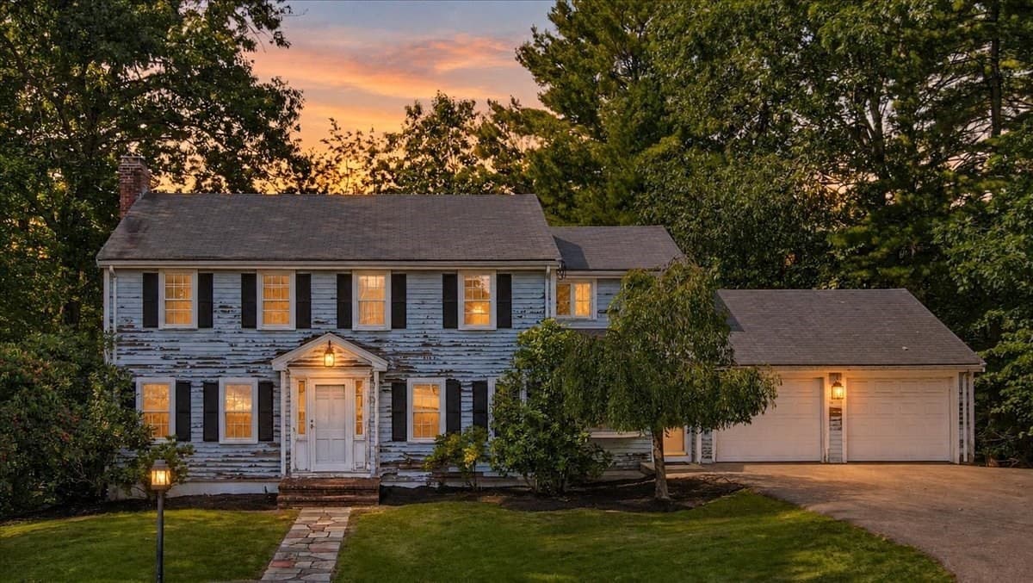
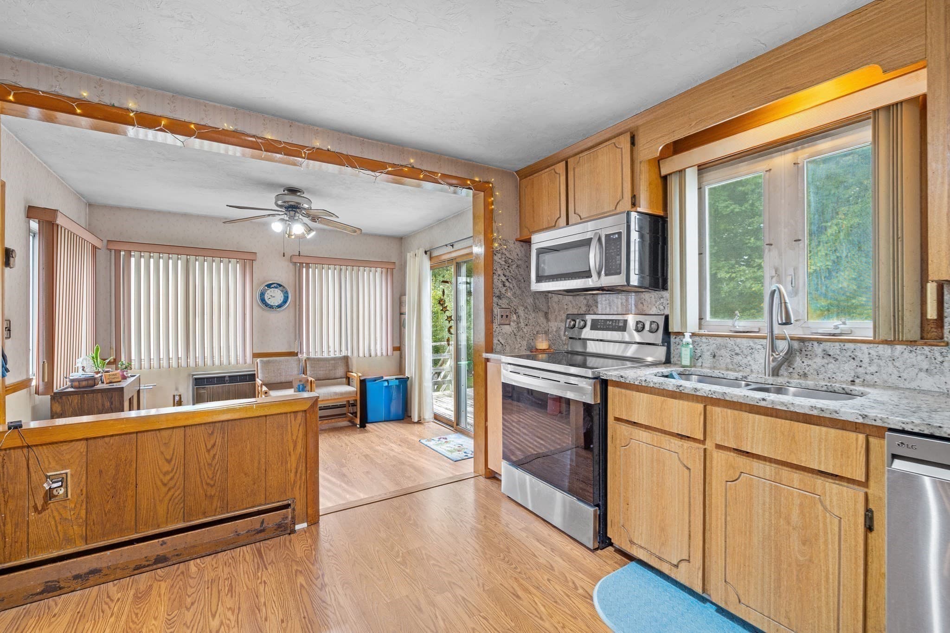
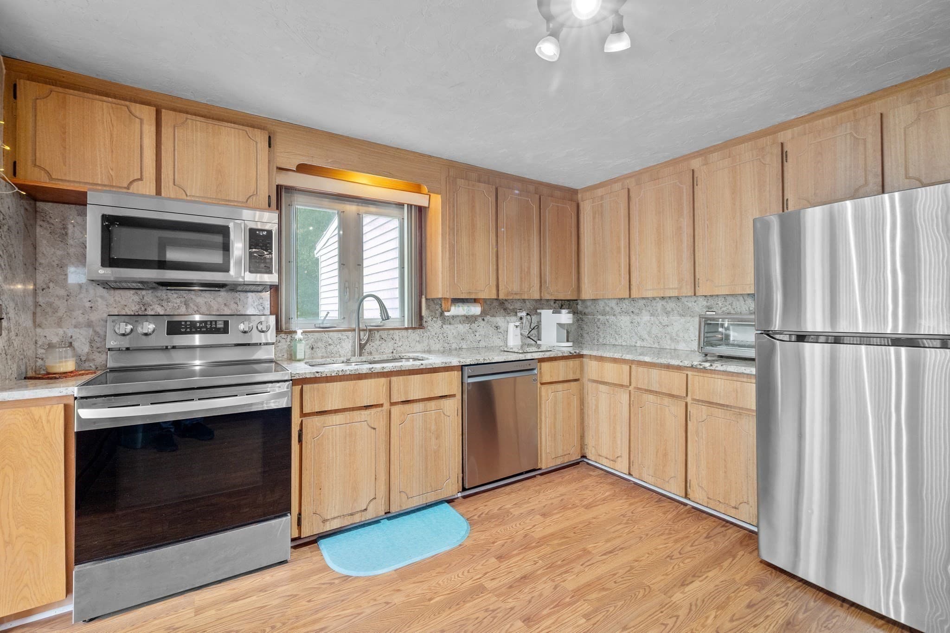
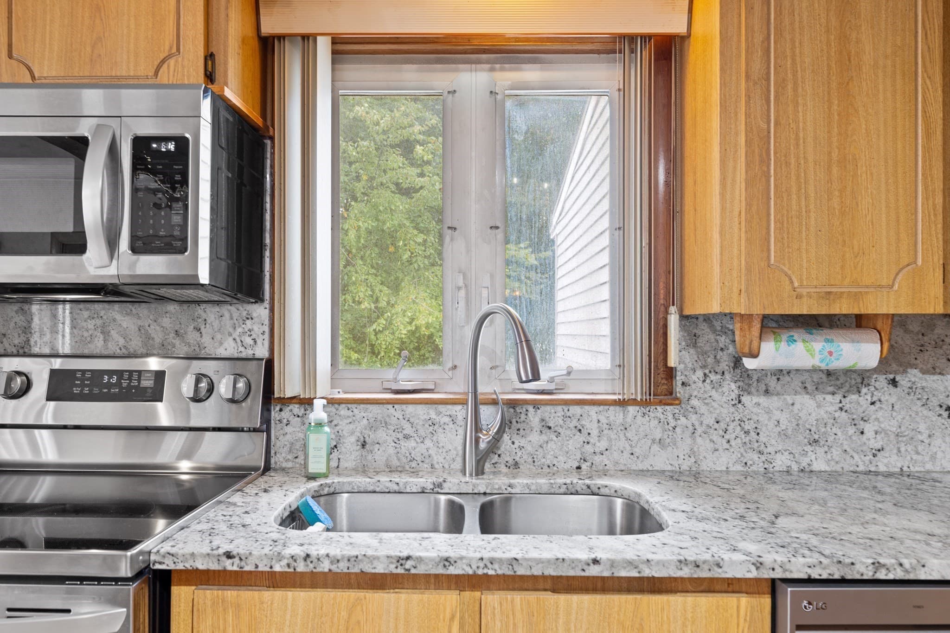
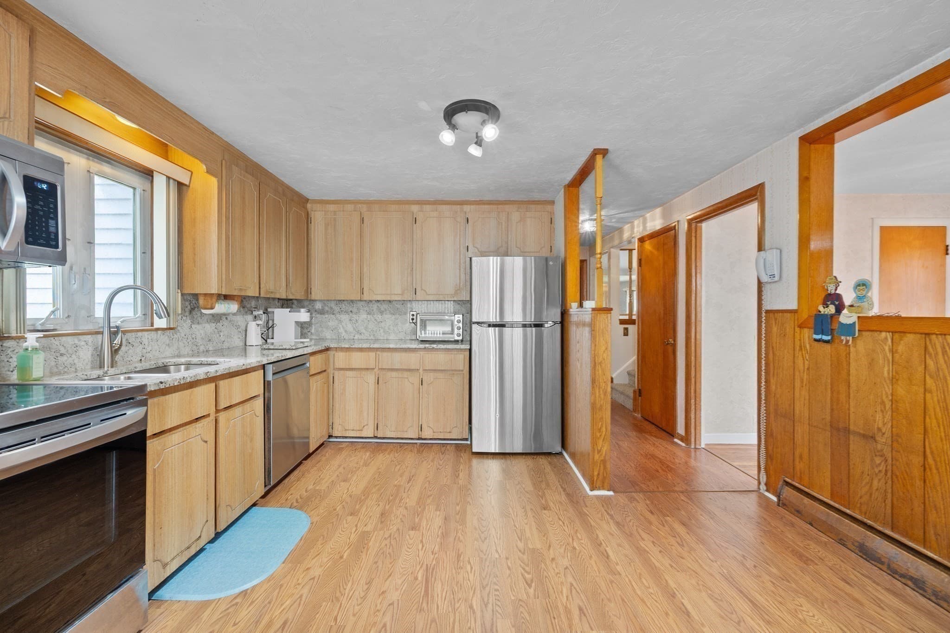
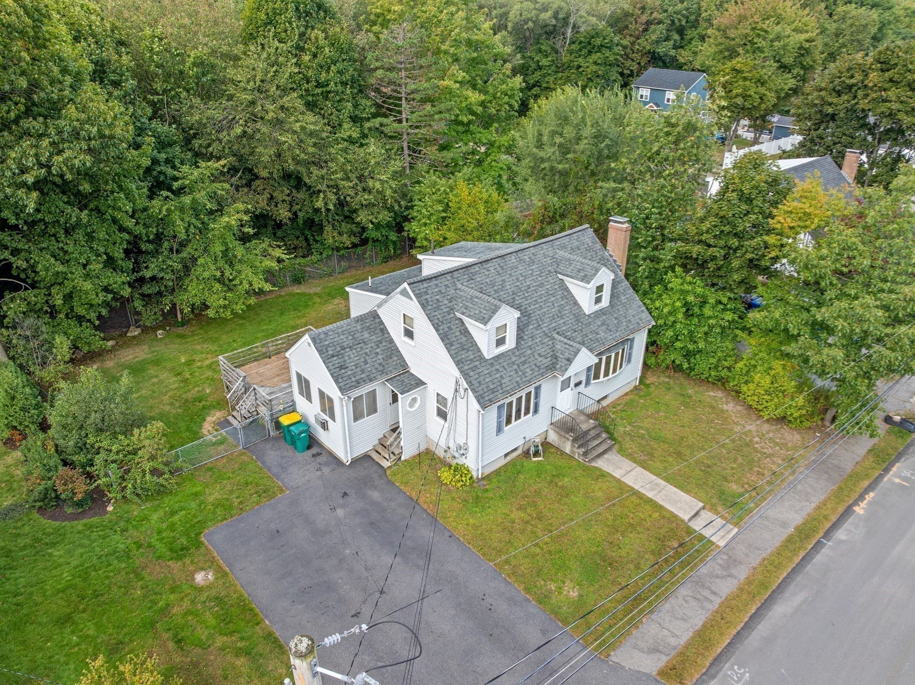
Single Family Residence at 87 Audubon Road, Norwood MA 02062, Norwood
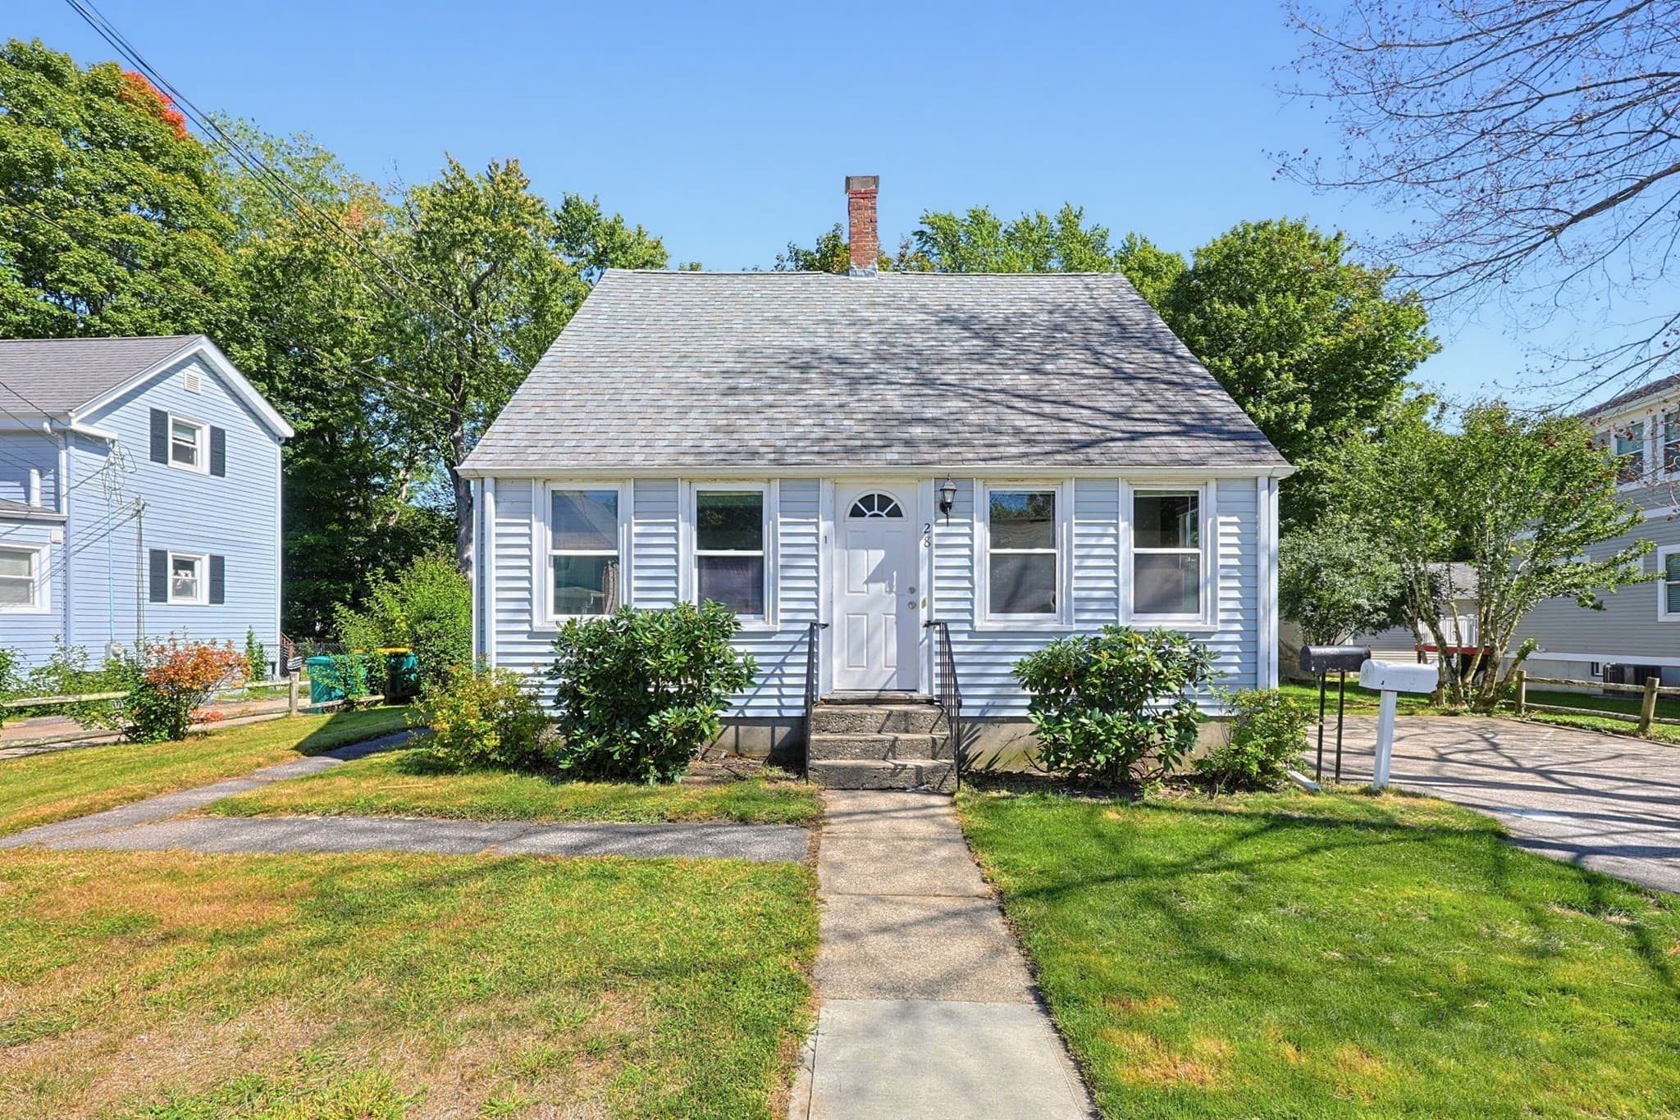
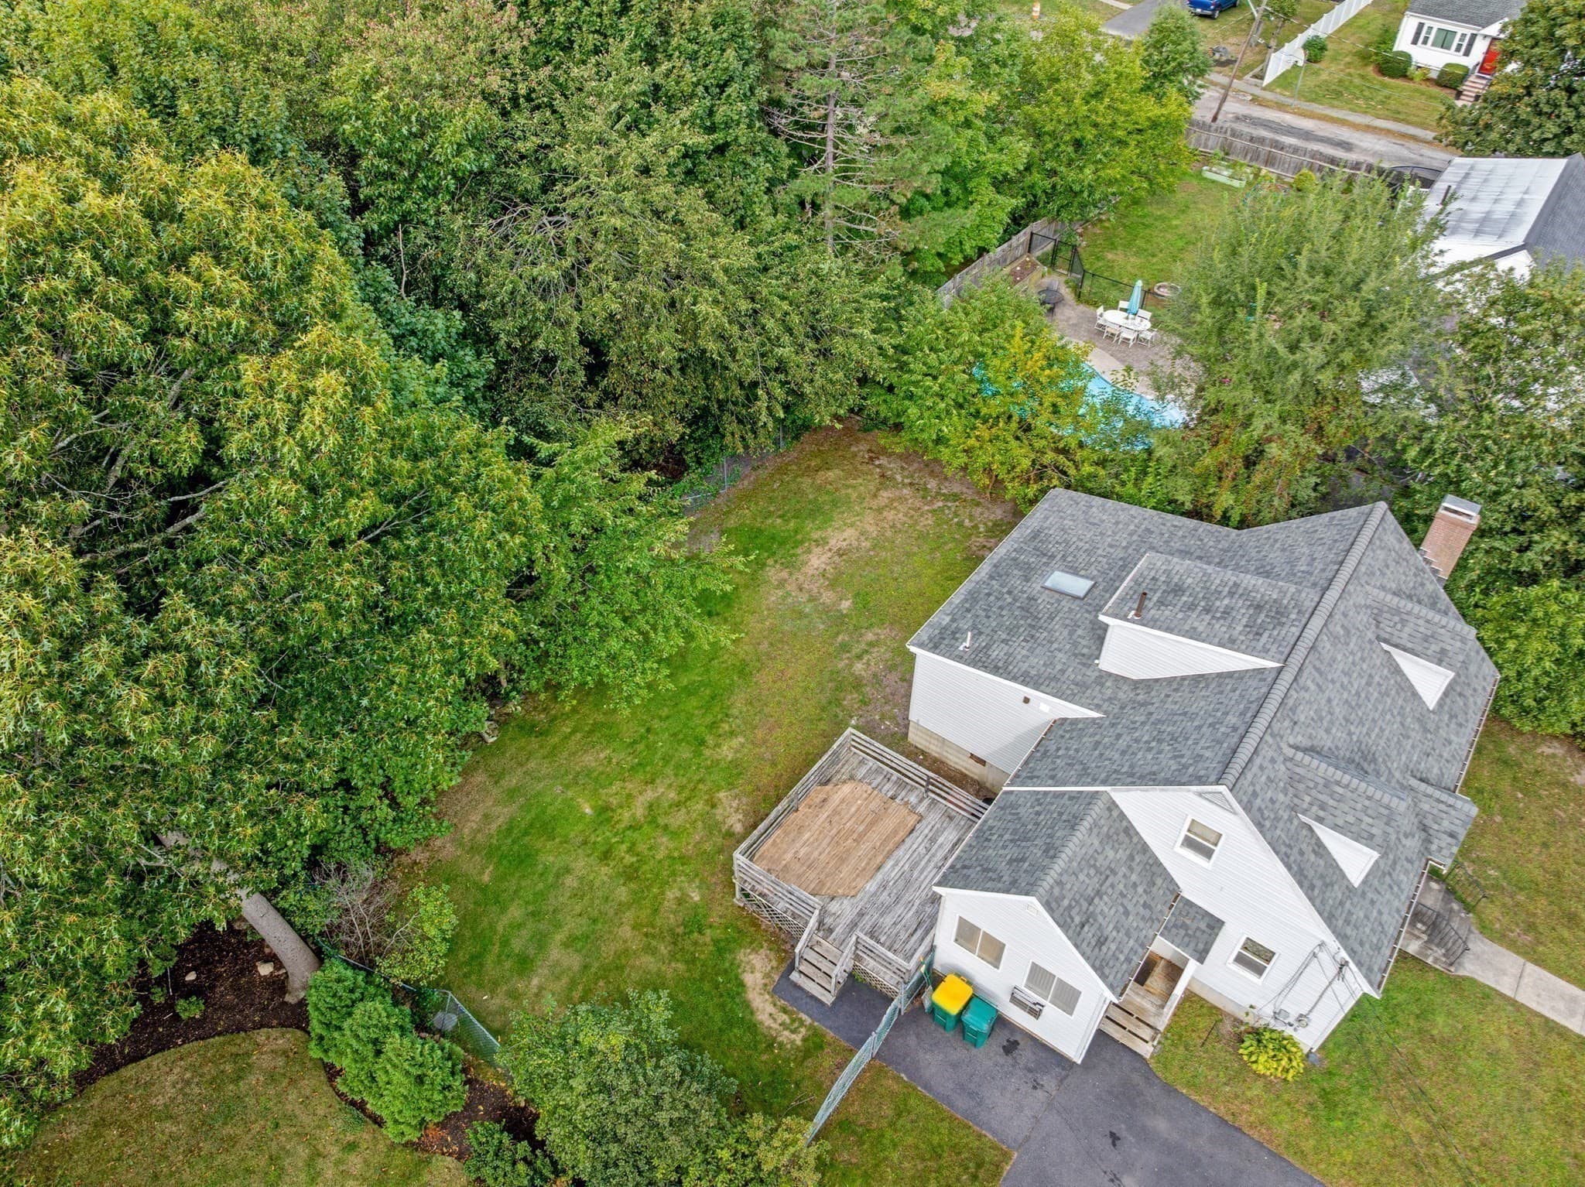
Single Family Residence at 87 Audubon Road, Norwood MA 02062, Norwood, photo 2 of 42
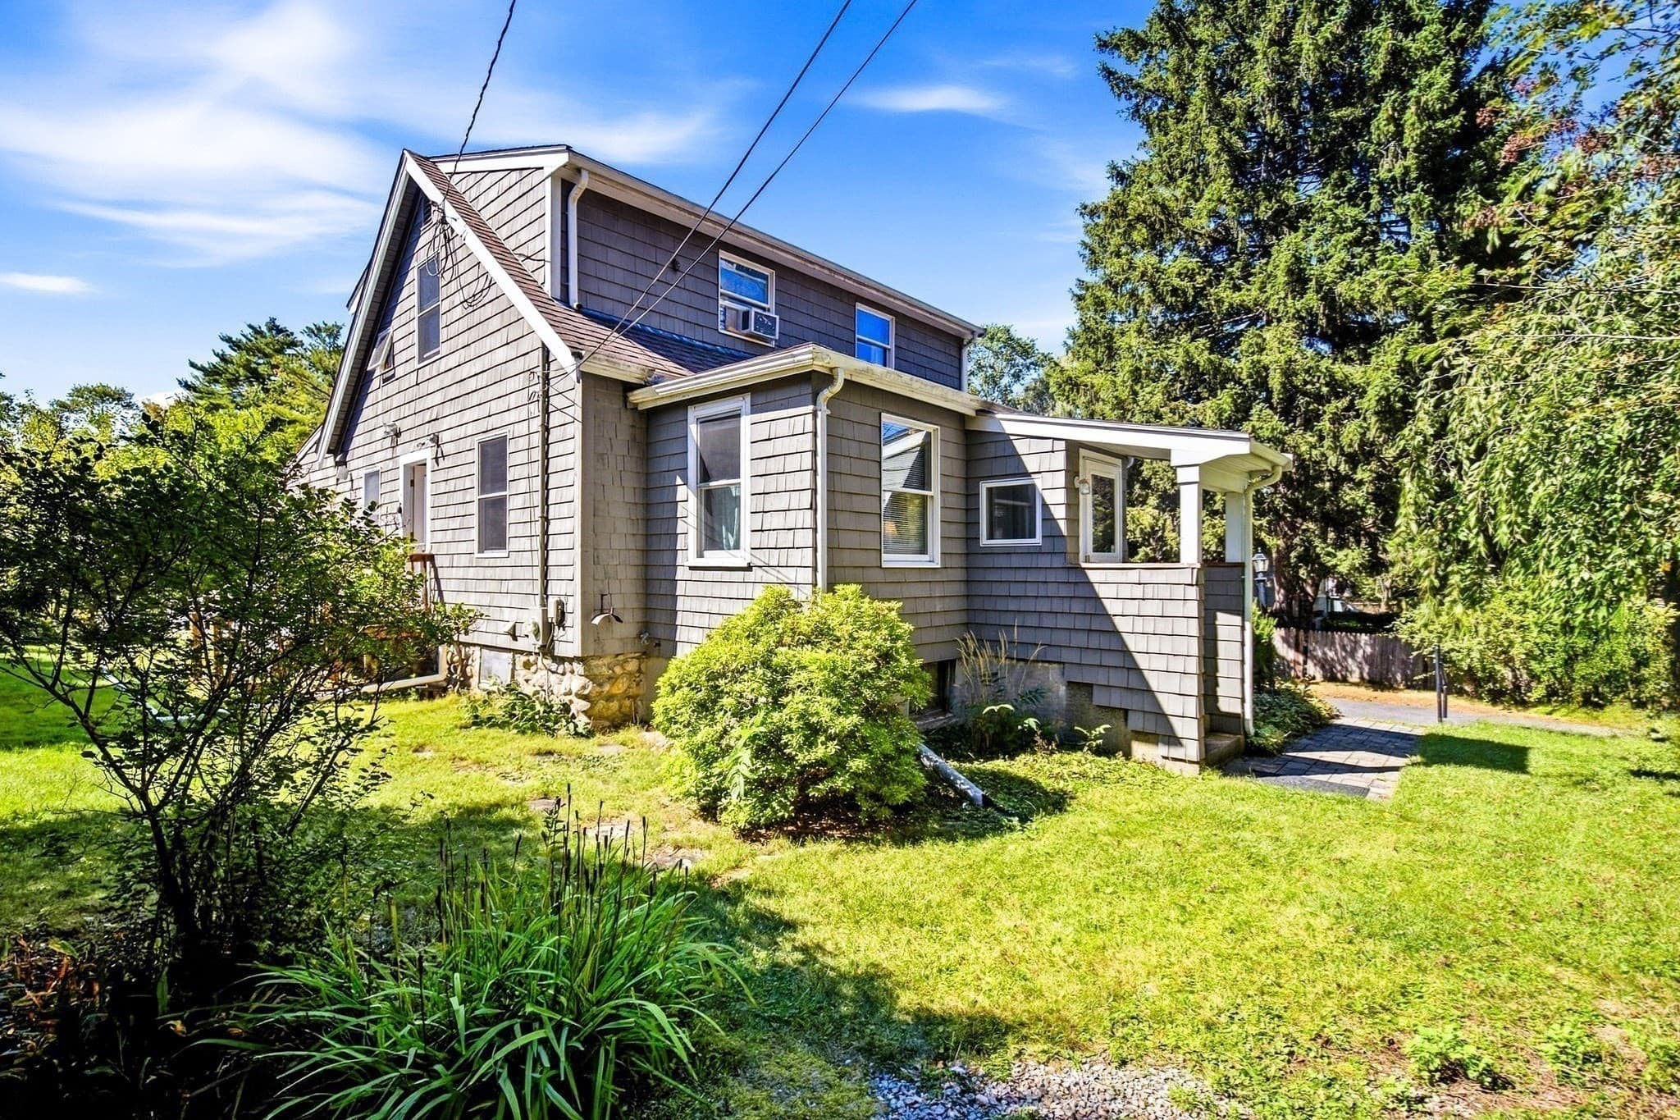
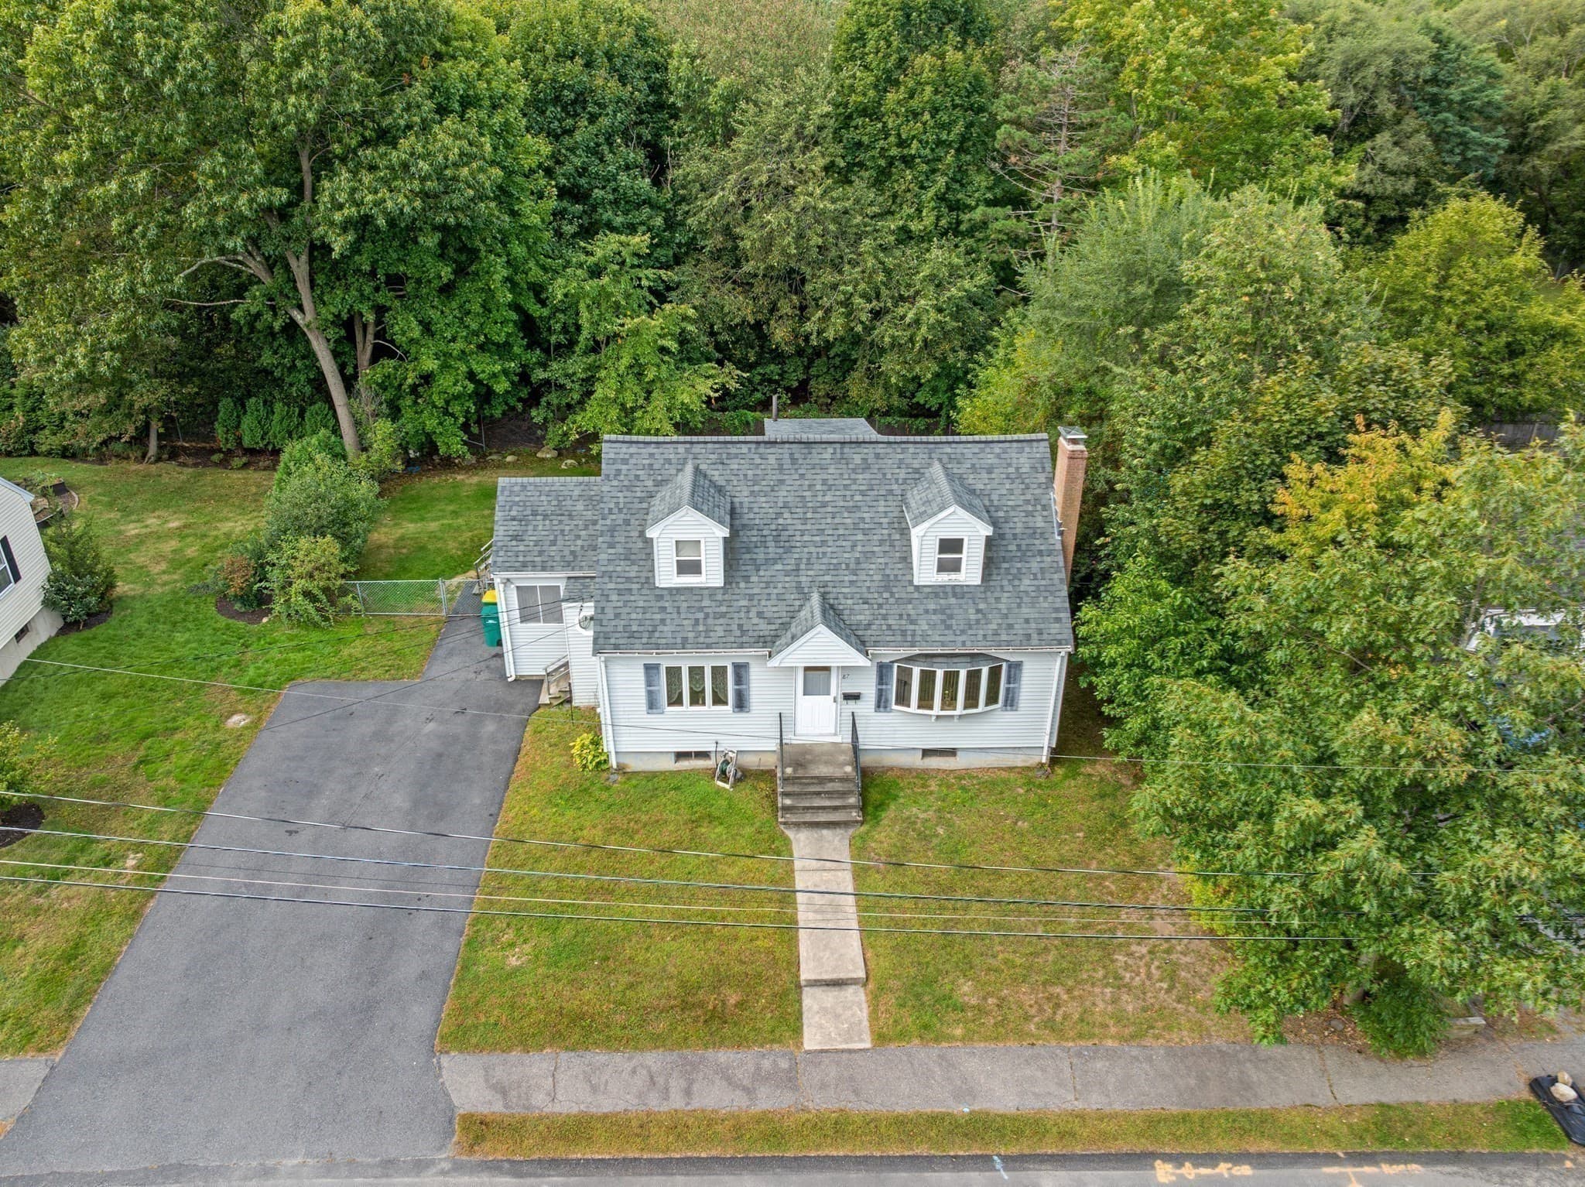
Single Family Residence at 87 Audubon Road, Norwood MA 02062, Norwood, photo 3 of 42
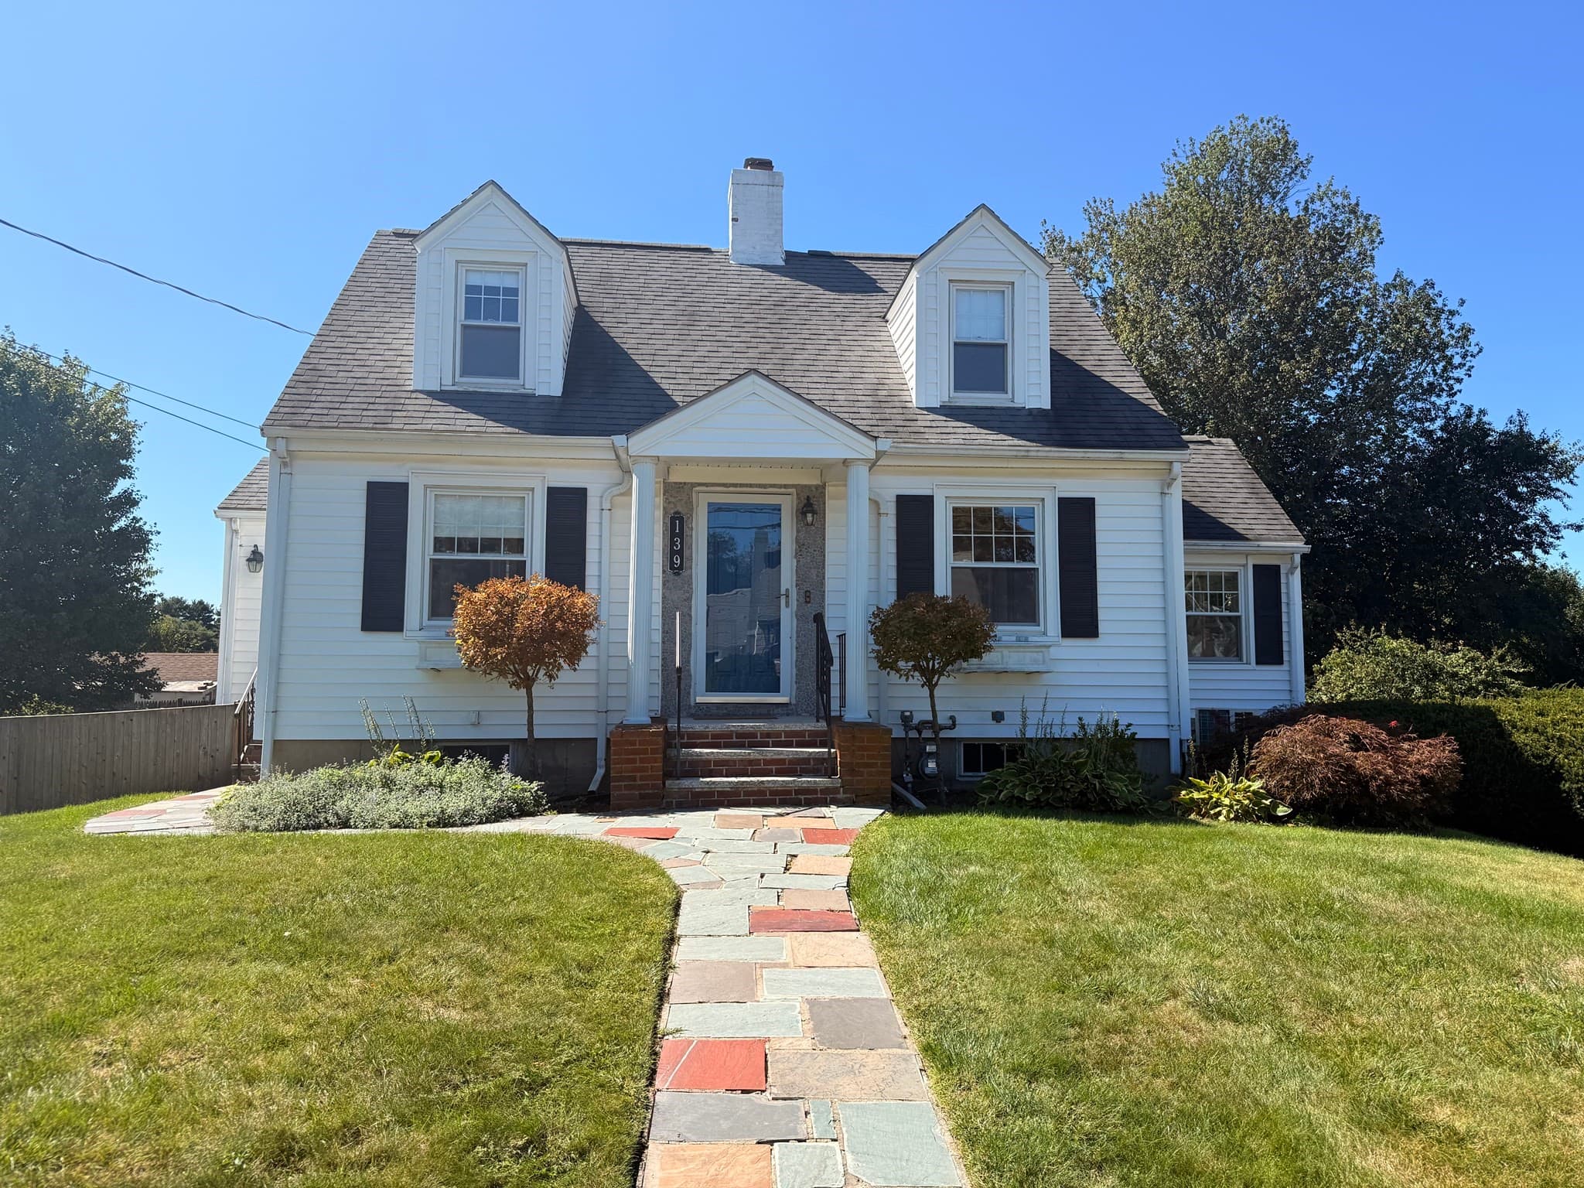
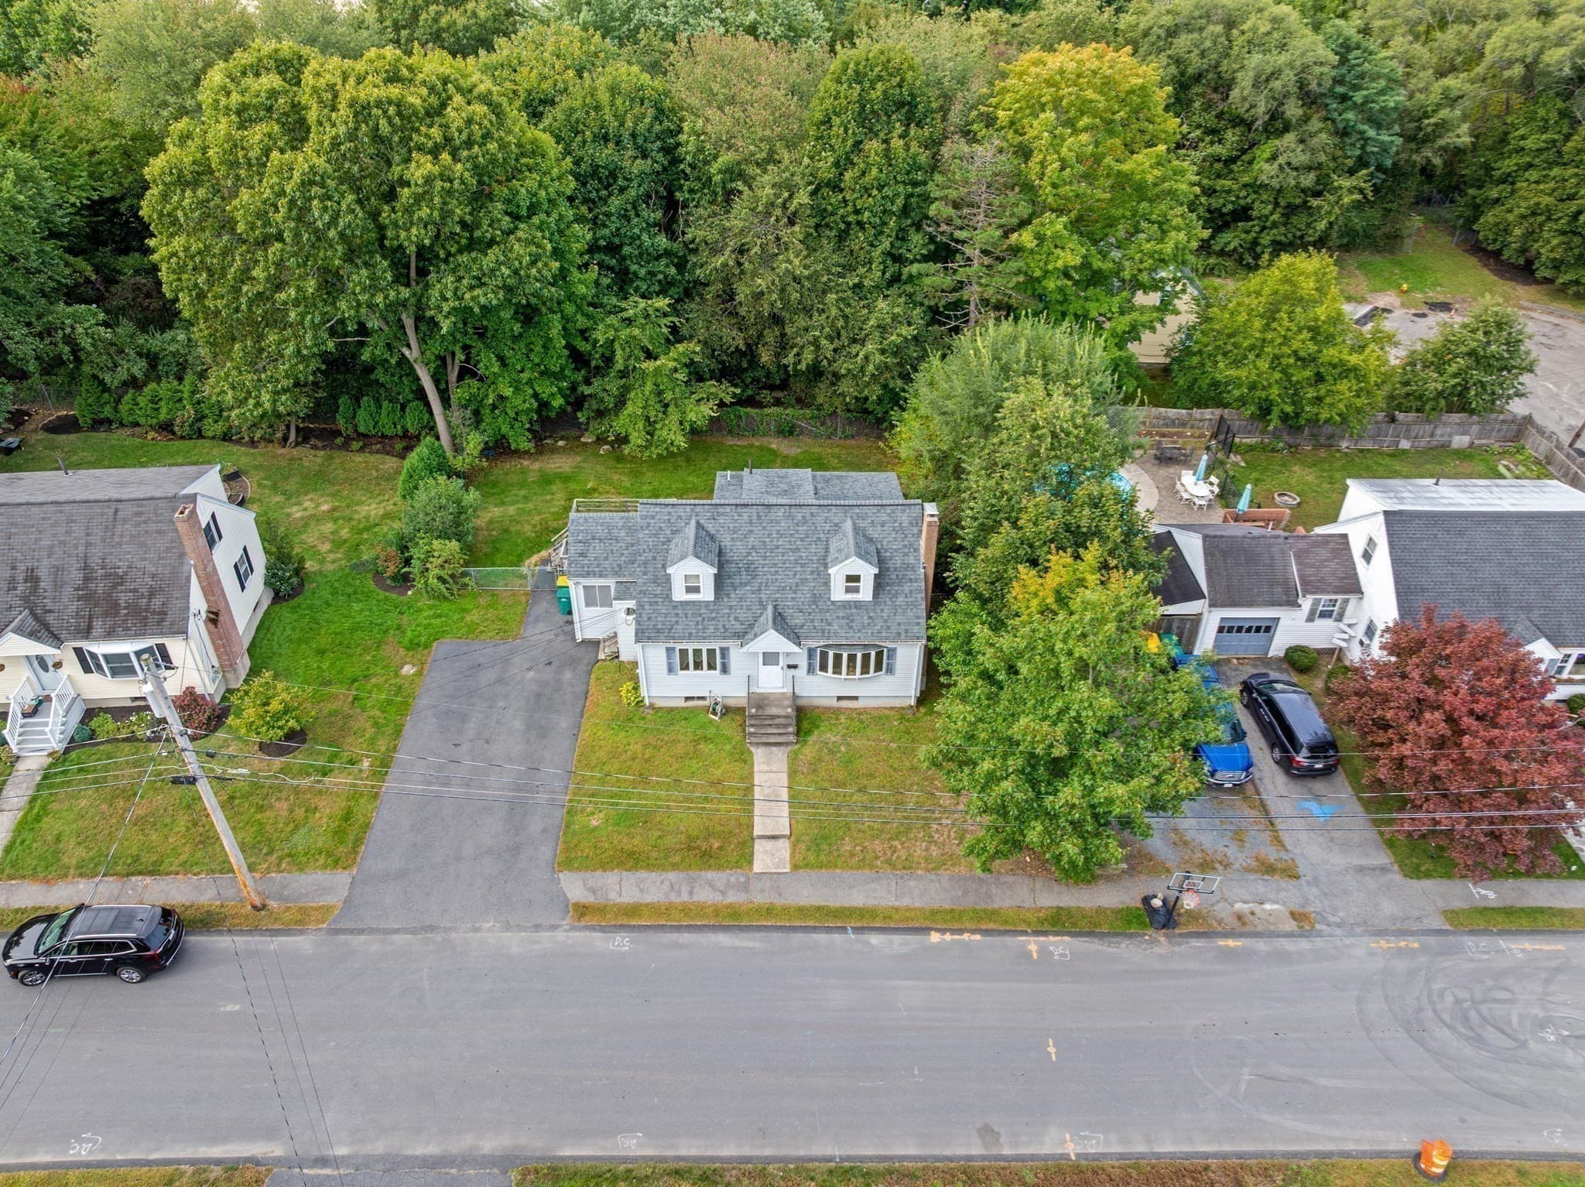
Single Family Residence at 87 Audubon Road, Norwood MA 02062, Norwood, photo 4 of 42
Single Family Residence at 87 Audubon Road, Norwood MA 02062, Norwood, photo 5 of 42
Single Family Residence at 87 Audubon Road, Norwood MA 02062, Norwood, photo 6 of 42
Single Family Residence at 87 Audubon Road, Norwood MA 02062, Norwood, photo 7 of 42
Single Family Residence at 87 Audubon Road, Norwood MA 02062, Norwood, photo 8 of 42
Single Family Residence at 87 Audubon Road, Norwood MA 02062, Norwood, photo 9 of 42
Single Family Residence at 87 Audubon Road, Norwood MA 02062, Norwood, photo 10 of 42
Single Family Residence at 87 Audubon Road, Norwood MA 02062, Norwood, photo 11 of 42
Single Family Residence at 87 Audubon Road, Norwood MA 02062, Norwood, photo 12 of 42
Single Family Residence at 87 Audubon Road, Norwood MA 02062, Norwood, photo 13 of 42
Single Family Residence at 87 Audubon Road, Norwood MA 02062, Norwood, photo 14 of 42
Single Family Residence at 87 Audubon Road, Norwood MA 02062, Norwood, photo 15 of 42
Single Family Residence at 87 Audubon Road, Norwood MA 02062, Norwood, photo 16 of 42
Single Family Residence at 87 Audubon Road, Norwood MA 02062, Norwood, photo 17 of 42
Single Family Residence at 87 Audubon Road, Norwood MA 02062, Norwood, photo 18 of 42
Single Family Residence at 87 Audubon Road, Norwood MA 02062, Norwood, photo 19 of 42
Single Family Residence at 87 Audubon Road, Norwood MA 02062, Norwood, photo 20 of 42
Single Family Residence at 87 Audubon Road, Norwood MA 02062, Norwood, photo 21 of 42
Single Family Residence at 87 Audubon Road, Norwood MA 02062, Norwood, photo 22 of 42
Single Family Residence at 87 Audubon Road, Norwood MA 02062, Norwood, photo 23 of 42
Single Family Residence at 87 Audubon Road, Norwood MA 02062, Norwood, photo 24 of 42
Single Family Residence at 87 Audubon Road, Norwood MA 02062, Norwood, photo 25 of 42
Single Family Residence at 87 Audubon Road, Norwood MA 02062, Norwood, photo 26 of 42
Single Family Residence at 87 Audubon Road, Norwood MA 02062, Norwood, photo 27 of 42
Single Family Residence at 87 Audubon Road, Norwood MA 02062, Norwood, photo 28 of 42
Single Family Residence at 87 Audubon Road, Norwood MA 02062, Norwood, photo 29 of 42
Single Family Residence at 87 Audubon Road, Norwood MA 02062, Norwood, photo 30 of 42
Single Family Residence at 87 Audubon Road, Norwood MA 02062, Norwood, photo 31 of 42
Single Family Residence at 87 Audubon Road, Norwood MA 02062, Norwood, photo 32 of 42
Single Family Residence at 87 Audubon Road, Norwood MA 02062, Norwood, photo 33 of 42
Single Family Residence at 87 Audubon Road, Norwood MA 02062, Norwood, photo 34 of 42
Single Family Residence at 87 Audubon Road, Norwood MA 02062, Norwood, photo 35 of 42
Single Family Residence at 87 Audubon Road, Norwood MA 02062, Norwood, photo 36 of 42
Single Family Residence at 87 Audubon Road, Norwood MA 02062, Norwood, photo 37 of 42
Single Family Residence at 87 Audubon Road, Norwood MA 02062, Norwood, photo 38 of 42
Single Family Residence at 87 Audubon Road, Norwood MA 02062, Norwood, photo 39 of 42
Single Family Residence at 87 Audubon Road, Norwood MA 02062, Norwood, photo 40 of 42
Single Family Residence at 87 Audubon Road, Norwood MA 02062, Norwood, photo 41 of 42
Single Family Residence at 87 Audubon Road, Norwood MA 02062, Norwood, photo 42 of 42
42 photos

$700,000

87 Audubon Road, Norwood MA 02062
Norwood, MA 02062
Listed by Adam S. Hayes
Bedrooms
3
Bathrooms
2.5
Living area
1,846 sqft
Year built
1955

About this home

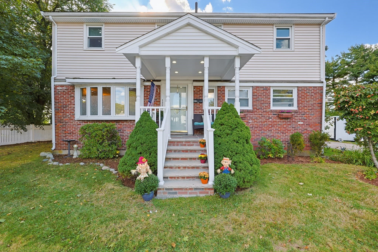
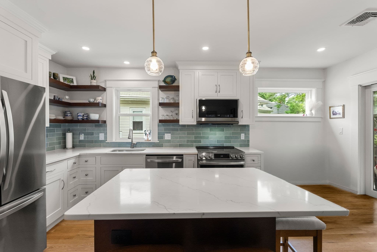
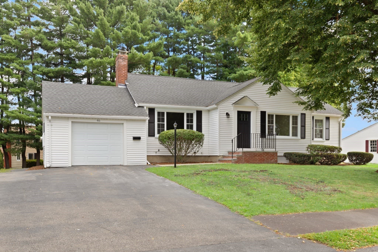
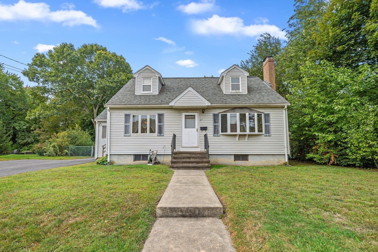
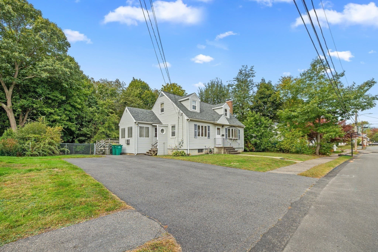
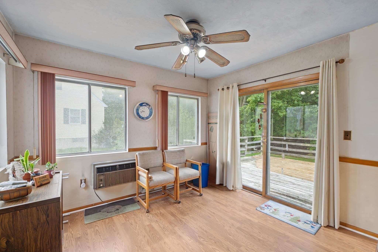
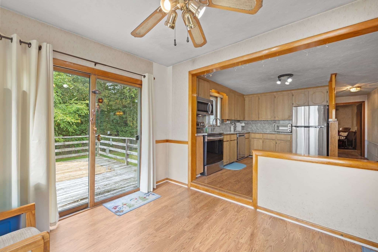
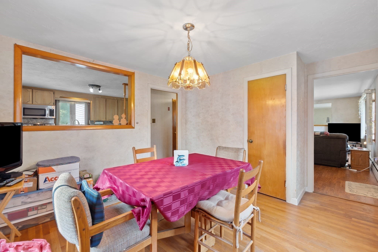
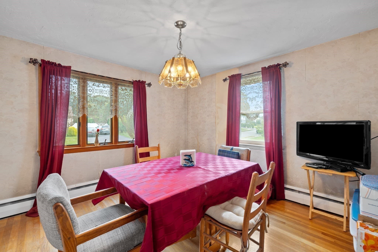
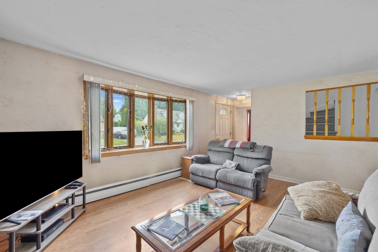
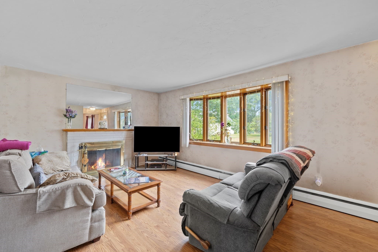
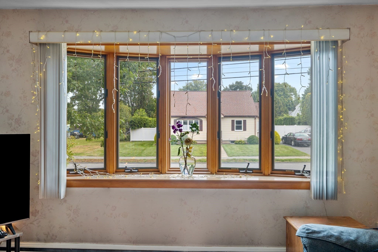
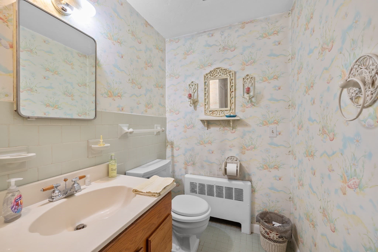
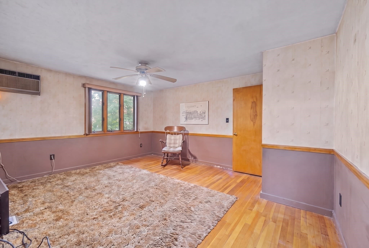
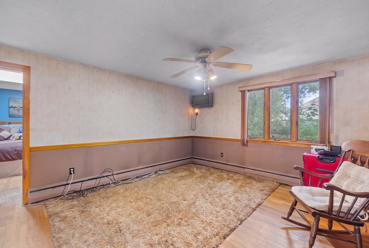
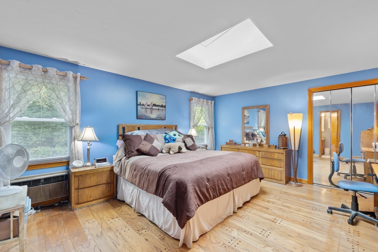
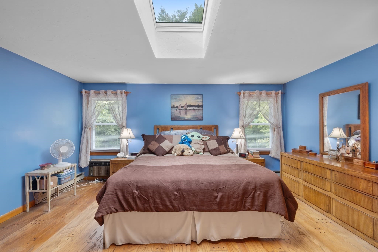
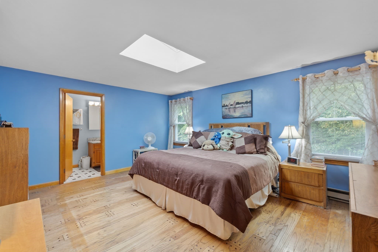
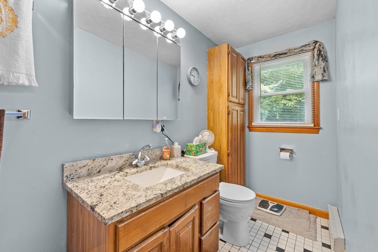
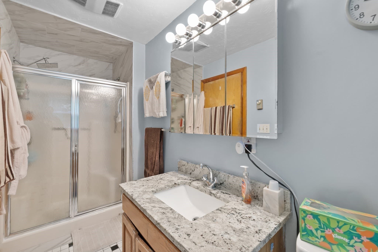
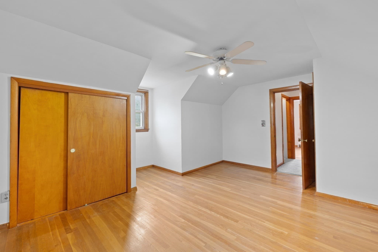
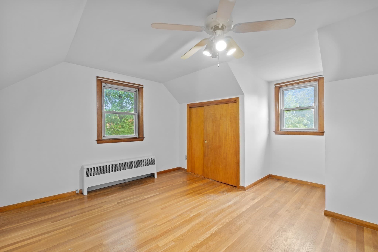
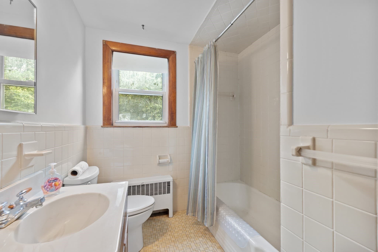
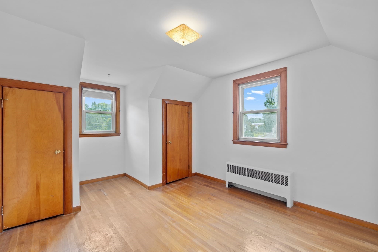
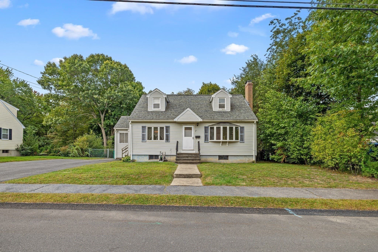
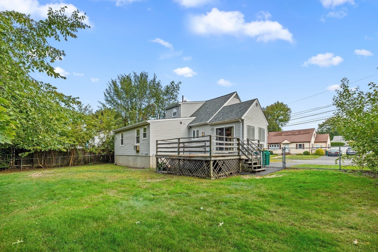
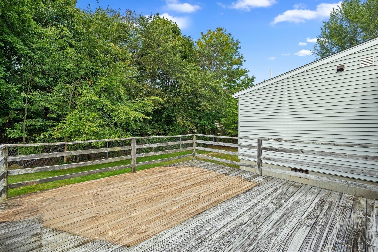
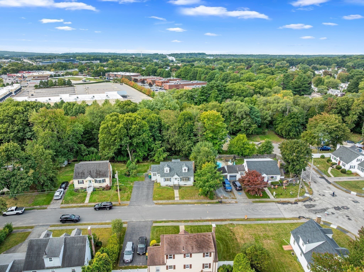
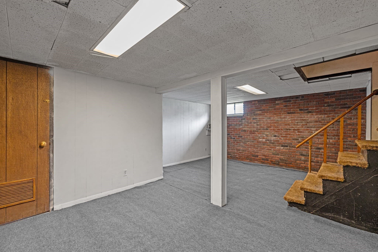
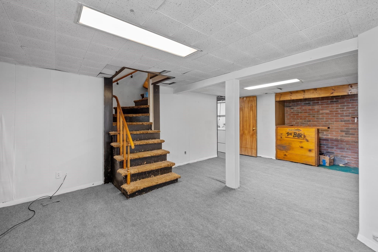
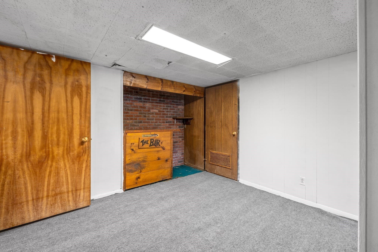
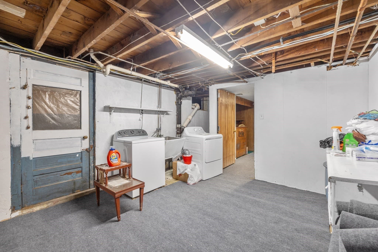
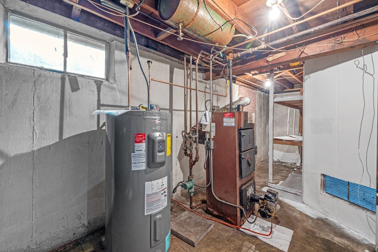
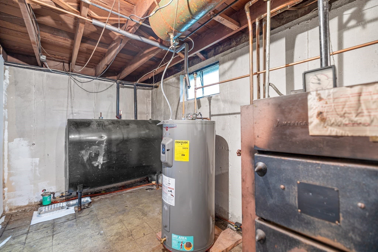
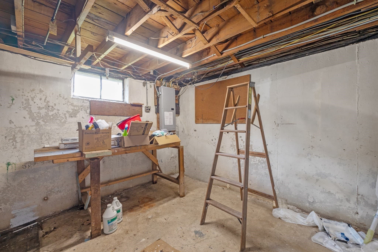
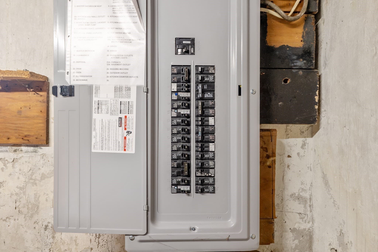
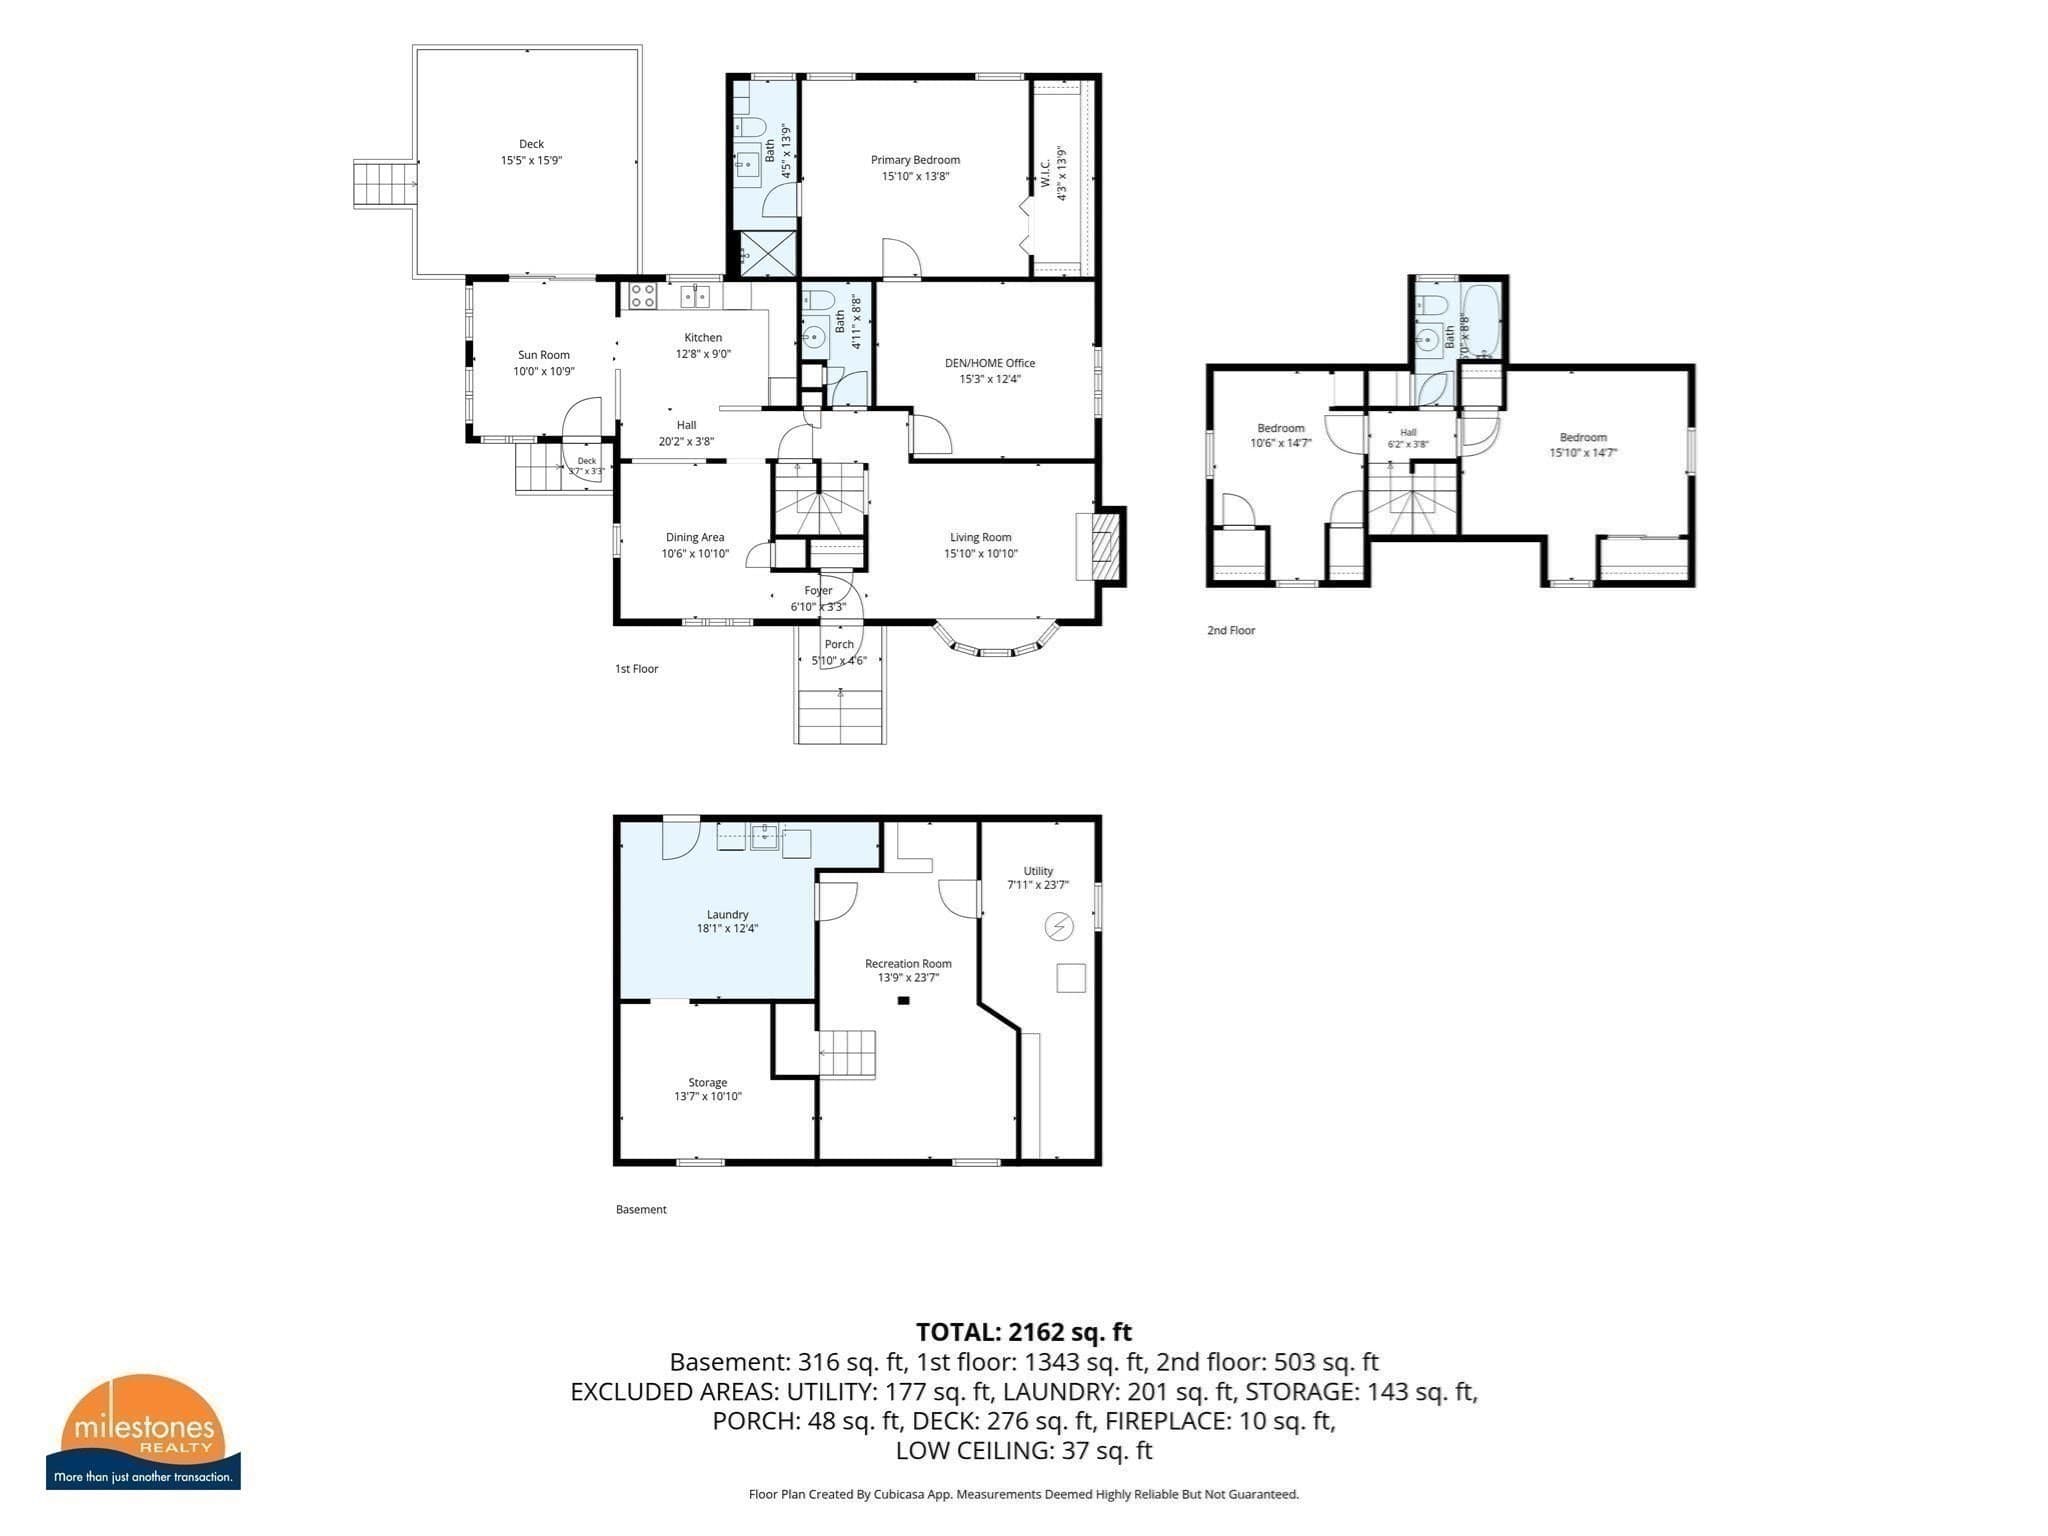
First time on market since 1983! Well cared for unexpectedly large and flexible floor plan of this expanded 3bed/2.5 bath Cape with FIRST FLOOR PRIMARY en suite! The 8 rooms allow multiple living/WFH options including a possible 4th bedroom. Nicely sited near the end of a splendid dead-end street in a wicked nice pocket-neighborhood sometimes referred to as Pleasant Park. Fun fact: it was identified as Cleveland Park on the original plans. South-facing sunroom has been used for additional dining space as it's adjacent to kitchen and slider opens onto the 16x16 wooden deck overlooking a sweet fenced-in yard creating an extra outdoor "room" with superb sunsets. Living room with wood burning fireplace and large bay window captures exquisite sunrises. Den/home office was originally a bedroom before expansion. Public record states 3 full baths, however, the downstairs full bath was modified to allow the primary addition and now is 1/2 bath. Closets everywhere. 3 through-the-wall a/c units keep the entire downstairs cool. Bonus finished room, workshop and abundant storage in basement. While the home will benefit from modest cosmetic updates, lots of important improvements have already been made including: 150 Amp CB panel, architectural shingle ROOF including primary bedroom skylight, kitchen counters, backsplash and appliances, berber carpet on stairs and landing, laminate flooring (kitchen, mudroom, hallway, living room) as well as the windows and bath fixtures in the primary (all in 2021); hot water tank 2022; second floor and stairwell professionally painted 2026; boiler serviced and fireplace cleaned annually. Gas available at street. Please watch the short narrated video (attached) to get better idea of overall condition and flow of this wonderful property.

Highlights

Fireplace

Property details

MLS #
73584778
Property type
Single Family Residence
Subdivision
AWESOME!
Status
Active
Days on market
1
On market date
September 30, 2026
Stories
N/A
Total bathrooms
2.5
Garage spaces
N/A
Parking spaces
4
Lot size
0.2 acres
Loading map…

Nearby schools

Within 10 miles. School directory data from the National Center for Education Statistics (NCES), accessed via the Urban Institute Education Data API. Local Score is calculated by INNOVATE Real Estate; where a state rating is shown, it comes from that state's own official school report card (e.g. NC Dept. of Public Instruction, SC Report Card).

Elementary
Charles J Prescott
0.68 mi away · Grades 0-5
Nearest school -- attendance-zone data not available here
5.0
Local Score (student-teacher ratio only (preliminary -- will incorporate state test-score data once available)) -- not an official state rating
Enrollment
259
Student:teacher ratio
11.8:1
District
Norwood
Middle
Dr. Philip O. Coakley Middle School
1.26 mi away · Grades 6-8
Nearest school -- attendance-zone data not available here
5.0
Local Score (student-teacher ratio only (preliminary -- will incorporate state test-score data once available)) -- not an official state rating
Enrollment
727
Student:teacher ratio
10.5:1
District
Norwood
High
Norwood High
1.43 mi away · Grades 9-12
Nearest school -- attendance-zone data not available here
4.0
Local Score (student-teacher ratio only (preliminary -- will incorporate state test-score data once available)) -- not an official state rating
Enrollment
987
Student:teacher ratio
12.2:1
District
Norwood

Walkability

Blended score for Norwood's center, calculated by INNOVATE Real Estate from two sources: the EPA's National Walkability Index (street network, transit, land-use mix) and Google Places amenity data (what's actually reachable on foot from this point). 60% EPA National Walkability Index + 40% nearby-amenity density (Google Places).

87
Highly walkable
out of 100
EPA National Walkability Index
15.7 / 20 -- Most walkable
Google Places amenity density
100 / 100
Restaurants & cafes20
Grocery stores12
Parks12
Schools20
Transit stops20
Pharmacies4

Mortgage calculator

Estimate only - actual rate and payment depend on your lender, credit, and loan program.

$
%
%
Adjust tax / insurance estimates
% / yr
$
/mo
Est. monthly payment
$4,365/mo
$140,000 down
$560,000 loan
Principal & interest$3,632
Property tax (est.)$583
Home insurance (est.)$150

Similar homes you might like

Data source: Listing information provided by MLS Property Information Network via Trestle/CoreLogic. Last updated 12 hr ago.

Information herein deemed reliable but not guaranteed; all measurements, school assignments, HOA fees, taxes, and feature lists are approximate and should be independently verified. Equal Housing Opportunity.