$4,350,000
About this home
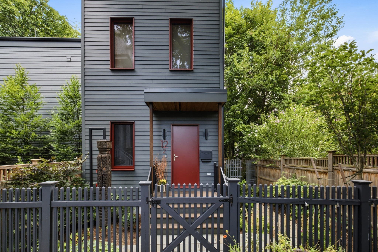
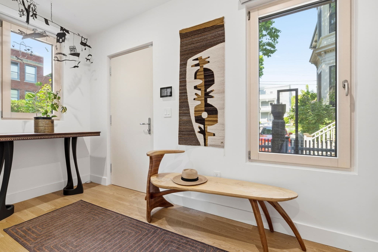
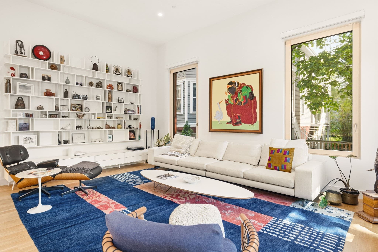
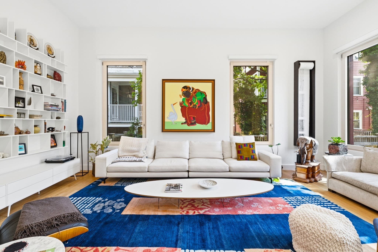
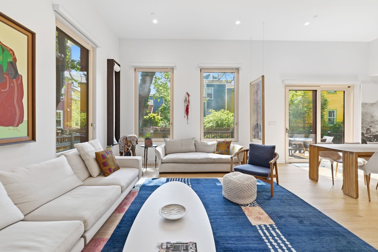
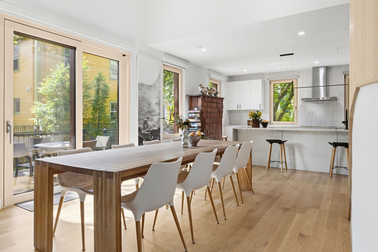
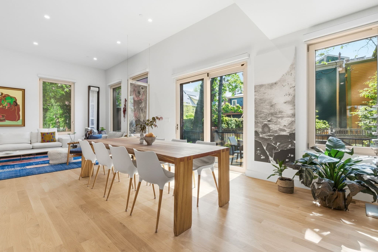
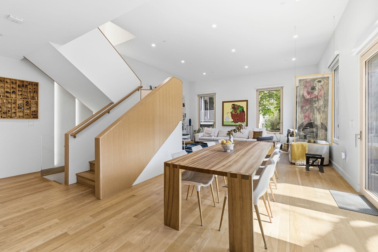
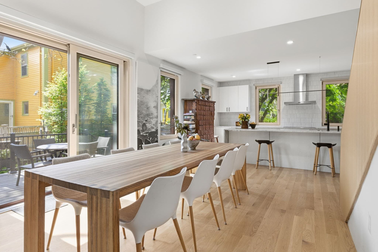
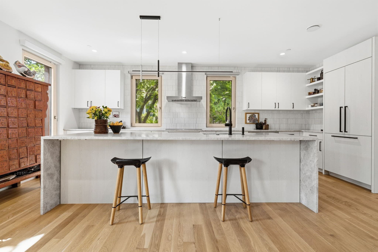
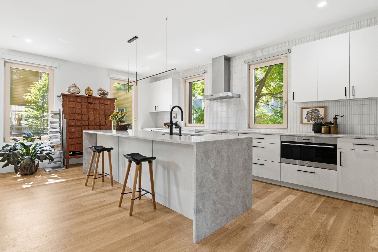
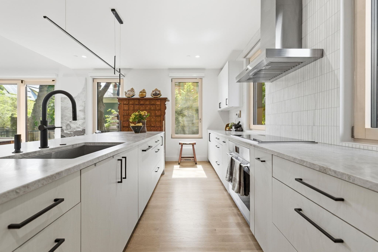
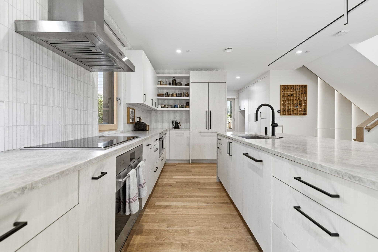
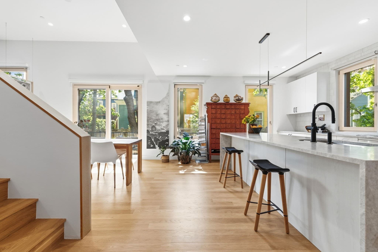
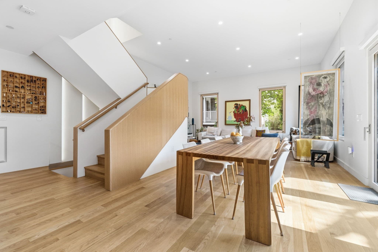
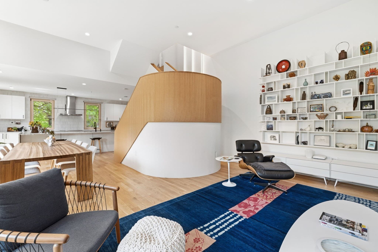
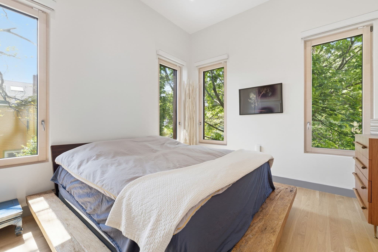
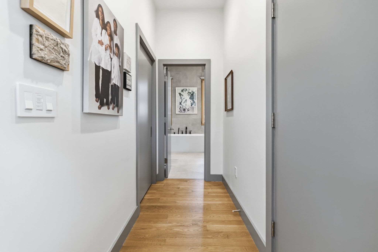
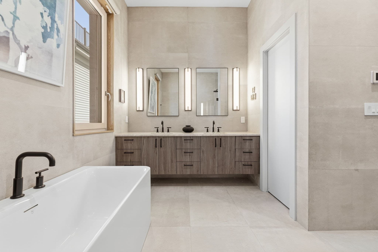
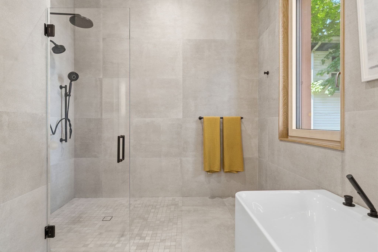
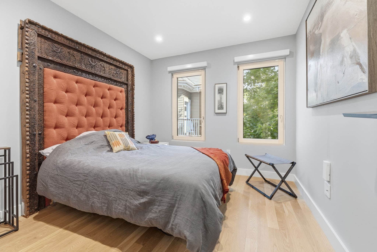
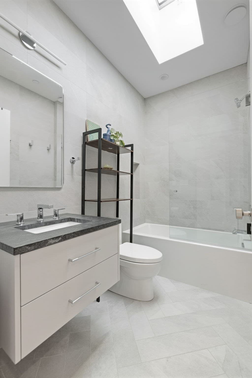
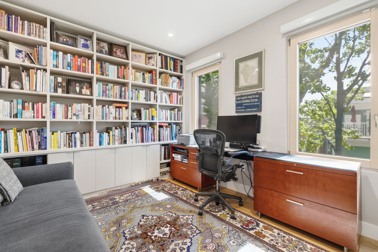
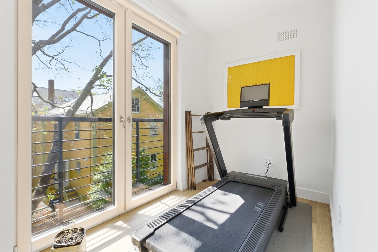
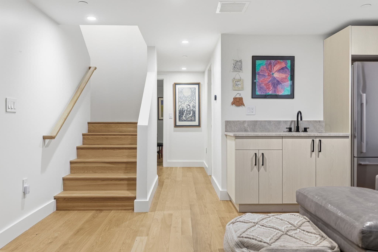
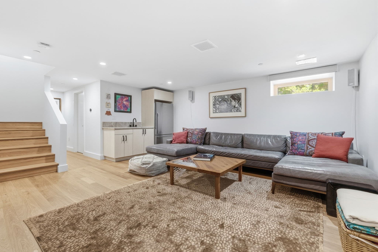
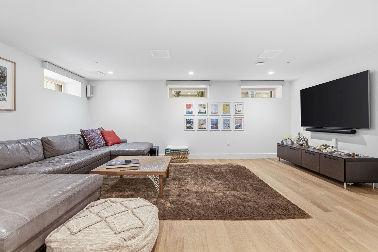
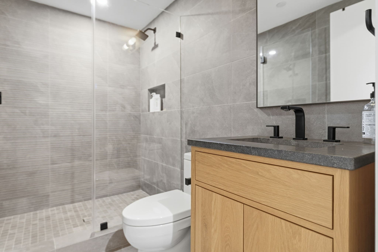
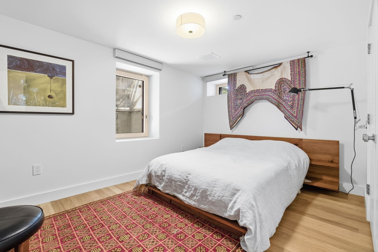
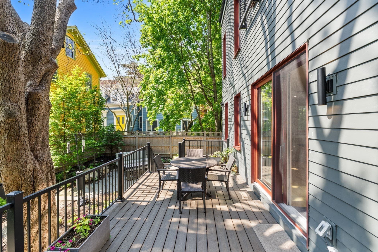
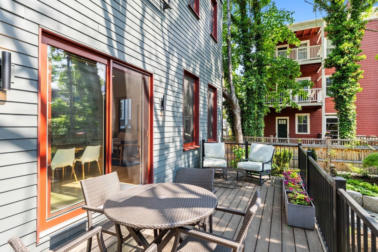
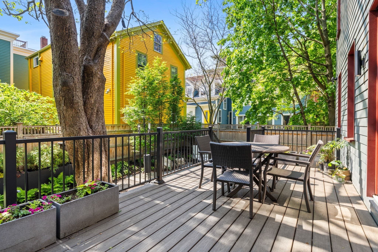
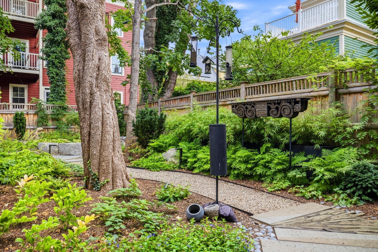
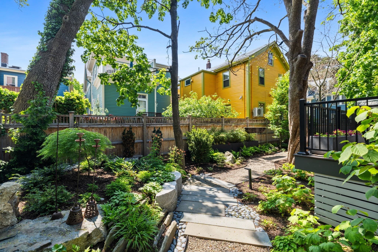
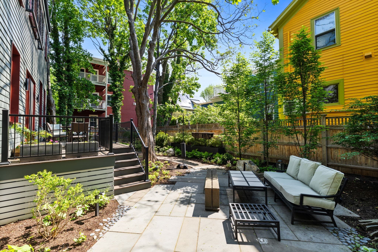
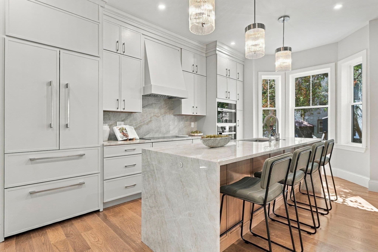
Tucked away from the street amid mature trees in coveted Mid Cambridge, this 2023 free-standing residence is an architectural masterpiece and private sanctuary. Designed by Suzumori Architecture and built to Passive House standards, the home pairs sculptural modernism with exceptional comfort, efficiency, and wellness. Curved walls, soaring 12-ft ceilings, a dramatic white oak staircase, and full-height triple-pane windows flood the interiors with natural light while framing the extraordinary two-tier garden by Christie Dustman Co., a secluded urban oasis of native plantings, custom stonework, trellises, and tranquil gathering spaces. The Scandinavian-inspired kitchen showcases a 10-ft quartzite island and artisan mosaic backsplash. The soaring primary suite features a jaw-dropping Zen luxe bath with floor-to-ceiling tile, curbless shower, and dual vanity. Complementing the primary suite are two additional bedrooms, a full bath, and a conveniently located laundry room, while a treetop studio with Juliet balcony provides a light-filled retreat for fitness, work, or creative pursuits. The finished lower level offers recreation space, guest accommodations, and a fourth bedroom with full bath. Enhanced by state-of-the-art smart-home technology, this one-of-a-kind residence delivers a holistic living experience where architecture, nature, and tranquility exist in perfect harmony.
Property details
- MLS #
- 73577841
- Property type
- Single Family Residence
- Subdivision
- N/A
- Status
- Active
- Days on market
- 8
- On market date
- September 16, 2026
- Stories
- N/A
- Total bathrooms
- 3.5
- Garage spaces
- N/A
- Parking spaces
- 2
- Lot size
- N/A
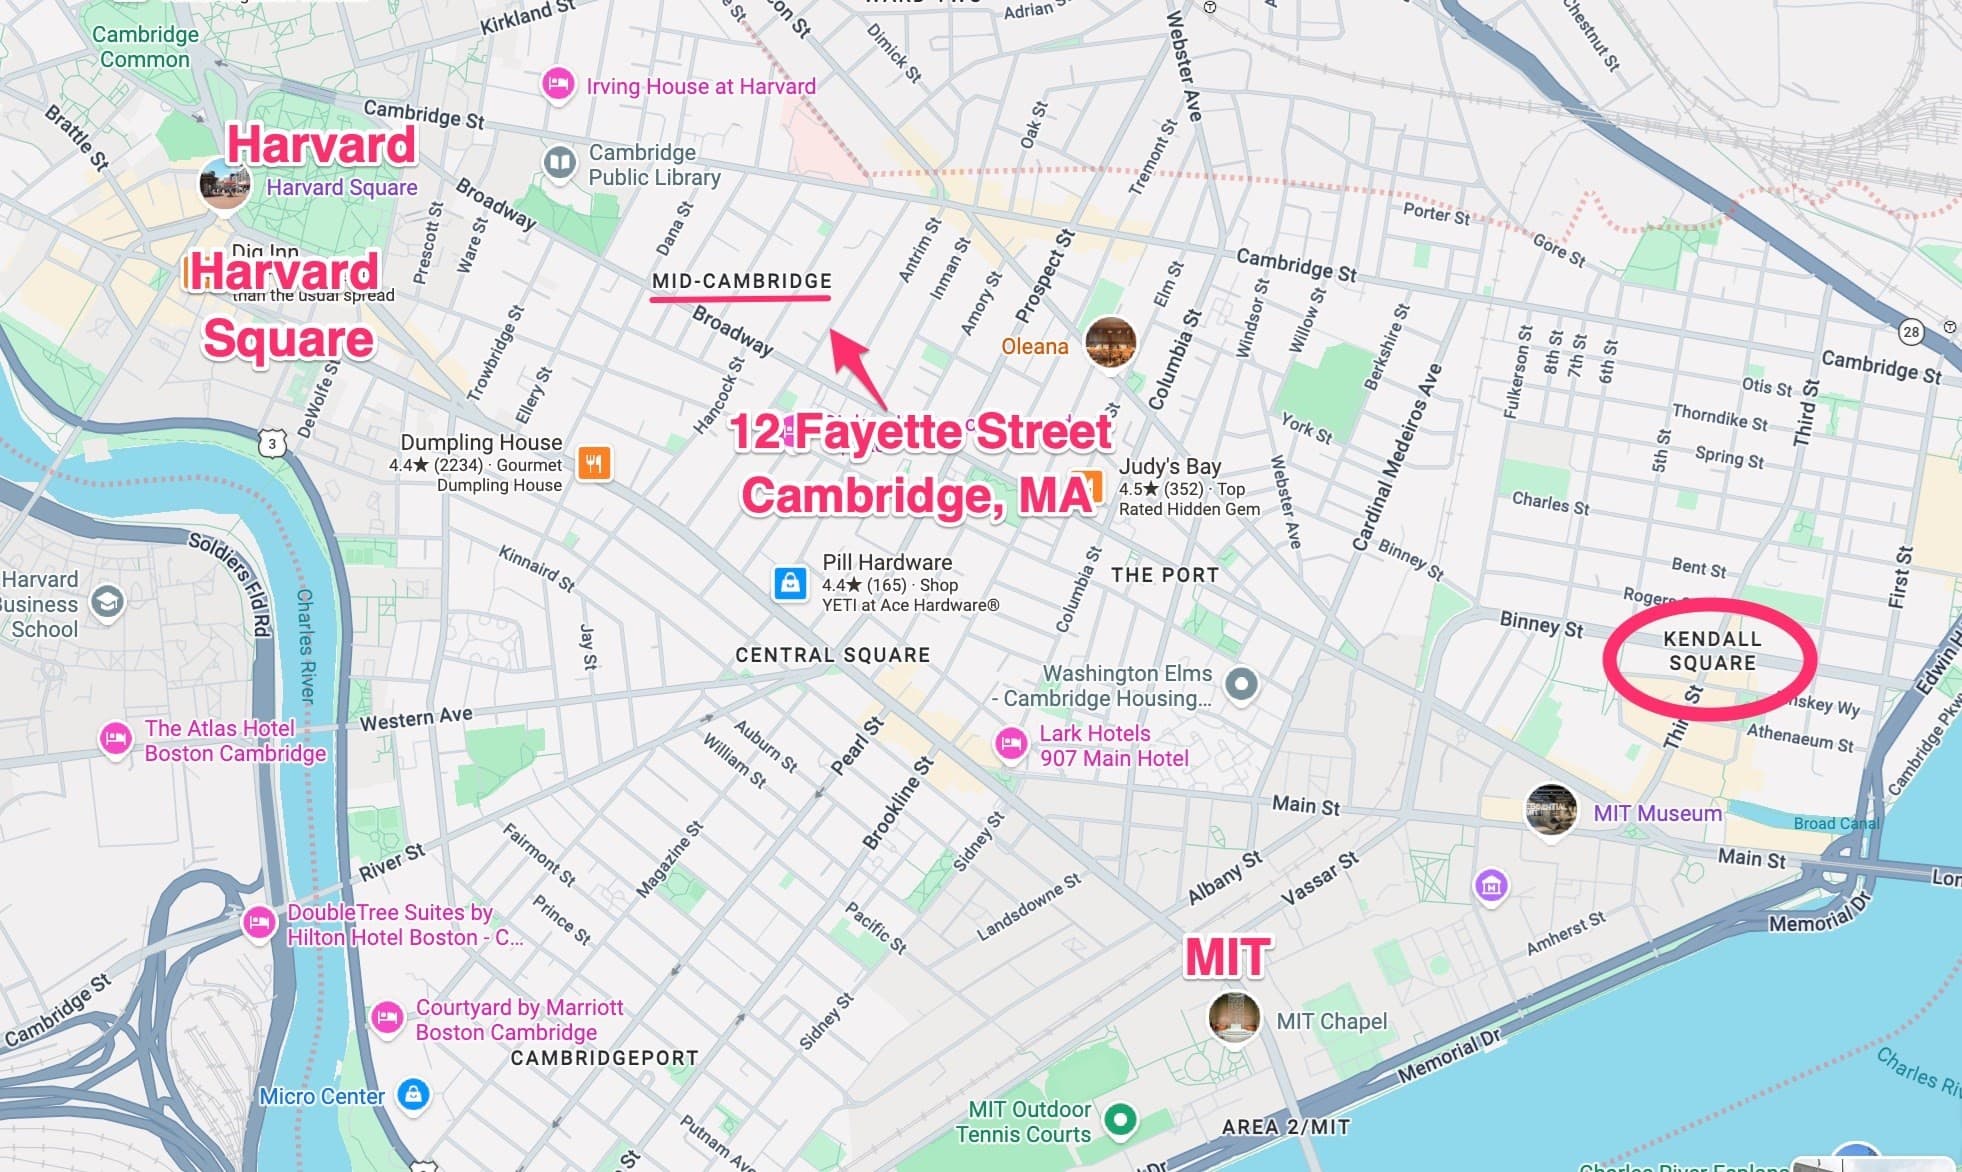
Location
Get directions →Nearby schools
Within 10 miles · public school directory data (NCES)
- Enrollment
- 252
- Student:teacher ratio
- 9.3:1
- District
- Cambridge
- Enrollment
- 262
- Student:teacher ratio
- 7.5:1
- District
- Cambridge
- Enrollment
- 1,867
- Student:teacher ratio
- 8.6:1
- District
- Cambridge
Walkability
Blended score for Cambridge's center: EPA's National Walkability Index (street network, transit, land-use mix) combined with nearby-amenity density. 60% EPA National Walkability Index + 40% nearby-amenity density (Google Places).
Market position
How this listing compares to current activity in Cambridge, from live MLS data.
Mortgage calculator
Estimate only - actual rate and payment depend on your lender, credit, and loan program.
Adjust tax / insurance estimates
Similar homes you might like
Data source: Listing information provided by MLS Property Information Network via Trestle/CoreLogic. Last updated 4 days ago.
Information herein deemed reliable but not guaranteed; all measurements, school assignments, HOA fees, taxes, and feature lists are approximate and should be independently verified. Equal Housing Opportunity.