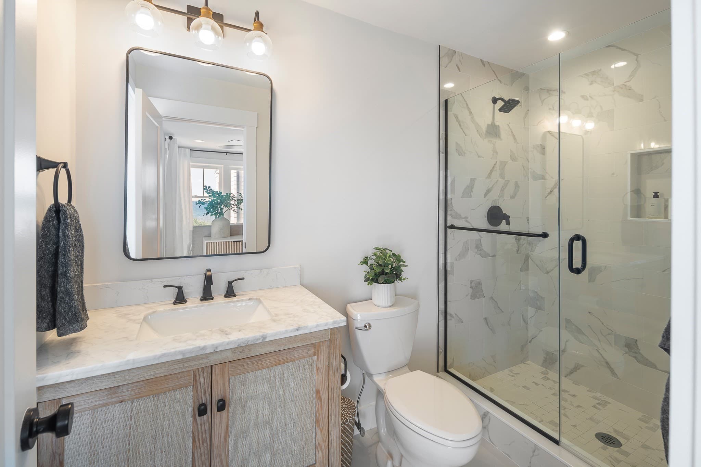
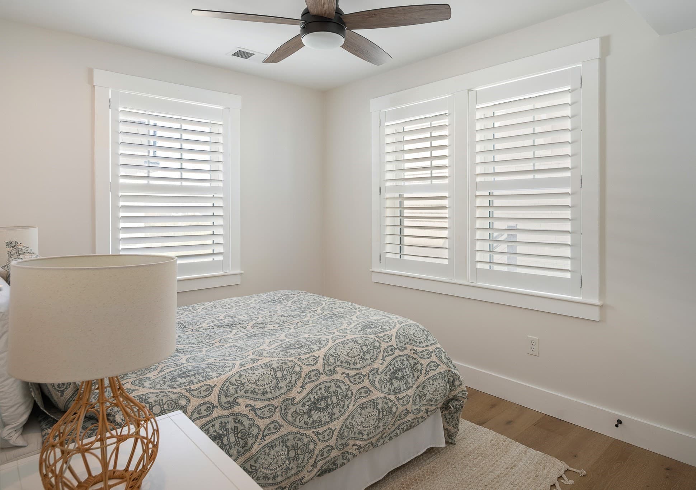
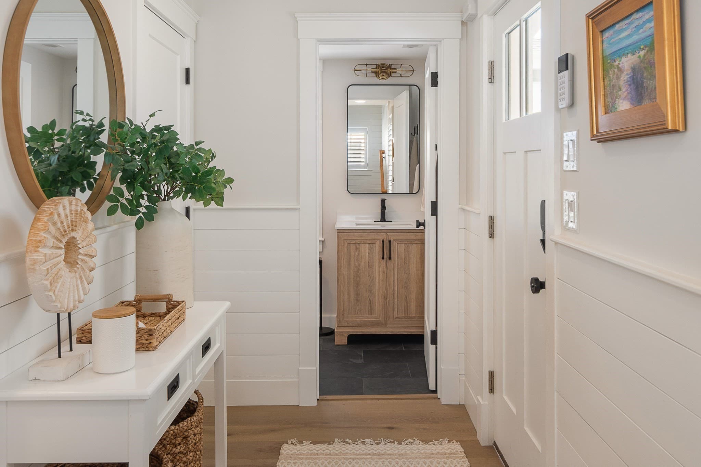
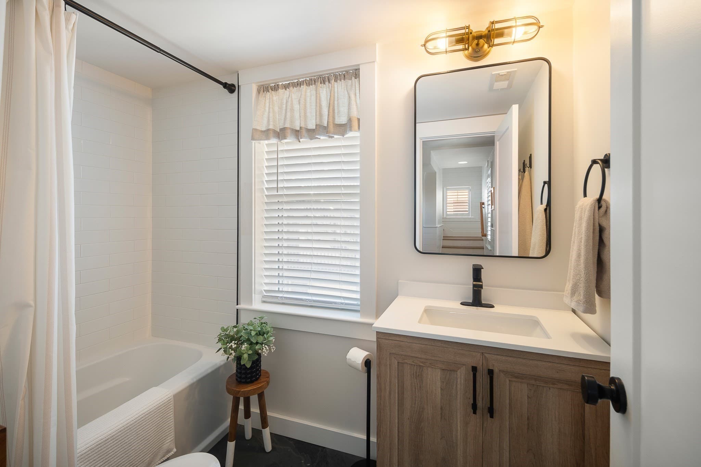
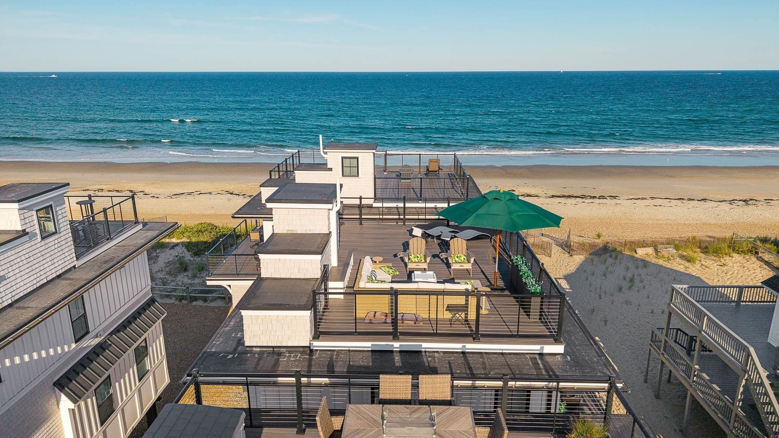
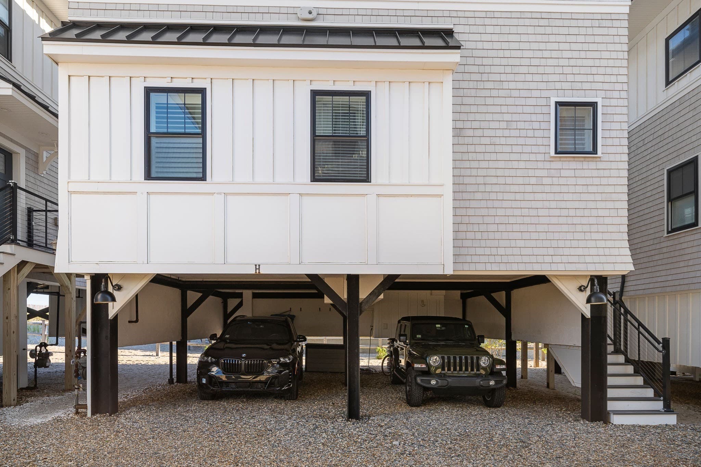
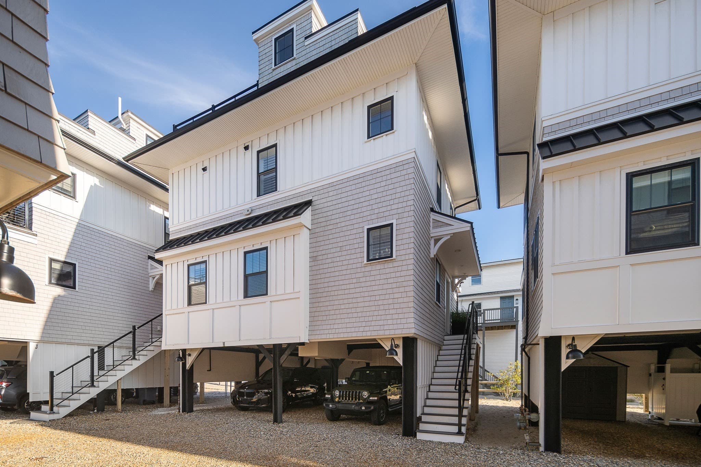
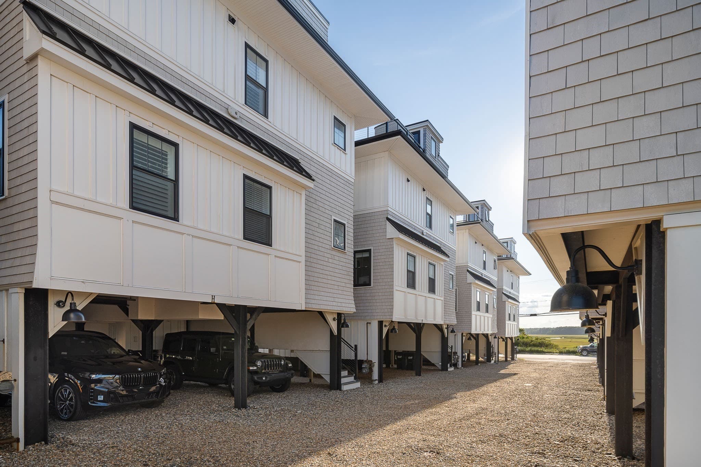
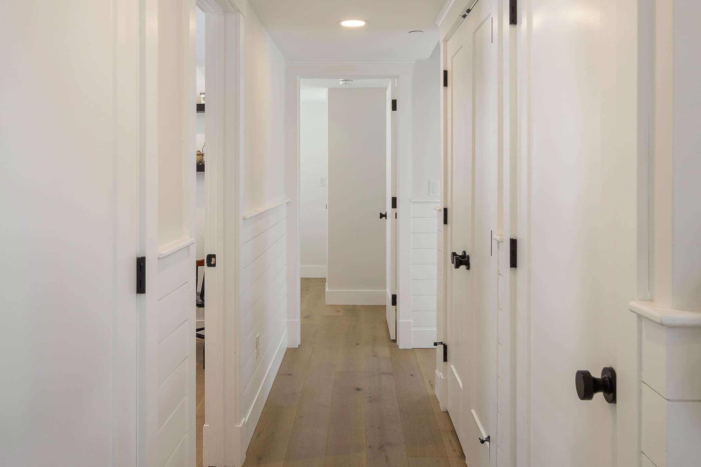
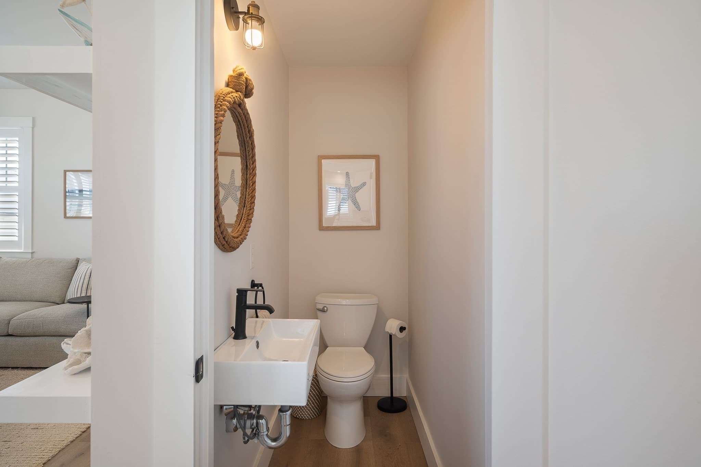
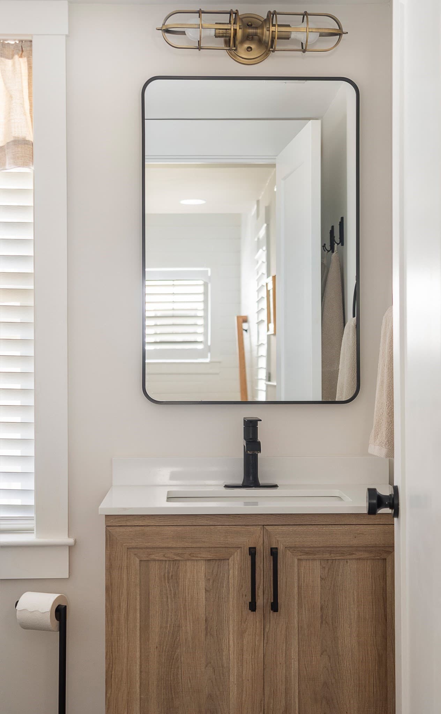
Single Family Residence at 504 N End Blvd # H, Salisbury MA 01952, Salisbury
Single Family Residence at 504 N End Blvd # H, Salisbury MA 01952, Salisbury, photo 2 of 39
Single Family Residence at 504 N End Blvd # H, Salisbury MA 01952, Salisbury, photo 3 of 39
Single Family Residence at 504 N End Blvd # H, Salisbury MA 01952, Salisbury, photo 4 of 39
Single Family Residence at 504 N End Blvd # H, Salisbury MA 01952, Salisbury, photo 5 of 39
Single Family Residence at 504 N End Blvd # H, Salisbury MA 01952, Salisbury, photo 6 of 39
Single Family Residence at 504 N End Blvd # H, Salisbury MA 01952, Salisbury, photo 7 of 39
Single Family Residence at 504 N End Blvd # H, Salisbury MA 01952, Salisbury, photo 8 of 39
Single Family Residence at 504 N End Blvd # H, Salisbury MA 01952, Salisbury, photo 9 of 39
Single Family Residence at 504 N End Blvd # H, Salisbury MA 01952, Salisbury, photo 10 of 39
Single Family Residence at 504 N End Blvd # H, Salisbury MA 01952, Salisbury, photo 11 of 39
Single Family Residence at 504 N End Blvd # H, Salisbury MA 01952, Salisbury, photo 12 of 39
Single Family Residence at 504 N End Blvd # H, Salisbury MA 01952, Salisbury, photo 13 of 39
Single Family Residence at 504 N End Blvd # H, Salisbury MA 01952, Salisbury, photo 14 of 39
Single Family Residence at 504 N End Blvd # H, Salisbury MA 01952, Salisbury, photo 15 of 39
Single Family Residence at 504 N End Blvd # H, Salisbury MA 01952, Salisbury, photo 16 of 39
Single Family Residence at 504 N End Blvd # H, Salisbury MA 01952, Salisbury, photo 17 of 39
Single Family Residence at 504 N End Blvd # H, Salisbury MA 01952, Salisbury, photo 18 of 39
Single Family Residence at 504 N End Blvd # H, Salisbury MA 01952, Salisbury, photo 19 of 39
Single Family Residence at 504 N End Blvd # H, Salisbury MA 01952, Salisbury, photo 20 of 39
Single Family Residence at 504 N End Blvd # H, Salisbury MA 01952, Salisbury, photo 21 of 39
Single Family Residence at 504 N End Blvd # H, Salisbury MA 01952, Salisbury, photo 22 of 39
Single Family Residence at 504 N End Blvd # H, Salisbury MA 01952, Salisbury, photo 23 of 39
Single Family Residence at 504 N End Blvd # H, Salisbury MA 01952, Salisbury, photo 24 of 39
Single Family Residence at 504 N End Blvd # H, Salisbury MA 01952, Salisbury, photo 25 of 39
Single Family Residence at 504 N End Blvd # H, Salisbury MA 01952, Salisbury, photo 26 of 39
Single Family Residence at 504 N End Blvd # H, Salisbury MA 01952, Salisbury, photo 27 of 39
Single Family Residence at 504 N End Blvd # H, Salisbury MA 01952, Salisbury, photo 28 of 39
Single Family Residence at 504 N End Blvd # H, Salisbury MA 01952, Salisbury, photo 29 of 39
Single Family Residence at 504 N End Blvd # H, Salisbury MA 01952, Salisbury, photo 30 of 39
Single Family Residence at 504 N End Blvd # H, Salisbury MA 01952, Salisbury, photo 31 of 39
Single Family Residence at 504 N End Blvd # H, Salisbury MA 01952, Salisbury, photo 32 of 39
Single Family Residence at 504 N End Blvd # H, Salisbury MA 01952, Salisbury, photo 33 of 39
Single Family Residence at 504 N End Blvd # H, Salisbury MA 01952, Salisbury, photo 34 of 39
Single Family Residence at 504 N End Blvd # H, Salisbury MA 01952, Salisbury, photo 35 of 39
Single Family Residence at 504 N End Blvd # H, Salisbury MA 01952, Salisbury, photo 36 of 39
Single Family Residence at 504 N End Blvd # H, Salisbury MA 01952, Salisbury, photo 37 of 39
Single Family Residence at 504 N End Blvd # H, Salisbury MA 01952, Salisbury, photo 38 of 39
Single Family Residence at 504 N End Blvd # H, Salisbury MA 01952, Salisbury, photo 39 of 39
39 photos

$1,495,000

504 N End Blvd # H, Salisbury MA 01952
Salisbury, MA 01952
Listed by Matthew Diozzi
Bedrooms
3
Bathrooms
2.5
Living area
1,421 sqft
Year built
2023

About this home

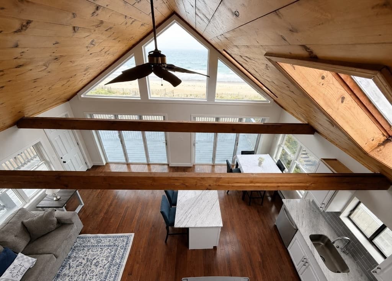
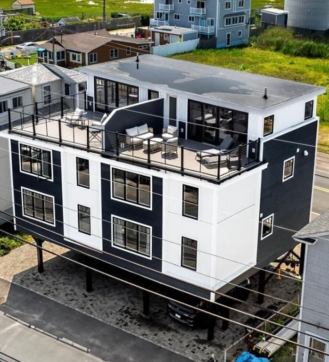
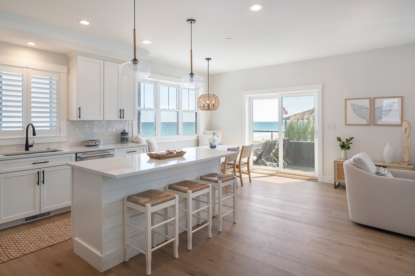
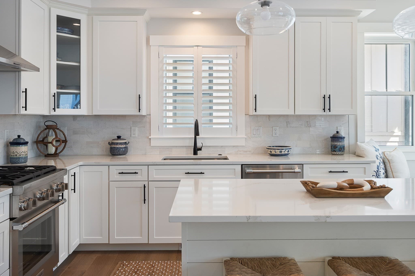
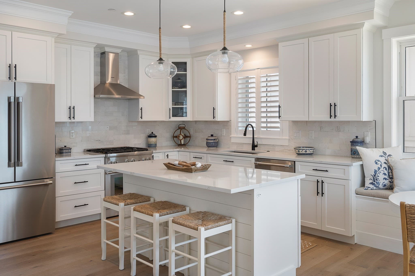
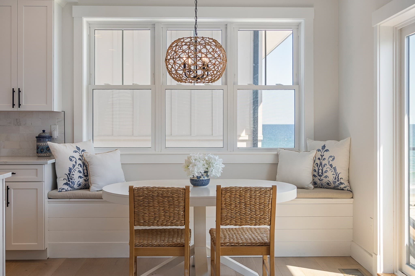
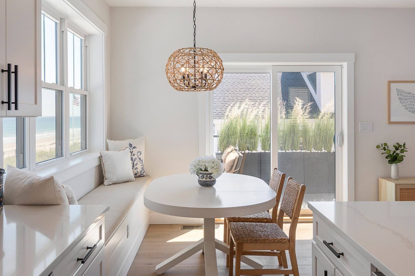
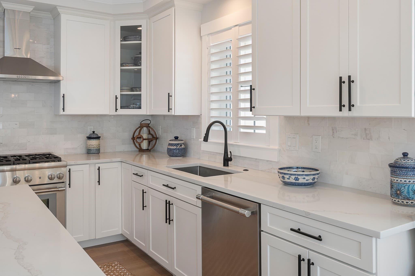
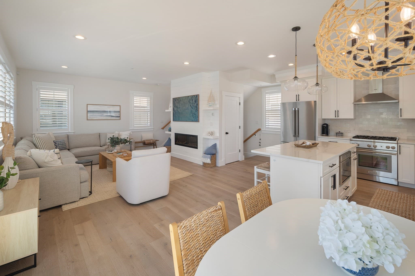
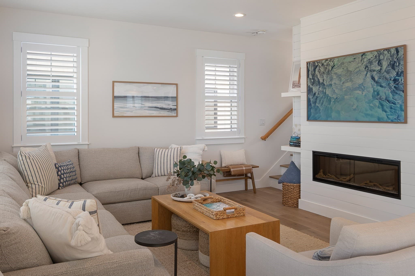
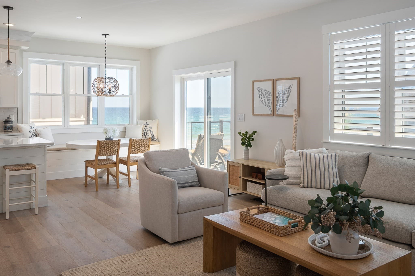
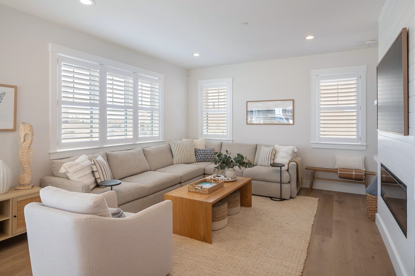
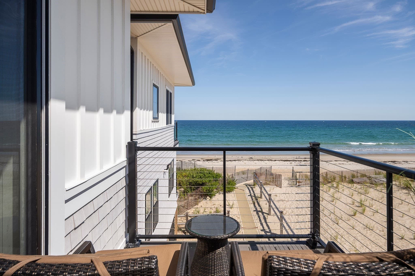
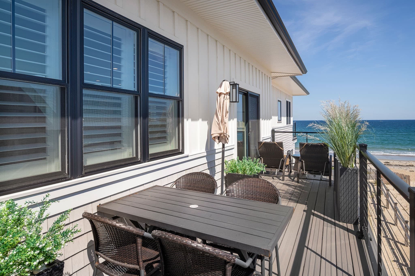
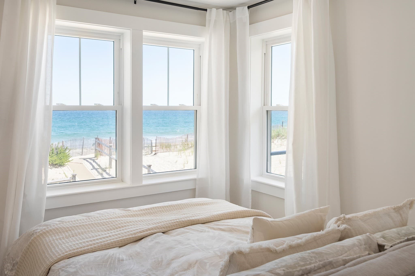
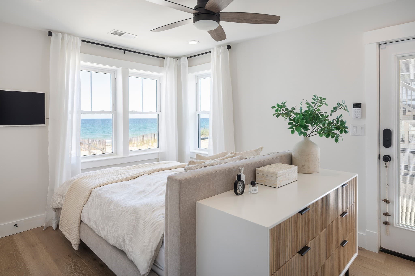
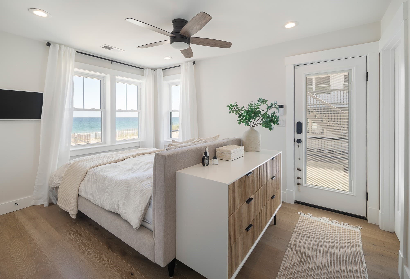
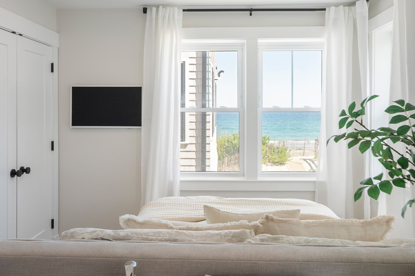
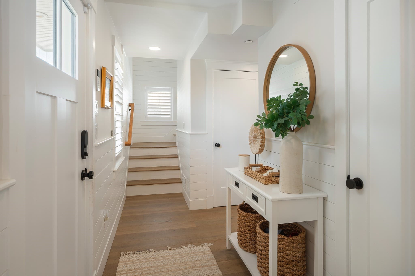
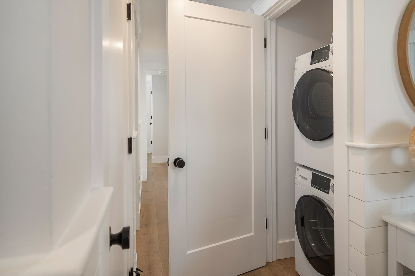
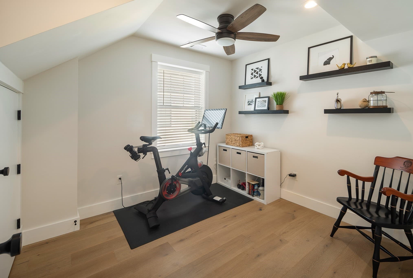
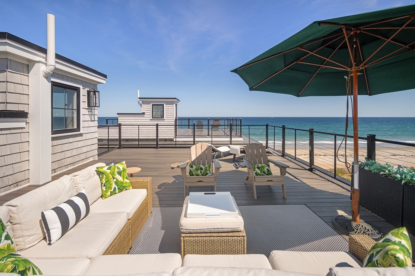
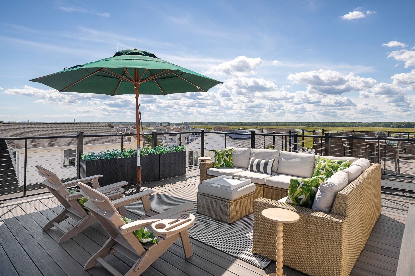
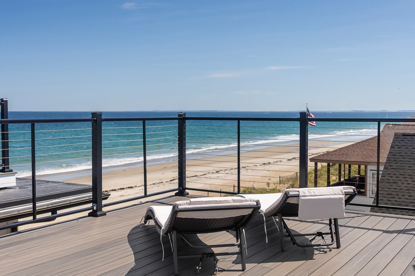
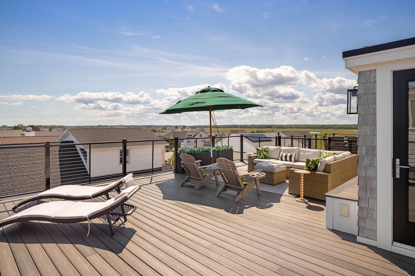
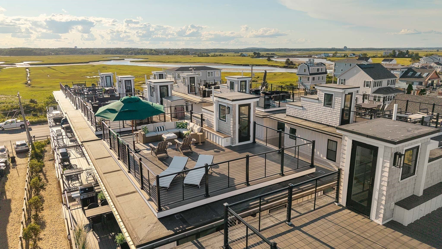
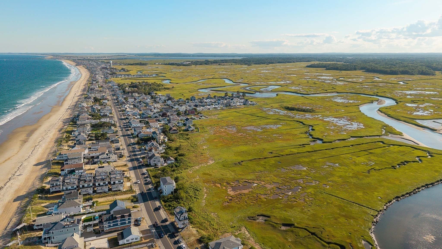
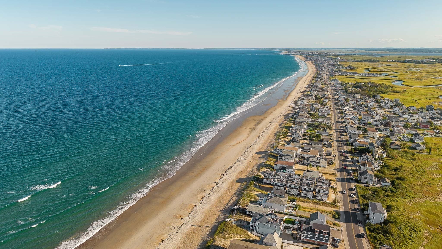
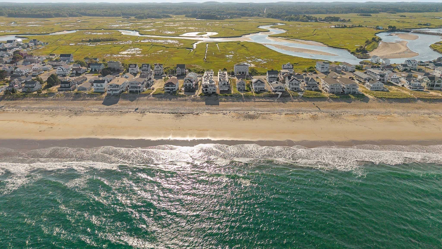
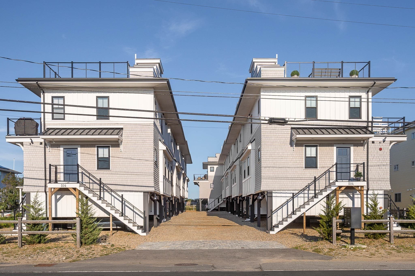
Wake to the sound of the waves and the unmistakable rhythm of coastal living at 504 N. End Blvd. Built in 2023 and directly on Salisbury Beach, this beautifully appointed 3-bedroom, 2.5-bath standalone residence features an expansive ocean-facing deck and captures the ease and allure of life by the sea.Inside, a coastal-chic design and thoughtful modern finishes create a relaxed yet refined atmosphere. The open-concept main level flows naturally between the modern eat-in kitchen and inviting living space, where Thermador appliances, quartz countertops, a fireplace, and recessed lighting set the tone. Step outside to a large deck overlooking the Atlantic, extending life outdoors on every level and bringing the sights and sounds of the shoreline into your peaceful retreat. Three generously sized bedrooms offer comfortable accommodations for family, friends, and guests, while the primary suite provides a peaceful retreat of its own, with three expansive windows framing spectacular water views from the moment you wake. The rooftop deck takes center stage, offering sweeping panoramic views of the Atlantic, surrounding coastline, and marsh, a spectacular vantage point for morning coffee, afternoons in the sun, sunset cocktails, and evenings under the stars. A private walkway provides direct access to the beach, while two covered parking spaces and additional storage areas add everyday practicality. Thoughtfully designed indoor-outdoor living throughout makes this an exceptional opportunity to experience the very best of beachfront living, all less than an hour from Boston. Central air conditioning, in-unit laundry, and newer construction provide the comfort and convenience of an effortless, low-maintenance lifestyle. From sunrise over the water to evenings on the rooftop, this villa offers a rare perspective on Salisbury Beach living that is truly hard to replicate.

Highlights

WaterfrontViewFireplace

Property details

MLS #
73584952
Property type
Single Family Residence
Subdivision
N/A
Status
Active
Days on market
2
On market date
September 30, 2026
Stories
N/A
Total bathrooms
2.5
Garage spaces
N/A
Parking spaces
2
Lot size
N/A
Loading map…

Nearby schools

Within 10 miles. School directory data from the National Center for Education Statistics (NCES), accessed via the Urban Institute Education Data API. Local Score is calculated by INNOVATE Real Estate; where a state rating is shown, it comes from that state's own official school report card (e.g. NC Dept. of Public Instruction, SC Report Card).

Elementary
Seabrook Elementary School
1.84 mi away · Grades -1-4
Nearest school -- attendance-zone data not available here
5.0
Local Score (student-teacher ratio only (preliminary -- will incorporate state test-score data once available)) -- not an official state rating
Enrollment
364
Student:teacher ratio
8.7:1
District
Seabrook School District
Middle
Seabrook Middle School
1.76 mi away · Grades 5-8
Nearest school -- attendance-zone data not available here
5.0
Local Score (student-teacher ratio only (preliminary -- will incorporate state test-score data once available)) -- not an official state rating
Enrollment
299
Student:teacher ratio
10.3:1
District
Seabrook School District
High
Winnacunnet High School
4.58 mi away · Grades 9-13
Nearest school -- attendance-zone data not available here
5.0
Local Score (student-teacher ratio only (preliminary -- will incorporate state test-score data once available)) -- not an official state rating
Enrollment
1,109
Student:teacher ratio
11.3:1
District
Winnacunnet Coop School District

Walkability

Blended score for Salisbury's center, calculated by INNOVATE Real Estate from two sources: the EPA's National Walkability Index (street network, transit, land-use mix) and Google Places amenity data (what's actually reachable on foot from this point). 60% EPA National Walkability Index + 40% nearby-amenity density (Google Places).

40
Somewhat walkable
out of 100
EPA National Walkability Index
9.0 / 20 -- Below average walkable
Google Places amenity density
33 / 100
Restaurants & cafes15
Grocery stores0
Parks0
Schools0
Transit stops1
Pharmacies0

Mortgage calculator

Estimate only - actual rate and payment depend on your lender, credit, and loan program.

$
%
%
Adjust tax / insurance estimates
% / yr
$
/mo
Est. monthly payment
$9,153/mo
$299,000 down
$1,196,000 loan
Principal & interest$7,757
Property tax (est.)$1,246
Home insurance (est.)$150

Similar homes you might like

Data source: Listing information provided by MLS Property Information Network via Trestle/CoreLogic. Last updated 2 days ago.

Information herein deemed reliable but not guaranteed; all measurements, school assignments, HOA fees, taxes, and feature lists are approximate and should be independently verified. Equal Housing Opportunity.