$1,574,500
About this home
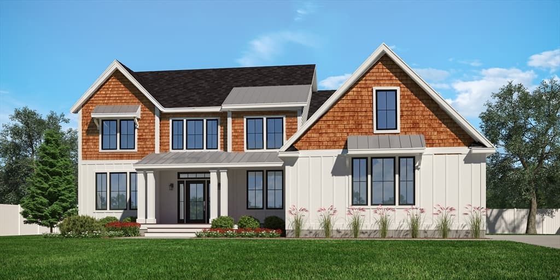
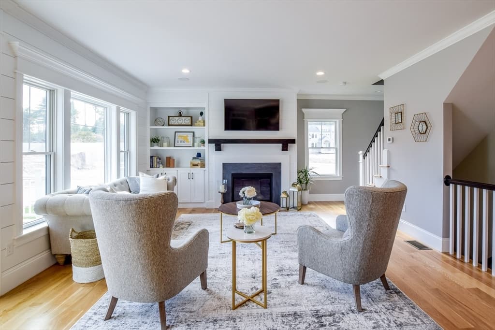
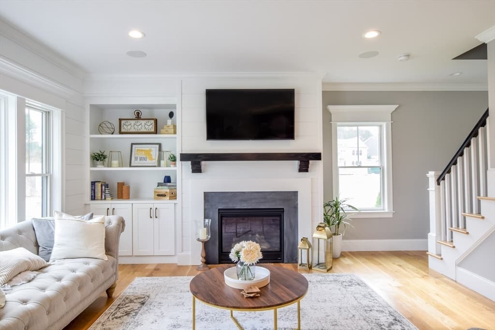
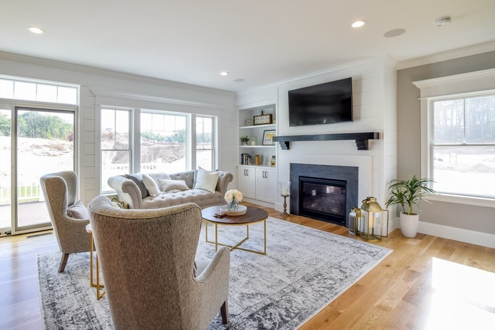
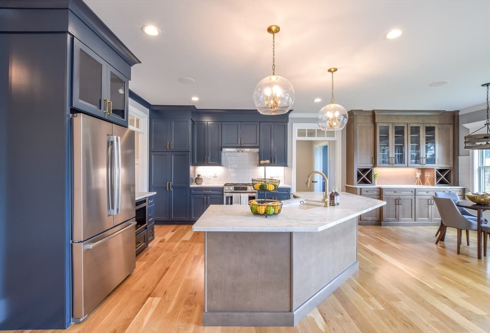
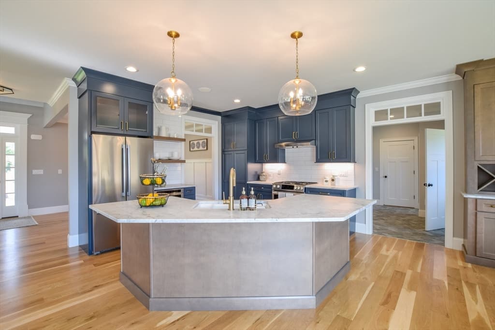
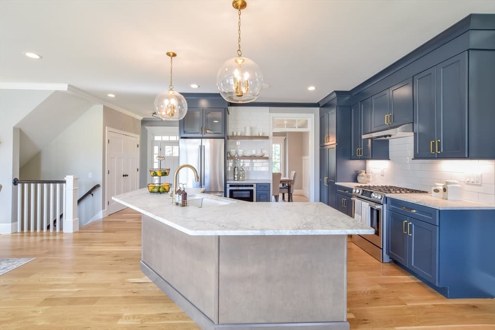
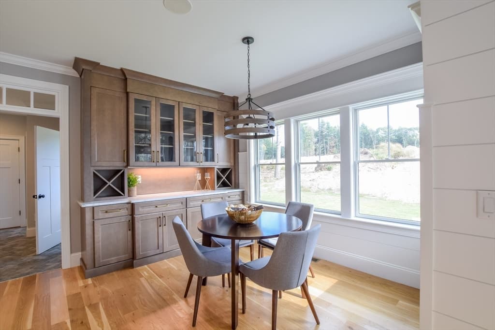
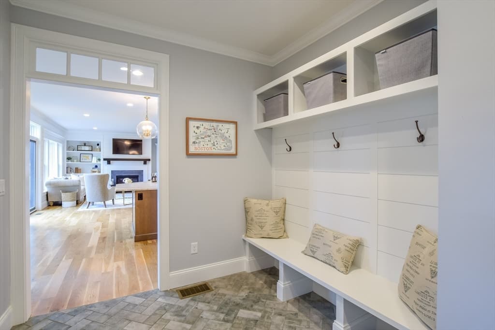
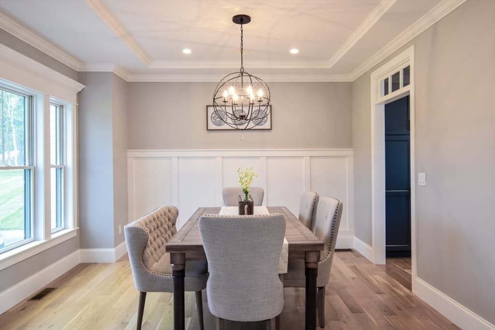
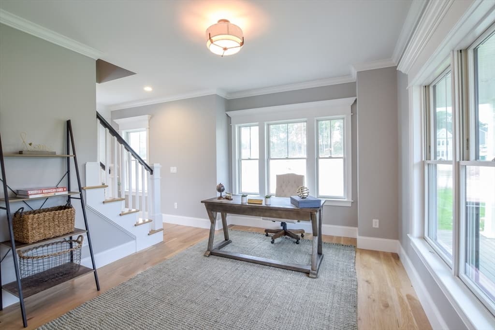
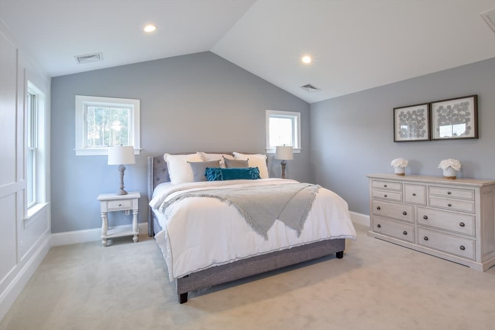
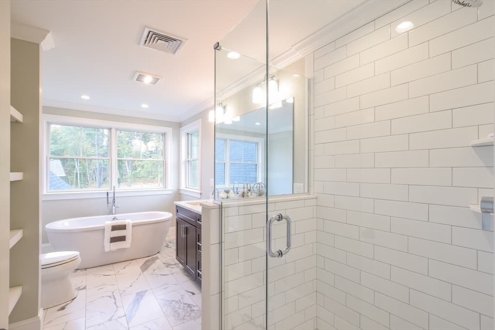
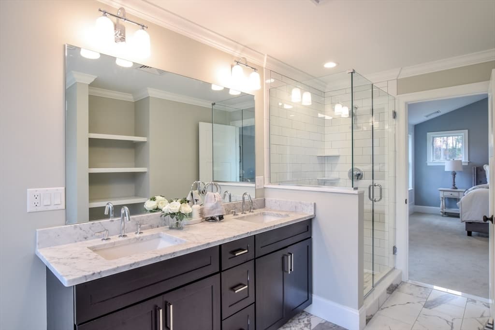
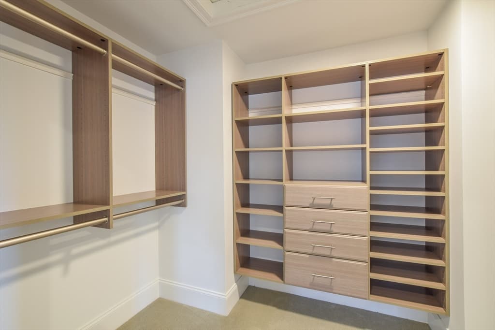
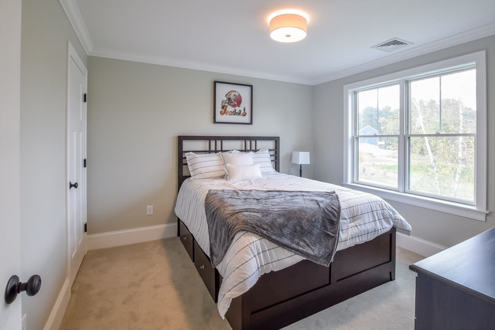
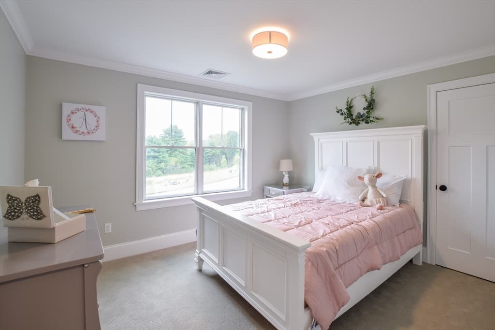
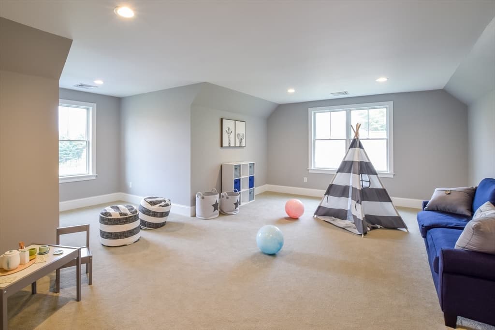
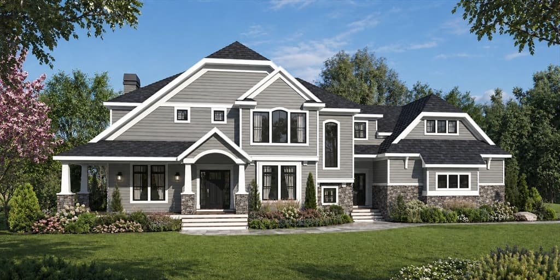
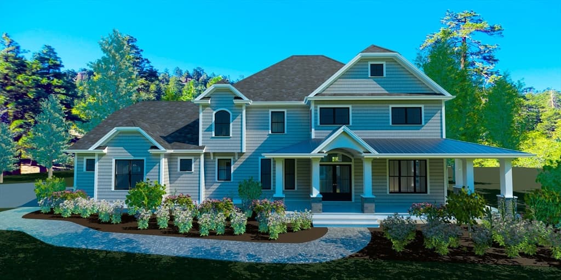
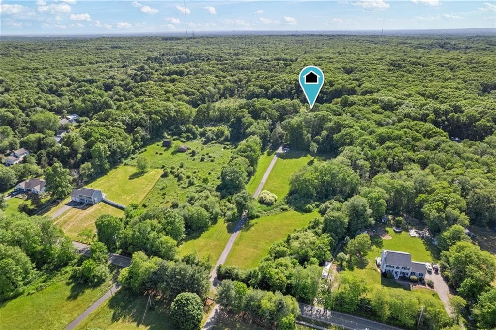
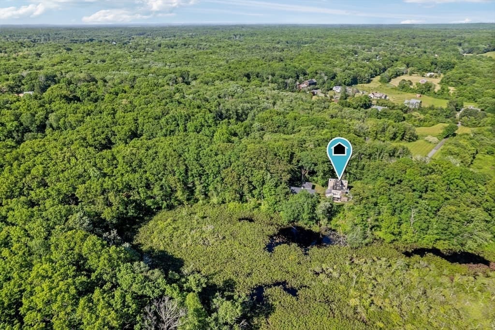
Build your dream home in Rehoboth’s premier gated community with Meridian Custom Homes, known for exceptional craftsmanship & attention to detail. This stunning custom 2-story design features 3,128sf of beautifully designed living space offering 4 beds, 2.5 baths, including a private & luxurious primary suite featuring a large walk-in closet & private spa bath. Enjoy a spacious open layout with 9’ ceilings, elegant moldings, hardwoods & detailed trim. The gourmet kitchen is a showstopper featuring a walk-in pantry, large island, tile backsplash & custom cabinetry - perfect for both everyday living & entertaining. The dining room features wall detailing & crown molding, while the great room offers a wood-burning fireplace & custom built-ins. Exterior highlights: Front porch w/ shingle accents, private rear deck & 2-car side-entry garage. Multiple home styles & floor plans available. *Home is to be built. Photos may include upgrades & features not included in base price.
Highlights
Property details
- MLS #
- 73523777
- Property type
- Single Family Residence
- Subdivision
- Rocky Run Phase II
- Status
- Active
- Days on market
- 92
- On market date
- May 26, 2026
- Stories
- N/A
- Garage spaces
- 2
- Lot size
- 1.41 acres
Location
Get directions →Nearby schools
Within 10 miles · public school directory data (NCES)
- Enrollment
- 232
- Student:teacher ratio
- 12.9:1
- District
- Swansea
- Enrollment
- 499
- Student:teacher ratio
- 12.8:1
- District
- Swansea
- Enrollment
- 544
- Student:teacher ratio
- 11.6:1
- District
- Swansea
Mortgage calculator
Estimate only - actual rate and payment depend on your lender, credit, and loan program.
Adjust tax / insurance estimates
Similar homes you might like
Data source: Listing information provided by MLS Property Information Network via Trestle/CoreLogic. Last updated May 30, 2026.
Information herein deemed reliable but not guaranteed; all measurements, school assignments, HOA fees, taxes, and feature lists are approximate and should be independently verified. Equal Housing Opportunity.