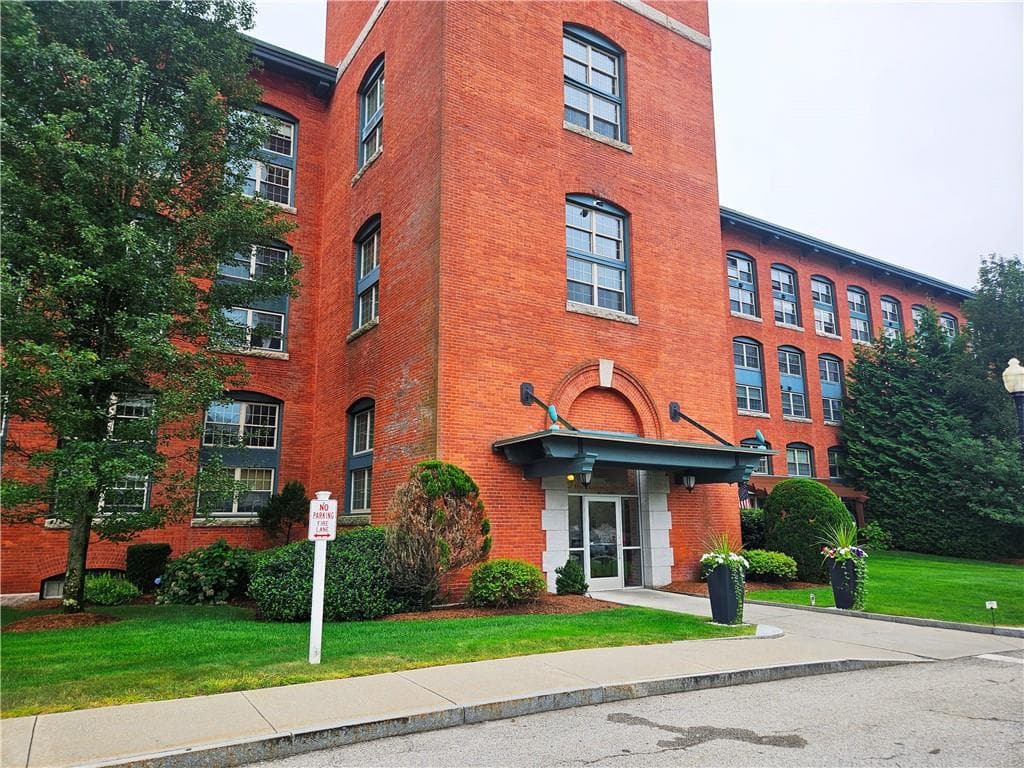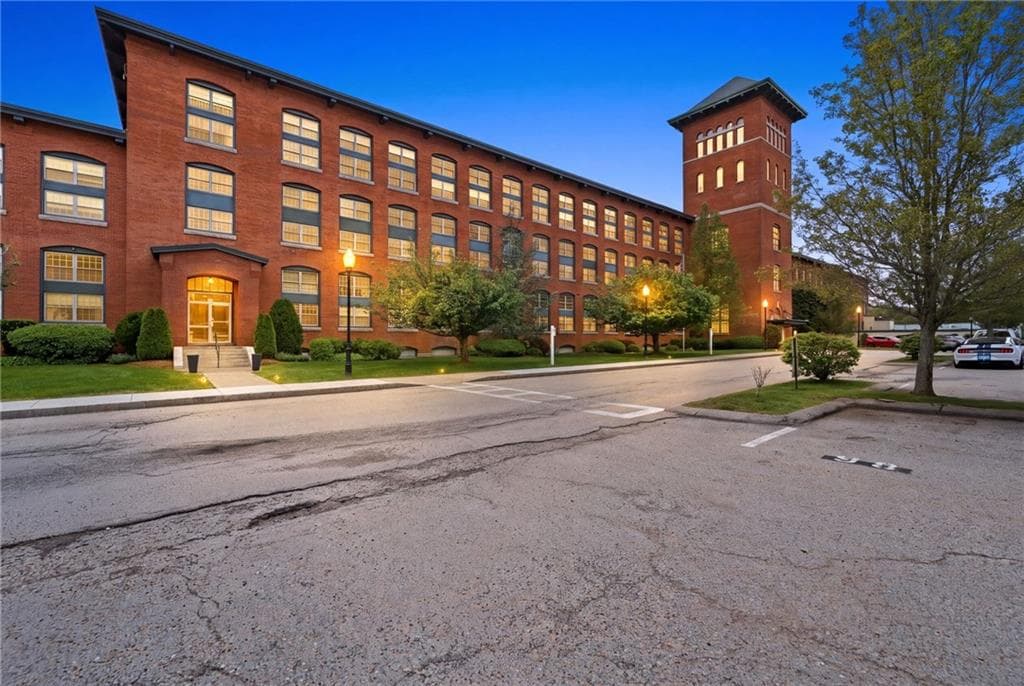
Condominium at 1 Tupperware Drive UNIT 237, North Smithfield
Condominium at 1 Tupperware Drive UNIT 237, North Smithfield, photo 2 of 42
Condominium at 1 Tupperware Drive UNIT 237, North Smithfield, photo 3 of 42
Condominium at 1 Tupperware Drive UNIT 237, North Smithfield, photo 4 of 42
Condominium at 1 Tupperware Drive UNIT 237, North Smithfield, photo 5 of 42
Condominium at 1 Tupperware Drive UNIT 237, North Smithfield, photo 6 of 42
Condominium at 1 Tupperware Drive UNIT 237, North Smithfield, photo 7 of 42
Condominium at 1 Tupperware Drive UNIT 237, North Smithfield, photo 8 of 42
Condominium at 1 Tupperware Drive UNIT 237, North Smithfield, photo 9 of 42
Condominium at 1 Tupperware Drive UNIT 237, North Smithfield, photo 10 of 42
Condominium at 1 Tupperware Drive UNIT 237, North Smithfield, photo 11 of 42
Condominium at 1 Tupperware Drive UNIT 237, North Smithfield, photo 12 of 42
Condominium at 1 Tupperware Drive UNIT 237, North Smithfield, photo 13 of 42
Condominium at 1 Tupperware Drive UNIT 237, North Smithfield, photo 14 of 42
Condominium at 1 Tupperware Drive UNIT 237, North Smithfield, photo 15 of 42
Condominium at 1 Tupperware Drive UNIT 237, North Smithfield, photo 16 of 42
Condominium at 1 Tupperware Drive UNIT 237, North Smithfield, photo 17 of 42
Condominium at 1 Tupperware Drive UNIT 237, North Smithfield, photo 18 of 42
Condominium at 1 Tupperware Drive UNIT 237, North Smithfield, photo 19 of 42
Condominium at 1 Tupperware Drive UNIT 237, North Smithfield, photo 20 of 42
Condominium at 1 Tupperware Drive UNIT 237, North Smithfield, photo 21 of 42
Condominium at 1 Tupperware Drive UNIT 237, North Smithfield, photo 22 of 42
Condominium at 1 Tupperware Drive UNIT 237, North Smithfield, photo 23 of 42
Condominium at 1 Tupperware Drive UNIT 237, North Smithfield, photo 24 of 42
Condominium at 1 Tupperware Drive UNIT 237, North Smithfield, photo 25 of 42
Condominium at 1 Tupperware Drive UNIT 237, North Smithfield, photo 26 of 42
Condominium at 1 Tupperware Drive UNIT 237, North Smithfield, photo 27 of 42
Condominium at 1 Tupperware Drive UNIT 237, North Smithfield, photo 28 of 42
Condominium at 1 Tupperware Drive UNIT 237, North Smithfield, photo 29 of 42
Condominium at 1 Tupperware Drive UNIT 237, North Smithfield, photo 30 of 42
Condominium at 1 Tupperware Drive UNIT 237, North Smithfield, photo 31 of 42
Condominium at 1 Tupperware Drive UNIT 237, North Smithfield, photo 32 of 42
Condominium at 1 Tupperware Drive UNIT 237, North Smithfield, photo 33 of 42
Condominium at 1 Tupperware Drive UNIT 237, North Smithfield, photo 34 of 42
Condominium at 1 Tupperware Drive UNIT 237, North Smithfield, photo 35 of 42
Condominium at 1 Tupperware Drive UNIT 237, North Smithfield, photo 36 of 42
Condominium at 1 Tupperware Drive UNIT 237, North Smithfield, photo 37 of 42
Condominium at 1 Tupperware Drive UNIT 237, North Smithfield, photo 38 of 42
Condominium at 1 Tupperware Drive UNIT 237, North Smithfield, photo 39 of 42
Condominium at 1 Tupperware Drive UNIT 237, North Smithfield, photo 40 of 42
Condominium at 1 Tupperware Drive UNIT 237, North Smithfield, photo 41 of 42
Condominium at 1 Tupperware Drive UNIT 237, North Smithfield, photo 42 of 42
42 photos

$475,000

1 Tupperware Drive UNIT 237
North Smithfield, RI 02896
Listed by Anastasia Kaufman
Bedrooms
3
Bathrooms
2
Living area
2,486 sqft
Year built
1904

About this home

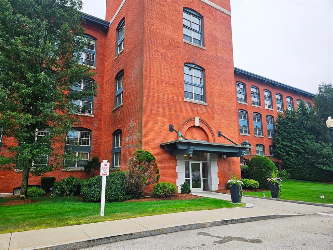
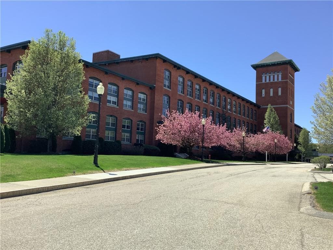
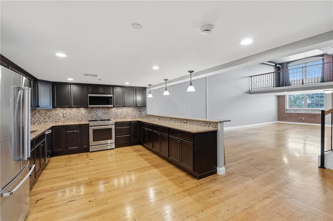
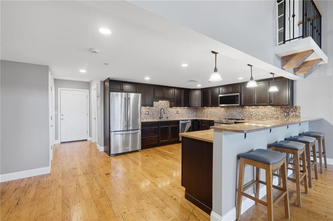
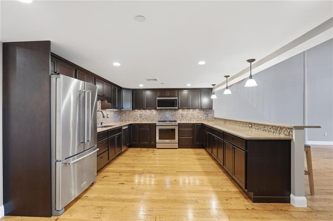
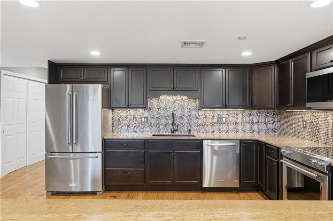
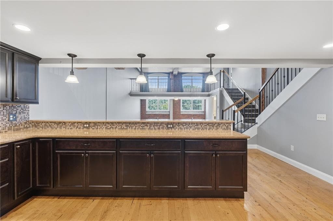
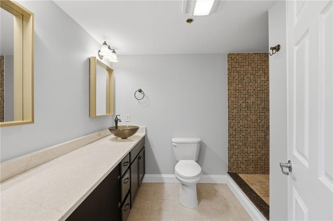
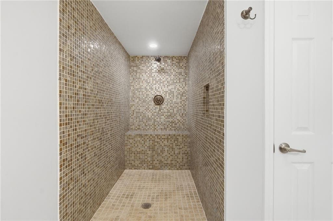
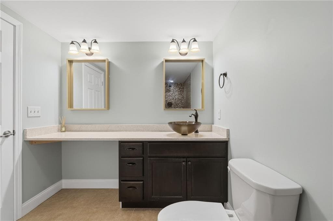
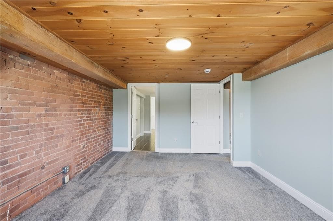
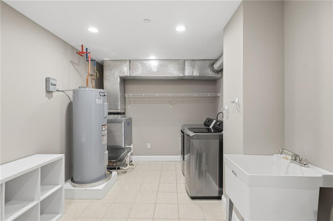
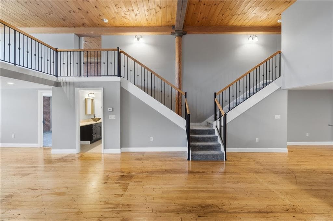
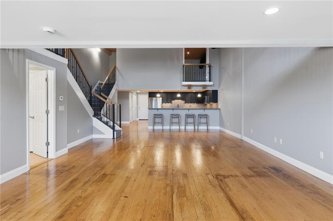
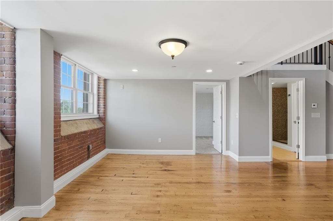
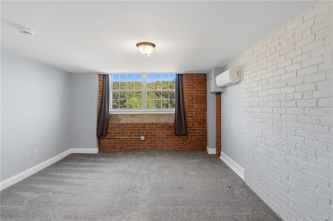
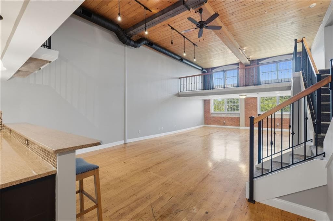
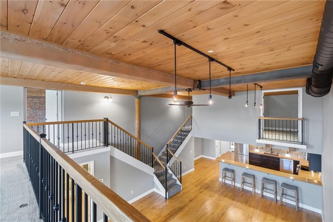
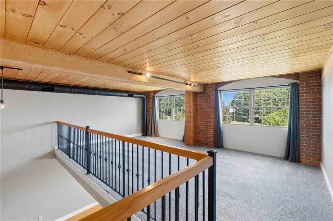
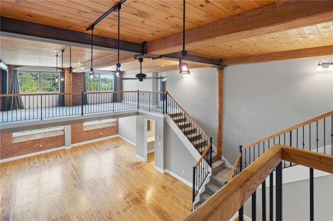
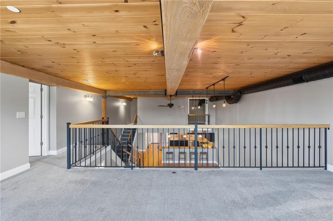
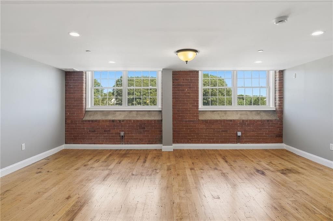
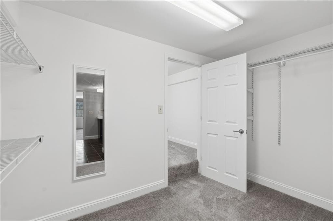
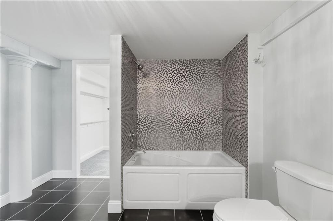
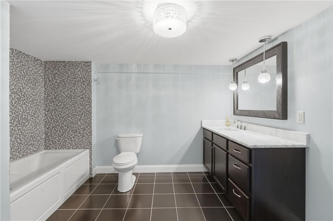
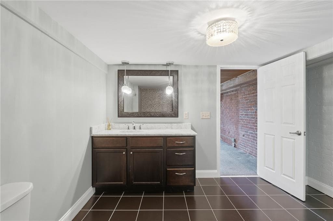
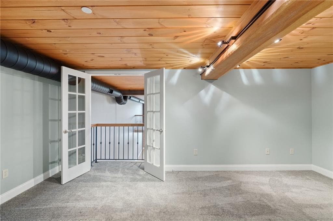
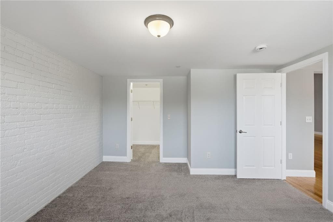
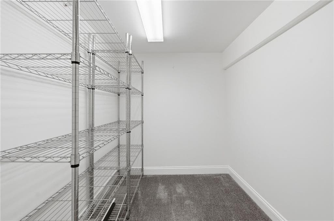
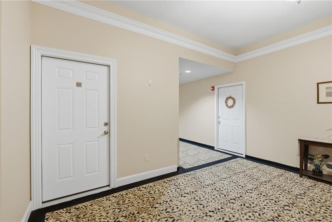
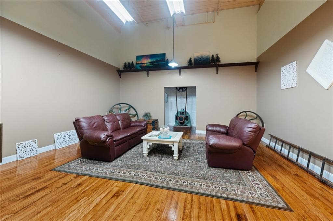
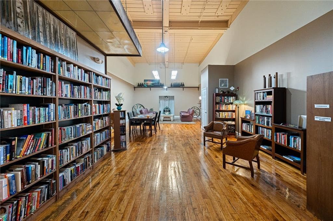
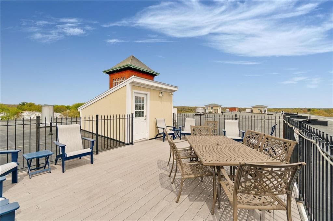
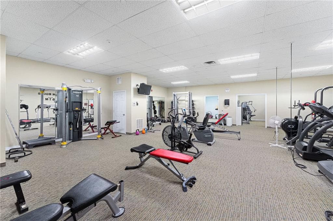
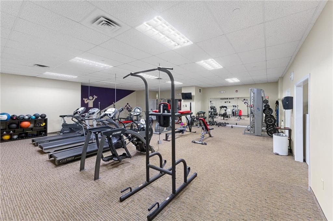
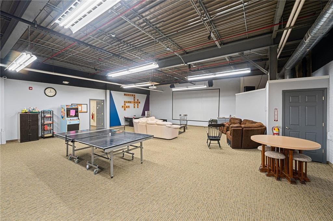
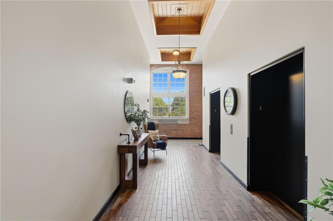
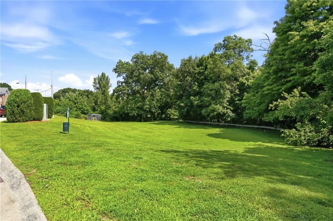
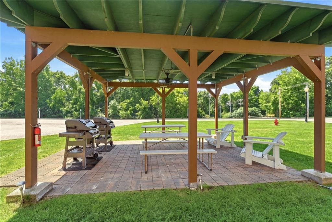
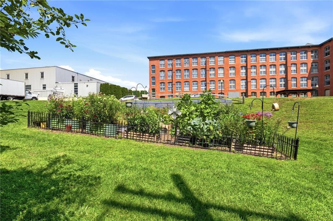
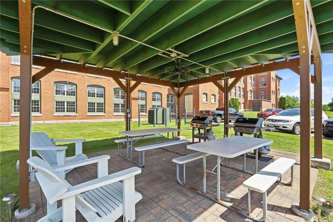
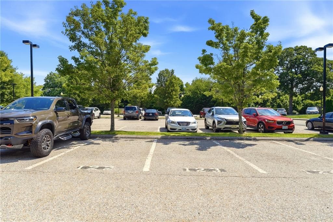
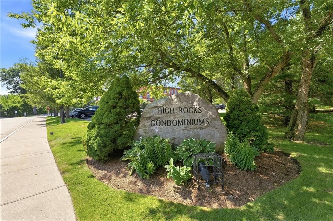
Welcome to refined mill-style living where historic soul meets modern luxury. Spanning nearly 2,500 sq ft, this impeccably maintained, open-concept 2nd-floor corner loft delivers effortless single-level convenience via elevator access. Original semi-gloss mill hardwoods, soaring beam ceilings, exposed brick, and industrial ironwork frame a dramatic vaulted living space anchored by a flexible upper-level loft. The chef’s kitchen boasts granite counters, a massive breakfast bar, tile backsplash, custom cabinetry, and newer stainless steel appliances. Three sun-drenched bedrooms, each featuring its own Juliette balcony, are tucked into private corners, including a serene main-floor bedroom and a top-floor primary suite with walk-in closets. Both updated baths showcase porcelain/mosaic tile and luxury finishes, complete with a jetted soaking tub. Modern upgrades abound: fresh paint and carpet, ample built-in storage, a dedicated laundry/utility room with newer heat pump and hot water tank, plus 2 deeded parking spaces - SPOTS 122 & 123. Ductless AC/heat units in first floor and master beds if needed. Heat, hot water, water in fee. AC condenser owned by association. Set on beautifully manicured grounds along the Blackstone River and Bikeway, the resort-style High Rocks complex offers a rooftop patio, gym, game room, library, and outdoor grills. Centrally located between Providence and Worcester, your turn-key sanctuary awaits!

Property details

MLS #
1419189
Property type
Condominium
Subdivision
North Smithfield
Status
Active
Days on market
17
On market date
July 31, 2026
Stories
2
Total bathrooms
2
Garage spaces
N/A
Parking spaces
2
Lot size
54.8645 acres
Loading map…

Nearby schools

Within 10 miles · public school directory data (NCES)

Elementary
John F Kennedy Elementary
1.16 mi away · Grades 2
Nearest school -- attendance-zone data not available here
3.0
Local Score (student-teacher ratio only (preliminary -- will incorporate state test-score data once available)) -- not an official state rating
Enrollment
102
Student:teacher ratio
17.0:1
District
Blackstone-Millville
Middle
Frederick W. Hartnett Middle School
1.18 mi away · Grades 6-8
Nearest school -- attendance-zone data not available here
4.0
Local Score (student-teacher ratio only (preliminary -- will incorporate state test-score data once available)) -- not an official state rating
Enrollment
395
Student:teacher ratio
14.1:1
District
Blackstone-Millville
High
Blackstone Millville RHS
1.32 mi away · Grades 9-12
Nearest school -- attendance-zone data not available here
5.0
Local Score (student-teacher ratio only (preliminary -- will incorporate state test-score data once available)) -- not an official state rating
Enrollment
413
Student:teacher ratio
10.9:1
District
Blackstone-Millville

Mortgage calculator

Estimate only - actual rate and payment depend on your lender, credit, and loan program.

$
%
%
Adjust tax / insurance estimates
% / yr
$
/mo
Est. monthly payment
$3,011/mo
$95,000 down
$380,000 loan
Principal & interest$2,465
Property tax (est.)$396
Home insurance (est.)$150

Similar homes you might like

Data source: Listing information provided by Rhode Island Association of REALTORS via Trestle/CoreLogic. Last updated 6 days ago.

Information herein deemed reliable but not guaranteed; all measurements, school assignments, HOA fees, taxes, and feature lists are approximate and should be independently verified. Equal Housing Opportunity.