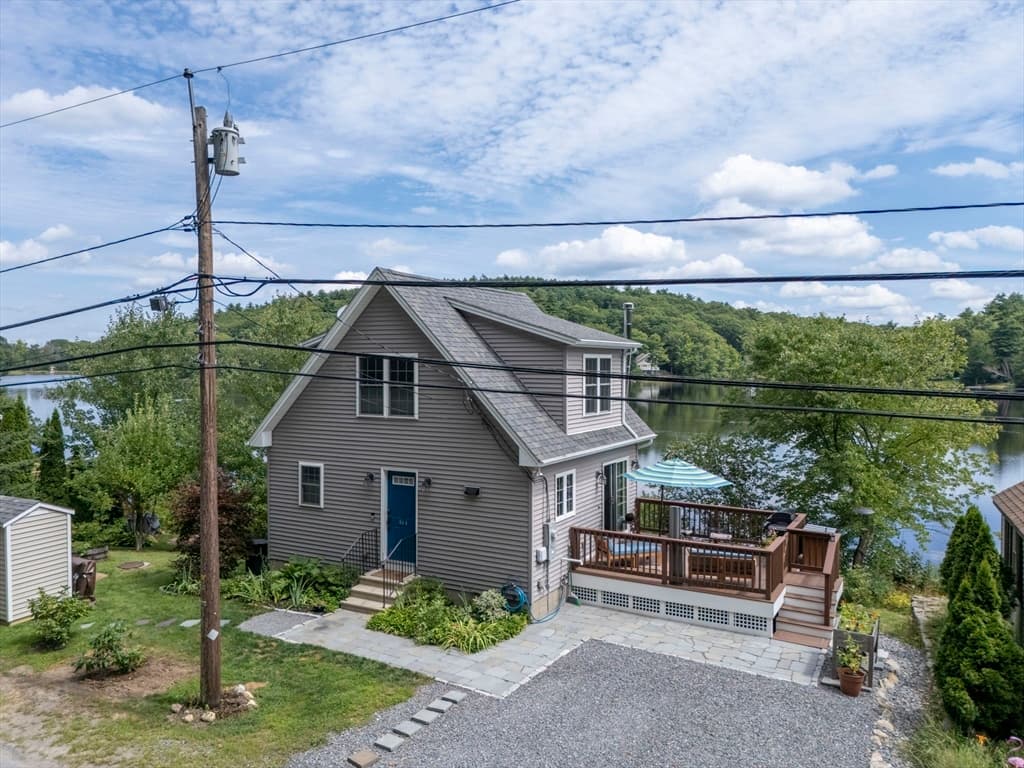
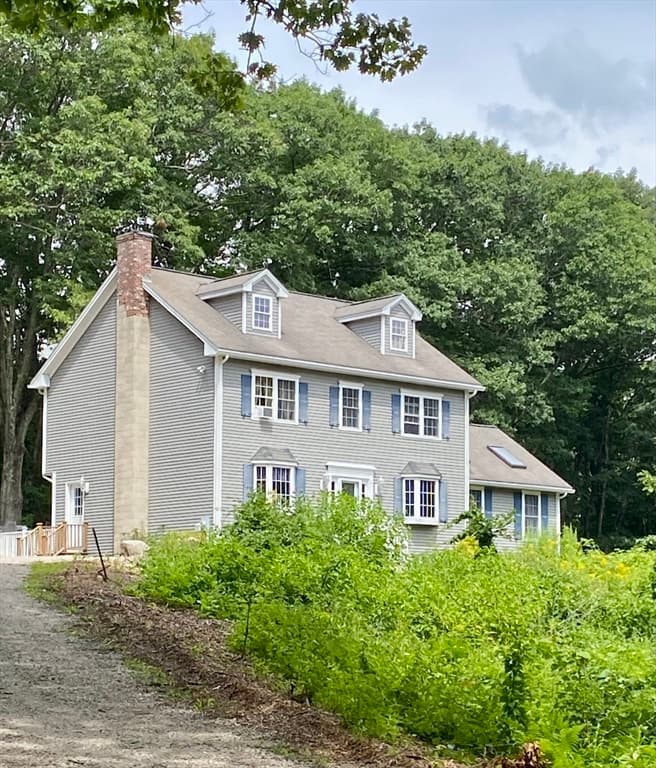
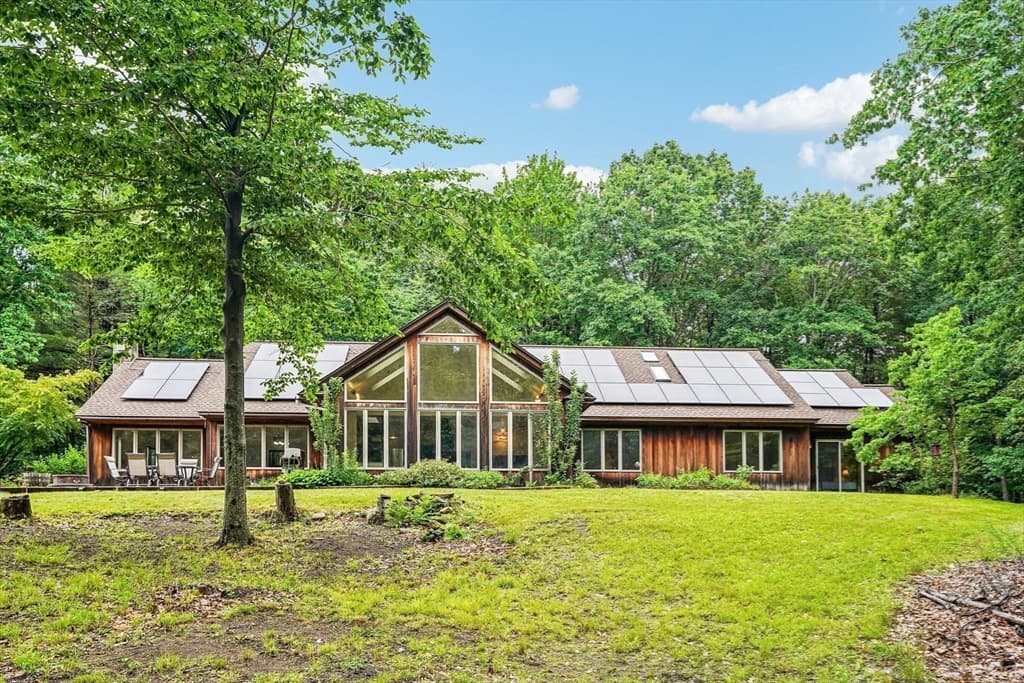
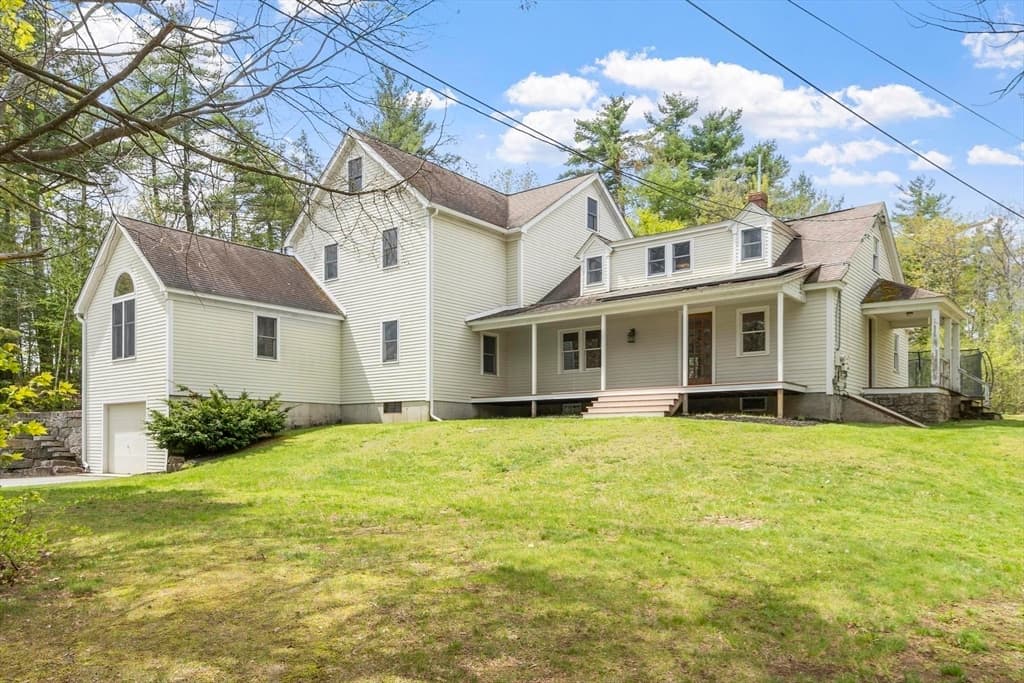
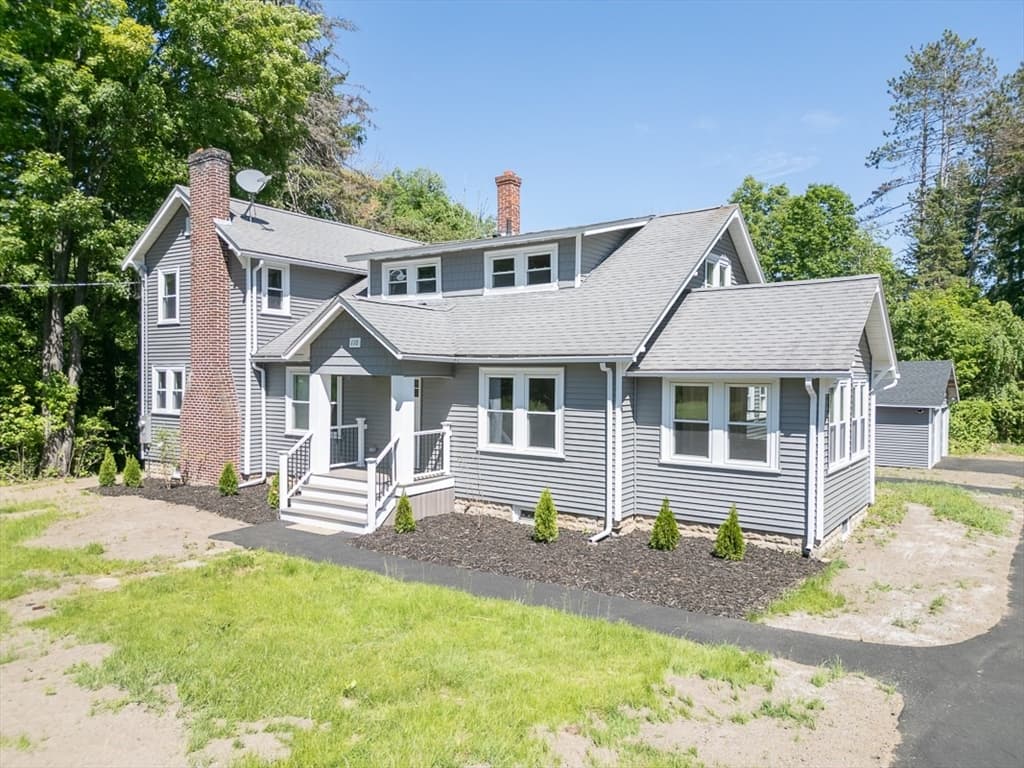
Single Family Residence at 210 Jones Hill Road, Ashby
Single Family Residence at 210 Jones Hill Road, Ashby, photo 2 of 43
Single Family Residence at 210 Jones Hill Road, Ashby, photo 3 of 43
Single Family Residence at 210 Jones Hill Road, Ashby, photo 4 of 43
Single Family Residence at 210 Jones Hill Road, Ashby, photo 5 of 43
Single Family Residence at 210 Jones Hill Road, Ashby, photo 6 of 43
Single Family Residence at 210 Jones Hill Road, Ashby, photo 7 of 43
Single Family Residence at 210 Jones Hill Road, Ashby, photo 8 of 43
Single Family Residence at 210 Jones Hill Road, Ashby, photo 9 of 43
Single Family Residence at 210 Jones Hill Road, Ashby, photo 10 of 43
Single Family Residence at 210 Jones Hill Road, Ashby, photo 11 of 43
Single Family Residence at 210 Jones Hill Road, Ashby, photo 12 of 43
Single Family Residence at 210 Jones Hill Road, Ashby, photo 13 of 43
Single Family Residence at 210 Jones Hill Road, Ashby, photo 14 of 43
Single Family Residence at 210 Jones Hill Road, Ashby, photo 15 of 43
Single Family Residence at 210 Jones Hill Road, Ashby, photo 16 of 43
Single Family Residence at 210 Jones Hill Road, Ashby, photo 17 of 43
Single Family Residence at 210 Jones Hill Road, Ashby, photo 18 of 43
Single Family Residence at 210 Jones Hill Road, Ashby, photo 19 of 43
Single Family Residence at 210 Jones Hill Road, Ashby, photo 20 of 43
Single Family Residence at 210 Jones Hill Road, Ashby, photo 21 of 43
Single Family Residence at 210 Jones Hill Road, Ashby, photo 22 of 43
Single Family Residence at 210 Jones Hill Road, Ashby, photo 23 of 43
Single Family Residence at 210 Jones Hill Road, Ashby, photo 24 of 43
Single Family Residence at 210 Jones Hill Road, Ashby, photo 25 of 43
Single Family Residence at 210 Jones Hill Road, Ashby, photo 26 of 43
Single Family Residence at 210 Jones Hill Road, Ashby, photo 27 of 43
Single Family Residence at 210 Jones Hill Road, Ashby, photo 28 of 43
Single Family Residence at 210 Jones Hill Road, Ashby, photo 29 of 43
Single Family Residence at 210 Jones Hill Road, Ashby, photo 30 of 43
Single Family Residence at 210 Jones Hill Road, Ashby, photo 31 of 43
Single Family Residence at 210 Jones Hill Road, Ashby, photo 32 of 43
Single Family Residence at 210 Jones Hill Road, Ashby, photo 33 of 43
Single Family Residence at 210 Jones Hill Road, Ashby, photo 34 of 43
Single Family Residence at 210 Jones Hill Road, Ashby, photo 35 of 43
Single Family Residence at 210 Jones Hill Road, Ashby, photo 36 of 43
Single Family Residence at 210 Jones Hill Road, Ashby, photo 37 of 43
Single Family Residence at 210 Jones Hill Road, Ashby, photo 38 of 43
Single Family Residence at 210 Jones Hill Road, Ashby, photo 39 of 43
Single Family Residence at 210 Jones Hill Road, Ashby, photo 40 of 43
Single Family Residence at 210 Jones Hill Road, Ashby, photo 41 of 43
Single Family Residence at 210 Jones Hill Road, Ashby, photo 42 of 43
Single Family Residence at 210 Jones Hill Road, Ashby, photo 43 of 43
43 photos

$599,900

210 Jones Hill Road
Ashby, MA 01431
Listed by Melody Lau Quan · EXP Realty
Bedrooms
4
Bathrooms
2.1
Living area
N/A
Year built
2001

About this home

Experience the peace of country living in a location that keeps everyday conveniences within easy reach. Set on 1.86 private acres this beautifully maintained Colonial offers an inviting combination of space, privacy, and accessibility. Inside, over 2,600 sq ft of bright, open-flow living space features 4 bedrooms and 2.5 baths, a modern kitchen, sun-filled living areas, a cozy fireplace, and central air. The flexible floor plan provides generous gathering spaces with plenty of room for entertaining, working from home, or simply spreading out and enjoying everyday life. Step onto the deck and take in the mature trees, wooded surroundings, and abundant wildlife...a peaceful backdrop for morning coffee, gardening, outdoor entertaining, or relaxing at the end of the day. Looking for even more possibilities? A walk-up attic offers future finishing potential, while the unfinished basement and attached 2-car garage provide valuable additional storage. With nearly two acres, over 2,600 sq ft of living space, and convenient access to shopping, dining, recreation, and commuter routes, this home offers the room to live a little bigger while enjoying a quieter pace of life right on the NH/ MA border

Property details

MLS #
5104921
Property type
Single Family Residence
Subdivision
N/A
Status
Active
Days on market
8
On market date
N/A
Stories
N/A
Total bathrooms
3
Garage spaces
2
Parking spaces
N/A
Lot size
1.86 acres
Loading map…

Nearby schools

Within 10 miles · public school directory data (NCES)

Elementary
Ashby Elementary
1.23 mi away · Grades 0-4
Nearest school -- attendance-zone data not available here
4.0
Local Score (student-teacher ratio only (preliminary -- will incorporate state test-score data once available)) -- not an official state rating
Enrollment
139
Student:teacher ratio
12.6:1
District
North Middlesex
Middle
Boynton Middle School
4.28 mi away · Grades 5-8
Nearest school -- attendance-zone data not available here
5.0
Local Score (student-teacher ratio only (preliminary -- will incorporate state test-score data once available)) -- not an official state rating
Enrollment
271
Student:teacher ratio
11.8:1
District
Mascenic Regional School District
High
Mascenic Regional High School
3.34 mi away · Grades 9-12
Nearest school -- attendance-zone data not available here
5.0
Local Score (student-teacher ratio only (preliminary -- will incorporate state test-score data once available)) -- not an official state rating
Enrollment
267
Student:teacher ratio
11.1:1
District
Mascenic Regional School District

Mortgage calculator

Estimate only - actual rate and payment depend on your lender, credit, and loan program.

$
%
%
Adjust tax / insurance estimates
% / yr
$
/mo
Est. monthly payment
$3,763/mo
$119,980 down
$479,920 loan
Principal & interest$3,113
Property tax (est.)$500
Home insurance (est.)$150

Similar homes you might like

Prime MLS logo

Copyright 2026 PrimeMLS. All rights reserved. This information is deemed reliable, but not guaranteed. The data relating to real estate displayed on this Site comes in part from the IDX Program of PrimeMLS. The information being provided is for consumers' personal, non-commercial use and may not be used for any purpose other than to identify prospective properties consumers may be interested in purchasing. Data last updated 08/13/26.