$915,900
About this home
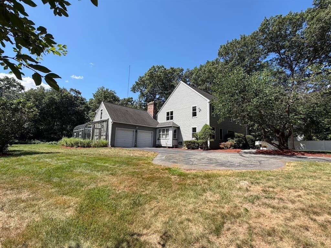
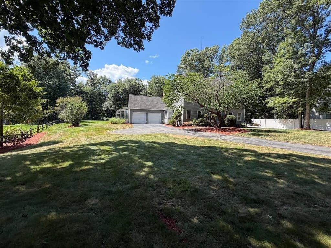
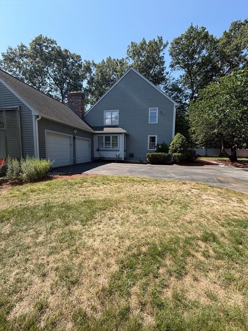
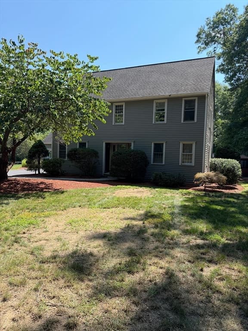
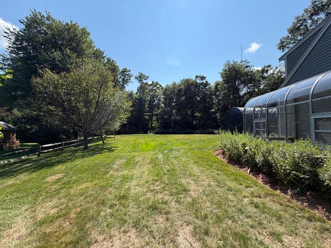
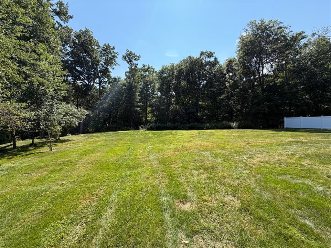
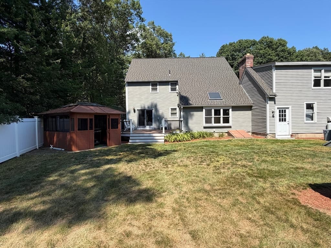
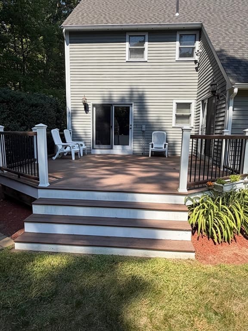
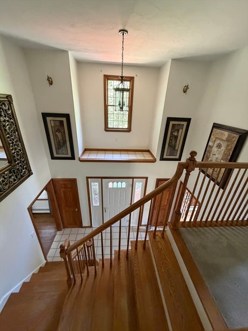
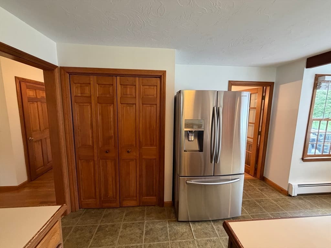
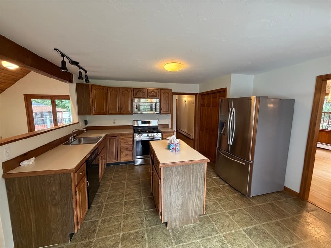
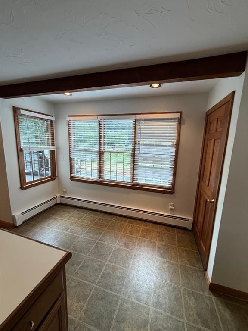
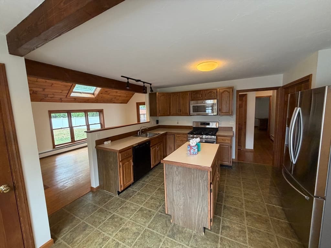
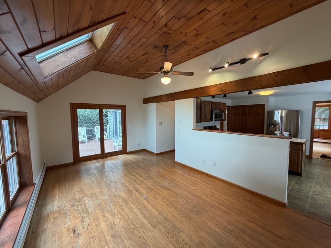
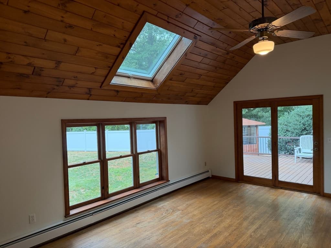
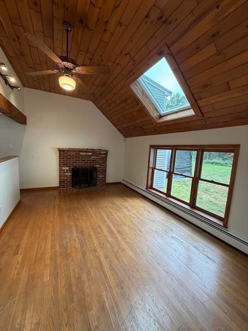
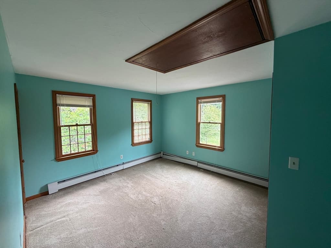
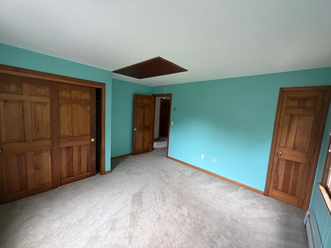
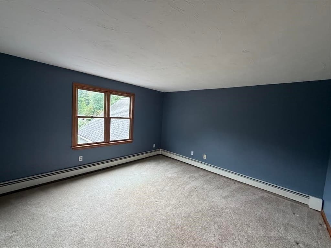
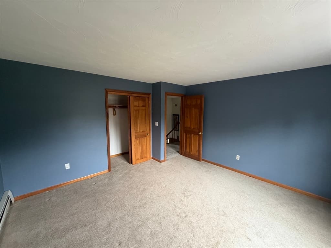
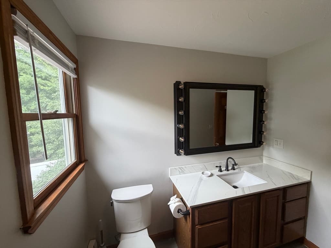
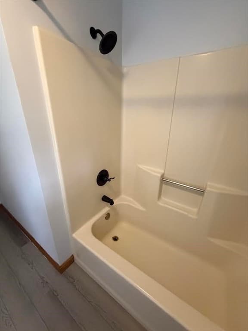
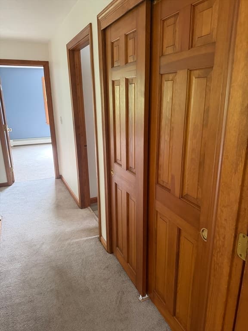
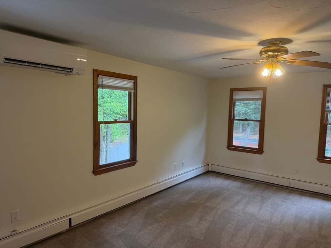
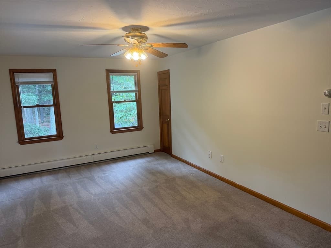
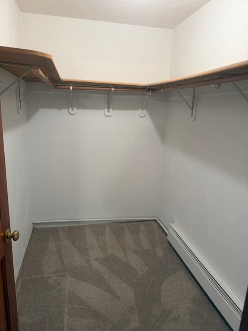
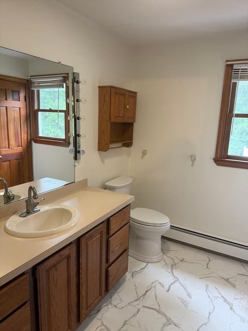
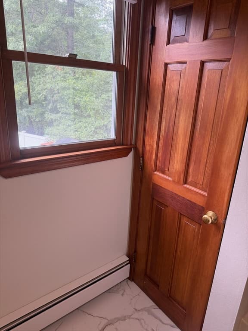
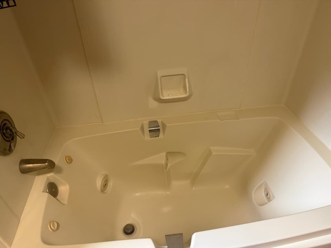

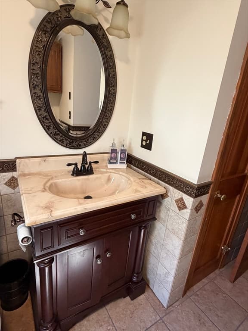
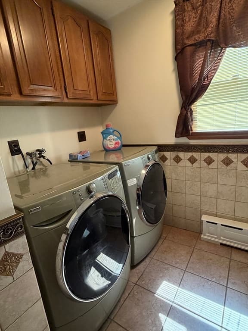
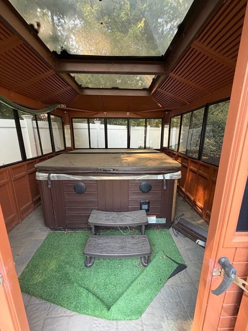
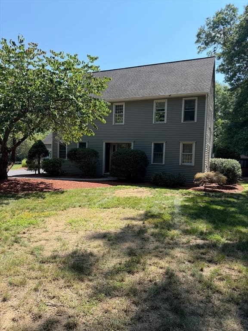
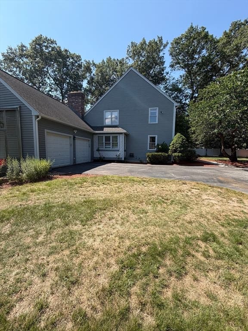
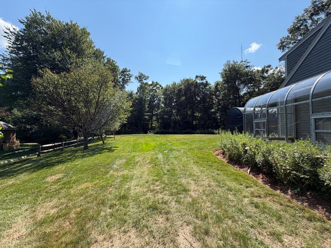
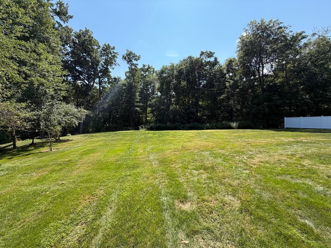
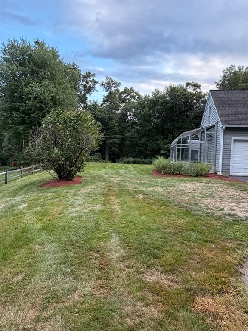
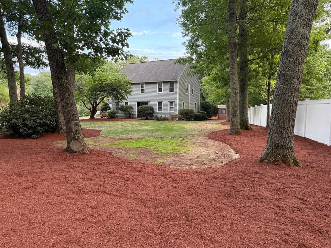
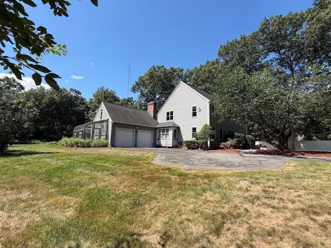
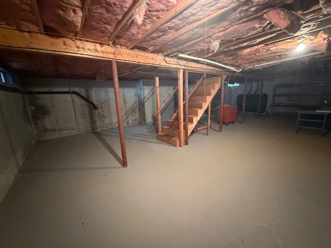
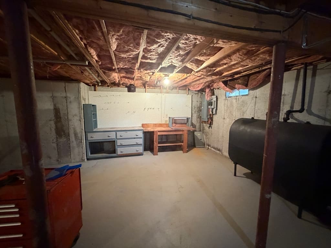
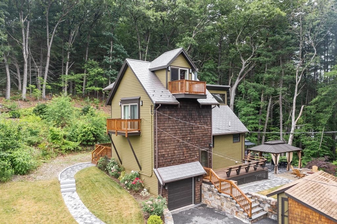
9.53 acres allows for horses,chickens, ADU etc..clear some of it & put up a barn/paddock instead of boarding your horses! Dont let this one pass you by! What a backyard! Cookouts, family fun & games, plus a hot tub in its own cabana & a large deck to enjoy the outdoors! Nice privacy yet near everything Hudson has to offer! Inside there are beautiful wood doors & wood trimmed windows throughout! Nice hardwood flooring & french doors in the dining room w/a built in hutch. Cathedral ceiling family rm.w/hardwood floors,paddle fan & slider to the deck. The living rm features hardwood flooring & a mini split for great cooling plus is adjacent to a french door sunlit office/study/library room w/sliders to the deck.Two story foyer w/area for those holiday decorations! Entry closets for visiting guests coats & boots! The Master suite w/paddle fan & carpeting features a full bath w/tile floor,updated vanity, and a Mitsubishi mini split for those hot days plus a large walk in closet. 3 spacious bedrooms feature ww carpeting & beautiful wood doors/window trim. Closet in hall on first level and a closet/pantry in the hall near kitchen for great storage.plus a pantry in the kitchen too such a great design for everyday use! Over the 2 car garage is a bonus room, perfect for that home office or pool table/game room or even a guest bedroom! The full basement is huge and has fabulous potential for future finishing. Public water and private septic with theTitle V just completed/passed and its a 4 bedroom septic design. Gorgeous yard, woods across the street, lots and lots of walking trails/Rail Trail.Update the greenhouse & grow your own vegetables or flowers! Just too much to list..a must see home! Call today!
Highlights
Property details
- MLS #
- 73563826
- Property type
- Single Family Residence
- Subdivision
- N/A
- Status
- Active
- Days on market
- 10
- On market date
- August 14, 2026
- Stories
- N/A
- Garage spaces
- 2
- Lot size
- 9.53 acres
Location
Get directions →Nearby schools
Within 10 miles · public school directory data (NCES)
- Enrollment
- 615
- Student:teacher ratio
- 12.1:1
- District
- Marlborough
- Enrollment
- 868
- Student:teacher ratio
- 11.3:1
- District
- Sudbury
- Enrollment
- 311
- Student:teacher ratio
- 9.4:1
- District
- Maynard
Mortgage calculator
Estimate only - actual rate and payment depend on your lender, credit, and loan program.
Adjust tax / insurance estimates
Similar homes you might like
Data source: Listing information provided by MLS Property Information Network via Trestle/CoreLogic. Last updated 3 days ago.
Information herein deemed reliable but not guaranteed; all measurements, school assignments, HOA fees, taxes, and feature lists are approximate and should be independently verified. Equal Housing Opportunity.