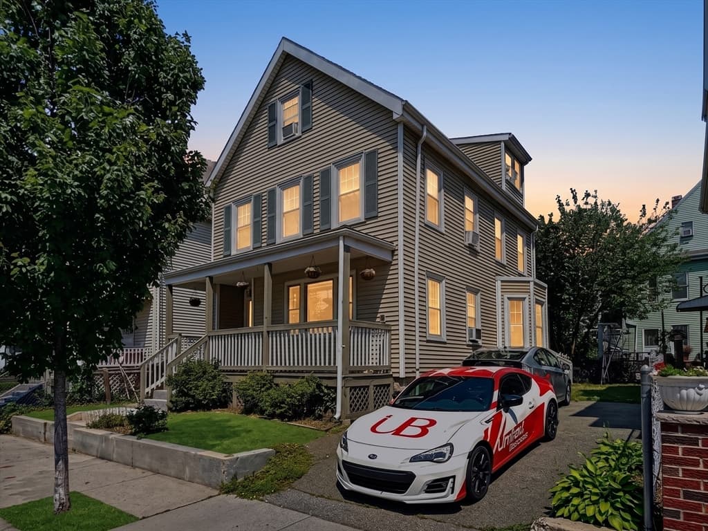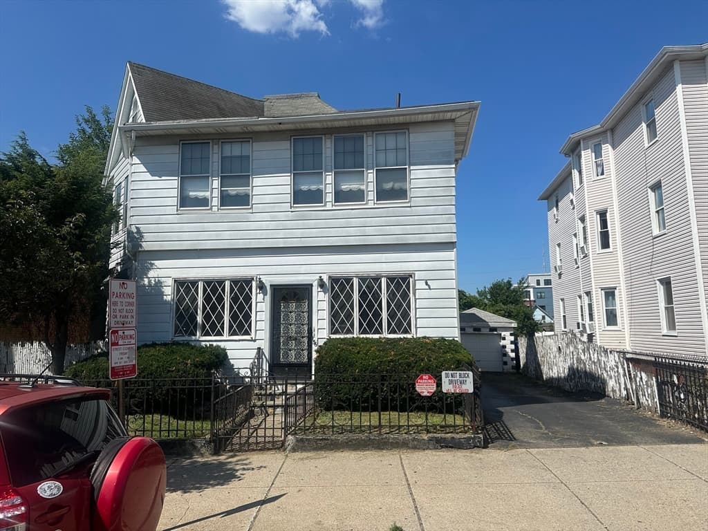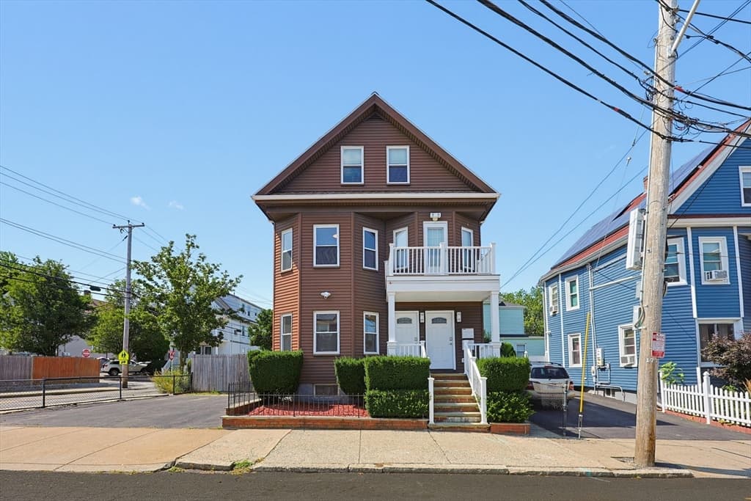
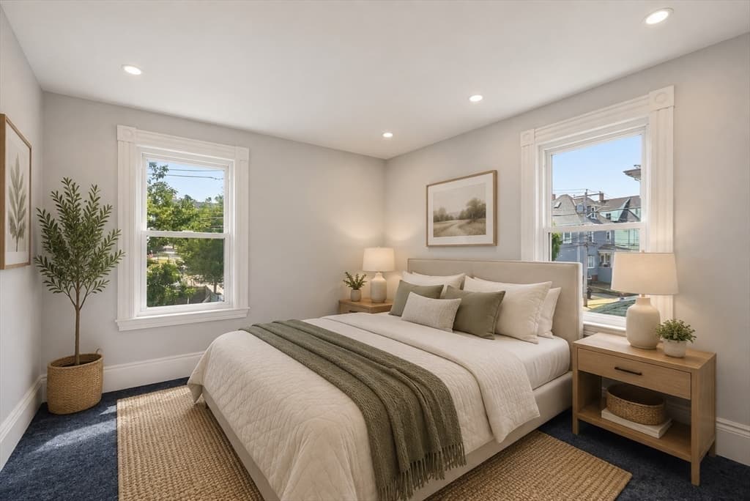
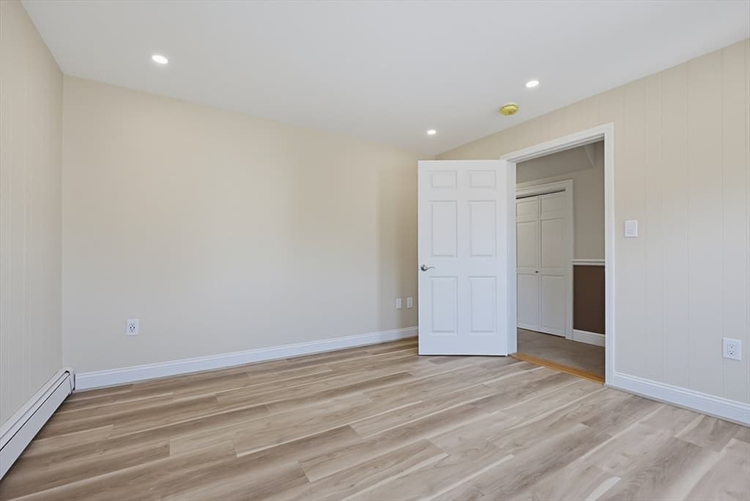
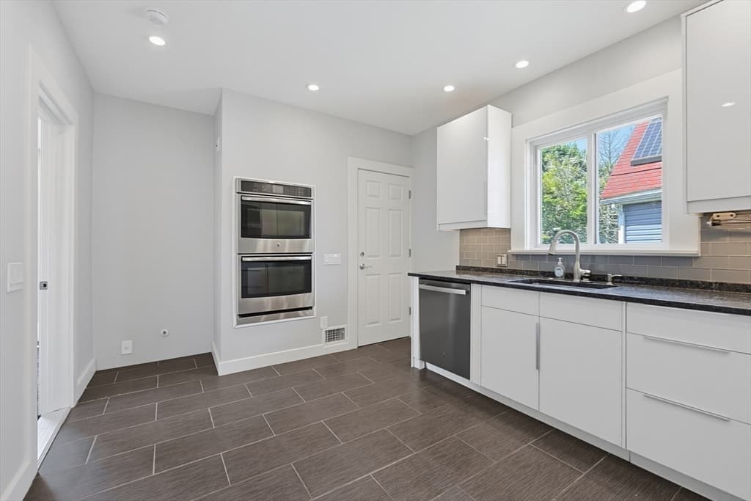
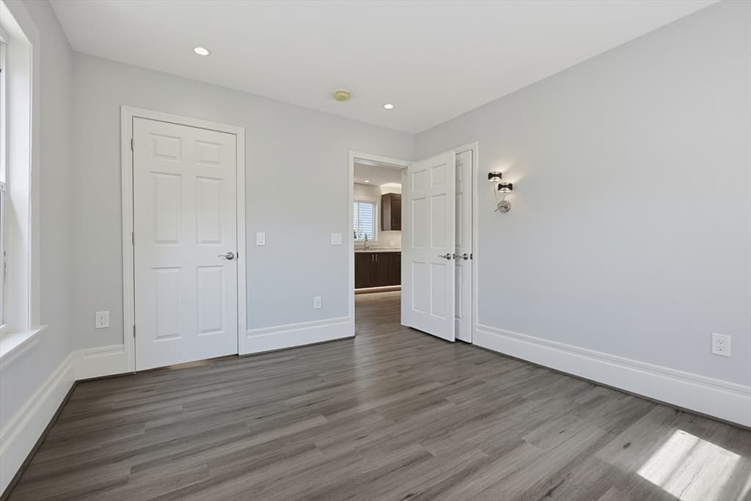
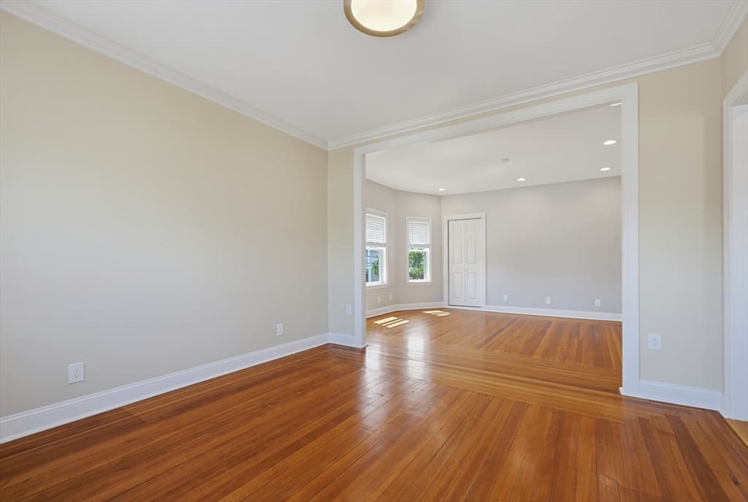
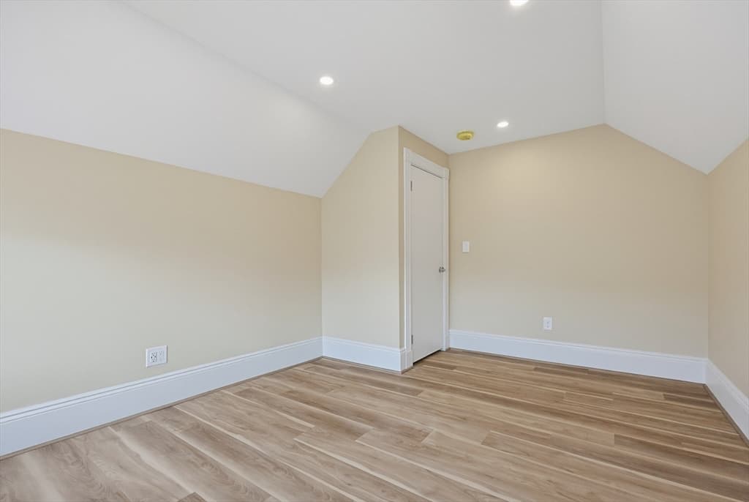
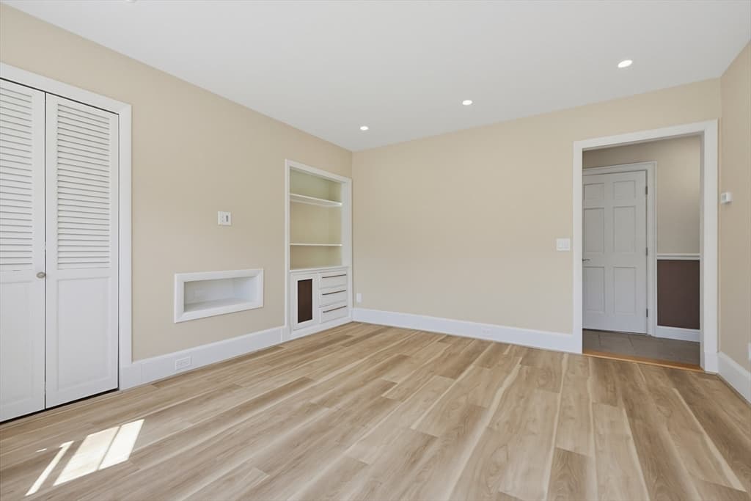
2 Family - 2 Units Up/Down at 4-6 Edith St., Everett MA 02149, Everett
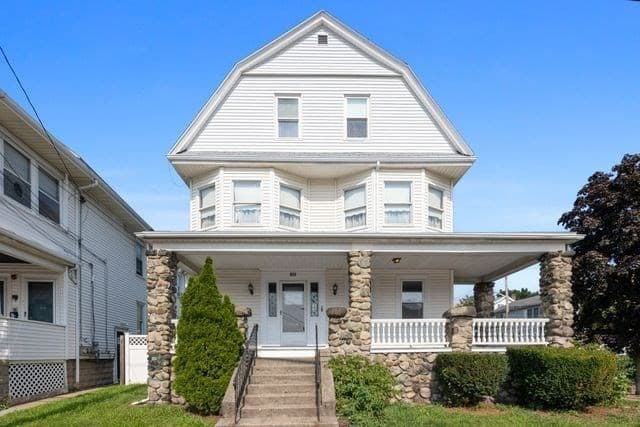
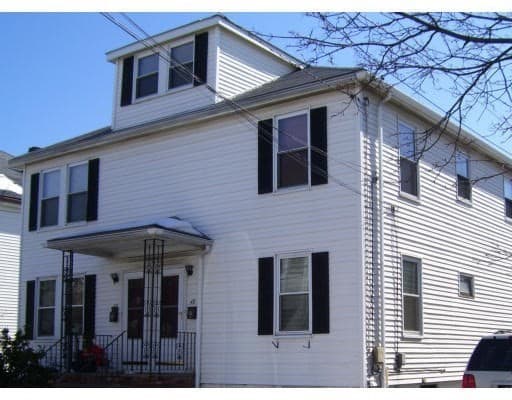
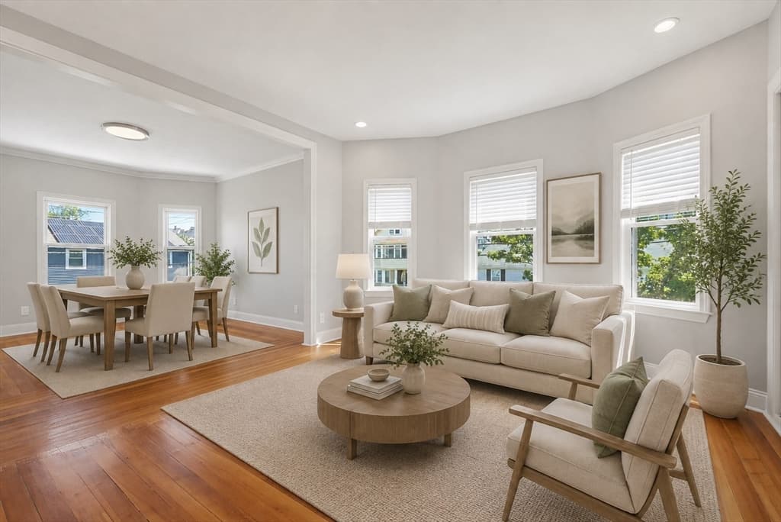
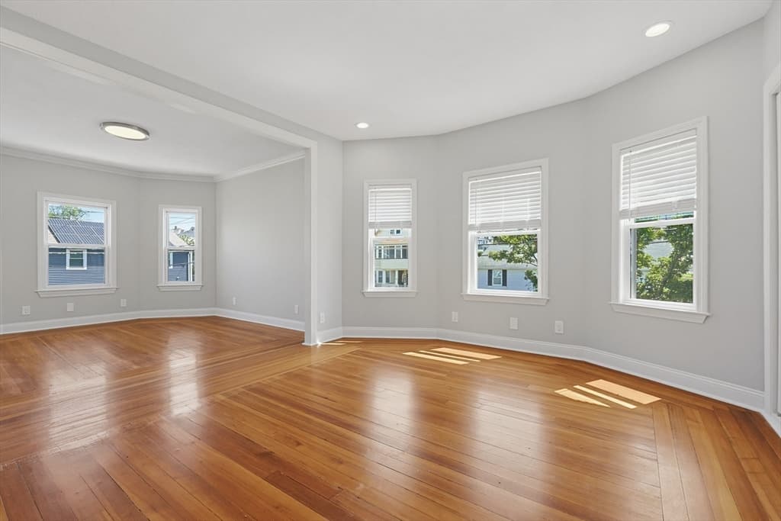
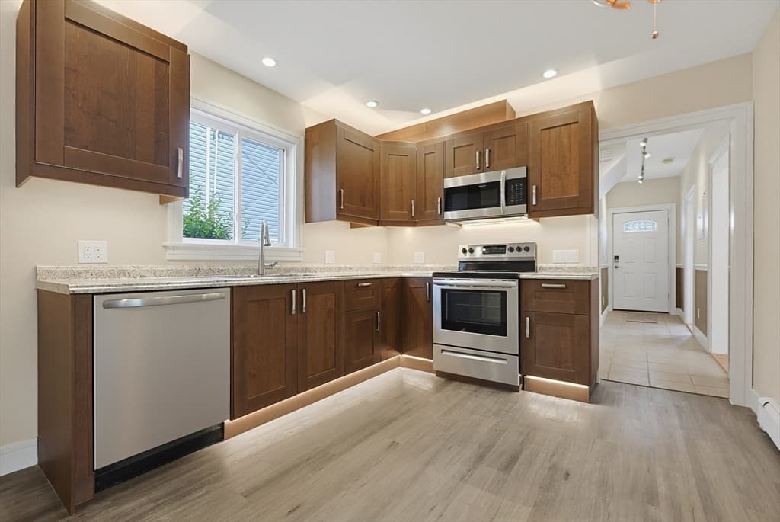
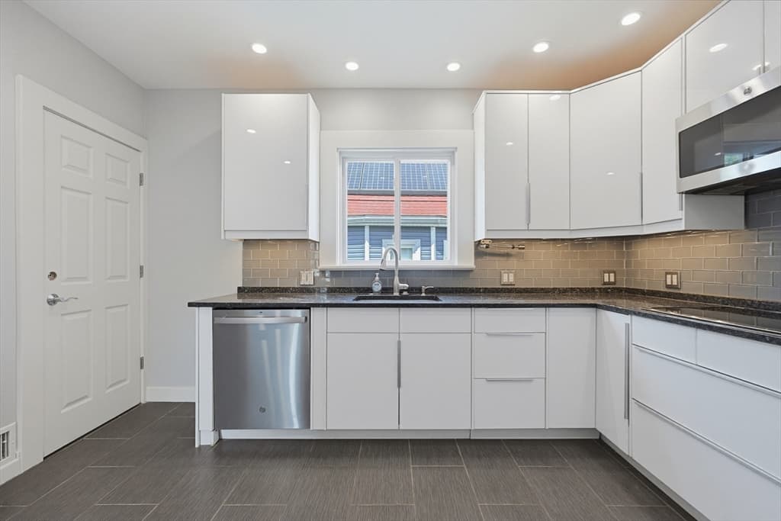
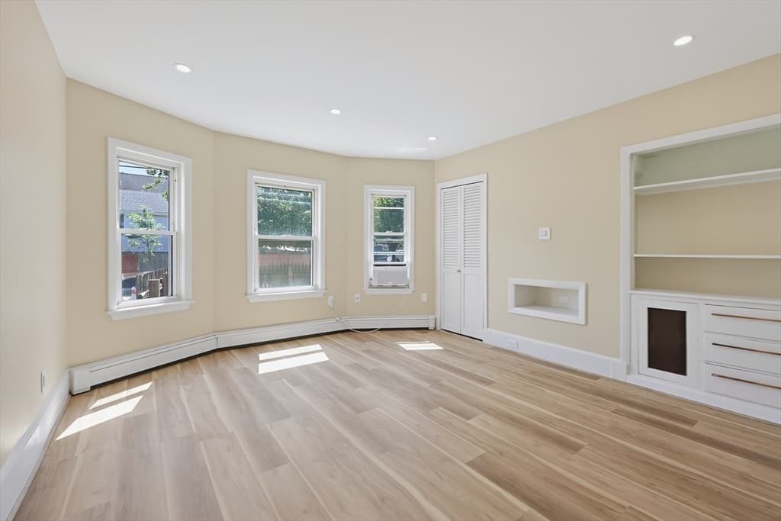
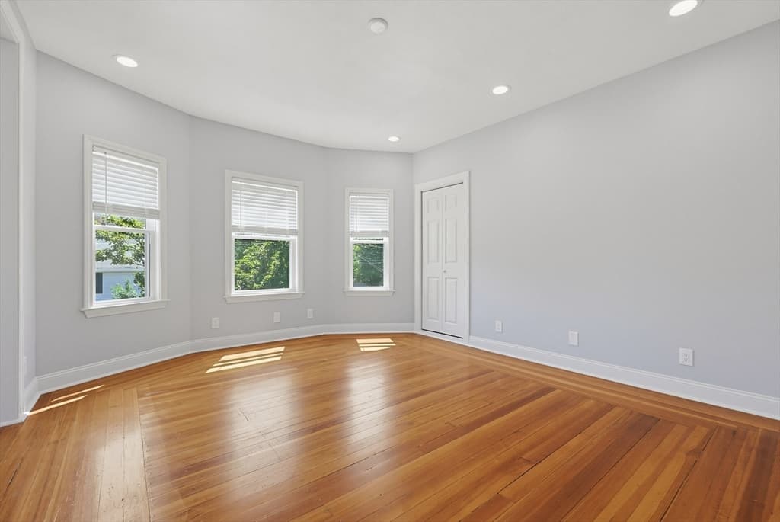
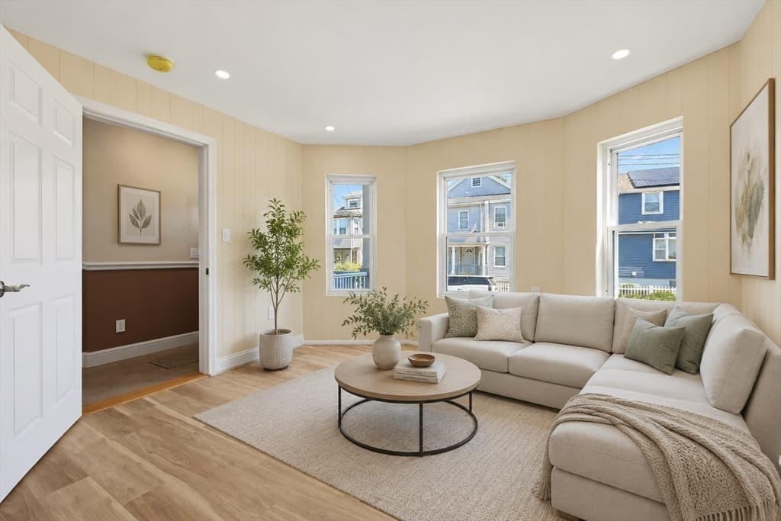
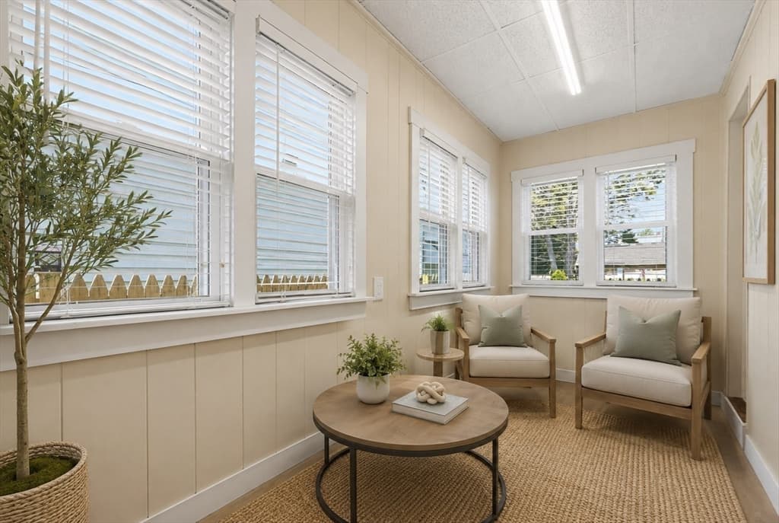
2 Family - 2 Units Up/Down at 4-6 Edith St., Everett MA 02149, Everett, photo 2 of 39
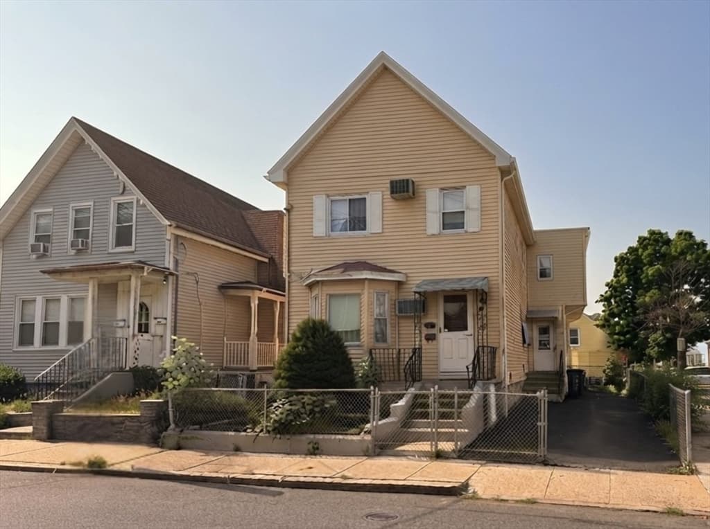
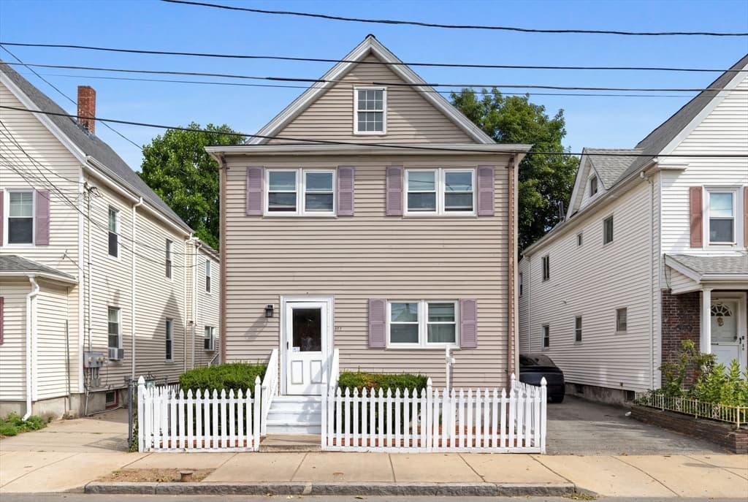
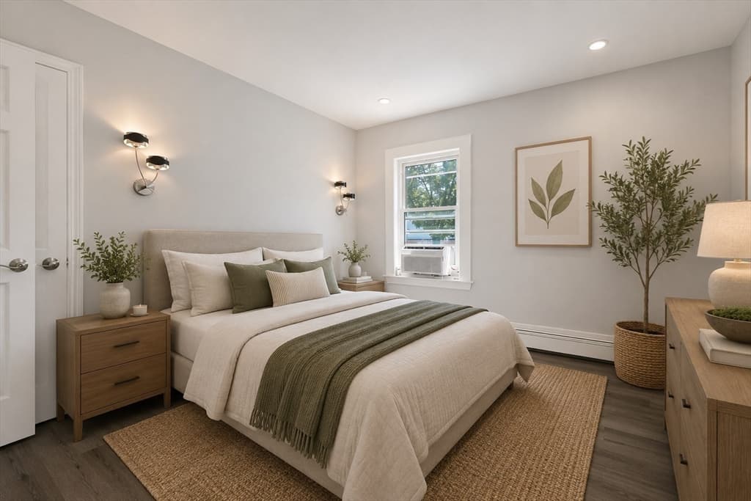
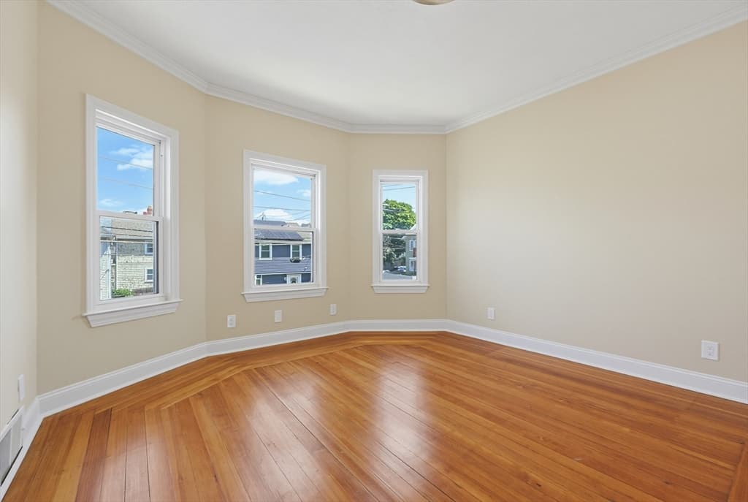
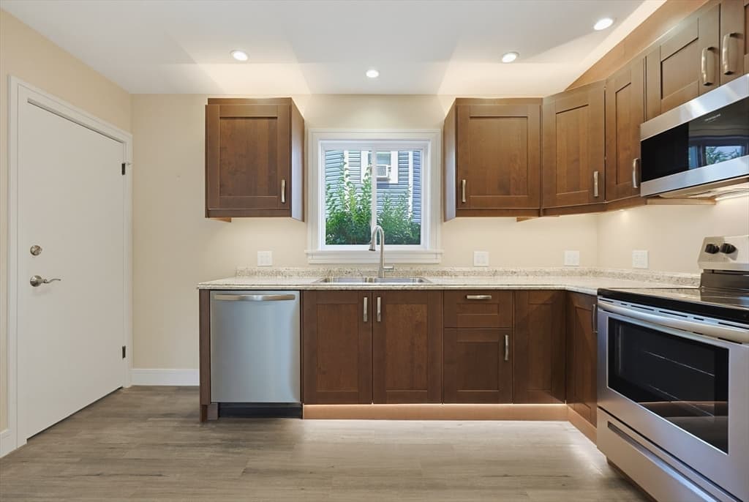
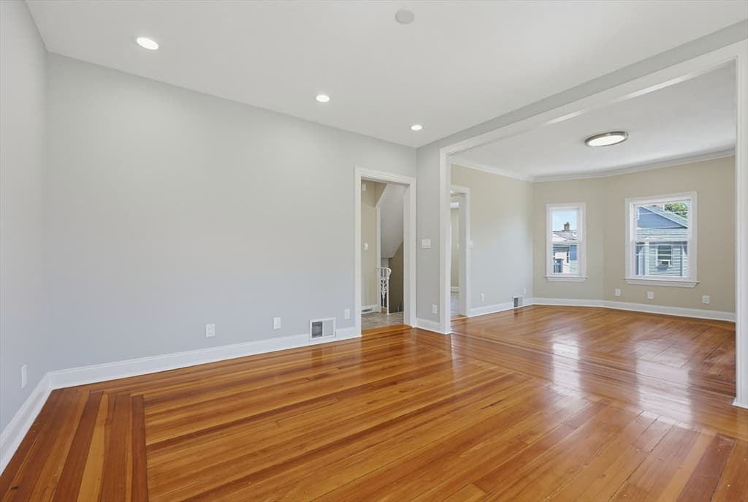
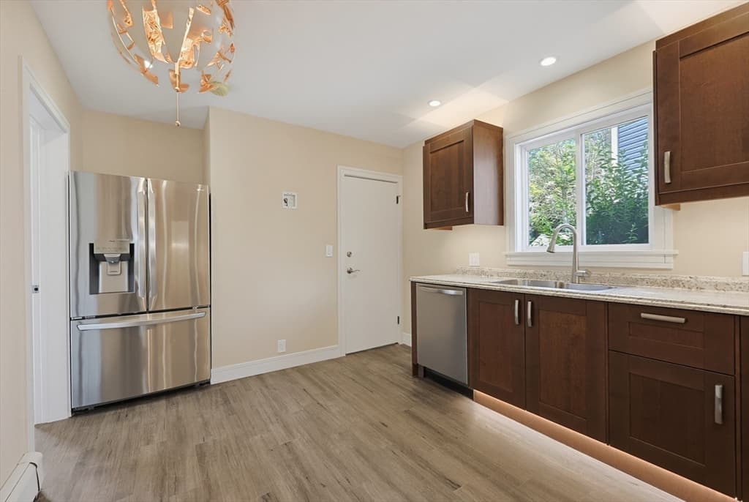
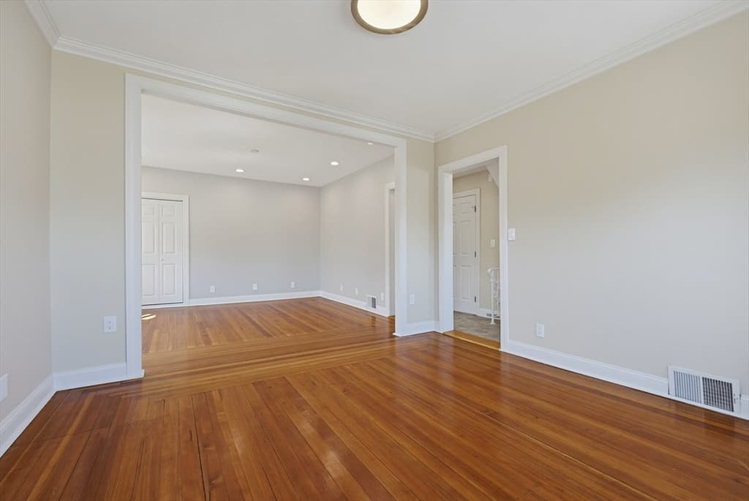
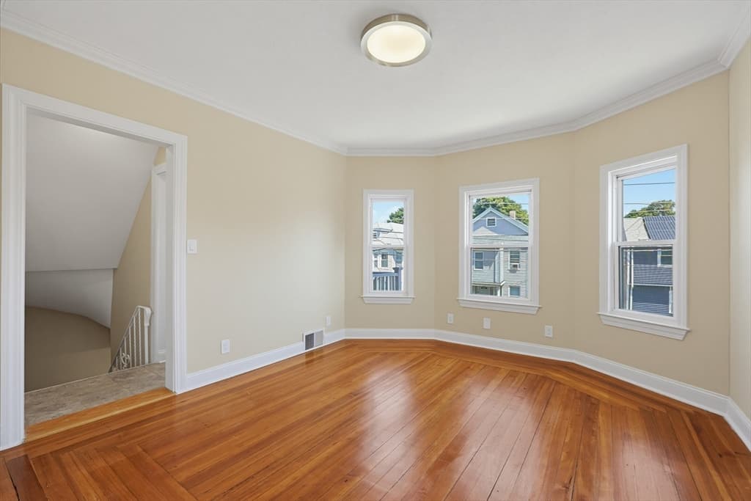
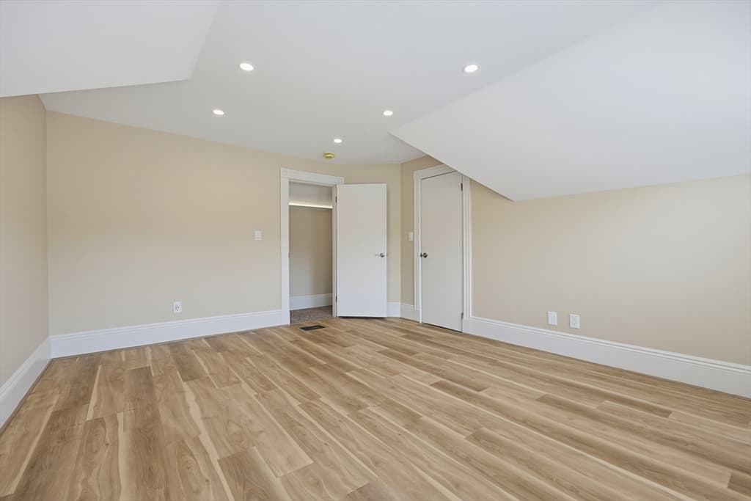
2 Family - 2 Units Up/Down at 4-6 Edith St., Everett MA 02149, Everett, photo 3 of 39
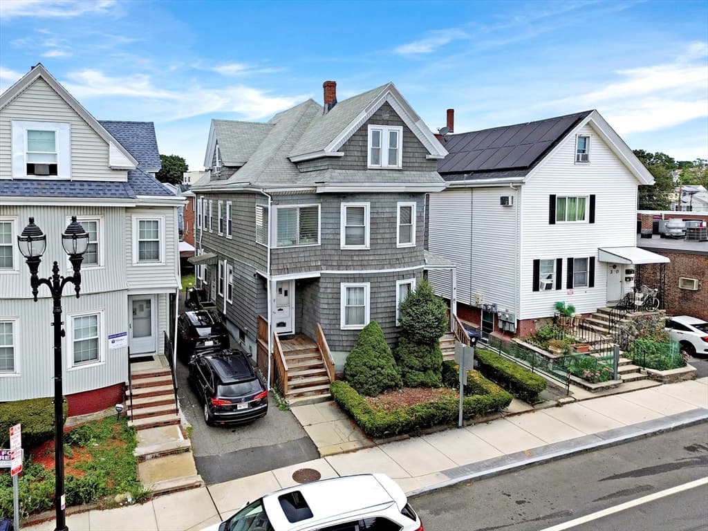
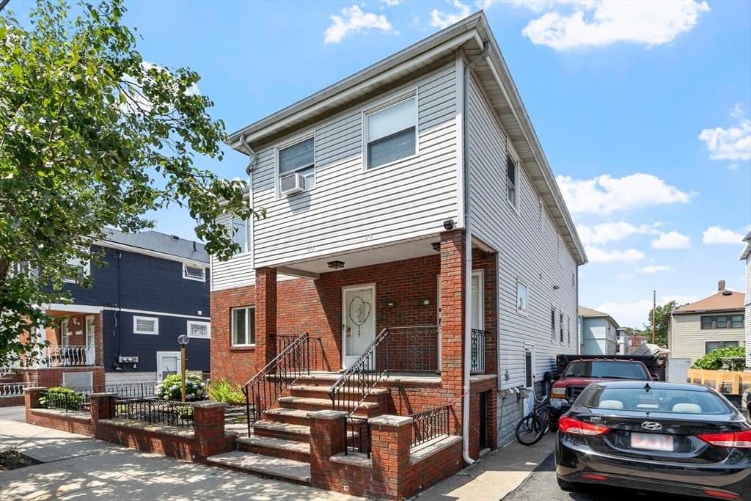
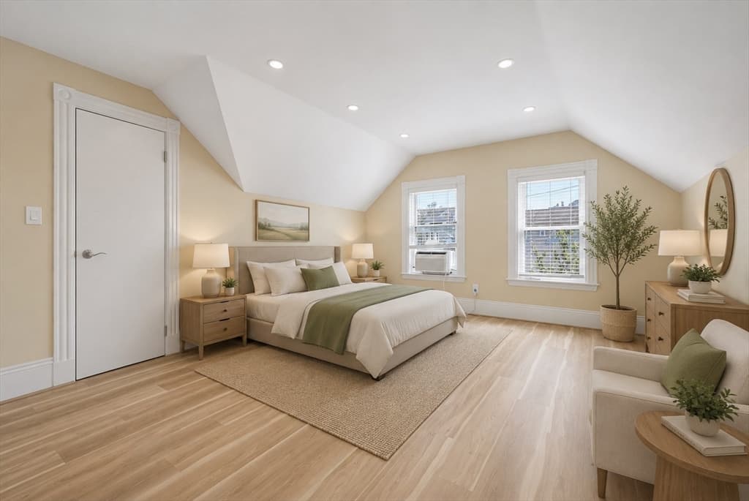
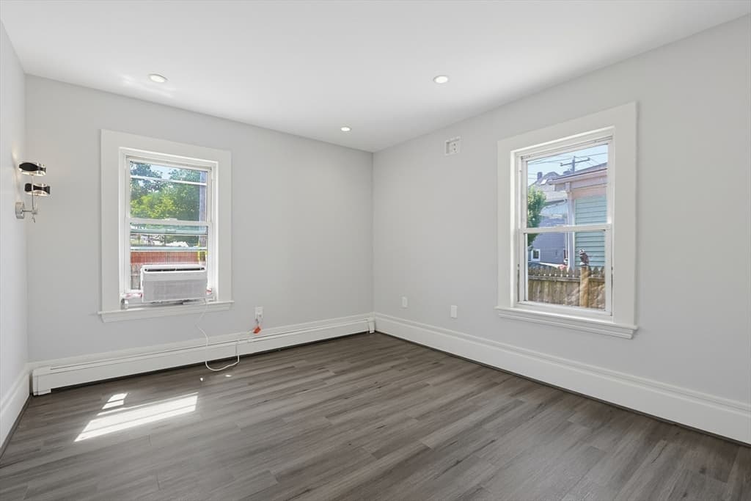
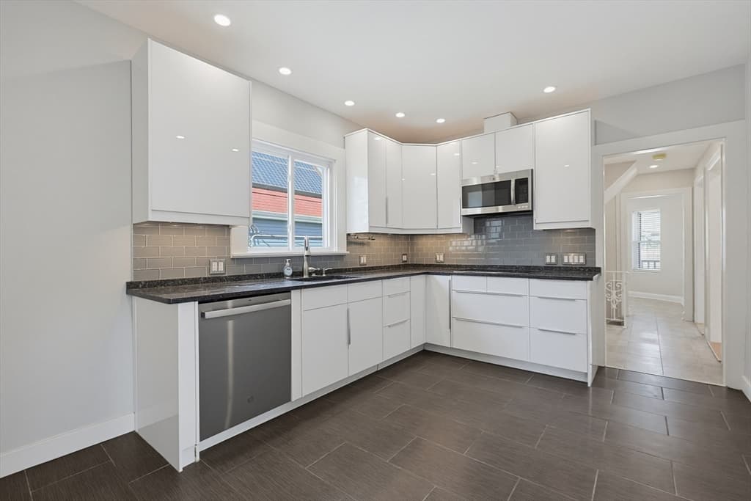
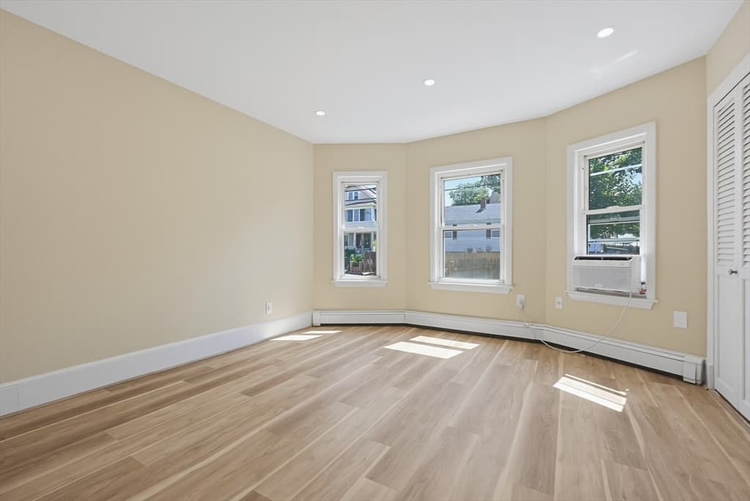
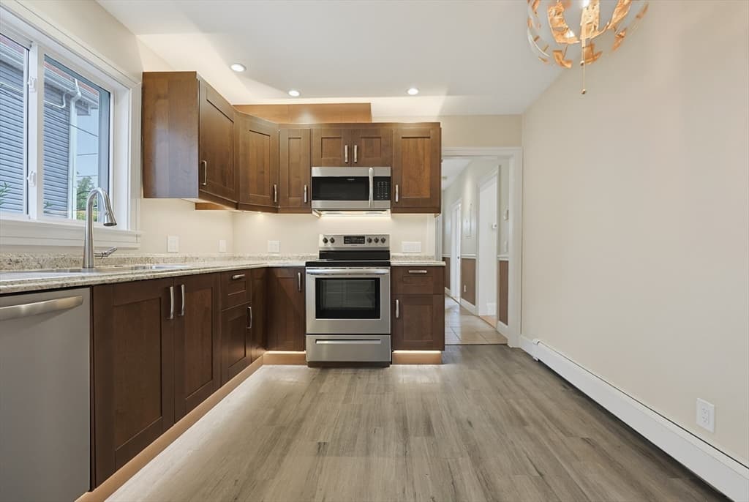
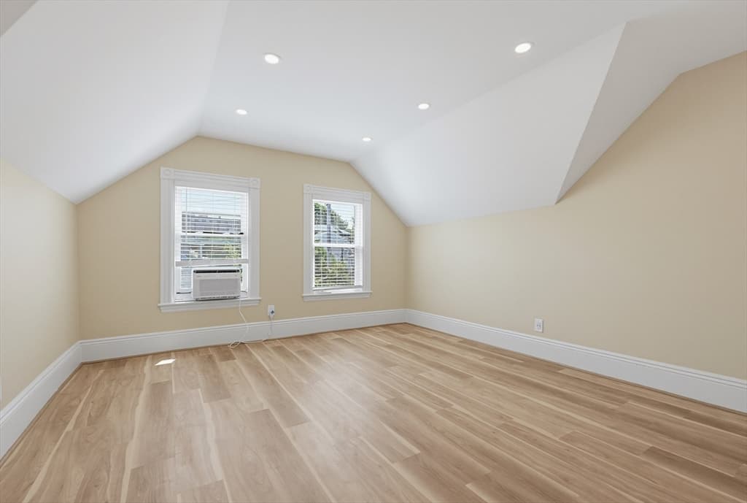
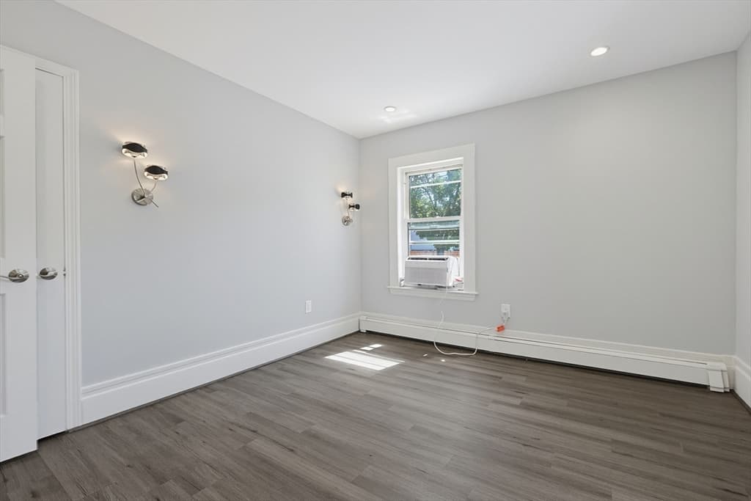
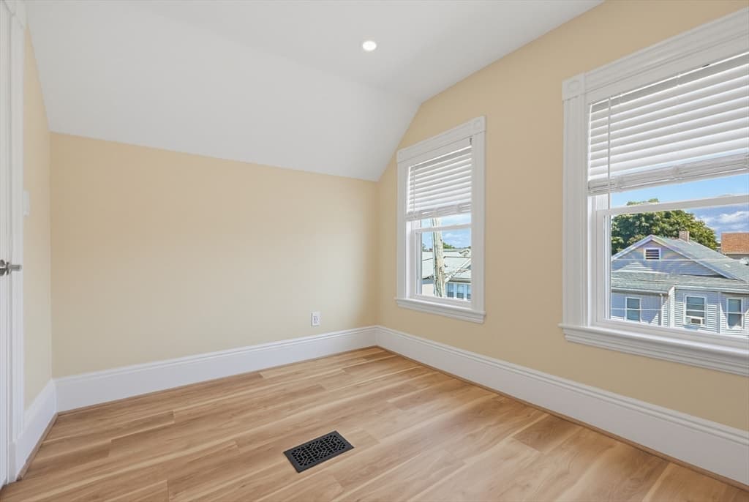
2 Family - 2 Units Up/Down at 4-6 Edith St., Everett MA 02149, Everett, photo 4 of 39
2 Family - 2 Units Up/Down at 4-6 Edith St., Everett MA 02149, Everett, photo 5 of 39
2 Family - 2 Units Up/Down at 4-6 Edith St., Everett MA 02149, Everett, photo 6 of 39
2 Family - 2 Units Up/Down at 4-6 Edith St., Everett MA 02149, Everett, photo 7 of 39
2 Family - 2 Units Up/Down at 4-6 Edith St., Everett MA 02149, Everett, photo 8 of 39
2 Family - 2 Units Up/Down at 4-6 Edith St., Everett MA 02149, Everett, photo 9 of 39
2 Family - 2 Units Up/Down at 4-6 Edith St., Everett MA 02149, Everett, photo 10 of 39
2 Family - 2 Units Up/Down at 4-6 Edith St., Everett MA 02149, Everett, photo 11 of 39
2 Family - 2 Units Up/Down at 4-6 Edith St., Everett MA 02149, Everett, photo 12 of 39
2 Family - 2 Units Up/Down at 4-6 Edith St., Everett MA 02149, Everett, photo 13 of 39
2 Family - 2 Units Up/Down at 4-6 Edith St., Everett MA 02149, Everett, photo 14 of 39
2 Family - 2 Units Up/Down at 4-6 Edith St., Everett MA 02149, Everett, photo 15 of 39
2 Family - 2 Units Up/Down at 4-6 Edith St., Everett MA 02149, Everett, photo 16 of 39
2 Family - 2 Units Up/Down at 4-6 Edith St., Everett MA 02149, Everett, photo 17 of 39
2 Family - 2 Units Up/Down at 4-6 Edith St., Everett MA 02149, Everett, photo 18 of 39
2 Family - 2 Units Up/Down at 4-6 Edith St., Everett MA 02149, Everett, photo 19 of 39
2 Family - 2 Units Up/Down at 4-6 Edith St., Everett MA 02149, Everett, photo 20 of 39
2 Family - 2 Units Up/Down at 4-6 Edith St., Everett MA 02149, Everett, photo 21 of 39
2 Family - 2 Units Up/Down at 4-6 Edith St., Everett MA 02149, Everett, photo 22 of 39
2 Family - 2 Units Up/Down at 4-6 Edith St., Everett MA 02149, Everett, photo 23 of 39
2 Family - 2 Units Up/Down at 4-6 Edith St., Everett MA 02149, Everett, photo 24 of 39
2 Family - 2 Units Up/Down at 4-6 Edith St., Everett MA 02149, Everett, photo 25 of 39
2 Family - 2 Units Up/Down at 4-6 Edith St., Everett MA 02149, Everett, photo 26 of 39
2 Family - 2 Units Up/Down at 4-6 Edith St., Everett MA 02149, Everett, photo 27 of 39
2 Family - 2 Units Up/Down at 4-6 Edith St., Everett MA 02149, Everett, photo 28 of 39
2 Family - 2 Units Up/Down at 4-6 Edith St., Everett MA 02149, Everett, photo 29 of 39
2 Family - 2 Units Up/Down at 4-6 Edith St., Everett MA 02149, Everett, photo 30 of 39
2 Family - 2 Units Up/Down at 4-6 Edith St., Everett MA 02149, Everett, photo 31 of 39
2 Family - 2 Units Up/Down at 4-6 Edith St., Everett MA 02149, Everett, photo 32 of 39
2 Family - 2 Units Up/Down at 4-6 Edith St., Everett MA 02149, Everett, photo 33 of 39
2 Family - 2 Units Up/Down at 4-6 Edith St., Everett MA 02149, Everett, photo 34 of 39
2 Family - 2 Units Up/Down at 4-6 Edith St., Everett MA 02149, Everett, photo 35 of 39
2 Family - 2 Units Up/Down at 4-6 Edith St., Everett MA 02149, Everett, photo 36 of 39
2 Family - 2 Units Up/Down at 4-6 Edith St., Everett MA 02149, Everett, photo 37 of 39
2 Family - 2 Units Up/Down at 4-6 Edith St., Everett MA 02149, Everett, photo 38 of 39
2 Family - 2 Units Up/Down at 4-6 Edith St., Everett MA 02149, Everett, photo 39 of 39
39 photos

$899,900

4-6 Edith St., Everett MA 02149
Everett, MA 02149
Listed by Stefanos Galouzis
Bedrooms
6
Bathrooms
2
Living area
2,540 sqft
Year built
1900

About this home

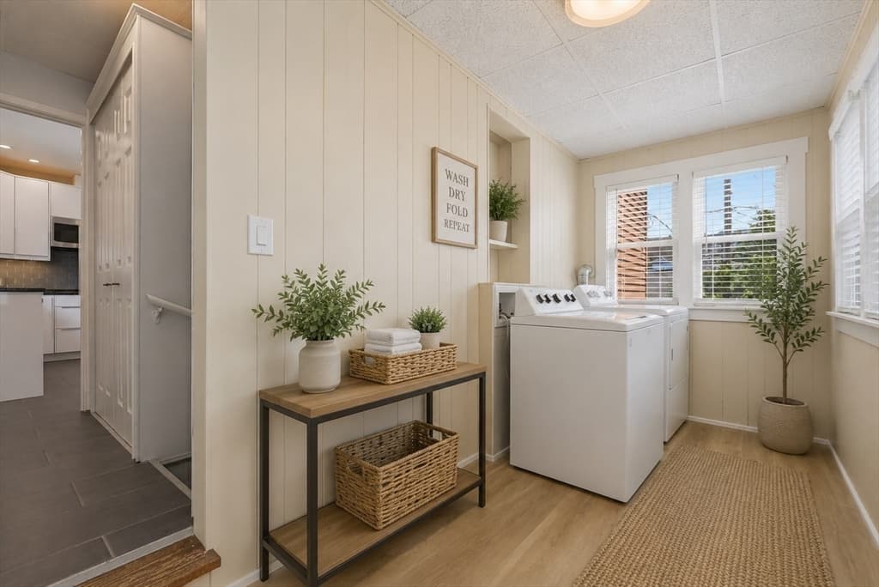
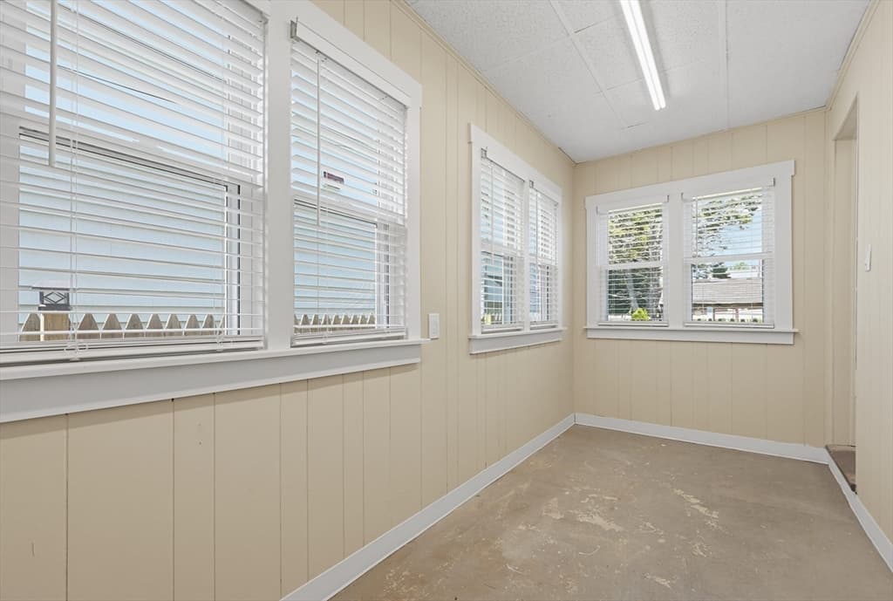
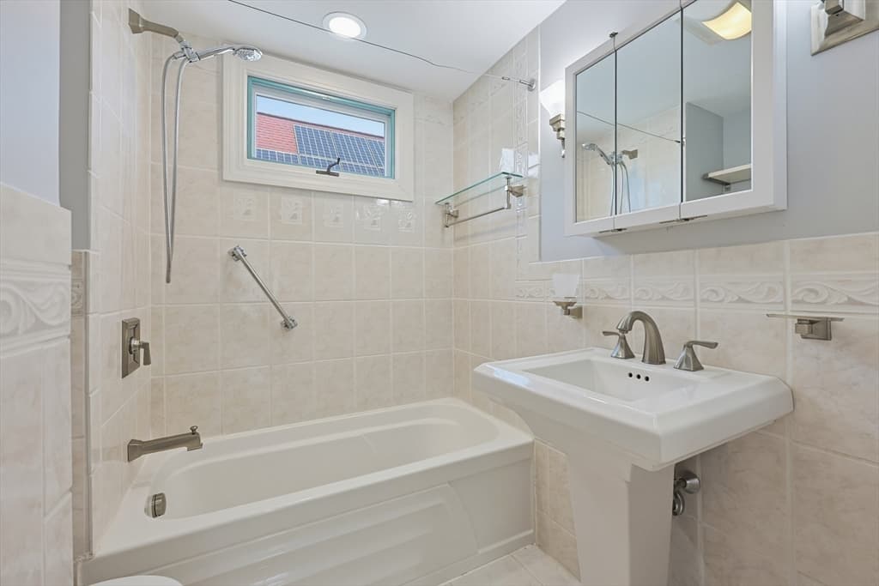
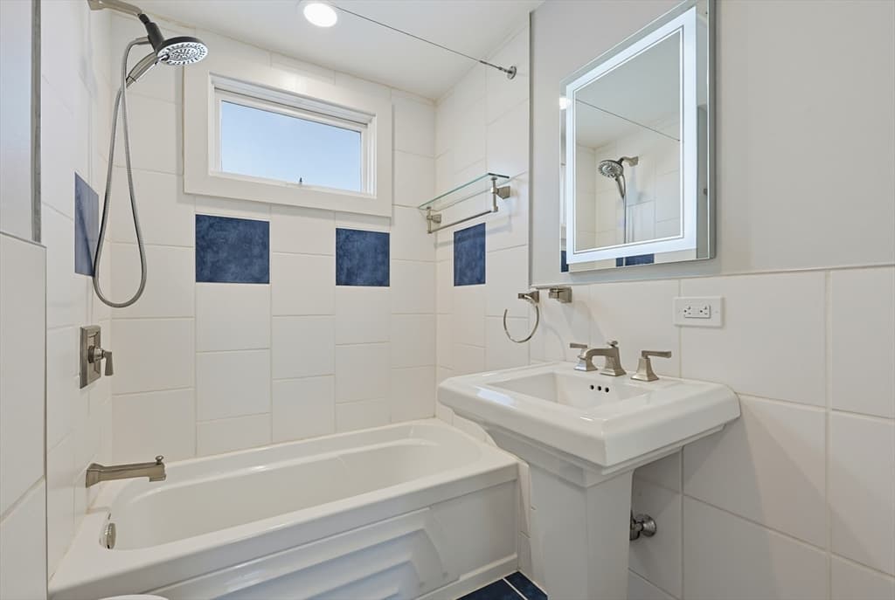
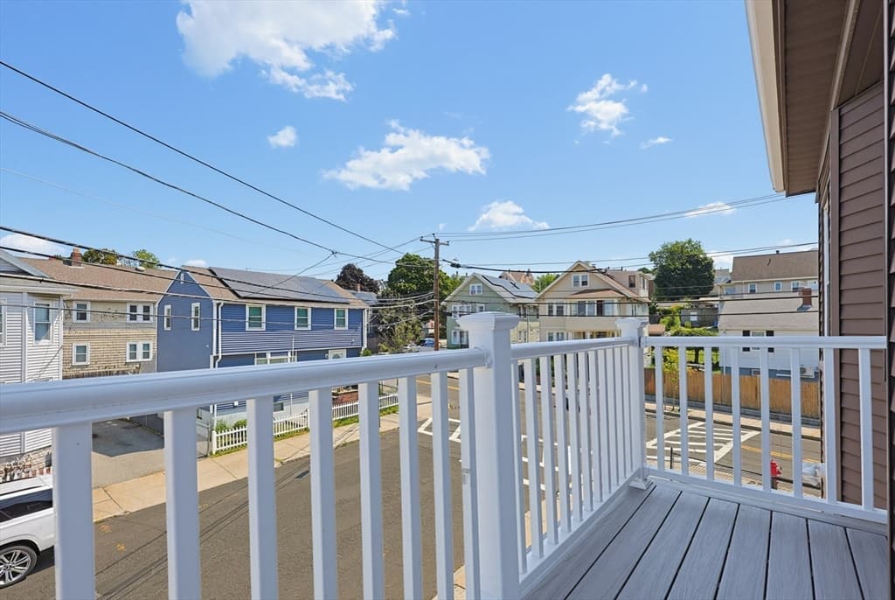
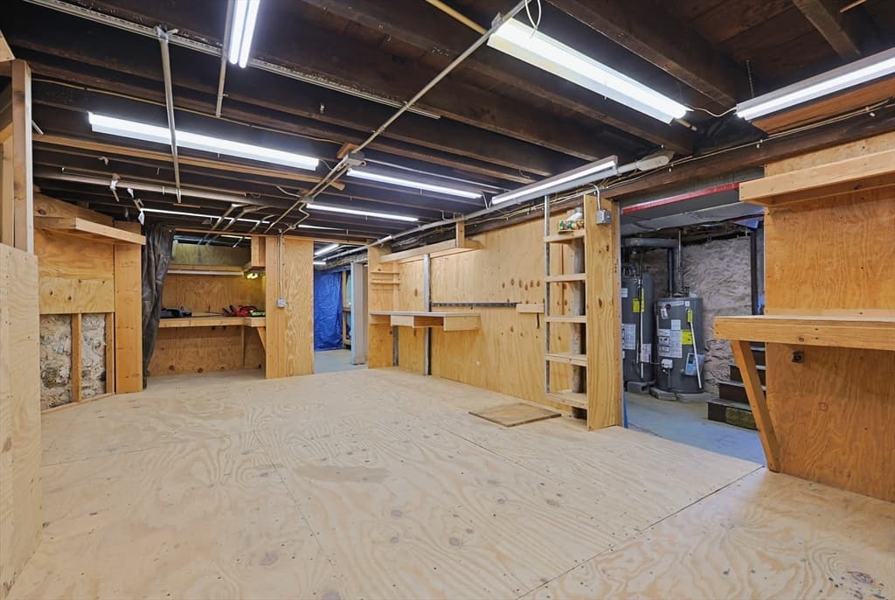
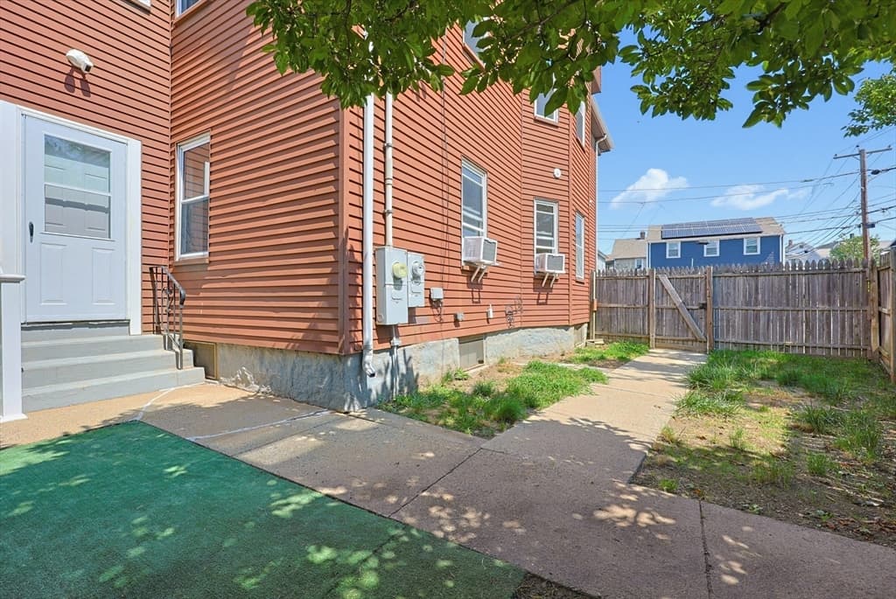
Exceptional opportunity in desirable North Everett! This beautifully renovated two-family delivers the rare combination of style, space, versatility, and move-in-ready condition, an outstanding choice for owner-occupants, investors, or multigenerational living. Proudly maintained under the same ownership for 28 years, both residences have been extensively renovated with beautifully appointed kitchens and baths, stylish cabinetry and lighting, quality finishes, attractive flooring, recessed lighting, high ceilings, generous bedrooms and closets, newer windows, and updated appliances. Substantial improvements over the years include updates to the roof, water heaters, central A/C, and a full electrical/wiring update. Separate utilities and gas heat add convenience and flexibility. Two sunrooms, a private deck, backyard/patio area, and basement with workshop space provide even more room to enjoy. Conveniently located near parks, shopping, dining, public transportation, Orange Line access, major routes, and Boston. A truly special, turnkey multi-family offering extensive improvements, impressive living space, and exceptional versatility, ready for its next chapter!

Property details

MLS #
73564839
Property type
2 Family - 2 Units Up/Down
Subdivision
N/A
Status
Active
Days on market
8
On market date
August 18, 2026
Stories
3
Total bathrooms
2
Garage spaces
N/A
Parking spaces
2
Lot size
0.1 acres
Loading map…

Nearby schools

Within 10 miles · public school directory data (NCES)

Elementary
Lafayette School
0.29 mi away · Grades 0-8
Nearest school -- attendance-zone data not available here
4.0
Local Score (student-teacher ratio only (preliminary -- will incorporate state test-score data once available)) -- not an official state rating
Enrollment
935
Student:teacher ratio
12.1:1
District
Everett
Middle
Susan B. Anthony Middle School
1.41 mi away · Grades 6-8
Nearest school -- attendance-zone data not available here
5.0
Local Score (student-teacher ratio only (preliminary -- will incorporate state test-score data once available)) -- not an official state rating
Enrollment
564
Student:teacher ratio
11.1:1
District
Revere
High
Everett High
0.33 mi away · Grades 9-12
Nearest school -- attendance-zone data not available here
4.0
Local Score (student-teacher ratio only (preliminary -- will incorporate state test-score data once available)) -- not an official state rating
Enrollment
2,091
Student:teacher ratio
13.2:1
District
Everett

Mortgage calculator

Estimate only - actual rate and payment depend on your lender, credit, and loan program.

$
%
%
Adjust tax / insurance estimates
% / yr
$
/mo
Est. monthly payment
$5,569/mo
$179,980 down
$719,920 loan
Principal & interest$4,669
Property tax (est.)$750
Home insurance (est.)$150

Similar homes you might like

Data source: Listing information provided by MLS Property Information Network via Trestle/CoreLogic. Last updated 5 days ago.

Information herein deemed reliable but not guaranteed; all measurements, school assignments, HOA fees, taxes, and feature lists are approximate and should be independently verified. Equal Housing Opportunity.