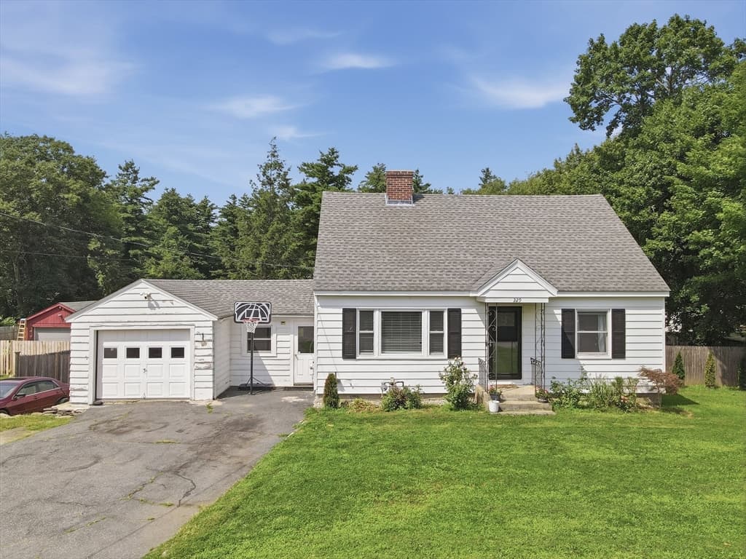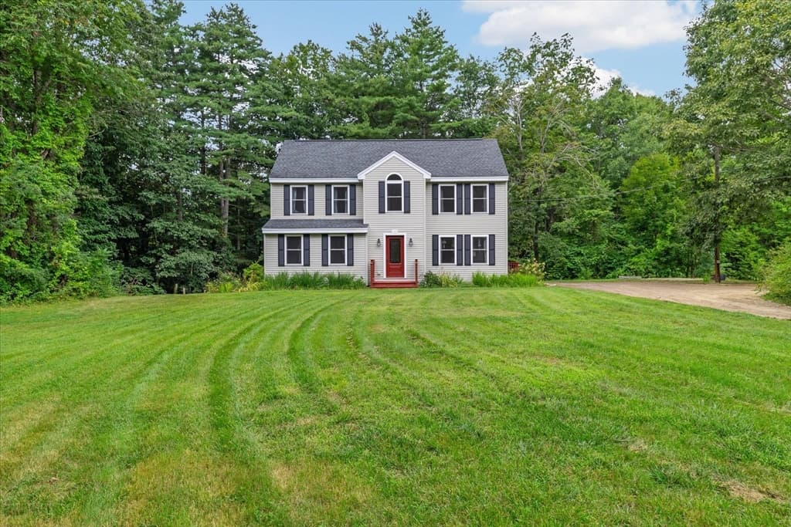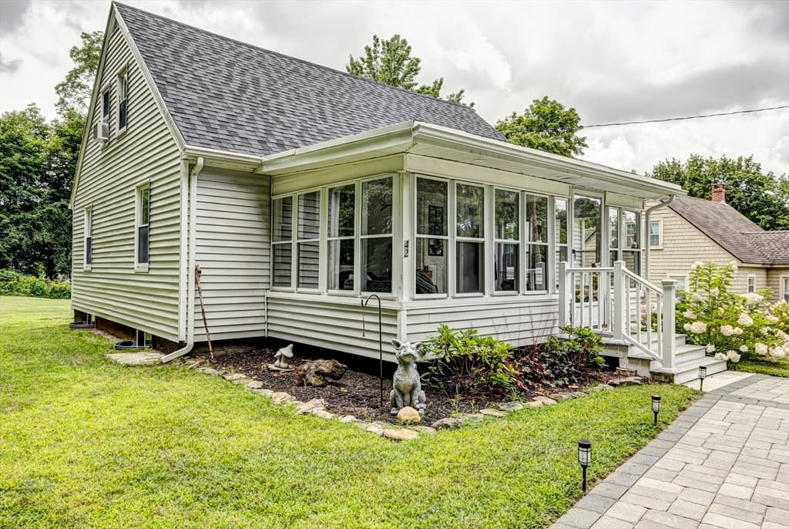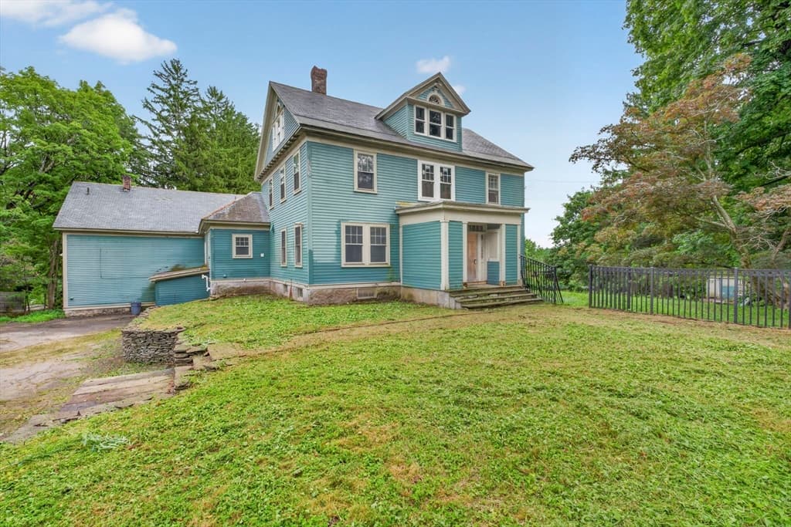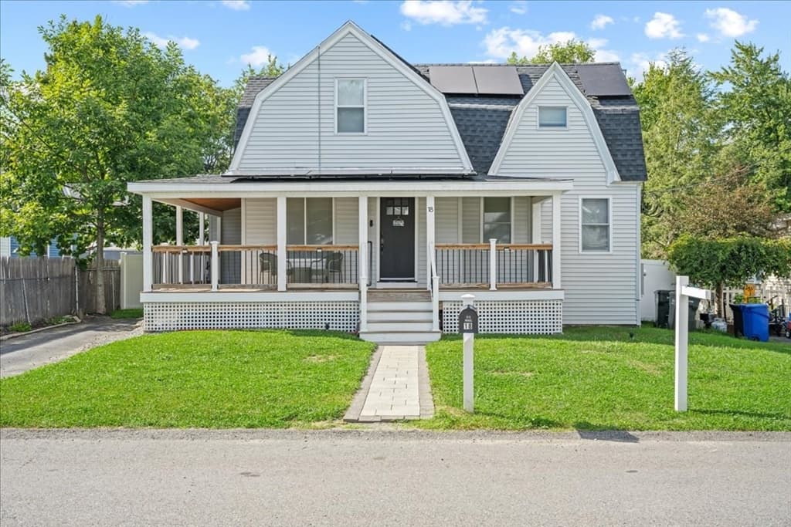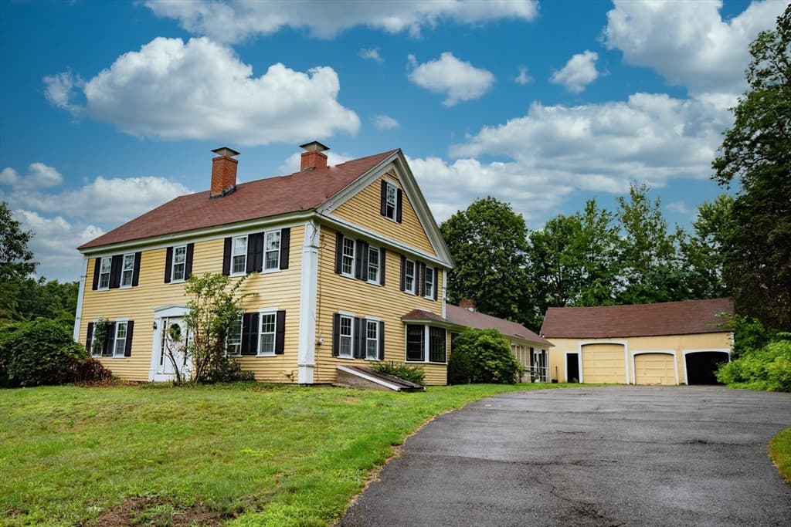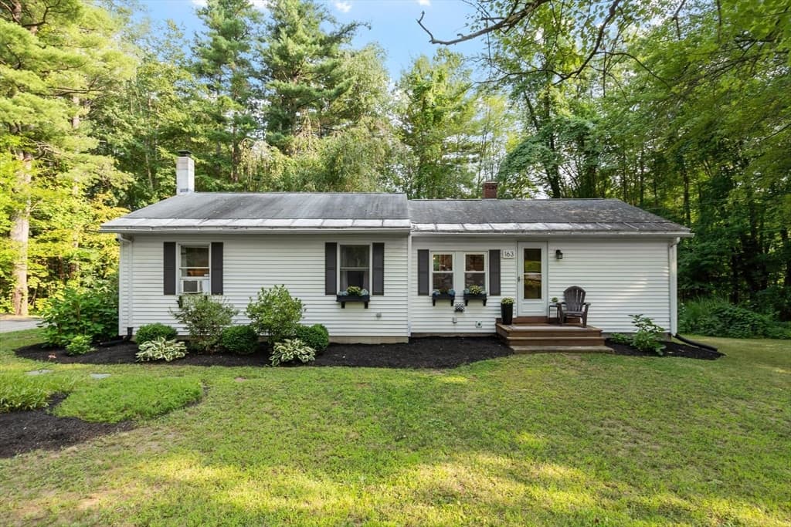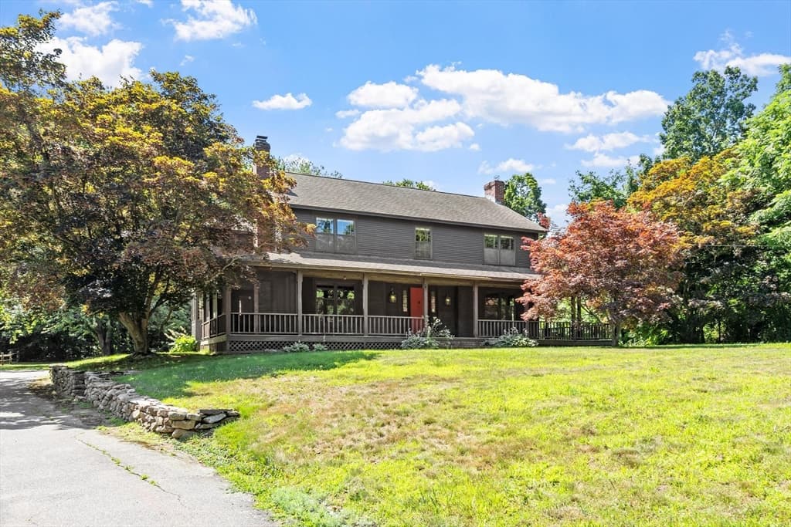
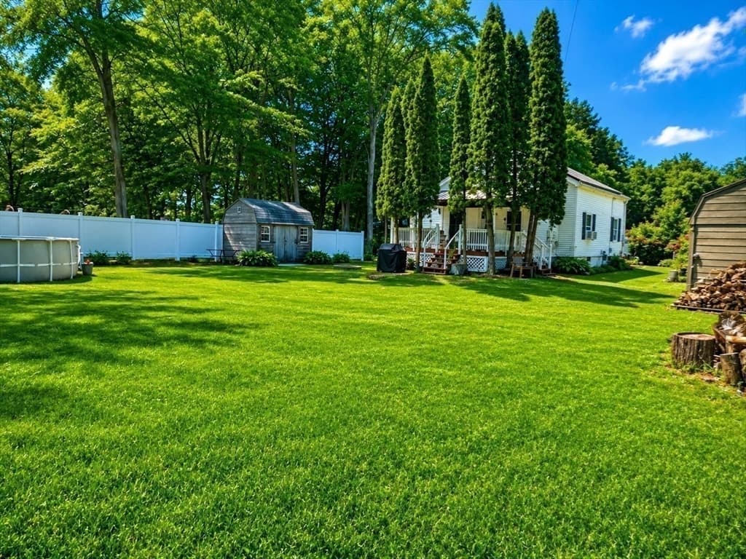
Single Family Residence at 56 Kirby Ave, Lunenburg MA 01462, Lunenburg
Single Family Residence at 56 Kirby Ave, Lunenburg MA 01462, Lunenburg, photo 2 of 41
Single Family Residence at 56 Kirby Ave, Lunenburg MA 01462, Lunenburg, photo 3 of 41
Single Family Residence at 56 Kirby Ave, Lunenburg MA 01462, Lunenburg, photo 4 of 41
Single Family Residence at 56 Kirby Ave, Lunenburg MA 01462, Lunenburg, photo 5 of 41
Single Family Residence at 56 Kirby Ave, Lunenburg MA 01462, Lunenburg, photo 6 of 41
Single Family Residence at 56 Kirby Ave, Lunenburg MA 01462, Lunenburg, photo 7 of 41
Single Family Residence at 56 Kirby Ave, Lunenburg MA 01462, Lunenburg, photo 8 of 41
Single Family Residence at 56 Kirby Ave, Lunenburg MA 01462, Lunenburg, photo 9 of 41
Single Family Residence at 56 Kirby Ave, Lunenburg MA 01462, Lunenburg, photo 10 of 41
Single Family Residence at 56 Kirby Ave, Lunenburg MA 01462, Lunenburg, photo 11 of 41
Single Family Residence at 56 Kirby Ave, Lunenburg MA 01462, Lunenburg, photo 12 of 41
Single Family Residence at 56 Kirby Ave, Lunenburg MA 01462, Lunenburg, photo 13 of 41
Single Family Residence at 56 Kirby Ave, Lunenburg MA 01462, Lunenburg, photo 14 of 41
Single Family Residence at 56 Kirby Ave, Lunenburg MA 01462, Lunenburg, photo 15 of 41
Single Family Residence at 56 Kirby Ave, Lunenburg MA 01462, Lunenburg, photo 16 of 41
Single Family Residence at 56 Kirby Ave, Lunenburg MA 01462, Lunenburg, photo 17 of 41
Single Family Residence at 56 Kirby Ave, Lunenburg MA 01462, Lunenburg, photo 18 of 41
Single Family Residence at 56 Kirby Ave, Lunenburg MA 01462, Lunenburg, photo 19 of 41
Single Family Residence at 56 Kirby Ave, Lunenburg MA 01462, Lunenburg, photo 20 of 41
Single Family Residence at 56 Kirby Ave, Lunenburg MA 01462, Lunenburg, photo 21 of 41
Single Family Residence at 56 Kirby Ave, Lunenburg MA 01462, Lunenburg, photo 22 of 41
Single Family Residence at 56 Kirby Ave, Lunenburg MA 01462, Lunenburg, photo 23 of 41
Single Family Residence at 56 Kirby Ave, Lunenburg MA 01462, Lunenburg, photo 24 of 41
Single Family Residence at 56 Kirby Ave, Lunenburg MA 01462, Lunenburg, photo 25 of 41
Single Family Residence at 56 Kirby Ave, Lunenburg MA 01462, Lunenburg, photo 26 of 41
Single Family Residence at 56 Kirby Ave, Lunenburg MA 01462, Lunenburg, photo 27 of 41
Single Family Residence at 56 Kirby Ave, Lunenburg MA 01462, Lunenburg, photo 28 of 41
Single Family Residence at 56 Kirby Ave, Lunenburg MA 01462, Lunenburg, photo 29 of 41
Single Family Residence at 56 Kirby Ave, Lunenburg MA 01462, Lunenburg, photo 30 of 41
Single Family Residence at 56 Kirby Ave, Lunenburg MA 01462, Lunenburg, photo 31 of 41
Single Family Residence at 56 Kirby Ave, Lunenburg MA 01462, Lunenburg, photo 32 of 41
Single Family Residence at 56 Kirby Ave, Lunenburg MA 01462, Lunenburg, photo 33 of 41
Single Family Residence at 56 Kirby Ave, Lunenburg MA 01462, Lunenburg, photo 34 of 41
Single Family Residence at 56 Kirby Ave, Lunenburg MA 01462, Lunenburg, photo 35 of 41
Single Family Residence at 56 Kirby Ave, Lunenburg MA 01462, Lunenburg, photo 36 of 41
Single Family Residence at 56 Kirby Ave, Lunenburg MA 01462, Lunenburg, photo 37 of 41
Single Family Residence at 56 Kirby Ave, Lunenburg MA 01462, Lunenburg, photo 38 of 41
Single Family Residence at 56 Kirby Ave, Lunenburg MA 01462, Lunenburg, photo 39 of 41
Single Family Residence at 56 Kirby Ave, Lunenburg MA 01462, Lunenburg, photo 40 of 41
Single Family Residence at 56 Kirby Ave, Lunenburg MA 01462, Lunenburg, photo 41 of 41
41 photos

$547,999

56 Kirby Ave, Lunenburg MA 01462
Lunenburg, MA 01462
Listed by Yenifer Sifontes
Bedrooms
3
Bathrooms
2
Living area
1,766 sqft
Year built
1950

About this home

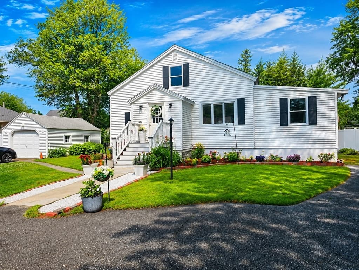
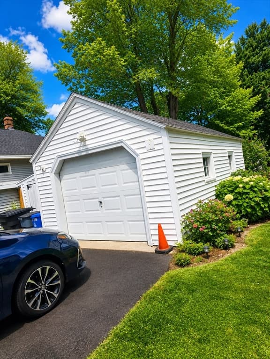
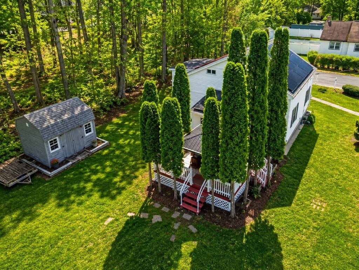
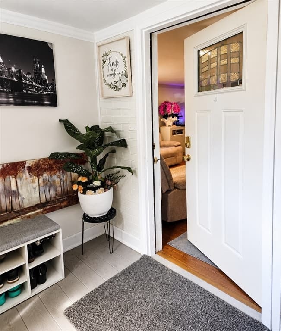
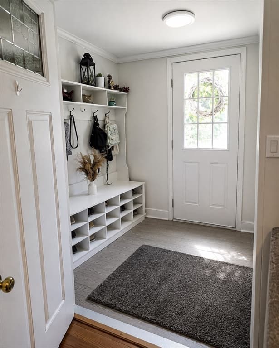
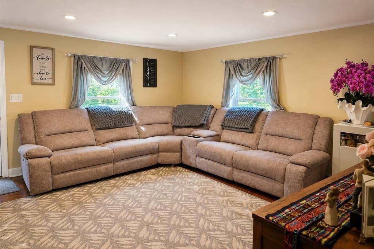
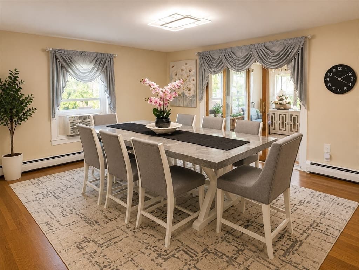
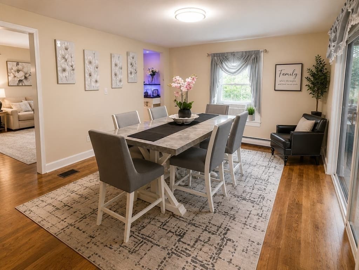
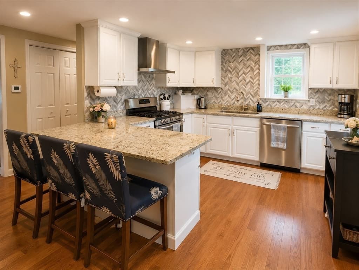
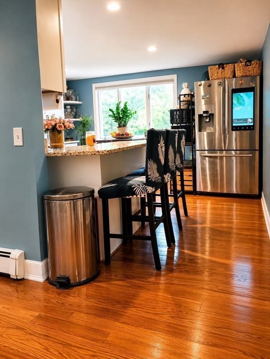
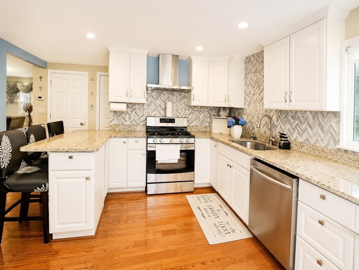
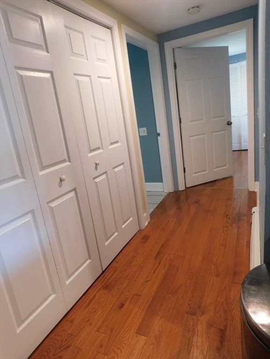
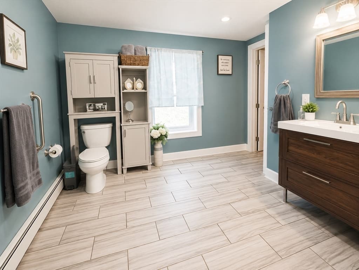
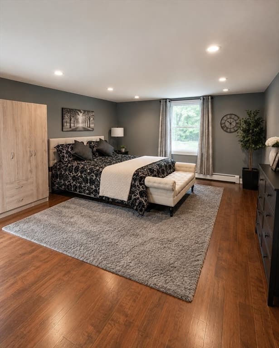
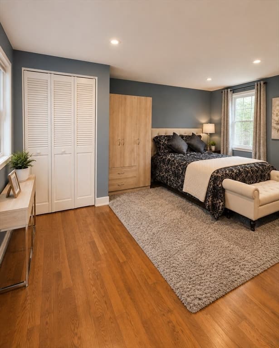
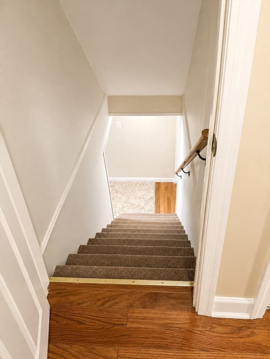

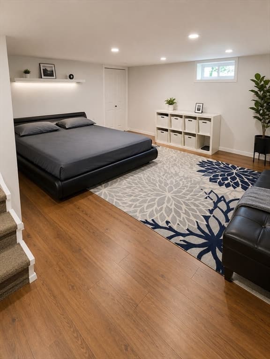
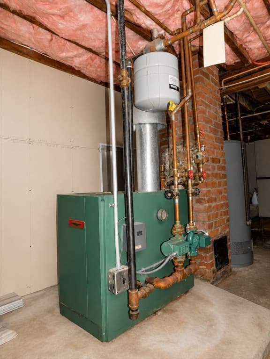
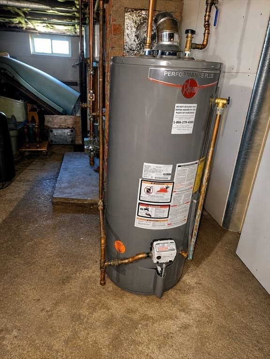
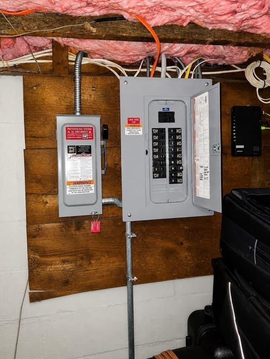
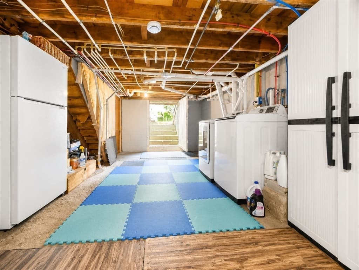
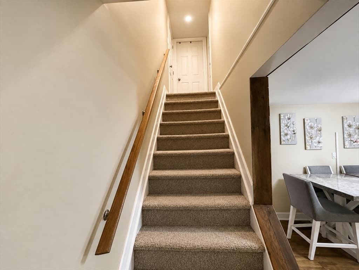
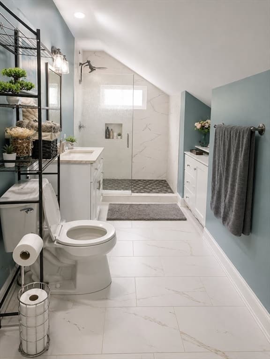
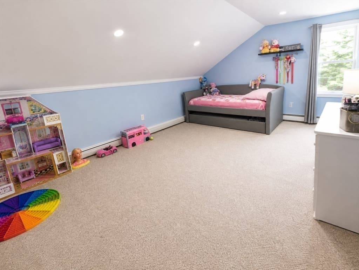
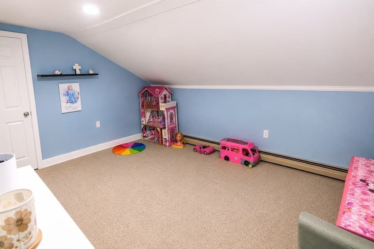
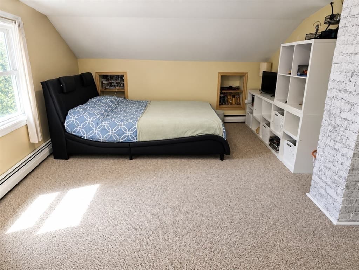
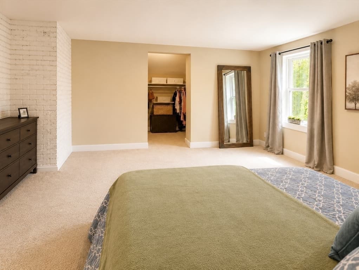
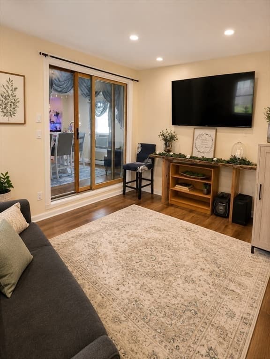
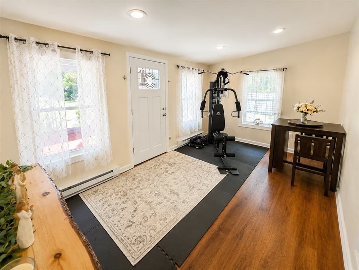
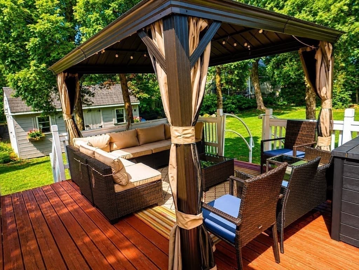
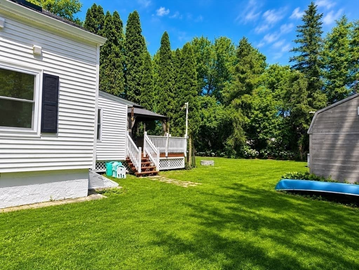
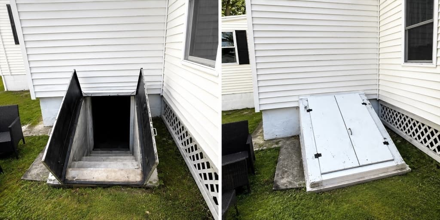
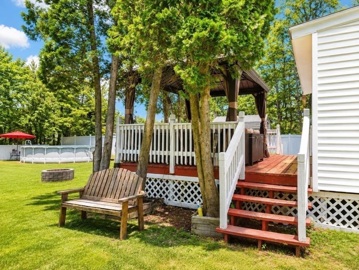
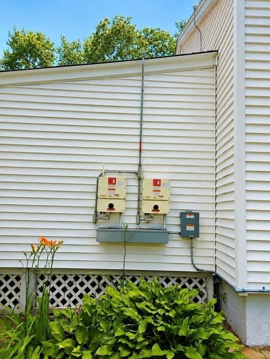
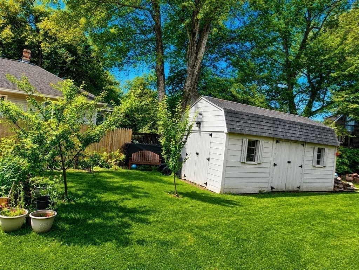
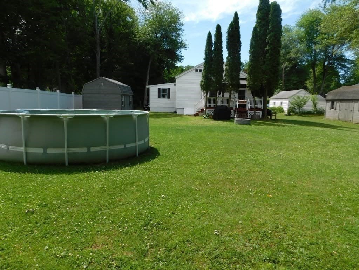
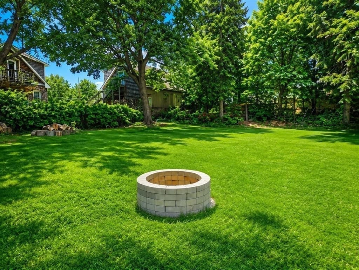
Beautiful 3-Bedroom Home with Spacious Outdoor Space & Private RoadWelcome home! This lovely property offers a warm and spacious layout with plenty of room for everyday living, entertaining, and making the space your own.As you enter, you’ll find a convenient mudroom that leads into a spacious living room. The beautiful eat-in kitchen features bay windows, bringing in plenty of natural light. The dining room flows into an additional living space, offering the perfect area for entertaining, a family room, playroom, or whatever best fits your needs.Home Features      3 spacious bedrooms      2 full bathrooms, including one large bathroom       Spacious living room        Beautiful eat-in kitchen with bay windows        Dining room with additional living/entertaining space       Convenient mudroom entry       Partially finished basement, one half is finished, while the other provides storage space and washer/dryer hookups        Basement offers potential for additional finished living space        1-car garage       4-additional off-street parking spaces       2 large storage shedsOutdoor SpaceStep outside onto the spacious deck with gazebo, perfect for relaxing, enjoying morning coffee, or entertaining guests. Beyond the deck is a huge outdoor space with endless potential, create a play area, garden, entertaining space, or your own private retreat.A new fence has been installed along the right side of the property, providing added privacy.Location & NeighborhoodEnjoy the privacy of a quiet, friendly neighborhood while still having convenient access to outdoor recreation. A wooded path leads directly to a nearby park and basketball court, making it easy to enjoy the outdoors right from home.This property offers a wonderful combination of space, privacy, storage, parking, and outdoor potential, a great opportunity to create a home that truly fits your lifestyle.

Property details

MLS #
73567566
Property type
Single Family Residence
Subdivision
N/A
Status
Active
Days on market
3
On market date
August 24, 2026
Stories
N/A
Total bathrooms
2
Garage spaces
1
Parking spaces
5
Lot size
0.37 acres
Loading map…

Nearby schools

Within 10 miles · public school directory data (NCES)

Elementary
Johnny Appleseed
1.6 mi away · Grades 0-5
Nearest school -- attendance-zone data not available here
4.0
Local Score (student-teacher ratio only (preliminary -- will incorporate state test-score data once available)) -- not an official state rating
Enrollment
659
Student:teacher ratio
14.0:1
District
Leominster
Middle
Lunenburg Middle School
2.35 mi away · Grades 6-8
Nearest school -- attendance-zone data not available here
4.0
Local Score (student-teacher ratio only (preliminary -- will incorporate state test-score data once available)) -- not an official state rating
Enrollment
402
Student:teacher ratio
13.9:1
District
Lunenburg
High
Goodrich Academy
1.62 mi away · Grades 9-12
Nearest school -- attendance-zone data not available here
2.0
Local Score (student-teacher ratio only (preliminary -- will incorporate state test-score data once available)) -- not an official state rating
Enrollment
158
Student:teacher ratio
19.8:1
District
Fitchburg

Mortgage calculator

Estimate only - actual rate and payment depend on your lender, credit, and loan program.

$
%
%
Adjust tax / insurance estimates
% / yr
$
/mo
Est. monthly payment
$3,450/mo
$109,600 down
$438,399 loan
Principal & interest$2,843
Property tax (est.)$457
Home insurance (est.)$150

Similar homes you might like

Data source: Listing information provided by MLS Property Information Network via Trestle/CoreLogic. Last updated 2 days ago.

Information herein deemed reliable but not guaranteed; all measurements, school assignments, HOA fees, taxes, and feature lists are approximate and should be independently verified. Equal Housing Opportunity.