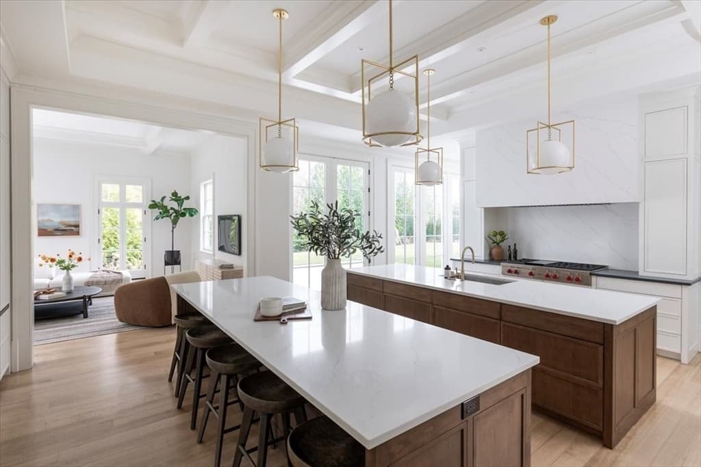
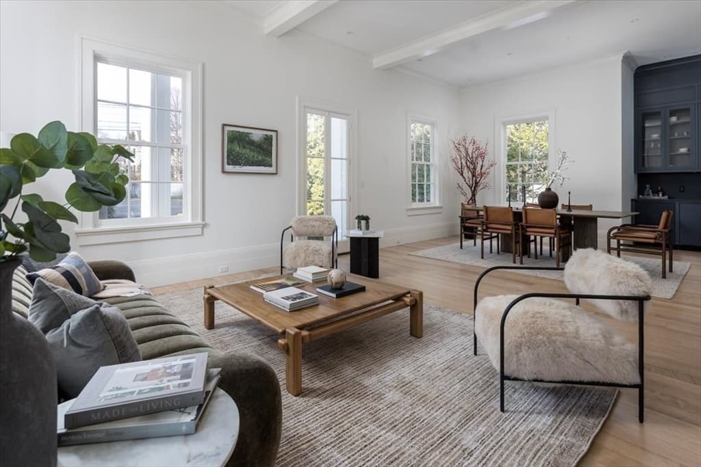
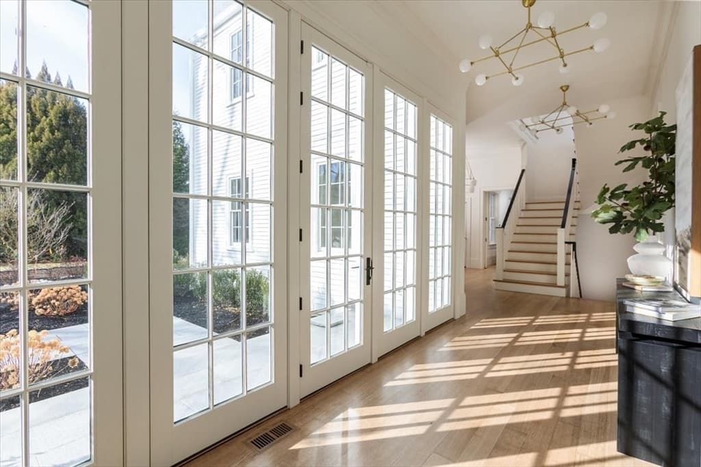
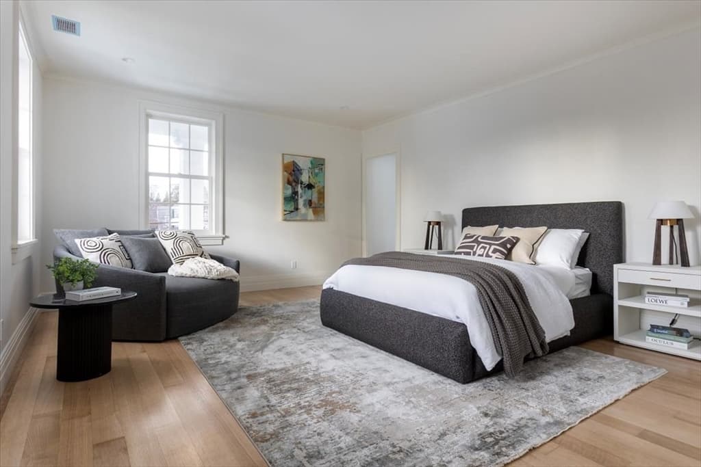
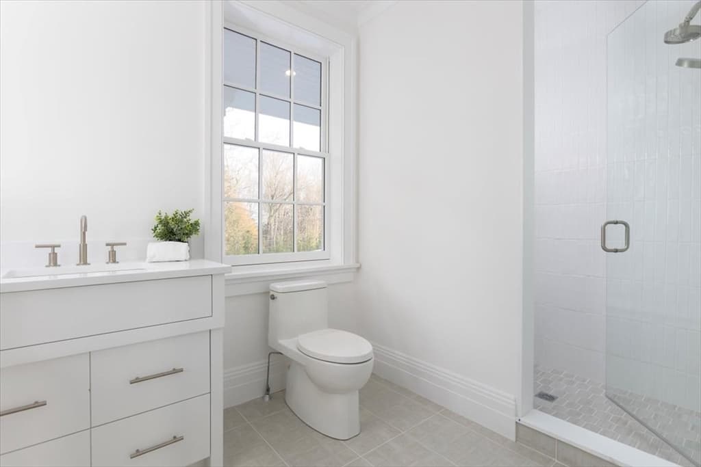
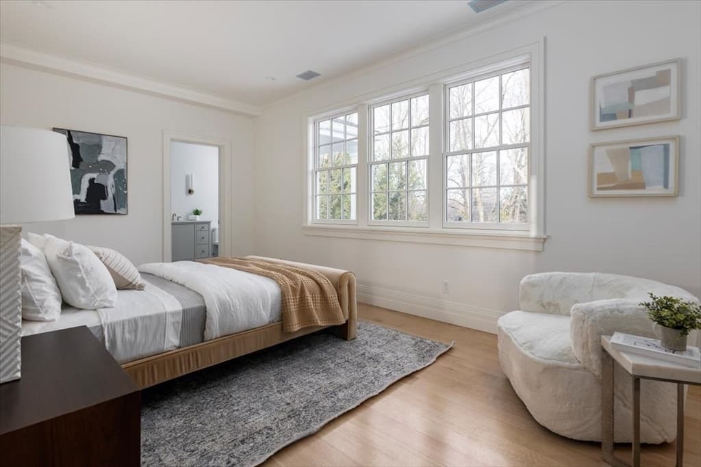
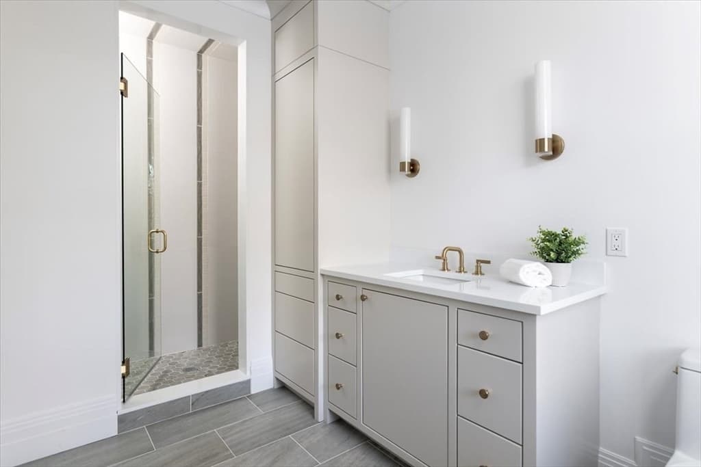
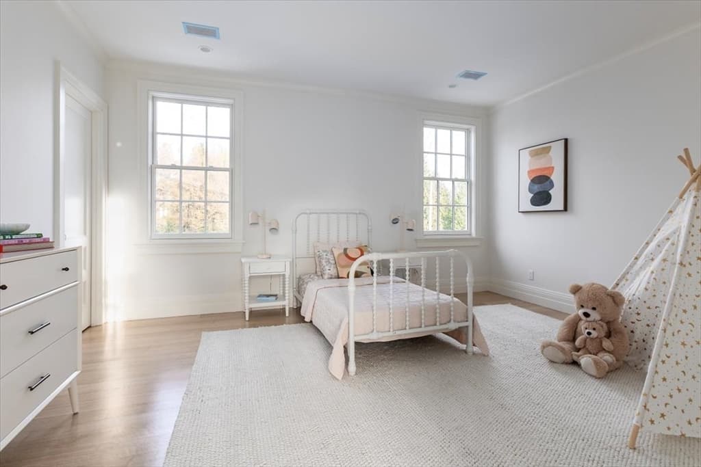
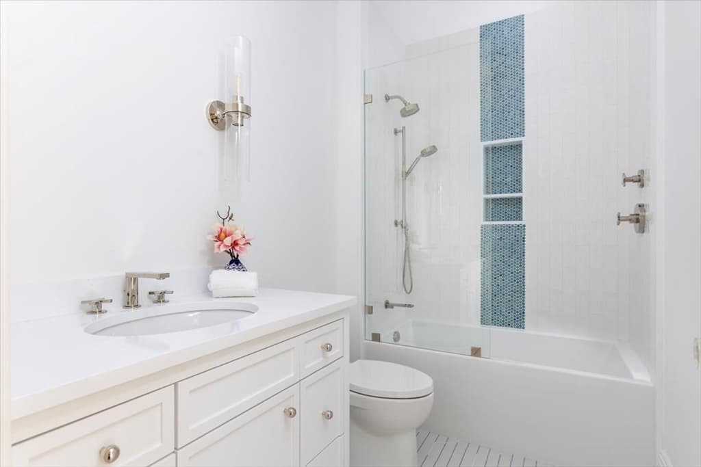
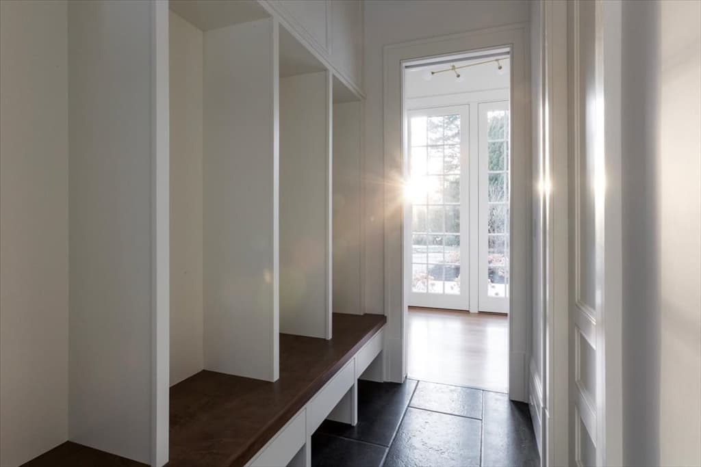
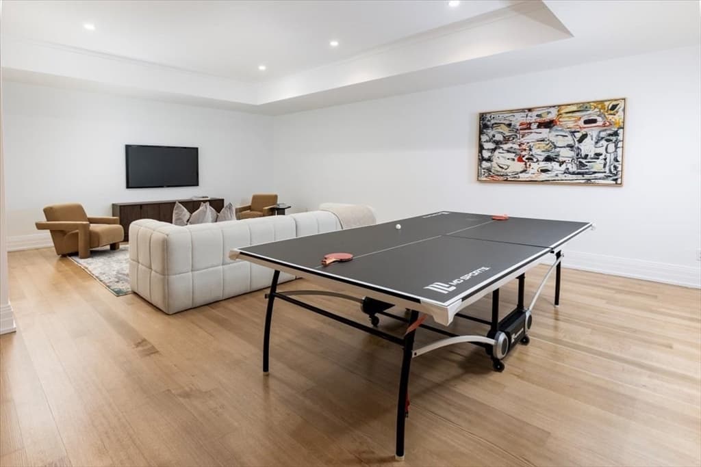
222 Warren Street, Brookline MA 02445
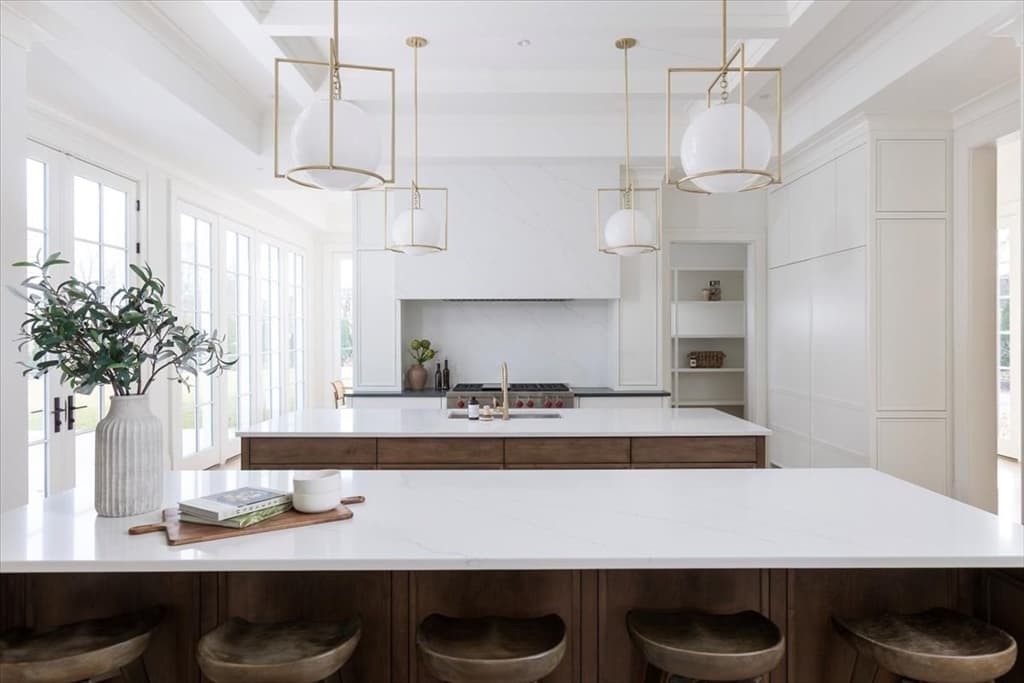
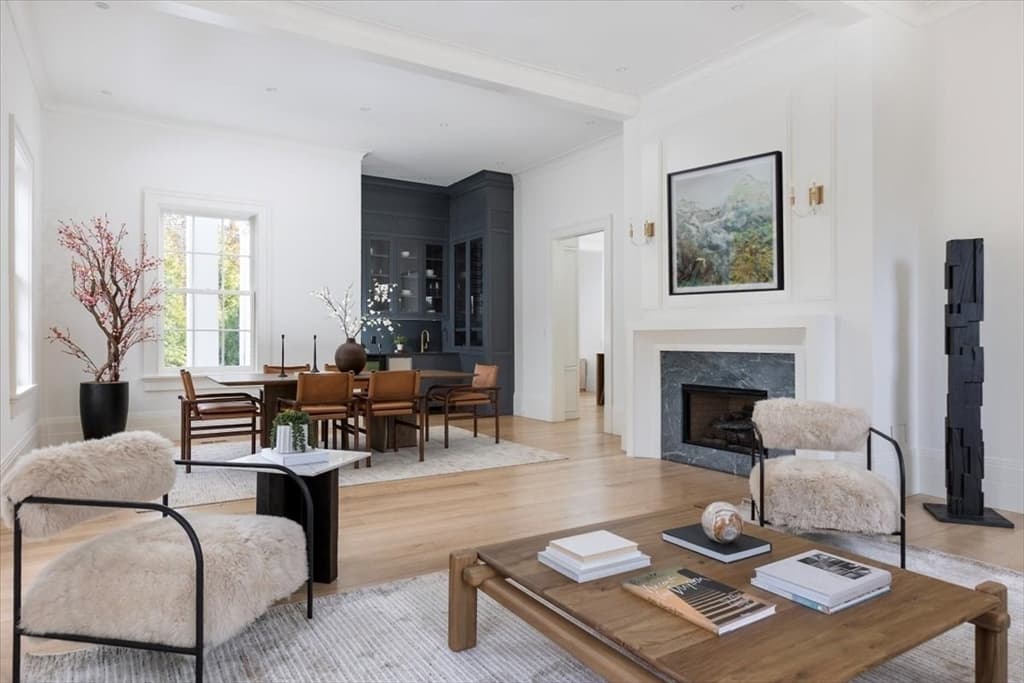
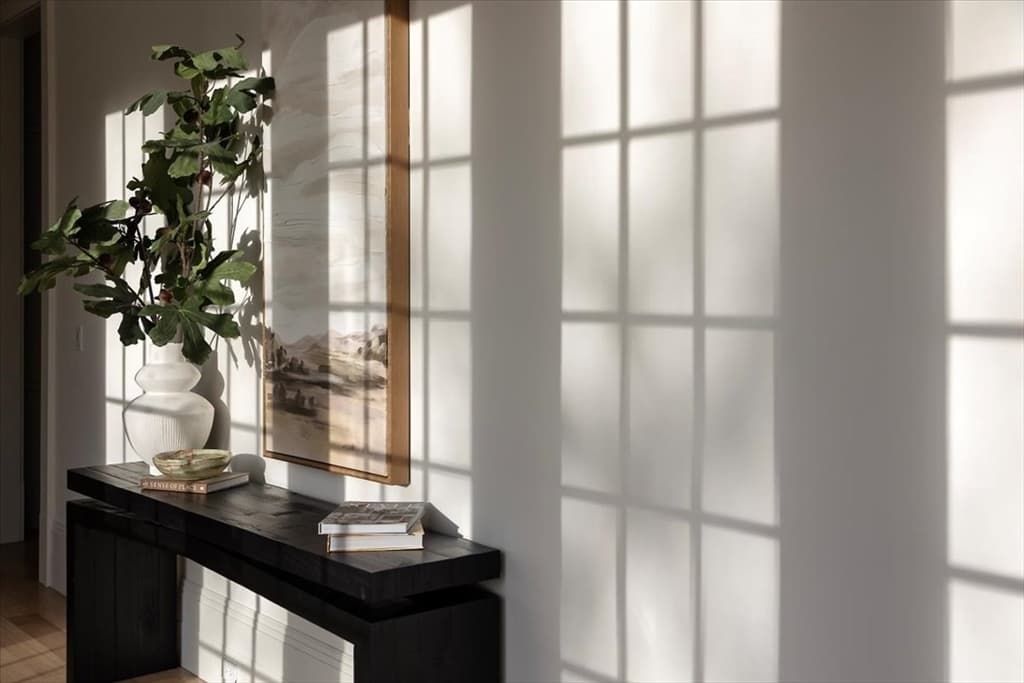
222 Warren Street, Brookline MA 02445 photo 2
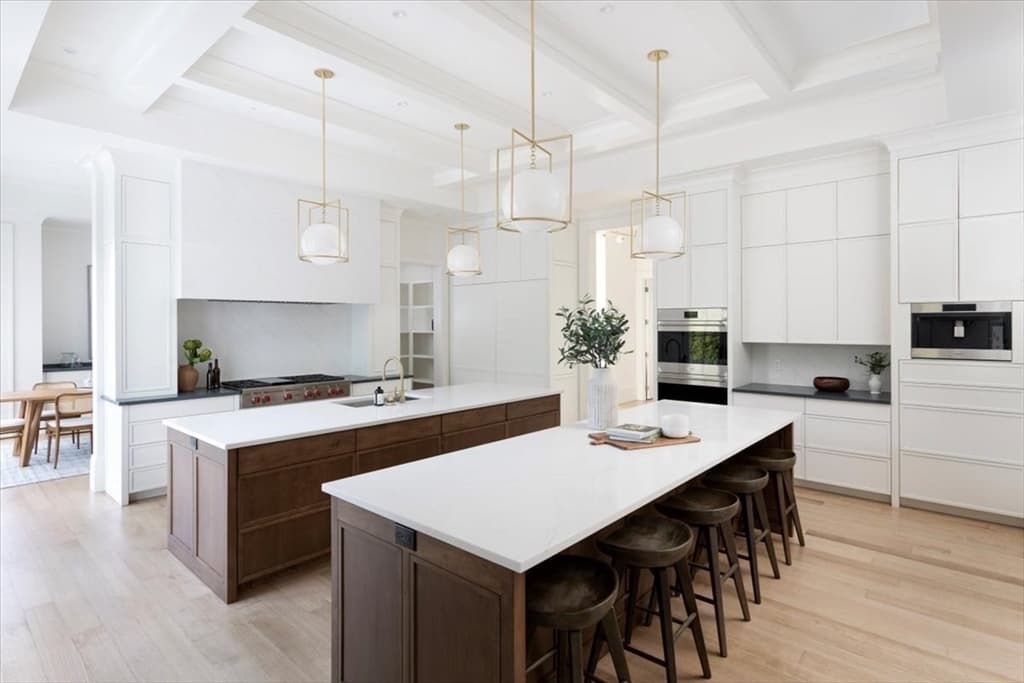
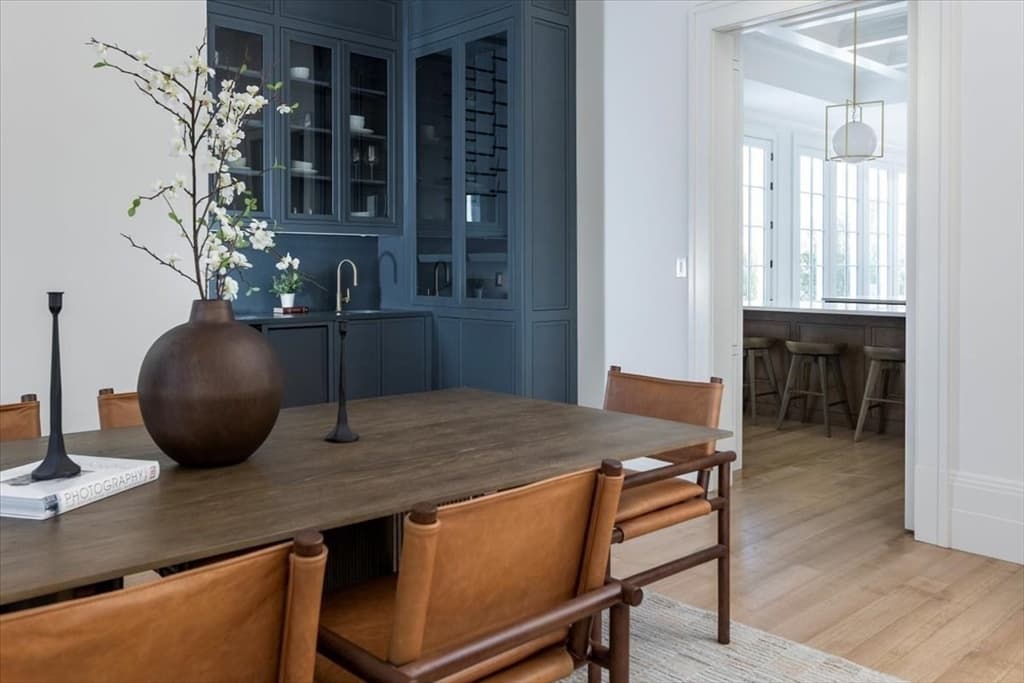
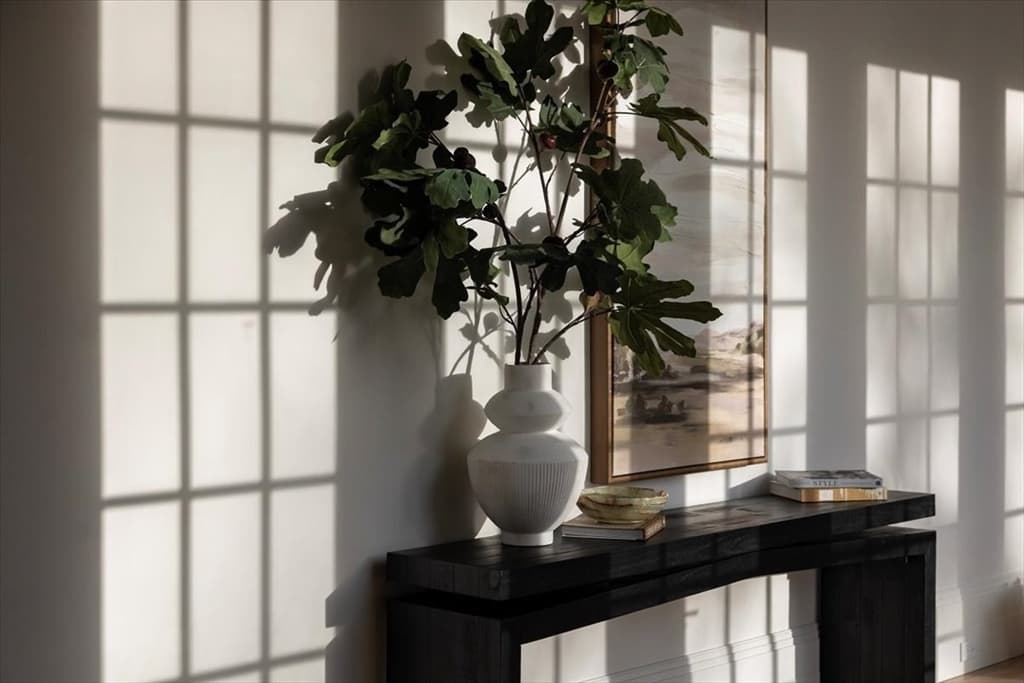
222 Warren Street, Brookline MA 02445 photo 3
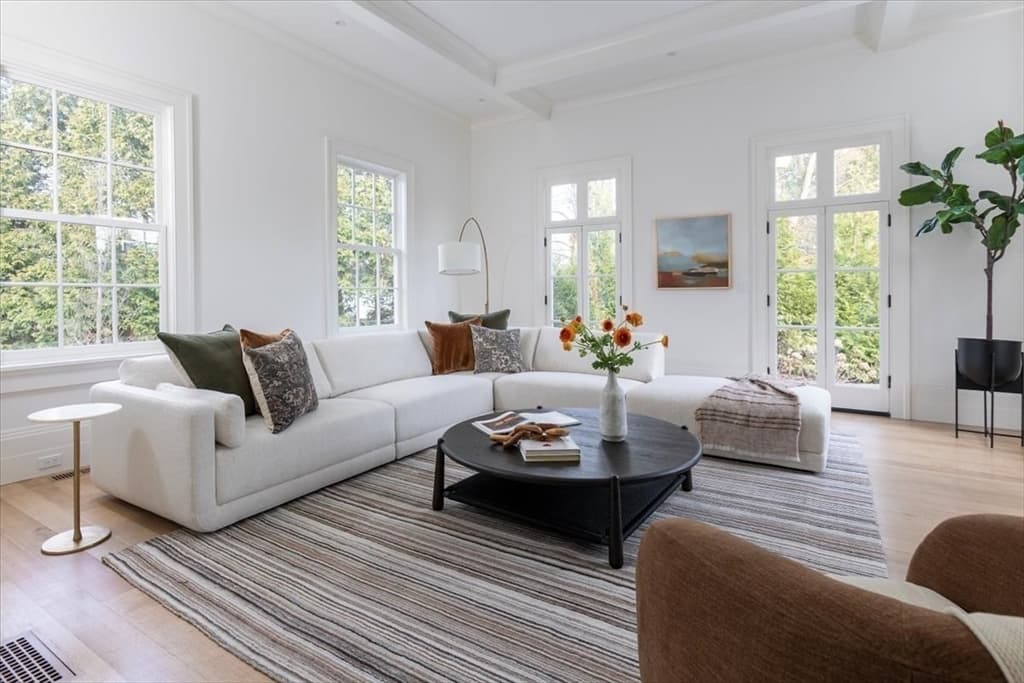
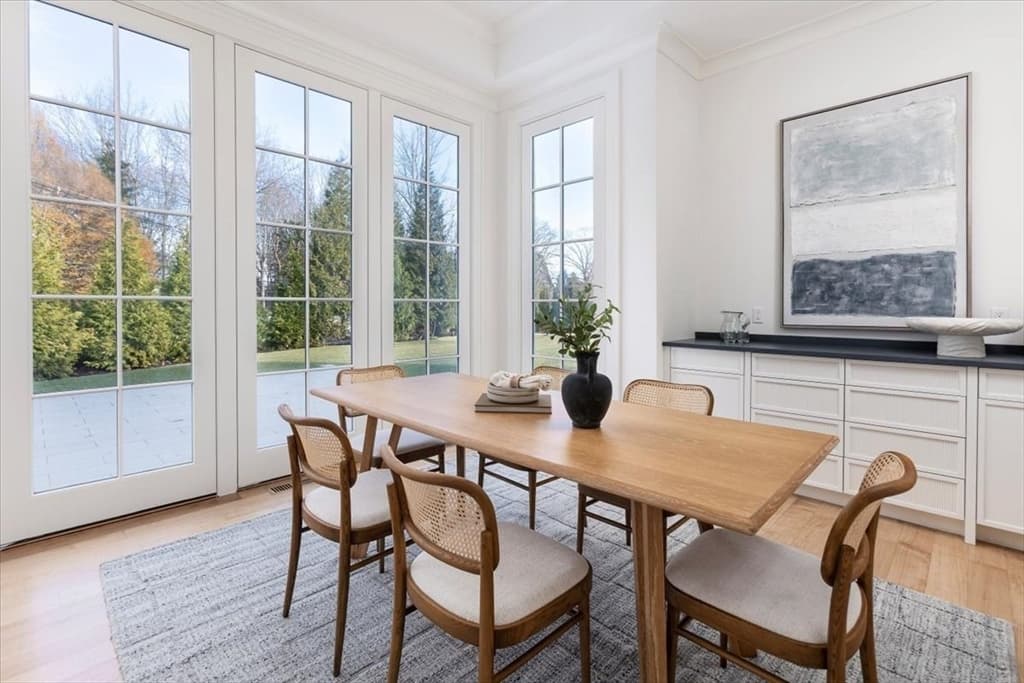
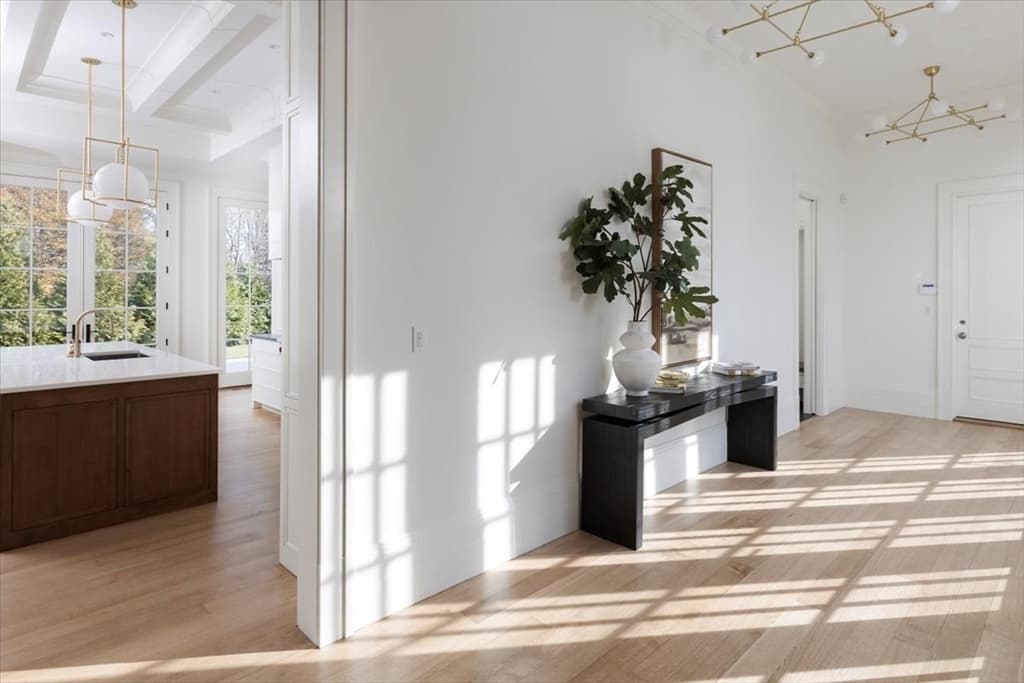
222 Warren Street, Brookline MA 02445 photo 4
222 Warren Street, Brookline MA 02445 photo 5
222 Warren Street, Brookline MA 02445 photo 6
222 Warren Street, Brookline MA 02445 photo 7
222 Warren Street, Brookline MA 02445 photo 8
222 Warren Street, Brookline MA 02445 photo 9
222 Warren Street, Brookline MA 02445 photo 10
222 Warren Street, Brookline MA 02445 photo 11
222 Warren Street, Brookline MA 02445 photo 12
222 Warren Street, Brookline MA 02445 photo 13
222 Warren Street, Brookline MA 02445 photo 14
222 Warren Street, Brookline MA 02445 photo 15
222 Warren Street, Brookline MA 02445 photo 16
222 Warren Street, Brookline MA 02445 photo 17
222 Warren Street, Brookline MA 02445 photo 18
222 Warren Street, Brookline MA 02445 photo 19
222 Warren Street, Brookline MA 02445 photo 20
222 Warren Street, Brookline MA 02445 photo 21
222 Warren Street, Brookline MA 02445 photo 22
222 Warren Street, Brookline MA 02445 photo 23
222 Warren Street, Brookline MA 02445 photo 24
222 Warren Street, Brookline MA 02445 photo 25
222 Warren Street, Brookline MA 02445 photo 26
222 Warren Street, Brookline MA 02445 photo 27
222 Warren Street, Brookline MA 02445 photo 28
222 Warren Street, Brookline MA 02445 photo 29
222 Warren Street, Brookline MA 02445 photo 30
222 Warren Street, Brookline MA 02445 photo 31
222 Warren Street, Brookline MA 02445 photo 32
222 Warren Street, Brookline MA 02445 photo 33
33 photos

$10,985,000

222 Warren Street, Brookline MA 02445
Brookline, MA 02445
Listed by Maggie Gold Seelig
Bedrooms
5
Bathrooms
6.2
Living area
7,855 sqft
Year built
1804

About this home

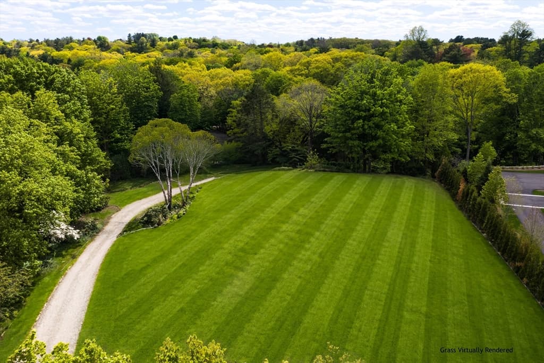
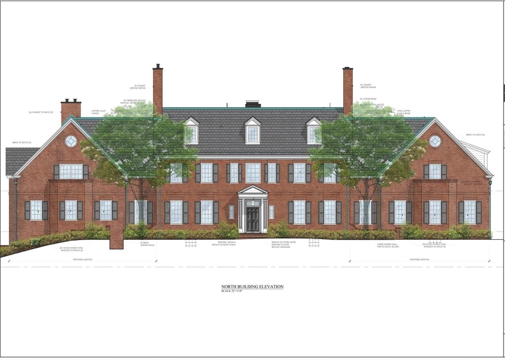
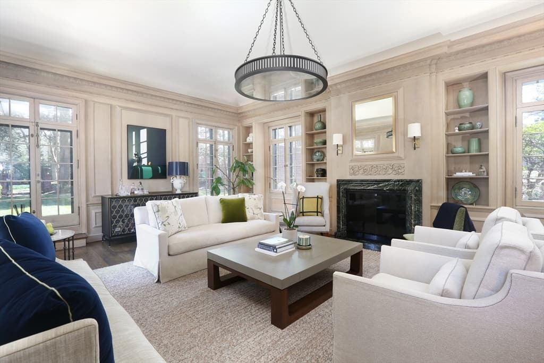
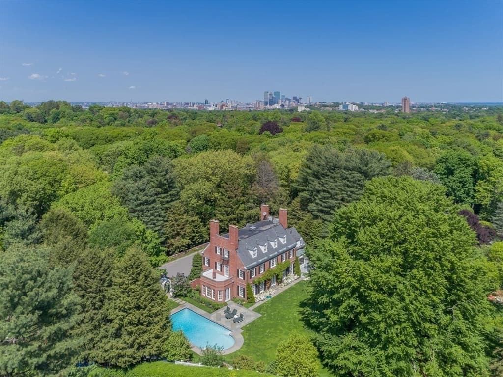
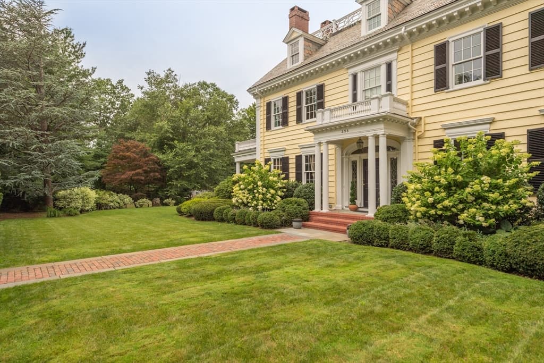
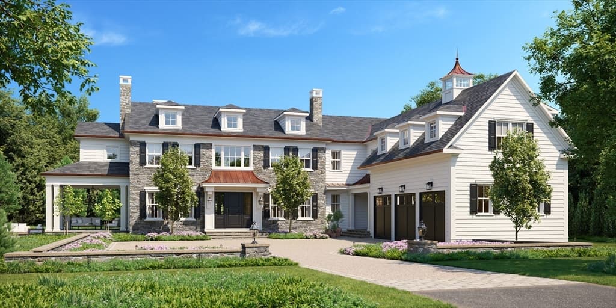
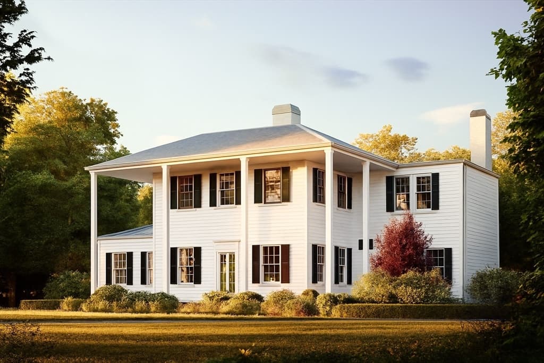
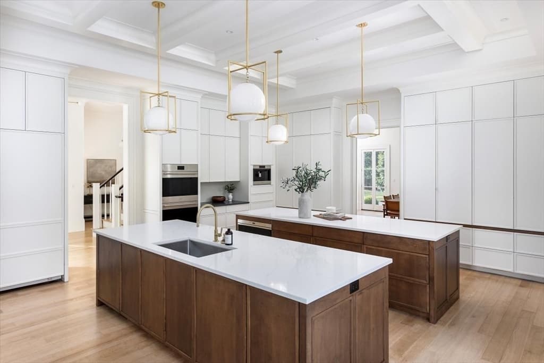
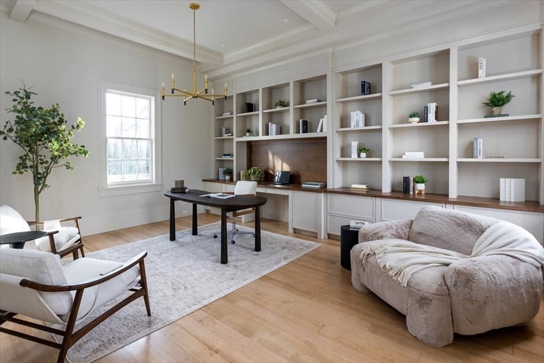
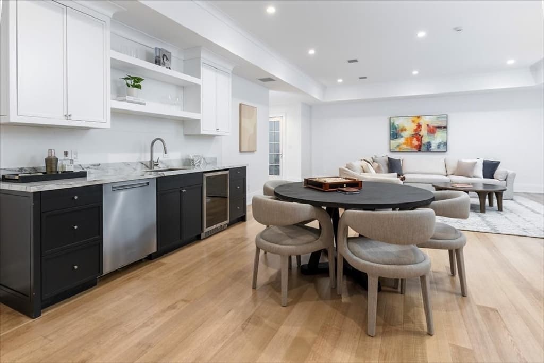
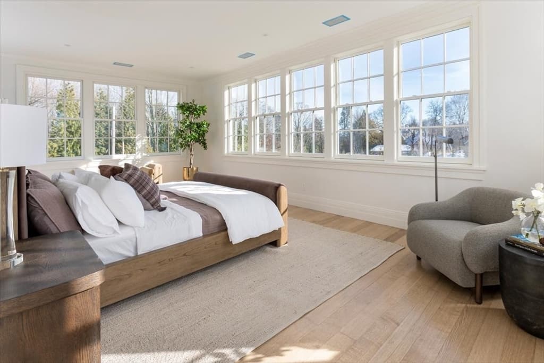
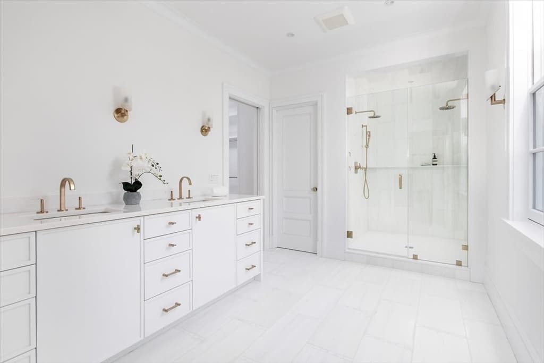
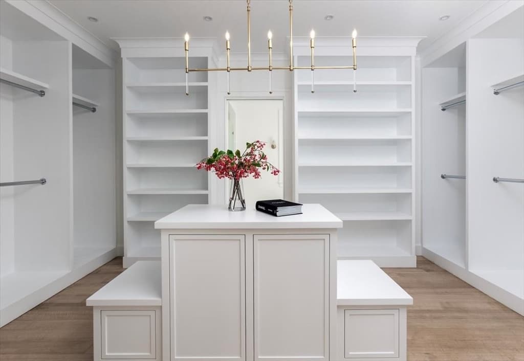
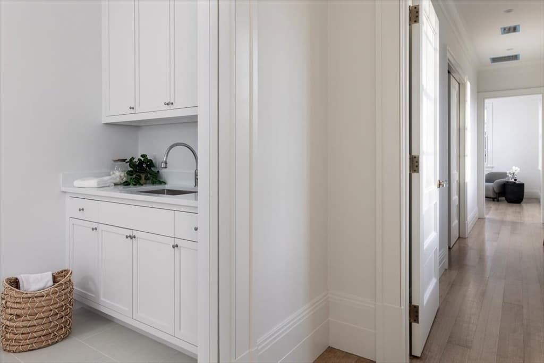
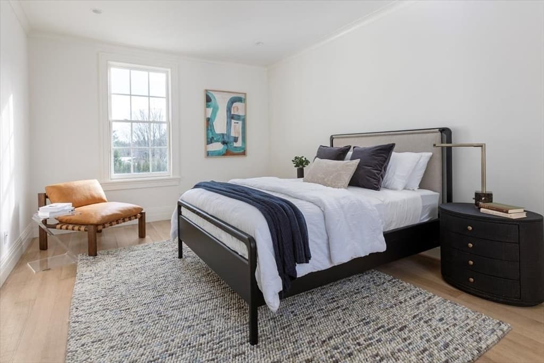
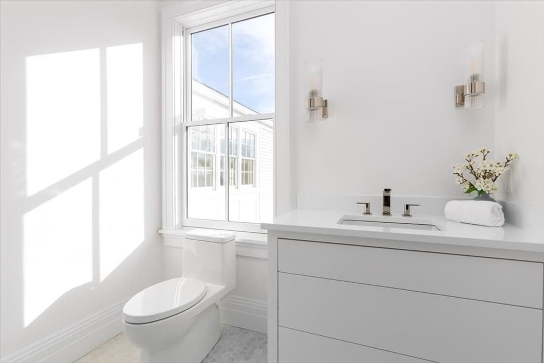
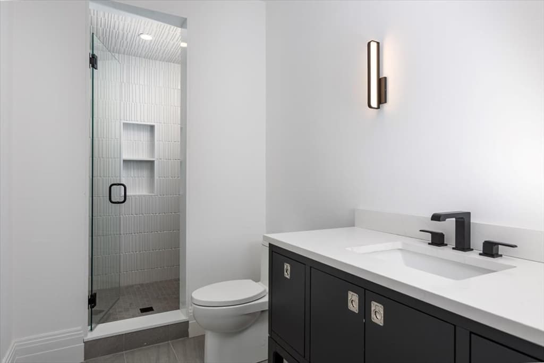
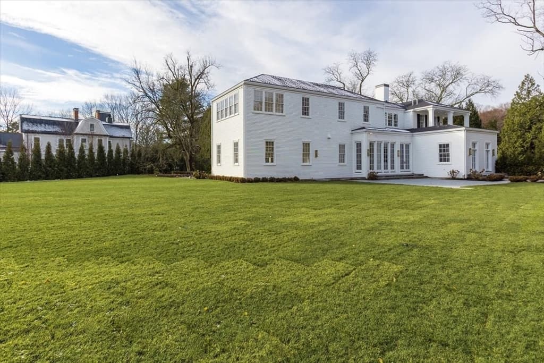
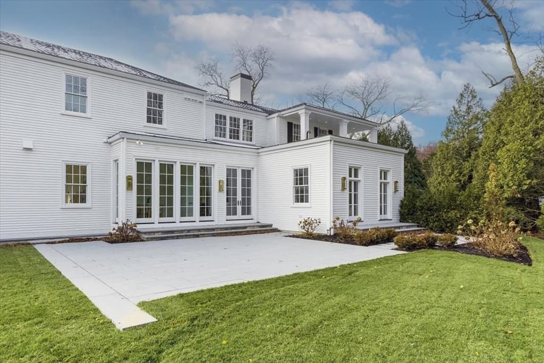
Elegant living meets modern style in this stunning light-filled 5+ bedroom Chestnut Hill residence. This property is in a class of its own, with graciously proportioned rooms, open layout and luxurious fixtures/finishes. Minutes to all Boston and Brookline offer, this entire property has been built to the highest standards by an esteemed local builder. The 1st floor features a gracious living/dining room, chef's kitchen with double island, family room, breakfast room, office, mudroom and 2 powder rooms. The 2nd floor has a spectacular primary suite (with spa-like bath and custom dressing room) and 4 additional ensuite bedrooms. The lower level has a recreation room and opportunity for a golf simulator/flex room, gym and wine room. There is a 3-car attached heated garage, full landscape/garden design, permit for a pool and ability to build a pool house/ADU, if desired. State-of-the-art systems like Lutron lighting and Sonos sound complete this masterpiece. Not to be missed!

Highlights

Private poolFireplace

Property details

MLS #
73466750
Property type
Single Family Residence
Subdivision
N/A
Status
Active
Days on market
226
On market date
January 8, 2026
Stories
N/A
Garage spaces
3
Lot size
1.05 acres
Loading map…

Nearby schools

Within 10 miles · public school directory data (NCES)

Elementary
William H Lincoln
0.55 mi away · Grades 0-8
Nearest school -- attendance-zone data not available here
5.0
Local Score (student-teacher ratio only (preliminary -- will incorporate state test-score data once available)) -- not an official state rating
Enrollment
471
Student:teacher ratio
9.8:1
District
Brookline
Middle
James P Timilty Middle
2.21 mi away · Grades 6-8
Nearest school -- attendance-zone data not available here
5.0
Local Score (student-teacher ratio only (preliminary -- will incorporate state test-score data once available)) -- not an official state rating
Enrollment
205
Student:teacher ratio
8.2:1
District
Boston
High
Brookline High
0.85 mi away · Grades 9-12
Nearest school -- attendance-zone data not available here
5.0
Local Score (student-teacher ratio only (preliminary -- will incorporate state test-score data once available)) -- not an official state rating
Enrollment
2,087
Student:teacher ratio
10.9:1
District
Brookline

Mortgage calculator

Estimate only - actual rate and payment depend on your lender, credit, and loan program.

$
%
%
Adjust tax / insurance estimates
% / yr
$
/mo
Est. monthly payment
$66,303/mo
$2,197,000 down
$8,788,000 loan
Principal & interest$56,999
Property tax (est.)$9,154
Home insurance (est.)$150

Similar homes you might like

Data source: Listing information provided by MLS Property Information Network via Trestle/CoreLogic. Last updated April 27, 2026.

Information herein deemed reliable but not guaranteed; all measurements, school assignments, HOA fees, taxes, and feature lists are approximate and should be independently verified. Equal Housing Opportunity.