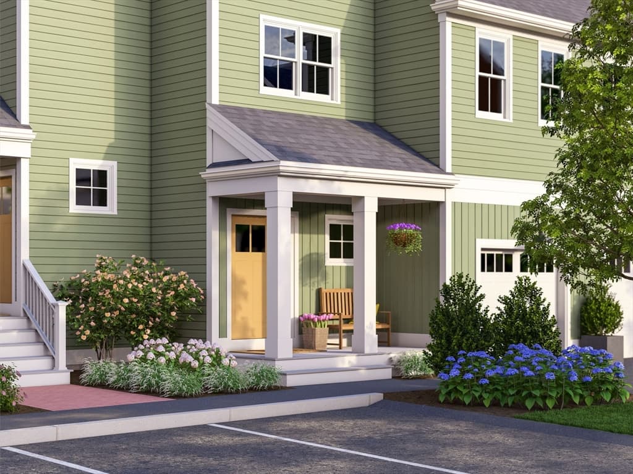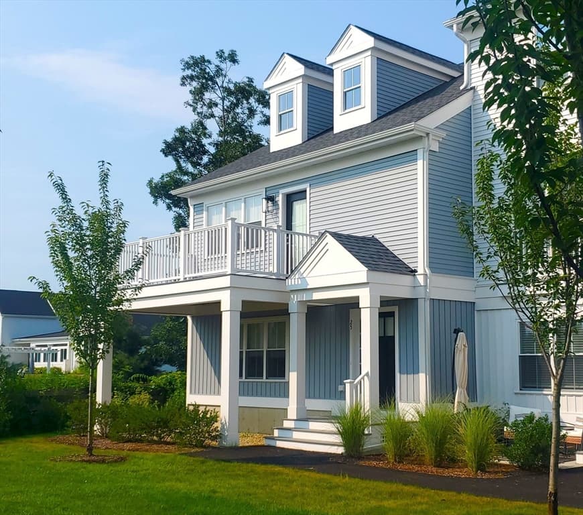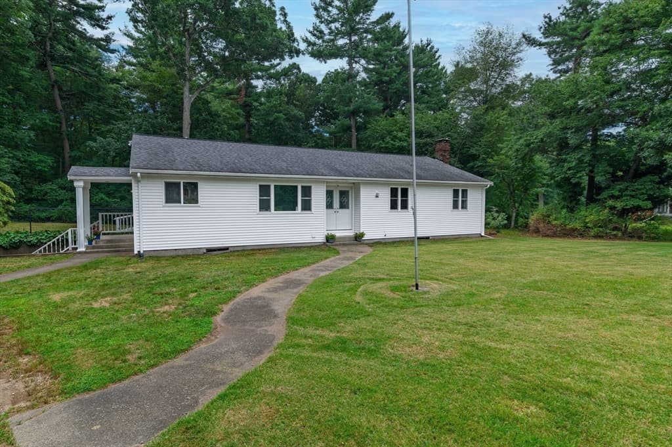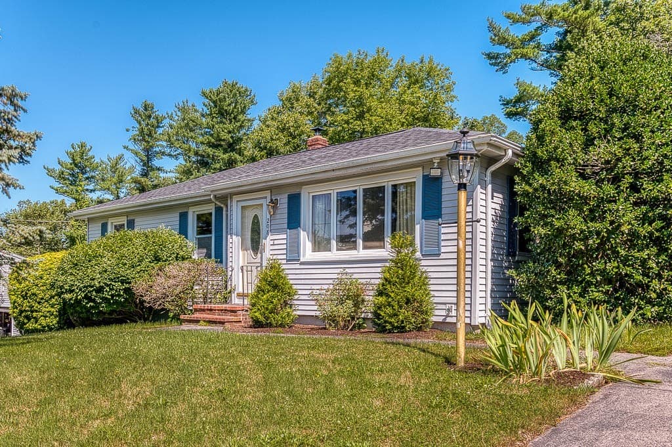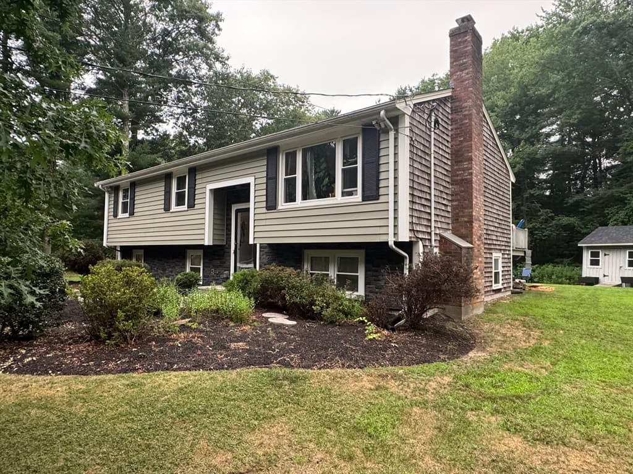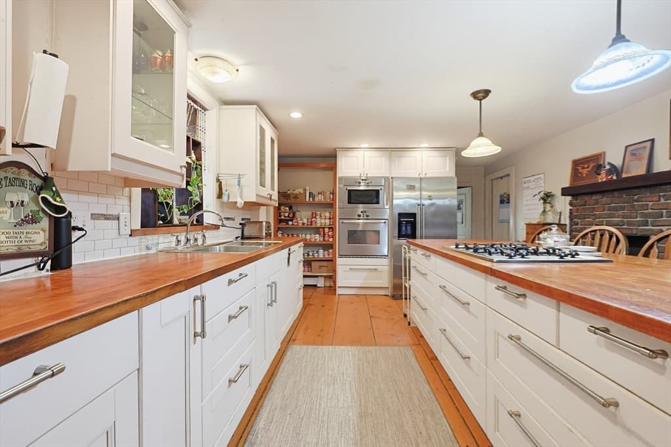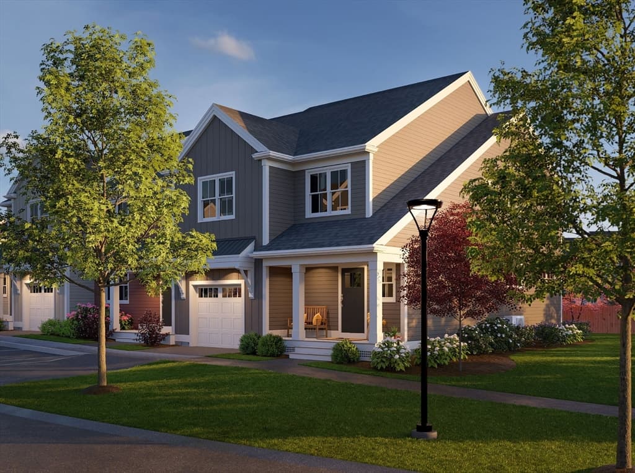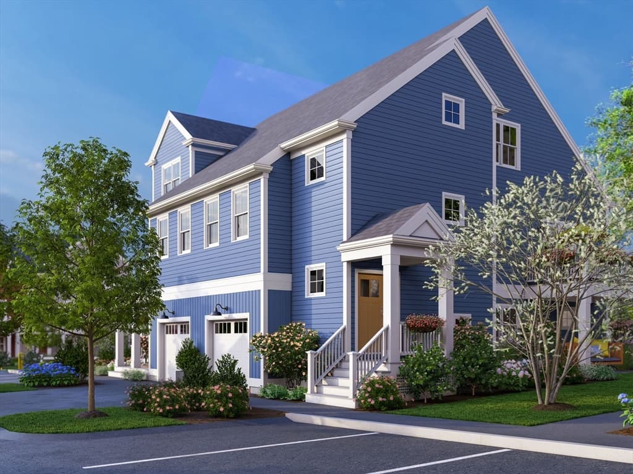
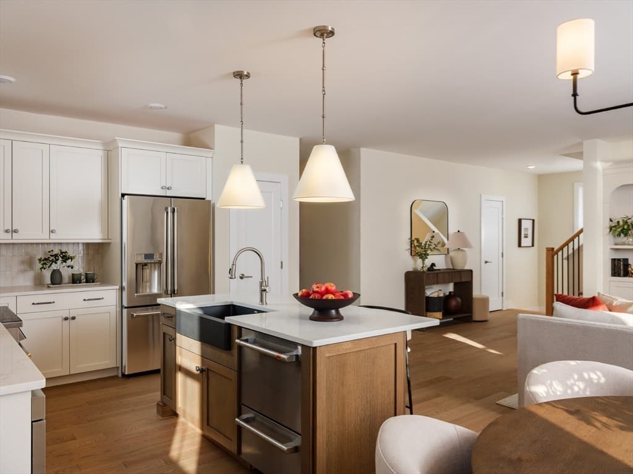
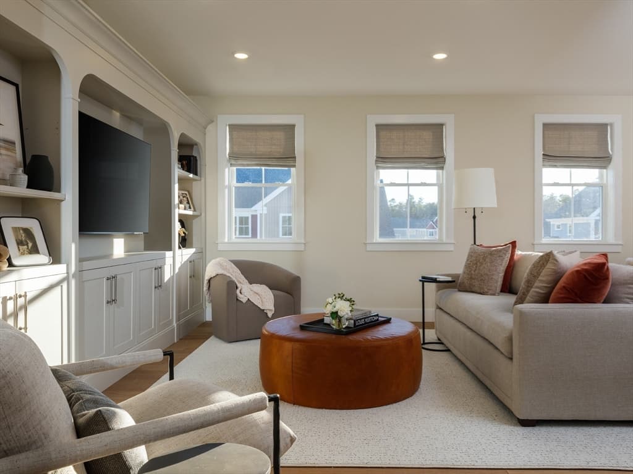
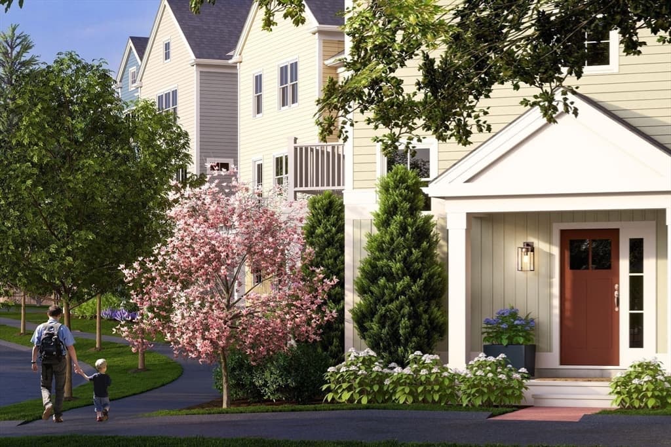
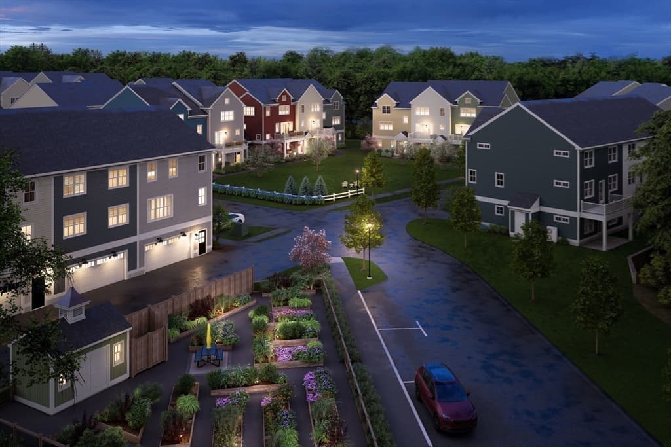

Condex at 76 Oxbow Road # 3, Raynham MA 02767, Raynham
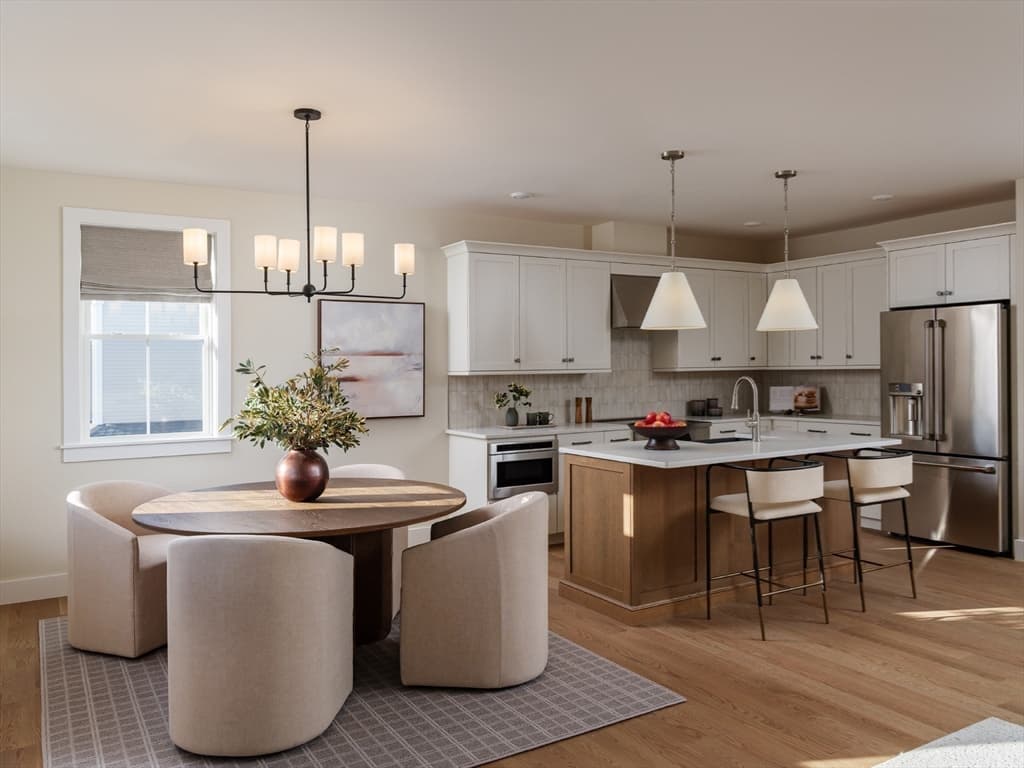
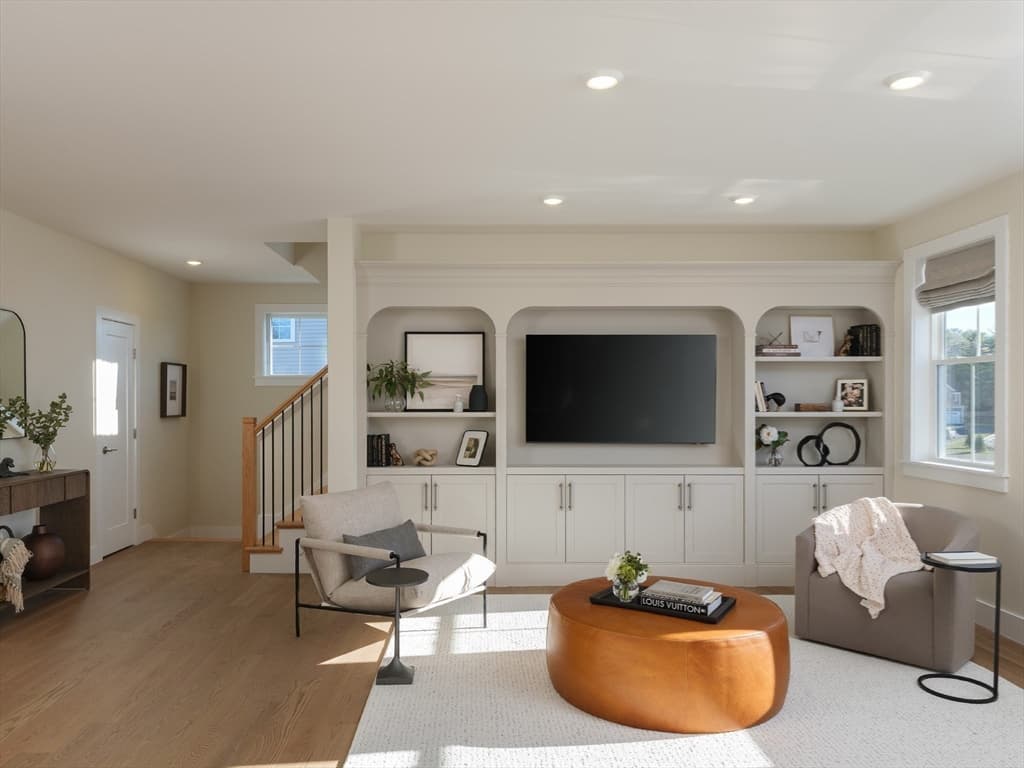
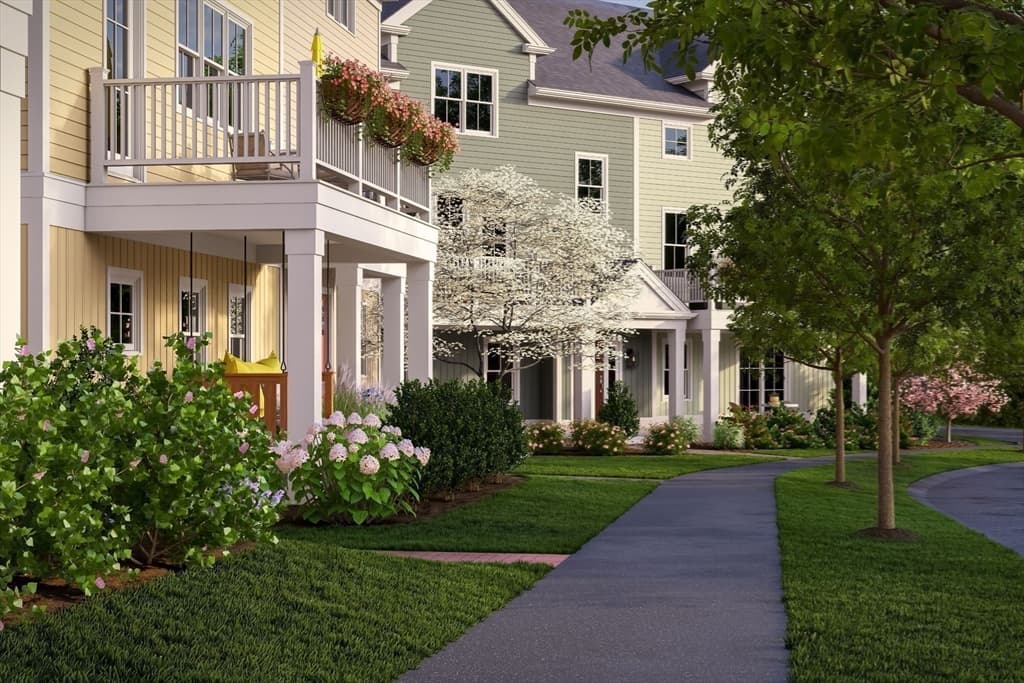
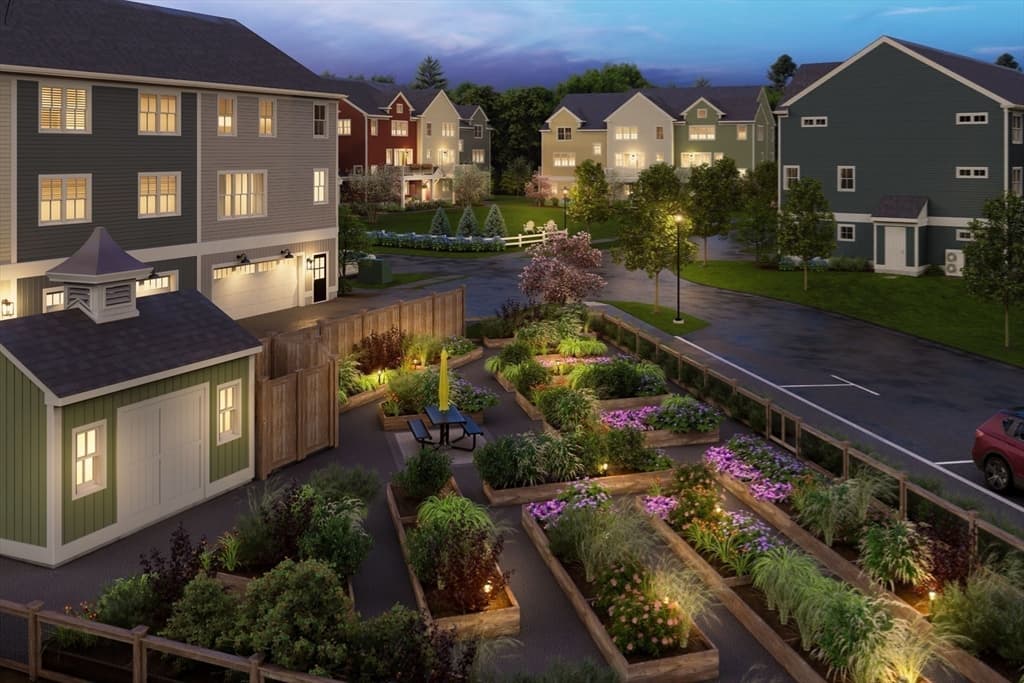
Condex at 76 Oxbow Road # 3, Raynham MA 02767, Raynham, photo 2 of 26
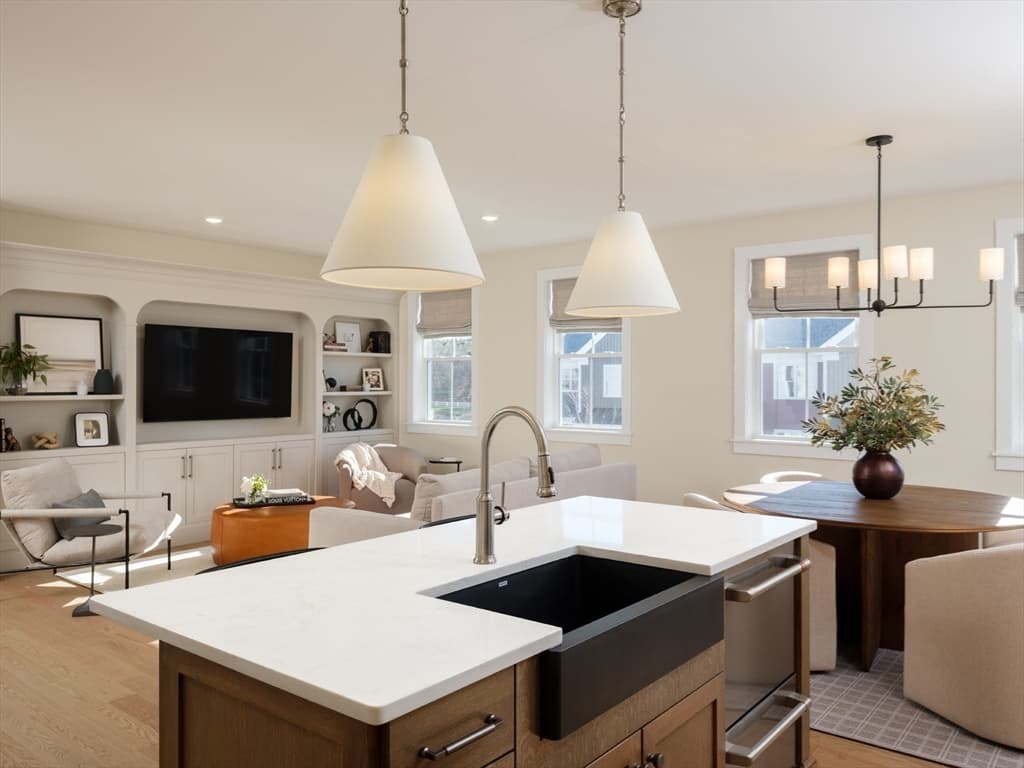
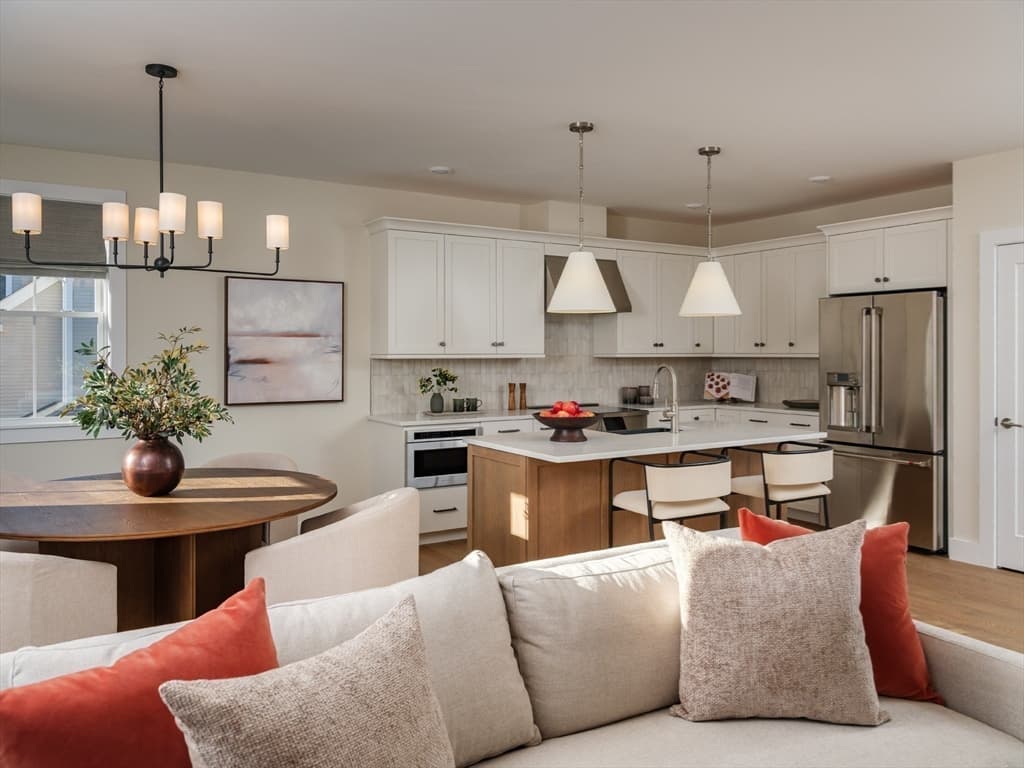
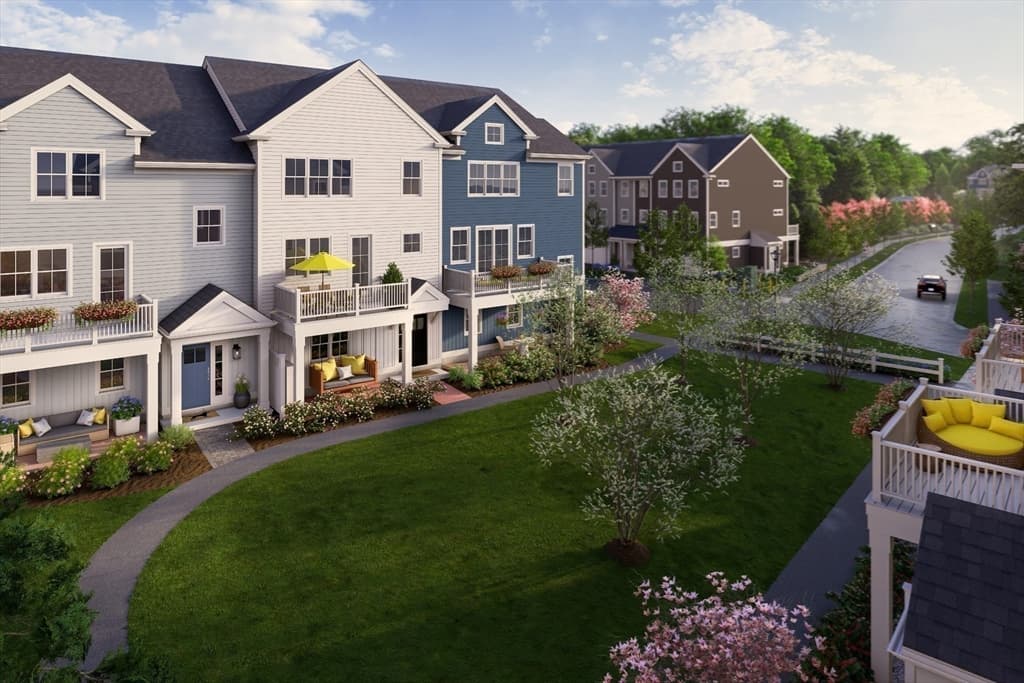
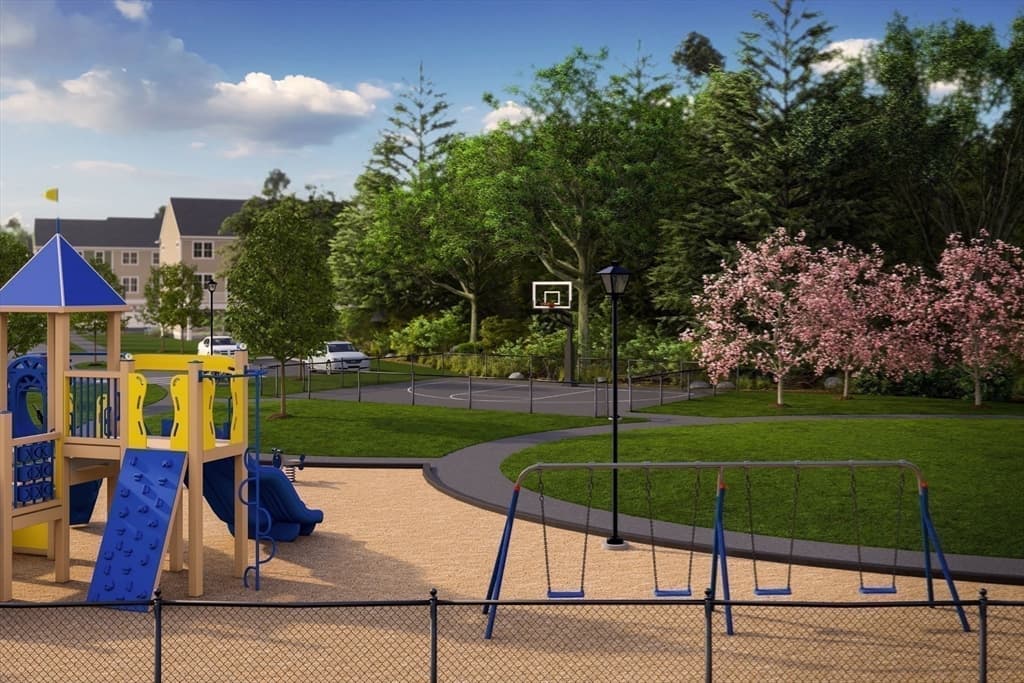
Condex at 76 Oxbow Road # 3, Raynham MA 02767, Raynham, photo 3 of 26
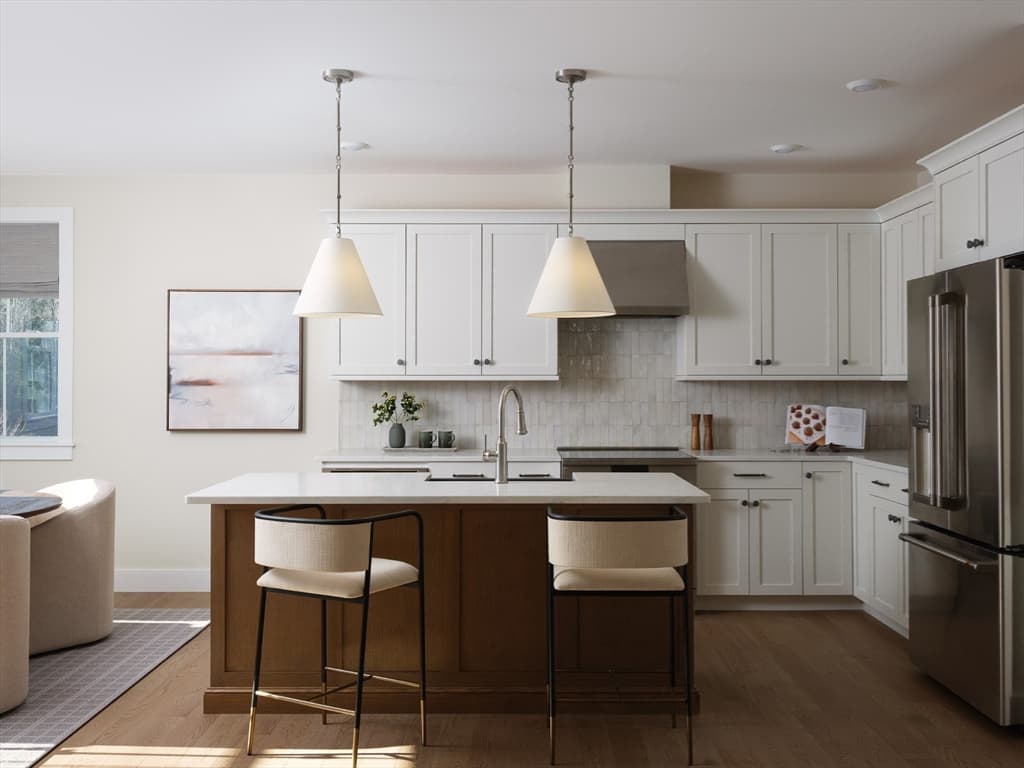
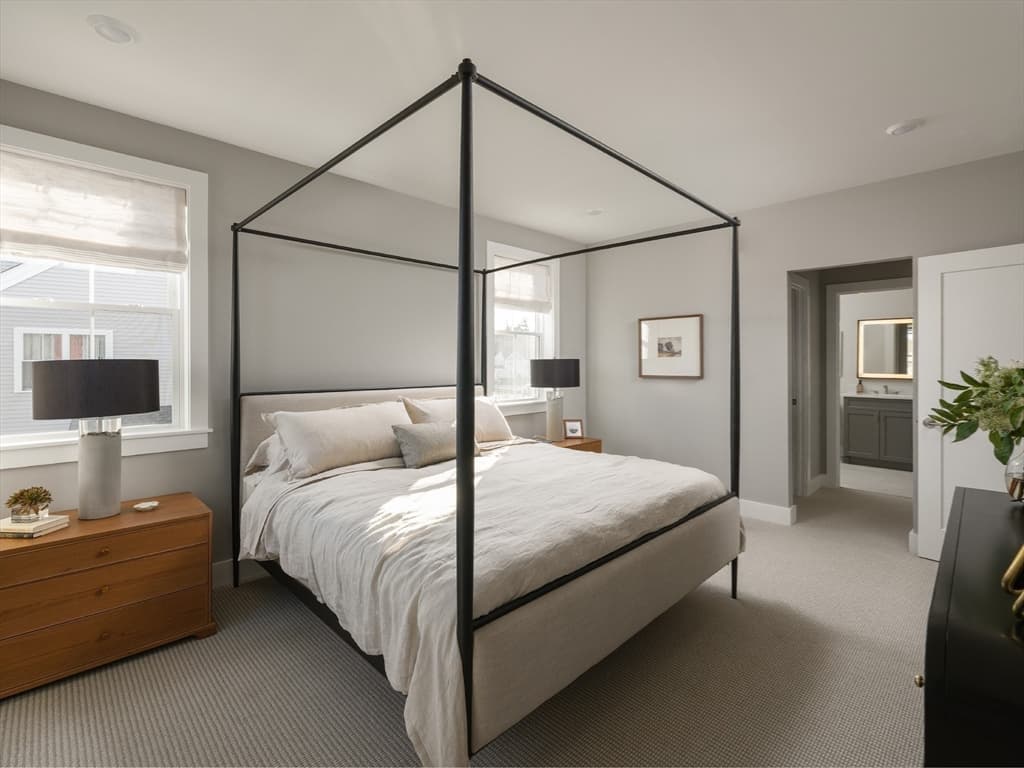
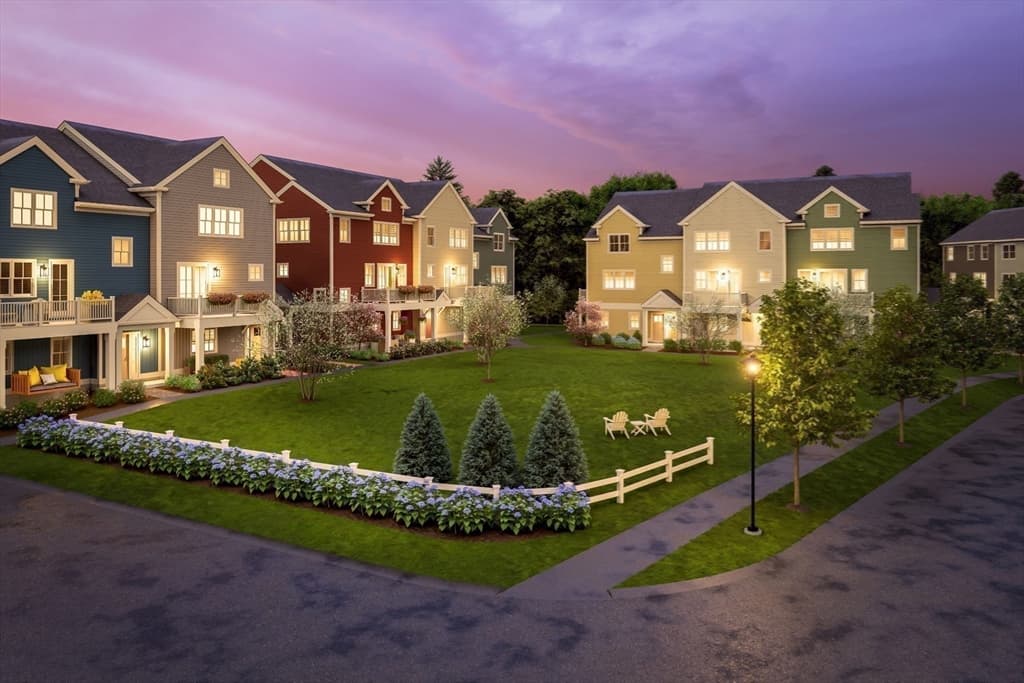
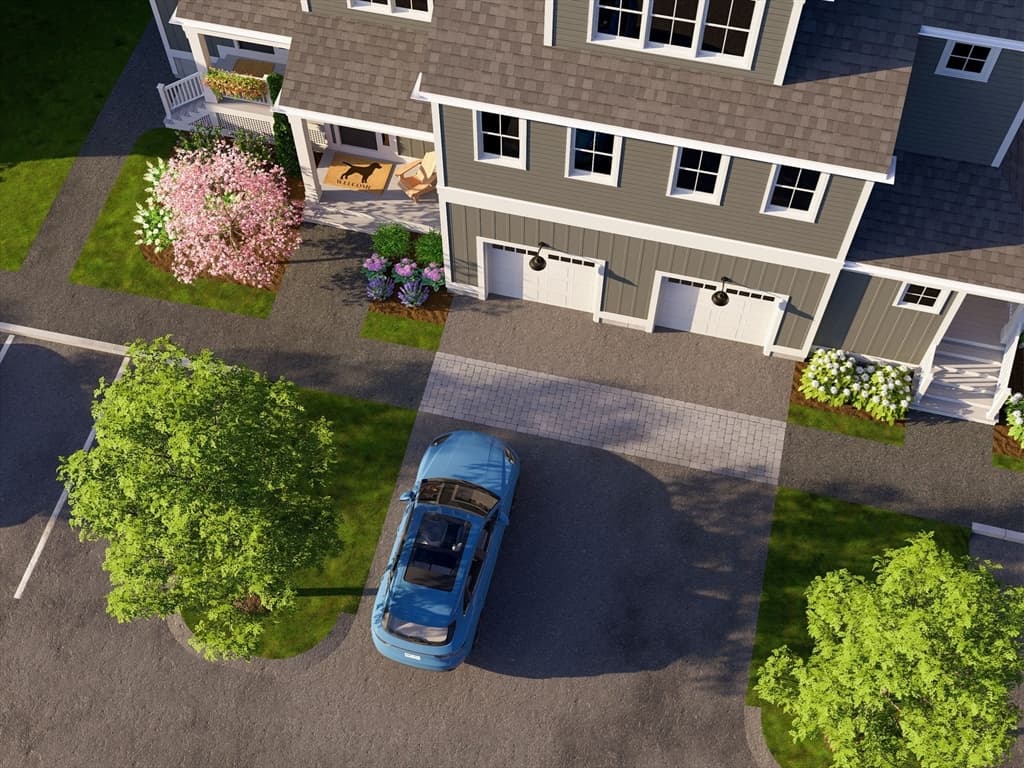
Condex at 76 Oxbow Road # 3, Raynham MA 02767, Raynham, photo 4 of 26
Condex at 76 Oxbow Road # 3, Raynham MA 02767, Raynham, photo 5 of 26
Condex at 76 Oxbow Road # 3, Raynham MA 02767, Raynham, photo 6 of 26
Condex at 76 Oxbow Road # 3, Raynham MA 02767, Raynham, photo 7 of 26
Condex at 76 Oxbow Road # 3, Raynham MA 02767, Raynham, photo 8 of 26
Condex at 76 Oxbow Road # 3, Raynham MA 02767, Raynham, photo 9 of 26
Condex at 76 Oxbow Road # 3, Raynham MA 02767, Raynham, photo 10 of 26
Condex at 76 Oxbow Road # 3, Raynham MA 02767, Raynham, photo 11 of 26
Condex at 76 Oxbow Road # 3, Raynham MA 02767, Raynham, photo 12 of 26
Condex at 76 Oxbow Road # 3, Raynham MA 02767, Raynham, photo 13 of 26
Condex at 76 Oxbow Road # 3, Raynham MA 02767, Raynham, photo 14 of 26
Condex at 76 Oxbow Road # 3, Raynham MA 02767, Raynham, photo 15 of 26
Condex at 76 Oxbow Road # 3, Raynham MA 02767, Raynham, photo 16 of 26
Condex at 76 Oxbow Road # 3, Raynham MA 02767, Raynham, photo 17 of 26
Condex at 76 Oxbow Road # 3, Raynham MA 02767, Raynham, photo 18 of 26
Condex at 76 Oxbow Road # 3, Raynham MA 02767, Raynham, photo 19 of 26
Condex at 76 Oxbow Road # 3, Raynham MA 02767, Raynham, photo 20 of 26
Condex at 76 Oxbow Road # 3, Raynham MA 02767, Raynham, photo 21 of 26
Condex at 76 Oxbow Road # 3, Raynham MA 02767, Raynham, photo 22 of 26
Condex at 76 Oxbow Road # 3, Raynham MA 02767, Raynham, photo 23 of 26
Condex at 76 Oxbow Road # 3, Raynham MA 02767, Raynham, photo 24 of 26
Condex at 76 Oxbow Road # 3, Raynham MA 02767, Raynham, photo 25 of 26
Condex at 76 Oxbow Road # 3, Raynham MA 02767, Raynham, photo 26 of 26
26 photos

$564,000

76 Oxbow Road # 3, Raynham MA 02767
Raynham, MA 02767
Listed by Stacy A. Quinn
Bedrooms
2
Bathrooms
2.1
Living area
2,238 sqft
Year built
2026

About this home

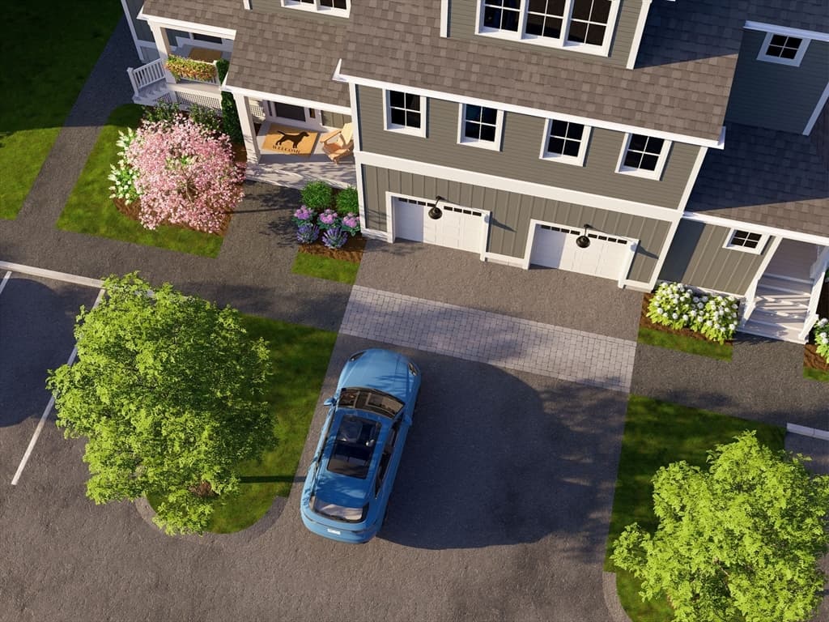
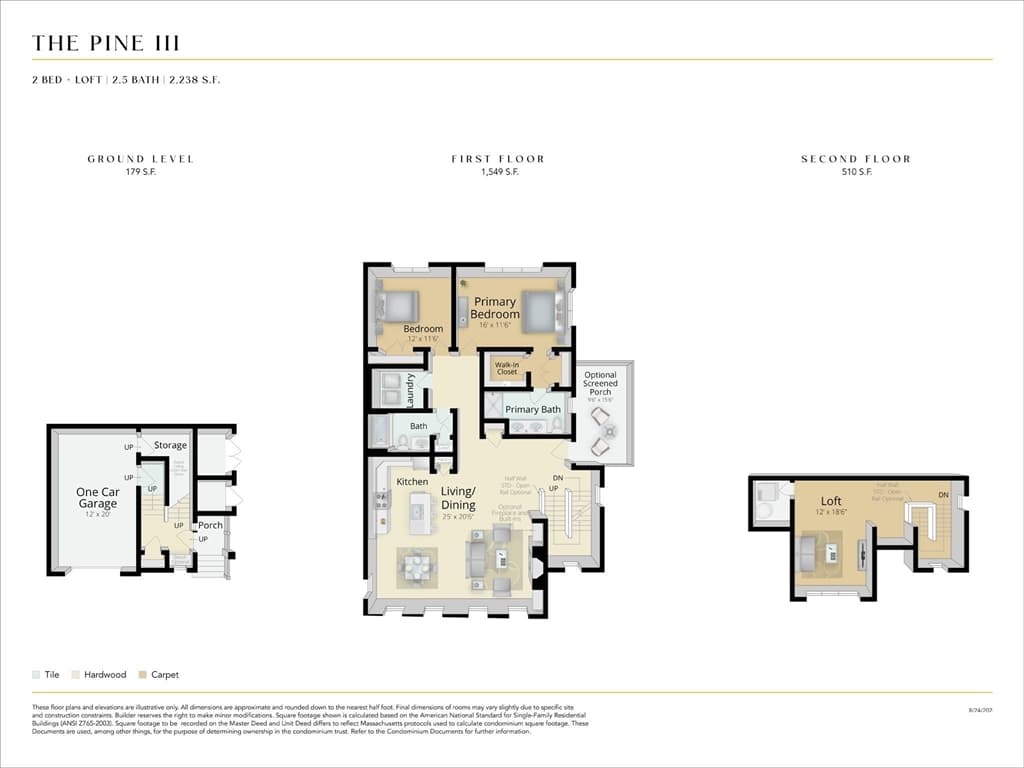
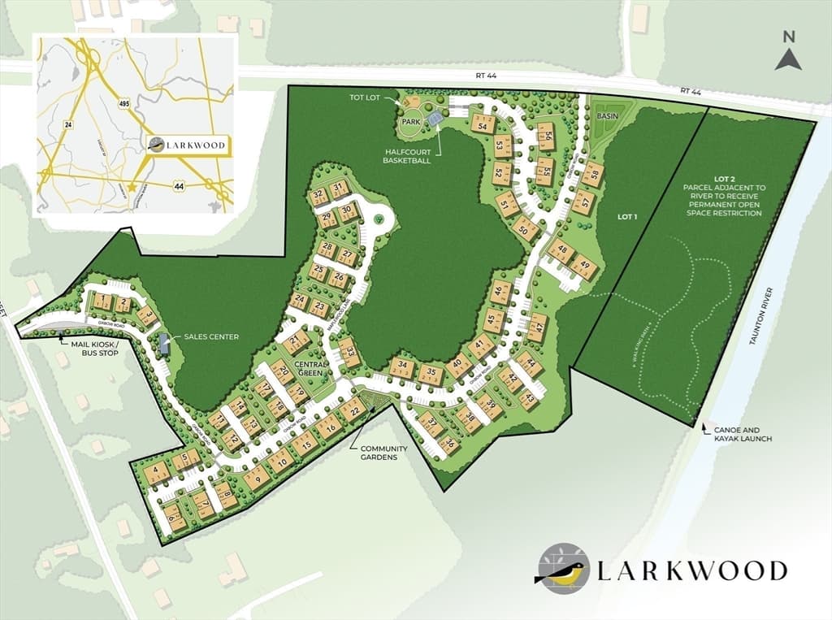
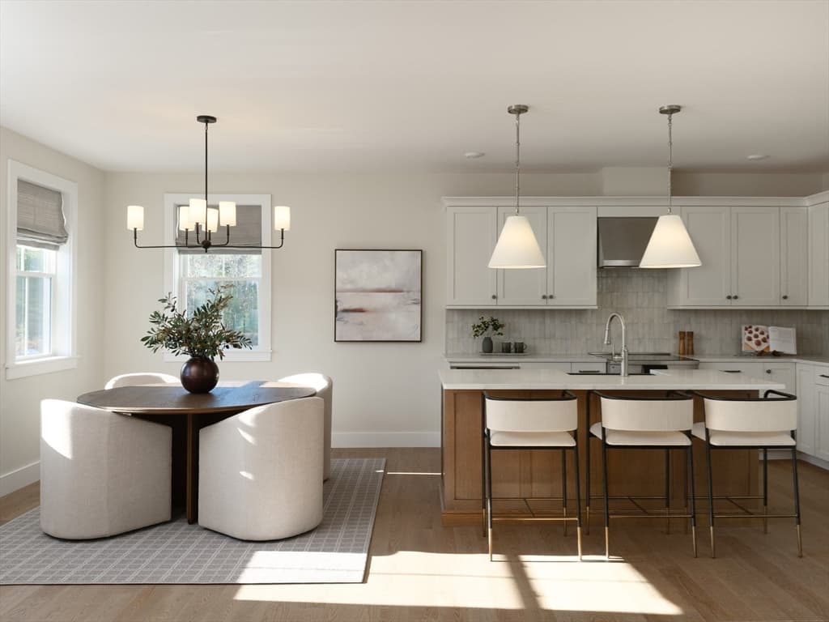
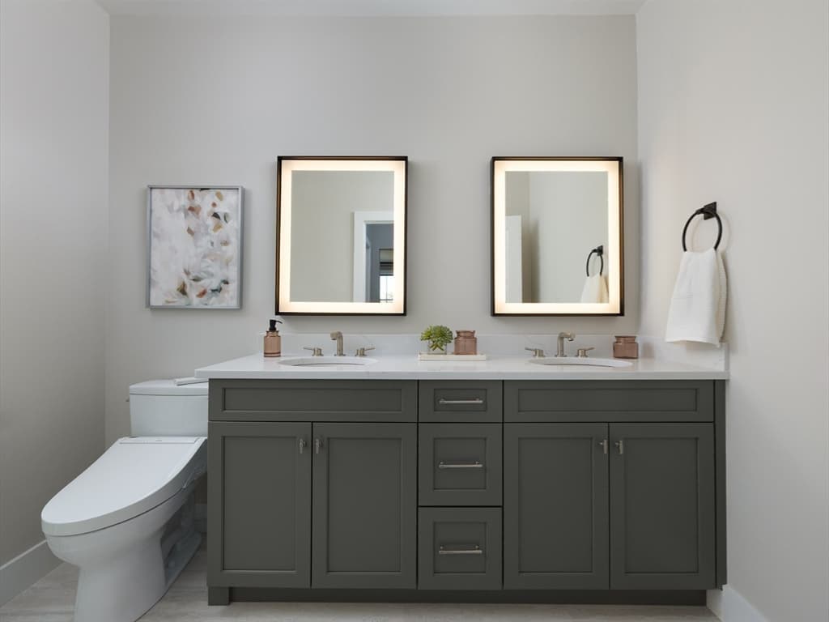
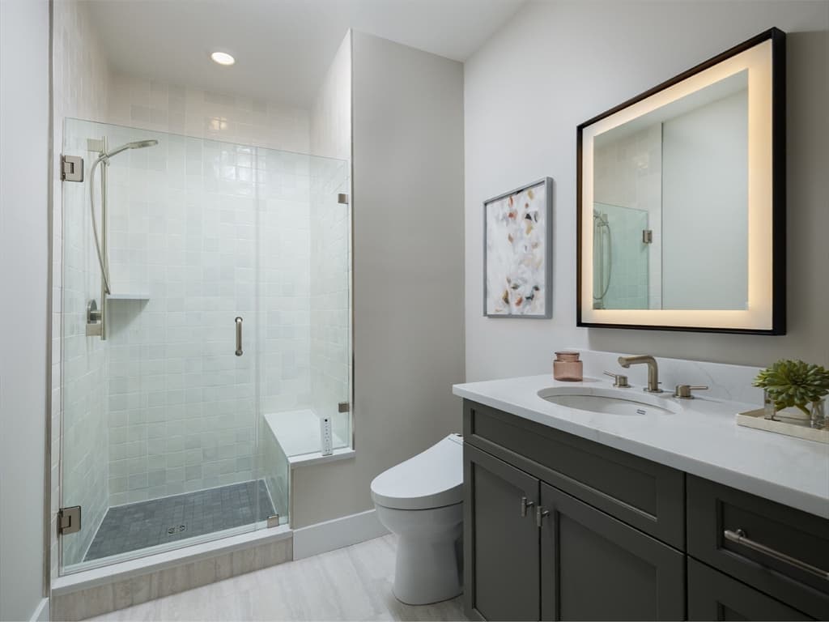
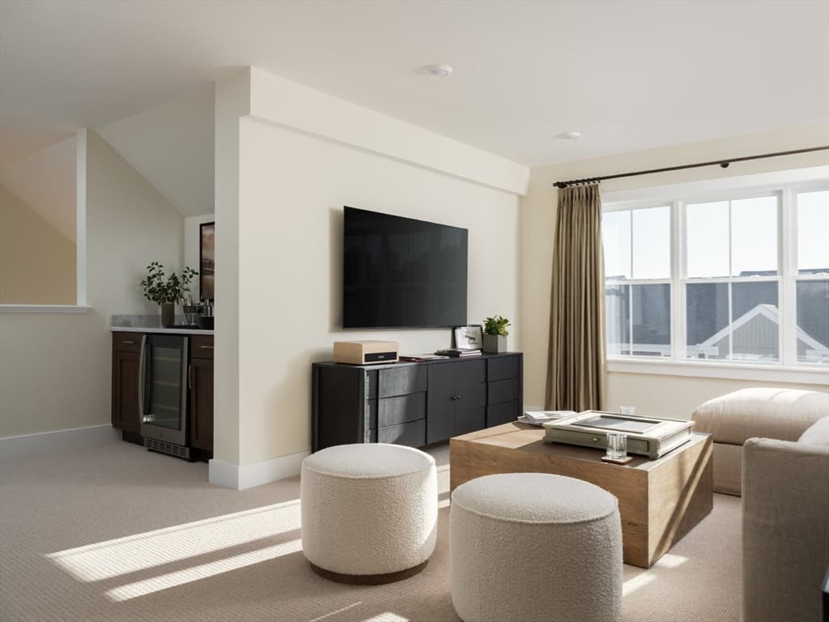
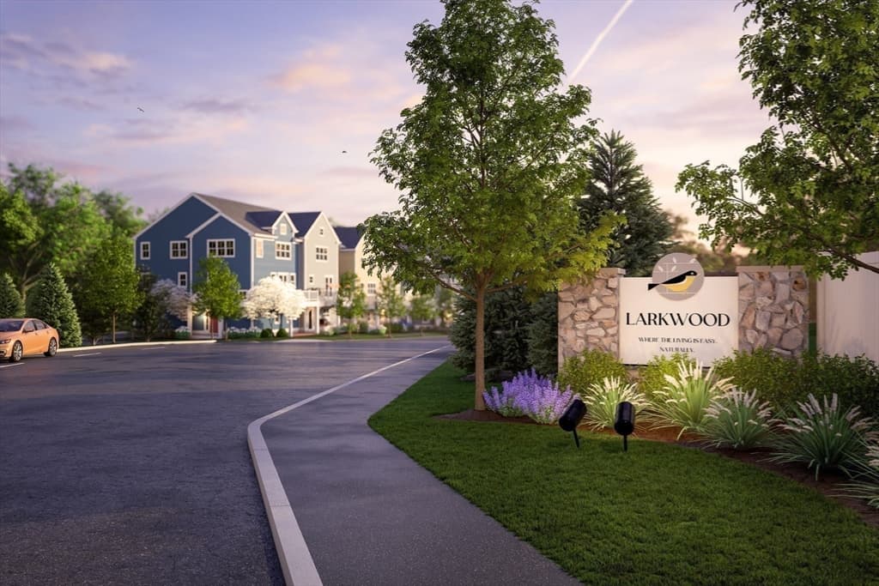
TO-BE-BUILT - ESTIMATED MAY/JUNE 2027 DELIVERY. The NEW Pine III is a 2-bedroom, 2-full-bath home with a layout that checks all the boxes. Its open-concept design features walls of windows that fill the living spaces with natural light, while the private owner’s suite offers double sinks and a walk-in shower. The spacious living area opens to a private deck making it perfect for relaxing in a lounge chair or dining alfresco. The cabinet-packed kitchen features a large island with plenty of seating ideal for everyday living and entertaining. This level also includes a second bedroom and convenient laundry room. Upstairs, you’ll find an enormous loft/bonus room that offers endless possibilities for a home office, media room, hobby space, or guest area. An attached 1-car garage with a separate storage room provides added convenience and plenty of space for your belongings.. Come take a look and make Larkwood your new home. Larkwood is Raynham’s newest 152-townhome community by award-winning Thorndike Development. Lots of wooded open space plus a kayak launch area, a small playground, half-basketball court & community garden. Convenient location off Rt.44 & 1.5 miles to Rt. 495 & 2 miles to Rt. 24 and close to retail and restaurants.

Property details

MLS #
73567726
Property type
Condex
Subdivision
N/A
Status
Active
Days on market
2
On market date
August 25, 2026
Stories
3
Total bathrooms
3
Garage spaces
1
Parking spaces
1
Lot size
N/A
Loading map…

Nearby schools

Within 10 miles · public school directory data (NCES)

Elementary
Laliberte Elementary School
2.74 mi away · Grades 2-4
Nearest school -- attendance-zone data not available here
3.0
Local Score (student-teacher ratio only (preliminary -- will incorporate state test-score data once available)) -- not an official state rating
Enrollment
517
Student:teacher ratio
17.8:1
District
Bridgewater-Raynham
Middle
Joseph H Martin
2.37 mi away · Grades 5-7
Nearest school -- attendance-zone data not available here
4.0
Local Score (student-teacher ratio only (preliminary -- will incorporate state test-score data once available)) -- not an official state rating
Enrollment
660
Student:teacher ratio
14.0:1
District
Taunton
High
Bristol-Plymouth Vocational Technical
3.18 mi away · Grades 9-12
Nearest school -- attendance-zone data not available here
4.0
Local Score (student-teacher ratio only (preliminary -- will incorporate state test-score data once available)) -- not an official state rating
Enrollment
1,332
Student:teacher ratio
12.7:1
District
Bristol-Plymouth Regional Vocational Technical

Mortgage calculator

Estimate only - actual rate and payment depend on your lender, credit, and loan program.

$
%
%
Adjust tax / insurance estimates
% / yr
$
/mo
Est. monthly payment
$3,546/mo
$112,800 down
$451,200 loan
Principal & interest$2,926
Property tax (est.)$470
Home insurance (est.)$150

Similar homes you might like

Data source: Listing information provided by MLS Property Information Network via Trestle/CoreLogic. Last updated 2 days ago.

Information herein deemed reliable but not guaranteed; all measurements, school assignments, HOA fees, taxes, and feature lists are approximate and should be independently verified. Equal Housing Opportunity.