

$9,899,000
About this home
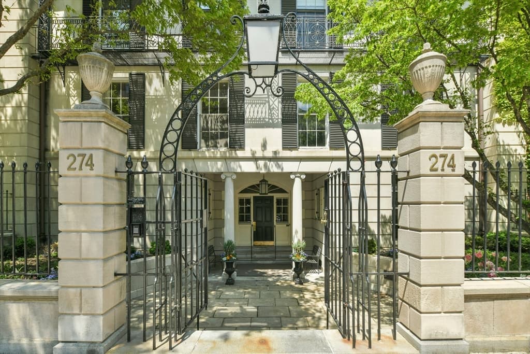
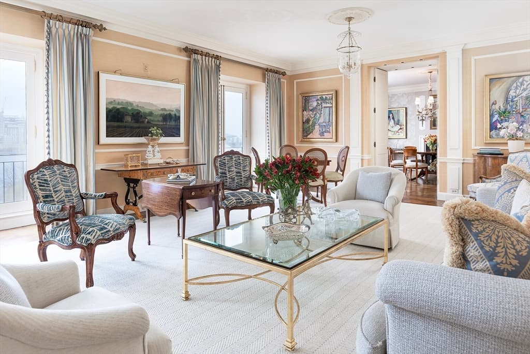
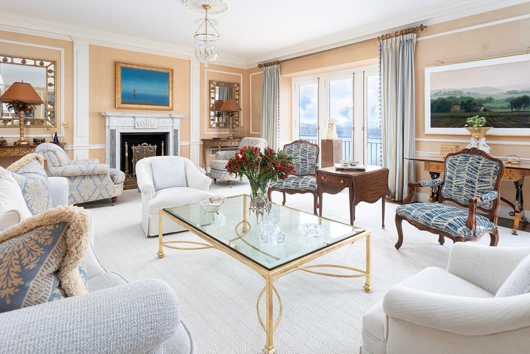
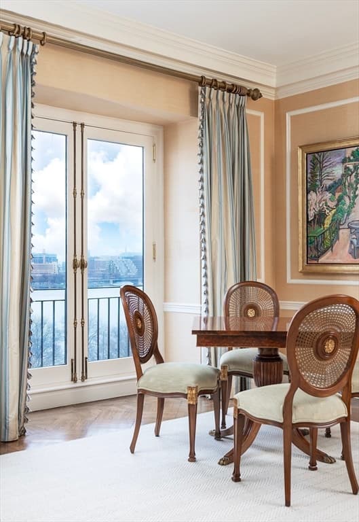
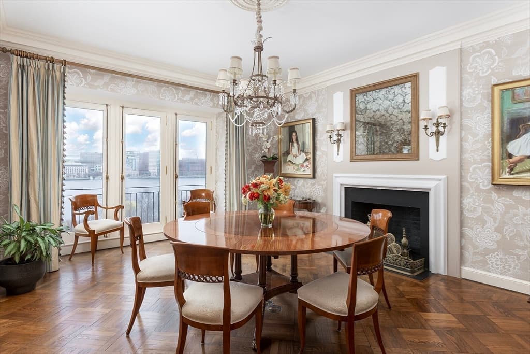
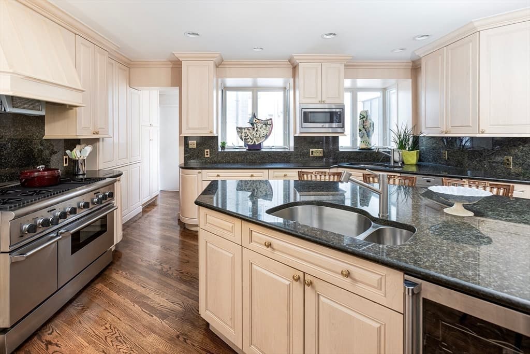
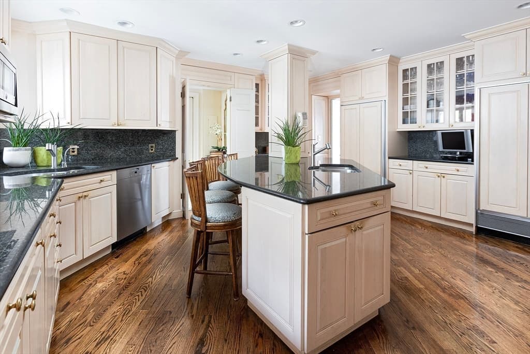
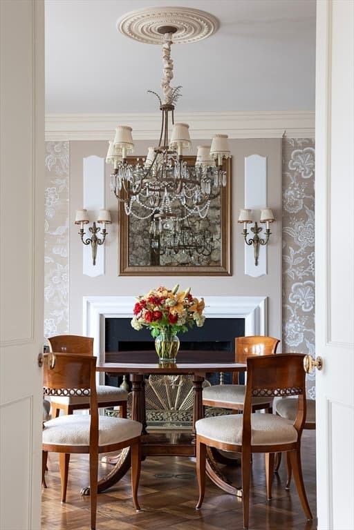
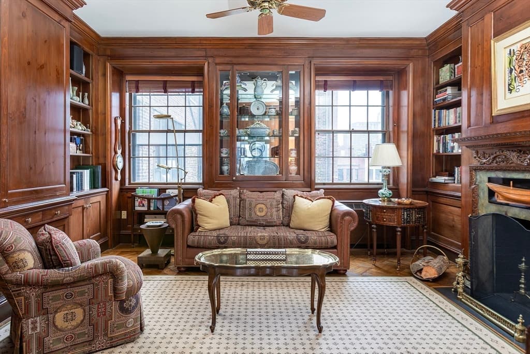
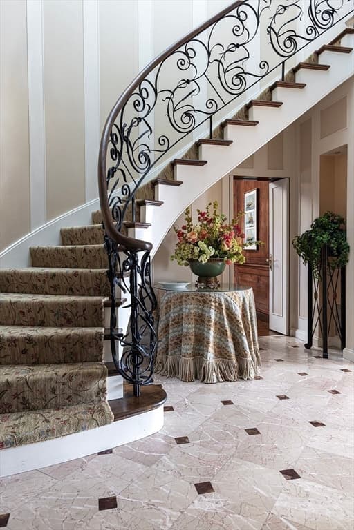
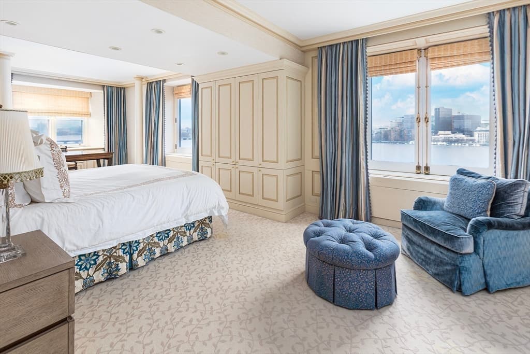
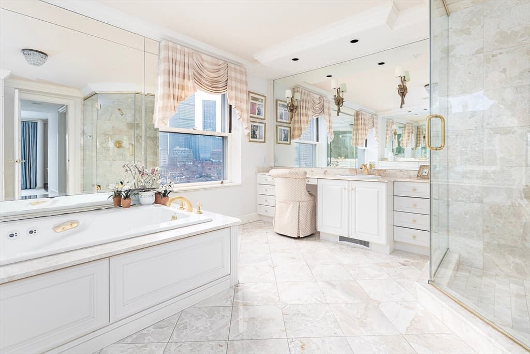
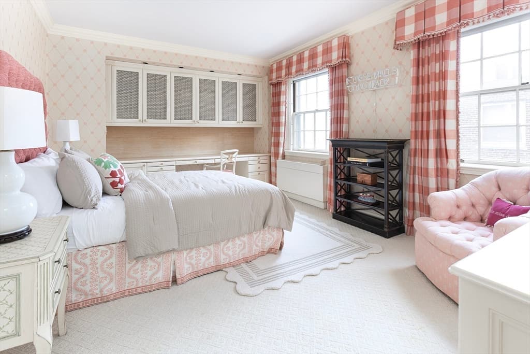
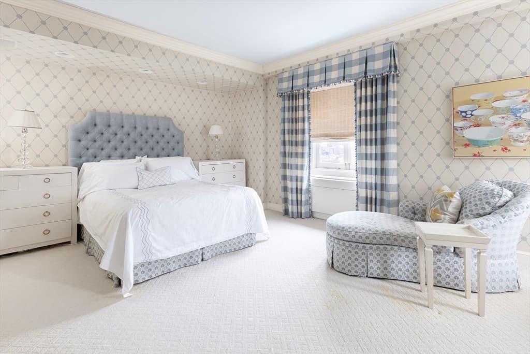
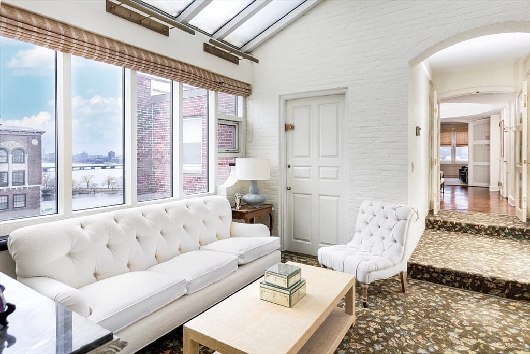
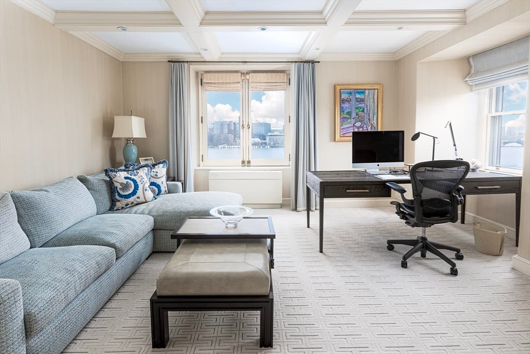
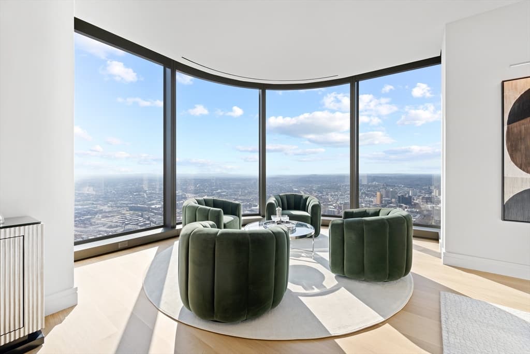
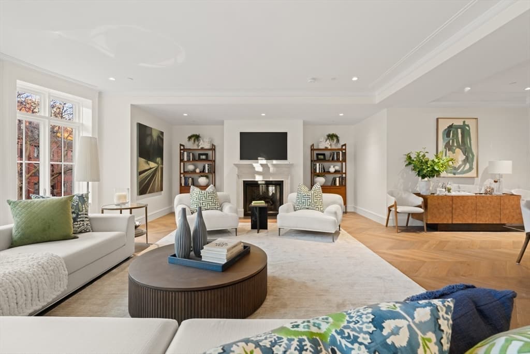
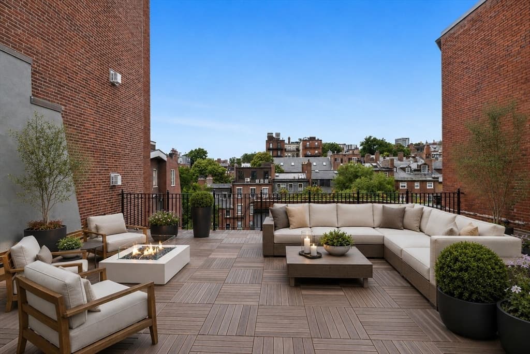
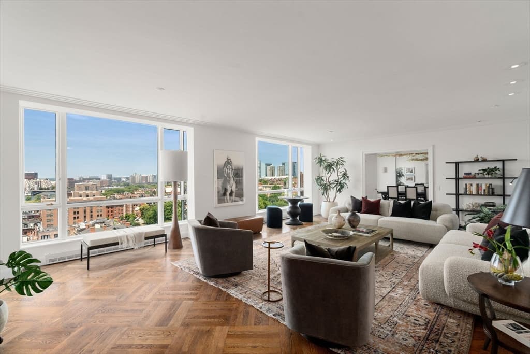
Crowning one of Back Bay’s most coveted addresses, this one-of-a-kind 6,000 SF penthouse duplex offers a rare combination of grand entertaining spaces and comfortable family living. From its dramatic floor-to-ceiling windows, the residence showcases sweeping, front-row views of the Charles River, Cambridge skyline and City beyond. The elevator opens directly into a gracious foyer, introducing an impressive living room with soaring ceilings and refined moldings, all oriented to capture the River and skyline views. Adjacent, a richly paneled study with fireplace and wet bar creates a warm retreat for work or relaxation. The formal dining room flows seamlessly into a spacious eat-in kitchen, ideal for both casual meals and large-scale entertaining. The upper-level features 6+ generously sized beds and 6 full baths, including a tranquil primary suite. Separate 1 bed/1 bath condo at 270 Beacon Street included. Co-op fee includes real estate taxes and management fee.1 garage & 2 outdoor spot
Highlights
Property details
- MLS #
- 73503507
- Property type
- Stock Cooperative
- Subdivision
- N/A
- Status
- Active
- Days on market
- 126
- On market date
- April 17, 2026
- Stories
- 2
- Garage spaces
- 1
- Lot size
- N/A
Location
Get directions →Nearby schools
Within 10 miles · public school directory data (NCES)
- Enrollment
- 711
- Student:teacher ratio
- 10.9:1
- District
- Boston
- Enrollment
- 279
- Student:teacher ratio
- 7.5:1
- District
- Cambridge
- Enrollment
- 485
- Student:teacher ratio
- 12.8:1
- District
- Boston
Mortgage calculator
Estimate only - actual rate and payment depend on your lender, credit, and loan program.
Adjust tax / insurance estimates
Similar homes you might like
Data source: Listing information provided by MLS Property Information Network via Trestle/CoreLogic. Last updated April 28, 2026.
Information herein deemed reliable but not guaranteed; all measurements, school assignments, HOA fees, taxes, and feature lists are approximate and should be independently verified. Equal Housing Opportunity.