254 Lincoln, Amherst MA 01002
254 Lincoln, Amherst MA 01002 photo 2
254 Lincoln, Amherst MA 01002 photo 3
254 Lincoln, Amherst MA 01002 photo 4
254 Lincoln, Amherst MA 01002 photo 5
254 Lincoln, Amherst MA 01002 photo 6
254 Lincoln, Amherst MA 01002 photo 7
254 Lincoln, Amherst MA 01002 photo 8
254 Lincoln, Amherst MA 01002 photo 9
254 Lincoln, Amherst MA 01002 photo 10
254 Lincoln, Amherst MA 01002 photo 11
254 Lincoln, Amherst MA 01002 photo 12
254 Lincoln, Amherst MA 01002 photo 13
254 Lincoln, Amherst MA 01002 photo 14
254 Lincoln, Amherst MA 01002 photo 15
254 Lincoln, Amherst MA 01002 photo 16
254 Lincoln, Amherst MA 01002 photo 17
254 Lincoln, Amherst MA 01002 photo 18
254 Lincoln, Amherst MA 01002 photo 19
254 Lincoln, Amherst MA 01002 photo 20
254 Lincoln, Amherst MA 01002 photo 21
254 Lincoln, Amherst MA 01002 photo 22
254 Lincoln, Amherst MA 01002 photo 23
254 Lincoln, Amherst MA 01002 photo 24
254 Lincoln, Amherst MA 01002 photo 25
254 Lincoln, Amherst MA 01002 photo 26
254 Lincoln, Amherst MA 01002 photo 27
254 Lincoln, Amherst MA 01002 photo 28
254 Lincoln, Amherst MA 01002 photo 29
254 Lincoln, Amherst MA 01002 photo 30
254 Lincoln, Amherst MA 01002 photo 31
254 Lincoln, Amherst MA 01002 photo 32
254 Lincoln, Amherst MA 01002 photo 33
254 Lincoln, Amherst MA 01002 photo 34
254 Lincoln, Amherst MA 01002 photo 35
254 Lincoln, Amherst MA 01002 photo 36
254 Lincoln, Amherst MA 01002 photo 37
254 Lincoln, Amherst MA 01002 photo 38
254 Lincoln, Amherst MA 01002 photo 39
39 photos

$987,000

254 Lincoln, Amherst MA 01002
Amherst, MA 01002
Listed by Naomi M. Elliott
Bedrooms
4
Bathrooms
2.1
Living area
2,731 sqft
Year built
1900

About this home

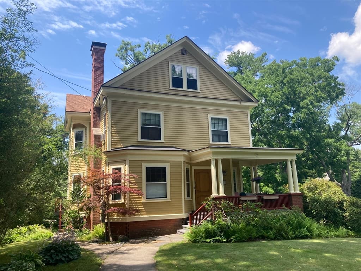
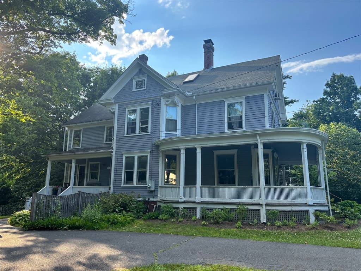
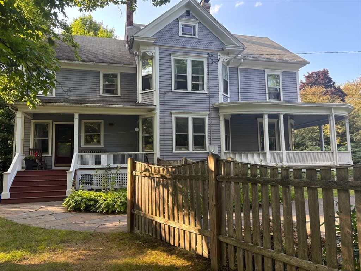
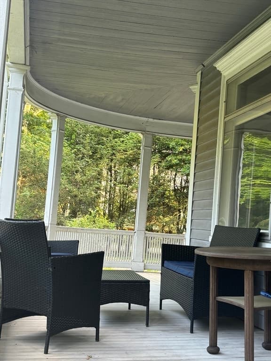
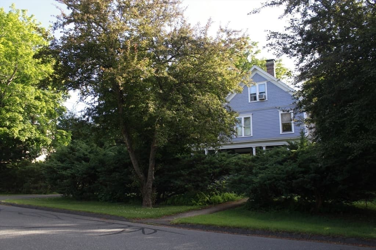
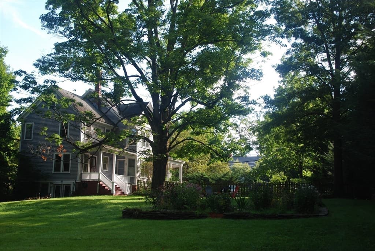
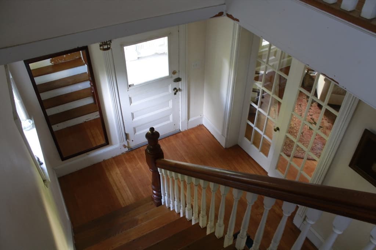
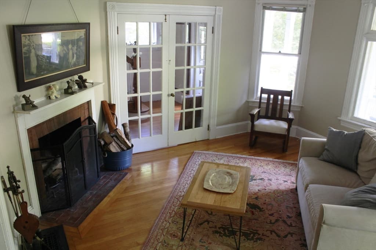
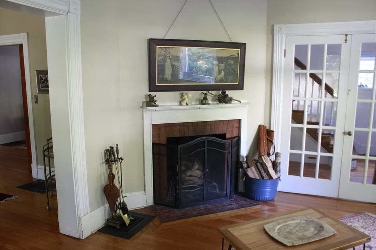
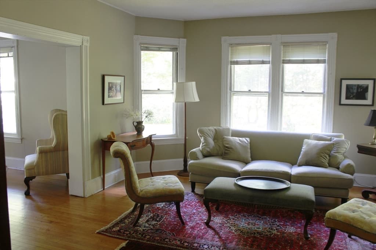
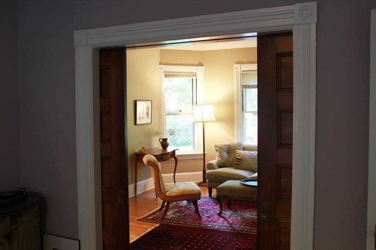
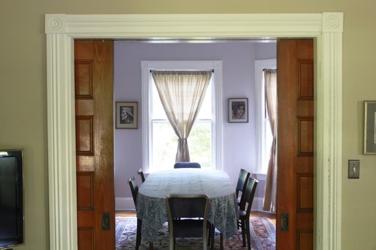
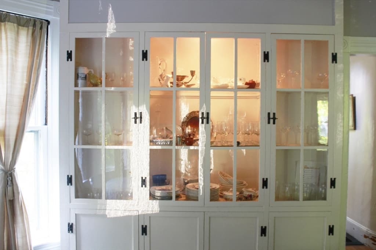
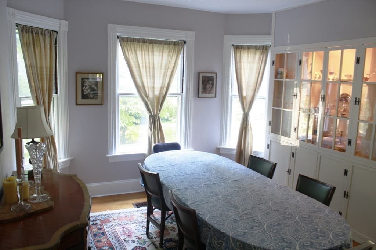
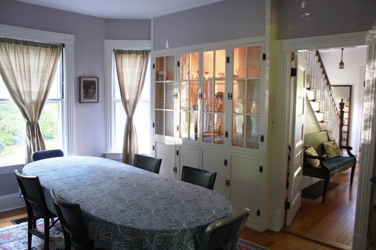
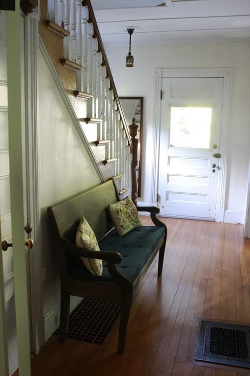
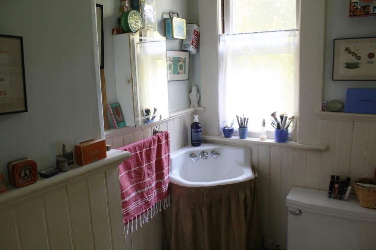

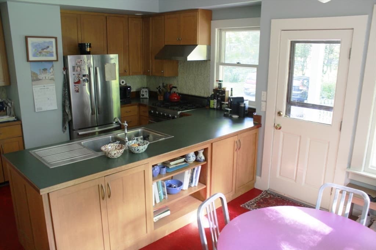
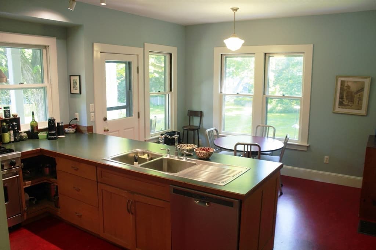
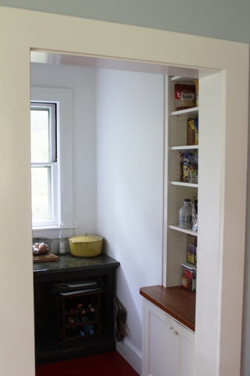
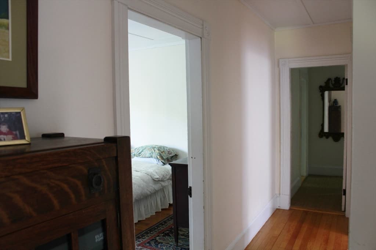
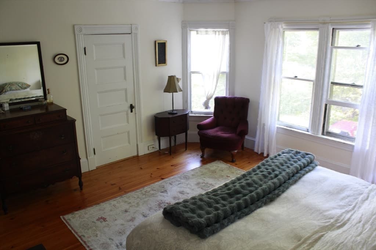
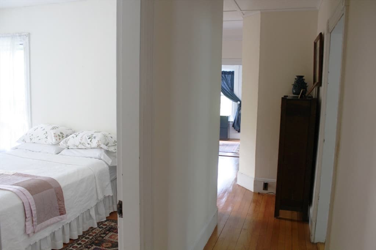
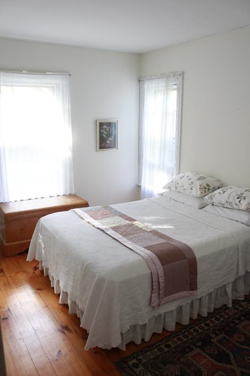
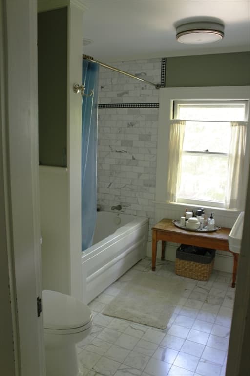
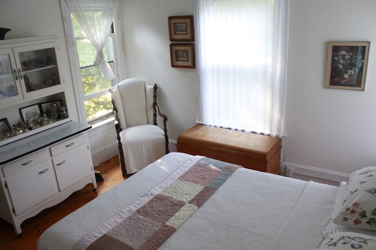
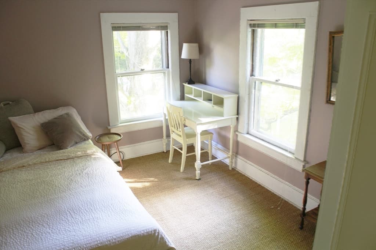
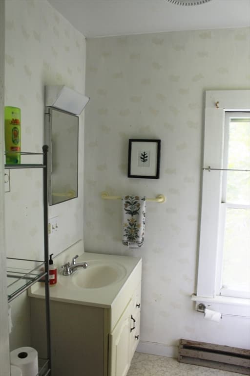
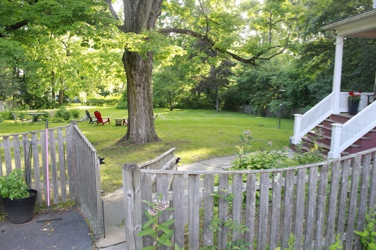
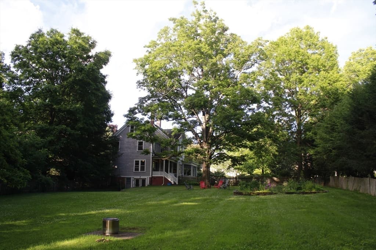
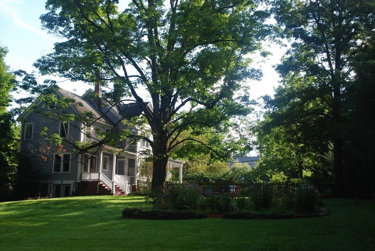
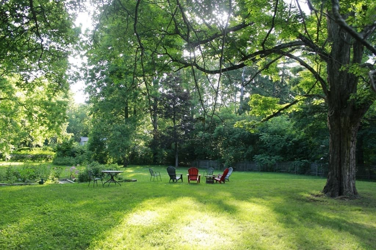
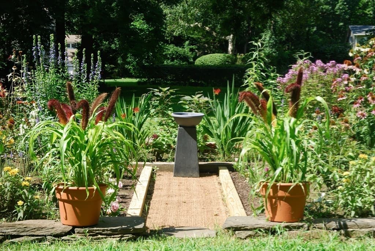
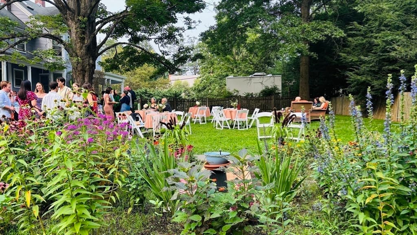
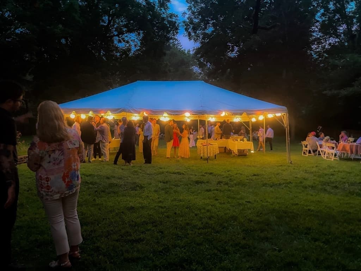
Turn of the century Queen Anne house with wrap-around front porch in the Lincoln-Sunset historic district. This beautiful home boasts an exceptionally large fenced-in backyard with a raised bed perennial garden, blueberry bushes and a sugar maple. Property is surrounded by flowering crab apple trees, pin oaks, white pine and black walnut trees, estate hedges with a sunny, open expanse of lawn, creating a lush private sanctuary. Amherst town center is two blocks away, UMass Amherst is three blocks away. The eat-in kitchen has a pantry, laundry room, and powder room. The formal dining room has a built in china cabinet. Continue through the pocket doors to a double parlor, one of which has a picture window overlooking the front porch and a working fireplace. Second floor has 3 bedrooms, a sewing room, full bath with shower, a second full bath with stall shower. There is a bonus bedroom/office overlooking the backyard. Third floor has a 4th bedroom and large sitting room.

Highlights

Fireplace

Property details

MLS #
73543253
Property type
Single Family Residence
Subdivision
RG
Status
Active
Days on market
44
On market date
July 8, 2026
Stories
N/A
Garage spaces
N/A
Lot size
0.63 acres
Loading map…

Nearby schools

Within 10 miles · public school directory data (NCES)

Elementary
Wildwood Elementary
0.82 mi away · Grades 0-6
Nearest school -- attendance-zone data not available here
5.0
Local Score (student-teacher ratio only (preliminary -- will incorporate state test-score data once available)) -- not an official state rating
Enrollment
344
Student:teacher ratio
9.3:1
District
Amherst
Middle
Amherst Regional Middle School
0.84 mi away · Grades 7-8
Nearest school -- attendance-zone data not available here
5.0
Local Score (student-teacher ratio only (preliminary -- will incorporate state test-score data once available)) -- not an official state rating
Enrollment
412
Student:teacher ratio
10.0:1
District
Amherst-Pelham
High
Amherst Regional High
0.67 mi away · Grades 9-12
Nearest school -- attendance-zone data not available here
4.0
Local Score (student-teacher ratio only (preliminary -- will incorporate state test-score data once available)) -- not an official state rating
Enrollment
858
Student:teacher ratio
12.3:1
District
Amherst-Pelham

Mortgage calculator

Estimate only - actual rate and payment depend on your lender, credit, and loan program.

$
%
%
Adjust tax / insurance estimates
% / yr
$
/mo
Est. monthly payment
$6,094/mo
$197,400 down
$789,600 loan
Principal & interest$5,121
Property tax (est.)$823
Home insurance (est.)$150

Similar homes you might like

Data source: Listing information provided by MLS Property Information Network via Trestle/CoreLogic. Last updated July 20, 2026.

Information herein deemed reliable but not guaranteed; all measurements, school assignments, HOA fees, taxes, and feature lists are approximate and should be independently verified. Equal Housing Opportunity.