
$1,280,000
About this home
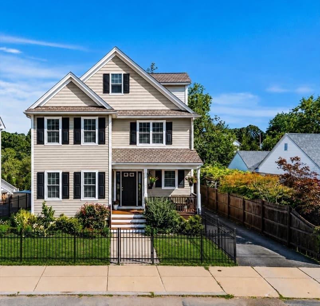
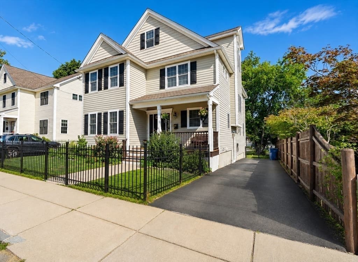
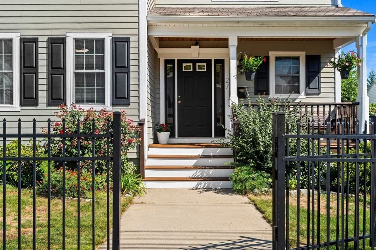
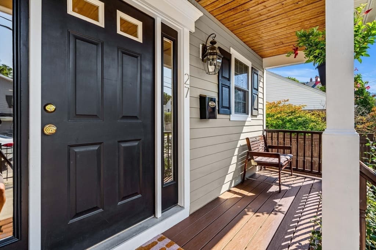
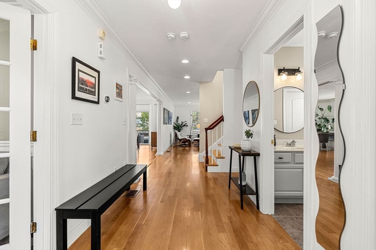
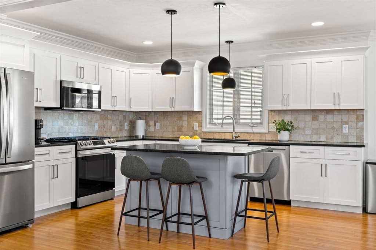
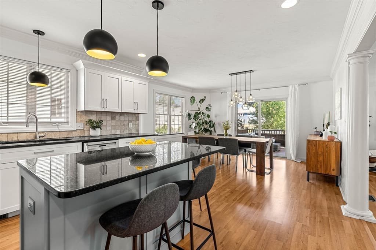
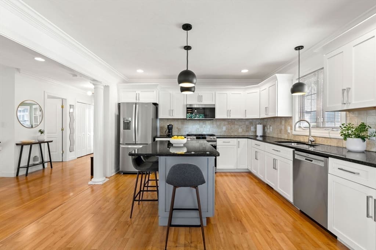
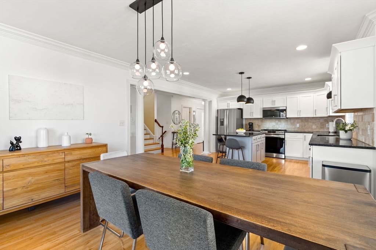
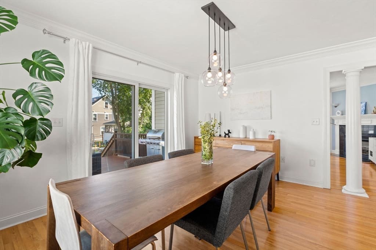
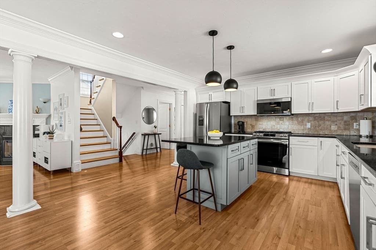
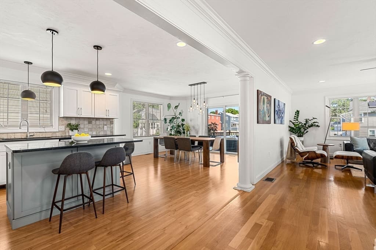
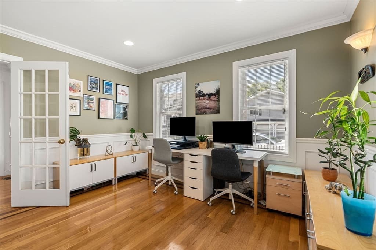
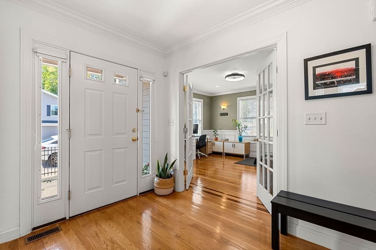
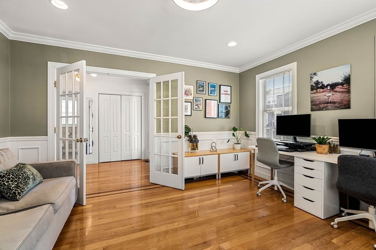
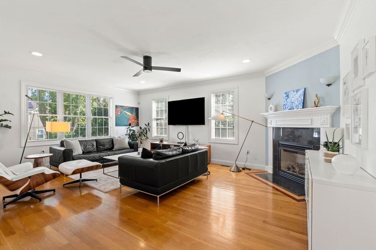
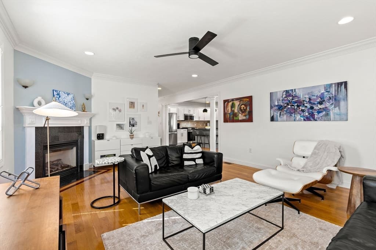
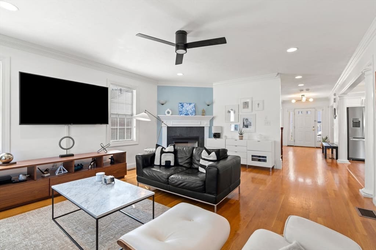
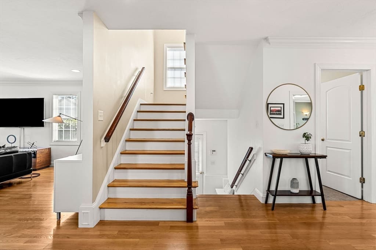
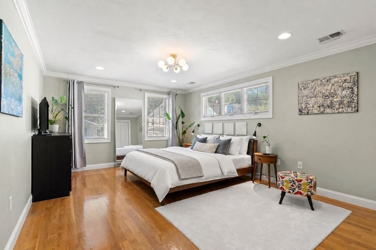
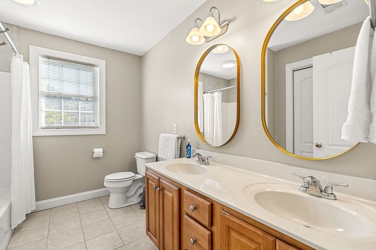
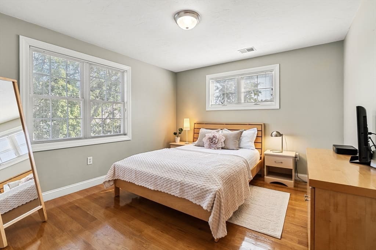
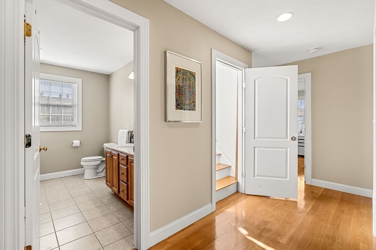
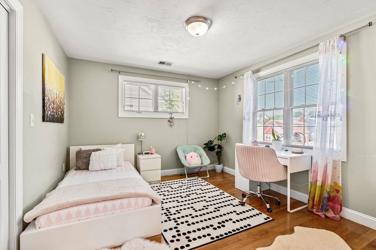
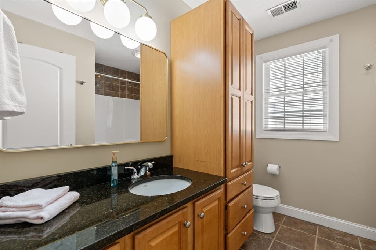
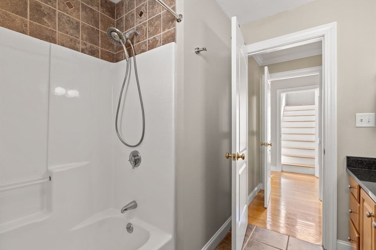
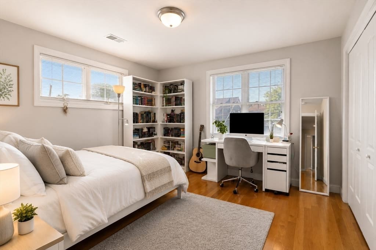
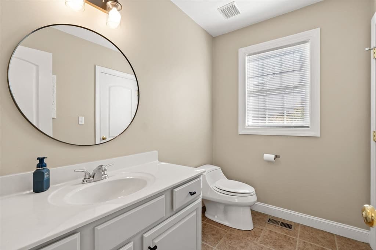
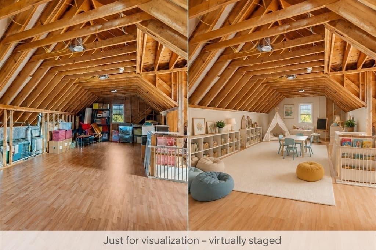
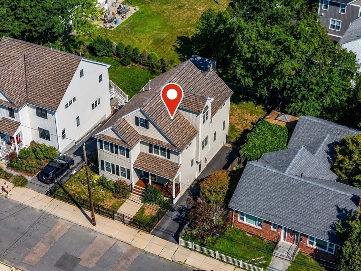
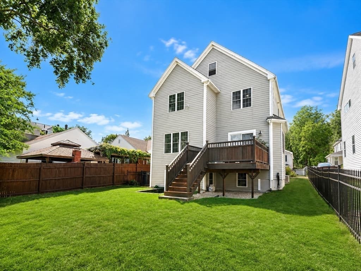
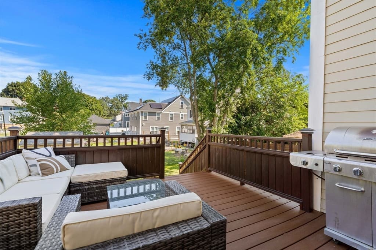
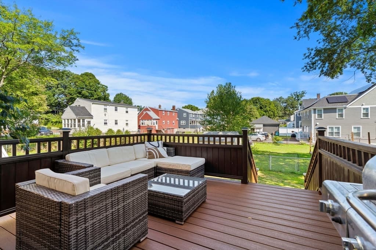
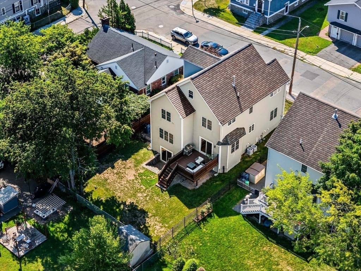
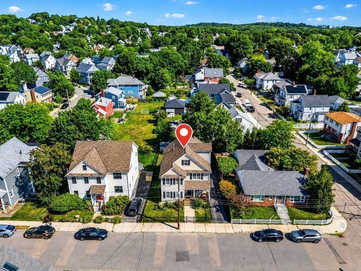
From the moment you arrive, 27 Hillock Street feels like a home meant to be lived in & enjoyed. This spacious Roslindale single-family offers 4 bedrooms and 2.5 baths, combining a bright, functional layout with beautifully proportioned rooms, abundant natural light & inviting outdoor space. Hardwood floors bring warmth throughout the home, beginning with a fireplaced living room that creates a comfortable place to relax or gather. A dedicated dining room is ready for dinners & celebrations, while the generous kitchen features abundant cabinetry, stainless steel appliances, extensive counter space & a center island ideal for everyday meals, entertaining & conversation. A separate office provides a flexible space for working from home, studying or creating a quiet retreat.The second floor features four well-proportioned bedrooms, thoughtfully arranged to provide a comfortable separation between the main living areas & private spaces. Each room offers flexibility for bedrooms and guests. Beyond the finished living area, the attic & basement present impressive potential, allowing future owners to visualize additional living space, a recreation or media room, gym, studio, playroom or enhanced storage. These versatile areas provide exciting possibilities to expand & customize the home over time to fit changing needs.Outside, enjoy space to relax, entertain & take advantage of the seasons, along with a spacious driveway & convenient EV charger, a valuable feature for today's lifestyle.The location completes the offering. Roslindale Village is nearby with neighborhood cafés, restaurants, independent shops & convenient Commuter Rail access, while the Arnold Arboretum offers hundreds of acres of trails, gardens & greenery to explore. With comfortable living spaces, four bedrooms on one level, future expansion potential & easy access to neighborhood amenities, 27 Hillock Street offers a wonderful opportunity to enjoy residential living, room to grow & the convenience of Boston.
Highlights
Property details
- MLS #
- 73565617
- Property type
- Single Family Residence
- Subdivision
- Roslindale
- Status
- Active
- Days on market
- 2
- On market date
- August 19, 2026
- Stories
- N/A
- Garage spaces
- N/A
- Lot size
- 0.11 acres
Location
Get directions →Nearby schools
Within 10 miles · public school directory data (NCES)
- Enrollment
- 158
- Student:teacher ratio
- 10.5:1
- District
- Boston
- Enrollment
- 133
- Student:teacher ratio
- 6.3:1
- District
- Boston
- Enrollment
- 231
- Student:teacher ratio
- 9.6:1
- District
- Boston
Mortgage calculator
Estimate only - actual rate and payment depend on your lender, credit, and loan program.
Adjust tax / insurance estimates
Similar homes you might like






Data source: Listing information provided by MLS Property Information Network via Trestle/CoreLogic. Last updated 2 days ago.
Information herein deemed reliable but not guaranteed; all measurements, school assignments, HOA fees, taxes, and feature lists are approximate and should be independently verified. Equal Housing Opportunity.