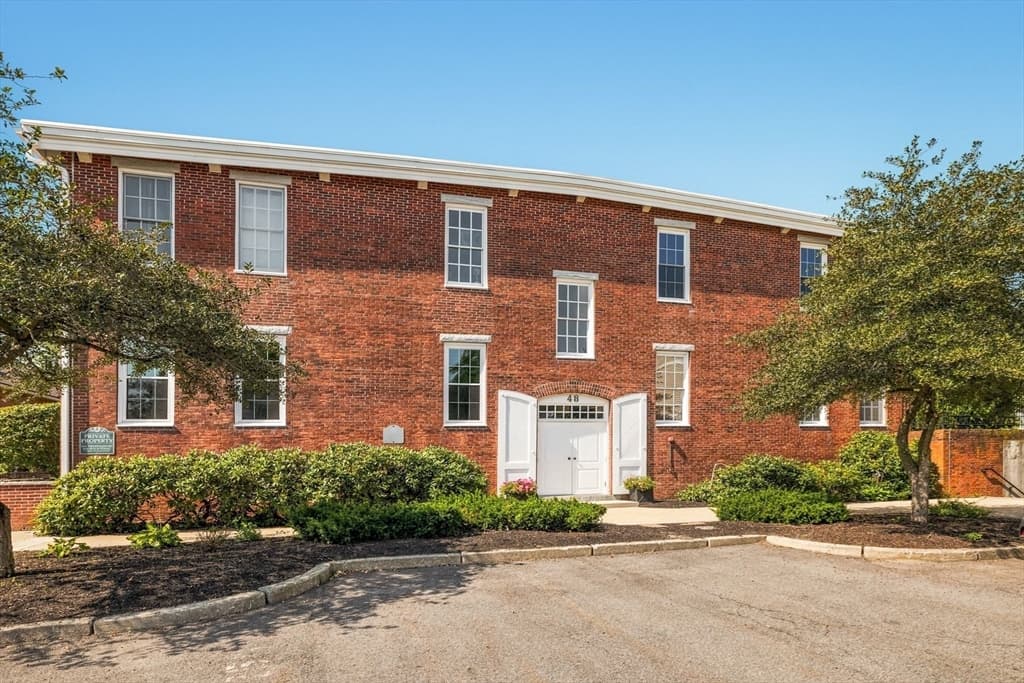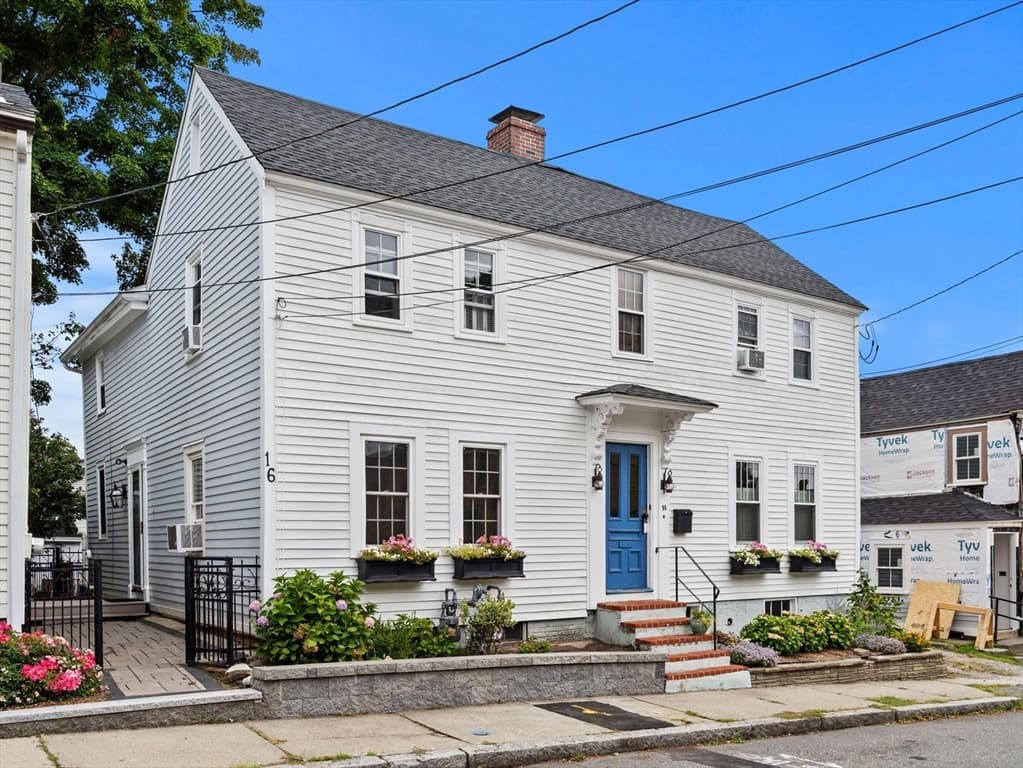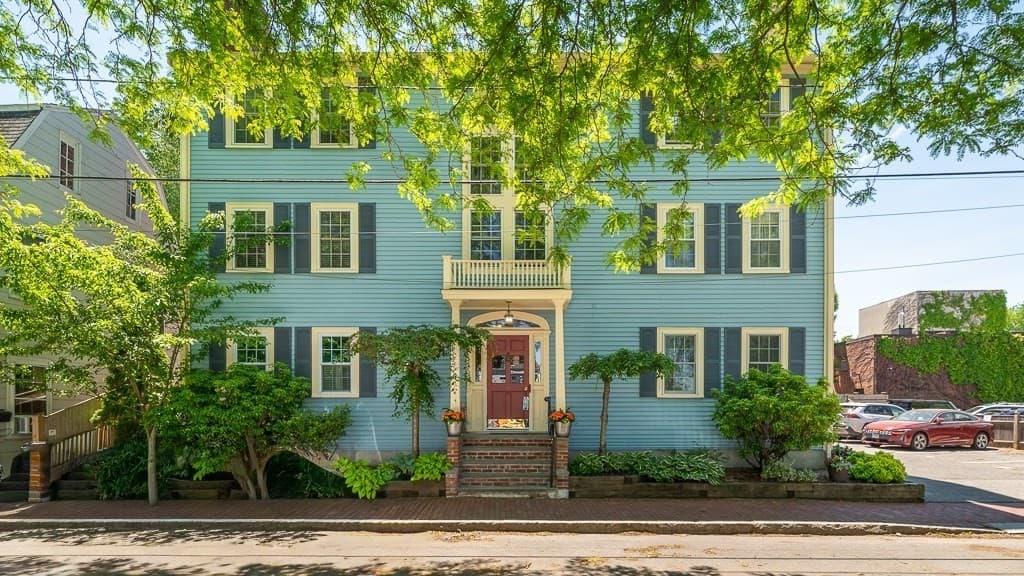


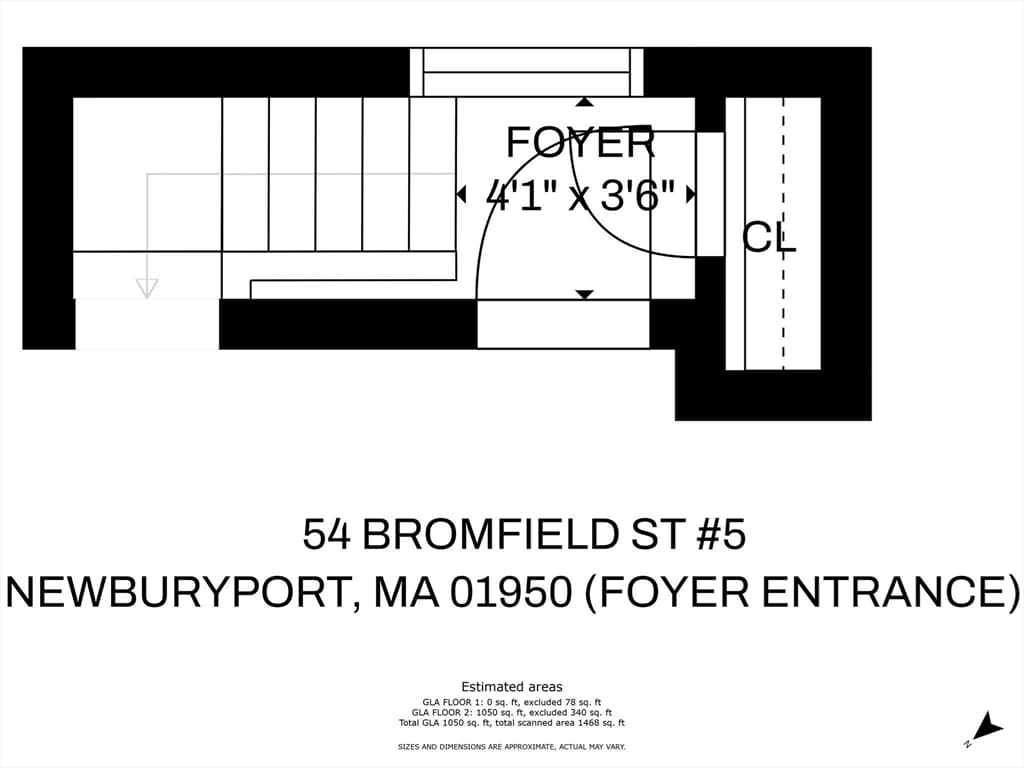
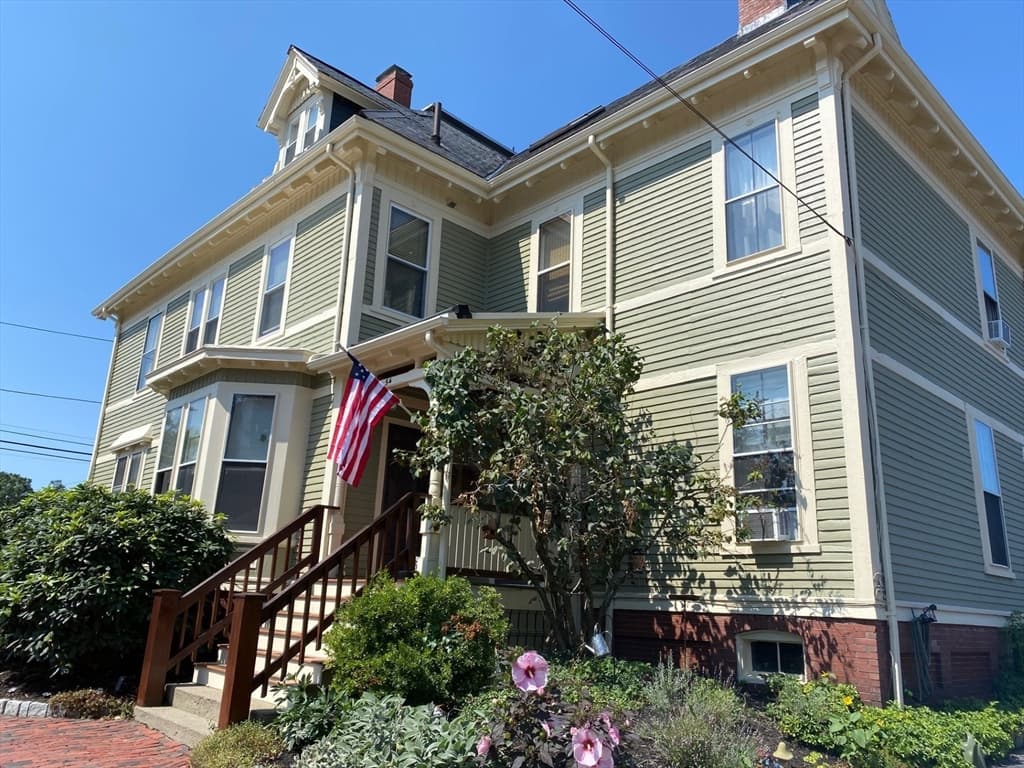
Condominium at 54 Bromfield Street # 5, Newburyport MA 01950, Newburyport
Condominium at 54 Bromfield Street # 5, Newburyport MA 01950, Newburyport, photo 2 of 39
Condominium at 54 Bromfield Street # 5, Newburyport MA 01950, Newburyport, photo 3 of 39
Condominium at 54 Bromfield Street # 5, Newburyport MA 01950, Newburyport, photo 4 of 39
Condominium at 54 Bromfield Street # 5, Newburyport MA 01950, Newburyport, photo 5 of 39
Condominium at 54 Bromfield Street # 5, Newburyport MA 01950, Newburyport, photo 6 of 39
Condominium at 54 Bromfield Street # 5, Newburyport MA 01950, Newburyport, photo 7 of 39
Condominium at 54 Bromfield Street # 5, Newburyport MA 01950, Newburyport, photo 8 of 39
Condominium at 54 Bromfield Street # 5, Newburyport MA 01950, Newburyport, photo 9 of 39
Condominium at 54 Bromfield Street # 5, Newburyport MA 01950, Newburyport, photo 10 of 39
Condominium at 54 Bromfield Street # 5, Newburyport MA 01950, Newburyport, photo 11 of 39
Condominium at 54 Bromfield Street # 5, Newburyport MA 01950, Newburyport, photo 12 of 39
Condominium at 54 Bromfield Street # 5, Newburyport MA 01950, Newburyport, photo 13 of 39
Condominium at 54 Bromfield Street # 5, Newburyport MA 01950, Newburyport, photo 14 of 39
Condominium at 54 Bromfield Street # 5, Newburyport MA 01950, Newburyport, photo 15 of 39
Condominium at 54 Bromfield Street # 5, Newburyport MA 01950, Newburyport, photo 16 of 39
Condominium at 54 Bromfield Street # 5, Newburyport MA 01950, Newburyport, photo 17 of 39
Condominium at 54 Bromfield Street # 5, Newburyport MA 01950, Newburyport, photo 18 of 39
Condominium at 54 Bromfield Street # 5, Newburyport MA 01950, Newburyport, photo 19 of 39
Condominium at 54 Bromfield Street # 5, Newburyport MA 01950, Newburyport, photo 20 of 39
Condominium at 54 Bromfield Street # 5, Newburyport MA 01950, Newburyport, photo 21 of 39
Condominium at 54 Bromfield Street # 5, Newburyport MA 01950, Newburyport, photo 22 of 39
Condominium at 54 Bromfield Street # 5, Newburyport MA 01950, Newburyport, photo 23 of 39
Condominium at 54 Bromfield Street # 5, Newburyport MA 01950, Newburyport, photo 24 of 39
Condominium at 54 Bromfield Street # 5, Newburyport MA 01950, Newburyport, photo 25 of 39
Condominium at 54 Bromfield Street # 5, Newburyport MA 01950, Newburyport, photo 26 of 39
Condominium at 54 Bromfield Street # 5, Newburyport MA 01950, Newburyport, photo 27 of 39
Condominium at 54 Bromfield Street # 5, Newburyport MA 01950, Newburyport, photo 28 of 39
Condominium at 54 Bromfield Street # 5, Newburyport MA 01950, Newburyport, photo 29 of 39
Condominium at 54 Bromfield Street # 5, Newburyport MA 01950, Newburyport, photo 30 of 39
Condominium at 54 Bromfield Street # 5, Newburyport MA 01950, Newburyport, photo 31 of 39
Condominium at 54 Bromfield Street # 5, Newburyport MA 01950, Newburyport, photo 32 of 39
Condominium at 54 Bromfield Street # 5, Newburyport MA 01950, Newburyport, photo 33 of 39
Condominium at 54 Bromfield Street # 5, Newburyport MA 01950, Newburyport, photo 34 of 39
Condominium at 54 Bromfield Street # 5, Newburyport MA 01950, Newburyport, photo 35 of 39
Condominium at 54 Bromfield Street # 5, Newburyport MA 01950, Newburyport, photo 36 of 39
Condominium at 54 Bromfield Street # 5, Newburyport MA 01950, Newburyport, photo 37 of 39
Condominium at 54 Bromfield Street # 5, Newburyport MA 01950, Newburyport, photo 38 of 39
Condominium at 54 Bromfield Street # 5, Newburyport MA 01950, Newburyport, photo 39 of 39
39 photos

$649,900

54 Bromfield Street # 5, Newburyport MA 01950
Newburyport, MA 01950
Listed by Mary Ciaraldi
Bedrooms
2
Bathrooms
1
Living area
1,224 sqft
Year built
1850

About this home

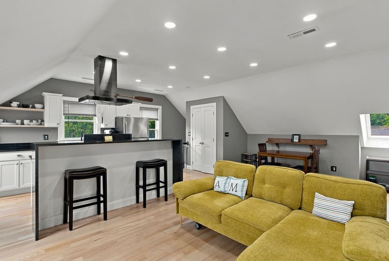
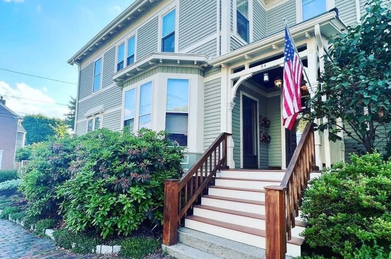
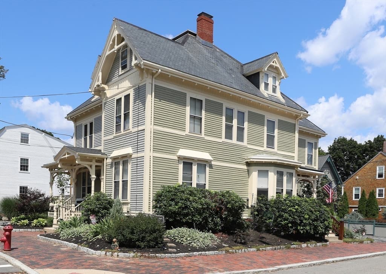
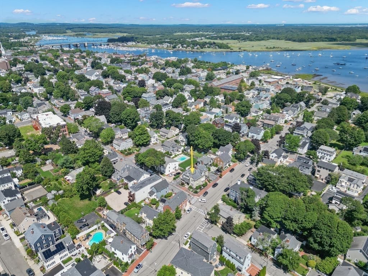
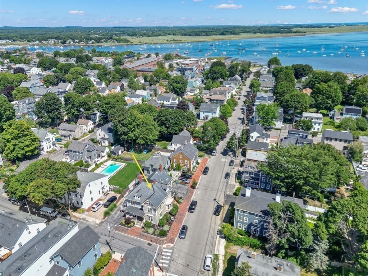
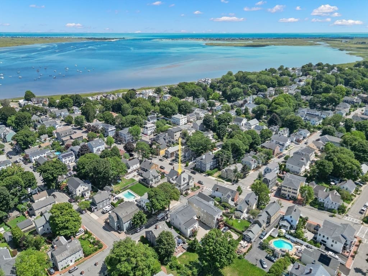
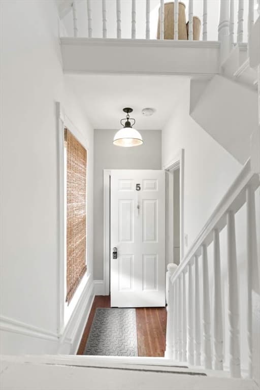
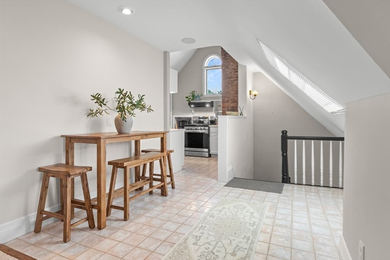
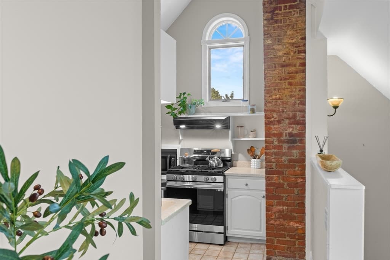
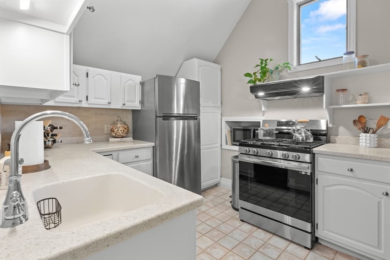
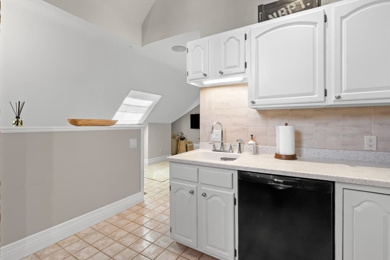
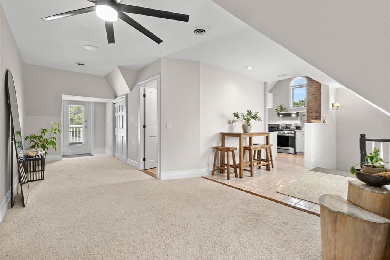
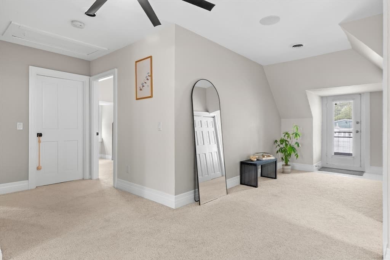
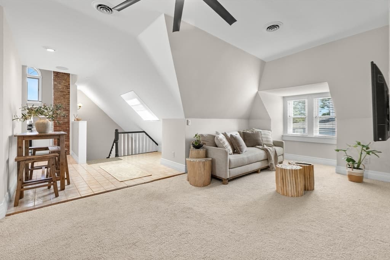
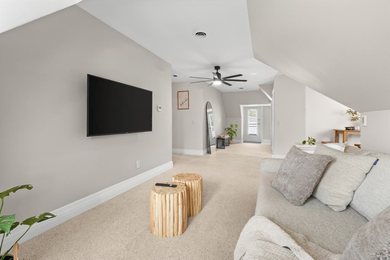
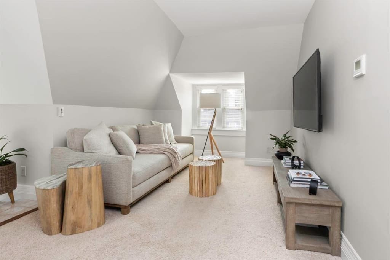
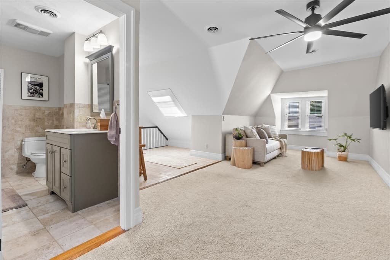
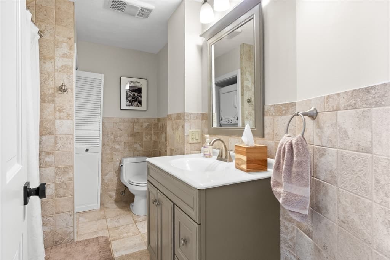
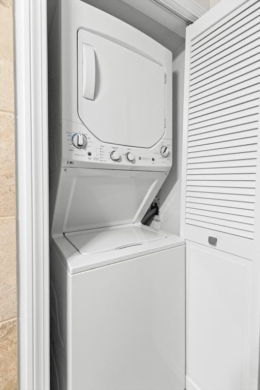
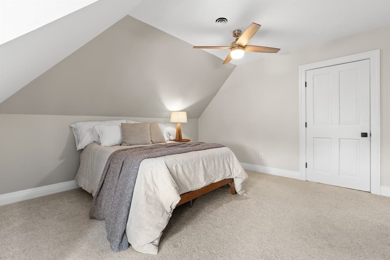
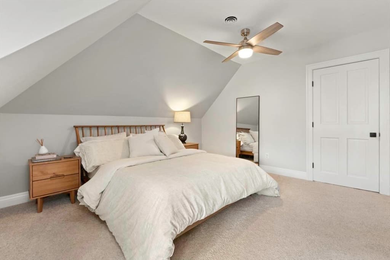
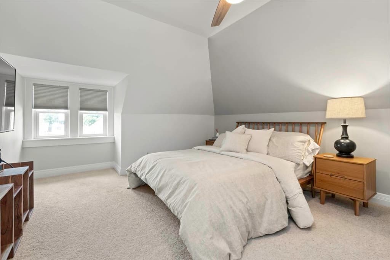
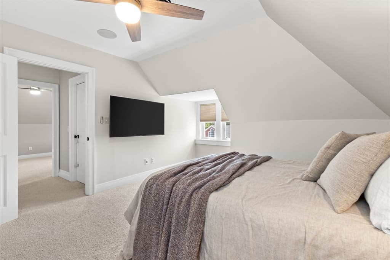
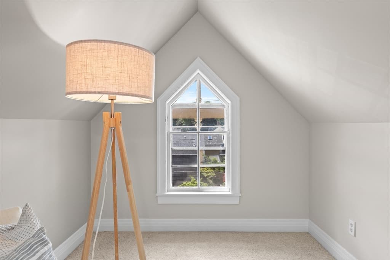
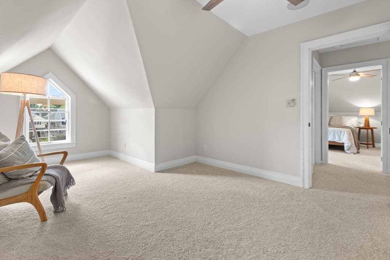
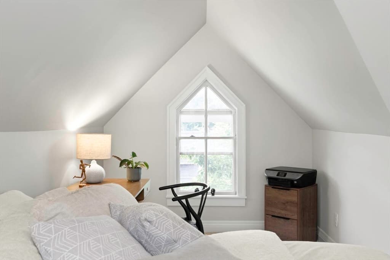
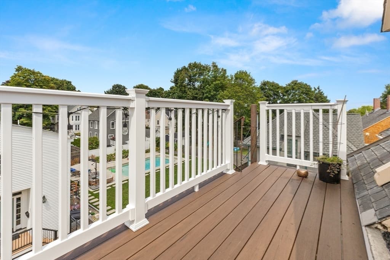
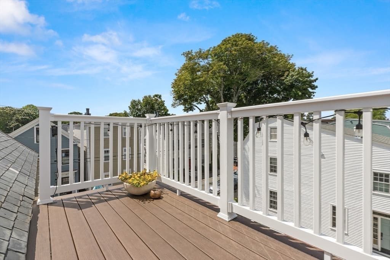
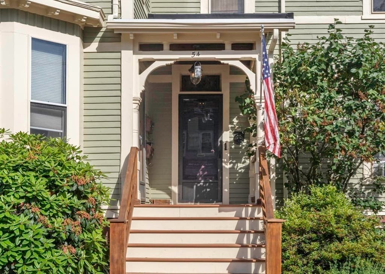
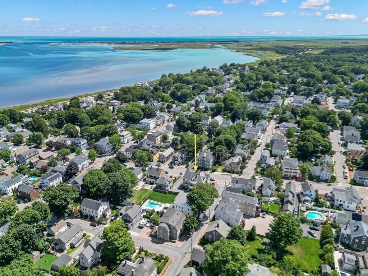
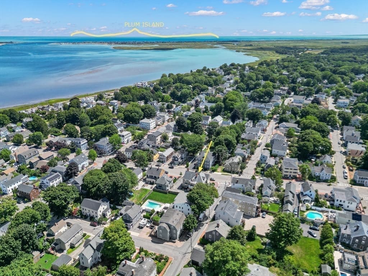
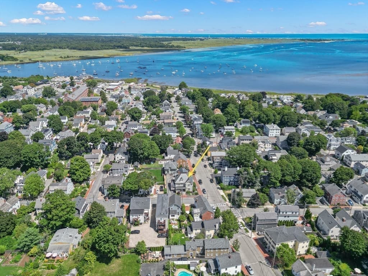
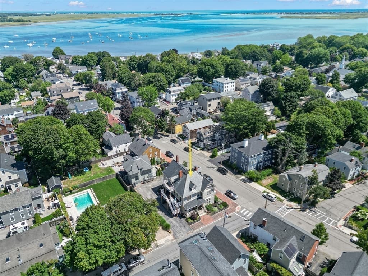
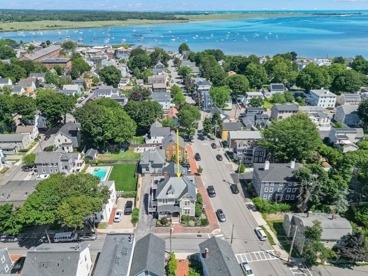
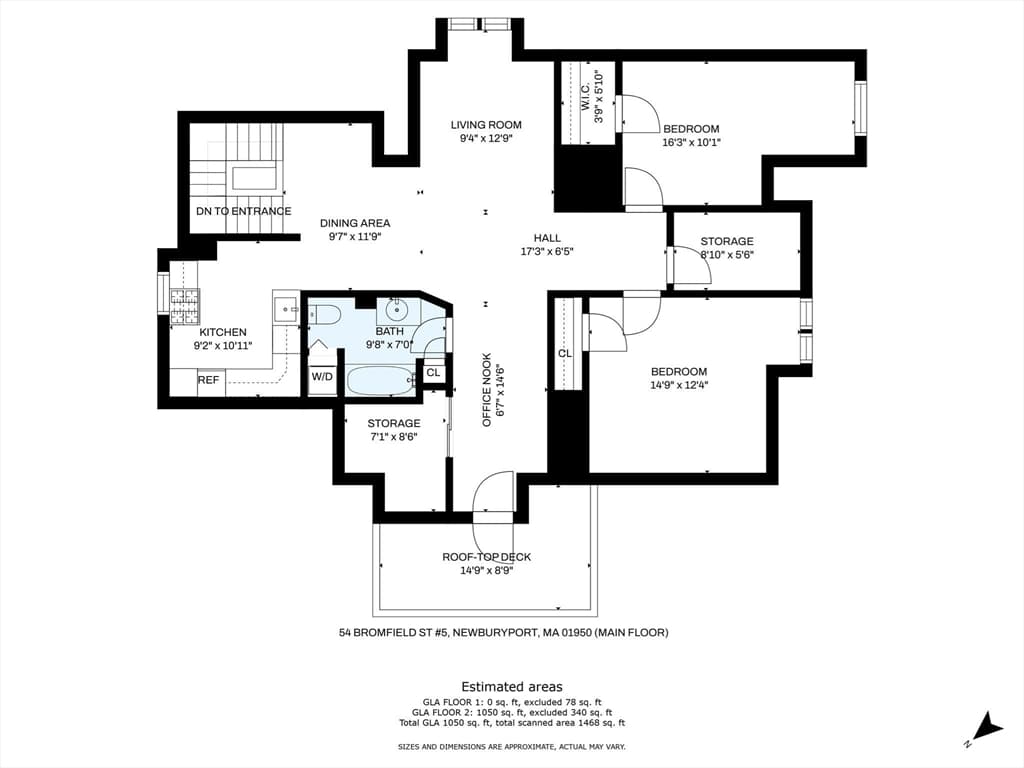
DESIRABLE SOUTH END LOCATION! This bright, sunny, and spacious Penthouse unit is in a beautiful sought-after Victorian building. Tastefully updated with comfort and relaxation in mind. Located minutes to the Rail Trail, Purple Line, and Harbor Waterfront, where you can enjoy magnificent water views and saltwater breezes. Enjoy the brand-new private deck exclusive to this unit for entertaining and relaxing after a busy day. The interior offers an open floor plan featuring a spacious living room and office nook large enough for a home office, dining area and beautifully updated kitchen with exposed brick, white cabinetry, and cathedral ceilings. Two generous sized bedrooms share a lovely updated tiled bath with laundry. Lots of storage and closet space in unit and separate storage space in basement and attic. Updates within the last 5 years include: heating system, central air, gas stove, light fixtures, refrigerator, and Sono’s sound system. Other pluses: low condominium fees, pet friendly, 2-car off street parking. Whether you are looking for a weekend retreat, a year-round home, or an investment look no further.

Property details

MLS #
73561671
Property type
Condominium
Subdivision
N/A
Status
Active
Days on market
17
On market date
August 10, 2026
Stories
1
Total bathrooms
1
Garage spaces
N/A
Parking spaces
2
Lot size
N/A
Loading map…

Nearby schools

Within 10 miles · public school directory data (NCES)

Elementary
Newbury Elementary
1.11 mi away · Grades -1-6
Nearest school -- attendance-zone data not available here
5.0
Local Score (student-teacher ratio only (preliminary -- will incorporate state test-score data once available)) -- not an official state rating
Enrollment
395
Student:teacher ratio
11.0:1
District
Triton
Middle
Rupert A Nock Middle
1.27 mi away · Grades 6-8
Nearest school -- attendance-zone data not available here
5.0
Local Score (student-teacher ratio only (preliminary -- will incorporate state test-score data once available)) -- not an official state rating
Enrollment
480
Student:teacher ratio
9.6:1
District
Newburyport
High
Newburyport High
1.32 mi away · Grades 9-12
Nearest school -- attendance-zone data not available here
5.0
Local Score (student-teacher ratio only (preliminary -- will incorporate state test-score data once available)) -- not an official state rating
Enrollment
784
Student:teacher ratio
11.7:1
District
Newburyport

Mortgage calculator

Estimate only - actual rate and payment depend on your lender, credit, and loan program.

$
%
%
Adjust tax / insurance estimates
% / yr
$
/mo
Est. monthly payment
$4,064/mo
$129,980 down
$519,920 loan
Principal & interest$3,372
Property tax (est.)$542
Home insurance (est.)$150

Similar homes you might like

Data source: Listing information provided by MLS Property Information Network via Trestle/CoreLogic. Last updated 7 days ago.

Information herein deemed reliable but not guaranteed; all measurements, school assignments, HOA fees, taxes, and feature lists are approximate and should be independently verified. Equal Housing Opportunity.