$670,000
About this home
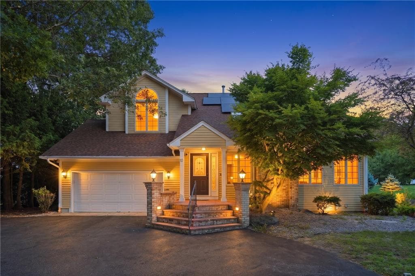
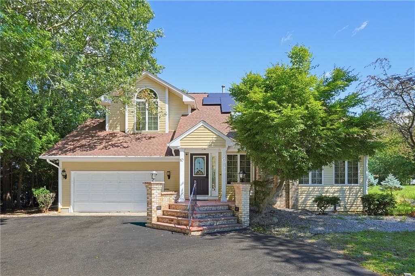
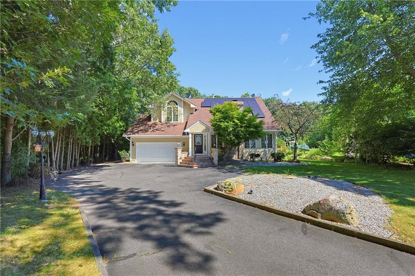
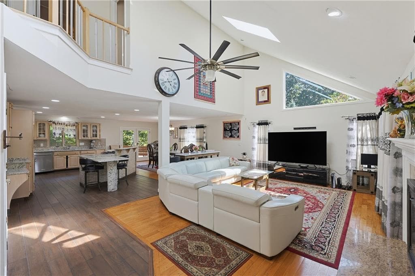
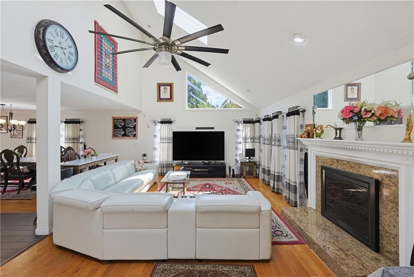
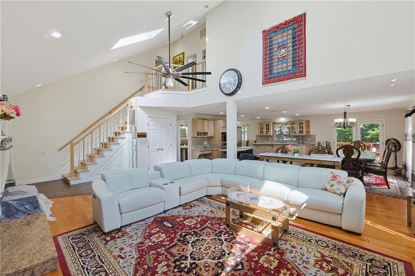
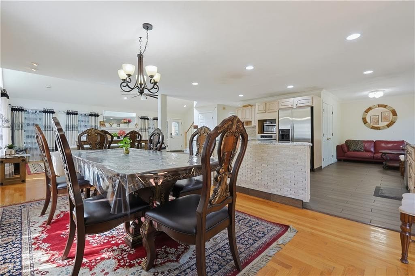
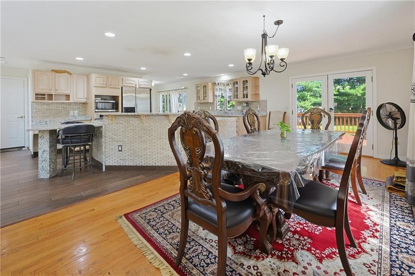
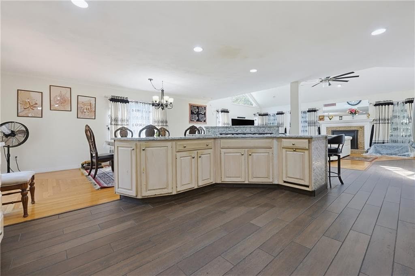
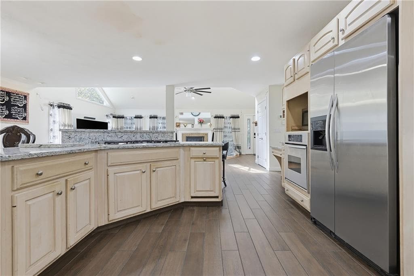
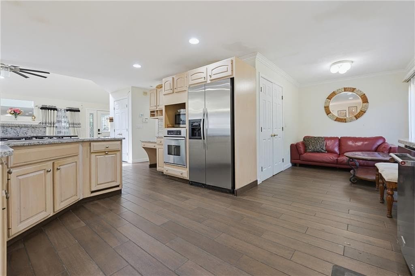
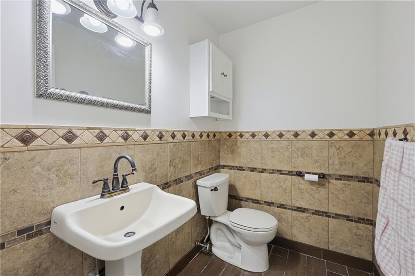
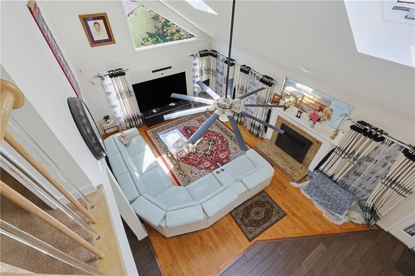
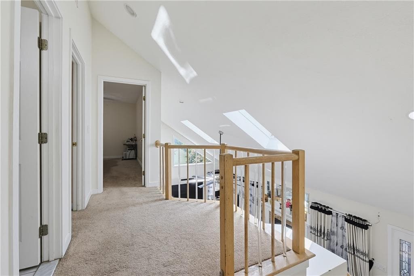
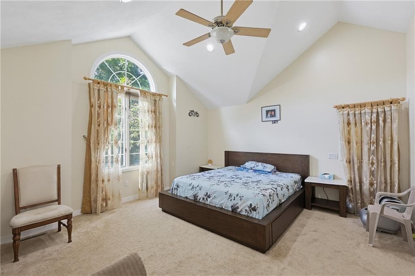
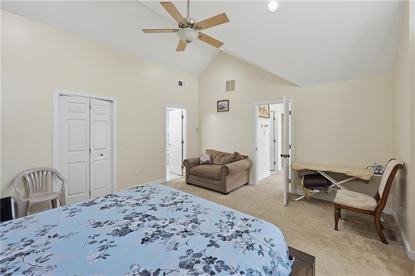
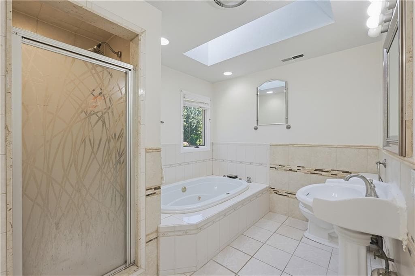
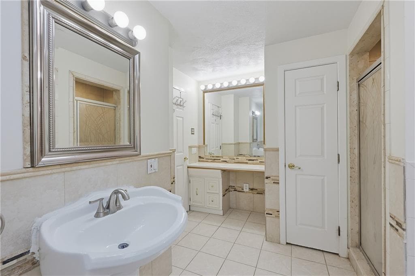
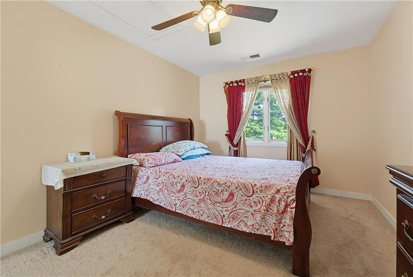
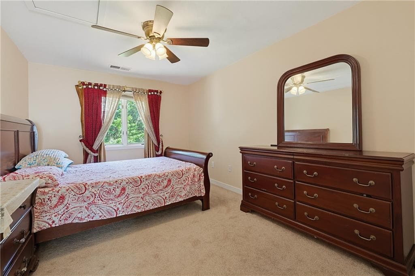
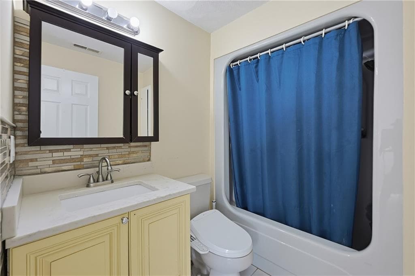
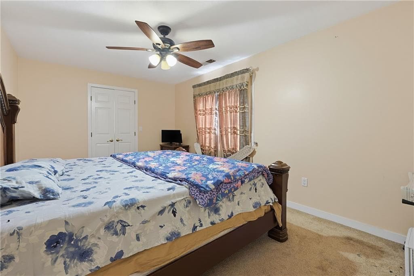
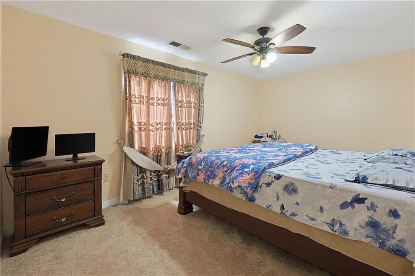
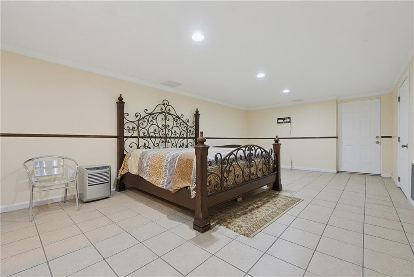
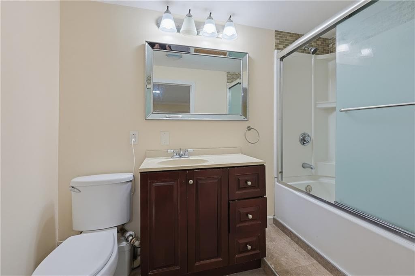
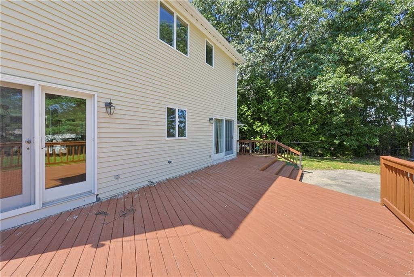
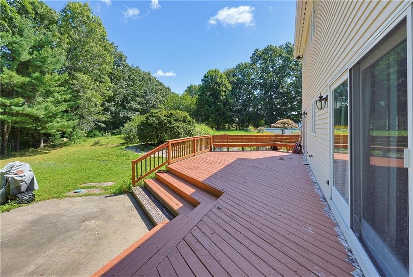
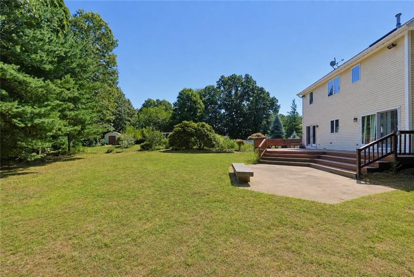
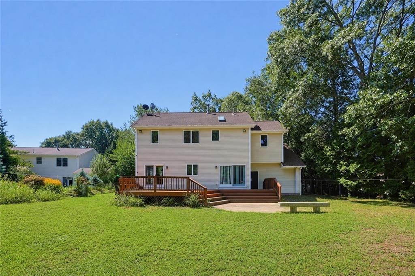
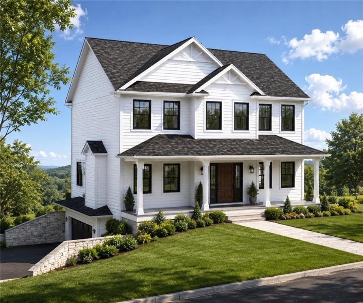
This 3 bedroom 2.5 bath contemporary home in the Simmonsville neighborhood in Johnston sits at the end of a long drive set back to give the owners privacy. Walk up the granite steps to lantern-topped brick pillars, and a front door over a stone landing. Impressive two story great room centered on a vaulted, skylit room with a gas fireplace framed in granite and an open loft overlooking the space below. Open-concept kitchen centered on a sprawling granite peninsula with mosaic cabinetry, handsome wood corbel accents, and seating for two.Cream raised-panel cabinetry pairs with sleek stainless steel appliances, including a built-in oven, microwave, and five-burner gas cooktop. A large dining area with French doors leads out to an expansive rear deck. The second floor primary suite includes a soaring vaulted ceiling, a sitting area, a walk-in closet, and a private bath with a jacuzzi tub, separate shower, and dual vanities. Down below, a finished lower level with bulkhead access adds a bonus room with a full bathroom with an additional flexible living space suited for a home office or a gym, bringing the home's total living area to approximately 3,256 square feet. Comfort systems include two-zone forced-air gas heat and two-zone central air conditioning. Outside, the private, tree-lined backyard is fenced and includes a large deck for entertaining, with a lawn sprinkler system keeping the grounds low-maintenance. Great access to I-295, Rhode Island and beyond.
Highlights
Property details
- MLS #
- 1421259
- Property type
- Single Family Residence
- Subdivision
- Simmonsville
- Status
- Active
- Days on market
- N/A
- On market date
- August 22, 2026
- Stories
- N/A
- Garage spaces
- 2
- Lot size
- 0.46 acres
Location
Get directions →Nearby schools
Within 10 miles · public school directory data (NCES)
- Enrollment
- 268
- Student:teacher ratio
- 14.9:1
- District
- Cranston
- Enrollment
- 703
- Student:teacher ratio
- 12.8:1
- District
- Cranston
- Enrollment
- 1,684
- Student:teacher ratio
- 16.0:1
- District
- Cranston
Mortgage calculator
Estimate only - actual rate and payment depend on your lender, credit, and loan program.
Adjust tax / insurance estimates
Similar homes you might like
Data source: Listing information provided by Rhode Island Association of REALTORS via Trestle/CoreLogic. Last updated 1 days ago.
Information herein deemed reliable but not guaranteed; all measurements, school assignments, HOA fees, taxes, and feature lists are approximate and should be independently verified. Equal Housing Opportunity.