

$850,000
About this home
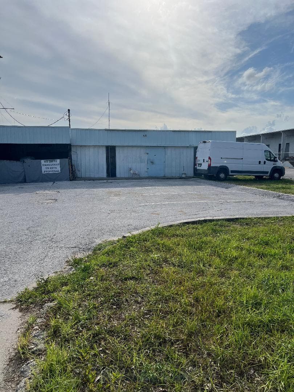
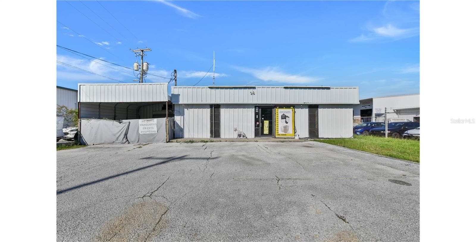
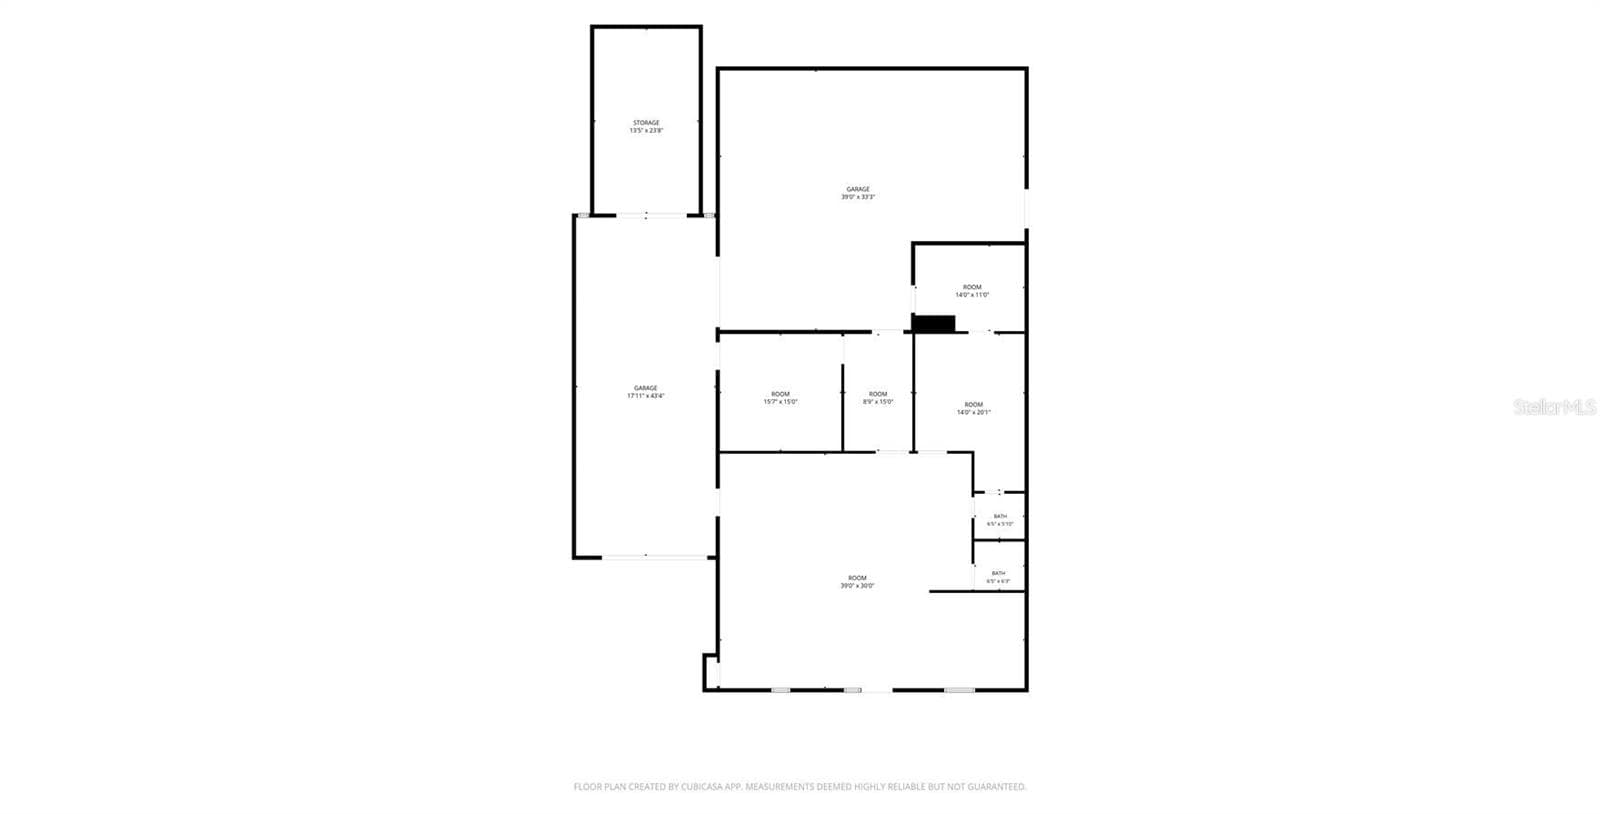
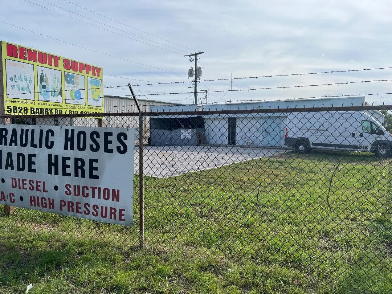
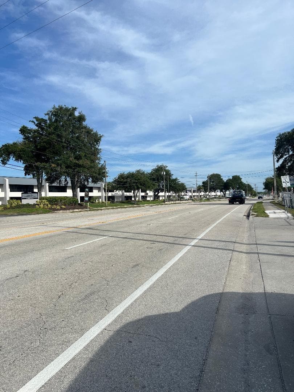
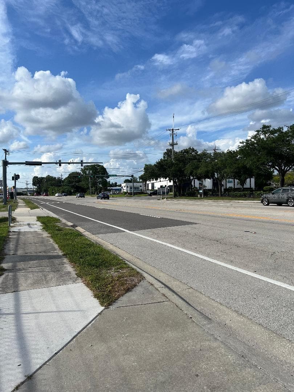
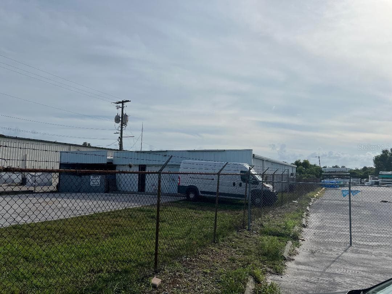
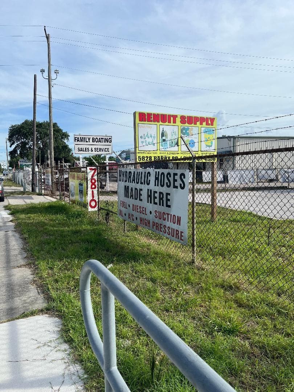
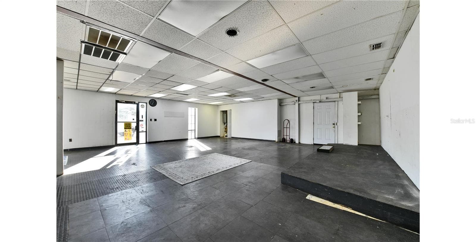
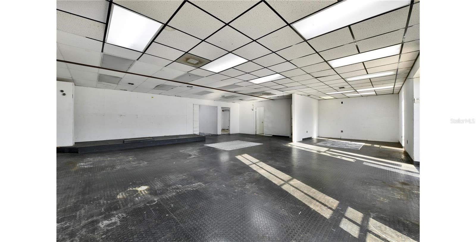
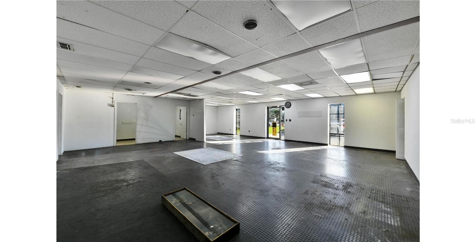
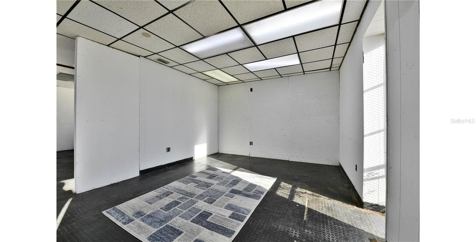
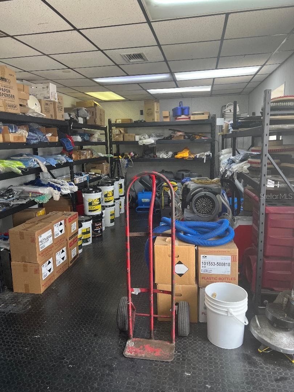
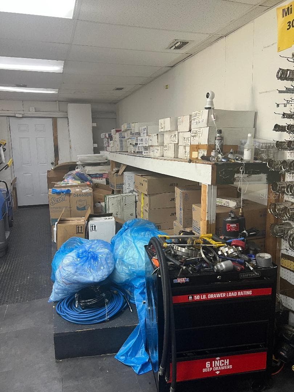
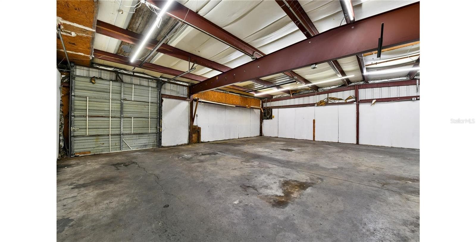
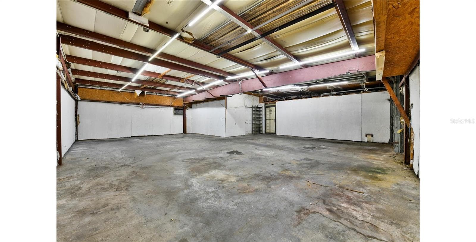
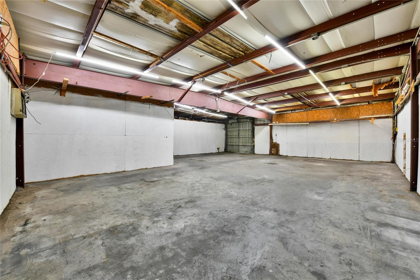
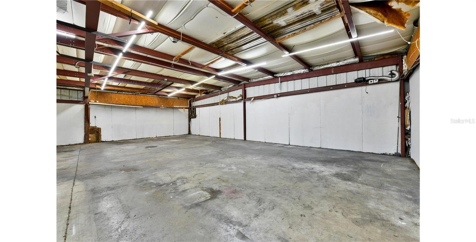
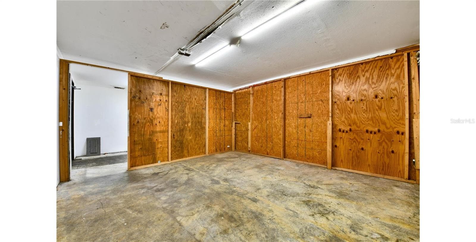
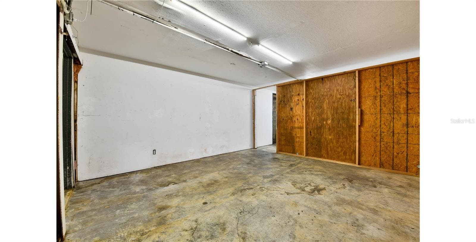
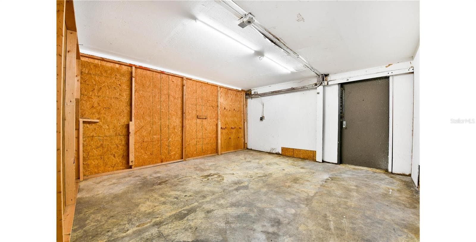
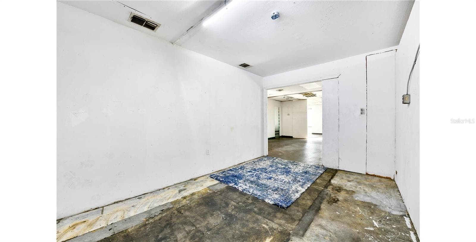
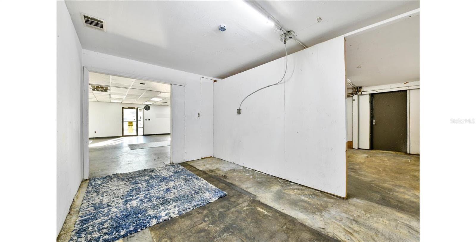
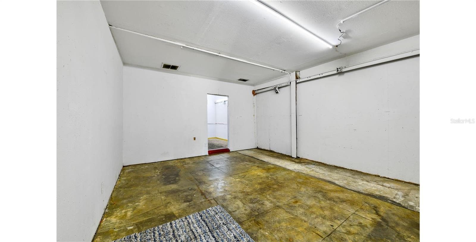
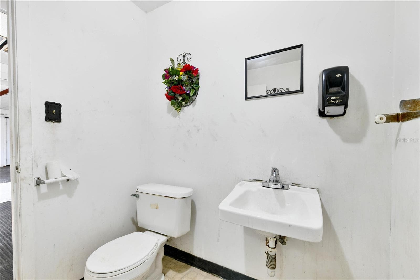
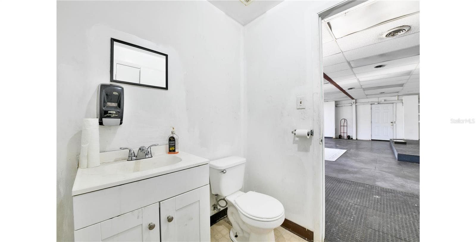
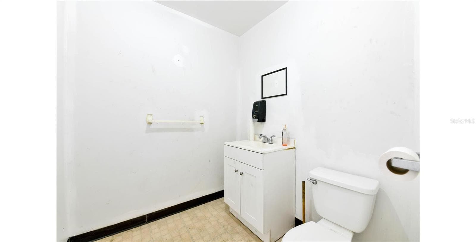
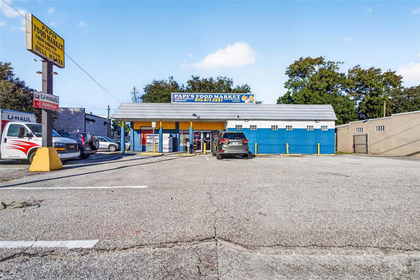
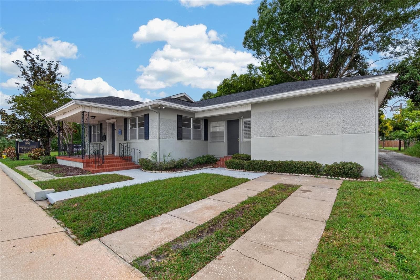
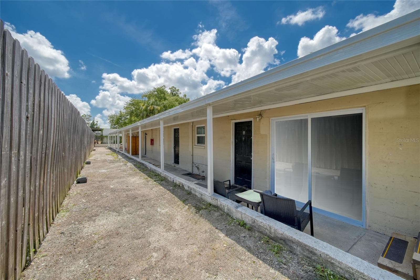
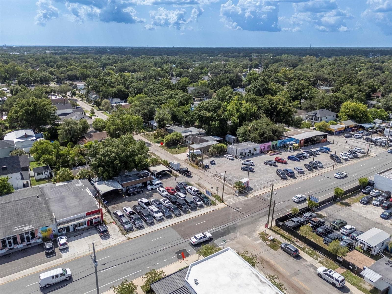
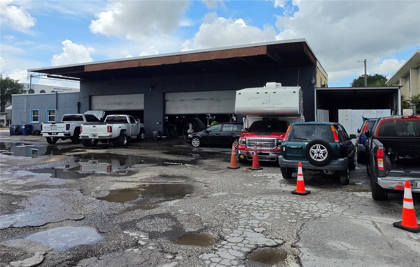
7810 Anderson Rd is strategically located within Tampa's Westshore/Airport Industrial Submarket, one of the region's most active distribution and service corridors. The property benefits from traffic counts exceeding 20,000 vehicles per day. A traffic light stops cars right in front of your business all day long with a convenient turn lane to get them in and out easier. Close proximity to Tampa International Airport, Veterans Expressway, and I-275, and access to a workforce population exceeding 275,000 residents within five miles. More than 400,000 employees work within a 10-mile radius, making this an ideal location for warehouse, distribution, contractor, service, and flex-industrial users. Zoned M and can be used for Retail, Auto repair, mechanical maintenance office, just to name a few. There is an air conditioned show room 39 x 30, 3 offices, 1-11x14, 1-14x20, and 1 15.7 x 15. There are 2 restrooms, one which is adjoining the office. Do you have a need for a room for the children or pets while you are working? It is available here. There is a large warehouse (39 x 33) in back with max ceiling height at 10' 3 inches. There is a covered parking/ unloading area that is 742 sq ft. Many storage areas. The stage was used when rented by a Church but can be removed. There are a few temp walls that could also be removed to make showroom space larger. Completely fenced. Between a boat sales lot and a plumbing supplier. Needs cosmetic and some overall maintenance. HVAC only 3 years old. Electric has 220v and 110v available. Sold as is. All information provided by seller to be verified by buyer. Current owner has been here for 29 years. This could be your business location for the next 30 to 40 years!
Property details
- MLS
- Stellar MLS
- MLS #
- MFRTB8518239
- Property type
- Business
- Subdivision
- DREW PARK / PINECREST AREA
- Status
- Active
- Days on market
- 119
- On market date
- June 17, 2026
- Stories
- N/A
- Total bathrooms
- N/A
- Garage spaces
- N/A
- Parking spaces
- N/A
- Lot size
- 0.23 acres
Location
Get directions →Nearby schools
Within 10 miles. School directory data from the National Center for Education Statistics (NCES), accessed via the Urban Institute Education Data API. Local Score is calculated by INNOVATE Real Estate; where a state rating is shown, it comes from that state's own official school report card.
- Enrollment
- 752
- Student:teacher ratio
- 16.0:1
- District
- HILLSBOROUGH
- Enrollment
- 807
- Student:teacher ratio
- 17.2:1
- District
- HILLSBOROUGH
- Enrollment
- 1,930
- Student:teacher ratio
- 21.0:1
- District
- HILLSBOROUGH
Walkability
Blended score for TAMPA's center, calculated by INNOVATE Real Estate from two sources: the EPA's National Walkability Index (street network, transit, land-use mix) and Google Places amenity data (what's actually reachable on foot from this point). 60% EPA National Walkability Index + 40% nearby-amenity density (Google Places).
Market position
How this listing compares to current activity in TAMPA, from live MLS data.
Mortgage calculator
Estimate only - actual rate and payment depend on your lender, credit, and loan program.
Adjust tax / insurance estimates
Similar homes you might like
Data source: Listing information provided by Stellar MLS (mfrmls) via Trestle/CoreLogic. Last updated 9 days ago.
Information herein deemed reliable but not guaranteed; all measurements, school assignments, HOA fees, taxes, and feature lists are approximate and should be independently verified. Equal Housing Opportunity.