


$1,450,000
About this home
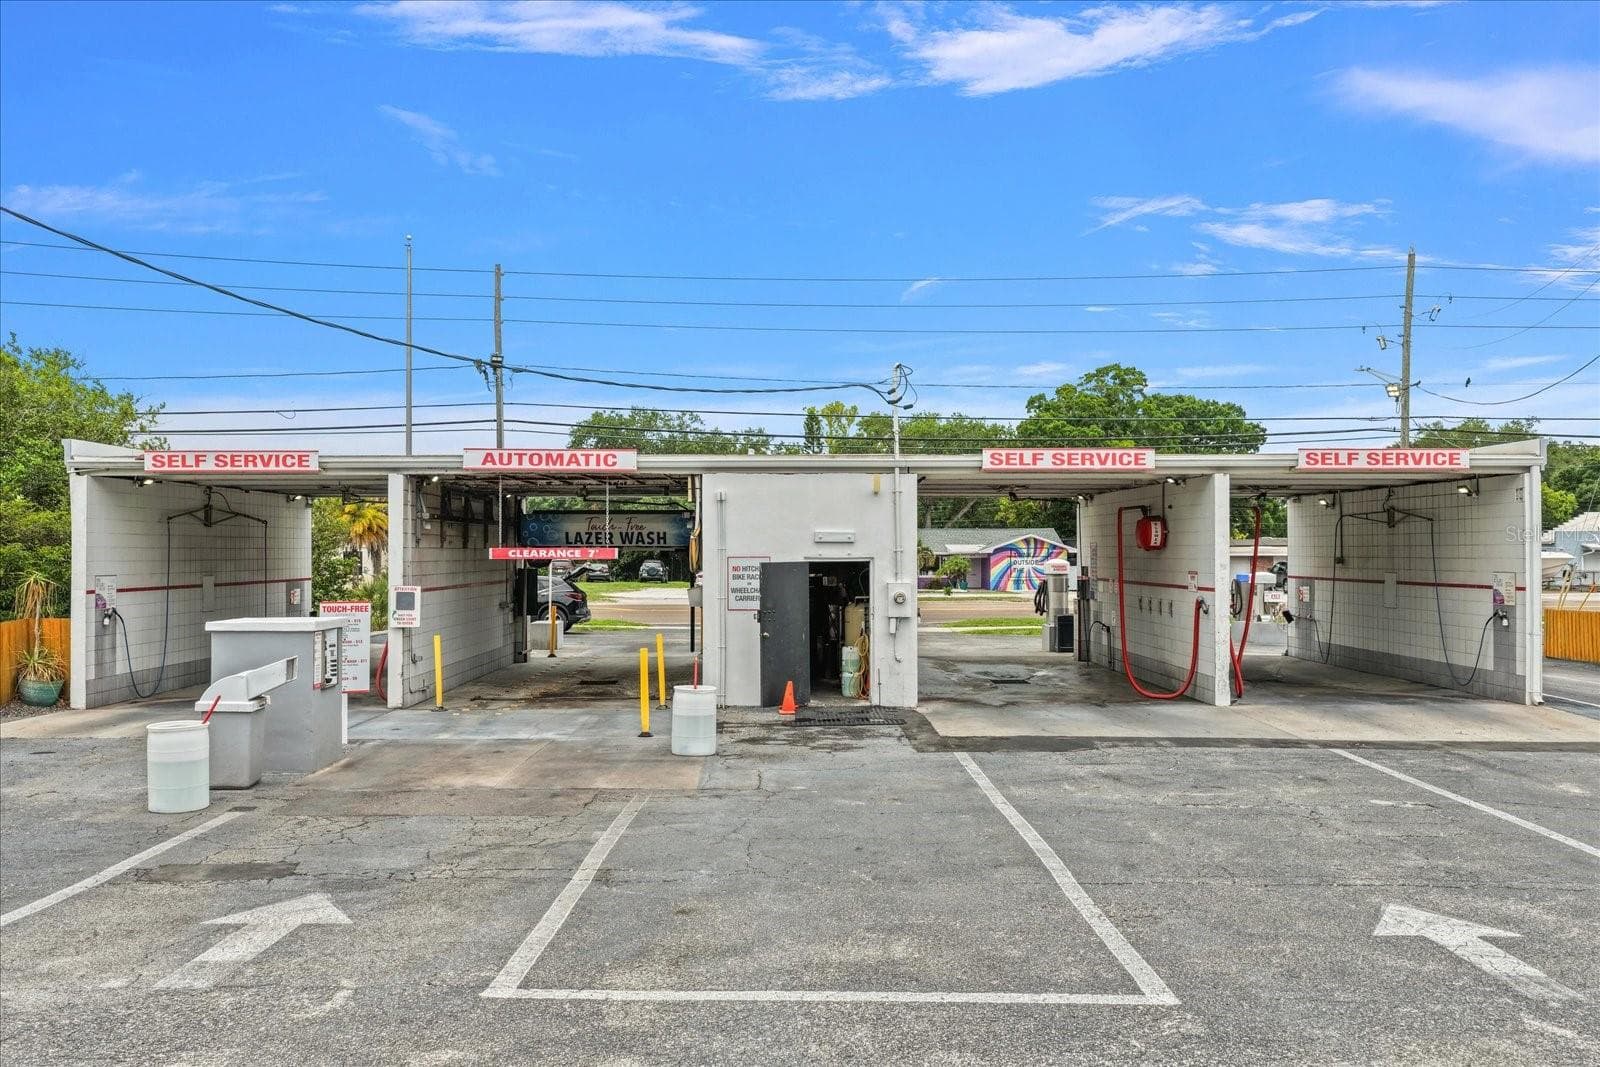
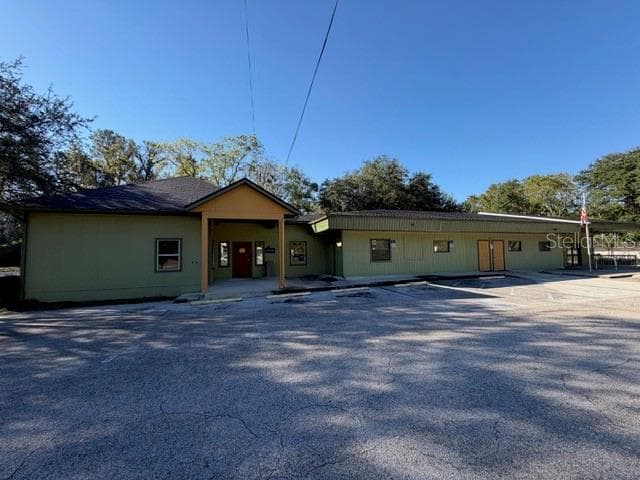
Premier High-Performance Car Wash & Detailing Business — Tampa Bay Area, FL Presenting a rare opportunity to acquire a meticulously maintained, turnkey car wash and full-service detailing operation in one of Florida's most high-traffic, densely populated markets. This is not simply a car wash — it is a proven, legacy business with raving online reviews and a loyal customer base that travels from across Tampa Bay for the quality of service. Among only a handful of fully automatic touchless car washes in the entire Tampa Bay area, this property occupies an elite market position that is nearly impossible to replicate. The crown jewel of the operation is the completely touchless automatic wash system — a unit that would cost in excess of $350,000 to install at today's prices. Complementing it are three self-service bays equipped with the Tri-Form cleaning and soaping system, four vacuum stations (including two with shampoo, one with fragrance, and one standard), a vending machine, and a change machine. Every bay accepts credit cards, maximizing revenue capture around the clock. Security and operations are handled through an 18-camera system with both audio and video recording throughout the property. At the rear of the site, a covered detailing area provides ample workspace for premium services, while an adjacent office and management quarters — complete with a full bathroom, shower, kitchen, and generous storage — rounds out a truly versatile and self-sufficient property. Situated along a corridor with 18,500 vehicles per day per DOT data, in the most densely populated county in Florida per square mile, this business boasts outstanding street presence and built-in demand. Whether you are a seasoned car wash operator looking to add a market-leading asset to your portfolio, or an investor seeking meaningful tax incentives through business acquisition, this property demands serious consideration. Strong online ratings. Proven cash flow. Irreplaceable equipment value. A true Tampa Bay landmark.
Property details
- MLS
- Stellar MLS
- MLS #
- MFRTB8516615
- Property type
- Mixed Use
- Subdivision
- ACREAGE
- Status
- Active
- Days on market
- 102
- On market date
- June 8, 2026
- Stories
- N/A
- Total bathrooms
- N/A
- Garage spaces
- N/A
- Parking spaces
- N/A
- Lot size
- 0.46 acres
Location
Get directions →Nearby schools
Within 10 miles. School directory data from the National Center for Education Statistics (NCES), accessed via the Urban Institute Education Data API. Local Score is calculated by INNOVATE Real Estate; where a state rating is shown, it comes from that state's own official school report card.
- Enrollment
- 515
- Student:teacher ratio
- 12.3:1
- District
- PINELLAS
- Enrollment
- 1,168
- Student:teacher ratio
- 20.1:1
- District
- PINELLAS
- Enrollment
- 1,725
- Student:teacher ratio
- 18.2:1
- District
- PINELLAS
Walkability
Blended score for KENNETH CITY's center, calculated by INNOVATE Real Estate from two sources: the EPA's National Walkability Index (street network, transit, land-use mix) and Google Places amenity data (what's actually reachable on foot from this point). 60% EPA National Walkability Index + 40% nearby-amenity density (Google Places).
Market position
How this listing compares to current activity in KENNETH CITY, from live MLS data.
Mortgage calculator
Estimate only - actual rate and payment depend on your lender, credit, and loan program.
Adjust tax / insurance estimates
Similar homes you might like
Data source: Listing information provided by Stellar MLS (mfrmls) via Trestle/CoreLogic. Last updated 23 days ago.
Information herein deemed reliable but not guaranteed; all measurements, school assignments, HOA fees, taxes, and feature lists are approximate and should be independently verified. Equal Housing Opportunity.