
$1,350,000
About this home
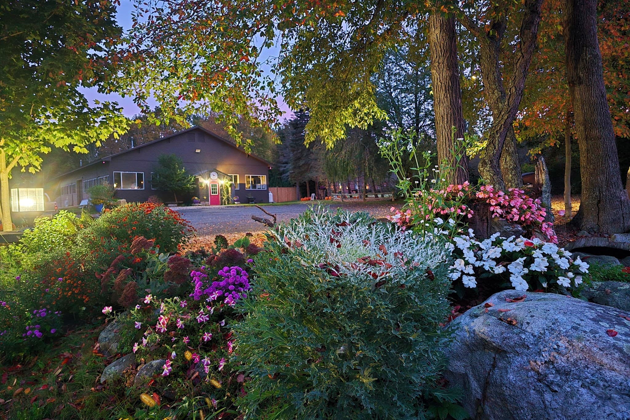
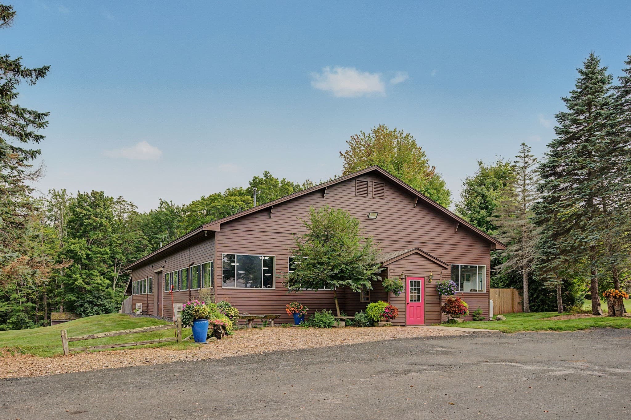
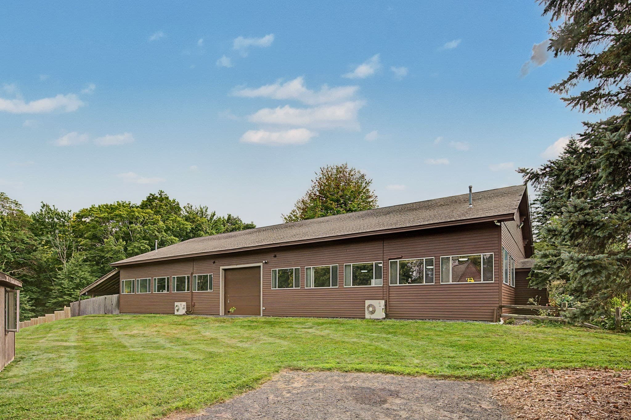
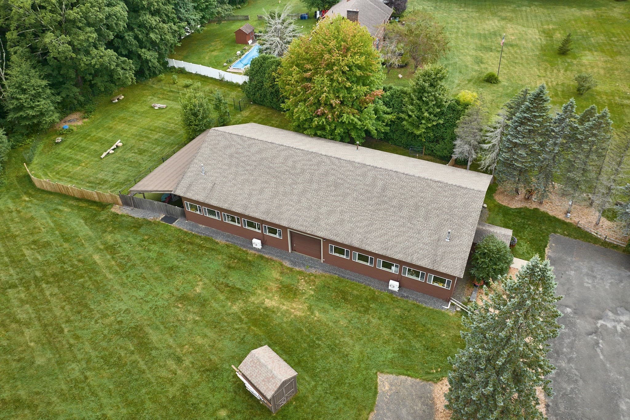
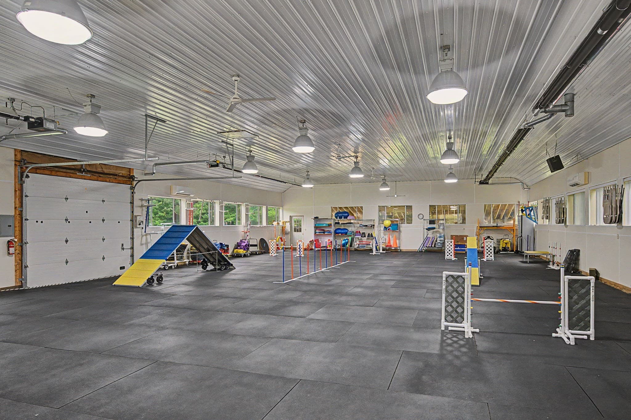
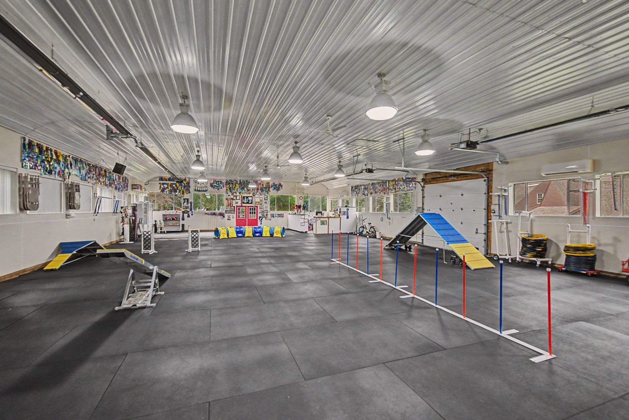
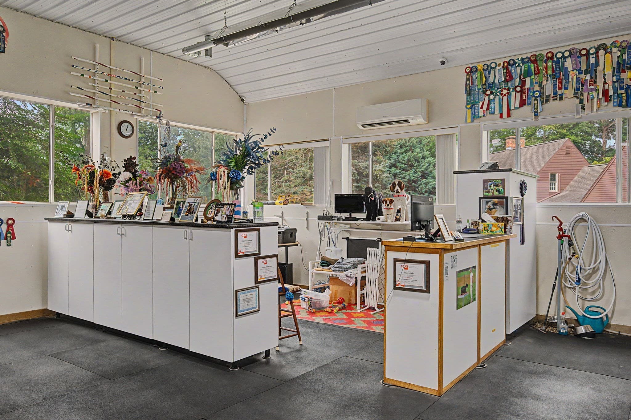
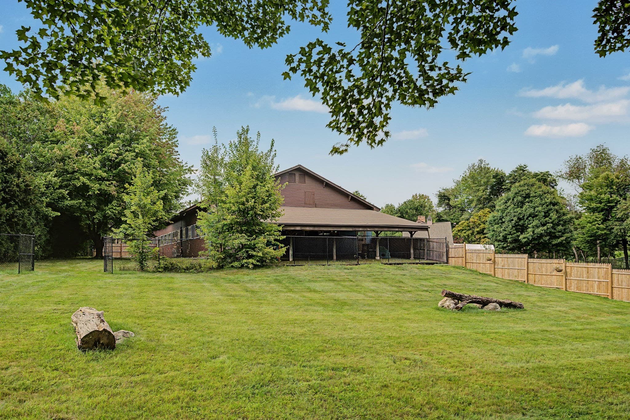
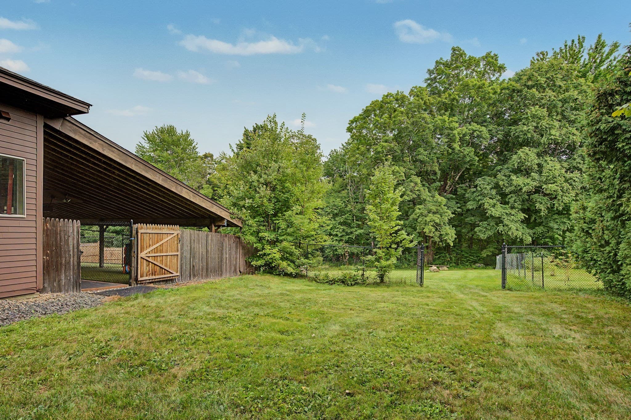
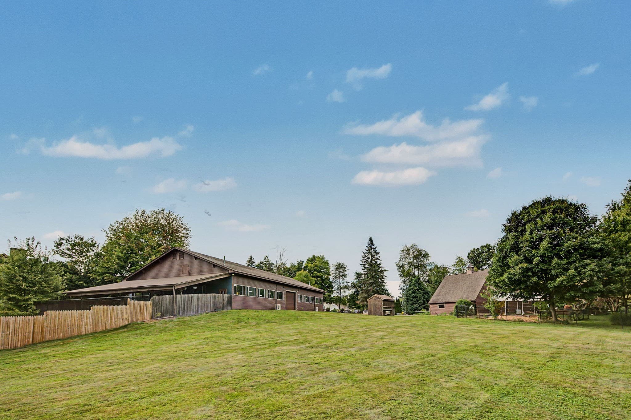
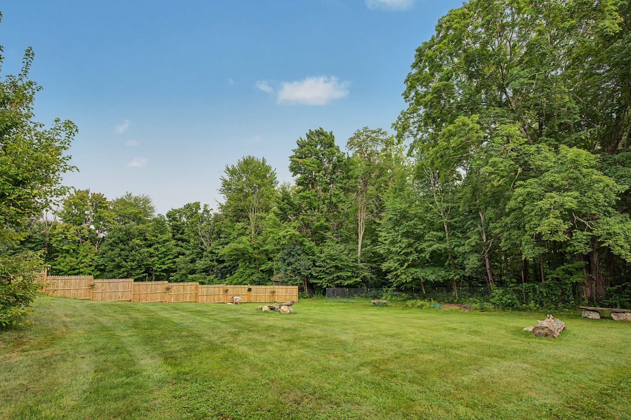
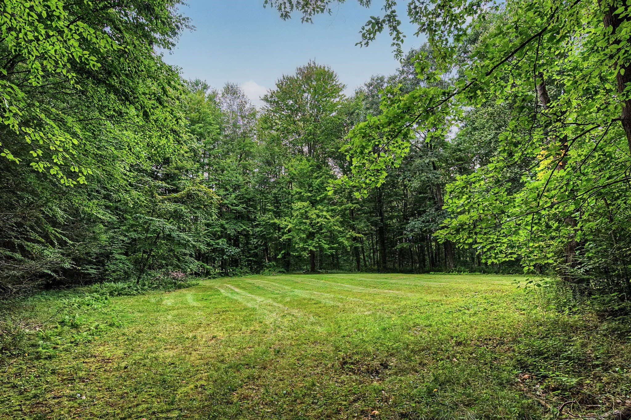
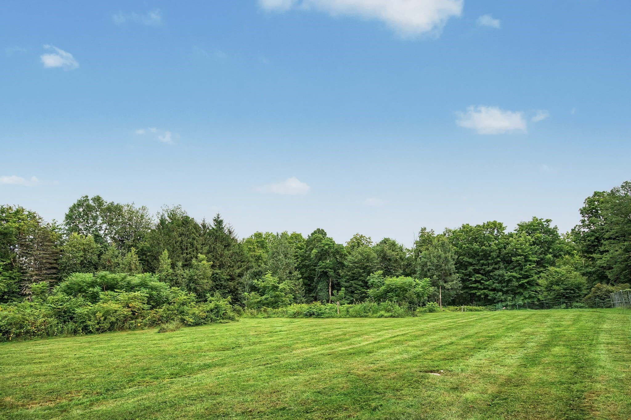
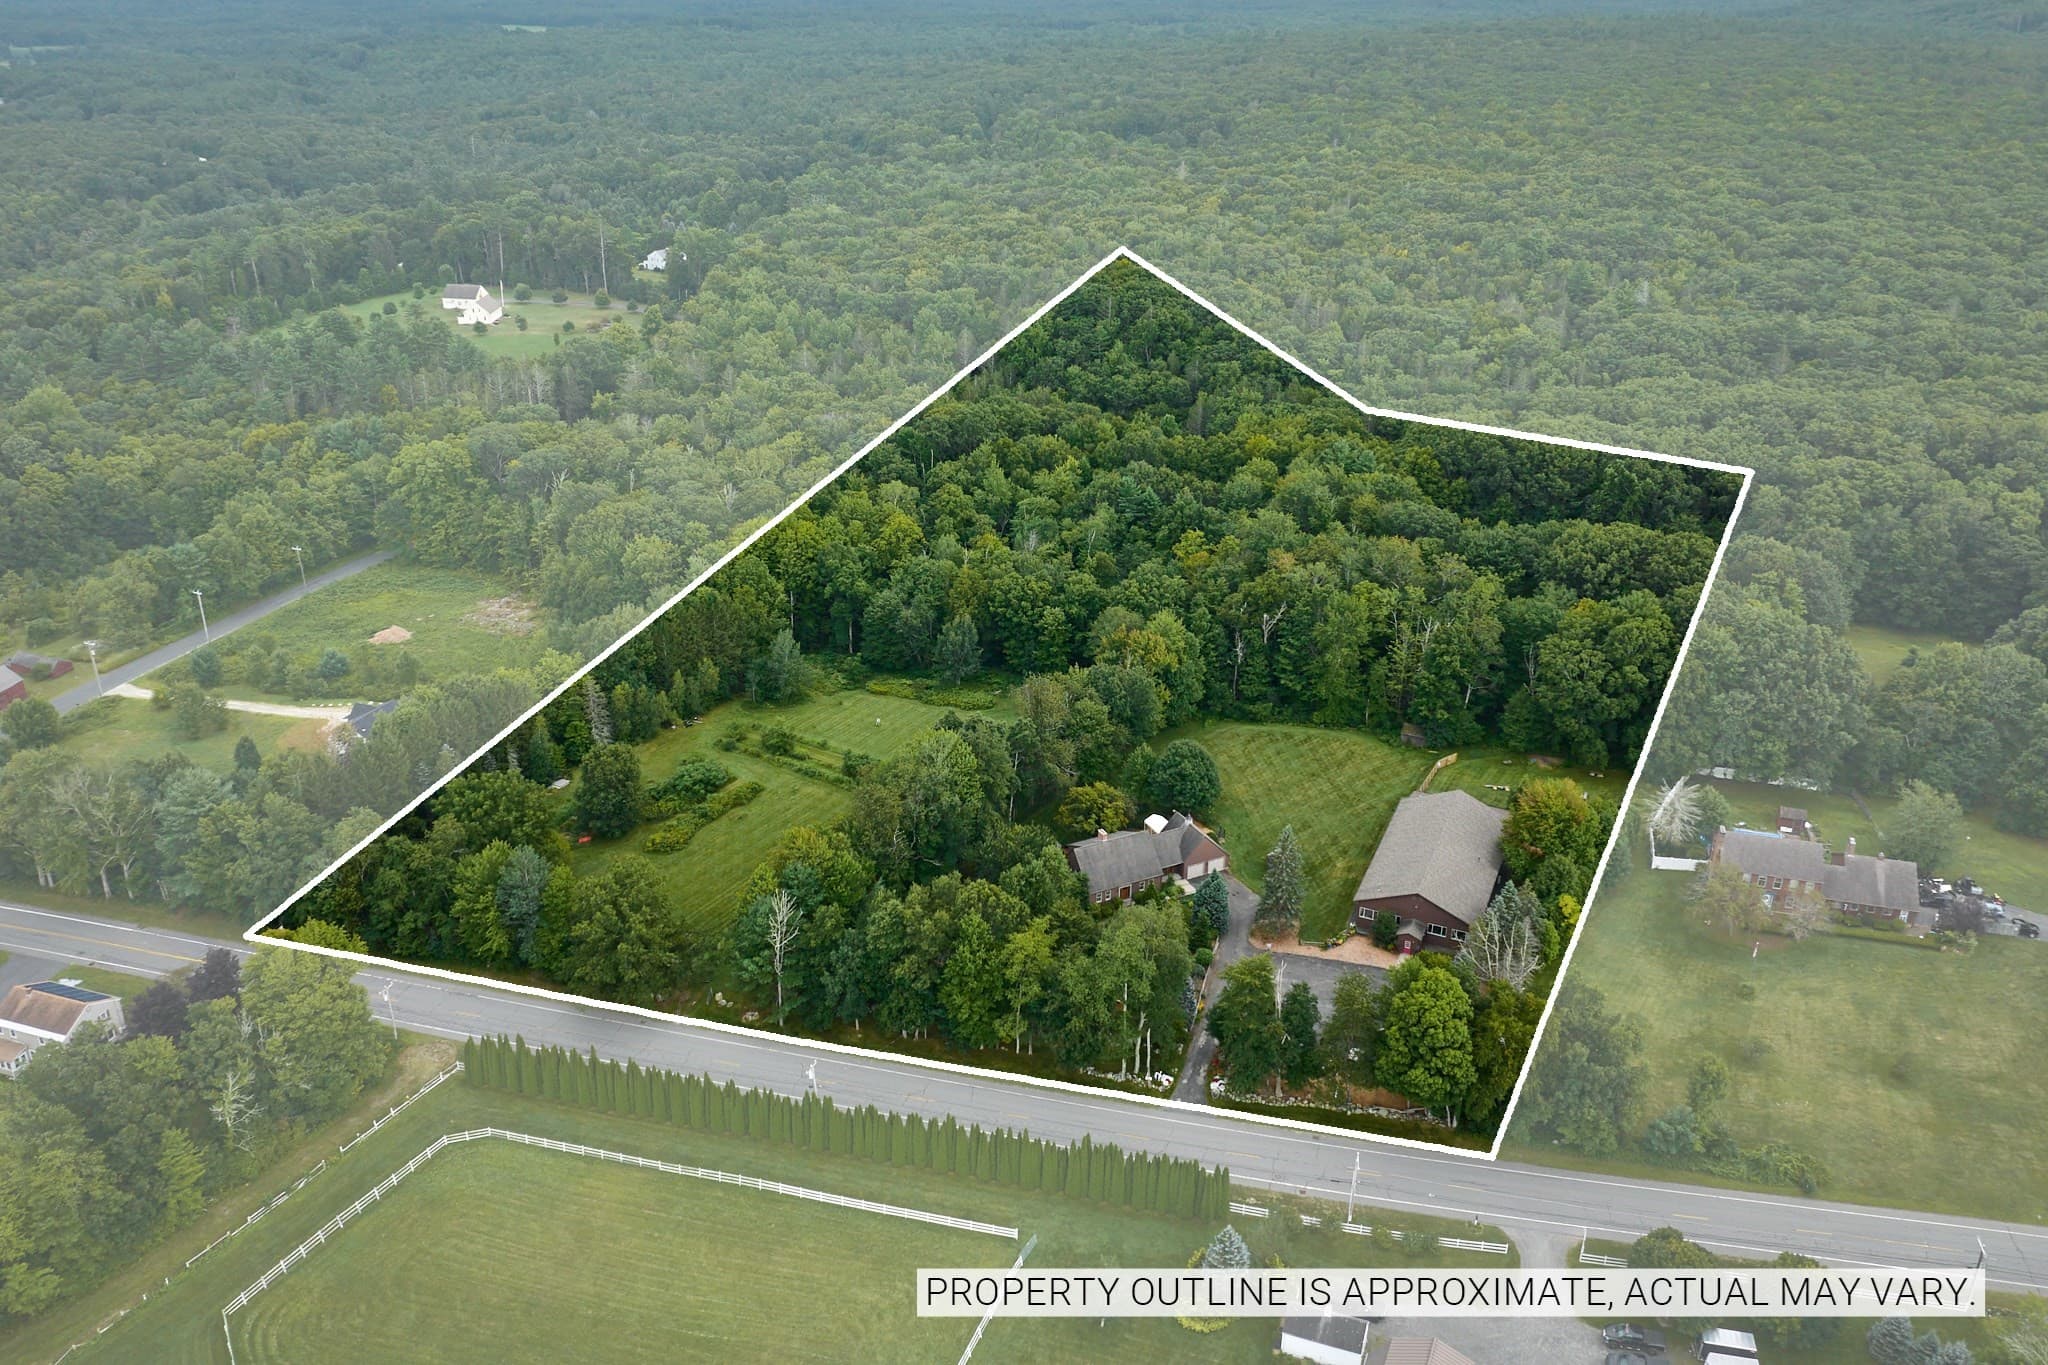
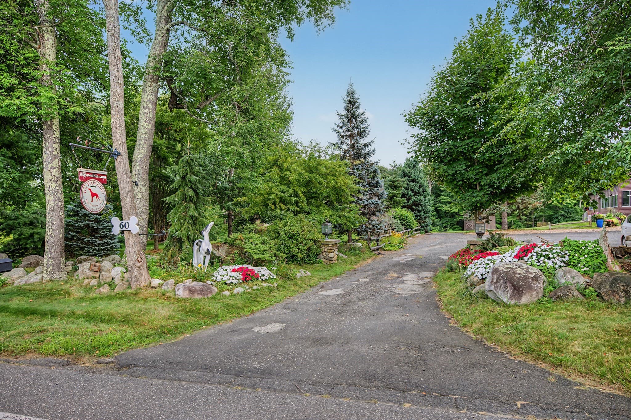
Impressive 5,000-square-foot open-span pole barn, built in 1997 and still going strong today. Currently in use for dog training and agility classes, the completely open interior with soaring 14-foot ceilings offers incredible flexibility for whatever you have in mind. With no interior support columns to work around, the space could easily continue as a training or performance center, or be reimagined as a workshop, pickle ball court, a home for an avid car collector, animal housing, a yoga retreat, or so much more — the possibilities are truly wide open. The building has been thoughtfully finished for comfort and durability. Radiant heat in the ceiling keeps things cozy, while 3 mini-split units provide AC, and a whole-house fan helps keep the air moving. Recently updated LED lighting beautifully illuminates the space beneath the metal ceiling, and 34 (5x7)windows fill the interior with natural light. The walls are finished with easy-to-clean FRP panels over 1/2-inch plywood backing — no painting required — and are blown-in insulated for year-round comfort. The floor is a practical, well-thought-out system: 100-lb 4x6 stall mats laid side by side over 2 feet of tamped gravel, regularly cleaned with soap and water. Cold water is supplied via a frost-free spigot connected directly to the home's well, and an oversized garage door on the side of the building easily accommodates large vehicles and equipment. The roof is approximately 10 years old, with perforated drainage pipes running along each side of the building to manage roof run off. Mature arborvitae provide a natural screen between the barn and the home. Outside, a fully lit parking lot accommodates up to 15 vehicles, and the property is further protected by 7 professional security cameras covering both the interior and the parking area. Behind the building is a beautiful fenced-in area, formerly used for dog play groups, that offers wonderful potential as a garden space, pasture, or small orchard. Whether you're an equestrian or dog enthusiast, a car collector, an entrepreneur, or simply looking for exceptional flexible space, this outbuilding is a rare and remarkable addition to the property. Please note: all commercial uses and permits must be approved by the Town of Westhampton . Please see MLS listing # 73568788 for additional information regarding the 3 Bedroom, 2 Bath , 2147sf updated Cape Style home and additional 6.7Acre parclel that are part of this property.
Property details
- MLS
- MLS Property Information Network
- MLS #
- 73568790
- Property type
- Commercial Sale
- Subdivision
- N/A
- Status
- Active
- Days on market
- 58
- On market date
- August 26, 2026
- Stories
- N/A
- Total bathrooms
- N/A
- Garage spaces
- N/A
- Parking spaces
- N/A
- Lot size
- 11.6 acres
Location
Get directions →Nearby schools
Within 10 miles. School directory data from the National Center for Education Statistics (NCES), accessed via the Urban Institute Education Data API. Local Score is calculated by INNOVATE Real Estate; where a state rating is shown, it comes from that state's own official school report card.
- Enrollment
- 103
- Student:teacher ratio
- 6.4:1
- District
- Westhampton
- Enrollment
- 426
- Student:teacher ratio
- 10.9:1
- District
- Easthampton
- Enrollment
- 685
- Student:teacher ratio
- 9.1:1
- District
- Hampshire
Walkability
Blended score for Westhampton's center, calculated by INNOVATE Real Estate from two sources: the EPA's National Walkability Index (street network, transit, land-use mix) and Google Places amenity data (what's actually reachable on foot from this point). 60% EPA National Walkability Index + 40% nearby-amenity density (Google Places).
Mortgage calculator
Estimate only - actual rate and payment depend on your lender, credit, and loan program.
Adjust tax / insurance estimates
Similar homes you might like
Data source: Listing information provided by MLS Property Information Network via Trestle/CoreLogic. Last updated August 30, 2026.
Information herein deemed reliable but not guaranteed; all measurements, school assignments, HOA fees, taxes, and feature lists are approximate and should be independently verified. Equal Housing Opportunity.