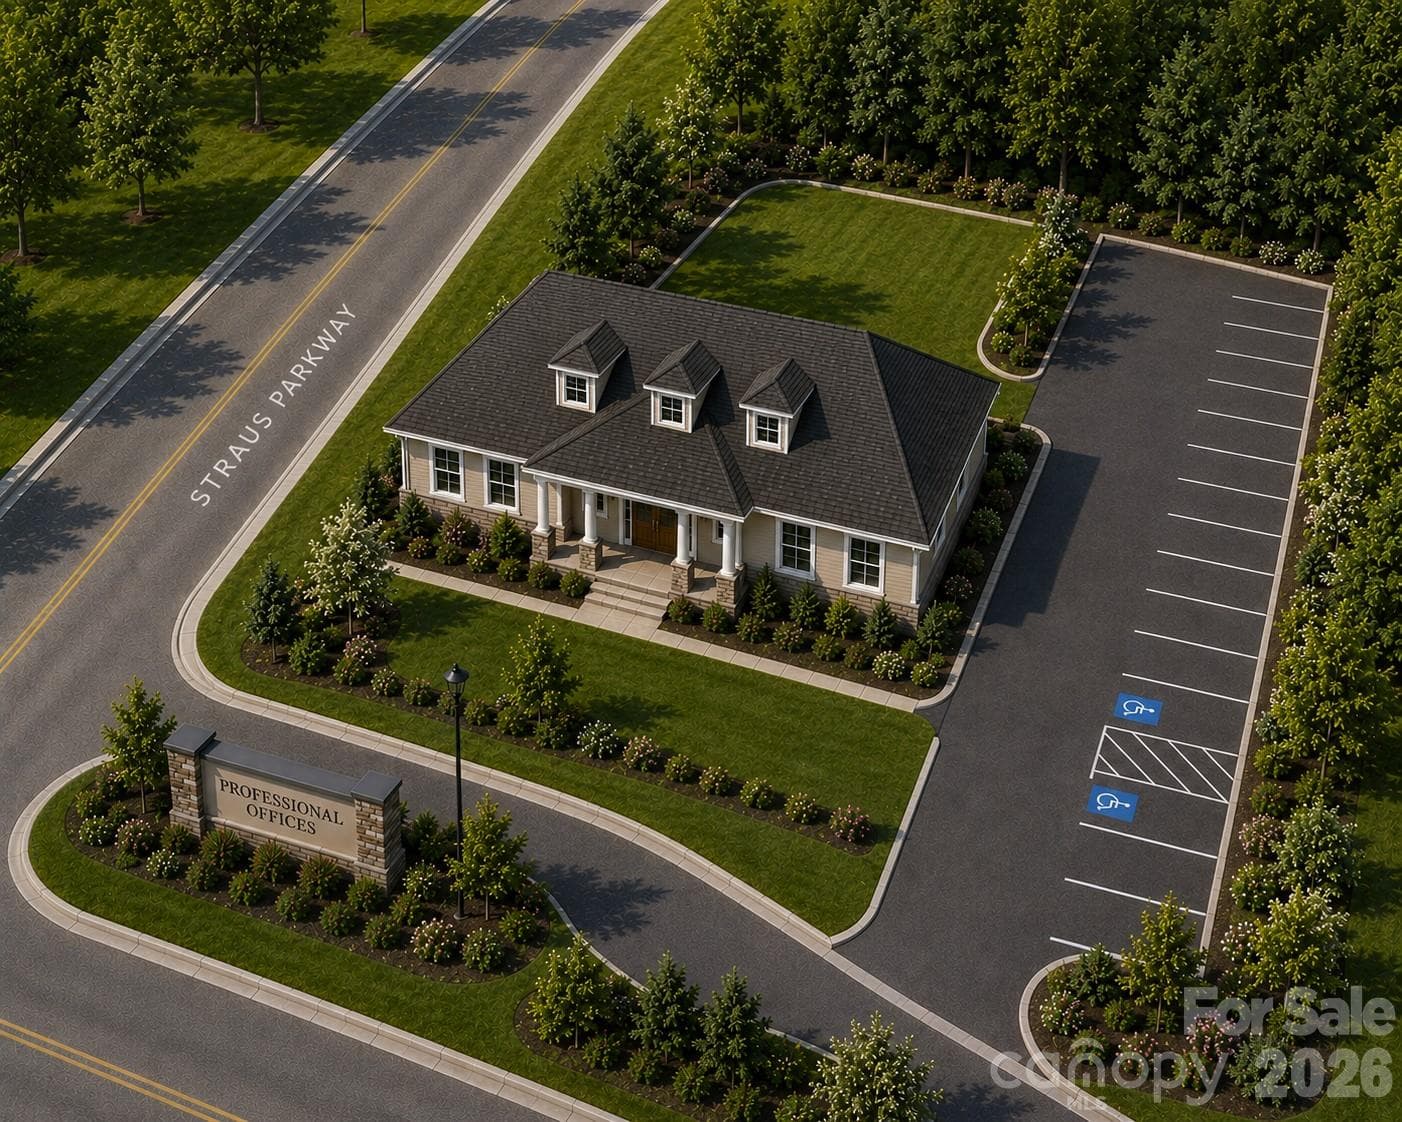
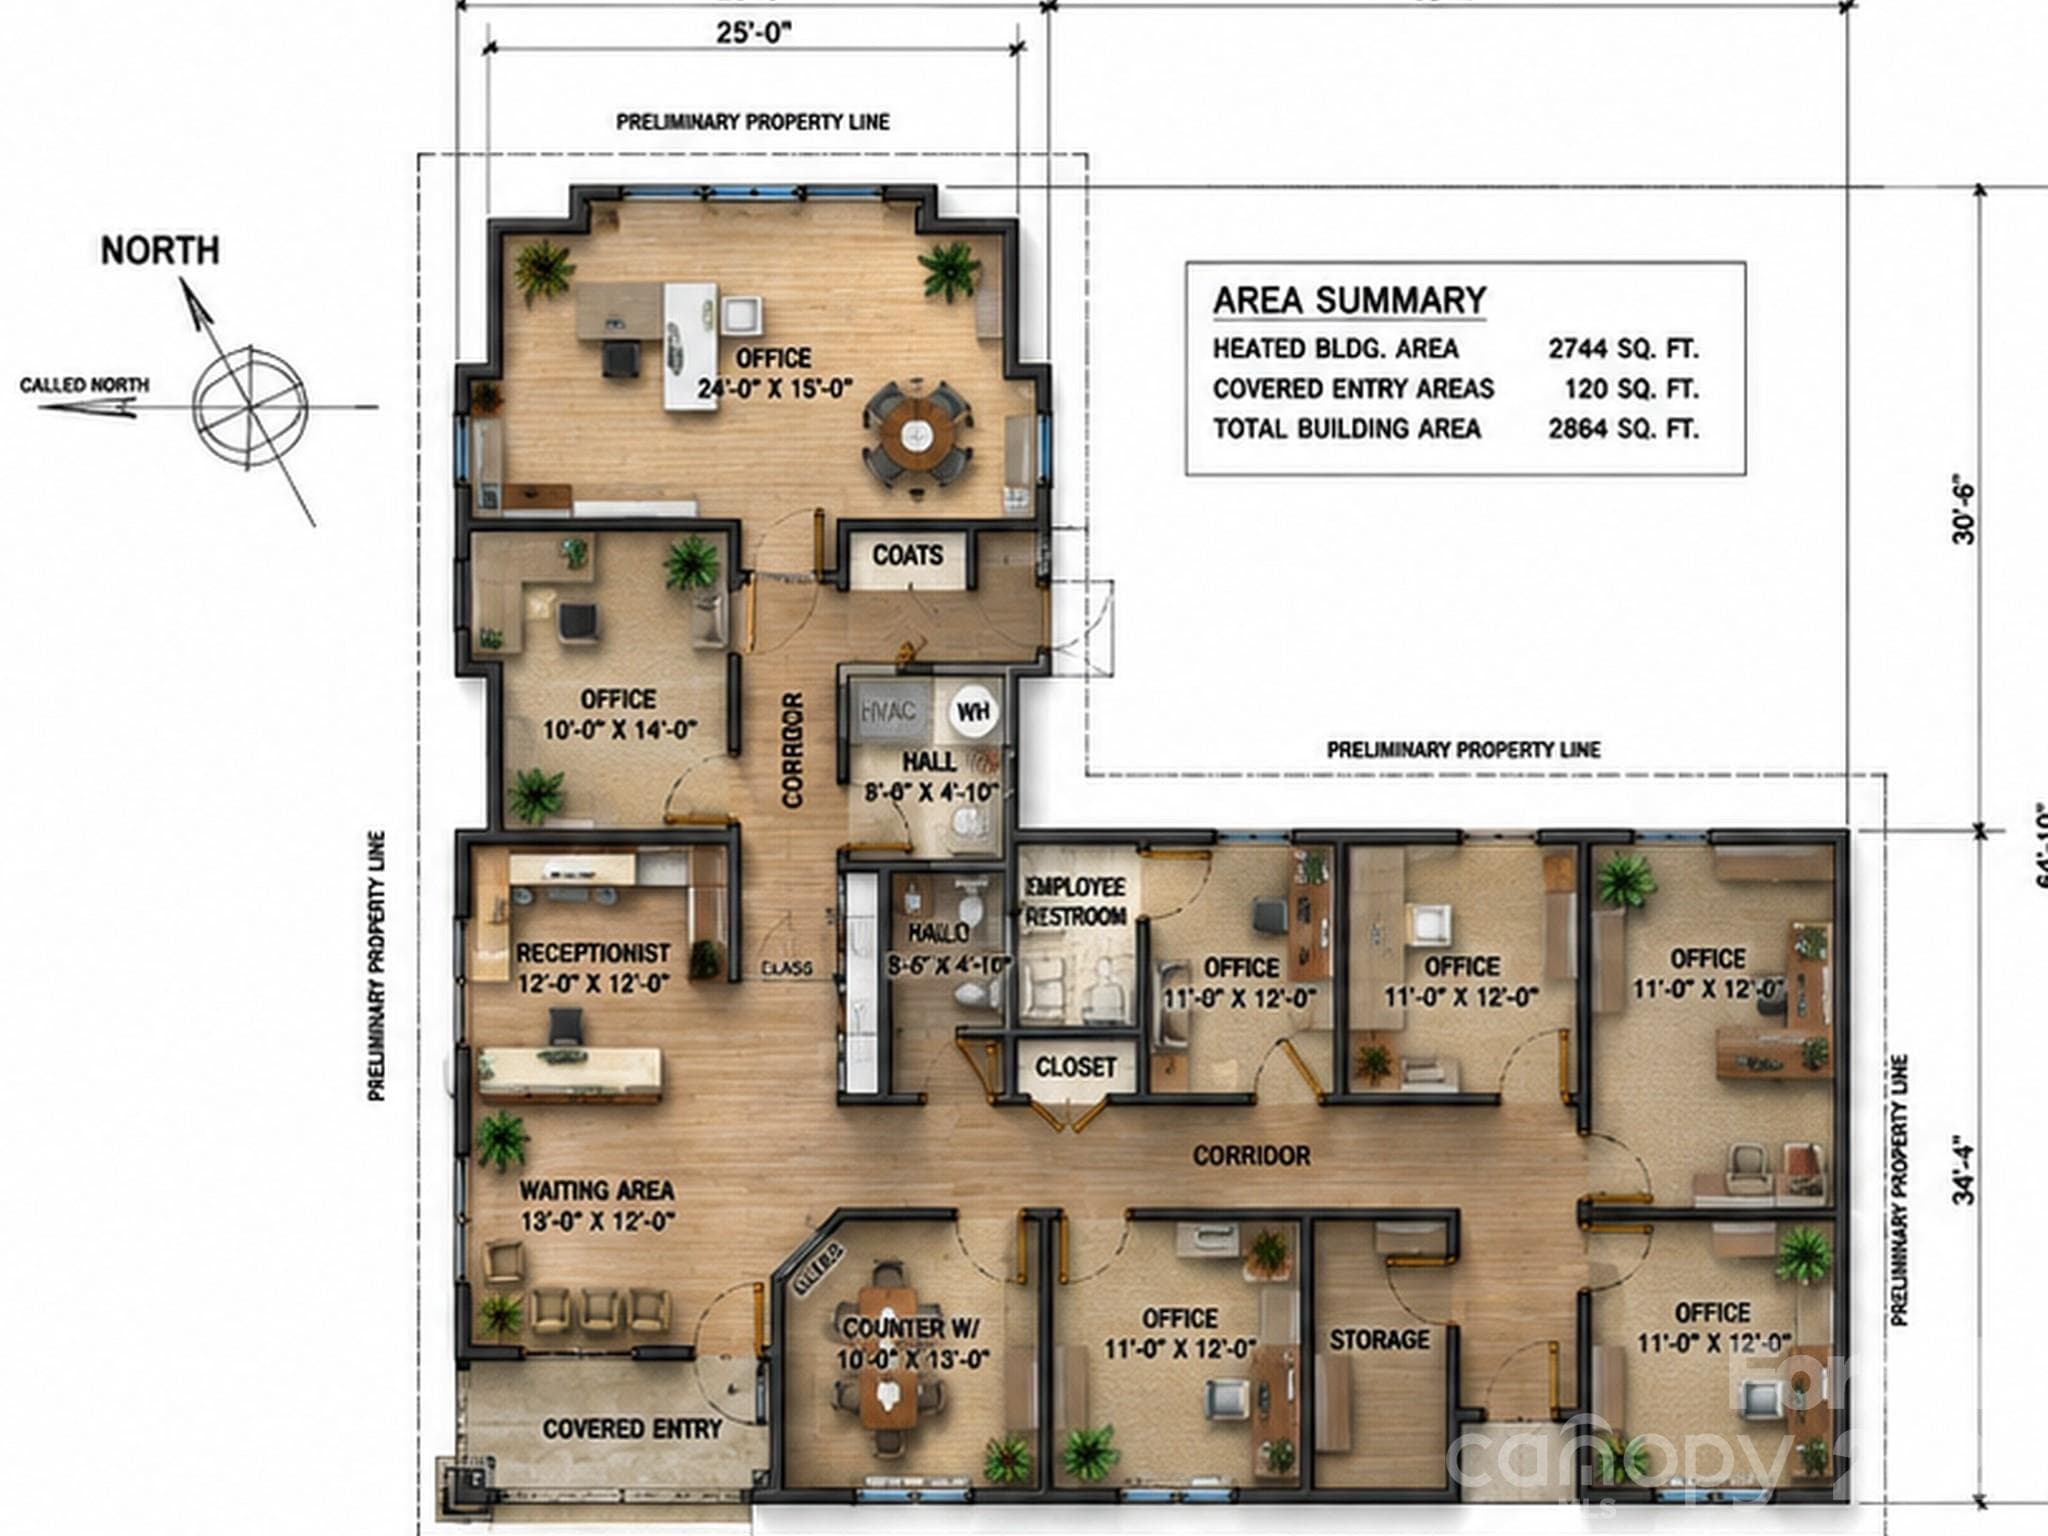
deal for medical, dental, legal, financial, engineering, insurance, real estate, or general professional office use. The proposed building contains approximately 2,864 square feet and is shown for illustrative purposes to demonstrate one potential development concept. Buyers should verify all plans, approvals, parking requirements, and development possibilities with the appropriate authorities. - 42 Park Place, Brevard
Thoughtfully designed office floor plan featuring multiple private offices, reception area, conference room, breakroom, and efficient workflow throughout. - 42 Park Place, Brevard
Easy-to-navigate office layout with private workspaces, client reception, conference room, and support areas designed for a variety of professional uses. - 42 Park Place, Brevard
Entrance to Straus Park, showcasing the beautifully maintained community setting and welcoming stone monument. (Straus Park, community entrance, Brevard NC) - 42 Park Place, Brevard
Scenic neighborhood streetscape with manicured green space, mature trees, and charming architectural surroundings. (walkable community, mountain living, Brevard NC) - 42 Park Place, Brevard
Positioned at one of the most prominent locations in Straus Park, this offering represents the highest-profile lot available—unmatched for visibility, accessibility, and exposure. - 42 Park Place, Brevard
Expansive green space within Straus Park offering open lawns, mature trees, and a peaceful park-like setting. (community park, open green space, Western NC) - 42 Park Place, Brevard
Plenty of parking available - 42 Park Place, Brevard
Generous on-site parking available. - 42 Park Place, Brevard
Unimproved Commercial at 42 Park Place, Brevard, photo 10 of 39
Unimproved Commercial at 42 Park Place, Brevard, photo 11 of 39
Unimproved Commercial at 42 Park Place, Brevard, photo 12 of 39
Prime, level corner lot offering excellent visibility and ideal for multi-level development. - 42 Park Place, Brevard
Located at the entrance to Straus Park with a bank directly across the street. - 42 Park Place, Brevard
Straus Park Entry - 42 Park Place, Brevard
Generous, level lot providing an excellent opportunity for multi-level development. - 42 Park Place, Brevard
Unimproved Commercial at 42 Park Place, Brevard, photo 18 of 39
Unimproved Commercial at 42 Park Place, Brevard, photo 19 of 39
Unimproved Commercial at 42 Park Place, Brevard, photo 20 of 39
Unimproved Commercial at 42 Park Place, Brevard, photo 21 of 39
Unimproved Commercial at 42 Park Place, Brevard, photo 22 of 39
Unimproved Commercial at 42 Park Place, Brevard, photo 23 of 39
The Best of Brevard - 42 Park Place, Brevard
Unimproved Commercial at 42 Park Place, Brevard, photo 25 of 39
Unimproved Commercial at 42 Park Place, Brevard, photo 26 of 39
Unimproved Commercial at 42 Park Place, Brevard, photo 27 of 39
NEIGHBOR - 42 Park Place, Brevard
Unimproved Commercial at 42 Park Place, Brevard, photo 29 of 39
Unimproved Commercial at 42 Park Place, Brevard, photo 30 of 39
LEVEL - 42 Park Place, Brevard
Unimproved Commercial at 42 Park Place, Brevard, photo 32 of 39
FLAGGED READY TO BUILD - 42 Park Place, Brevard
Access to a community pool enhancing the neighborhood lifestyle. - 42 Park Place, Brevard
Access to premier clay tennis courts enhancing the community’s recreational offerings. - 42 Park Place, Brevard
Play Area - 42 Park Place, Brevard
Enjoy access to a scenic community lake. - 42 Park Place, Brevard
Access to well-maintained common areas ideal for walking and outdoor enjoyment. - 42 Park Place, Brevard
Community clubhouse and pool overlooking Lake Straus, offering a scenic setting for relaxation and gatherings. - 42 Park Place, Brevard
39 photos

$69,000

42 Park Place
Brevard, NC 28712
Listed by Jay Kaiser · BluAxis Realty
Bedrooms
N/A
Bathrooms
N/A
Living area
N/A
Year built
0

About this home

Premier commercial opportunity in the highly desirable Straus Park community! deal for medical, dental, legal, financial, engineering, insurance, real estate, or general professional office use. The proposed building contains approximately 2,864 square feet and is shown for illustrative purposes to demonstrate one potential development concept. Architectural renderings and floor plans are available to help visualize the possibilities. Architectural plans for a beautifully designed professional office building have already been completed, allowing you to accelerate development and reduce upfront planning time. Situated on a highly visible corner at the entrance to Park Place, this exceptional location offers outstanding exposure, easy access, and an impressive setting for medical, professional, or executive offices. All major utilities are readily available, including high-speed fiber internet, natural gas, electricity, city water, city sewer, stormwater, and telephone. The level building site is designed to accommodate either a single-level or multi-level office building, while existing paved and striped parking areas provide immediate convenience and significant value. Straus Park is one of Brevard's premier mixed-use communities, combining upscale residential neighborhoods with an established professional business district. The property is surrounded by medical offices, Transylvania Regional Hospital, financial institutions, legal professionals, real estate offices, restaurants, and other thriving businesses, creating an ideal location for serving clients and growing your business. The purchase includes the designated building footprint, while the surrounding landscaped grounds, parking areas, and common spaces are maintained by the Park Place Association, providing an attractive, professionally maintained environment with minimal exterior maintenance responsibilities. Rendering Disclaimer. The rendering is an artist's conceptual illustration and is intended to demonstrate one possible site layout. Final building design, parking configuration, landscaping, utilities, and site improvements are subject to engineering, architectural plans, permitting, and applicable approvals. Buyers should verify all plans, approvals, parking requirements, permitted uses, and development opportunities with the appropriate authorities. MLS Note: Acreage shown is for MLS input purposes only, as zero acreage is not permitted. Ownership consists of the designated building footprint, with the surrounding parking areas, driveways, landscaping, and common areas maintained by the Park Place Association. Contact the listing agent for complete details

Property details

MLS
Canopy MLS
MLS #
CAR3607878
Property type
Unimproved Commercial
Subdivision
N/A
Status
Active
Days on market
2201
On market date
March 30, 2020
Stories
N/A
Total bathrooms
N/A
Garage spaces
N/A
Parking spaces
N/A
Lot size
0.2 acres
Loading map…

Nearby schools

Within 10 miles. School directory data from the National Center for Education Statistics (NCES), accessed via the Urban Institute Education Data API. Local Score is calculated by INNOVATE Real Estate; where a state rating is shown, it comes from that state's own official school report card.

Elementary
Pisgah Forest Elementary
0.77 mi away · Grades -1-5
Nearest school -- attendance-zone data not available here
3.6
Local Score (state rating (2025) blended 70/30 with student-teacher ratio) -- not an official state rating
State rating: C (2025)
Enrollment
408
Student:teacher ratio
11.7:1
District
Transylvania County Schools
Middle
Brevard Middle
0.96 mi away · Grades 6-8
Nearest school -- attendance-zone data not available here
2.9
Local Score (state rating (2025) blended 70/30 with student-teacher ratio) -- not an official state rating
State rating: D (2025)
Enrollment
514
Student:teacher ratio
12.0:1
District
Transylvania County Schools
High
Davidson River School
0.77 mi away · Grades 9-12
Nearest school -- attendance-zone data not available here
5.0
Local Score (student-teacher ratio only (preliminary -- will incorporate state test-score data once available)) -- not an official state rating
Enrollment
77
Student:teacher ratio
8.6:1
District
Transylvania County Schools

Walkability

Blended score for Brevard's center, calculated by INNOVATE Real Estate from two sources: the EPA's National Walkability Index (street network, transit, land-use mix) and Google Places amenity data (what's actually reachable on foot from this point). 60% EPA National Walkability Index + 40% nearby-amenity density (Google Places).

27
Car-dependent
out of 100
EPA National Walkability Index
8.3 / 20 -- Below average walkable
Google Places amenity density
5 / 100
Restaurants & cafes0
Grocery stores0
Parks0
Schools1
Transit stops0
Pharmacies0

Market position

How this listing compares to current activity in Brevard, from live MLS data.

On the market 2201 days -- 2009 more days than Brevard's current average of 192 days.
For reference, the median list price across 341 active listings in Brevard right now is $425,000.

Mortgage calculator

Estimate only - actual rate and payment depend on your lender, credit, and loan program.

$
%
%
Adjust tax / insurance estimates
% / yr
$
/mo
Est. monthly payment
$566/mo
$13,800 down
$55,200 loan
Principal & interest$358
Property tax (est.)$58
Home insurance (est.)$150

Similar homes you might like

Data source: Listing information provided by Canopy MLS (carolina) via Trestle/CoreLogic. Last updated August 8, 2026.

Information herein deemed reliable but not guaranteed; all measurements, school assignments, HOA fees, taxes, and feature lists are approximate and should be independently verified. Equal Housing Opportunity.