

$415,000
About this home
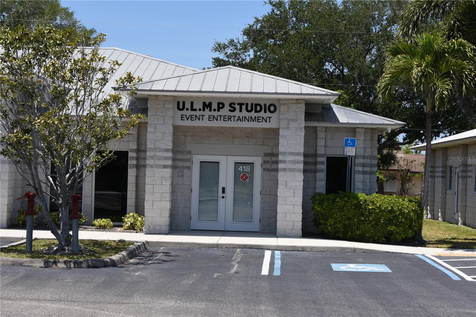
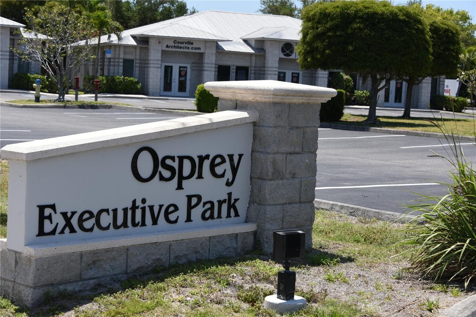
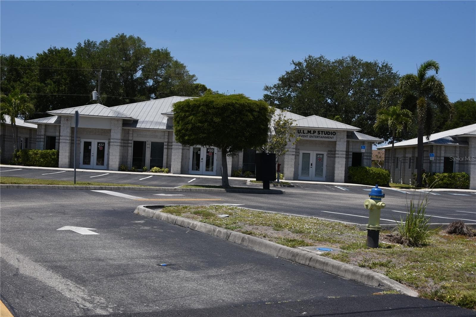
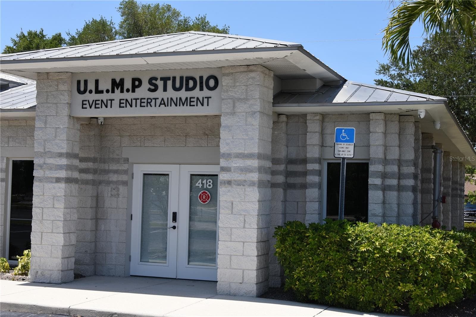
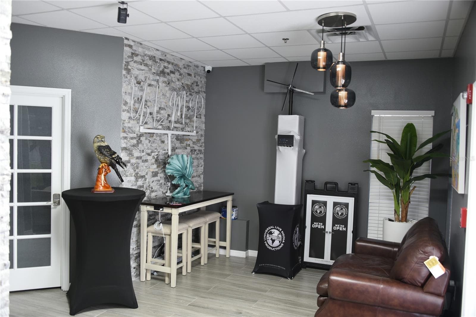
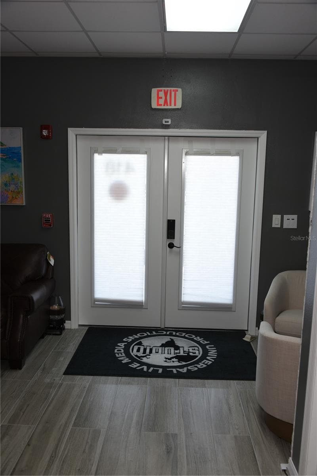
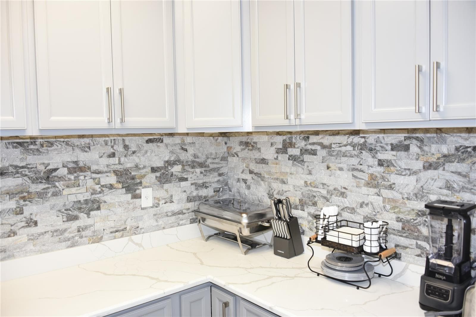
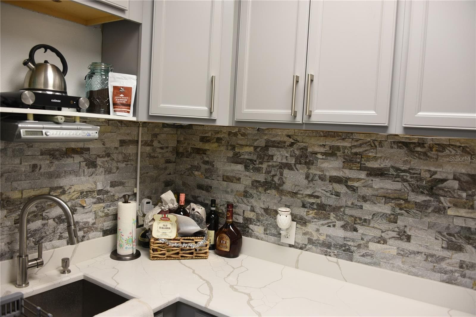
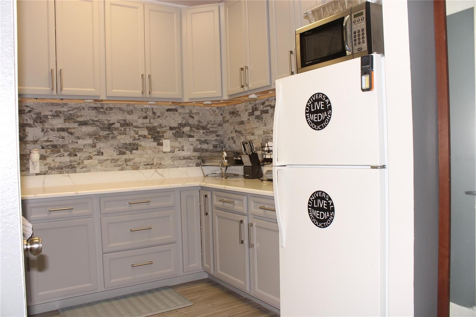
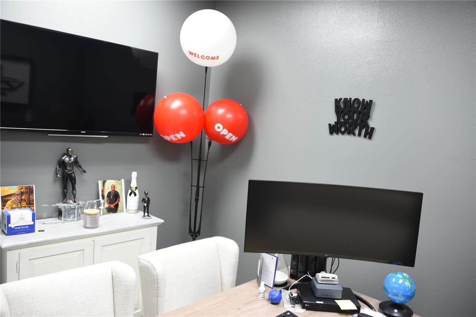
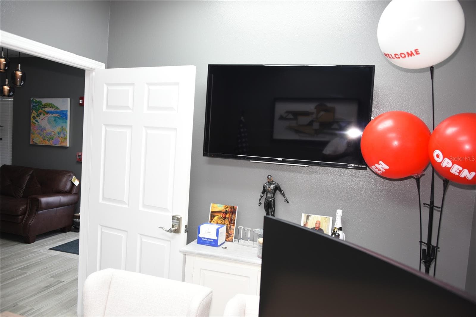
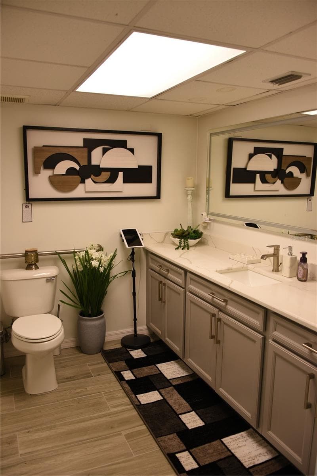
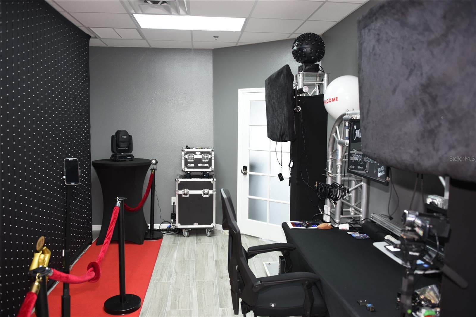
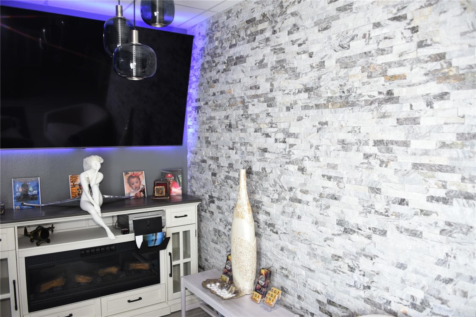
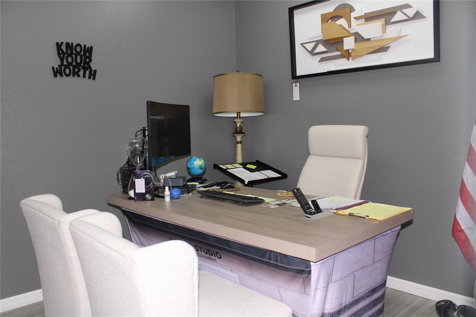
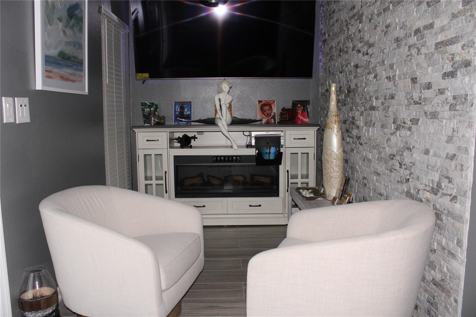
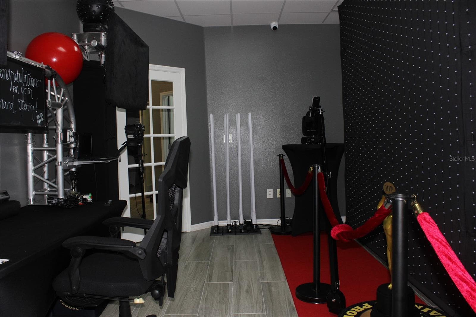
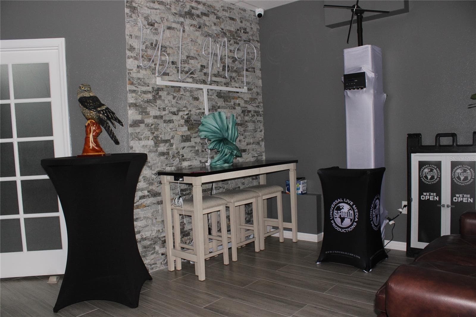
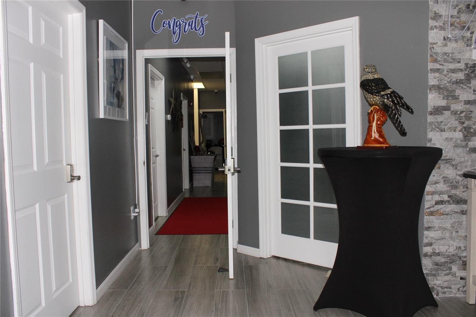
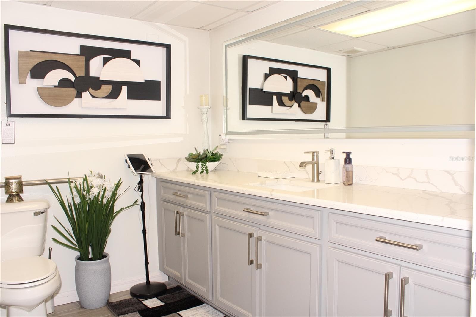
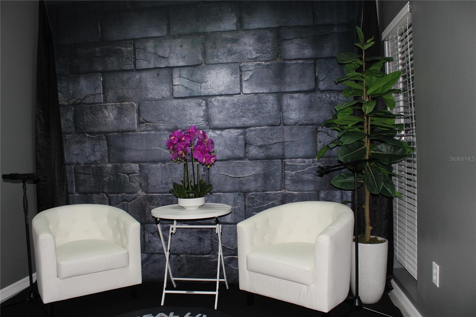
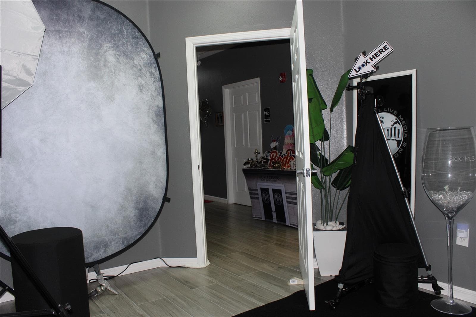
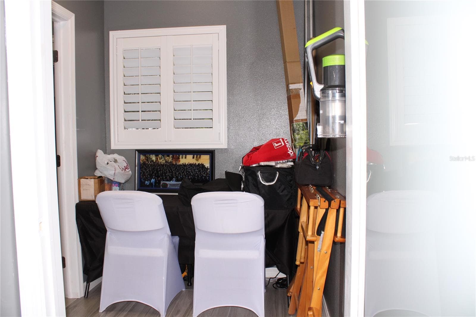
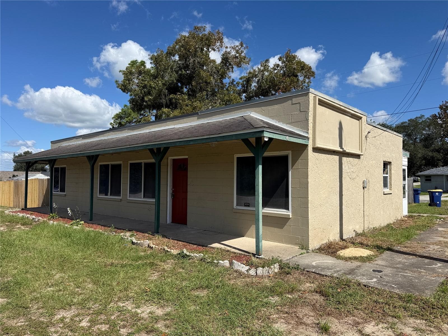
Studio E3 at Osprey Executive Park is a fully renovated executive suite built for businesses that take their image seriously. Step into the reception area and you're greeted by a stone accent wall and fireplace a combination that feels warm without losing its polish. Designer tile runs throughout the suite, tying the space together and setting the tone before a single meeting starts. The layout includes three private offices and a generous conference room, each fronted with glass doors that keep the space feeling open while still giving your team the privacy they need. It's a floor plan that works equally well for client meetings, team collaboration, or quiet, focused work. The kitchen is where the suite really shows its quality soft-close wood cabinetry, marble countertops, and a stone backsplash that wouldn't look out of place in a high-end home. Even the restroom carries the same attention to detail, with a full-length vanity and finishes to match the rest of the space. Two separate storage rooms round things out, giving you somewhere to keep files, supplies, and equipment without cluttering the work areas. This isn't just office space it's a setting that tells clients something about who you are before you say a word.
Property details
- MLS
- Stellar MLS
- MLS #
- MFRA4697456
- Property type
- Office
- Subdivision
- OSPREY EXECUTIVE PARK
- Status
- Active
- Days on market
- 47
- On market date
- June 21, 2026
- Stories
- N/A
- Total bathrooms
- N/A
- Garage spaces
- N/A
- Parking spaces
- N/A
- Lot size
- 2.64 acres
Location
Get directions →Nearby schools
Within 10 miles. School directory data from the National Center for Education Statistics (NCES), accessed via the Urban Institute Education Data API. Local Score is calculated by INNOVATE Real Estate; where a state rating is shown, it comes from that state's own official school report card.
- Enrollment
- 409
- Student:teacher ratio
- 16.4:1
- District
- SARASOTA
- Enrollment
- 1,217
- Student:teacher ratio
- 17.9:1
- District
- SARASOTA
- Enrollment
- 0
- Student:teacher ratio
- 0.0:1
- District
- SARASOTA
Walkability
Blended score for OSPREY's center, calculated by INNOVATE Real Estate from two sources: the EPA's National Walkability Index (street network, transit, land-use mix) and Google Places amenity data (what's actually reachable on foot from this point). 60% EPA National Walkability Index + 40% nearby-amenity density (Google Places).
Market position
How this listing compares to current activity in OSPREY, from live MLS data.
Mortgage calculator
Estimate only - actual rate and payment depend on your lender, credit, and loan program.
Adjust tax / insurance estimates
Similar homes you might like
Data source: Listing information provided by Stellar MLS (mfrmls) via Trestle/CoreLogic. Last updated August 7, 2026.
Information herein deemed reliable but not guaranteed; all measurements, school assignments, HOA fees, taxes, and feature lists are approximate and should be independently verified. Equal Housing Opportunity.