403 Gilead Road, privately owned office condos - 403 Gilead Road, Huntersville
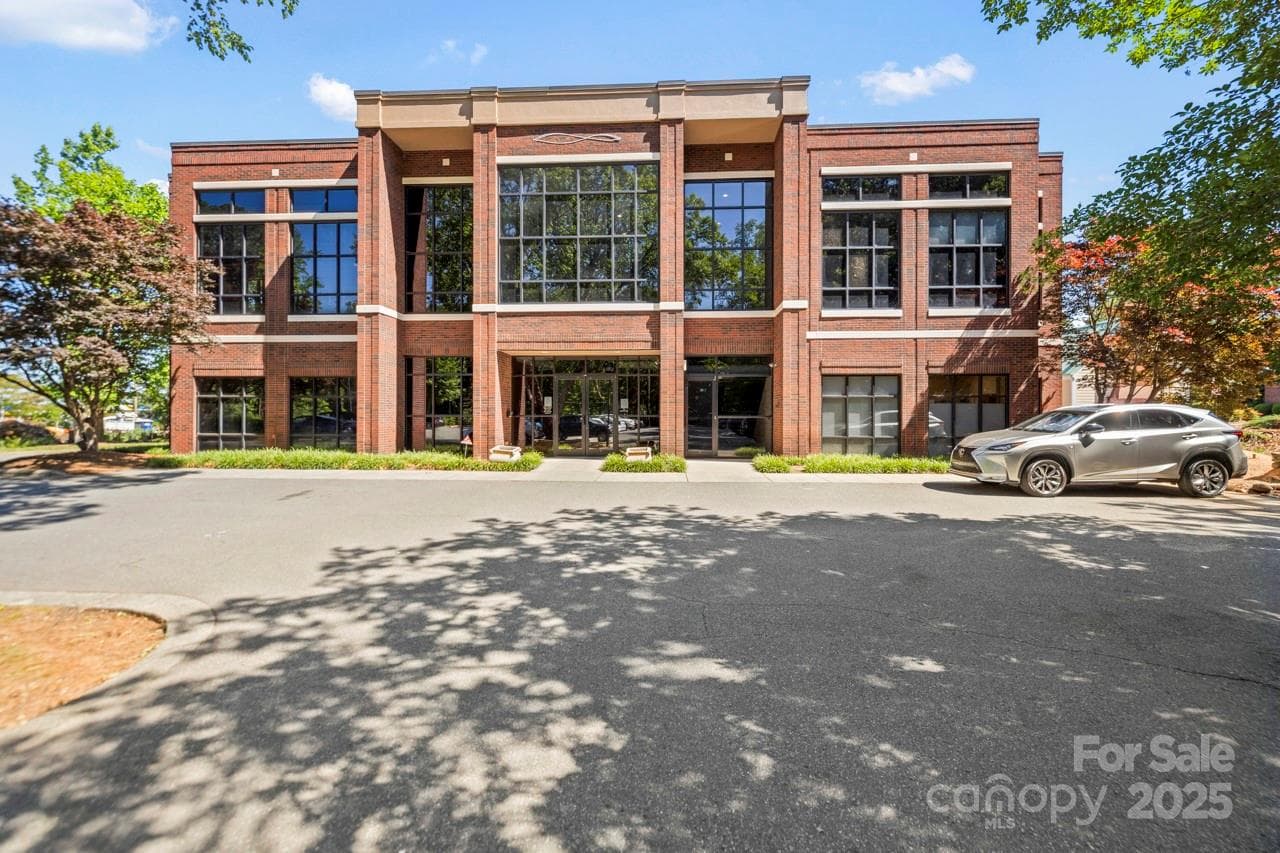
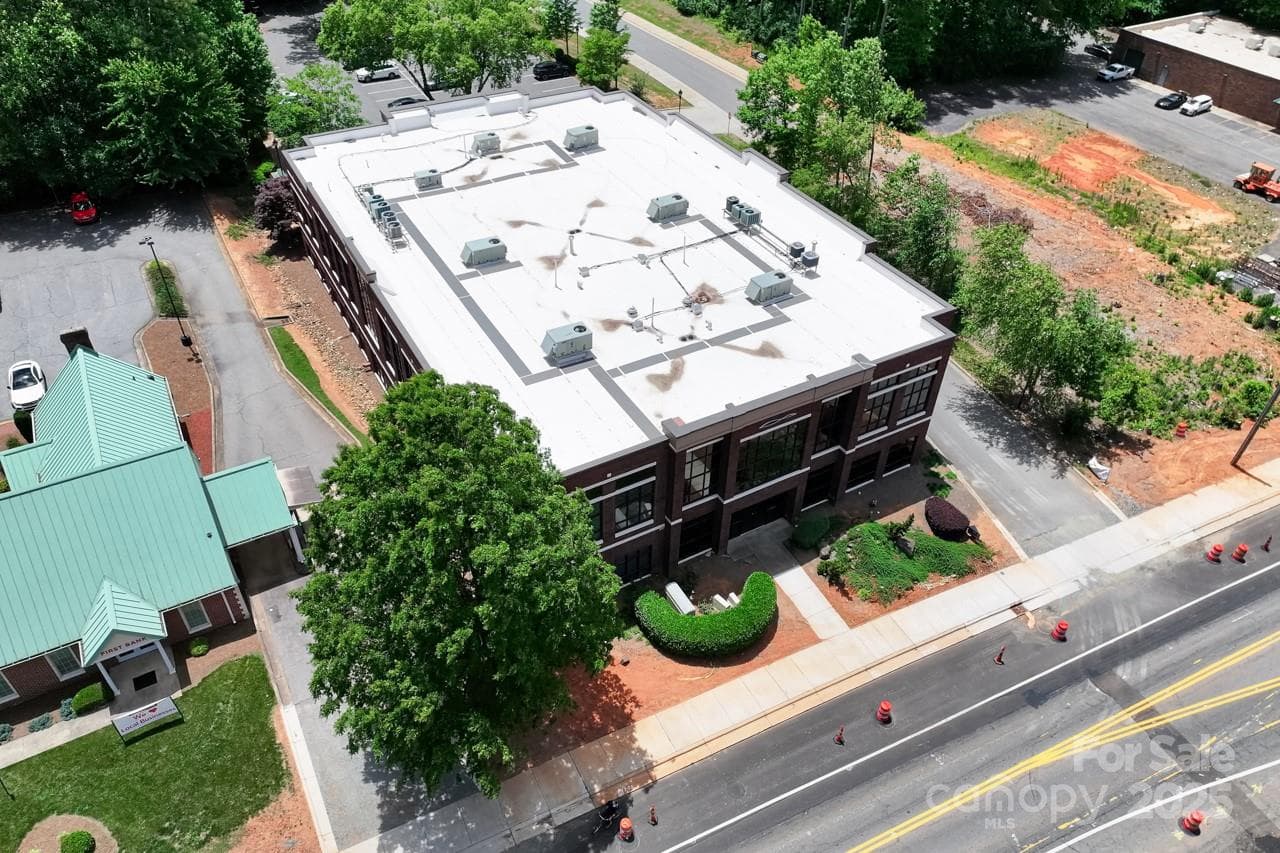
High Visibility - 403 Gilead Road, Huntersville
Prime Location - 403 Gilead Road, Huntersville
Building common area that leads to Suite B - 403 Gilead Road, Huntersville
Inviting lobby with architectural design elements - 403 Gilead Road, Huntersville
Reception area with warm finishes - 403 Gilead Road, Huntersville
Side reception area for easy check out - 403 Gilead Road, Huntersville
Reception office space - 403 Gilead Road, Huntersville
Main Hallway - 403 Gilead Road, Huntersville
Hall bathroom - 403 Gilead Road, Huntersville
Office - 403 Gilead Road, Huntersville
Office 1 is large enough for multiple staff use - 403 Gilead Road, Huntersville
Office 2 - 403 Gilead Road, Huntersville
Office 3/Patient Room with desk, cabinetry and sink - 403 Gilead Road, Huntersville
Desk space in office 3 - 403 Gilead Road, Huntersville
IT Room/ work station off of lobby - 403 Gilead Road, Huntersville
Technician Room - 403 Gilead Road, Huntersville
Patient Room 1 with desk and sink - 403 Gilead Road, Huntersville
Exam table in Patient Room 1 - 403 Gilead Road, Huntersville
Patient Room 2 - 403 Gilead Road, Huntersville
Cabinets, desk and sink in patient room 2 - 403 Gilead Road, Huntersville
Patient Room 3 features additional cabinets - 403 Gilead Road, Huntersville
Seating area in Patient Room 3 - 403 Gilead Road, Huntersville
Currently used for sleep studies, this room could be additional office space - 403 Gilead Road, Huntersville
Private bath off of Sleep Room - 403 Gilead Road, Huntersville
Second sleep room/ flex space - 403 Gilead Road, Huntersville
Suite C entry with oxygen - 403 Gilead Road, Huntersville
Patient Prep area in Suite C- note this is currently used as storage and these items were virtually removed for photos - 403 Gilead Road, Huntersville
Surgical Prep area - 403 Gilead Road, Huntersville
Surgical procedure Room - 403 Gilead Road, Huntersville
Storage in Suite B - 403 Gilead Road, Huntersville
Close up of one storage area in Suite C - 403 Gilead Road, Huntersville
Suite B floor plan.  *** Vestibule/Bldg Entry is not owned by this unit - 403 Gilead Road, Huntersville
Suite C surgical suite with Prep area - 403 Gilead Road, Huntersville
Main Hallway corridor - 403 Gilead Road, Huntersville
35 photos

$920,000

403 Gilead Road
Huntersville, NC 28078
Listed by Michael Morgan · RE/MAX Executive
Bedrooms
N/A
Bathrooms
N/A
Living area
N/A
Year built
2005

About this home

Exceptional opportunity to own a well-appointed medical office condo just minutes from Novant Health Huntersville Medical Center. Located at 403 Gilead Road in the heart of Huntersville, this privately owned offering includes Suites B & C—a versatile layout ideal for a range of healthcare uses. Suite B welcomes patients with a professional reception area with lobby. The floor plan features multiple private offices, exam rooms with supply cabinets and sinks, two restrooms, a laundry room, ample storage, and a kitchen/staff break area. Suite C, conveniently located just across the hall, is currently outfitted as a fully equipped surgical/procedure room, adding tremendous value for specialized practices. Whether you're expanding, relocating, or launching a new venture, this rare configuration offers flexibility, privacy, and proximity to a major hospital hub. With easy reconfiguration, this space could be utilized by any number of business uses who prefer a prime location

Property details

MLS
Canopy MLS
MLS #
CAR4264850
Property type
Medical
Subdivision
N/A
Status
Active
Days on market
332
On market date
June 1, 2025
Stories
N/A
Total bathrooms
N/A
Garage spaces
N/A
Parking spaces
N/A
Lot size
N/A
Loading map…

Nearby schools

Within 10 miles. School directory data from the National Center for Education Statistics (NCES), accessed via the Urban Institute Education Data API. Local Score is calculated by INNOVATE Real Estate; where a state rating is shown, it comes from that state's own official school report card.

Elementary
Huntersville Elementary
0.26 mi away · Grades 0-5
Zoned school (attendance boundary, 2015-16 data)
3.7
Local Score (state rating (2025) blended 70/30 with student-teacher ratio) -- not an official state rating
State rating: B (2025)
Enrollment
747
Student:teacher ratio
15.6:1
District
Charlotte-Mecklenburg Schools
Middle
Bailey Middle
4.05 mi away · Grades 6-8
Zoned school (attendance boundary, 2015-16 data)
3.7
Local Score (state rating (2025) blended 70/30 with student-teacher ratio) -- not an official state rating
State rating: B (2025)
Enrollment
1,370
Student:teacher ratio
17.3:1
District
Charlotte-Mecklenburg Schools
High
Cato Middle College High School
12.06 mi away · Grades 11-13
Zoned school (attendance boundary, 2015-16 data)
3.8
Local Score (state rating (2025) blended 70/30 with student-teacher ratio) -- not an official state rating
State rating: A (2025)
Enrollment
166
Student:teacher ratio
41.5:1
District
Charlotte-Mecklenburg Schools

Walkability

Blended score for Huntersville's center, calculated by INNOVATE Real Estate from two sources: the EPA's National Walkability Index (street network, transit, land-use mix) and Google Places amenity data (what's actually reachable on foot from this point). 60% EPA National Walkability Index + 40% nearby-amenity density (Google Places).

59
Somewhat walkable
out of 100
EPA National Walkability Index
13.2 / 20 -- Above average walkable
Google Places amenity density
48 / 100
Restaurants & cafes5
Grocery stores0
Parks6
Schools5
Transit stops0
Pharmacies1

Market position

How this listing compares to current activity in Huntersville, from live MLS data.

On the market 332 days -- 209 more days than Huntersville's current average of 123 days.
For reference, the median list price across 438 active listings in Huntersville right now is $517,500.

Mortgage calculator

Estimate only - actual rate and payment depend on your lender, credit, and loan program.

$
%
%
Adjust tax / insurance estimates
% / yr
$
/mo
Est. monthly payment
$5,690/mo
$184,000 down
$736,000 loan
Principal & interest$4,774
Property tax (est.)$767
Home insurance (est.)$150

Similar homes you might like

Data source: Listing information provided by Canopy MLS (carolina) via Trestle/CoreLogic. Last updated September 8, 2026.

Information herein deemed reliable but not guaranteed; all measurements, school assignments, HOA fees, taxes, and feature lists are approximate and should be independently verified. Equal Housing Opportunity.