


$409,000
About this home
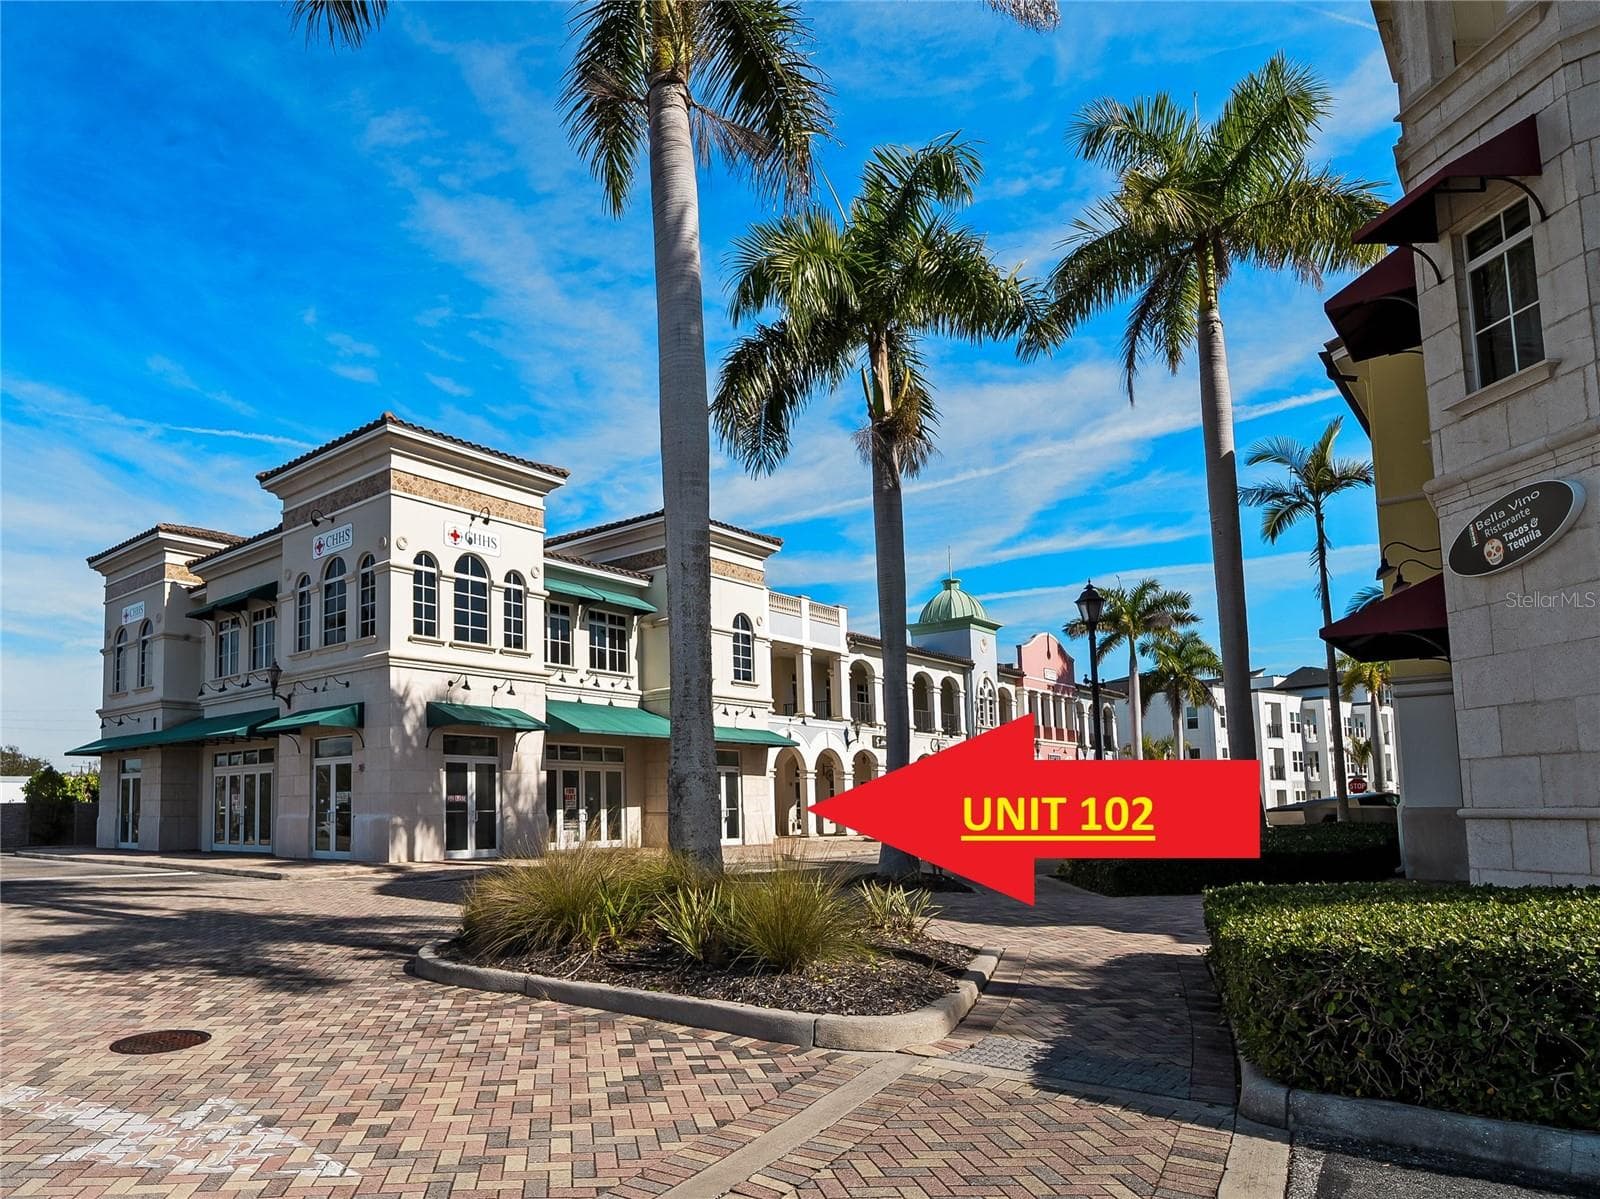
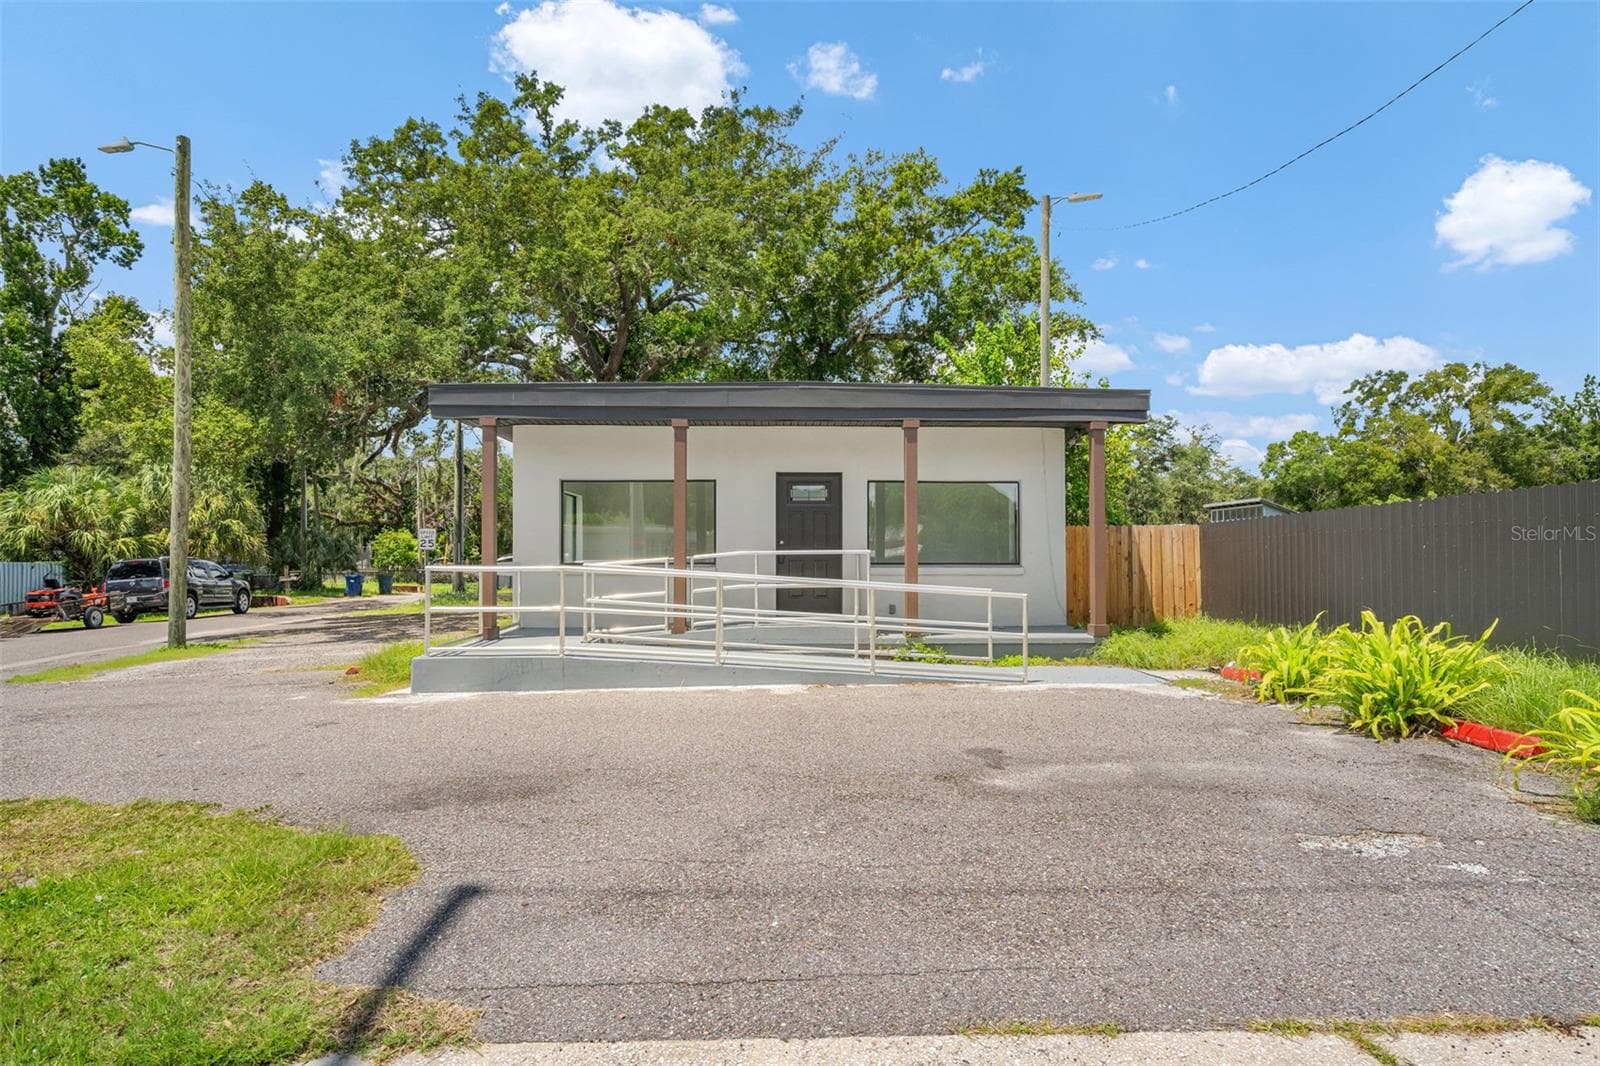
ANOTHER REDUCTION! Seller is ready to make a deal! EXCEPTIONAL OPPORTUNITY to OWN & GROW YOUR BUSINESS in OSPREY'S MARGARITTVILLE DEVELOPMENT DISCTRICT! An UP-SCALE WATERFRONT WALKING COMMUNITY POISED TO BE A MAJOR DESTINATION IN SOUTH SARASOTA COUNTY! First-floor retail-office condominium in the highly regarded Bay Street Commercial Condominium, located in Osprey’s Bayfront Village—one of Sarasota County’s fastest-growing waterfront walking communities. This turn-key, beautifully built-out space is designed to accommodate a wide range of professional uses, including medical, professional services, retail, and boutique office operations. Perfectly positioned for long-term success, the property is set to benefit from significant foot traffic, with approximately 252 luxury multifamily apartment residences currently developed directly behind the town center. The location is further enhanced by close proximity to affluent communities such as The Oaks and nearby luxury bayfront estates, all just minutes away. Inside, the meticulously designed layout features soaring ceilings that create a refined sense of openness and sophistication. No expense was spared in the high-end build-out, with substantial investment dedicated to crafting a luxurious, private, and highly functional professional environment. The thoughtfully designed floor plan includes six private offices, two conference rooms, a bright, professionally appointed lobby with a welcoming reception area, two well-appointed bathrooms, and a convenient kitchenette. Each office is constructed with soundproofed walls and solid hardwood doors, ensuring privacy, comfort, and quiet productivity. Upscale lighting, premium flooring, and modern finishes elevate the space throughout, reinforcing its contemporary, high-end appeal. A rear door provides direct access to ample employee parking, offering convenience and ease for staff. The property also features a charming front porch that may serve as a welcoming seating area with potted plants, a coffee table, and comfortable seating, creating a warm and inviting, home-like first impression for clients, patients, or guests. Ideal for medical, professional, or boutique office use, this property presents a rare opportunity to establish or expand your business within a high-end commercial complex poised for continued growth and long-term value. See attached Feature Lists for additional details about the community and Unit 201.
Property details
- MLS
- Stellar MLS
- MLS #
- MFRN6142459
- Property type
- Office
- Subdivision
- PHASE 2 OF BAY STREET
- Status
- Active
- Days on market
- 247
- On market date
- January 16, 2026
- Stories
- N/A
- Total bathrooms
- N/A
- Garage spaces
- N/A
- Parking spaces
- N/A
- Lot size
- N/A
Location
Get directions →Nearby schools
Within 10 miles. School directory data from the National Center for Education Statistics (NCES), accessed via the Urban Institute Education Data API. Local Score is calculated by INNOVATE Real Estate; where a state rating is shown, it comes from that state's own official school report card.
- Enrollment
- 700
- Student:teacher ratio
- 14.6:1
- District
- SARASOTA
- Enrollment
- 1,217
- Student:teacher ratio
- 17.9:1
- District
- SARASOTA
- Enrollment
- 0
- Student:teacher ratio
- 0.0:1
- District
- SARASOTA
Walkability
Blended score for OSPREY's center, calculated by INNOVATE Real Estate from two sources: the EPA's National Walkability Index (street network, transit, land-use mix) and Google Places amenity data (what's actually reachable on foot from this point). 60% EPA National Walkability Index + 40% nearby-amenity density (Google Places).
Market position
How this listing compares to current activity in OSPREY, from live MLS data.
Mortgage calculator
Estimate only - actual rate and payment depend on your lender, credit, and loan program.
Adjust tax / insurance estimates
Similar homes you might like
Data source: Listing information provided by Stellar MLS (mfrmls) via Trestle/CoreLogic. Last updated September 20, 2026.
Information herein deemed reliable but not guaranteed; all measurements, school assignments, HOA fees, taxes, and feature lists are approximate and should be independently verified. Equal Housing Opportunity.