


$1,600,000
About this home
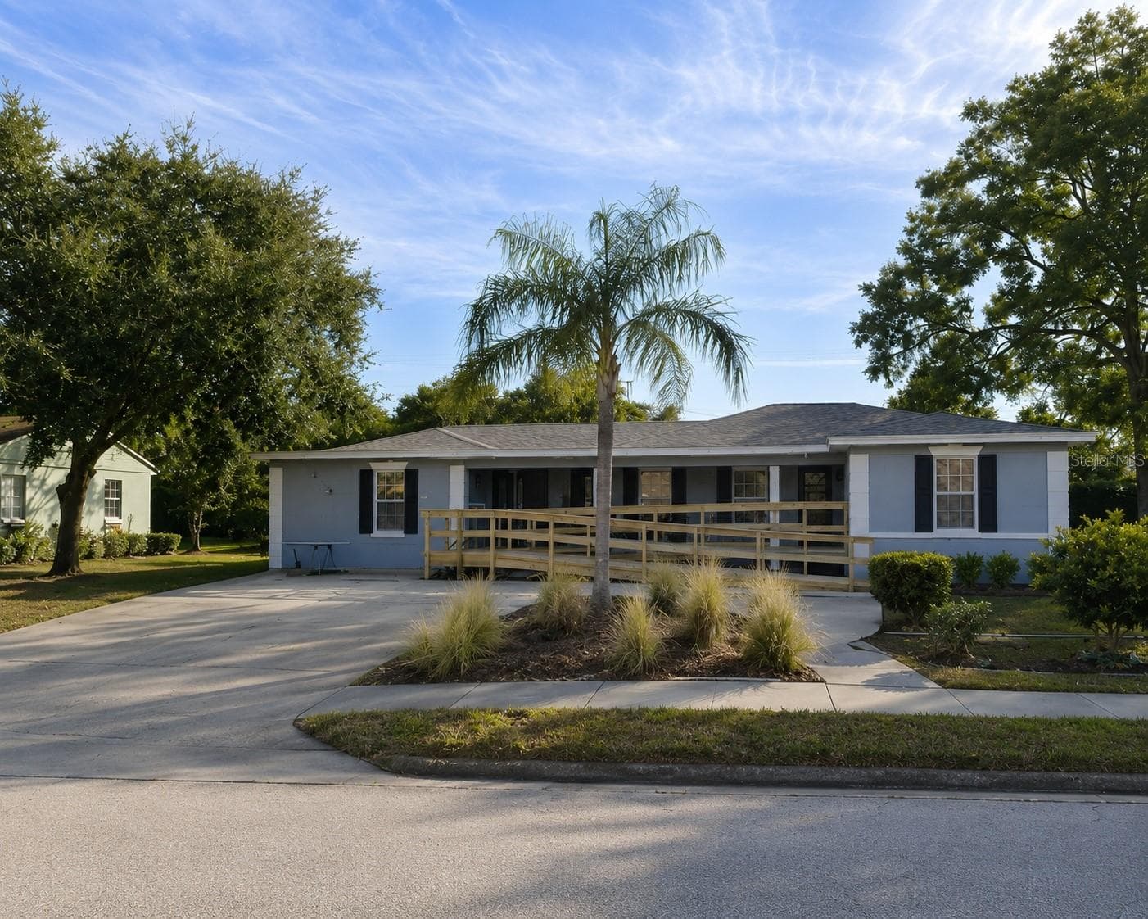
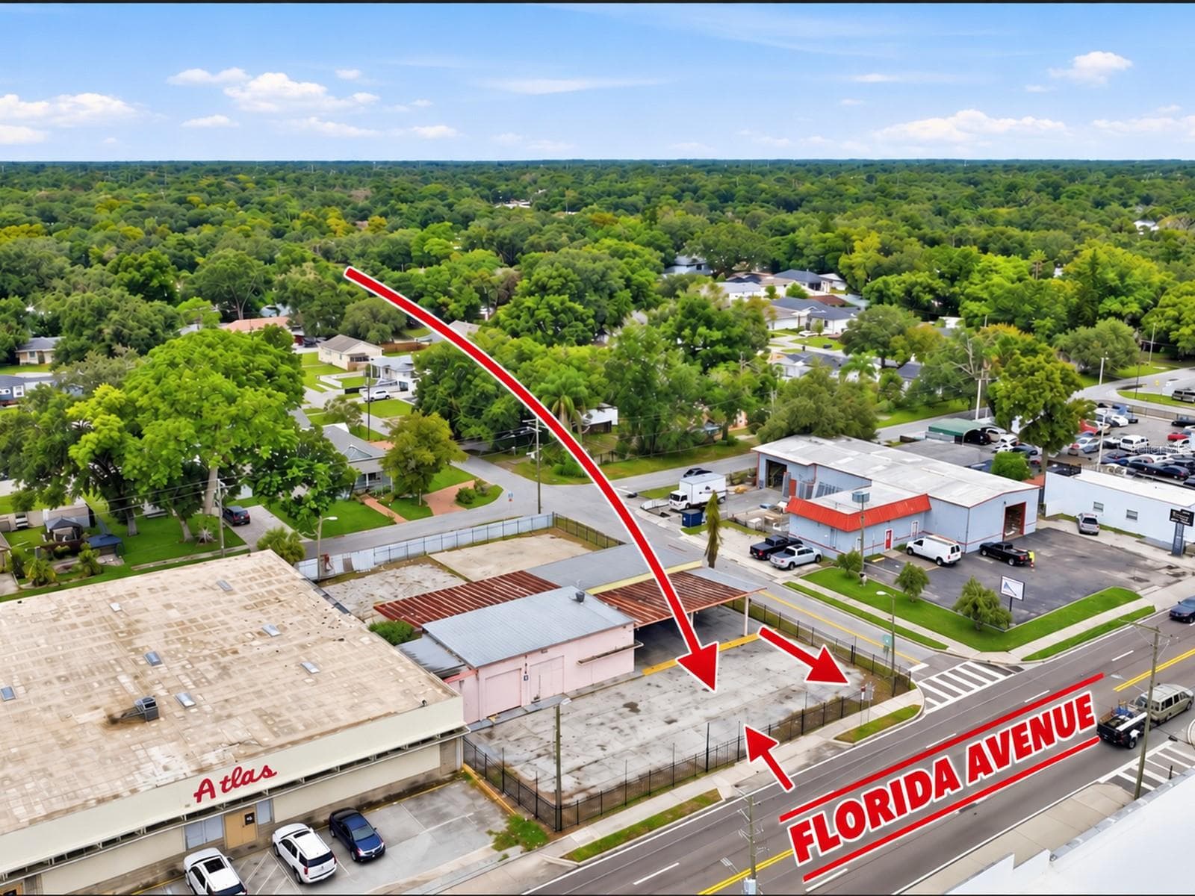
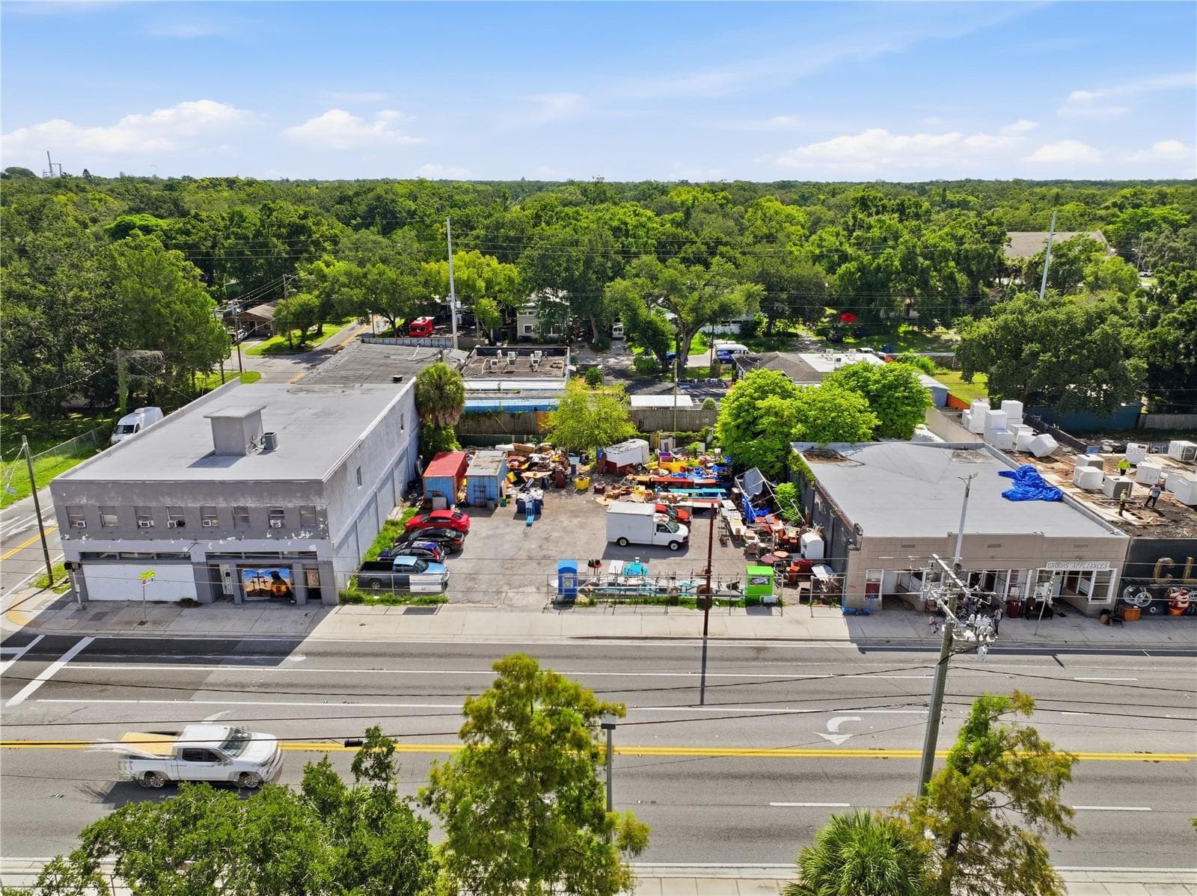
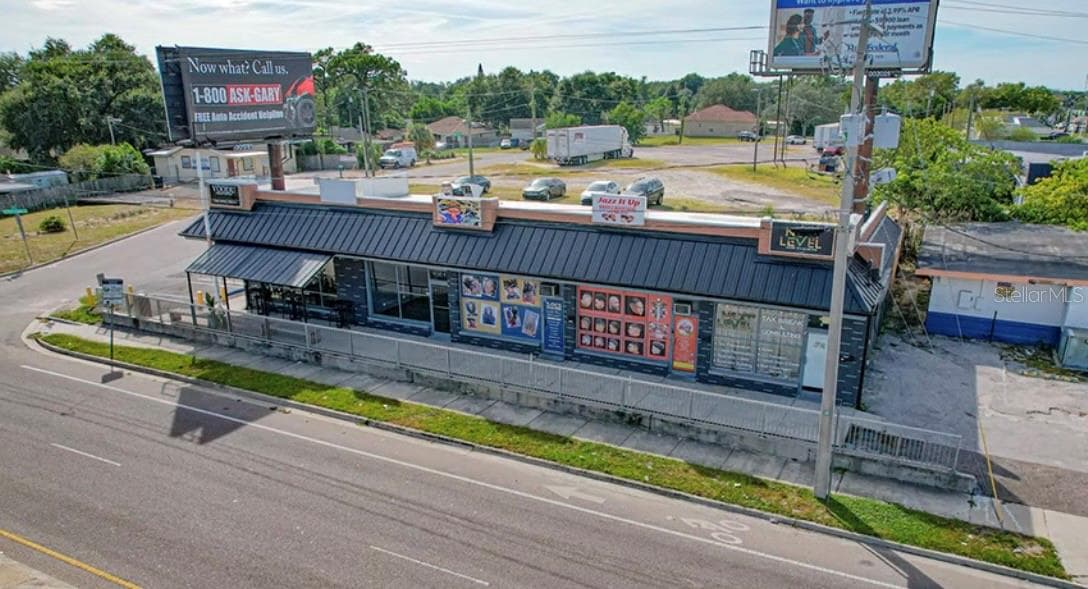
Zoned Commercial. Exceptional opportunity for a professional or medical office in a highly visible location along a busy Tampa road. This approximately 2,493-square-foot property, situated on a double lot, has been thoughtfully converted and configured for office use, offering a flexible layout well suited for medical, wellness, professional services, or a multi-practitioner environment. The building features approximately eight individual rooms that can function as private offices, consultation rooms, treatment rooms, or exam rooms. Two rooms are equipped with a sink, while two additional rooms feature built-in cabinetry, providing added functionality for medical or professional use. Five separate entrances into individual office areas create excellent flexibility for multiple practitioners, departments, or potentially separate business functions. A large reception area and spacious waiting area provide an inviting central point for clients and patients. Additional features include a small kitchen/break room, multiple access points, and an ADA-accessible front ramp. The property was updated to meet City of Tampa code requirements in 2025, offering an important advantage for an incoming owner or occupant. Outside, a wraparound driveway provides convenient ingress and egress and leads to a rear parking area. The double-lot configuration provides valuable additional space, while the gated rear garden area offers unique potential to create an attractive landscaped courtyard or solarium-style setting. A covered outdoor porch provides additional space for employees to enjoy lunch or breaks outdoors. With prominent street exposure, flexible interior configuration, multiple private entrances, on-site parking, and substantial outdoor space, this property offers a distinctive opportunity for an owner-user, medical or wellness practice, professional office, or multi-practitioner operation seeking visibility, accessibility, and room to grow in Tampa.
Property details
- MLS
- Stellar MLS
- MLS #
- MFRTB8541562
- Property type
- Office
- Subdivision
- 3MJ | BON AIR REPLAT BLOCKS 10 AND 15
- Status
- Active
- Days on market
- 4
- On market date
- August 25, 2026
- Stories
- N/A
- Total bathrooms
- N/A
- Garage spaces
- N/A
- Parking spaces
- N/A
- Lot size
- 0.37 acres
Location
Get directions →Nearby schools
Within 10 miles. School directory data from the National Center for Education Statistics (NCES), accessed via the Urban Institute Education Data API. Local Score is calculated by INNOVATE Real Estate; where a state rating is shown, it comes from that state's own official school report card.
- Enrollment
- 538
- Student:teacher ratio
- 14.9:1
- District
- HILLSBOROUGH
- Enrollment
- 1,037
- Student:teacher ratio
- 19.2:1
- District
- HILLSBOROUGH
- Enrollment
- 2,514
- Student:teacher ratio
- 23.3:1
- District
- HILLSBOROUGH
Walkability
Blended score for TAMPA's center, calculated by INNOVATE Real Estate from two sources: the EPA's National Walkability Index (street network, transit, land-use mix) and Google Places amenity data (what's actually reachable on foot from this point). 60% EPA National Walkability Index + 40% nearby-amenity density (Google Places).
Market position
How this listing compares to current activity in TAMPA, from live MLS data.
Mortgage calculator
Estimate only - actual rate and payment depend on your lender, credit, and loan program.
Adjust tax / insurance estimates
Similar homes you might like
Data source: Listing information provided by Stellar MLS (mfrmls) via Trestle/CoreLogic. Last updated August 29, 2026.
Information herein deemed reliable but not guaranteed; all measurements, school assignments, HOA fees, taxes, and feature lists are approximate and should be independently verified. Equal Housing Opportunity.