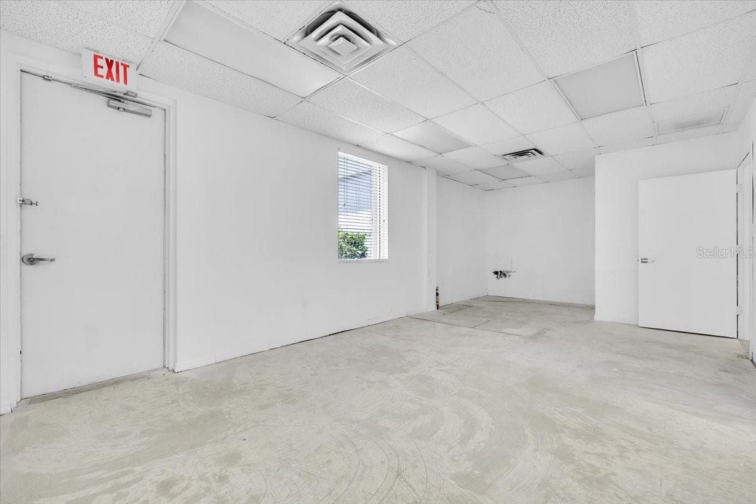
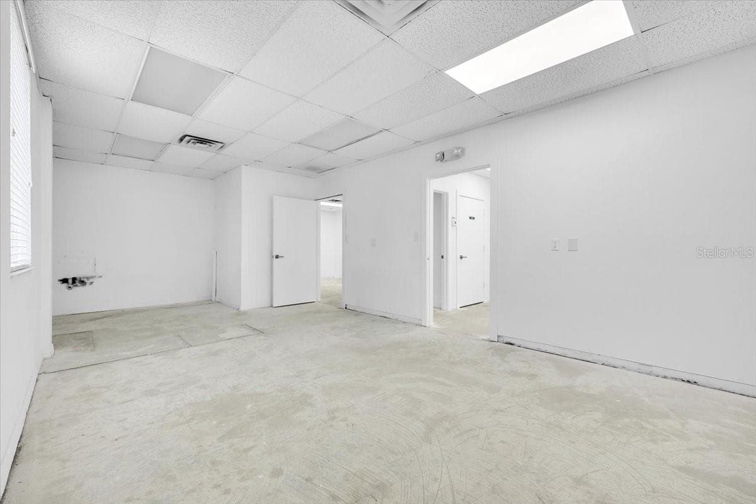
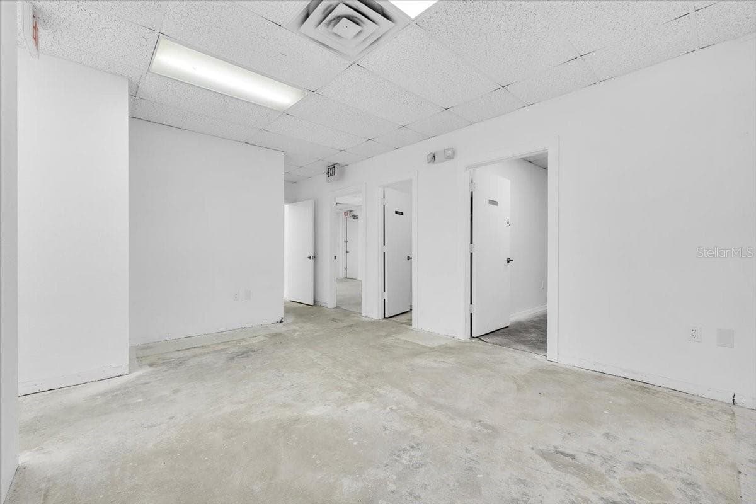
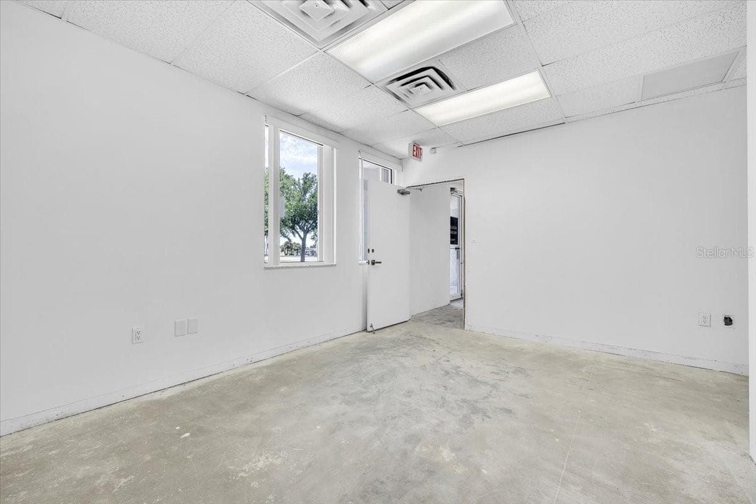
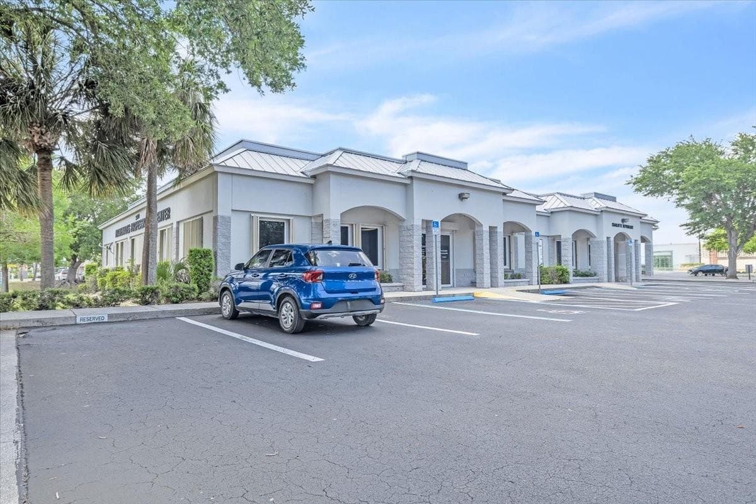
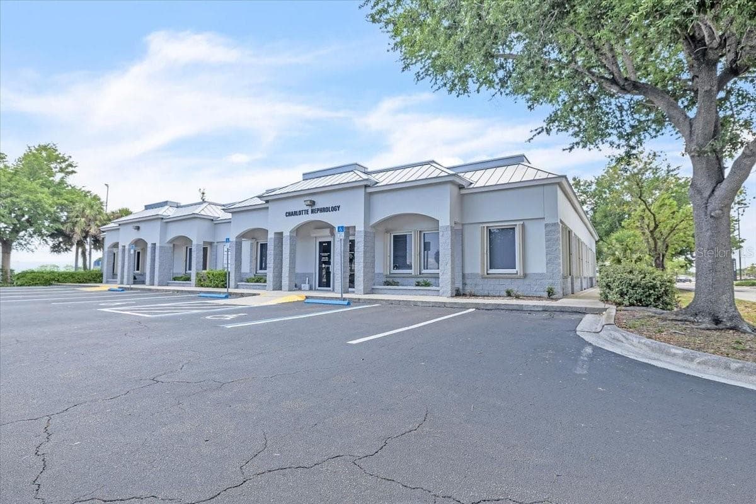
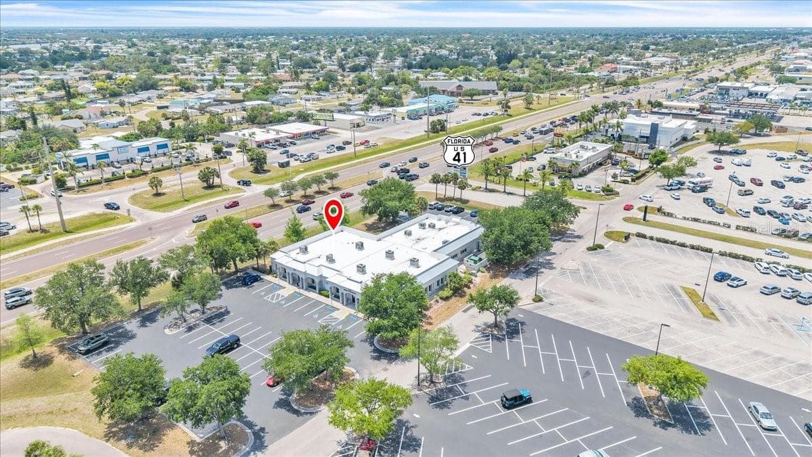
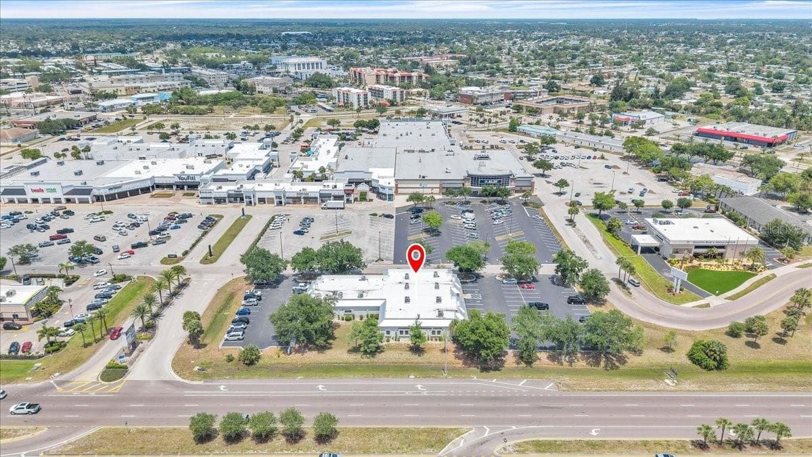
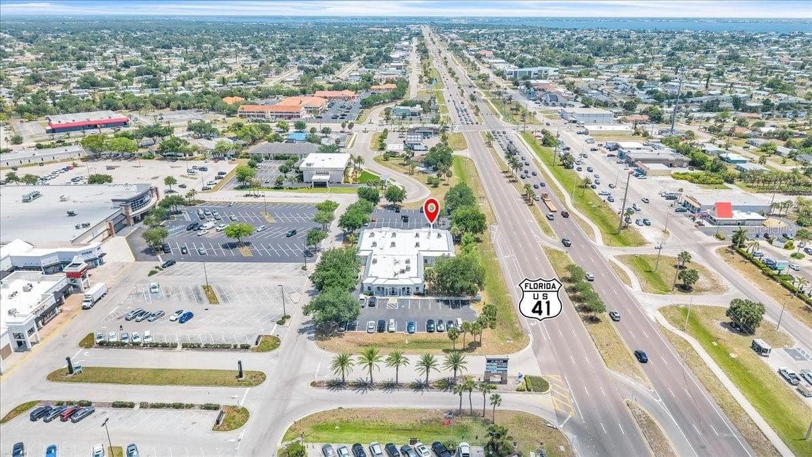
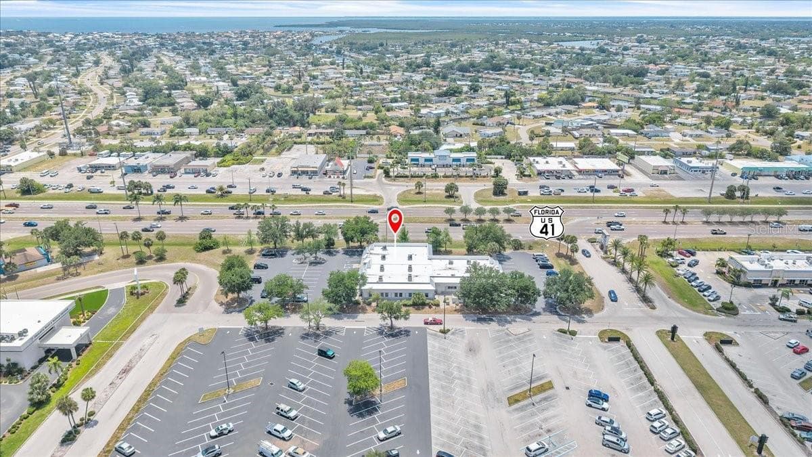
3300 Tamiami Trail Suite 102A and 102B - 3300 TAMIAMI TRL #2, PORT CHARLOTTE
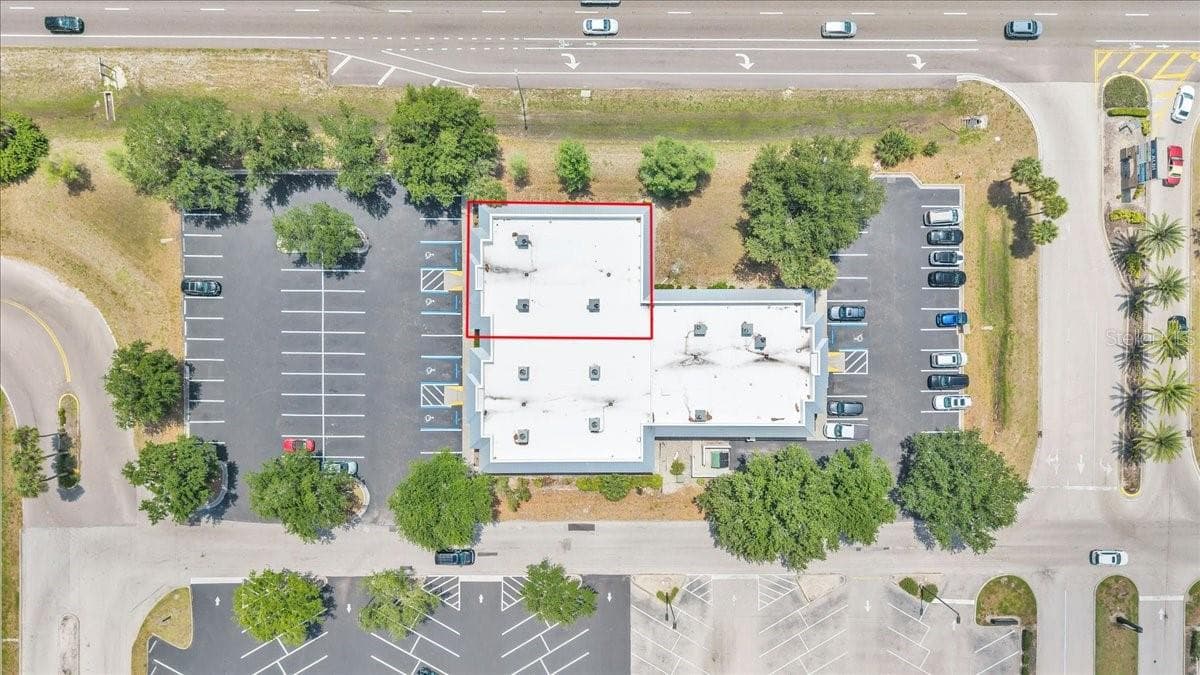
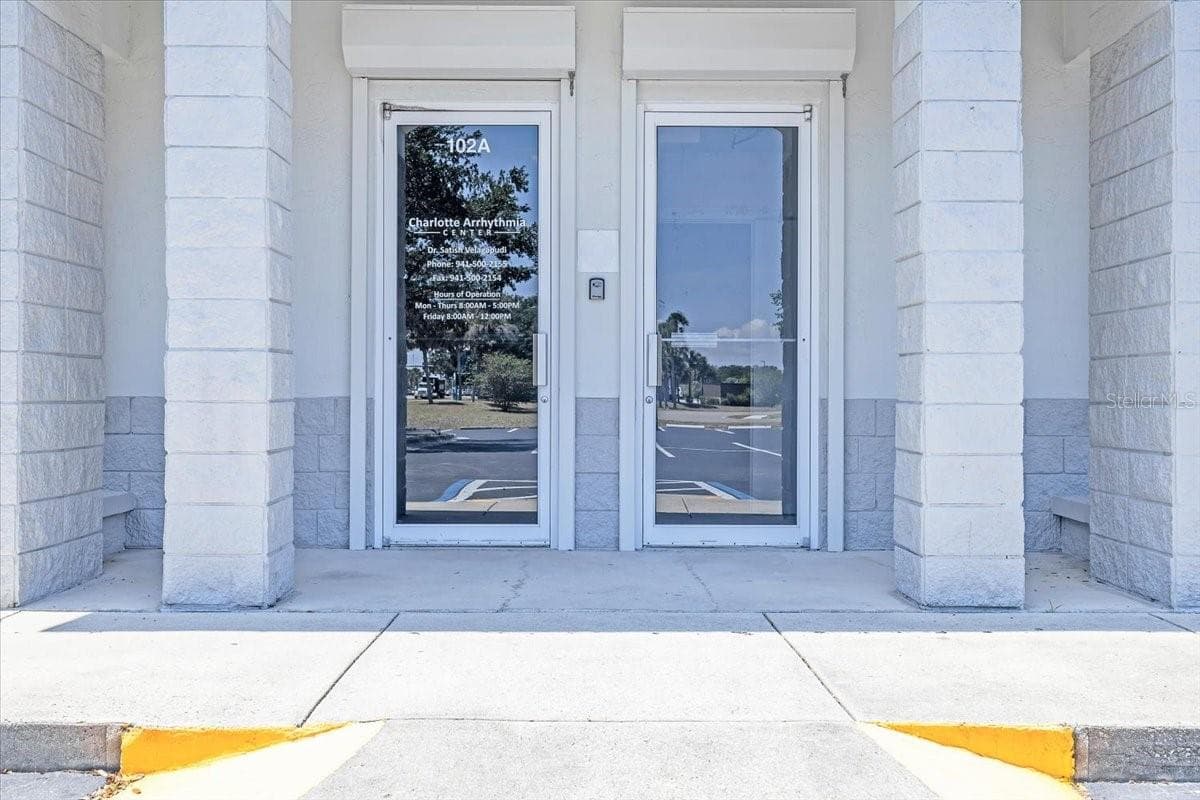
Office at 3300 TAMIAMI TRL #2, PORT CHARLOTTE, photo 4 of 45
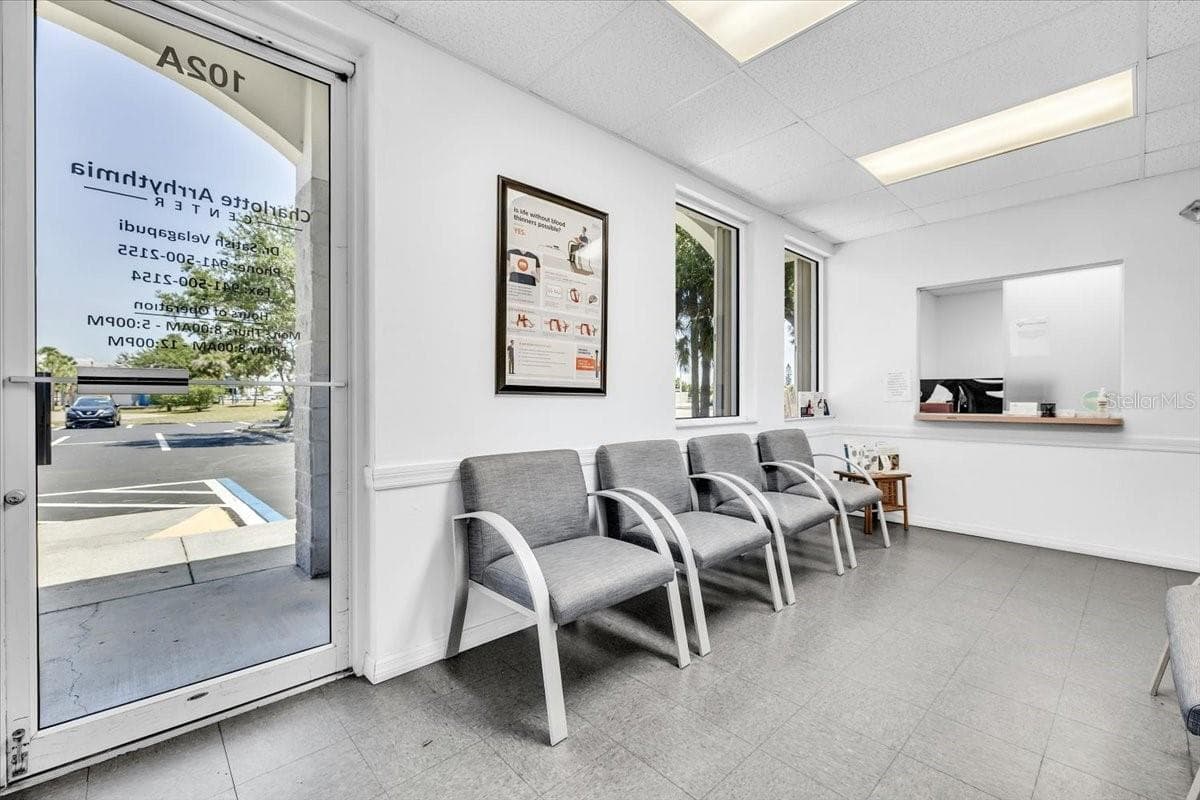
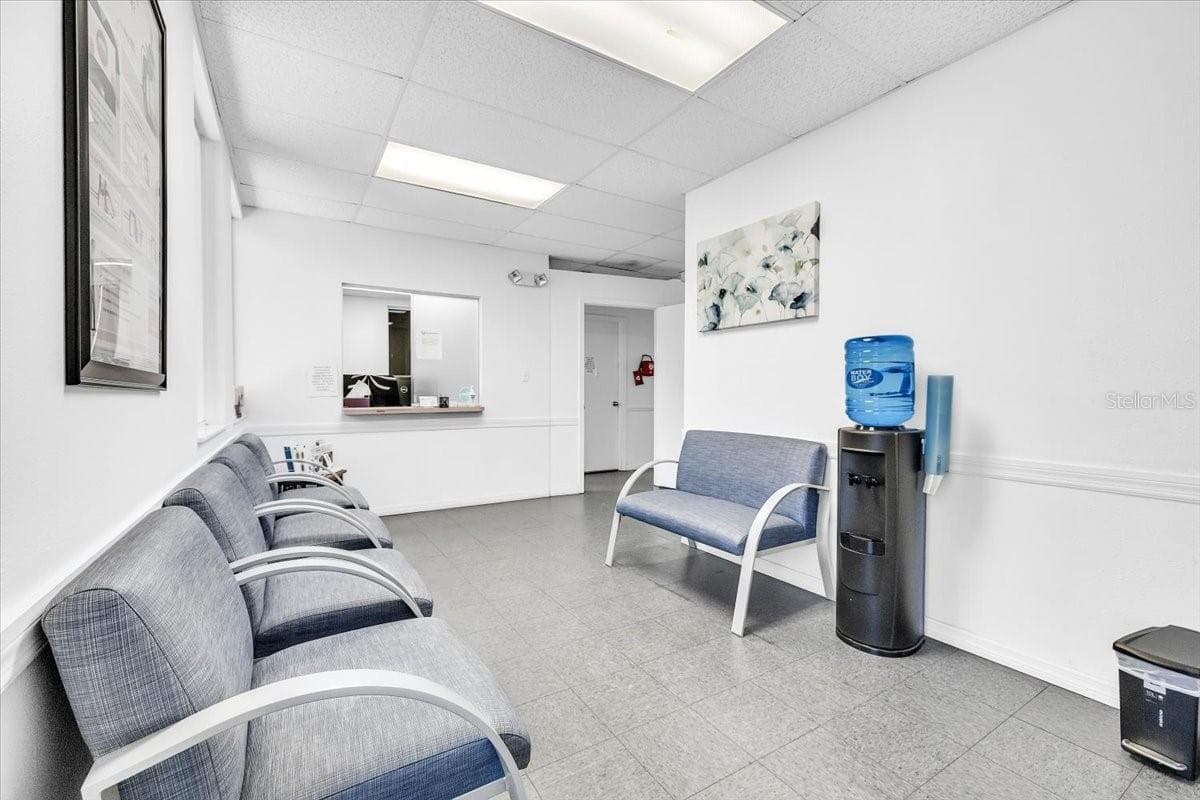
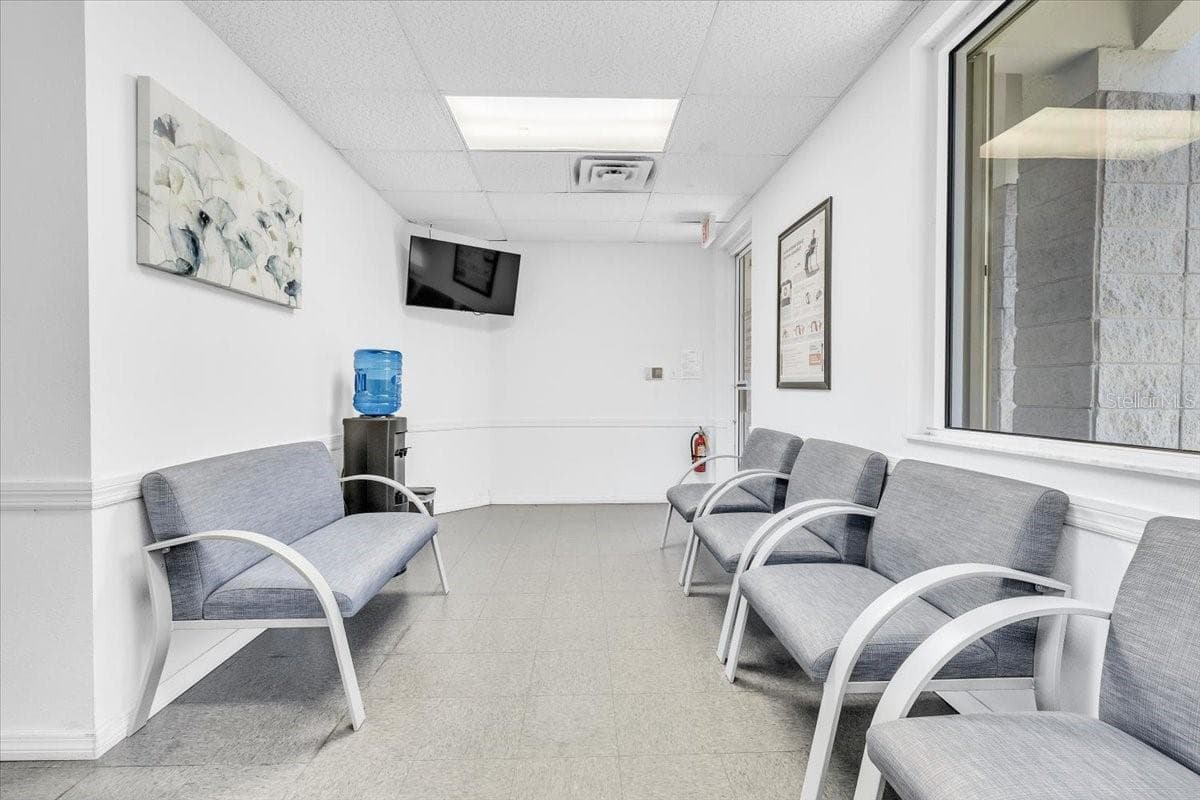
SUITE 102A Waiting Room with Reception in the background. - 3300 TAMIAMI TRL #2, PORT CHARLOTTE
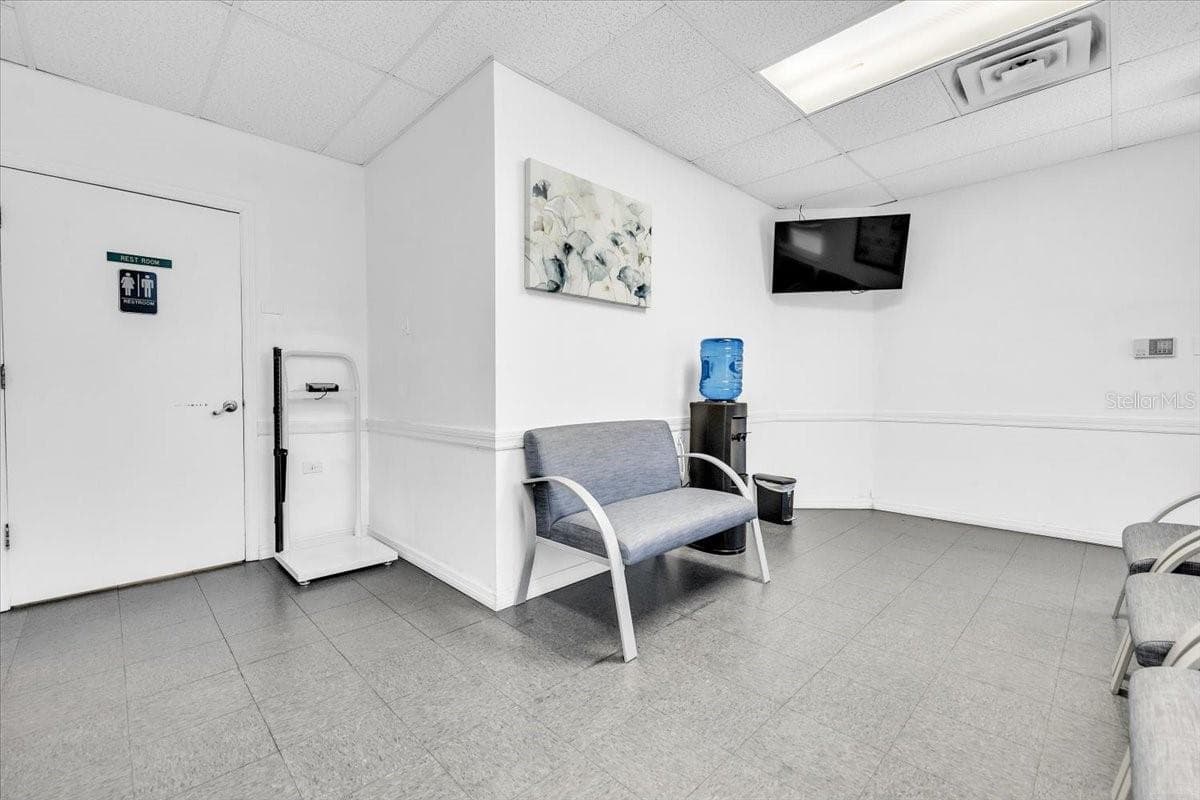
SUITE 102A Waiting Room - 3300 TAMIAMI TRL #2, PORT CHARLOTTE
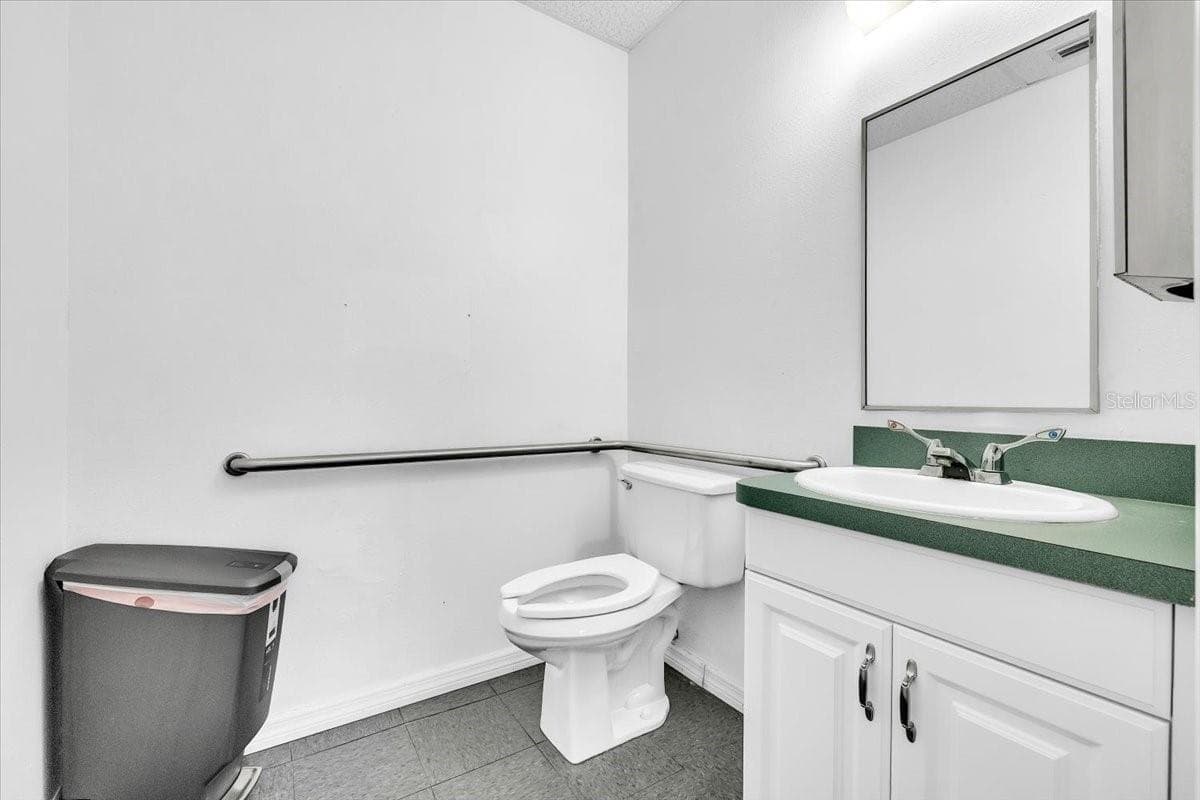
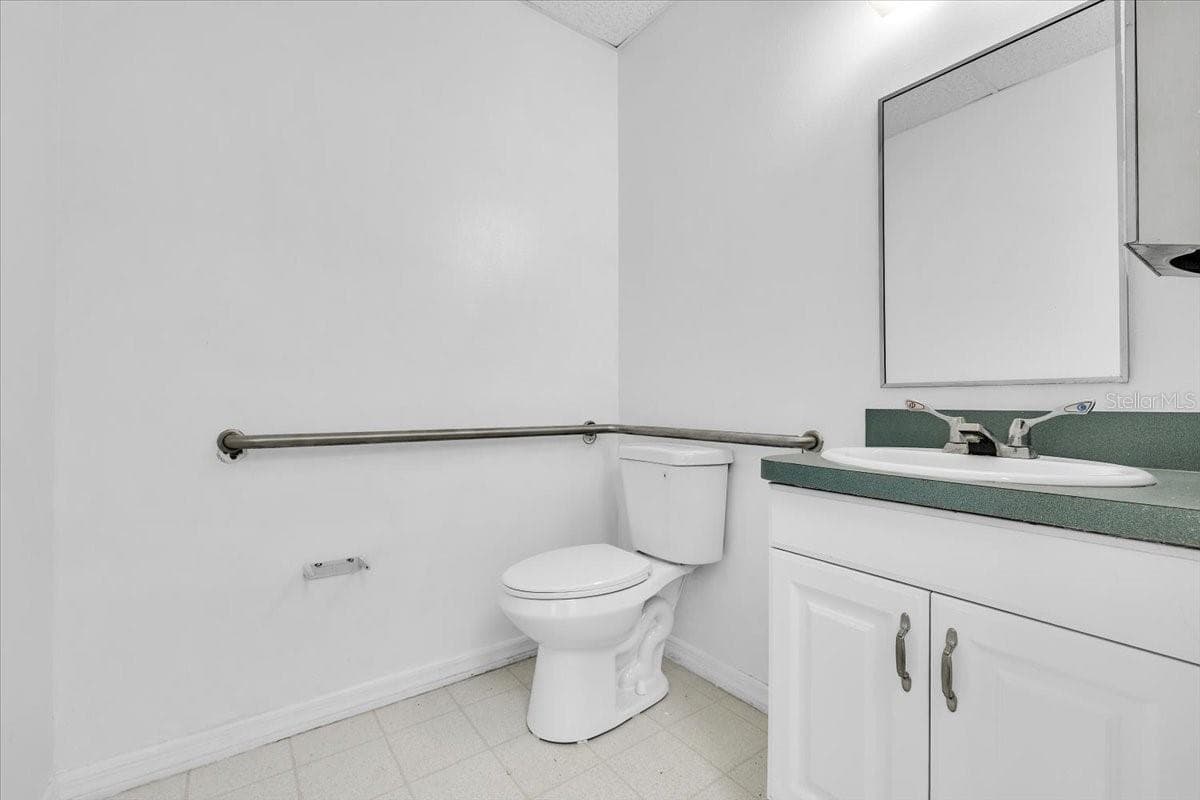
SUITE 102A Waiting Room Bath - 3300 TAMIAMI TRL #2, PORT CHARLOTTE
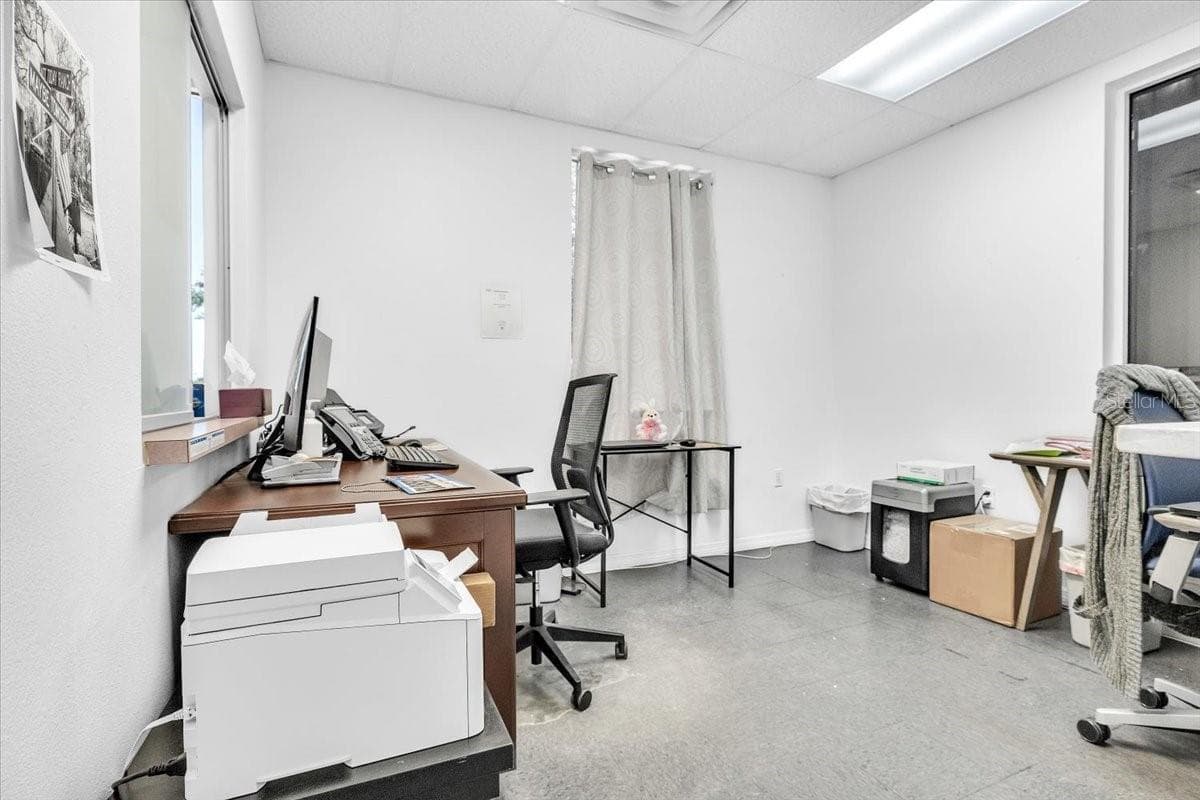
SUITE 102A Reception - 3300 TAMIAMI TRL #2, PORT CHARLOTTE
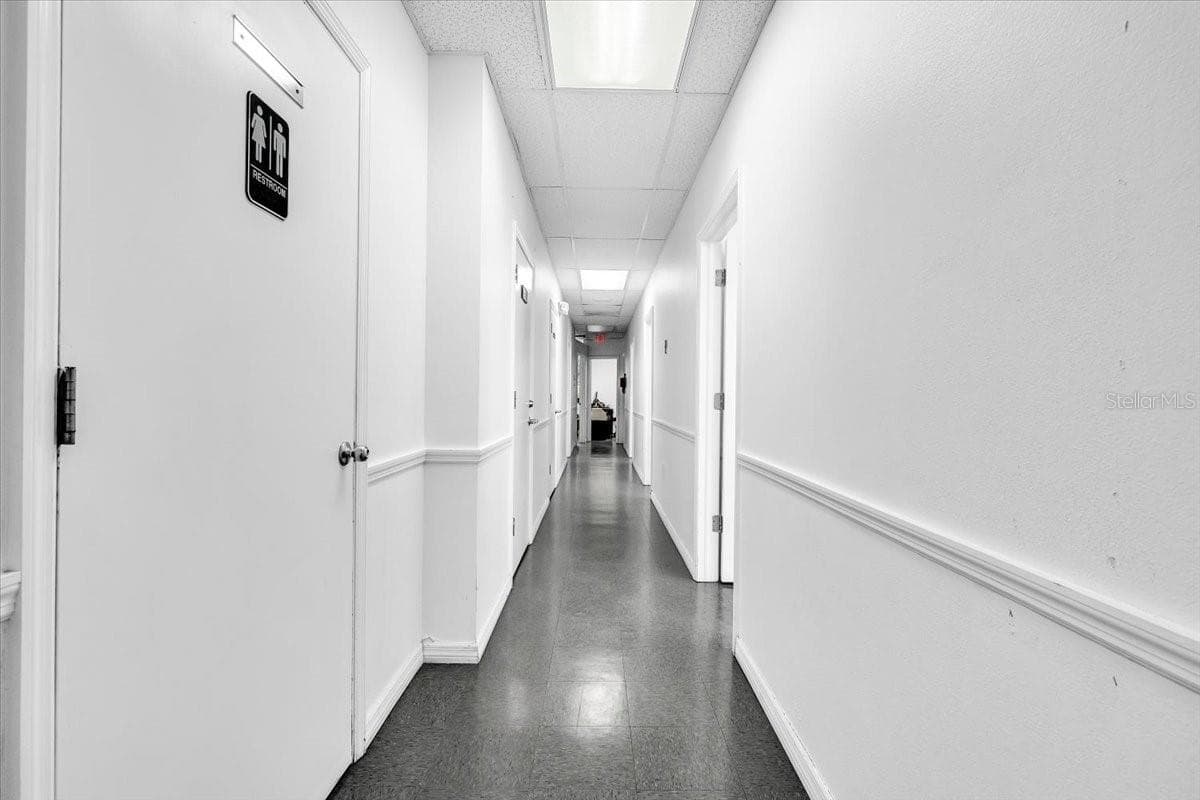
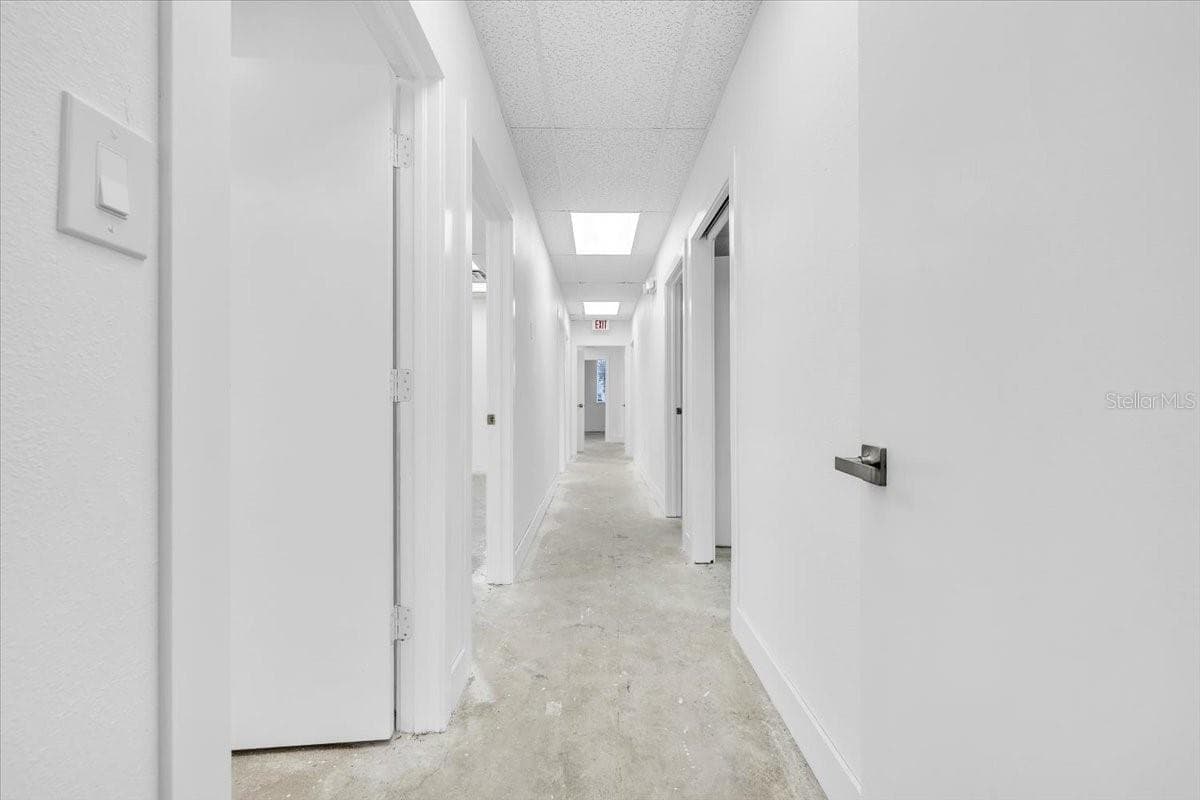
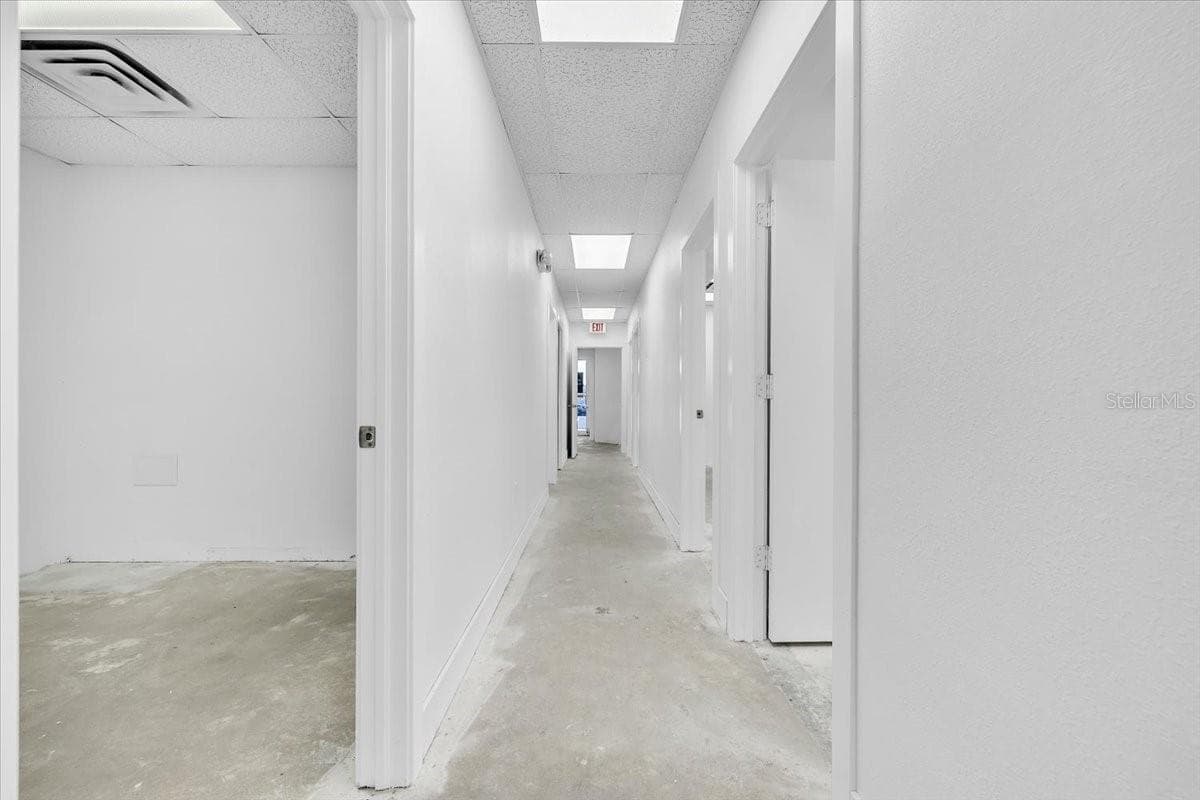
SUITE 102A Hallway to Exam rooms - 3300 TAMIAMI TRL #2, PORT CHARLOTTE
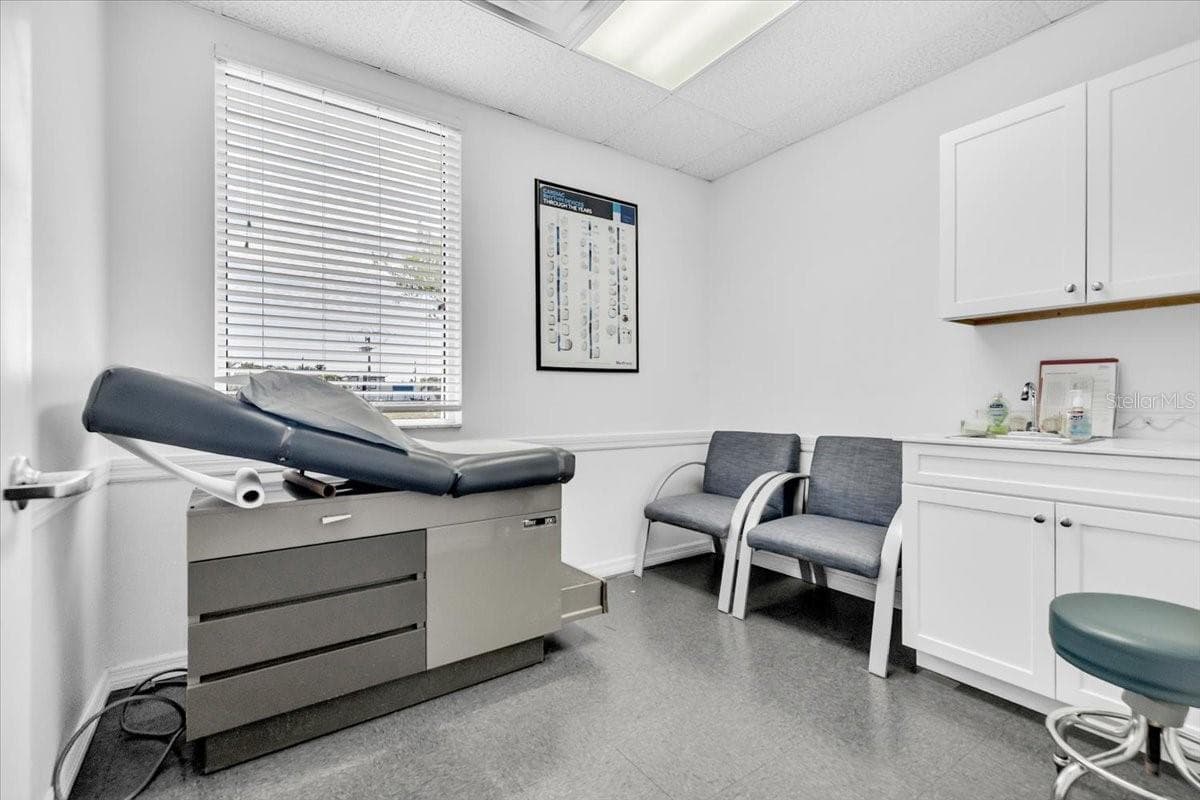
SUITE 102A Exam Room - 3300 TAMIAMI TRL #2, PORT CHARLOTTE
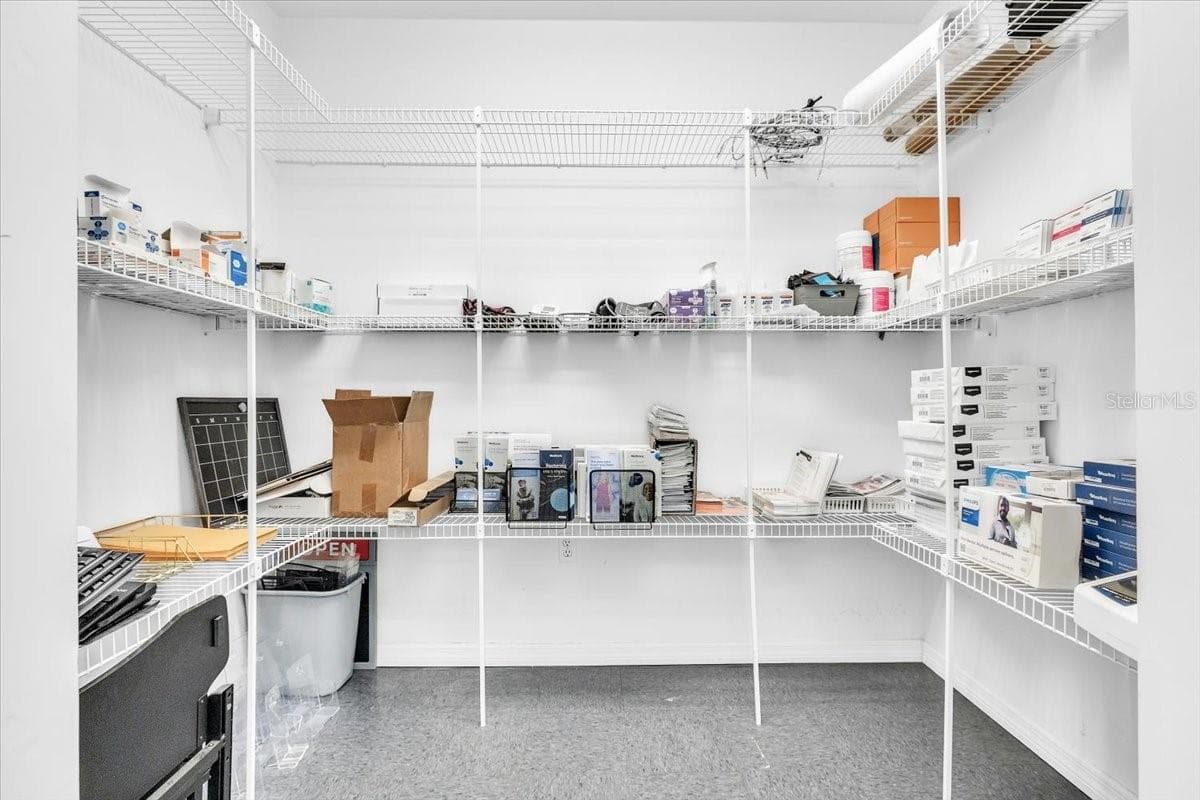
SUITE 102A Storage Room - 3300 TAMIAMI TRL #2, PORT CHARLOTTE
SUITE 102A Kitchen Area in the Back - 3300 TAMIAMI TRL #2, PORT CHARLOTTE
SUITE 102A Hallway Bathroom - 3300 TAMIAMI TRL #2, PORT CHARLOTTE
SUITE 102A Hallway Looking Towards Reception - 3300 TAMIAMI TRL #2, PORT CHARLOTTE
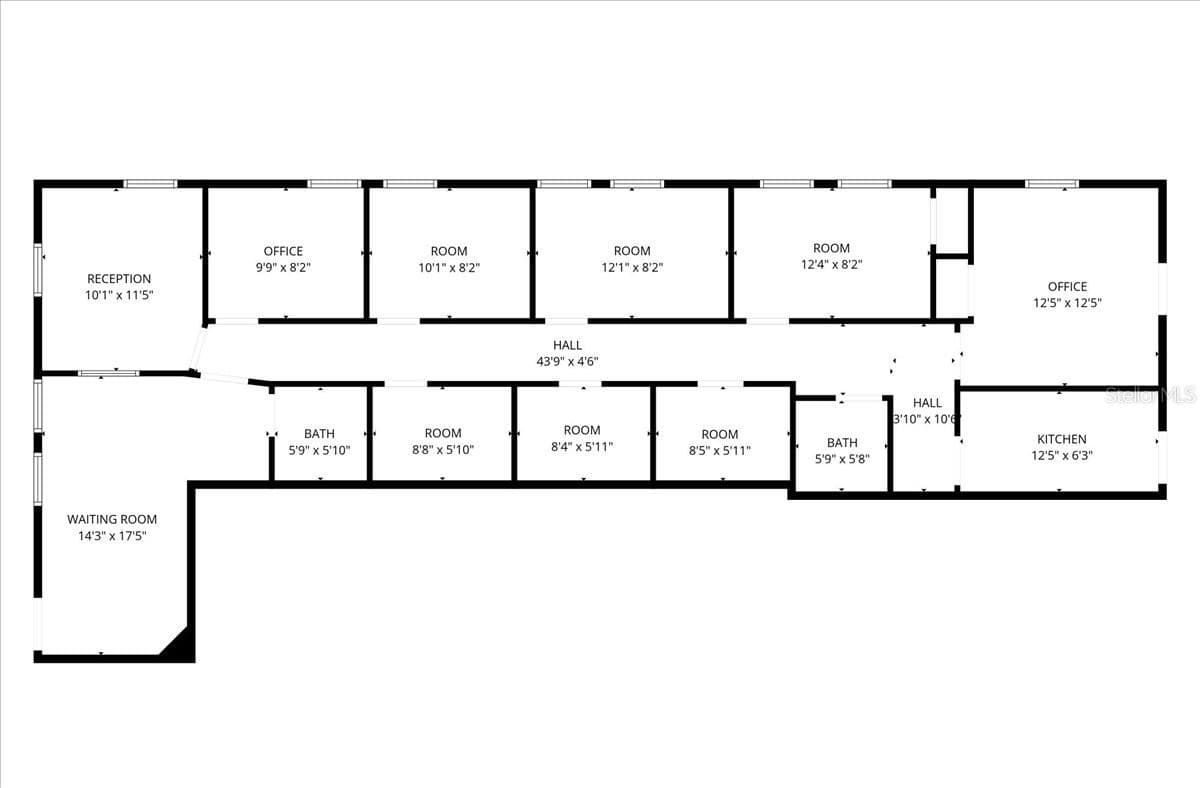
SUITE 102A Floor Plan - 3300 TAMIAMI TRL #2, PORT CHARLOTTE
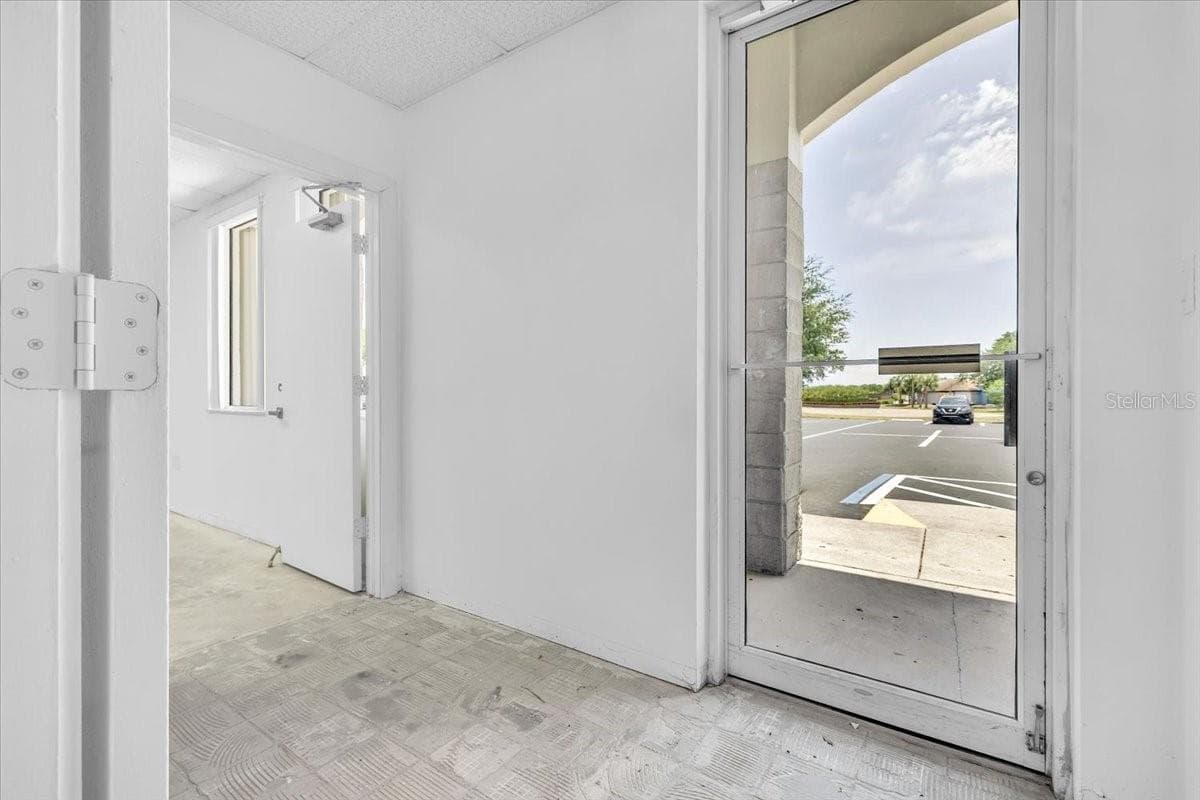
SUITE 102B Entrance into Foyer - 3300 TAMIAMI TRL #2, PORT CHARLOTTE
SUITE 102B Waiting Room - 3300 TAMIAMI TRL #2, PORT CHARLOTTE
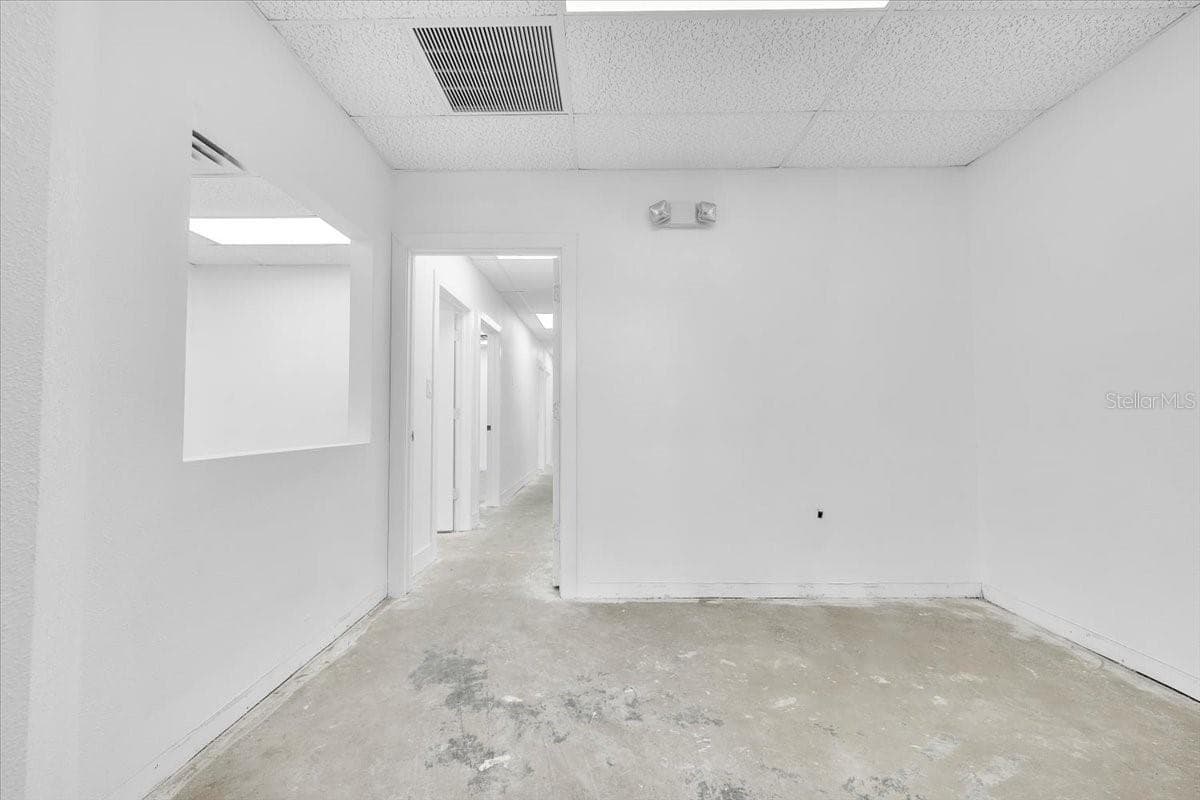
SUITE 102B Reception Room - 3300 TAMIAMI TRL #2, PORT CHARLOTTE
SUITE 102B Left Side Hallway - 3300 TAMIAMI TRL #2, PORT CHARLOTTE
SUITE 102B Left Side Hallway Looking Towards Entrance - 3300 TAMIAMI TRL #2, PORT CHARLOTTE
SUITE 102B - 3300 TAMIAMI TRL #2, PORT CHARLOTTE
SUITE 102B 1 of 3 Bathrooms - 3300 TAMIAMI TRL #2, PORT CHARLOTTE
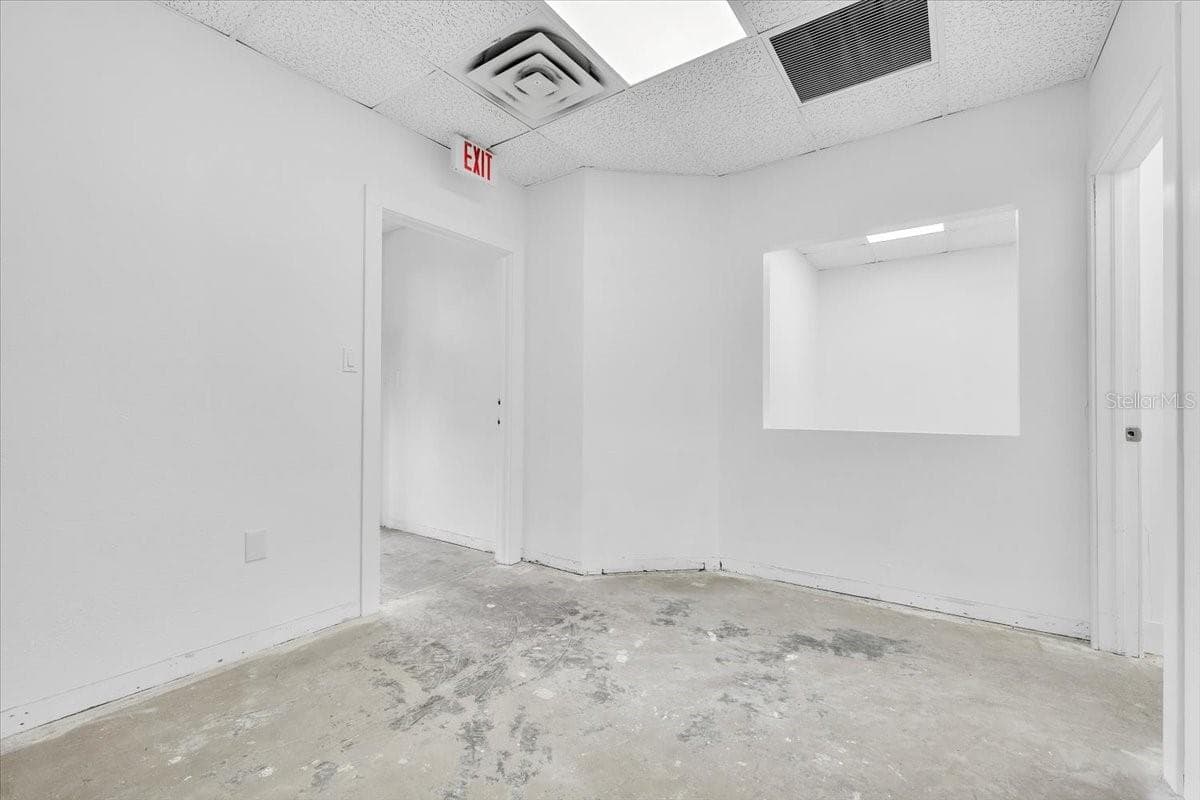
SUITE 102B Backroom and Exit - 3300 TAMIAMI TRL #2, PORT CHARLOTTE
SUITE 102B Backroom - 3300 TAMIAMI TRL #2, PORT CHARLOTTE
SUITE 102B - 3300 TAMIAMI TRL #2, PORT CHARLOTTE
SUITE 102B Right Side Waiting Room - 3300 TAMIAMI TRL #2, PORT CHARLOTTE
SUITE 102B Right Side Reception Room - 3300 TAMIAMI TRL #2, PORT CHARLOTTE
SUITE 102B Right Side - 3300 TAMIAMI TRL #2, PORT CHARLOTTE
SUITE 102B Right Side Hallway Looking Towards Front Entrance - 3300 TAMIAMI TRL #2, PORT CHARLOTTE
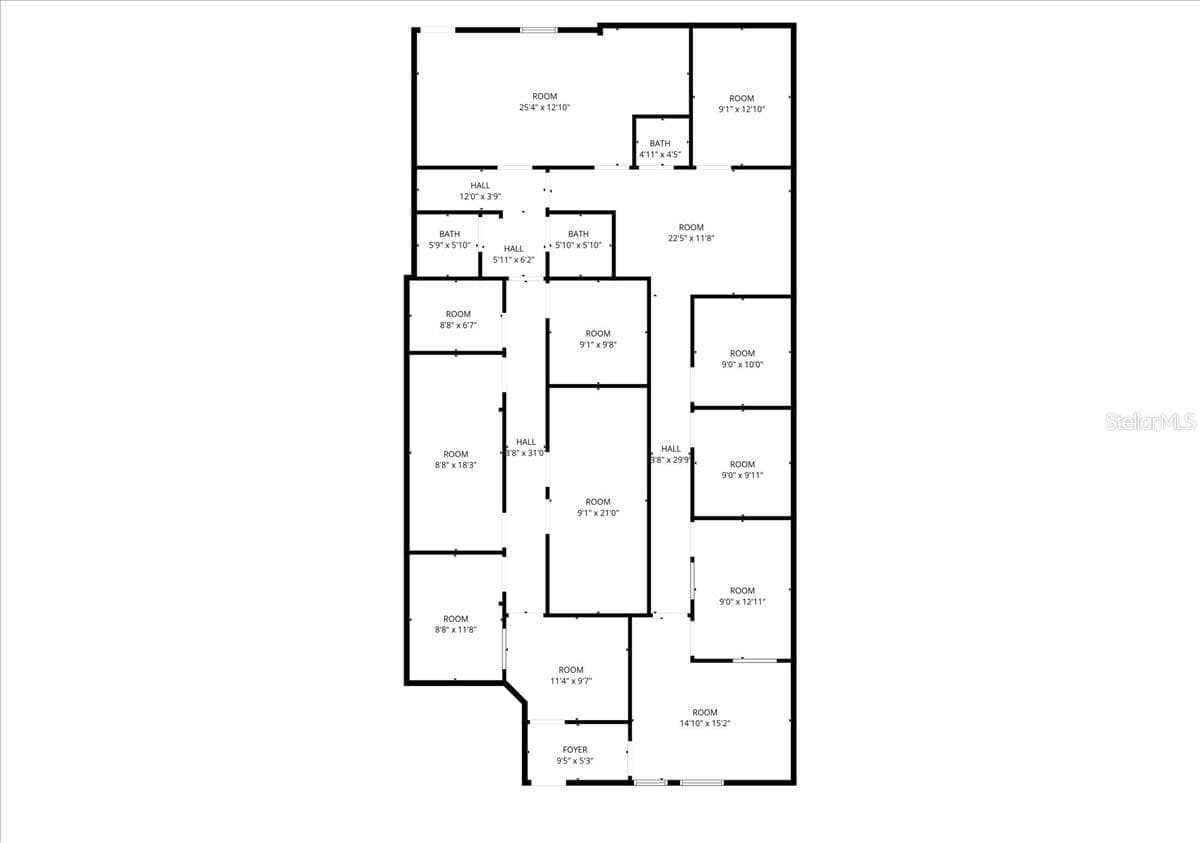
SUITE 102B Floor Plan - 3300 TAMIAMI TRL #2, PORT CHARLOTTE
Office at 3300 TAMIAMI TRL #2, PORT CHARLOTTE, photo 38 of 45
Office at 3300 TAMIAMI TRL #2, PORT CHARLOTTE, photo 39 of 45
Office at 3300 TAMIAMI TRL #2, PORT CHARLOTTE, photo 40 of 45
Office at 3300 TAMIAMI TRL #2, PORT CHARLOTTE, photo 41 of 45
Office at 3300 TAMIAMI TRL #2, PORT CHARLOTTE, photo 42 of 45
Office at 3300 TAMIAMI TRL #2, PORT CHARLOTTE, photo 43 of 45
Office at 3300 TAMIAMI TRL #2, PORT CHARLOTTE, photo 44 of 45
Office at 3300 TAMIAMI TRL #2, PORT CHARLOTTE, photo 45 of 45
45 photos

$650,000

3300 TAMIAMI TRL #2
PORT CHARLOTTE, FL 33952
Listed by Brandi Van Schoyck · MARINA PARK REALTY LLC
Bedrooms
N/A
Bathrooms
N/A
Living area
3,960 sqft
Year built
1993

About this home

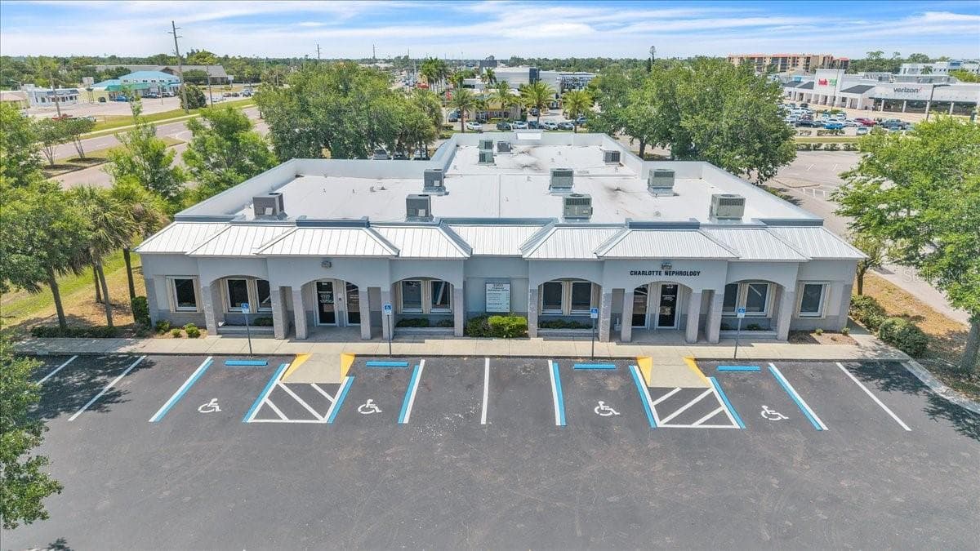
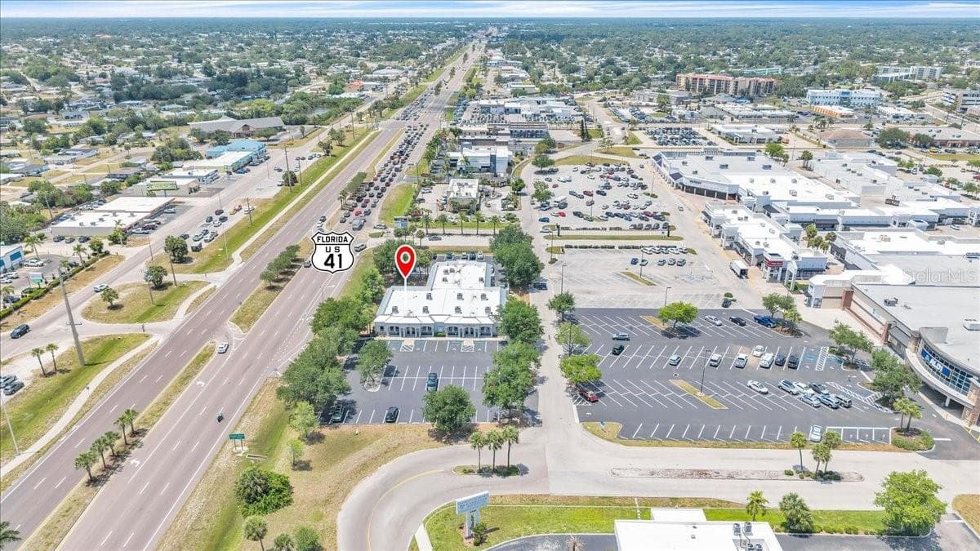
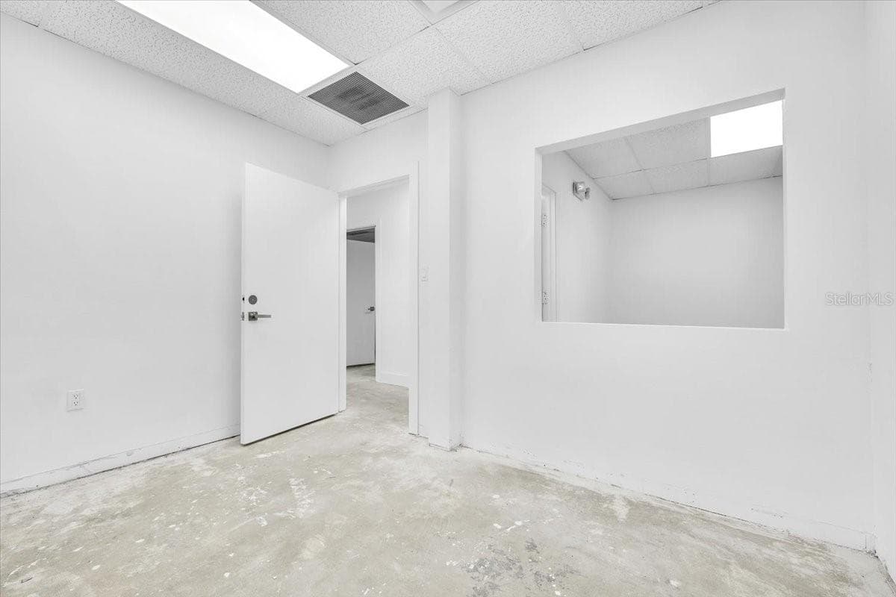
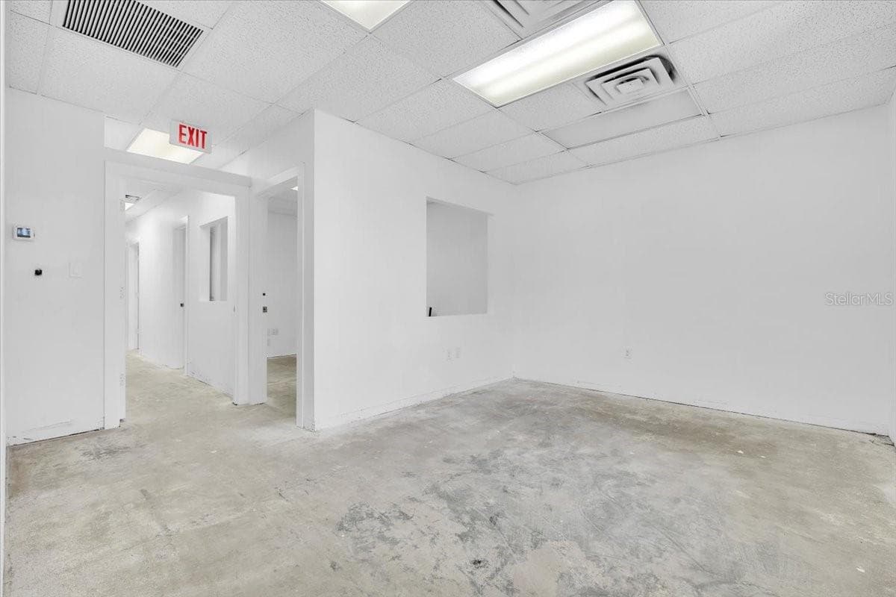
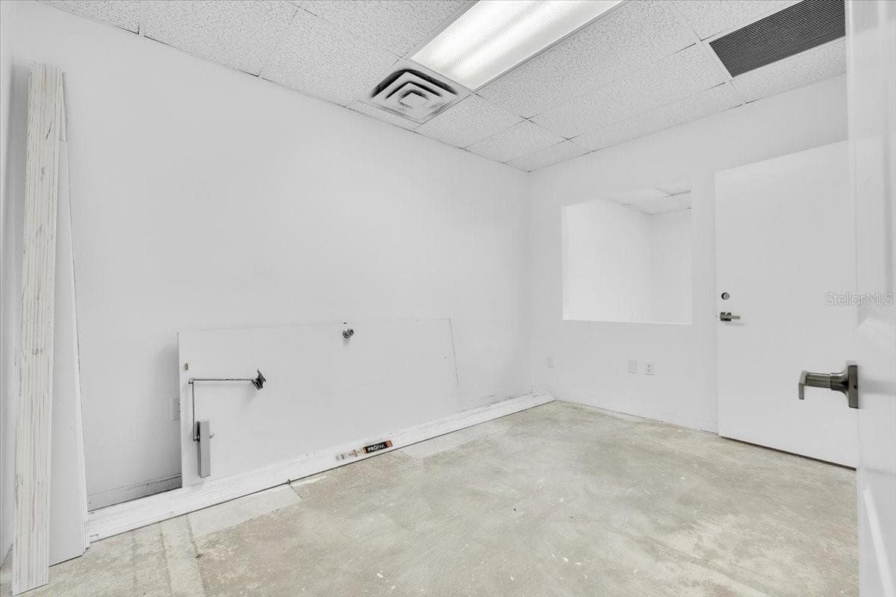
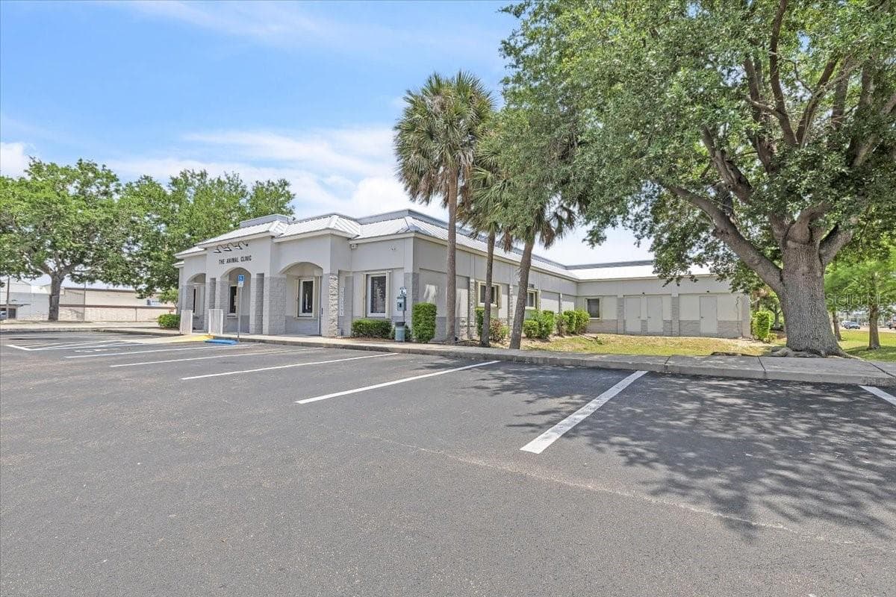
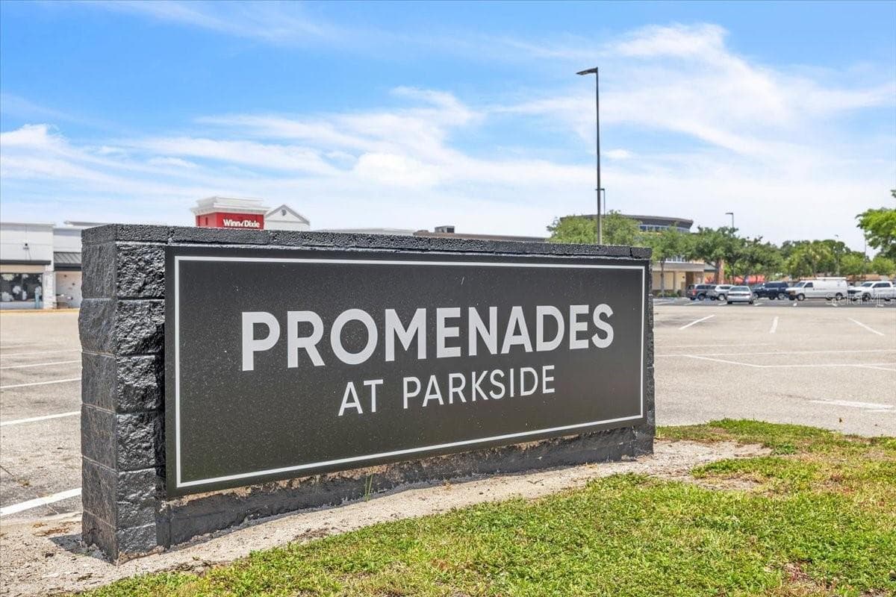
Located within the highly sought-after Promenades Professional Center, this ±3,960-square-foot medical condominium—comprised of Suites 102A and 102B—presents an exceptional opportunity for both investors and owner-users in the heart of Port Charlotte. Strategically positioned along Tamiami Trail, the property benefits from excellent visibility, convenient access, and close proximity to retail, dining, and established medical facilities. The condominium is thoughtfully configured into two distinct units. One unit is currently occupied by an established tenant, providing immediate income and stability for an investor or business owner. The second unit is vacant and ready for owner occupancy or lease-up, offering exceptional flexibility for expansion or additional revenue. Notably, the vacant suite is a blank slate—currently without flooring or interior build-out—allowing the new owner to design and customize the space entirely to their specifications and operational needs. Upon entering the shared foyer of the vacant side, a lock-off door to the adjoining unit allows the space to be efficiently divided into two independent businesses, enhancing versatility for multi-provider practices or future subleasing. The overall layout is well-suited for a variety of healthcare or professional uses, including exam rooms, treatment areas, and administrative offices. The Promenades Professional Center is a professionally maintained complex featuring ample parking for both staff and patients, ensuring accessibility and convenience. Ideal for medical, dental, wellness, or specialty practices, this property offers a rare combination of income generation, flexibility, and prime location—making it an excellent opportunity for those seeking to establish or expand their presence in a growing, high-traffic corridor.

Property details

MLS
Stellar MLS
MLS #
MFRC7525464
Property type
Office
Subdivision
PROMENADES PROFESSIONAL CENTER
Status
Active
Days on market
144
On market date
May 4, 2026
Stories
N/A
Total bathrooms
N/A
Garage spaces
N/A
Parking spaces
N/A
Lot size
0.52 acres
Loading map…

Nearby schools

Within 10 miles. School directory data from the National Center for Education Statistics (NCES), accessed via the Urban Institute Education Data API. Local Score is calculated by INNOVATE Real Estate; where a state rating is shown, it comes from that state's own official school report card.

Elementary
NEIL ARMSTRONG ELEMENTARY SCHOOL
1.61 mi away · Grades -1-5
Nearest school -- attendance-zone data not available here
3.0
Local Score (student-teacher ratio only (preliminary -- will incorporate state test-score data once available)) -- not an official state rating
Enrollment
734
Student:teacher ratio
15.3:1
District
CHARLOTTE
Middle
PORT CHARLOTTE MIDDLE SCHOOL
1.86 mi away · Grades 6-8
Nearest school -- attendance-zone data not available here
2.0
Local Score (student-teacher ratio only (preliminary -- will incorporate state test-score data once available)) -- not an official state rating
Enrollment
849
Student:teacher ratio
18.9:1
District
CHARLOTTE
High
CHARLOTTE TECHNICAL COLLEGE
3.3 mi away · Grades 9-12
Nearest school -- attendance-zone data not available here
5.0
Local Score (student-teacher ratio only (preliminary -- will incorporate state test-score data once available)) -- not an official state rating
Enrollment
0
Student:teacher ratio
0.0:1
District
CHARLOTTE

Walkability

Blended score for PORT CHARLOTTE's center, calculated by INNOVATE Real Estate from two sources: the EPA's National Walkability Index (street network, transit, land-use mix) and Google Places amenity data (what's actually reachable on foot from this point). 60% EPA National Walkability Index + 40% nearby-amenity density (Google Places).

68
Walkable
out of 100
EPA National Walkability Index
11.8 / 20 -- Above average walkable
Google Places amenity density
80 / 100
Restaurants & cafes20
Grocery stores5
Parks1
Schools7
Transit stops0
Pharmacies11

Market position

How this listing compares to current activity in PORT CHARLOTTE, from live MLS data.

On the market 144 days -- 57 fewer days than PORT CHARLOTTE's current average of 201 days.
For reference, the median list price across 5,206 active listings in PORT CHARLOTTE right now is $39,500.

Mortgage calculator

Estimate only - actual rate and payment depend on your lender, credit, and loan program.

$
%
%
Adjust tax / insurance estimates
% / yr
$
/mo
Est. monthly payment
$4,064/mo
$130,000 down
$520,000 loan
Principal & interest$3,373
Property tax (est.)$542
Home insurance (est.)$150

Similar homes you might like

Data source: Listing information provided by Stellar MLS (mfrmls) via Trestle/CoreLogic. Last updated 1 days ago.

Information herein deemed reliable but not guaranteed; all measurements, school assignments, HOA fees, taxes, and feature lists are approximate and should be independently verified. Equal Housing Opportunity.