
$619,900
About this home
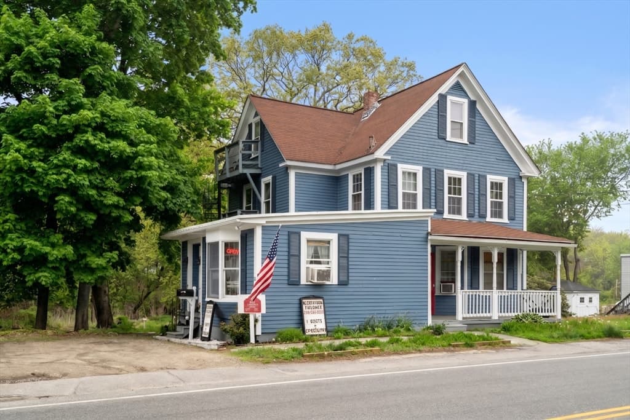
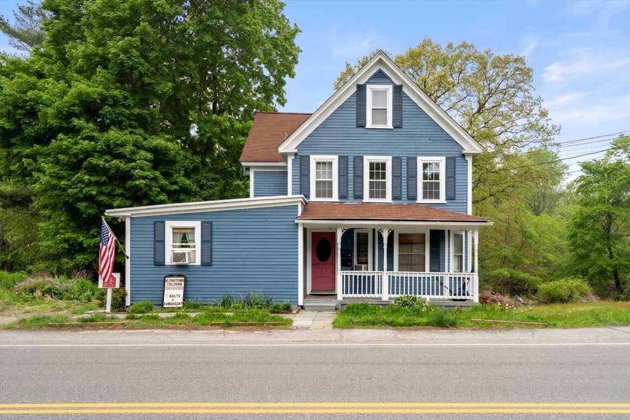
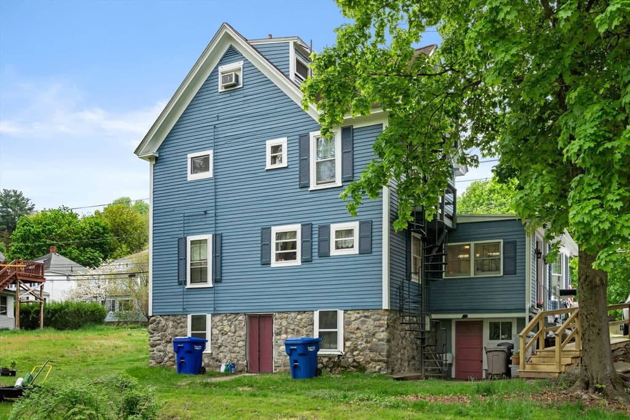
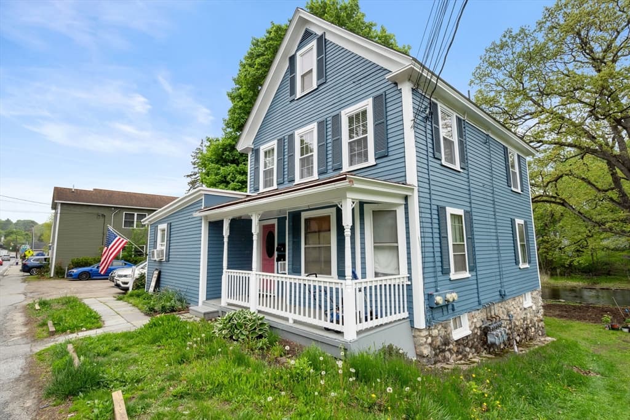
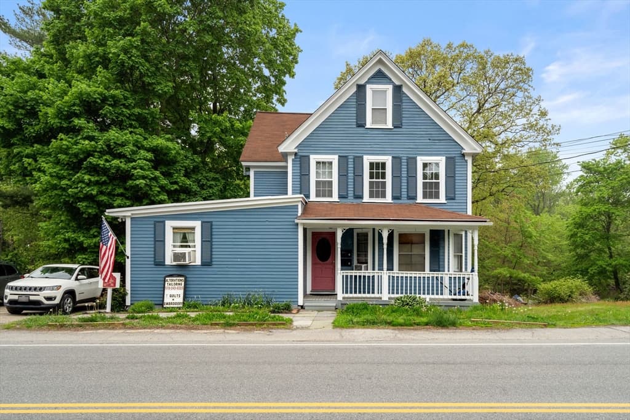
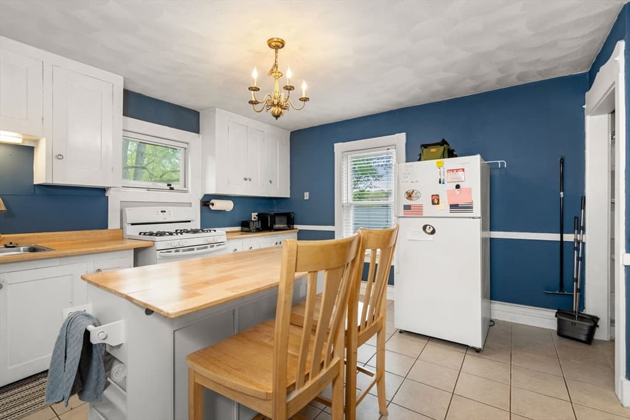
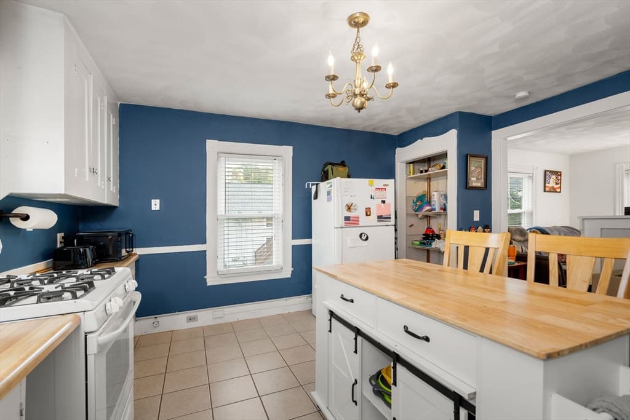
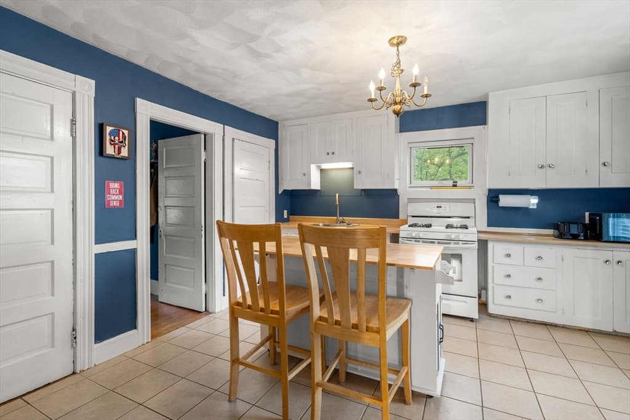
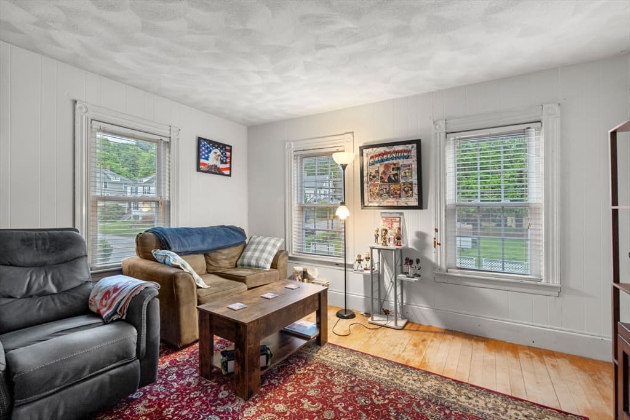
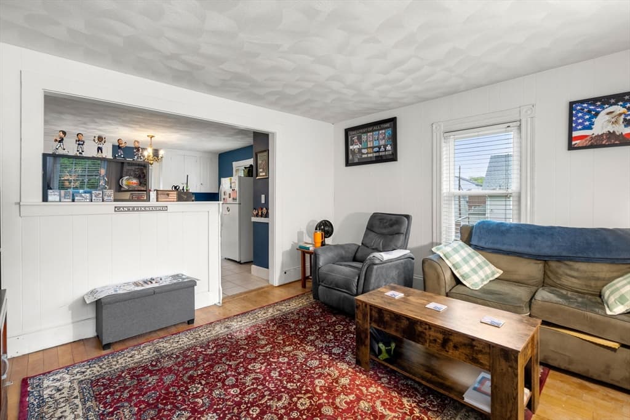
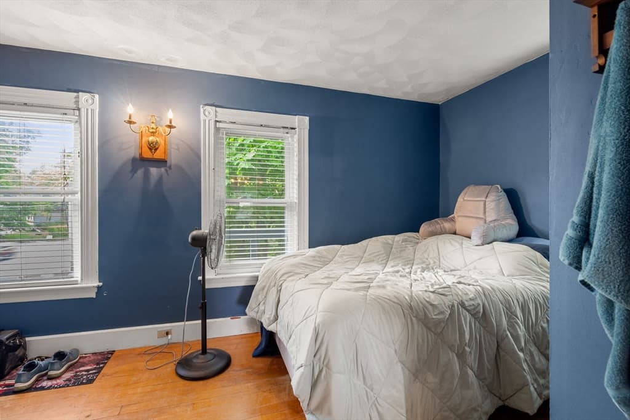
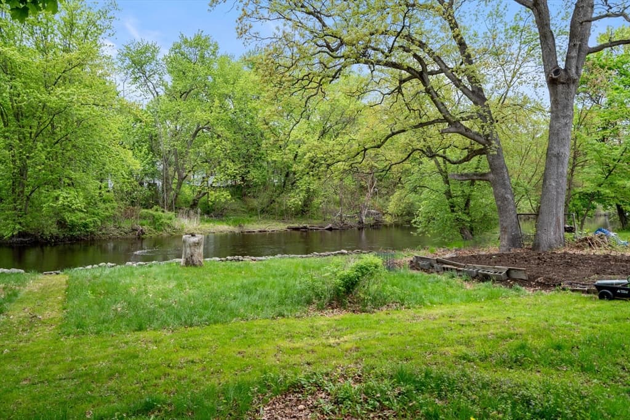
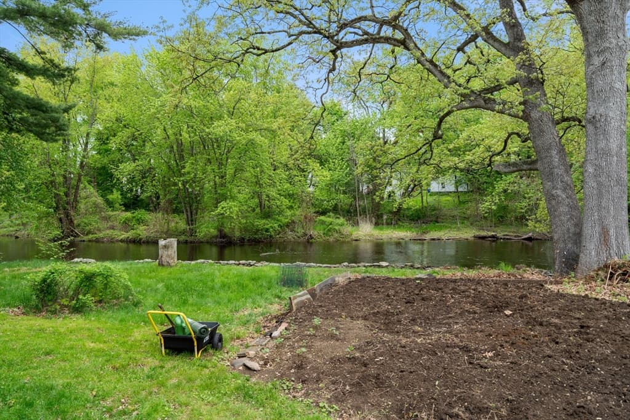
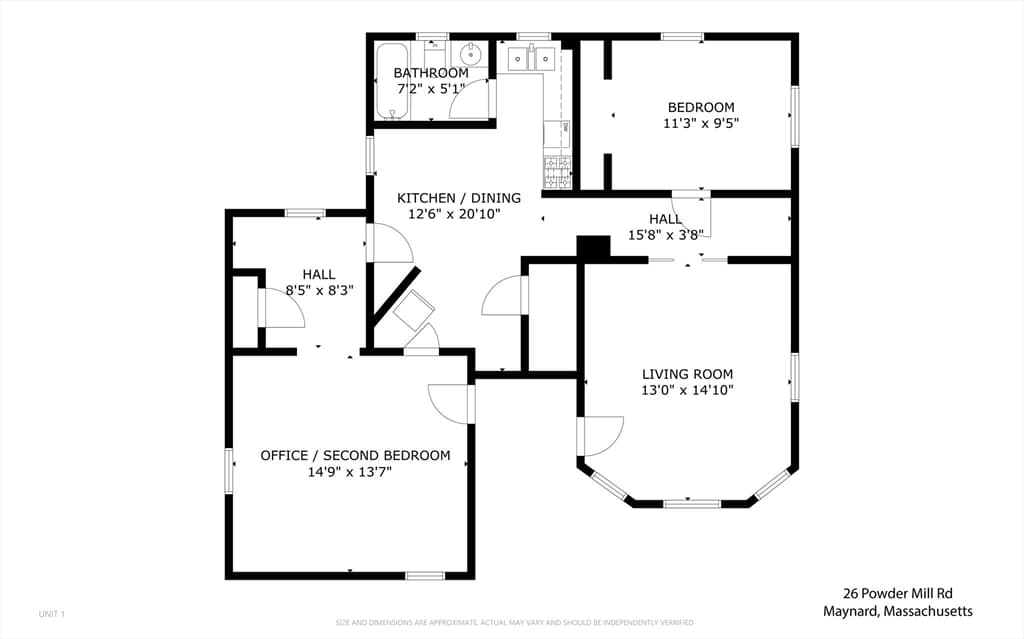
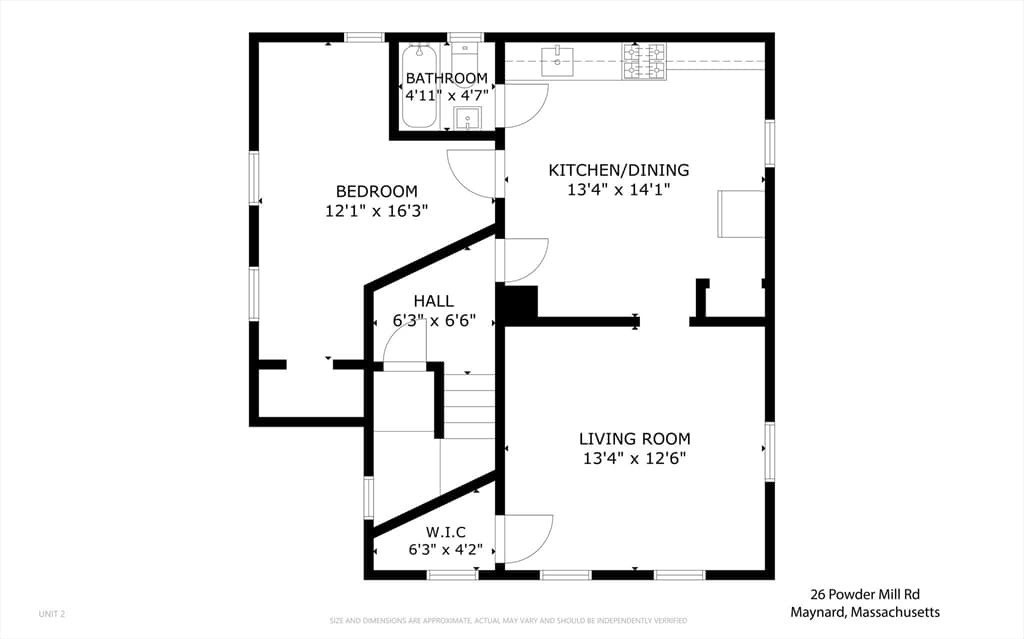
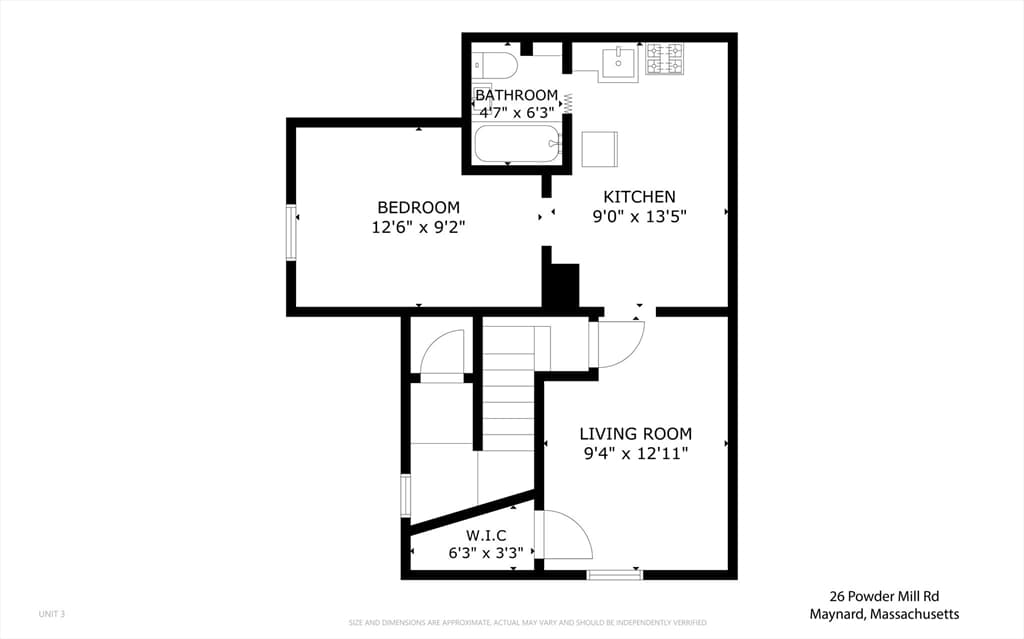
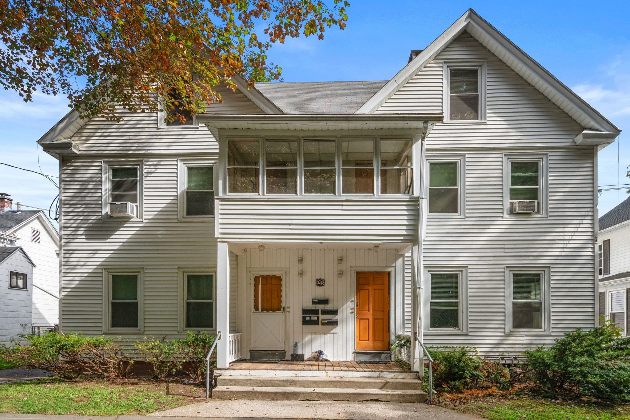
MAJOR PRICE ADJUSTMENT - NOW $619,900 • MAYNARD 3-UNIT INCOME PROPERTY • $4,430/MONTH CURRENT RENT • BUSINESS DISTRICT • ROUTE 62 FRONTAGE • COMMERCIAL POTENTIAL • ASSABET RIVER VIEWS. A distinctive Maynard multifamily investment combining established residential rental income with the added flexibility of a Business District location. The first floor is currently configured as a 2-bedroom apartment with 5 rooms, full kitchen and bath, and is being used as work/live space. A separate direct exterior entrance, prominent Route 62 visibility, potential signage, and access to basement storage also create intriguing potential for an owner-user, professional office, studio, or other permitted commercial use. The two upper-level units are each legal 1-bedroom apartments, offering an investor multiple income streams or an owner-occupant the ability to combine homeownership with rental income. Current total rental income is $4,430/month. Each unit has separately metered electricity, heat, and hot water; water/sewer is combined. Six off-street parking spaces add flexibility for residents and potential business use. Additional features include replacement windows and recent exterior paint. Set directly along the Assabet River, the property offers river views, backyard space, and a gardening area while benefiting from Route 62 frontage and visibility. Convenient to Downtown Maynard, local shops and restaurants, the Maynard Cultural District, Assabet River Rail Trail, and routes connecting Maynard with Acton, Concord, Sudbury, and the greater MetroWest area. Ideal for investors, owner-occupants, or buyers seeking a Maynard multifamily property with existing rental income plus future mixed-use potential. Current occupants are tenants at will. Buyer/buyer’s agent to verify intended commercial use and zoning requirements with the Town of Maynard. No flood insurance required for current owner.
Property details
- MLS
- MLS Property Information Network
- MLS #
- 73564387
- Property type
- Commercial Sale
- Subdivision
- N/A
- Status
- Active
- Days on market
- 65
- On market date
- August 17, 2026
- Stories
- N/A
- Total bathrooms
- N/A
- Garage spaces
- N/A
- Parking spaces
- N/A
- Lot size
- 0.2 acres
Location
Get directions →Nearby schools
Within 10 miles. School directory data from the National Center for Education Statistics (NCES), accessed via the Urban Institute Education Data API. Local Score is calculated by INNOVATE Real Estate; where a state rating is shown, it comes from that state's own official school report card.
- Enrollment
- 418
- Student:teacher ratio
- 11.9:1
- District
- Maynard
- Enrollment
- 456
- Student:teacher ratio
- 11.1:1
- District
- Maynard
- Enrollment
- 311
- Student:teacher ratio
- 9.4:1
- District
- Maynard
Walkability
Blended score for Maynard's center, calculated by INNOVATE Real Estate from two sources: the EPA's National Walkability Index (street network, transit, land-use mix) and Google Places amenity data (what's actually reachable on foot from this point). 60% EPA National Walkability Index + 40% nearby-amenity density (Google Places).
Market position
How this listing compares to current activity in Maynard, from live MLS data.
Mortgage calculator
Estimate only - actual rate and payment depend on your lender, credit, and loan program.
Adjust tax / insurance estimates
Similar homes you might like
Data source: Listing information provided by MLS Property Information Network via Trestle/CoreLogic. Last updated 11 days ago.
Information herein deemed reliable but not guaranteed; all measurements, school assignments, HOA fees, taxes, and feature lists are approximate and should be independently verified. Equal Housing Opportunity.