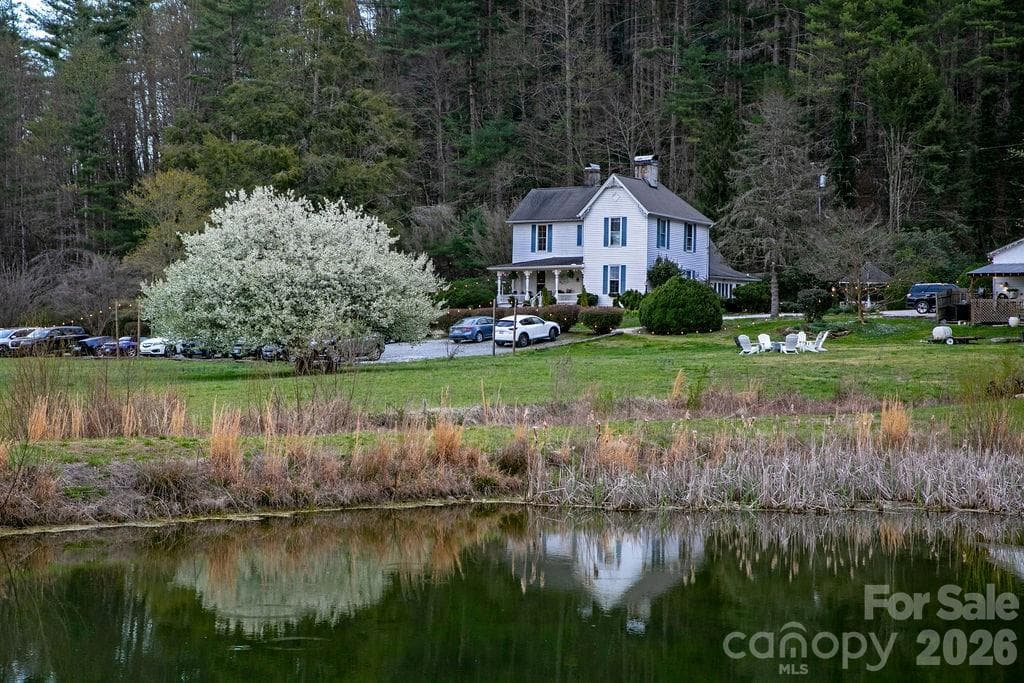
View of the Inn across the pond - 151 Everett Road, Pisgah Forest
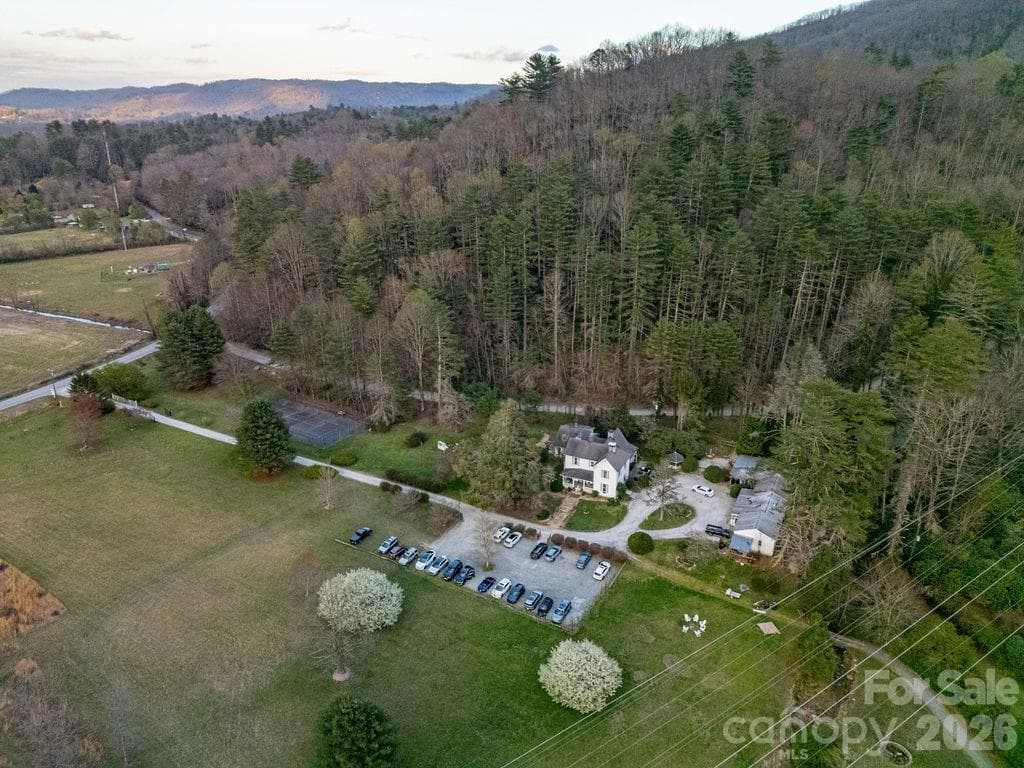
Arial View of Estate - 151 Everett Road, Pisgah Forest
Arial View - 151 Everett Road, Pisgah Forest
Arial view Northwest corner of the Estate - 151 Everett Road, Pisgah Forest
Arial View Northwest - 151 Everett Road, Pisgah Forest
Arial view of Inn and Parking lot - 151 Everett Road, Pisgah Forest
Arial view showing neighboring parcel to the left - 151 Everett Road, Pisgah Forest
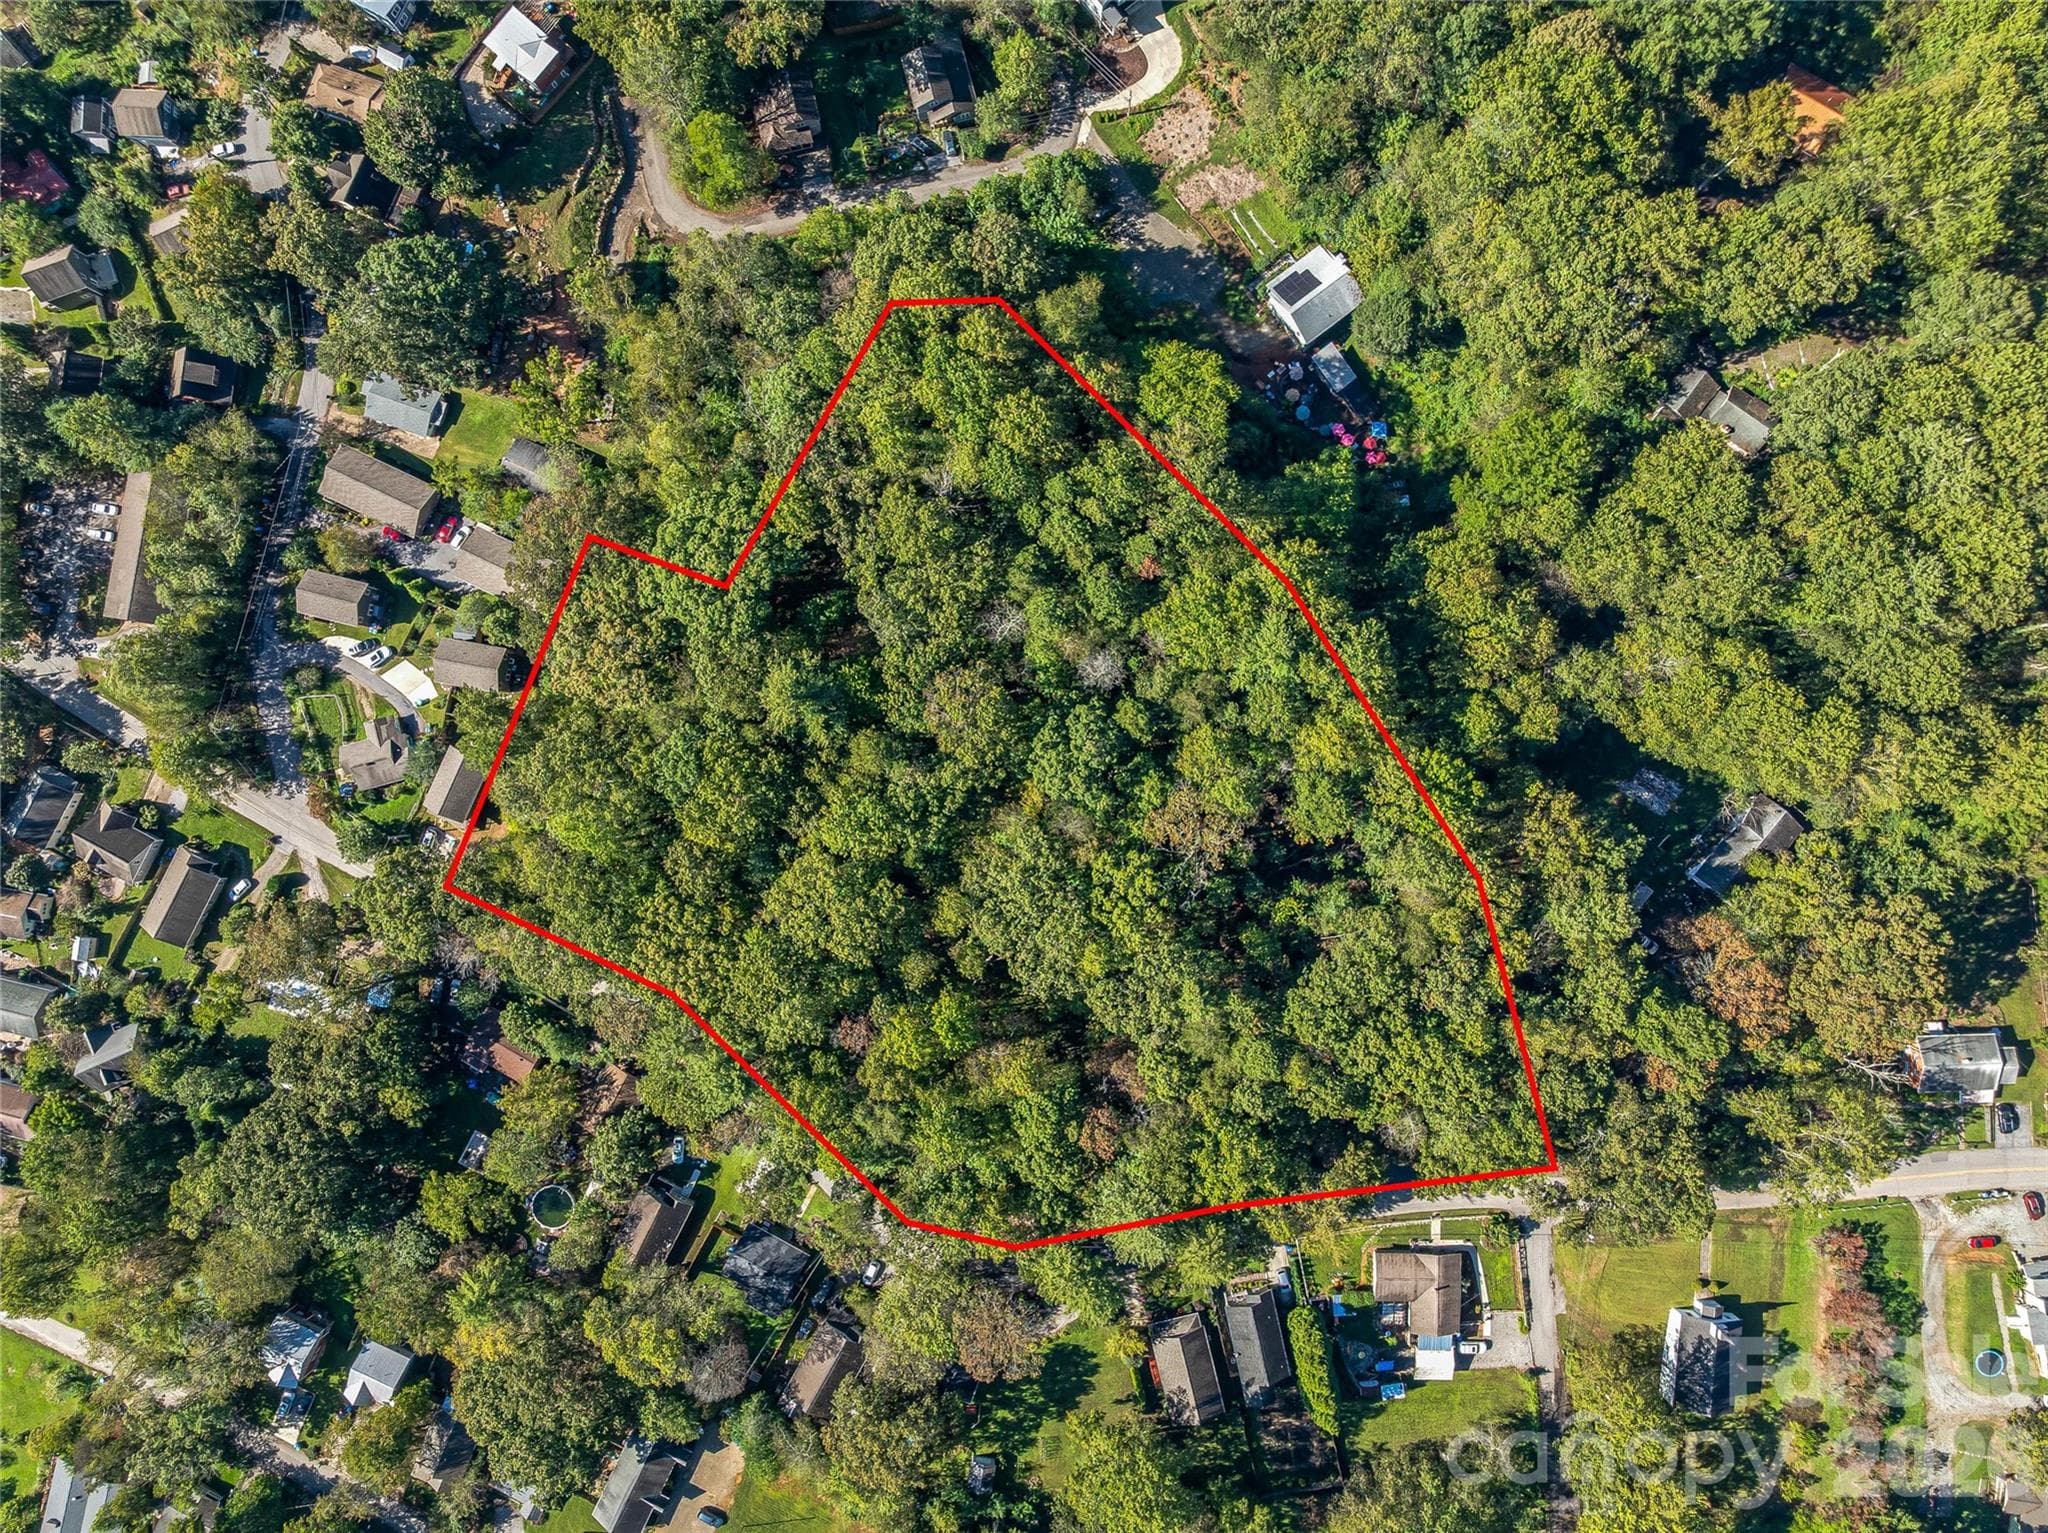
Estate showing 4 parcels - 151 Everett Road, Pisgah Forest
Key Falls Private Waterfall on the Estate - 151 Everett Road, Pisgah Forest
Year-round mountain views from parking lot - 151 Everett Road, Pisgah Forest
Pond on the Estate - 151 Everett Road, Pisgah Forest
View of flat area between parking lot and river - 151 Everett Road, Pisgah Forest
Entrance to the Estate off Everett Road - 151 Everett Road, Pisgah Forest
View of Tennis Court on the Estate - 151 Everett Road, Pisgah Forest
Front of Inn from Parking lot - 151 Everett Road, Pisgah Forest
Sideview of Front Porch of the Inn - 151 Everett Road, Pisgah Forest
Entrance to the Inn - 151 Everett Road, Pisgah Forest
Inn Parlor showing mountain views from window - 151 Everett Road, Pisgah Forest
Parlor showing Mountain views - 151 Everett Road, Pisgah Forest
Bedroom in Inn with fireplace - 151 Everett Road, Pisgah Forest
Bedroom in Inn - 151 Everett Road, Pisgah Forest
One of the six bathrooms in the Inn - 151 Everett Road, Pisgah Forest
Dining room in the Inn - 151 Everett Road, Pisgah Forest
Fireplace in Prep Kitchen in Inn - 151 Everett Road, Pisgah Forest
Prep Kitchen in Inn - 151 Everett Road, Pisgah Forest
Side view of Inn with firepit - 151 Everett Road, Pisgah Forest
Screened in Porch of two-bedroom cabin - 151 Everett Road, Pisgah Forest
Outside view of Cabin - 151 Everett Road, Pisgah Forest
Living Area of the Cabin - 151 Everett Road, Pisgah Forest
Kitchen Area of the Cabin - 151 Everett Road, Pisgah Forest
Kitchen of Cabin showing fireplace - 151 Everett Road, Pisgah Forest
Bathroom of the Cabin - 151 Everett Road, Pisgah Forest
Front Entrance to open-air restaurant - 151 Everett Road, Pisgah Forest
Inside Restaurant showing fireplace - 151 Everett Road, Pisgah Forest
Inside Restaurant - 151 Everett Road, Pisgah Forest
Bar area inside Restaurant - 151 Everett Road, Pisgah Forest
Stage for Musicians off bar area - 151 Everett Road, Pisgah Forest
Open Deck of the Restaurant - 151 Everett Road, Pisgah Forest
Open deck of restaurant - 151 Everett Road, Pisgah Forest
Open deck of restaurant from stream - 151 Everett Road, Pisgah Forest
Sitting area with firepit near barn and parking lot - 151 Everett Road, Pisgah Forest
Gravel Parking lot with 25+ capacity - 151 Everett Road, Pisgah Forest
Barn that can be used as event space - 151 Everett Road, Pisgah Forest
Special Purpose at 151 Everett Road, Pisgah Forest, photo 48 of 48
48 photos

$2,900,000

151 Everett Road
Pisgah Forest, NC 28768
Listed by Reba Osborne · Looking Glass Realty, Connestee Falls
Bedrooms
N/A
Bathrooms
N/A
Living area
N/A
Year built
1860

About this home

Discover a truly one-of-a-kind legacy property in the heart of Pisgah Forest, North Carolina. Spanning approximately 31 picturesque acres with year-round layered mountain views, this remarkable estate blends history, natural beauty, and exceptional commercial potential. At the center of the property stands a beautifully preserved circa-1862 historic bed & breakfast with six rentable rooms and expansive private living quarters. The grounds also feature a charming 2-bedroom log cabin—ideal for guest accommodations, rental income, or an on-site caretaker. The estate also includes an open-air restaurant nestled beside a gently flowing stream, and an easy walking trail to a private waterfall, creating an unforgettable setting for visitors and endless opportunities for outdoor enjoyment. In addition, a quintessential barn primed for renovation into an event venue, perfectly suited for weddings, retreats, or special gatherings, is a few steps away. Key Falls Estate is central to outdoor recreation in the area, minutes from Pisgah National Forest and DuPont State Forest, under 10 minutes from downtown Brevard and 30 minutes to downtown Hendersonville. It is 30 minutes from the Asheville Regional Airport and just over an hour to the Greenville-Spartanburg International Airport. Adding even more value, the Ecusta Trail (connecting Hendersonville and Brevard), when completed, will border the property, enhance accessibility and future visibility, and connect to one of the region’s most anticipated recreational corridors. Whether envisioned as a hospitality destination, event venue, retreat center, or mixed-use investment, this extraordinary property offers limitless possibilities in one of Western North Carolina’s most sought-after locations with no zoning restrictions. Note: the adjoining 5 acres with a large home is for sale as well, 243 Popular Lane, MLS Number 4386955

Property details

MLS
Canopy MLS
MLS #
CAR4361425
Property type
Special Purpose
Subdivision
N/A
Status
Active
Days on market
79
On market date
April 7, 2026
Stories
N/A
Total bathrooms
N/A
Garage spaces
N/A
Parking spaces
N/A
Lot size
N/A
Loading map…

Nearby schools

Within 10 miles. School directory data from the National Center for Education Statistics (NCES), accessed via the Urban Institute Education Data API. Local Score is calculated by INNOVATE Real Estate; where a state rating is shown, it comes from that state's own official school report card.

ElementaryCharter
Brevard Academy
1.32 mi away · Grades 0-8
Nearest school -- attendance-zone data not available here
3.0
Local Score (state rating (2025) blended 70/30 with student-teacher ratio) -- not an official state rating
State rating: C (2025)
Enrollment
409
Student:teacher ratio
17.0:1
District
Brevard Academy
Middle
Brevard Middle
2.92 mi away · Grades 6-8
Nearest school -- attendance-zone data not available here
2.9
Local Score (state rating (2025) blended 70/30 with student-teacher ratio) -- not an official state rating
State rating: D (2025)
Enrollment
514
Student:teacher ratio
12.0:1
District
Transylvania County Schools
High
Davidson River School
1.58 mi away · Grades 9-12
Nearest school -- attendance-zone data not available here
5.0
Local Score (student-teacher ratio only (preliminary -- will incorporate state test-score data once available)) -- not an official state rating
Enrollment
77
Student:teacher ratio
8.6:1
District
Transylvania County Schools

Walkability

Blended score for Pisgah Forest's center, calculated by INNOVATE Real Estate from two sources: the EPA's National Walkability Index (street network, transit, land-use mix) and Google Places amenity data (what's actually reachable on foot from this point). 60% EPA National Walkability Index + 40% nearby-amenity density (Google Places).

19
Very car-dependent
out of 100
EPA National Walkability Index
5.0 / 20 -- Least walkable
Google Places amenity density
10 / 100
Restaurants & cafes0
Grocery stores1
Parks0
Schools1
Transit stops0
Pharmacies0

Market position

How this listing compares to current activity in Pisgah Forest, from live MLS data.

On the market 79 days -- 35 fewer days than Pisgah Forest's current average of 114 days.
For reference, the median list price across 63 active listings in Pisgah Forest right now is $379,000.

Mortgage calculator

Estimate only - actual rate and payment depend on your lender, credit, and loan program.

$
%
%
Adjust tax / insurance estimates
% / yr
$
/mo
Est. monthly payment
$17,614/mo
$580,000 down
$2,320,000 loan
Principal & interest$15,047
Property tax (est.)$2,417
Home insurance (est.)$150

Similar homes you might like

Data source: Listing information provided by Canopy MLS (carolina) via Trestle/CoreLogic. Last updated June 25, 2026.

Information herein deemed reliable but not guaranteed; all measurements, school assignments, HOA fees, taxes, and feature lists are approximate and should be independently verified. Equal Housing Opportunity.