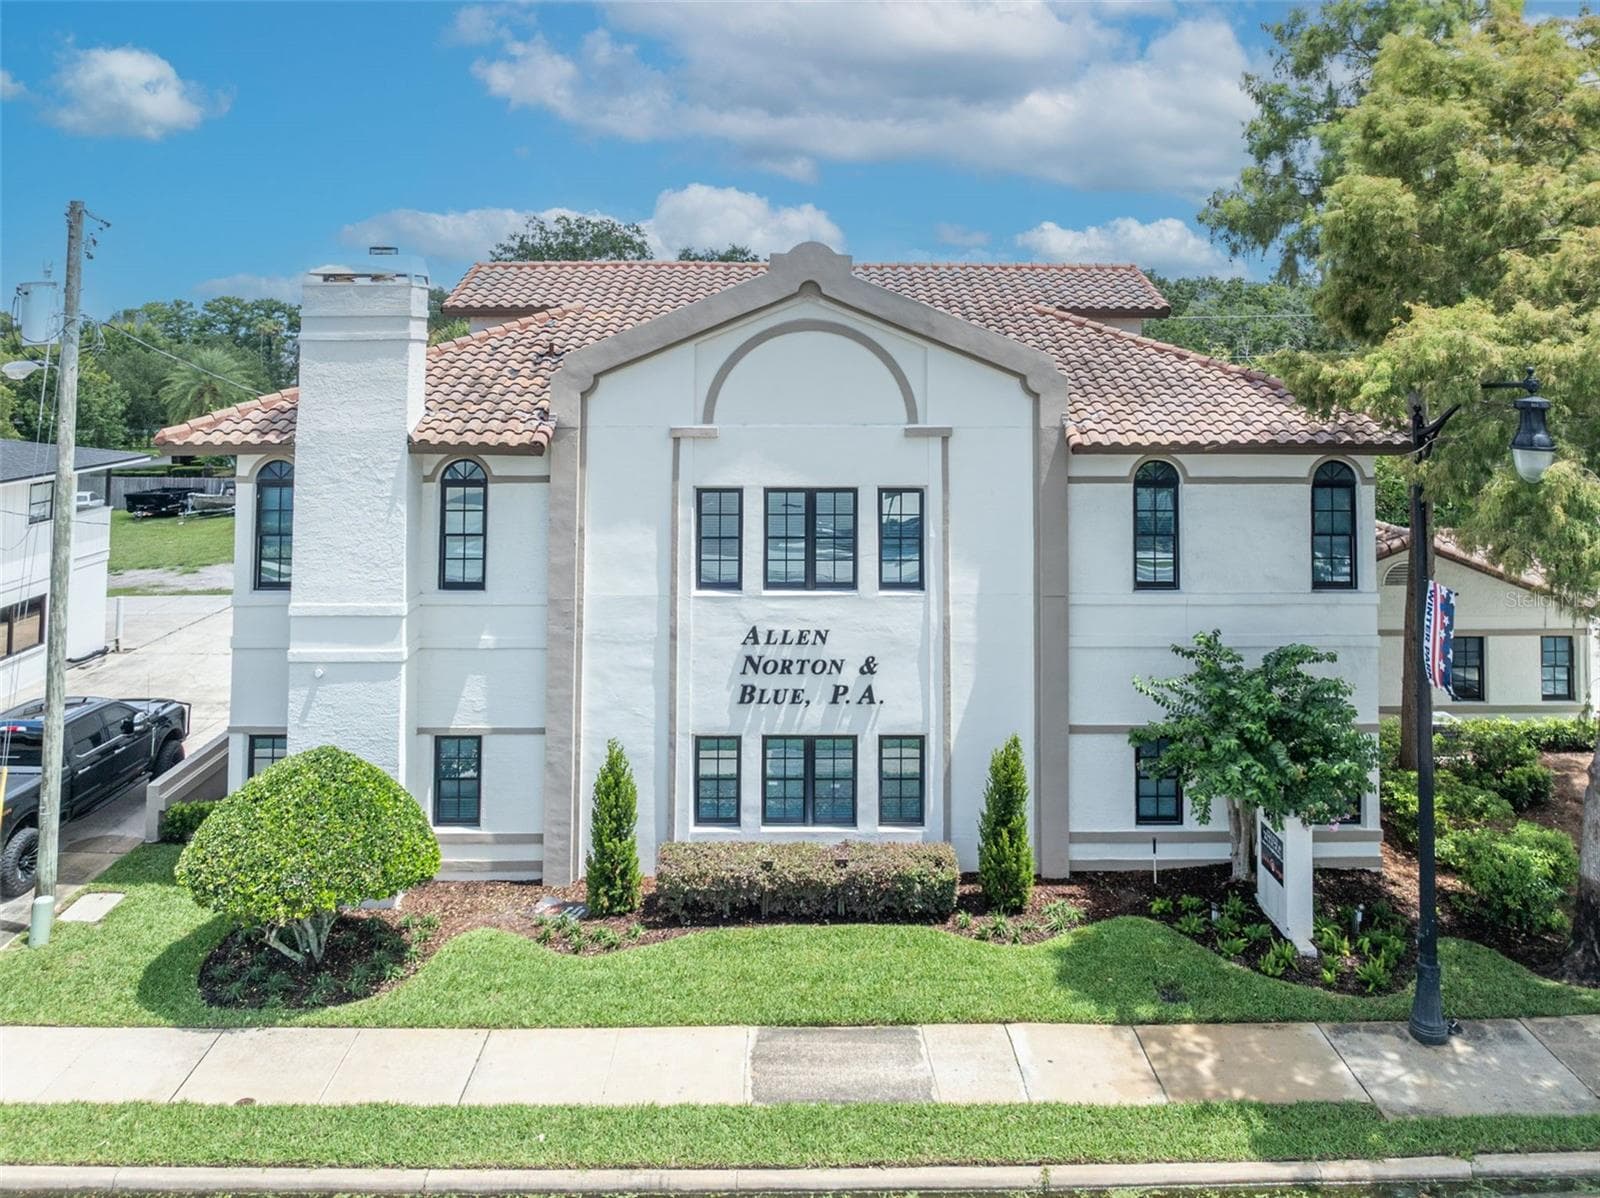
Front Exterior - 1477 W FAIRBANKS AVE, WINTER PARK
Great visibility and signage on Fairbanks Avenue - 1477 W FAIRBANKS AVE, WINTER PARK
Building boundry - 1477 W FAIRBANKS AVE, WINTER PARK
Drone from top of the building - 1477 W FAIRBANKS AVE, WINTER PARK
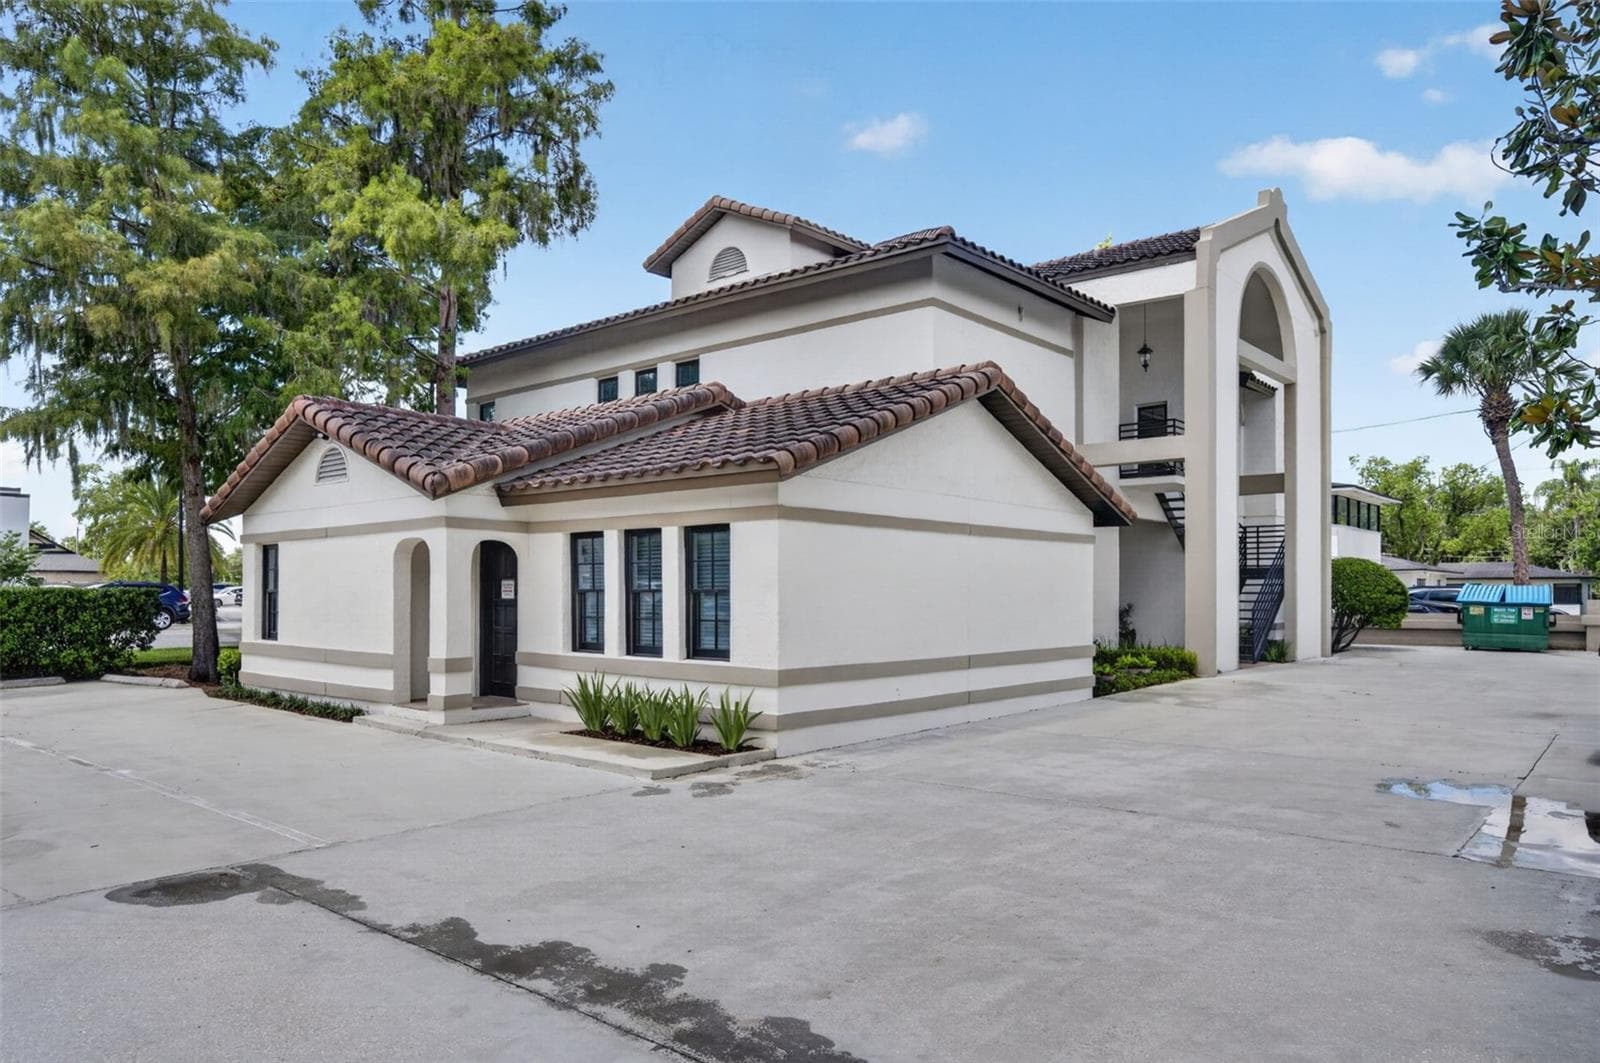
Back Exterior - 1477 W FAIRBANKS AVE, WINTER PARK
Side view from Lakeview Avenue and Fairbanks - 1477 W FAIRBANKS AVE, WINTER PARK
Business at 1477 W FAIRBANKS AVE, WINTER PARK, photo 7 of 70
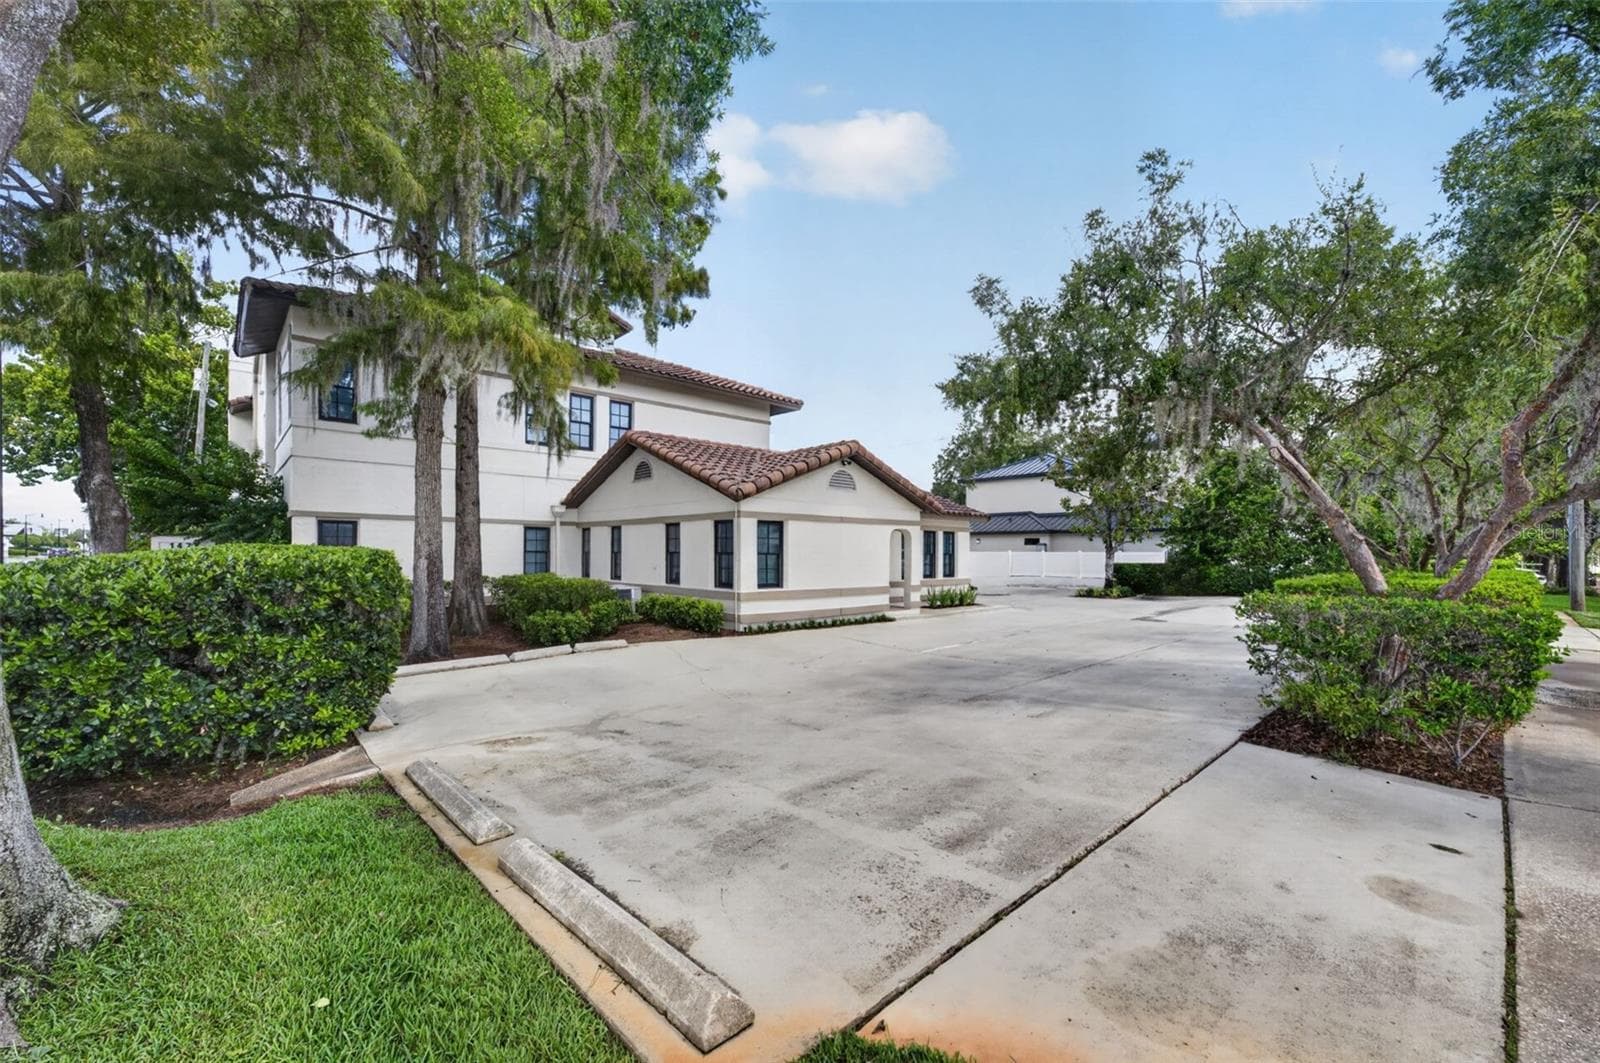
Parking spaces - 18 - 1477 W FAIRBANKS AVE, WINTER PARK
Conveniently located to the downtown areas of Orlando, Winter Park and Maitland - 1477 W FAIRBANKS AVE, WINTER PARK
Entrance to first floor - 1477 W FAIRBANKS AVE, WINTER PARK
First Floor reception area - 1477 W FAIRBANKS AVE, WINTER PARK
First Floor reception area showing entrance from front door - 1477 W FAIRBANKS AVE, WINTER PARK
View from reception to executive office 1 - 1477 W FAIRBANKS AVE, WINTER PARK
Reception area and hallway to conference room, annex offices and bathrooms - 1477 W FAIRBANKS AVE, WINTER PARK
First floor receptionist area - 1477 W FAIRBANKS AVE, WINTER PARK
Receptionist area - 1477 W FAIRBANKS AVE, WINTER PARK
Long view Ex office 1 - 1477 W FAIRBANKS AVE, WINTER PARK
Executive office 1 with fireplace and room for conference area - 1477 W FAIRBANKS AVE, WINTER PARK
Executive office 1 with fireplace - 1477 W FAIRBANKS AVE, WINTER PARK
Executive office 2 with fireplace - 1477 W FAIRBANKS AVE, WINTER PARK
Executive office 2 - 1477 W FAIRBANKS AVE, WINTER PARK
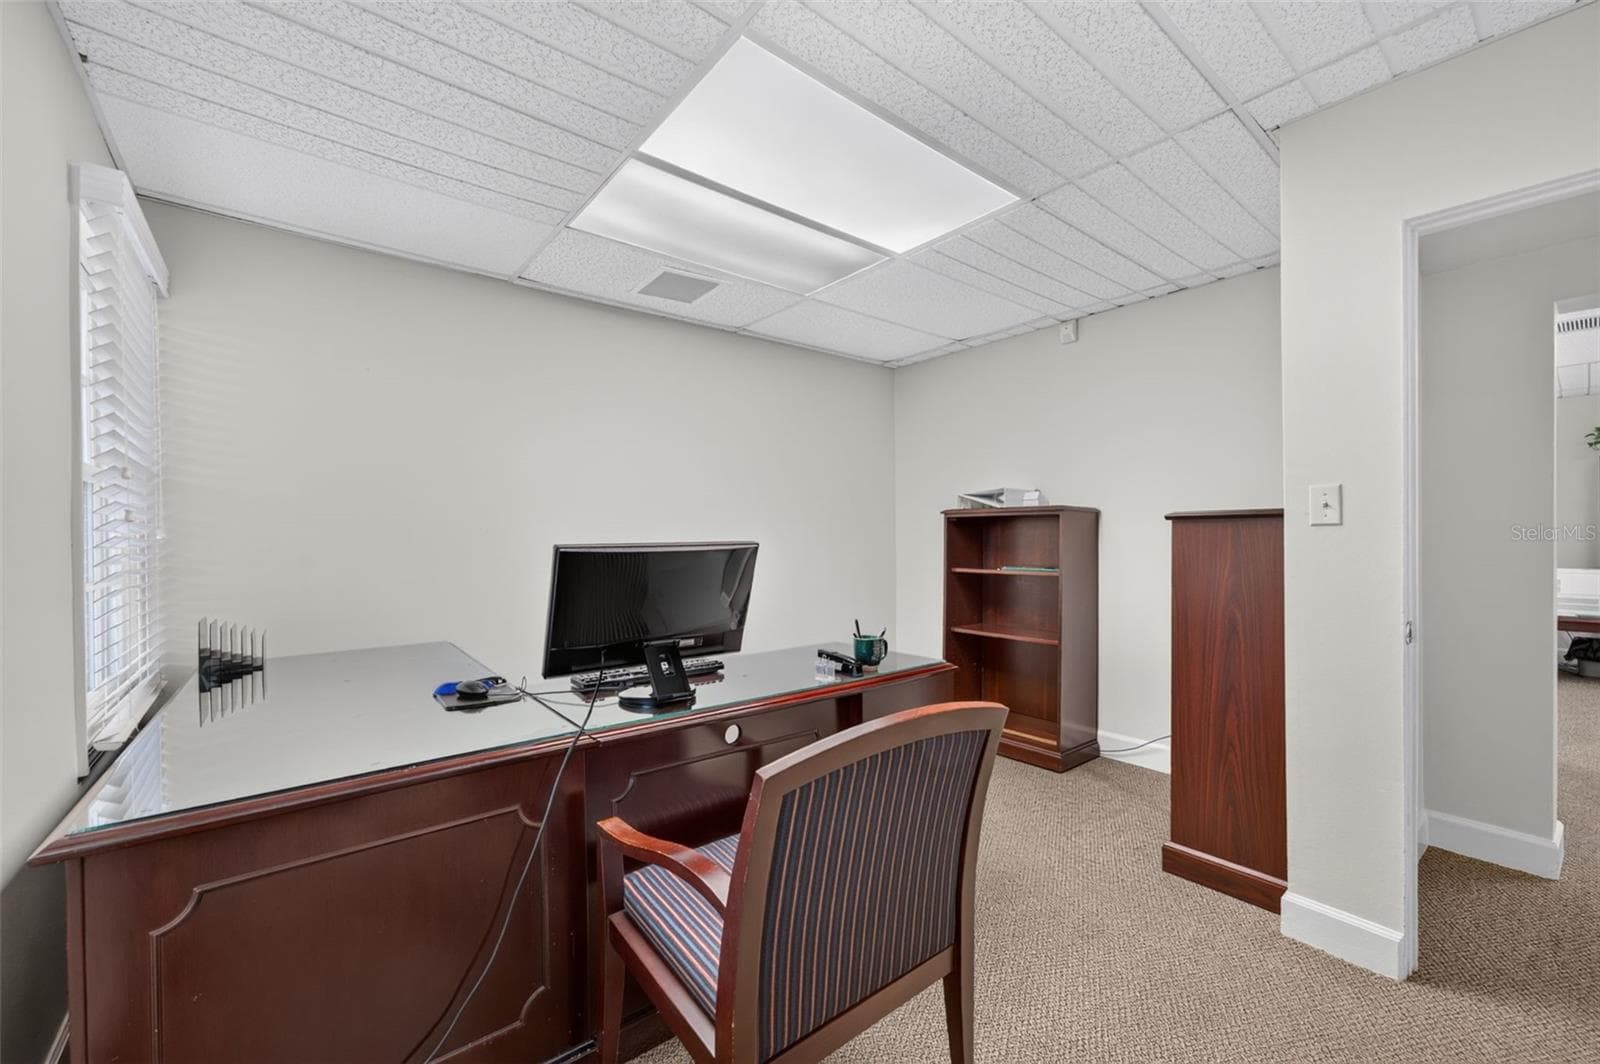
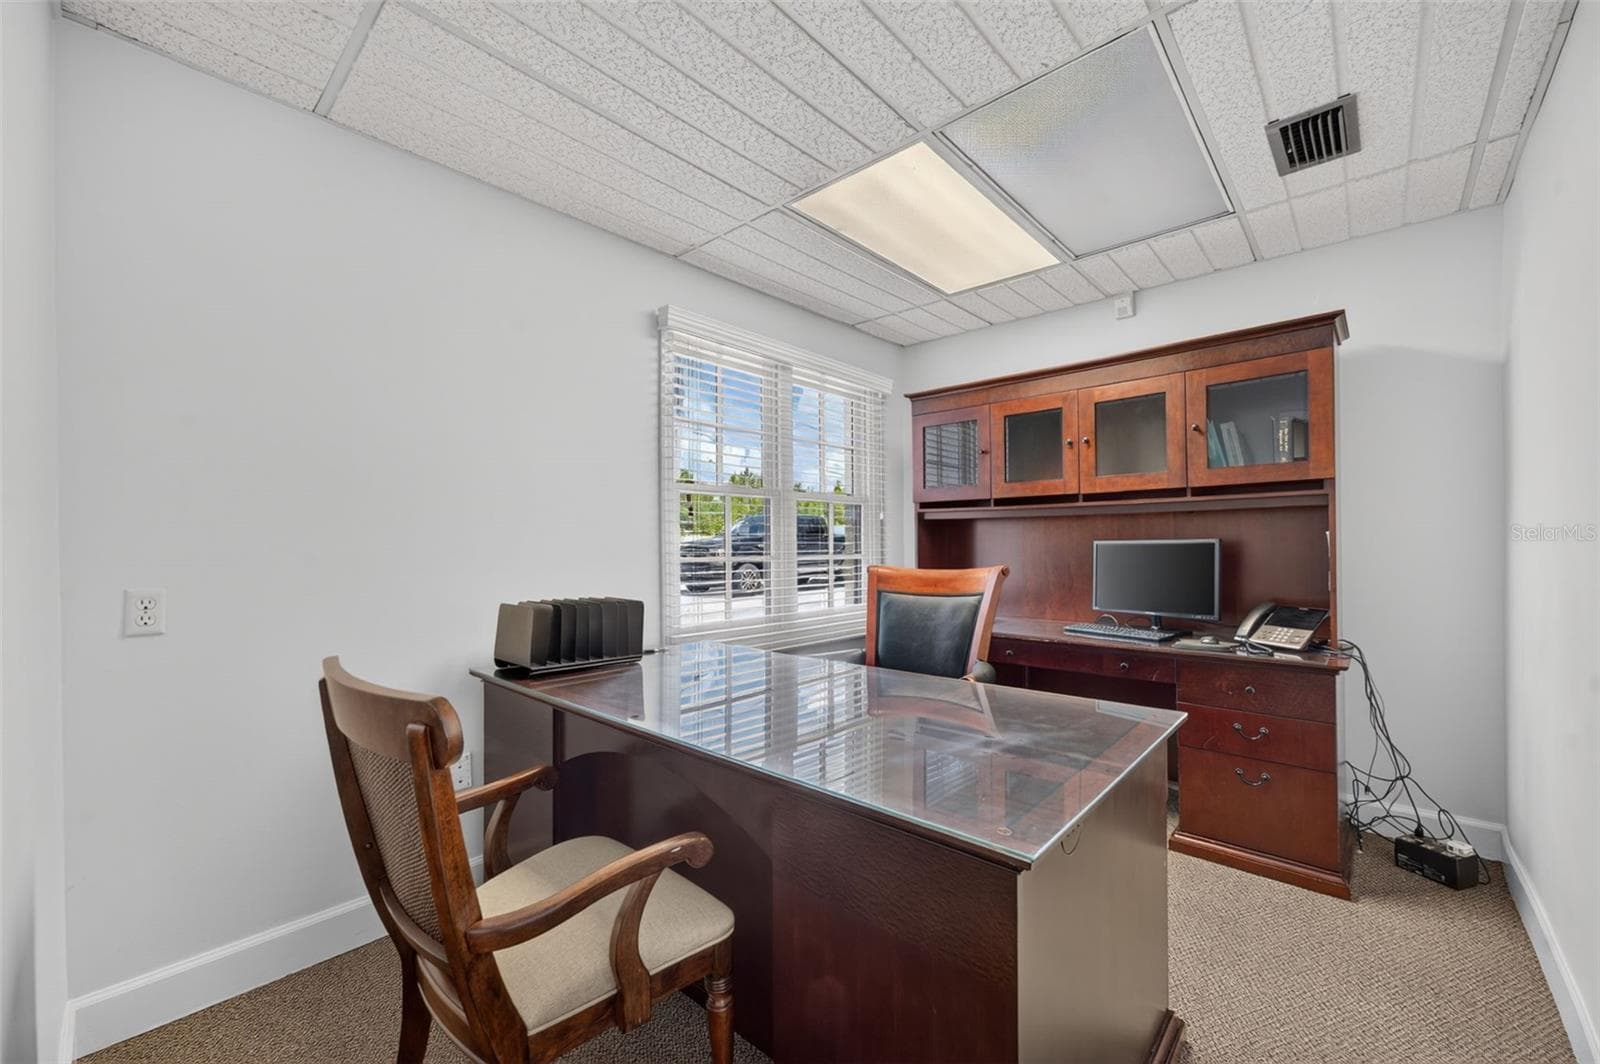
Office 3 - 1477 W FAIRBANKS AVE, WINTER PARK
Office 4 - 1477 W FAIRBANKS AVE, WINTER PARK
Kitchen area - 1477 W FAIRBANKS AVE, WINTER PARK
Copy room with storage - 1477 W FAIRBANKS AVE, WINTER PARK
Filing area and storage - 1477 W FAIRBANKS AVE, WINTER PARK
Conference room - 1477 W FAIRBANKS AVE, WINTER PARK
Conference room with audio - 1477 W FAIRBANKS AVE, WINTER PARK
Hallway to annex offices and two bathrooms - 1477 W FAIRBANKS AVE, WINTER PARK
Bathroom one of two first floor - 1477 W FAIRBANKS AVE, WINTER PARK
Bathroom two of two first floor - 1477 W FAIRBANKS AVE, WINTER PARK
Annex conference room area - 1477 W FAIRBANKS AVE, WINTER PARK
Separate entrance for annex area - 1477 W FAIRBANKS AVE, WINTER PARK
Office 5 - 1477 W FAIRBANKS AVE, WINTER PARK
Office 6 - 1477 W FAIRBANKS AVE, WINTER PARK
Office 7 - 1477 W FAIRBANKS AVE, WINTER PARK
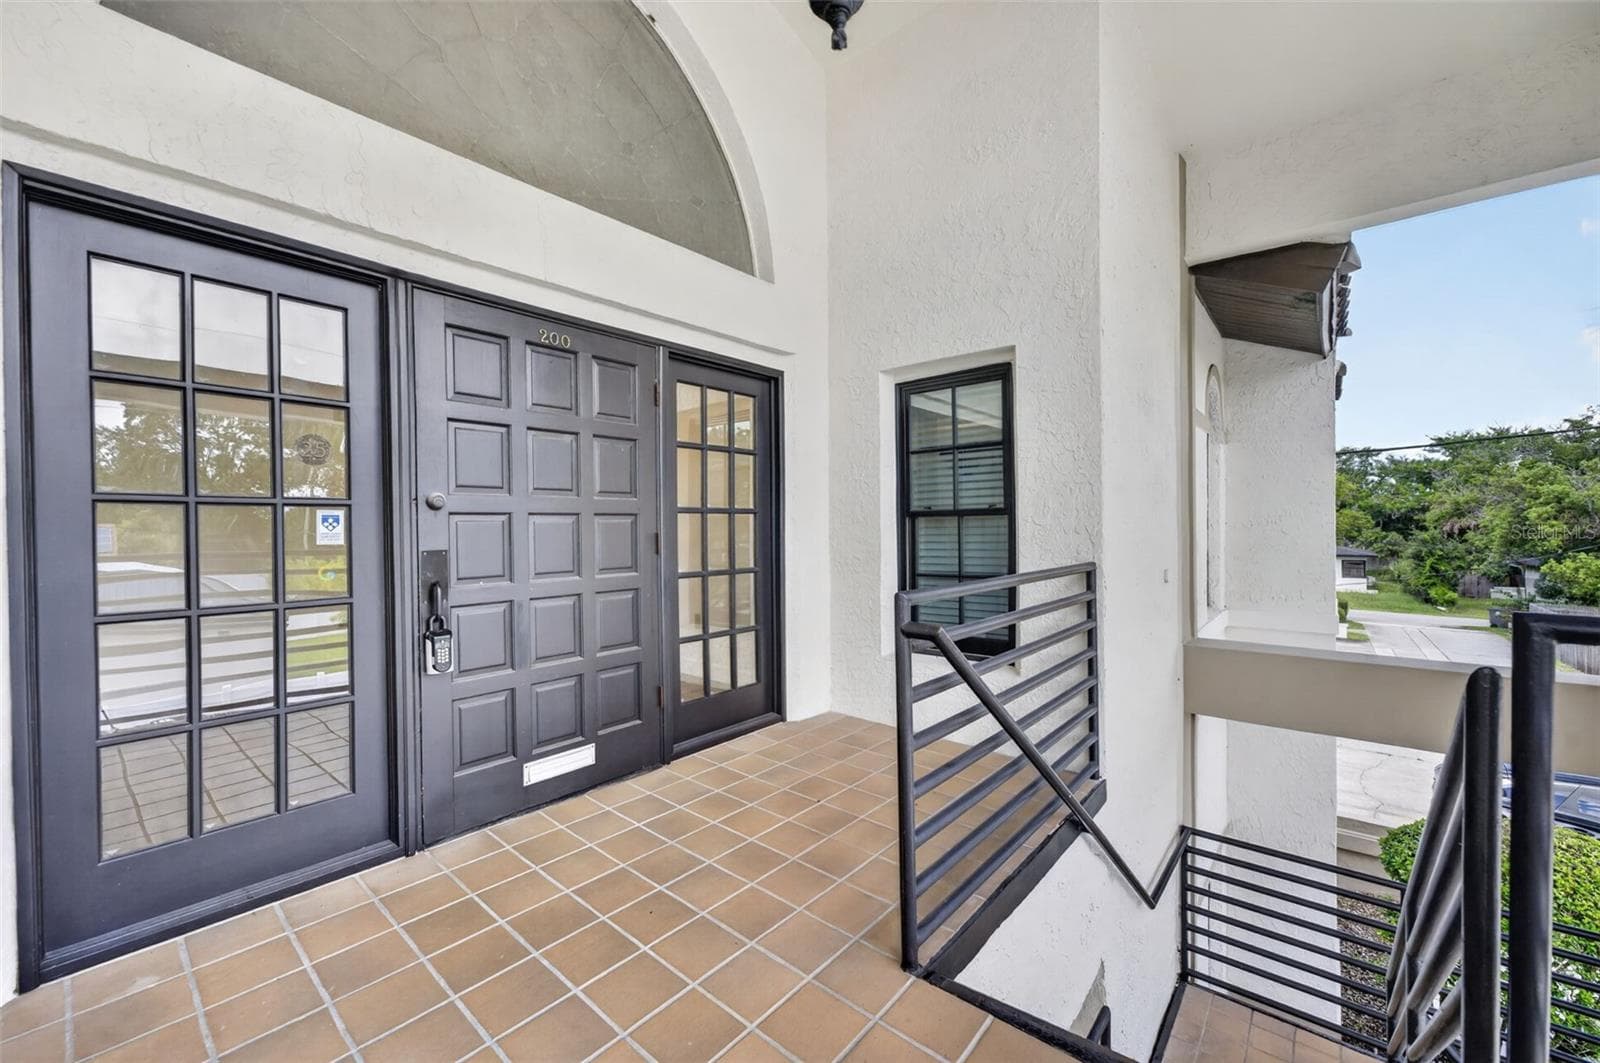
Exterior entrance to Second floor - 1477 W FAIRBANKS AVE, WINTER PARK
Business at 1477 W FAIRBANKS AVE, WINTER PARK, photo 38 of 70
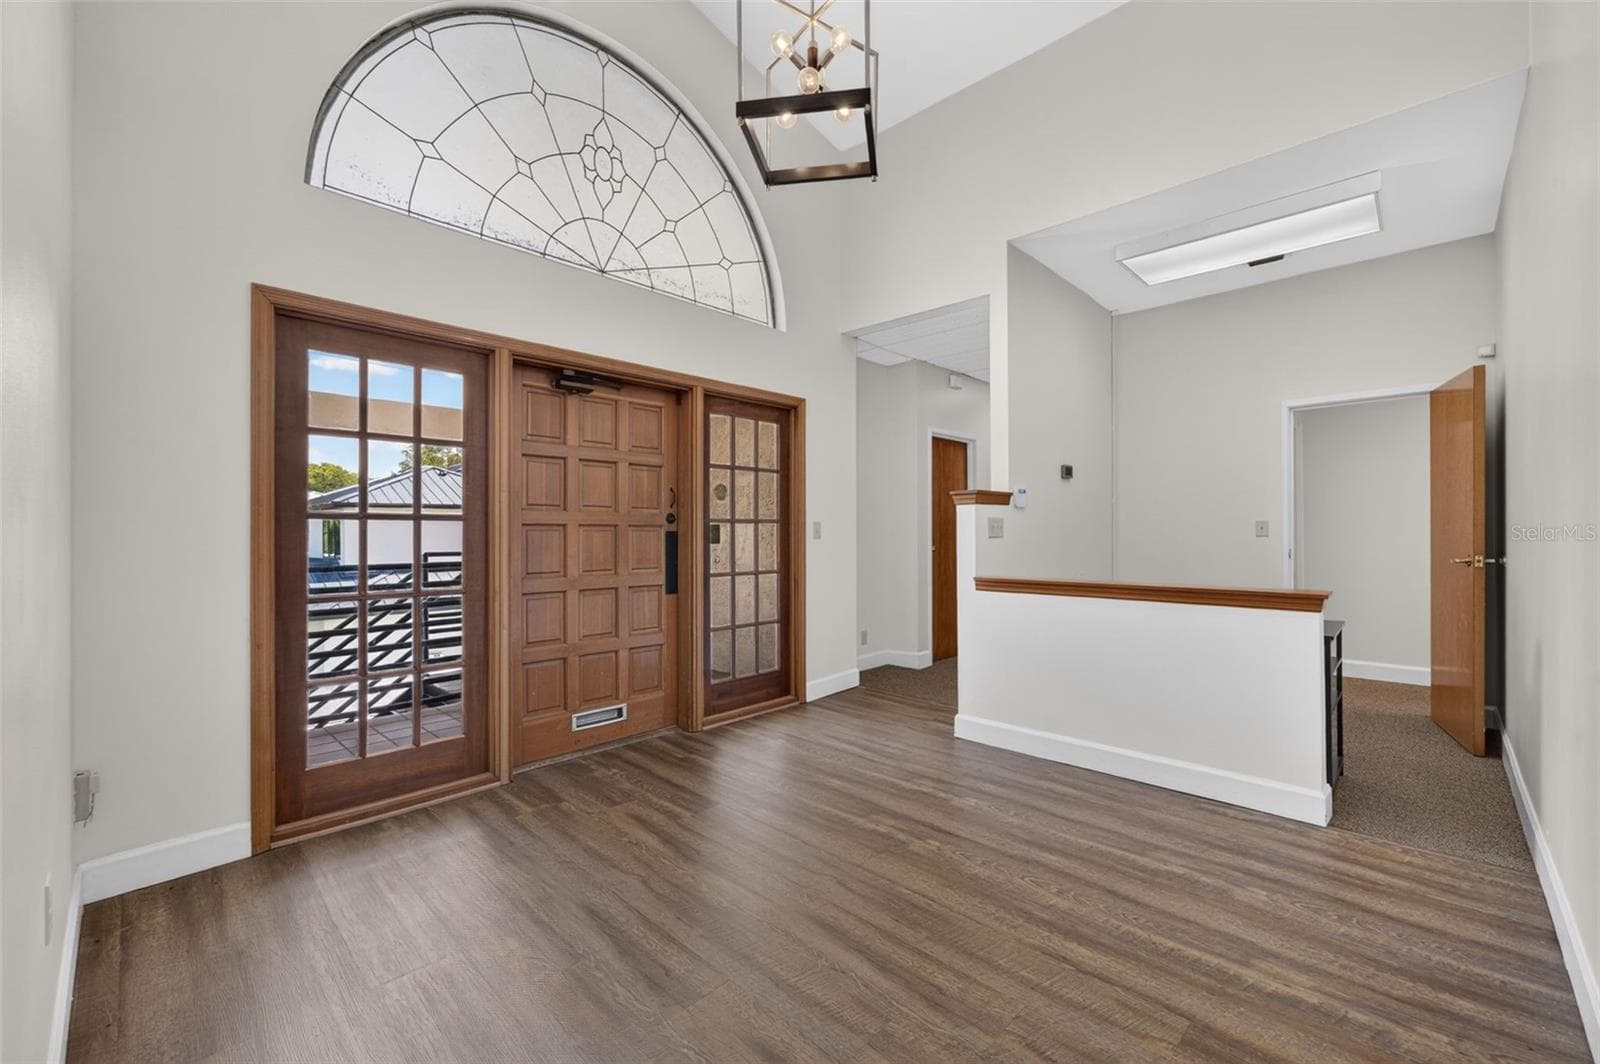
Landing area of second floor - 1477 W FAIRBANKS AVE, WINTER PARK
Reception area second floor - 1477 W FAIRBANKS AVE, WINTER PARK
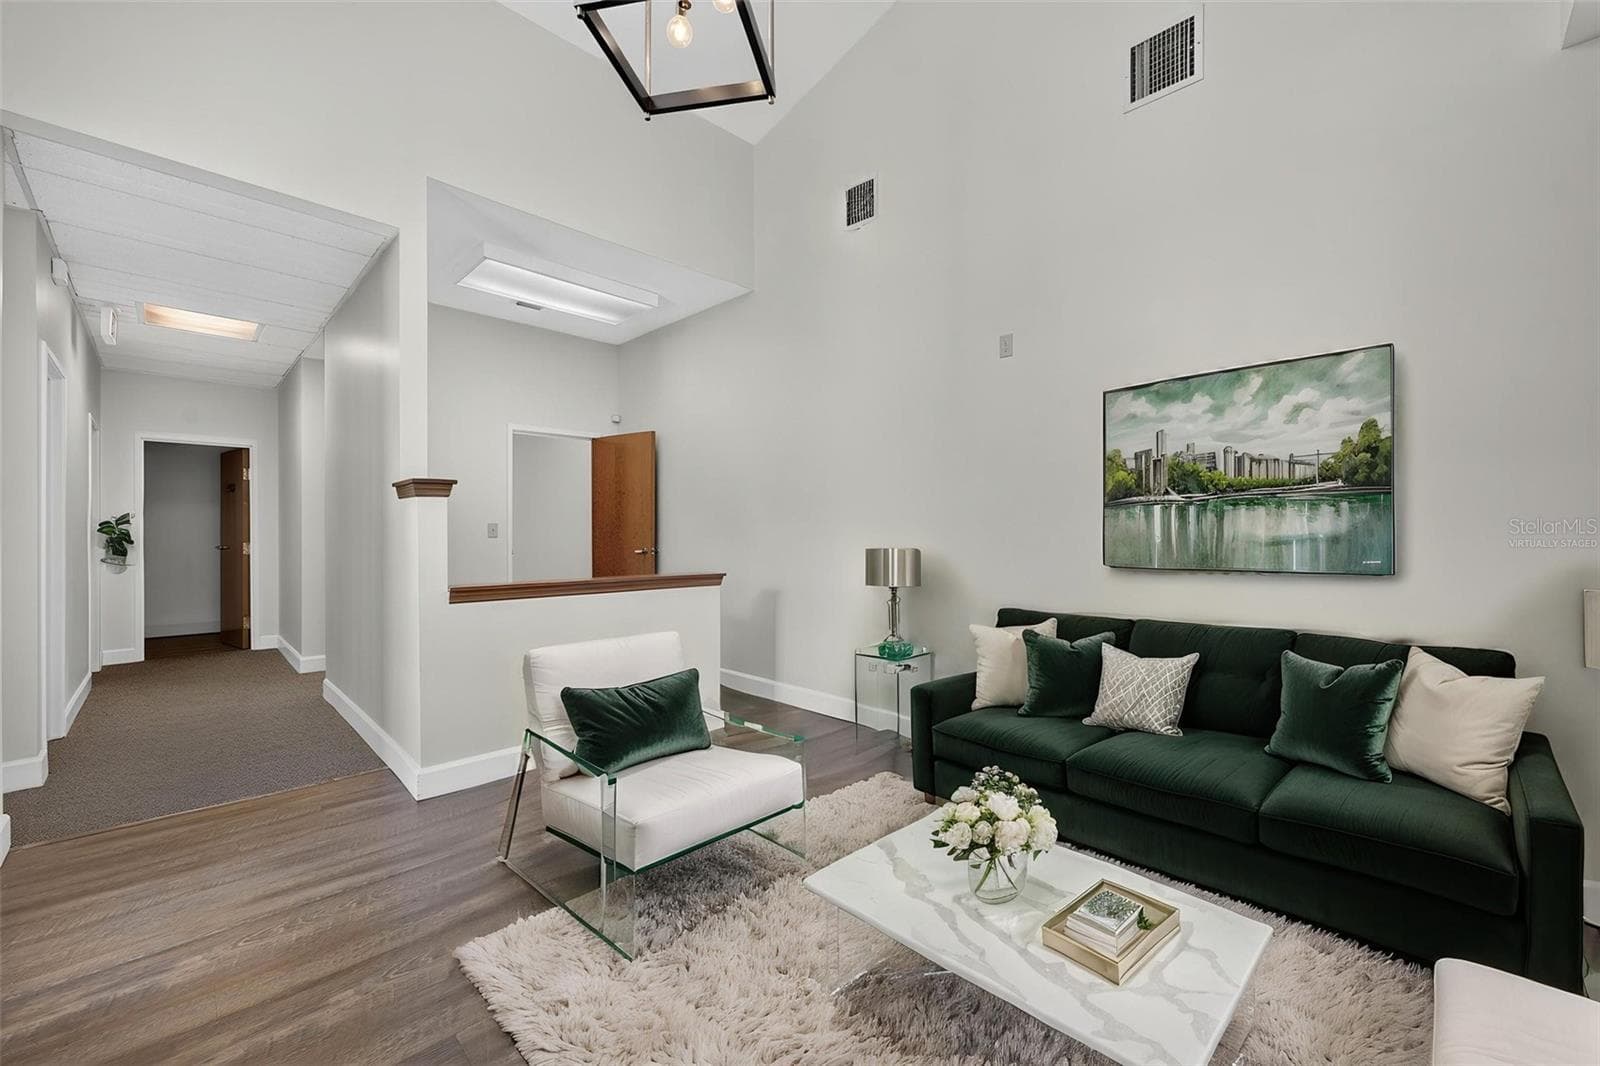
Reception area virtually staged - 1477 W FAIRBANKS AVE, WINTER PARK
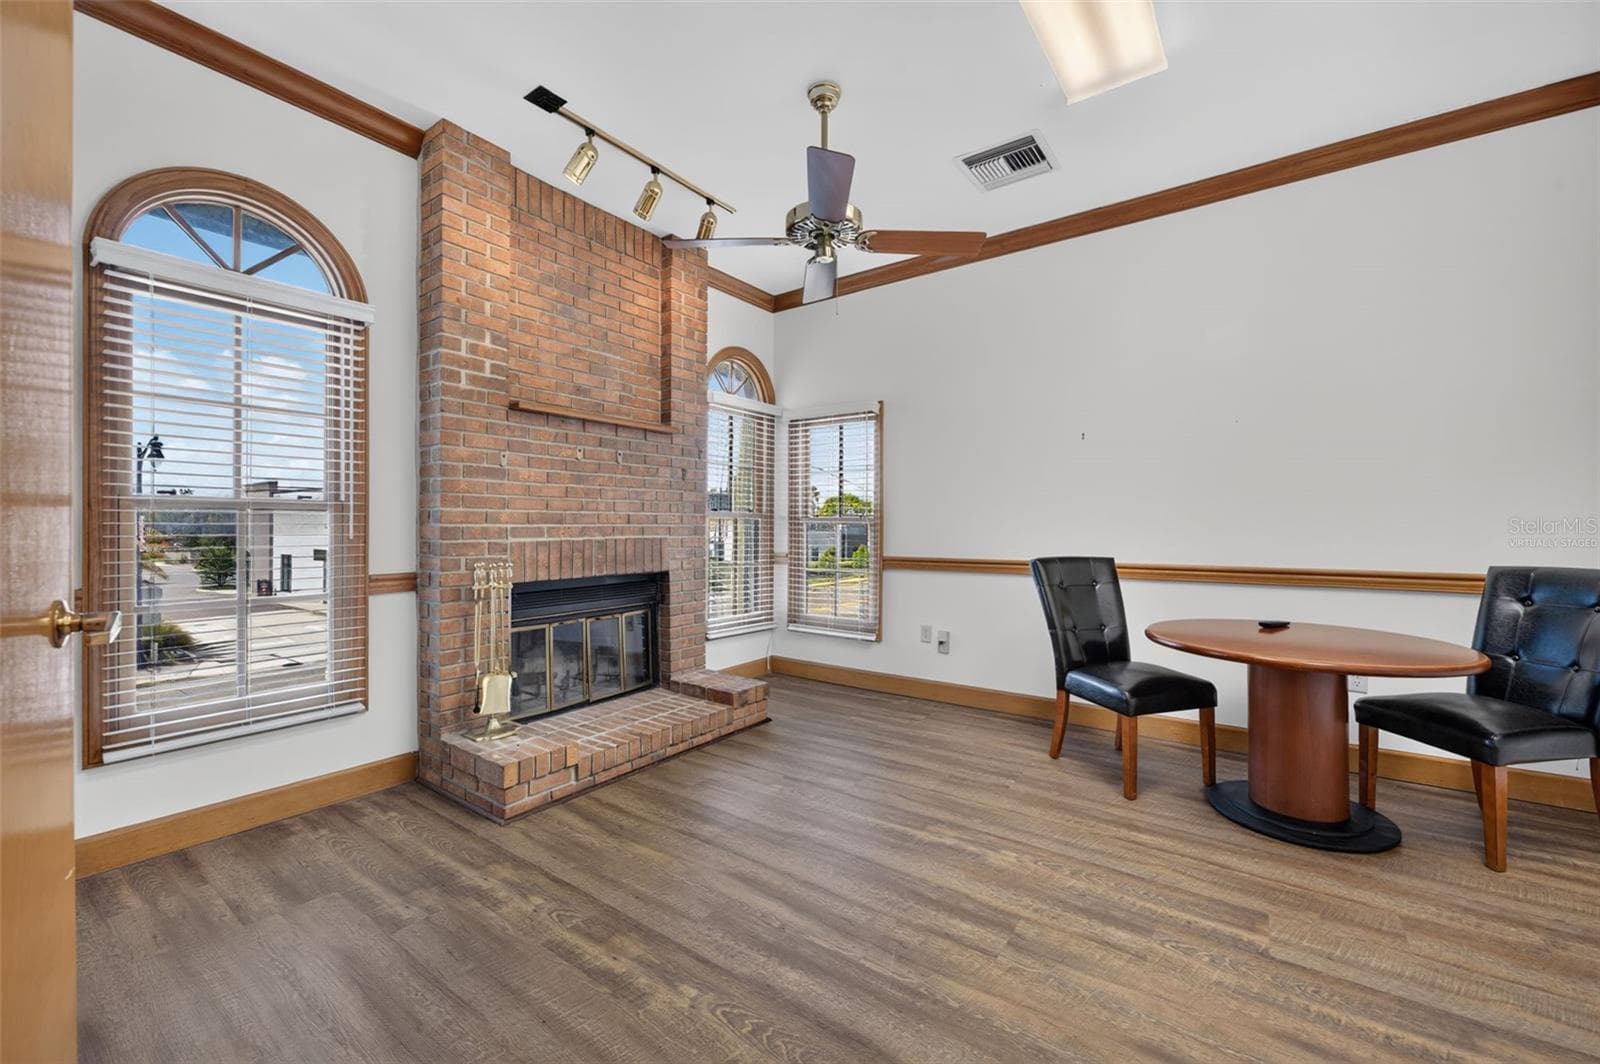
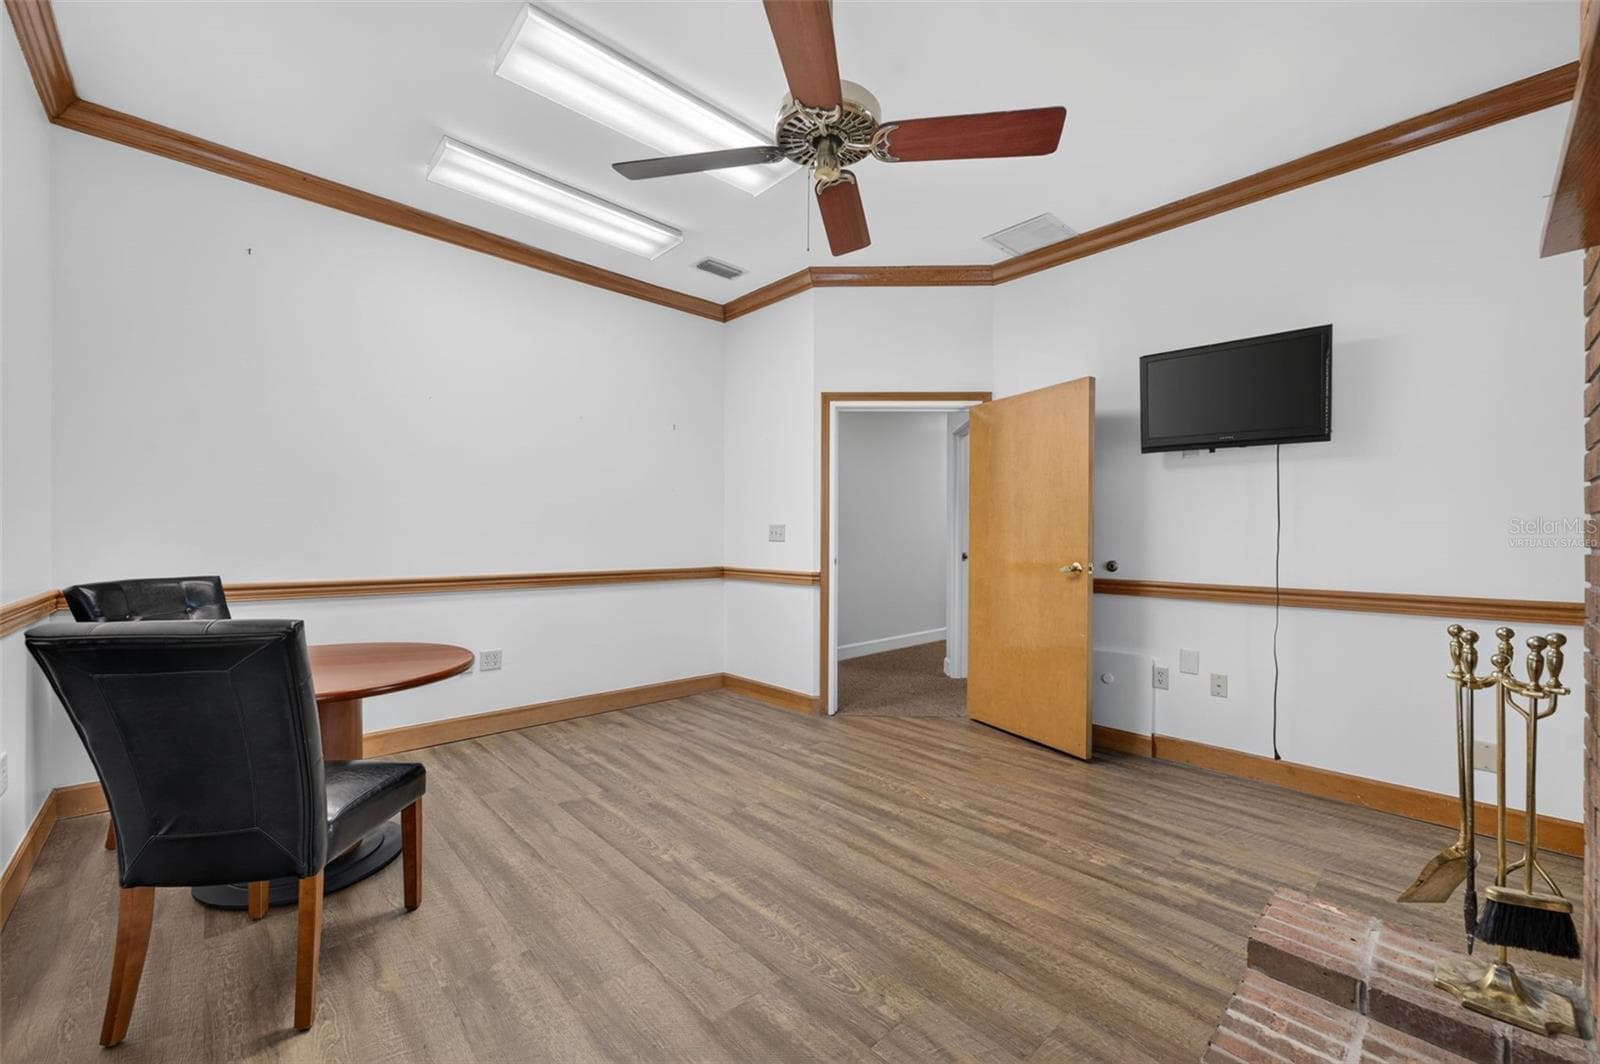
Executive office 1 with fireplace - 1477 W FAIRBANKS AVE, WINTER PARK
Executive office 1 virtually staged - 1477 W FAIRBANKS AVE, WINTER PARK
Executive office 2 with fireplace virtually staged - 1477 W FAIRBANKS AVE, WINTER PARK
Executive office 2 virtually staged - 1477 W FAIRBANKS AVE, WINTER PARK
Business at 1477 W FAIRBANKS AVE, WINTER PARK, photo 46 of 70
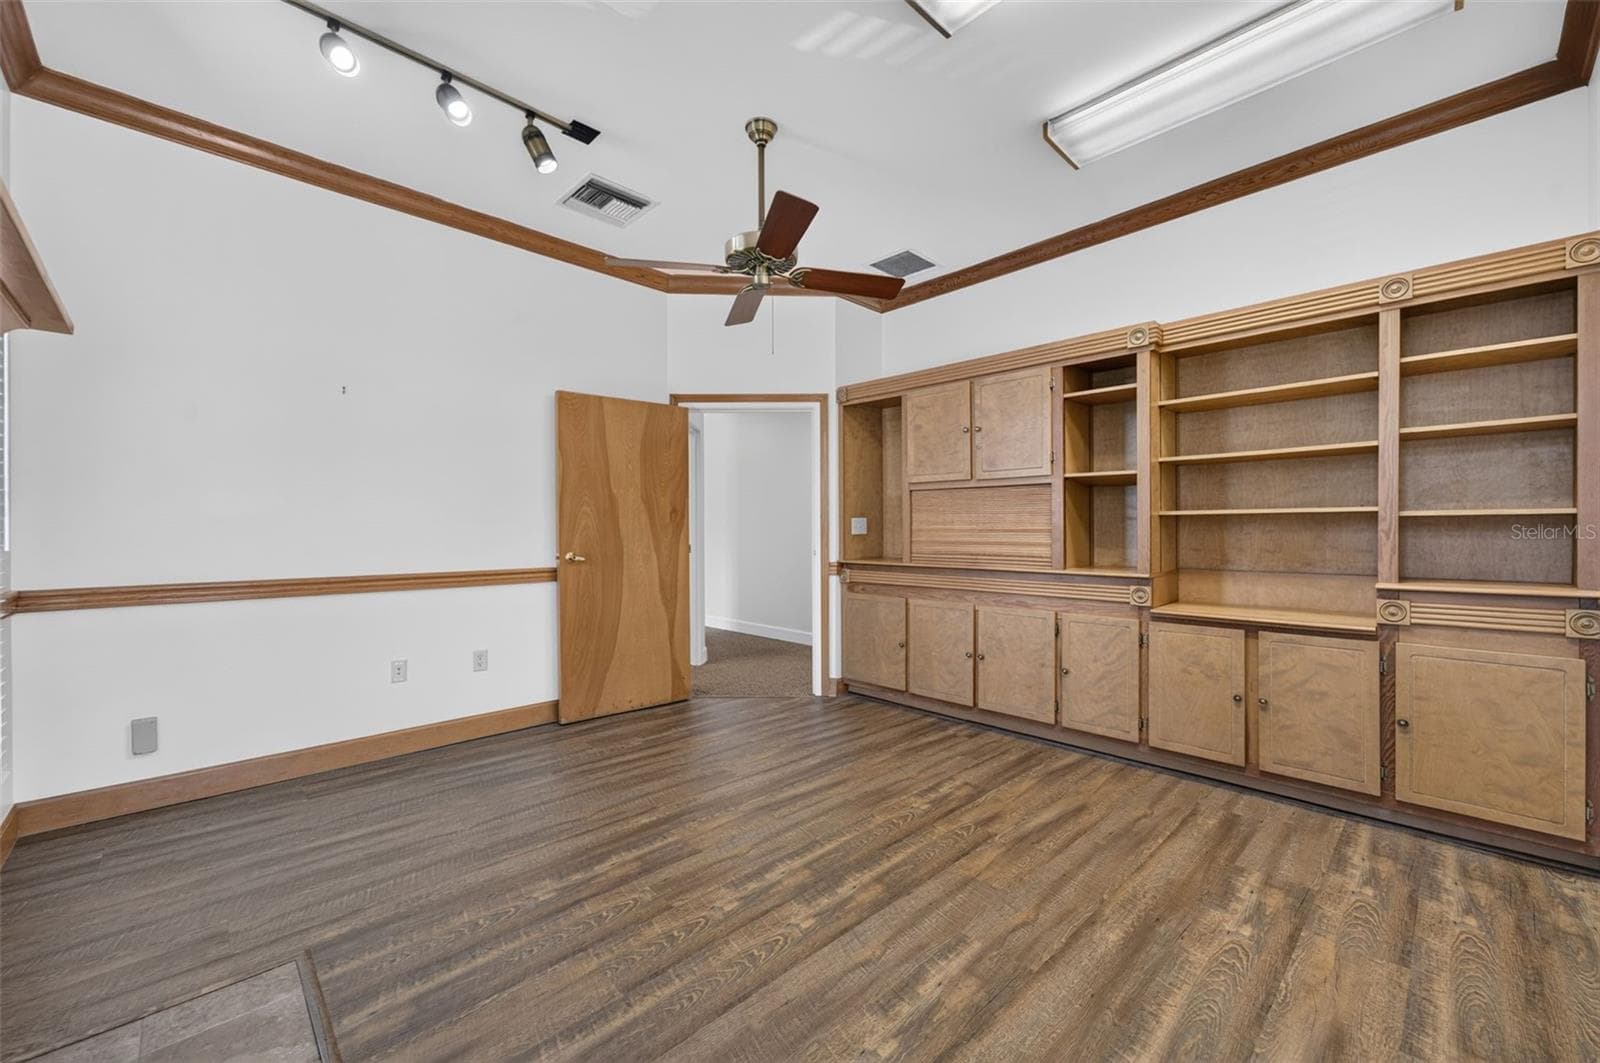
Conference room - 1477 W FAIRBANKS AVE, WINTER PARK
Conference room with built ins - 1477 W FAIRBANKS AVE, WINTER PARK
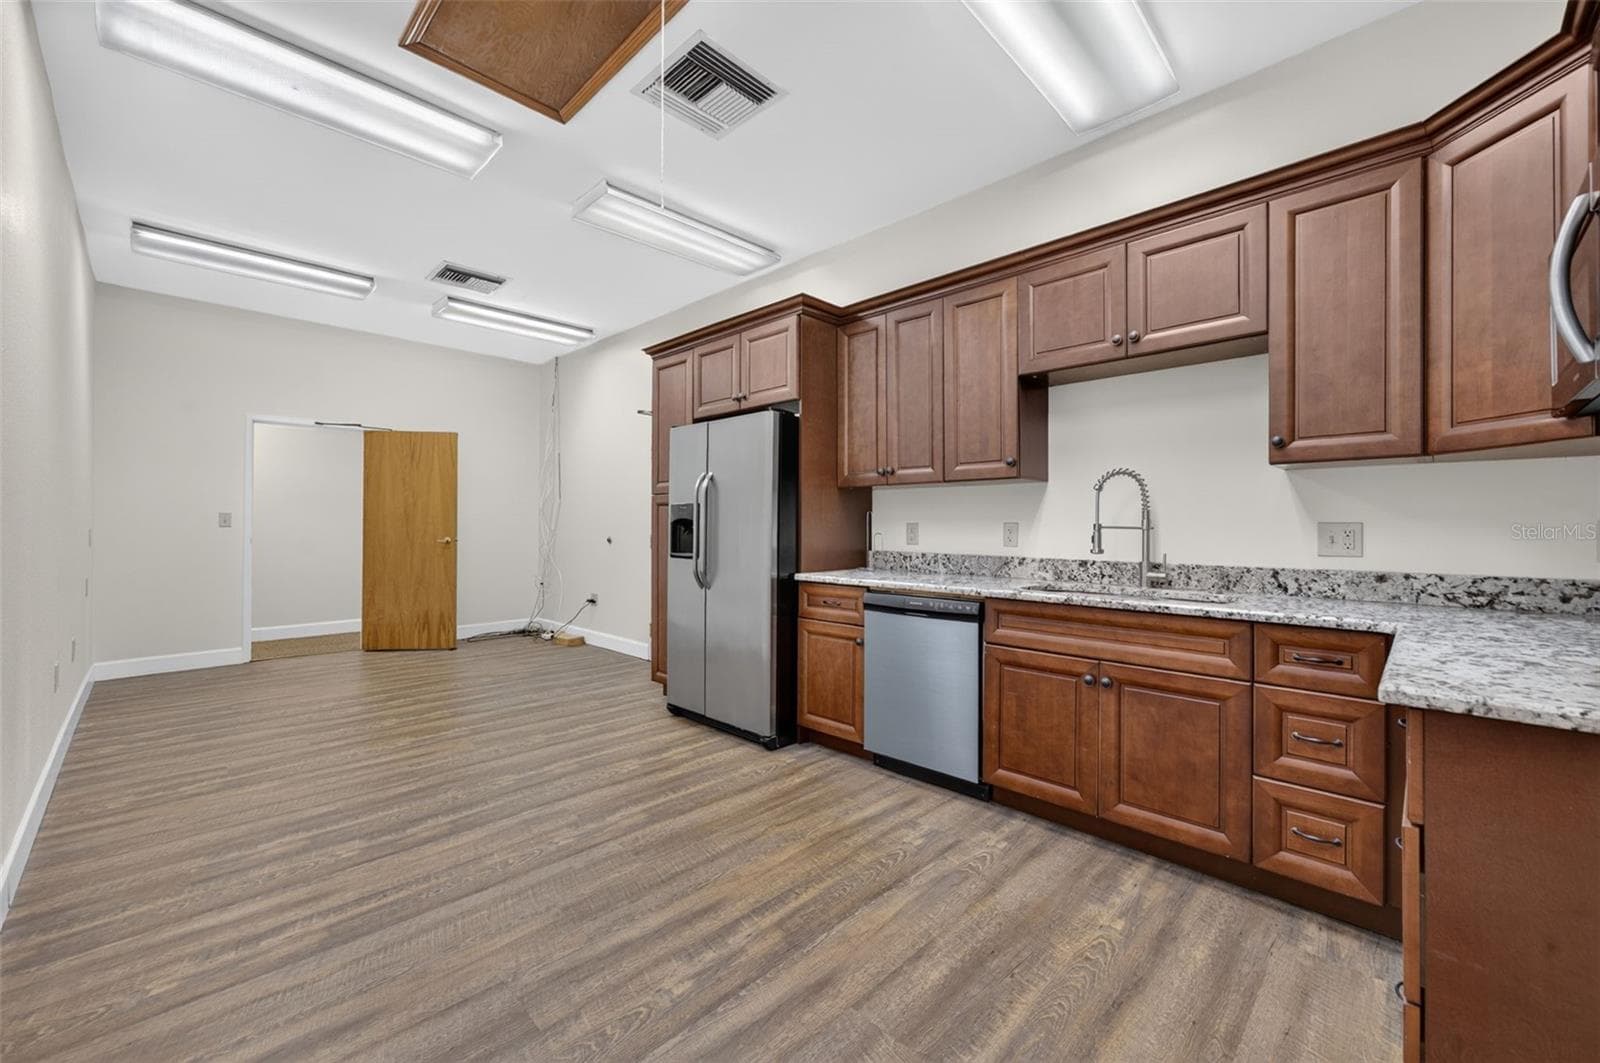
kitchen and breakroom - 1477 W FAIRBANKS AVE, WINTER PARK
Kitchen and breakroom virtually staged - 1477 W FAIRBANKS AVE, WINTER PARK
Business at 1477 W FAIRBANKS AVE, WINTER PARK, photo 51 of 70
Bathroom 1 of 2 Second floor - 1477 W FAIRBANKS AVE, WINTER PARK
Bathroom 2 of 2 Second Floor - 1477 W FAIRBANKS AVE, WINTER PARK
Floor two office - 1477 W FAIRBANKS AVE, WINTER PARK
Business at 1477 W FAIRBANKS AVE, WINTER PARK, photo 56 of 70
Floor two office - 1477 W FAIRBANKS AVE, WINTER PARK
Parking and building entrance - 1477 W FAIRBANKS AVE, WINTER PARK
Corner lot of Fairbanks Avenue and Lakeview Avenue - 1477 W FAIRBANKS AVE, WINTER PARK
Exterior back showing parking area - 1477 W FAIRBANKS AVE, WINTER PARK
Easy access to I-4 - 1477 W FAIRBANKS AVE, WINTER PARK
Conveniently located to downtown Winter Park and Rollins Colllege - 1477 W FAIRBANKS AVE, WINTER PARK
Great visibility from Fairbanks Avenue offering building signage - 1477 W FAIRBANKS AVE, WINTER PARK
Easy access to downtown Orlando via 1792 or I-4 - 1477 W FAIRBANKS AVE, WINTER PARK
First Floor - without dimensions - 1477 W FAIRBANKS AVE, WINTER PARK
Second Floor - without dimensions - 1477 W FAIRBANKS AVE, WINTER PARK
Building floor plans with room dimensions - 1477 W FAIRBANKS AVE, WINTER PARK
70 photos

$2,500,000

1477 W FAIRBANKS AVE
WINTER PARK, FL 32789
Listed by Sharon Helsby · FANNIE HILLMAN & ASSOCIATES
Bedrooms
N/A
Bathrooms
N/A
Living area
6,049 sqft
Year built
1948

About this home

Prime Winter Park office opportunity with exceptional visibility and accessibility. This well-maintained two-story masonry office building offers approximately 6,049 square feet on a 0.31-acre corner lot with 112 feet of frontage on Fairbanks Avenue and 114 feet along Lakeview Avenue. Located just one mile from I-4, the property provides quick access to downtown Orlando and downtown Winter Park. Fairbanks Avenue has recently undergone a major streetscape transformation including underground utilities, decorative street lighting, and a new sewer system, enhancing the corridor's appeal and long-term value. The building was originally constructed in 1948 and expanded with a second story addition in 1985, creating a professional office environment with flexible layout options for investors or owner-users. The property features 18 parking spaces and is zoned O-1 Office District by the City of Winter Park. Ideally positioned in a vibrant and highly walkable area, the building is steps from premier dining and retail including Hillstone Restaurant, Superica, Sixty Vines, and Trader Joe's. Recent improvements include a new tile roof (2009), full window replacement (2012), parking lot resurfacing (2013) extensive interior renovations (2017 and 2022), exterior repainting (2021), termite tenting (2023), new perimeter wall construction (2025), and professionally landscaped (2026). The downstairs suite is leased, generating 7,521.75 per month with the tenant paying utilities, alarm, housekeeping, building taxes, and insurance. The upstairs suite is currently vacant, offering an excellent opportunity for an owner-occupant or additional income. A rare chance to acquire a well-located Winter Park asset with stable income and value-add potential in one of Central Florida's most desirable business corridors.

Property details

MLS
Stellar MLS
MLS #
MFRO6422964
Property type
Business
Subdivision
KILLARNEY ESTATES
Status
Active
Days on market
91
On market date
July 9, 2026
Stories
N/A
Total bathrooms
N/A
Garage spaces
N/A
Parking spaces
N/A
Lot size
0.31 acres
Loading map…

Nearby schools

Within 10 miles. School directory data from the National Center for Education Statistics (NCES), accessed via the Urban Institute Education Data API. Local Score is calculated by INNOVATE Real Estate; where a state rating is shown, it comes from that state's own official school report card.

Elementary
KILLARNEY ELEMENTARY
0.85 mi away · Grades -1-5
Nearest school -- attendance-zone data not available here
4.0
Local Score (student-teacher ratio only (preliminary -- will incorporate state test-score data once available)) -- not an official state rating
Enrollment
366
Student:teacher ratio
13.6:1
District
ORANGE
Middle
COLLEGE PARK MIDDLE
1.84 mi away · Grades 6-8
Nearest school -- attendance-zone data not available here
2.0
Local Score (student-teacher ratio only (preliminary -- will incorporate state test-score data once available)) -- not an official state rating
Enrollment
712
Student:teacher ratio
18.3:1
District
ORANGE
High
PACE CENTER FOR GIRLS
1.16 mi away · Grades 6-12
Nearest school -- attendance-zone data not available here
5.0
Local Score (student-teacher ratio only (preliminary -- will incorporate state test-score data once available)) -- not an official state rating
Enrollment
30
Student:teacher ratio
10.0:1
District
ORANGE

Walkability

Blended score for WINTER PARK's center, calculated by INNOVATE Real Estate from two sources: the EPA's National Walkability Index (street network, transit, land-use mix) and Google Places amenity data (what's actually reachable on foot from this point). 60% EPA National Walkability Index + 40% nearby-amenity density (Google Places).

95
Highly walkable
out of 100
EPA National Walkability Index
18.3 / 20 -- Most walkable
Google Places amenity density
100 / 100
Restaurants & cafes20
Grocery stores5
Parks12
Schools20
Transit stops20
Pharmacies11

Market position

How this listing compares to current activity in WINTER PARK, from live MLS data.

On the market 91 days -- 23 more days than WINTER PARK's current average of 68 days.
For reference, the median list price across 600 active listings in WINTER PARK right now is $459,900.

Mortgage calculator

Estimate only - actual rate and payment depend on your lender, credit, and loan program.

$
%
%
Adjust tax / insurance estimates
% / yr
$
/mo
Est. monthly payment
$15,205/mo
$500,000 down
$2,000,000 loan
Principal & interest$12,972
Property tax (est.)$2,083
Home insurance (est.)$150

Similar homes you might like

Data source: Listing information provided by Stellar MLS (mfrmls) via Trestle/CoreLogic. Last updated 14 days ago.

Information herein deemed reliable but not guaranteed; all measurements, school assignments, HOA fees, taxes, and feature lists are approximate and should be independently verified. Equal Housing Opportunity.