


$550,000
About this home
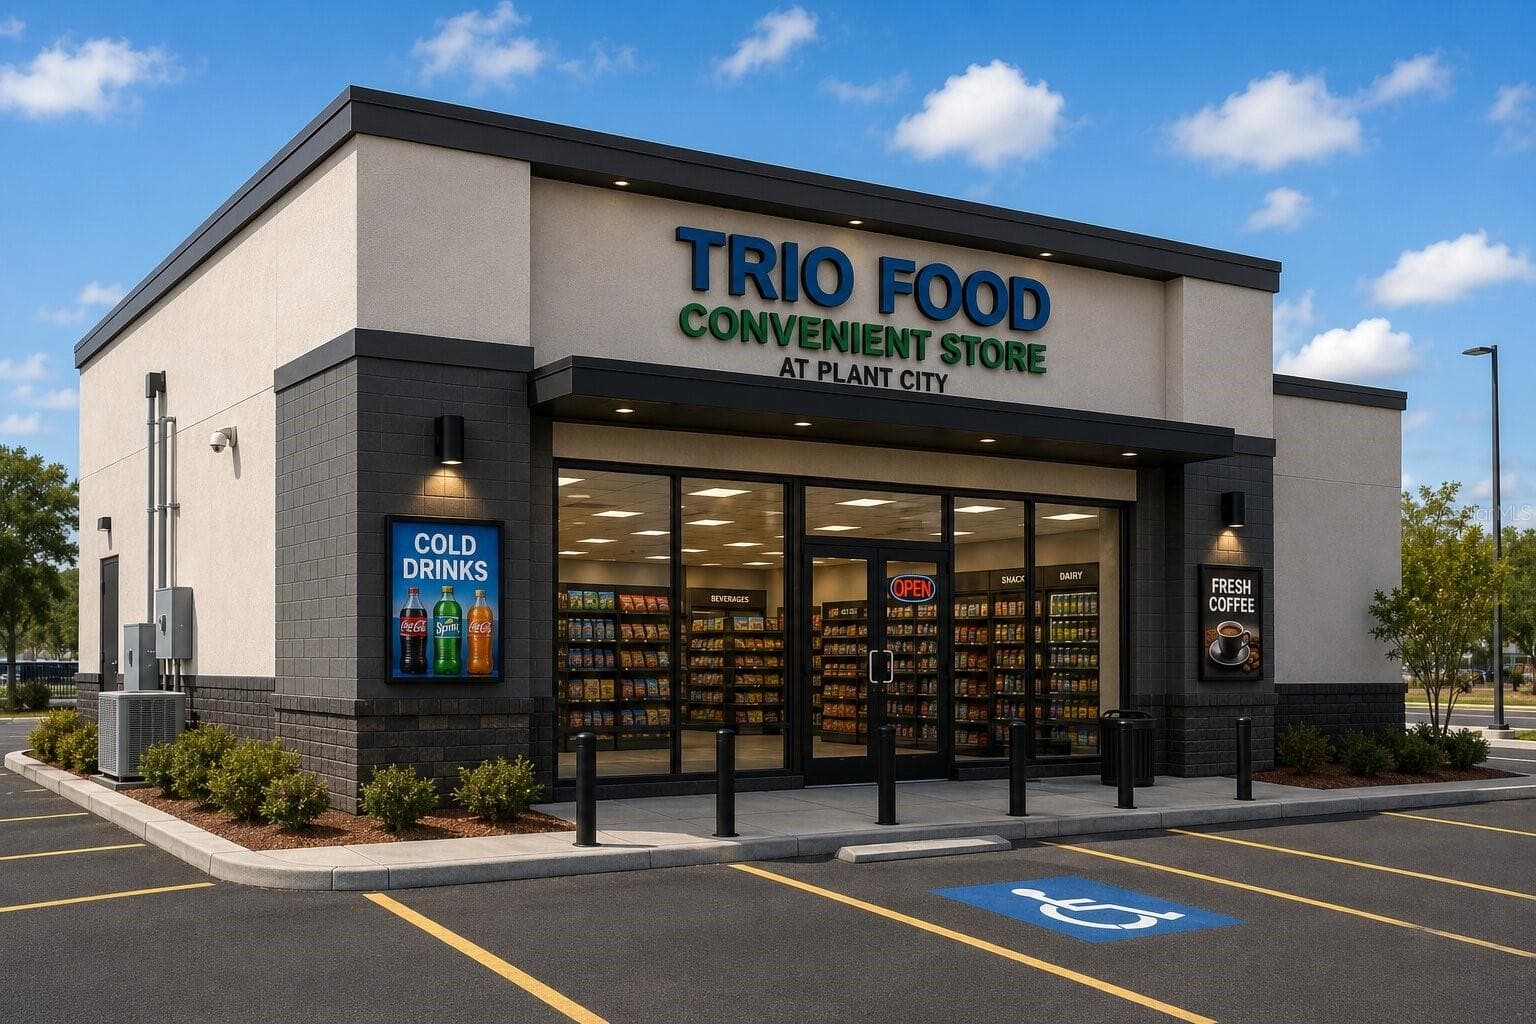
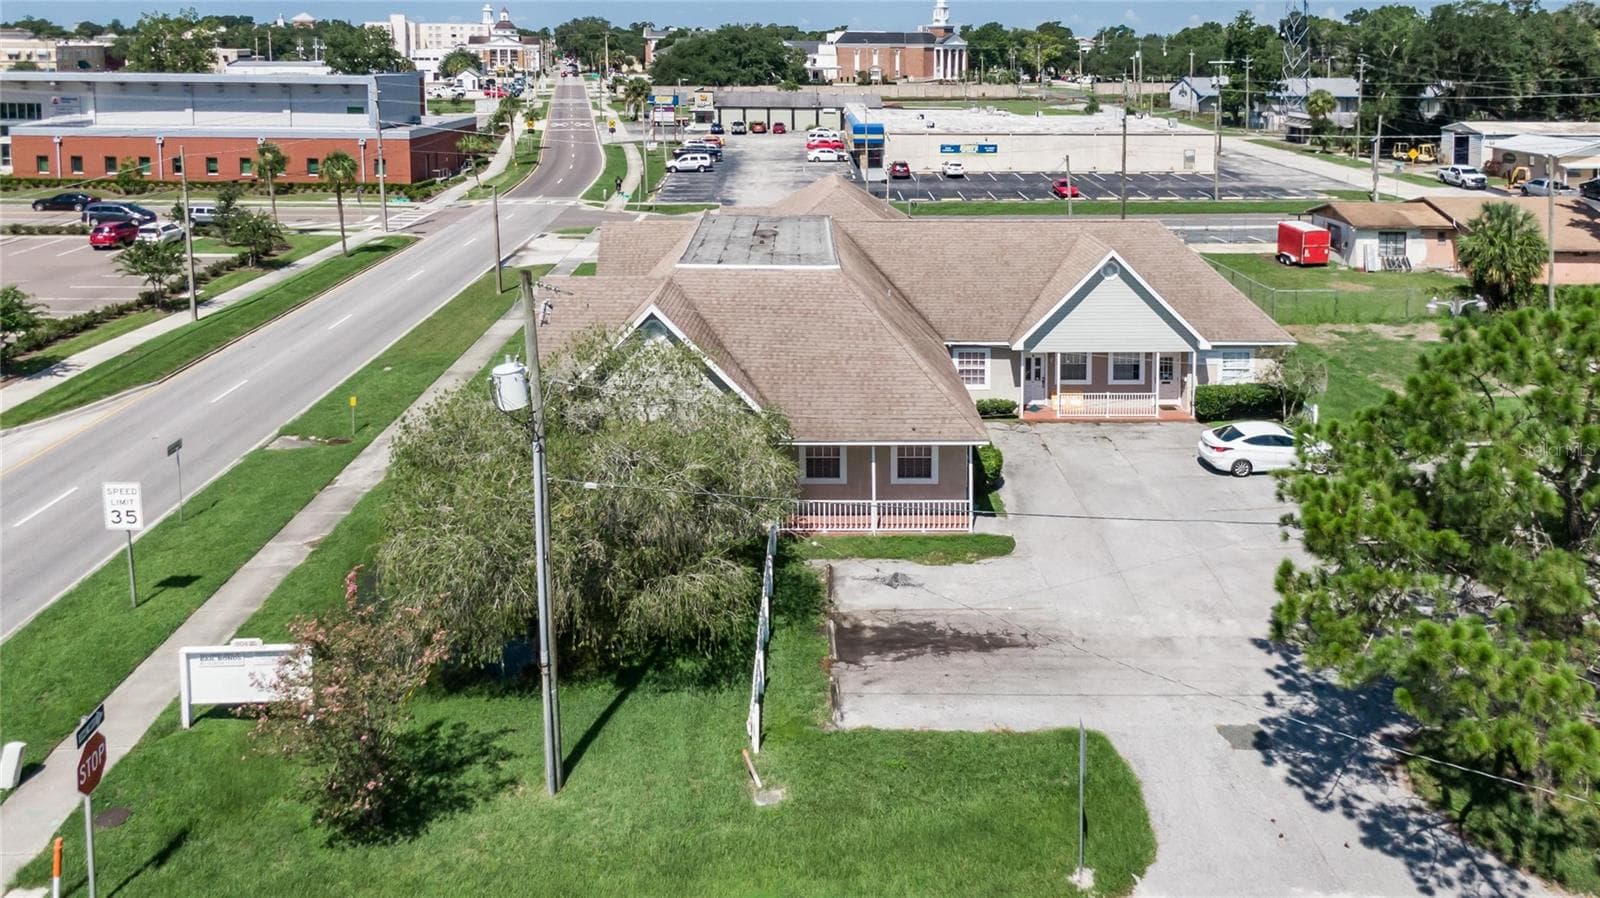
SELLER FINANCING AVAILABLE – ATTRACTIVE & FLEXIBLE TERMS! Excellent commercial opportunity in the heart of Plant City, offering significant potential for an owner-user, investor, or entrepreneur. The property features approximately 2,267 SF, approximately 107 feet of frontage on S Collins St, and 12 parking spaces. PROPERTY & RENOVATION HIGHLIGHTS New high-quality metal roof installed in 2026 with permit and warranty. As-Is Asking Price: $550,000. Seller has developed a proposed concept to transform the property into a newly renovated, ready-to-operate convenience store, excluding inventory and merchandise. Estimated renovation/construction budget: approximately $150,000, subject to final plans, materials, contractor pricing, permitting, and buyer-selected improvements. The project is currently in the design and pre-permitting stage, giving an early buyer the opportunity to request modifications to the proposed design before permit submission, subject to applicable approvals. The proposed plans may be reviewed, modified, and finalized by a Florida-licensed architect, and permits may be obtained based on the final approved plans, subject to zoning, building, fire, and other governmental requirements. Buyer may select their own licensed General Contractor, or the seller may assist in locating a qualified GC. SELLER FINANCING AVAILABLE Seller financing is available with a substantial down payment and flexible terms, subject to seller approval and mutually acceptable financing terms. As-Is Asking Price: $550,000 Estimated Construction/Renovation Budget: Approximately $150,000 The property is being offered AS-IS at $550,000. The estimated $150,000 renovation/construction budget is not included in the asking price and is provided for planning purposes only. ALTERNATIVE 4-STORE COMMERCIAL CONCEPT As an alternative to the convenience store concept, the buyer may explore a potential 4-store commercial layout, subject to zoning, parking requirements, site-plan review, permitting, and all applicable governmental approvals. IMPORTANT DISCLOSURE Marketing images and renderings are AI-generated conceptual illustrations based on the proposed layout plan and are provided solely for visualization and marketing purposes. They do not represent completed construction or guarantee the final appearance, configuration, cost, or permitted use of the property. Final architectural design, dimensions, materials, configuration, construction costs, and permitted uses may vary and are subject to final architectural/engineering plans, contractor estimates, zoning requirements, permitting, code compliance, and all applicable governmental approvals.
Property details
- MLS
- Stellar MLS
- MLS #
- MFRTB8537629
- Property type
- Retail
- Subdivision
- N/A
- Status
- Active
- Days on market
- 1
- On market date
- August 10, 2026
- Stories
- N/A
- Total bathrooms
- N/A
- Garage spaces
- N/A
- Parking spaces
- N/A
- Lot size
- 0.26 acres
Location
Get directions →Nearby schools
Within 10 miles. School directory data from the National Center for Education Statistics (NCES), accessed via the Urban Institute Education Data API. Local Score is calculated by INNOVATE Real Estate; where a state rating is shown, it comes from that state's own official school report card.
- Enrollment
- 354
- Student:teacher ratio
- 12.2:1
- District
- HILLSBOROUGH
- Enrollment
- 973
- Student:teacher ratio
- 18.0:1
- District
- HILLSBOROUGH
- Enrollment
- 2,362
- Student:teacher ratio
- 21.1:1
- District
- HILLSBOROUGH
Walkability
Blended score for PLANT CITY's center, calculated by INNOVATE Real Estate from two sources: the EPA's National Walkability Index (street network, transit, land-use mix) and Google Places amenity data (what's actually reachable on foot from this point). 60% EPA National Walkability Index + 40% nearby-amenity density (Google Places).
Market position
How this listing compares to current activity in PLANT CITY, from live MLS data.
Mortgage calculator
Estimate only - actual rate and payment depend on your lender, credit, and loan program.
Adjust tax / insurance estimates
Similar homes you might like
Data source: Listing information provided by Stellar MLS (mfrmls) via Trestle/CoreLogic. Last updated August 11, 2026.
Information herein deemed reliable but not guaranteed; all measurements, school assignments, HOA fees, taxes, and feature lists are approximate and should be independently verified. Equal Housing Opportunity.