
$1,449,900
About this home
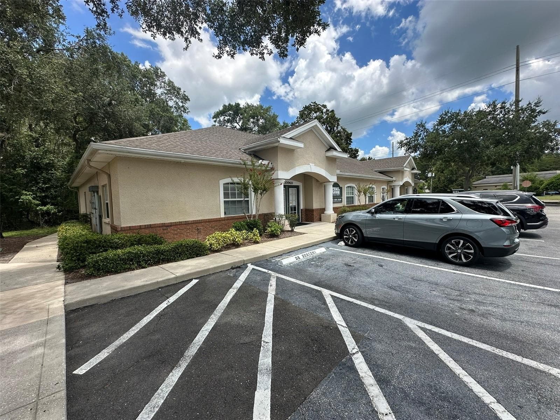
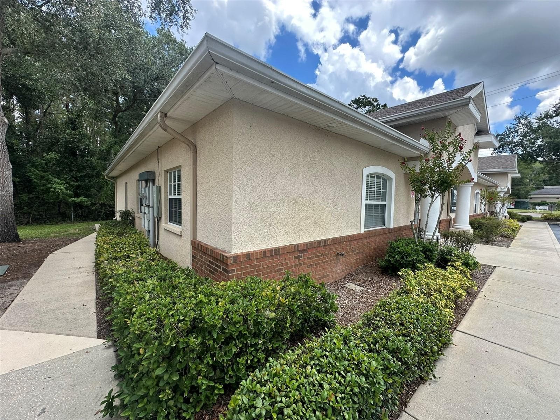
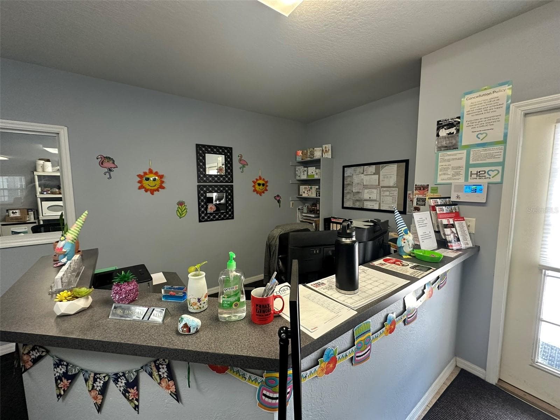
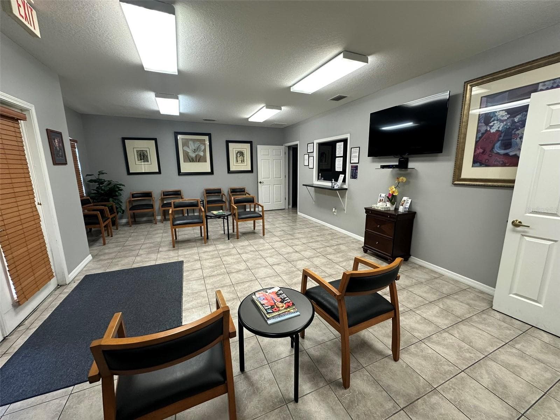
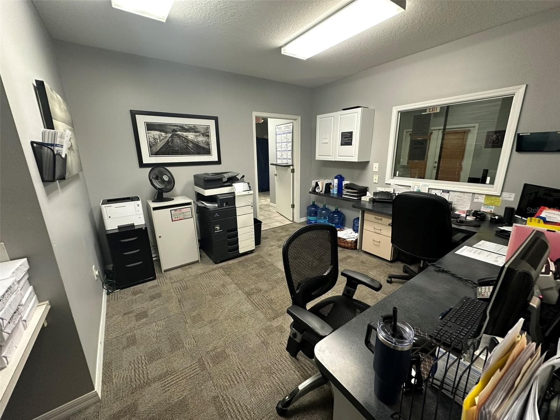
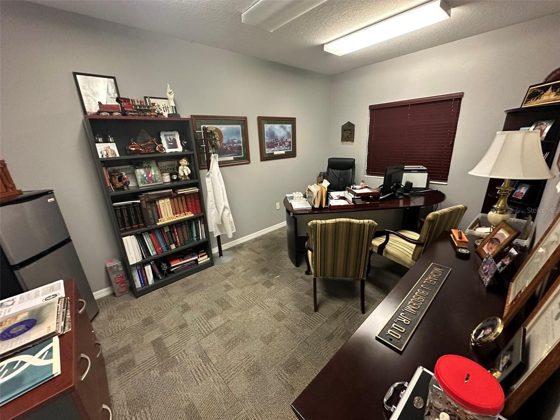
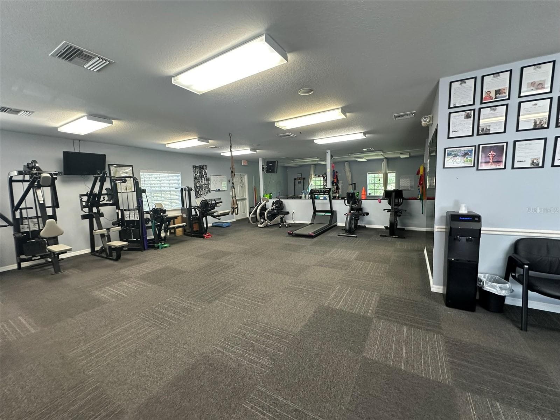
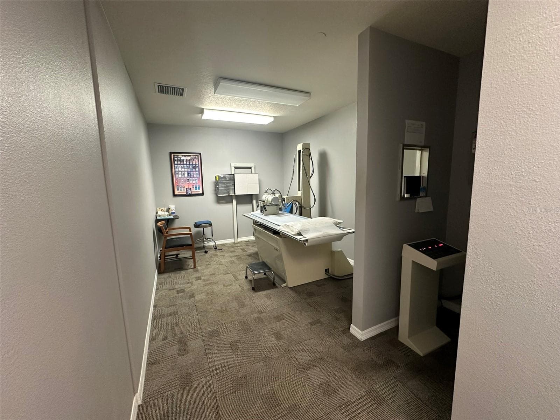
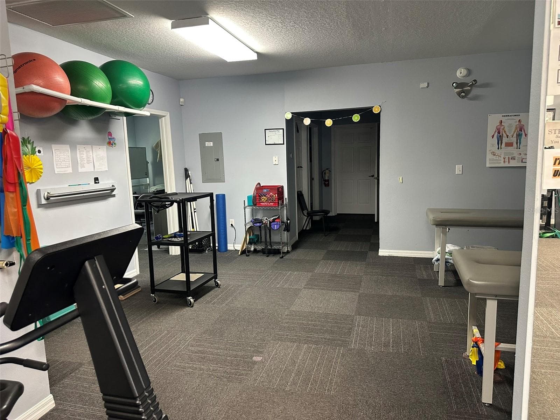
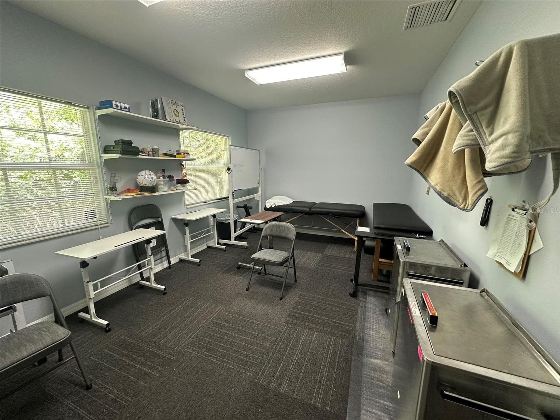
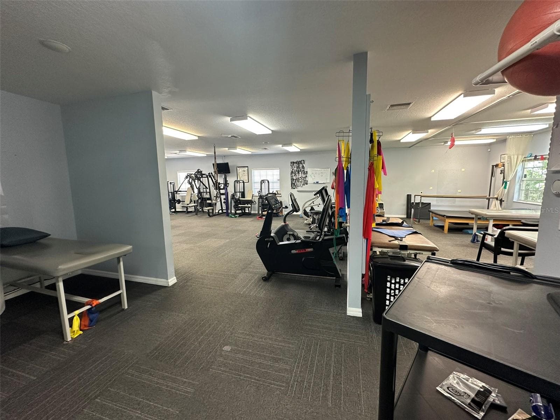
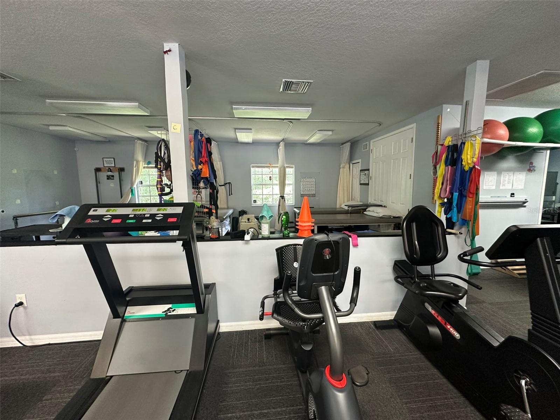
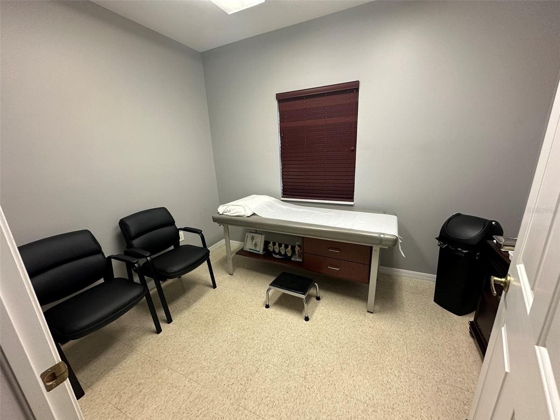
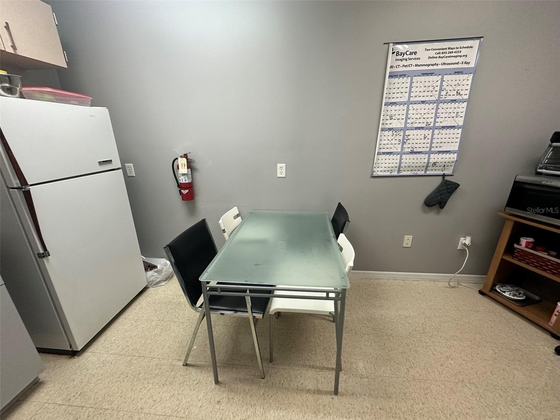
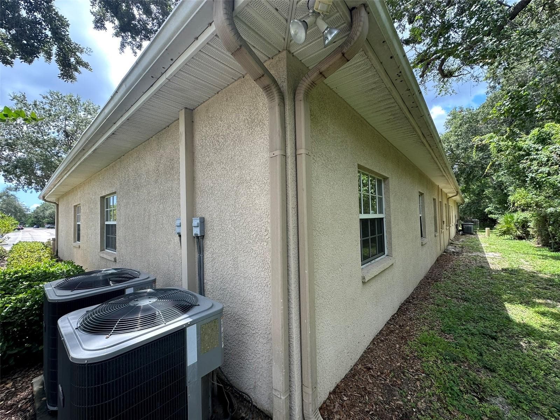
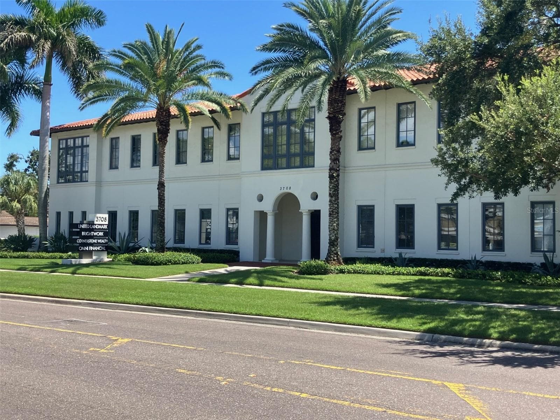
Building Size: 4,960 SF Year Built: 2005 Construction: Concrete Block Land Size: 0.12 Acre Traffic Counts: 30,000+ AADT Parking: Ample Zoning: PD/Planned Development Other Potential Uses: Medical, Attorney, CPA, etc. Folio Number: 004018-0180 Location: Unincorporated Hillsborough County Signage: Pylon sign and on building. Utilities: Water/Sewer - Hillsborough County ~ Electric: Tampa Electric Roof Replacement: 2022 Taxes (2025): $18,867 Opportunity Zone: Not located in an OZ. Overview: Welcome to this exceptional opportunity to acquire a two-sided medical office building located at the entrance of Westchase featuring over 9,000 households. This property is located in the Chase Professional Park on Sheldon Road. This property is a great opportunity for an buyer looking for a medical building in an excellent location with good visibility. The Chase Professional Park features two driveway entrances with northbound turn access, 14 total buildings, excellent parking and signage. Chase Professional Park is connected to the Applebee's and the CVS along a driveway to the south. The subject building is a desirable end unit located directly on Sheldon road and its 30,000 cars day (AADT). The building has both a pylon sign along Sheldon Rd as well as building signage for maximum visibility. This offering is a 4,960 sf of concrete block construction and two equal +/- sized units. The roof was replaced in 2022 and the building is in excellent condition having been well maintained. The west ½ features a more open floor plan and the eastern ½ has more of a medical buildout with a circular layout. One half of the building has a rapidly approaching lease end of March 2027 and the other ½ of the building is leased until 2029. This building is perfect for a buyer looking to occupy ½ of the building and leasing out the second ½. When the lease renews the owner would have the flexibility of renewing the lease, finding a new tenant or expanding into the other ½ of the building. Quarterly Owner Association Fees - $2,635
Property details
- MLS
- Stellar MLS
- MLS #
- MFRTB8465661
- Property type
- Medical Office
- Subdivision
- UNPLATTED
- Status
- Active
- Days on market
- 272
- On market date
- January 17, 2026
- Stories
- N/A
- Total bathrooms
- N/A
- Garage spaces
- N/A
- Parking spaces
- N/A
- Lot size
- 0.12 acres
Location
Get directions →Nearby schools
Within 10 miles. School directory data from the National Center for Education Statistics (NCES), accessed via the Urban Institute Education Data API. Local Score is calculated by INNOVATE Real Estate; where a state rating is shown, it comes from that state's own official school report card.
- Enrollment
- 853
- Student:teacher ratio
- 15.2:1
- District
- HILLSBOROUGH
- Enrollment
- 947
- Student:teacher ratio
- 17.5:1
- District
- HILLSBOROUGH
- Enrollment
- 350
- Student:teacher ratio
- 25.0:1
- District
- HILLSBOROUGH
Walkability
Blended score for TAMPA's center, calculated by INNOVATE Real Estate from two sources: the EPA's National Walkability Index (street network, transit, land-use mix) and Google Places amenity data (what's actually reachable on foot from this point). 60% EPA National Walkability Index + 40% nearby-amenity density (Google Places).
Market position
How this listing compares to current activity in TAMPA, from live MLS data.
Mortgage calculator
Estimate only - actual rate and payment depend on your lender, credit, and loan program.
Adjust tax / insurance estimates
Similar homes you might like
Data source: Listing information provided by Stellar MLS (mfrmls) via Trestle/CoreLogic. Last updated 4 days ago.
Information herein deemed reliable but not guaranteed; all measurements, school assignments, HOA fees, taxes, and feature lists are approximate and should be independently verified. Equal Housing Opportunity.