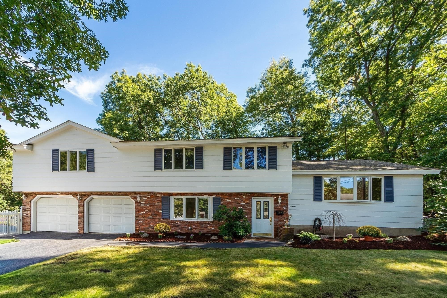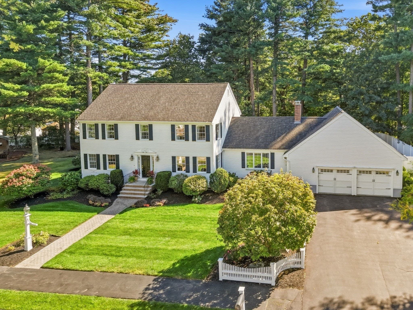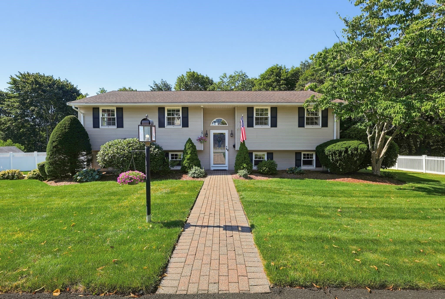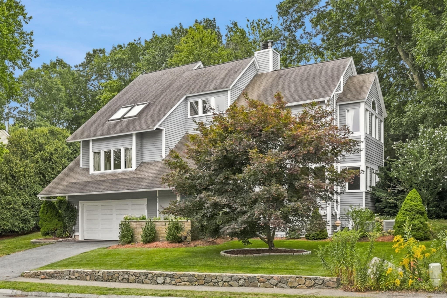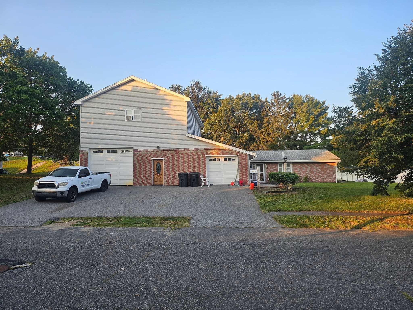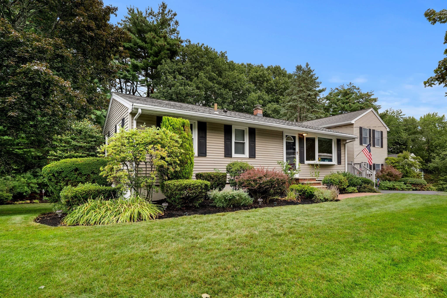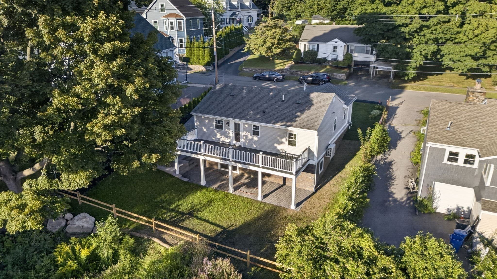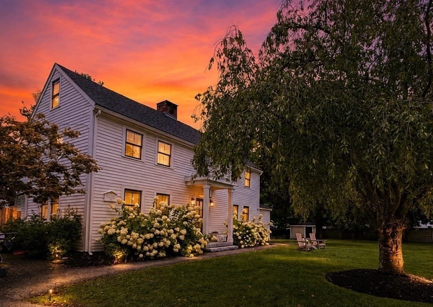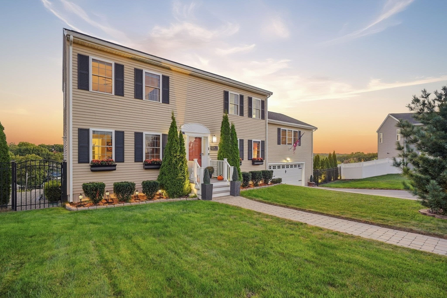
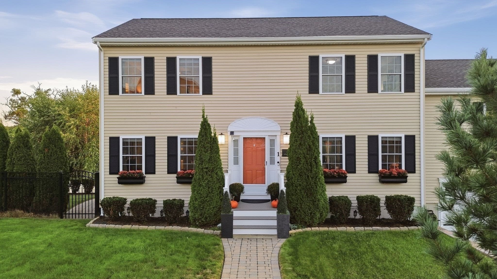
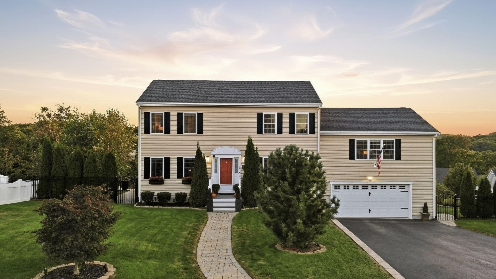
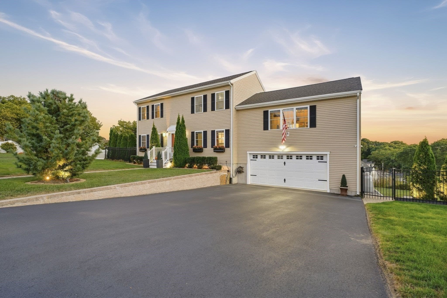
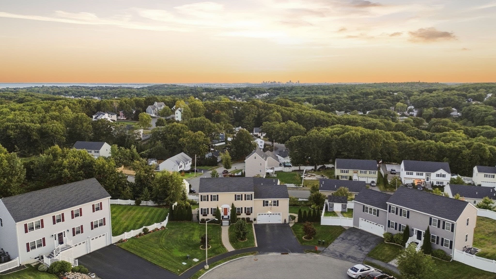
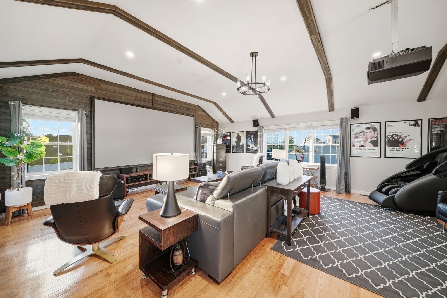
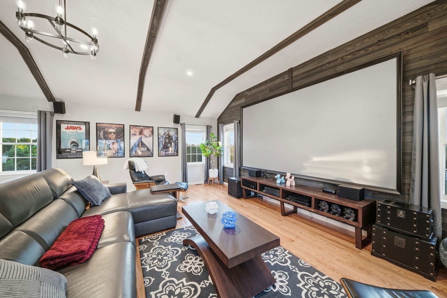
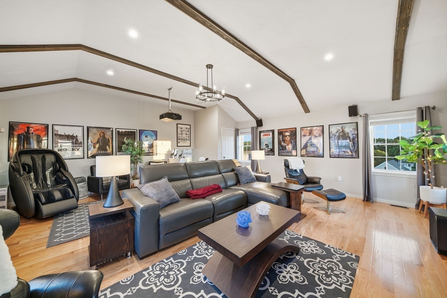
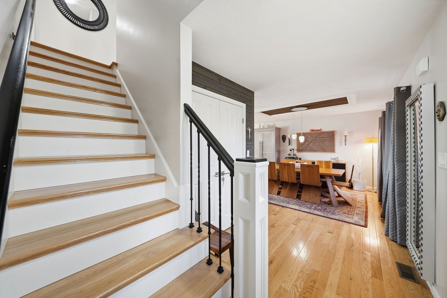
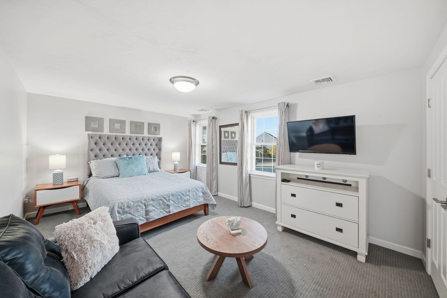
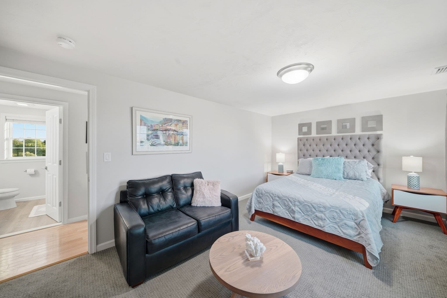
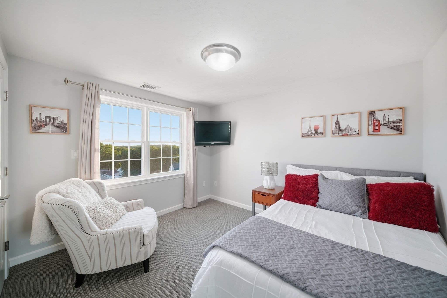
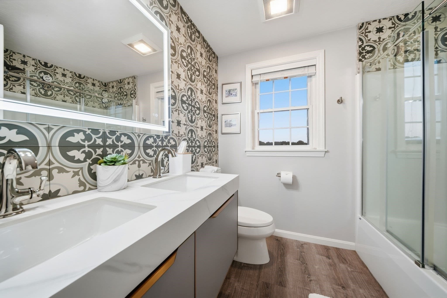
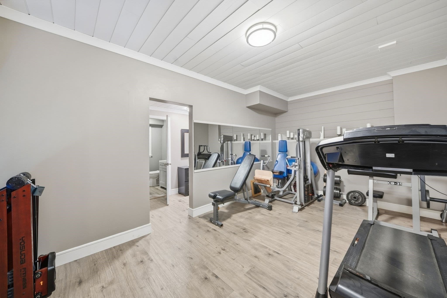
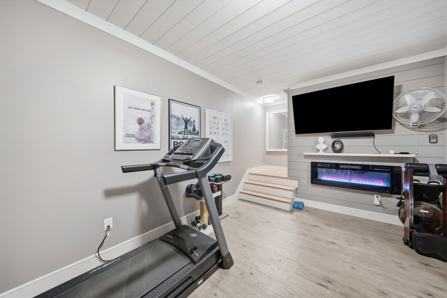
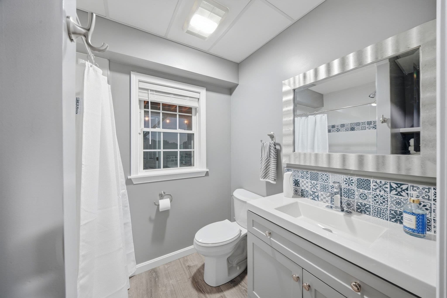
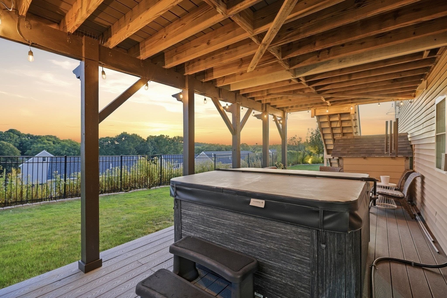
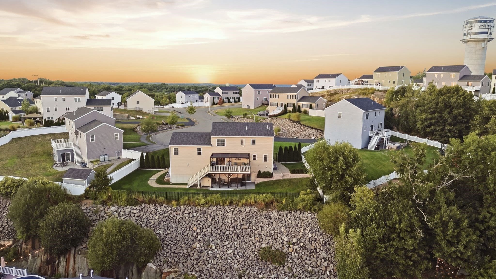
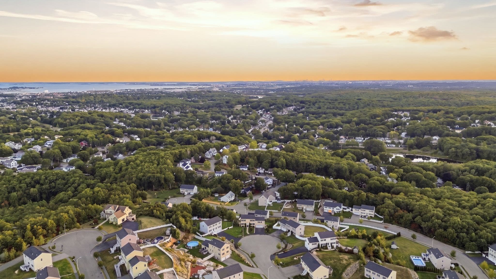
Single Family Residence at 1 Tsitsinos Dr, Peabody MA 01960, Peabody
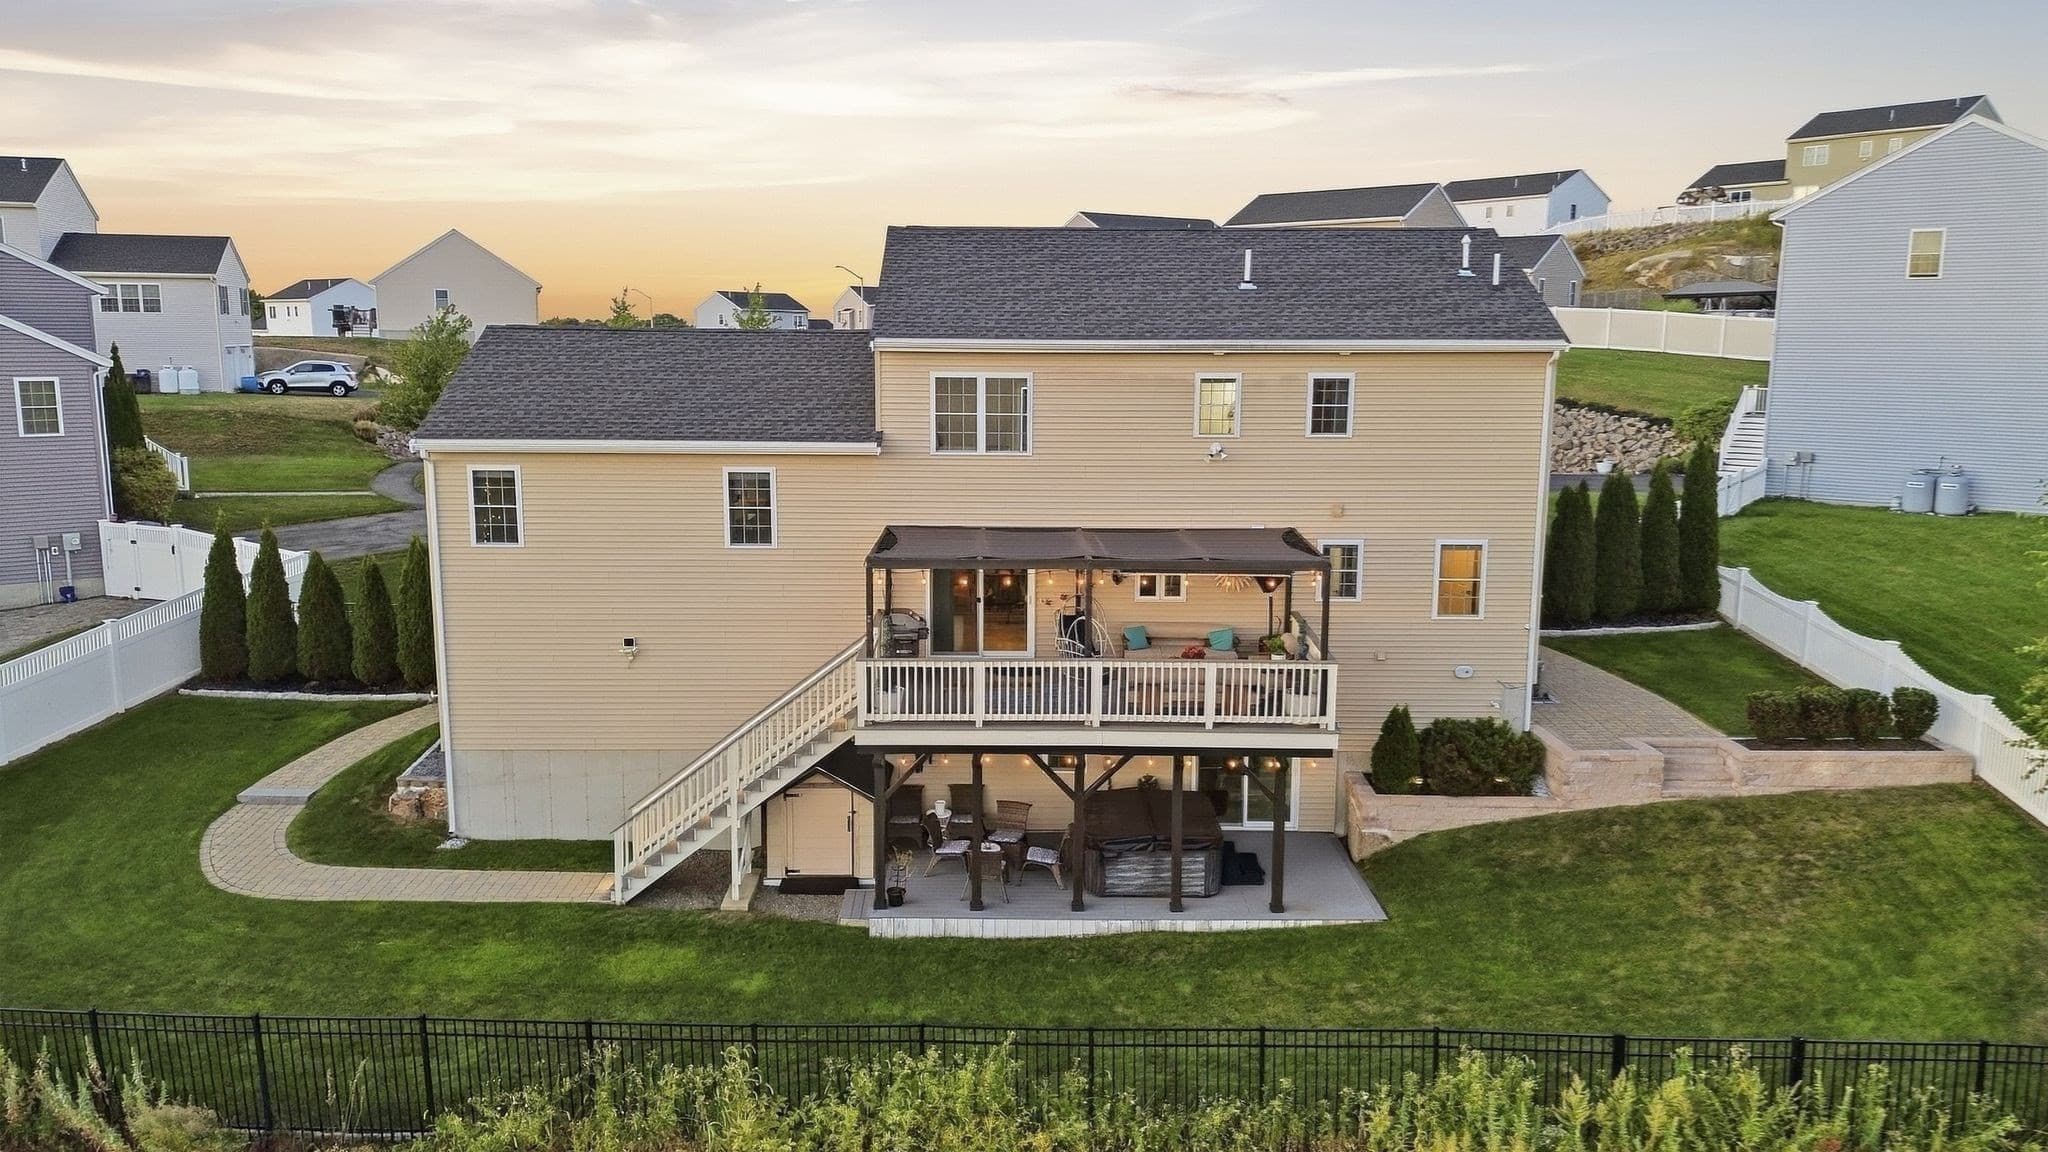
Single Family Residence at 1 Tsitsinos Dr, Peabody MA 01960, Peabody, photo 2 of 42
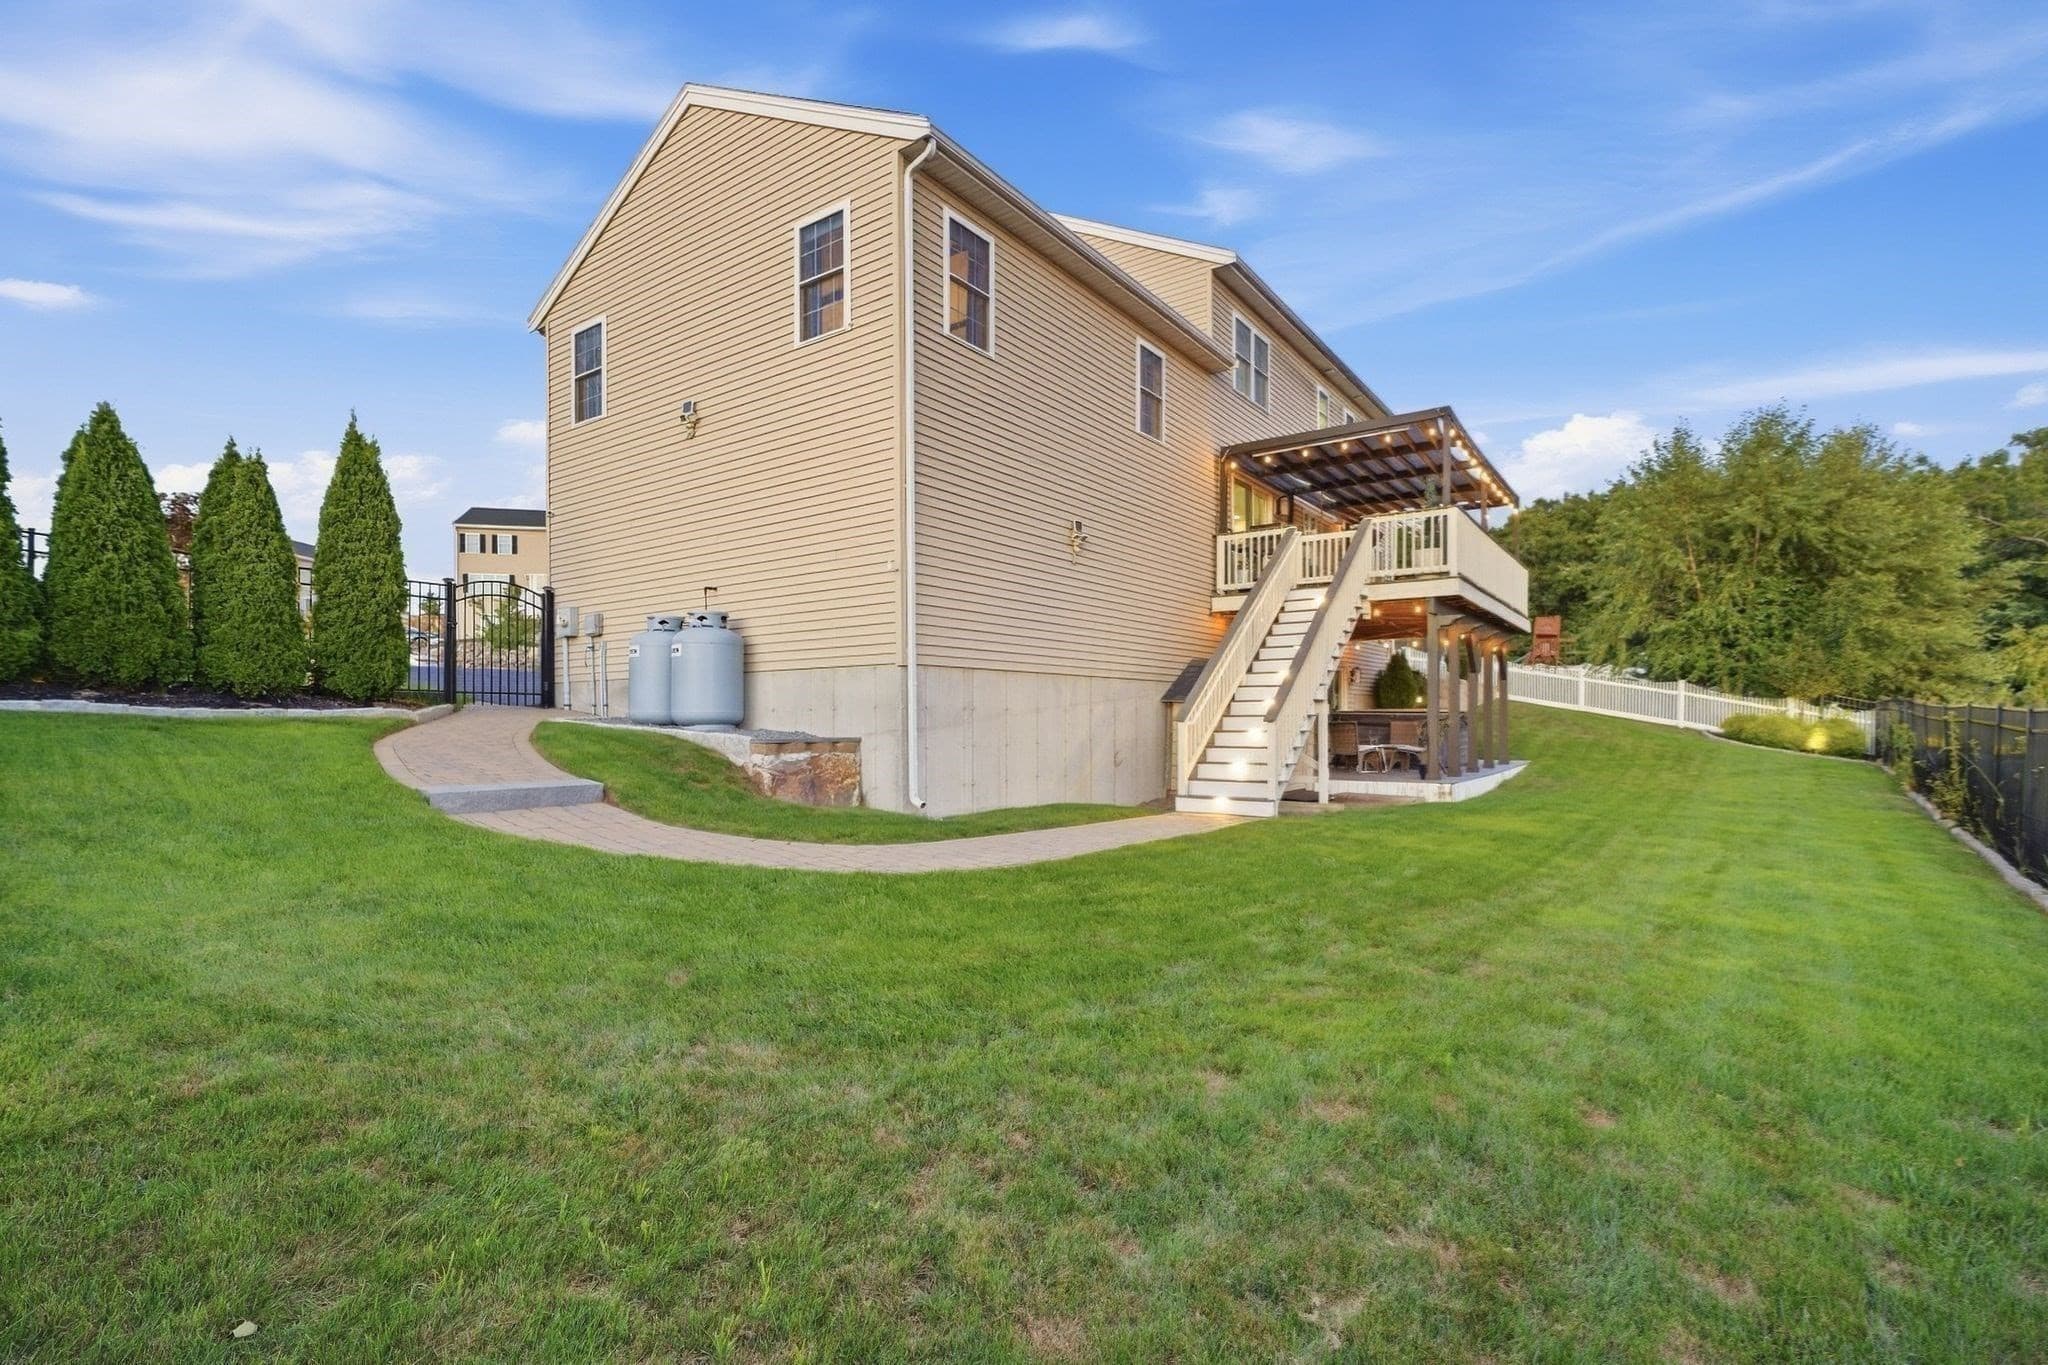
Single Family Residence at 1 Tsitsinos Dr, Peabody MA 01960, Peabody, photo 3 of 42
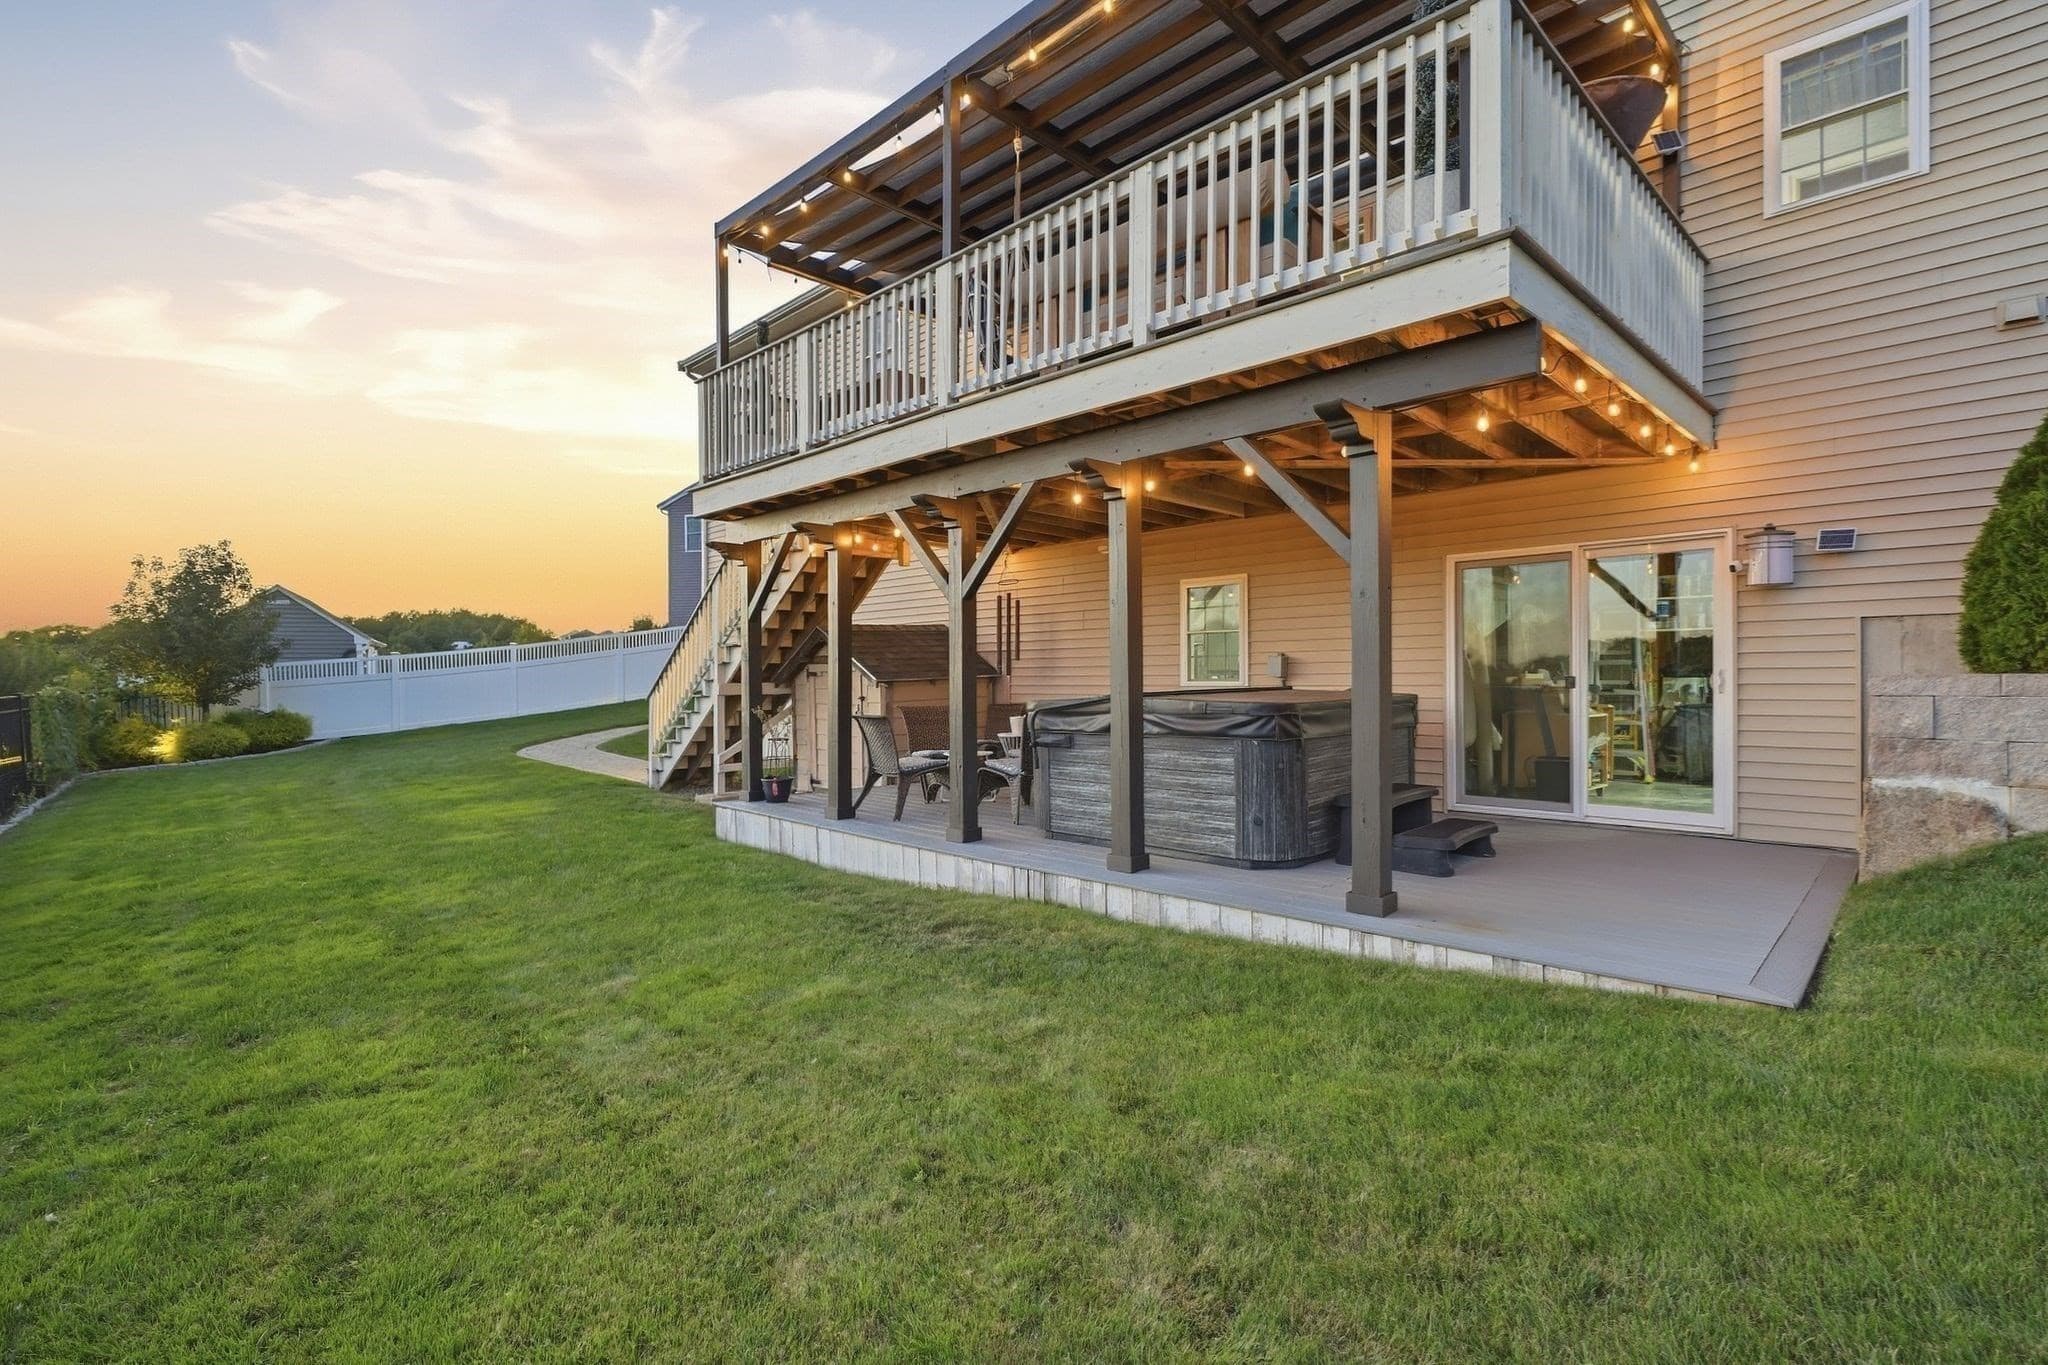
Single Family Residence at 1 Tsitsinos Dr, Peabody MA 01960, Peabody, photo 4 of 42
Single Family Residence at 1 Tsitsinos Dr, Peabody MA 01960, Peabody, photo 5 of 42
Single Family Residence at 1 Tsitsinos Dr, Peabody MA 01960, Peabody, photo 6 of 42
Single Family Residence at 1 Tsitsinos Dr, Peabody MA 01960, Peabody, photo 7 of 42
Single Family Residence at 1 Tsitsinos Dr, Peabody MA 01960, Peabody, photo 8 of 42
Single Family Residence at 1 Tsitsinos Dr, Peabody MA 01960, Peabody, photo 9 of 42
Single Family Residence at 1 Tsitsinos Dr, Peabody MA 01960, Peabody, photo 10 of 42
Single Family Residence at 1 Tsitsinos Dr, Peabody MA 01960, Peabody, photo 11 of 42
Single Family Residence at 1 Tsitsinos Dr, Peabody MA 01960, Peabody, photo 12 of 42
Single Family Residence at 1 Tsitsinos Dr, Peabody MA 01960, Peabody, photo 13 of 42
Single Family Residence at 1 Tsitsinos Dr, Peabody MA 01960, Peabody, photo 14 of 42
Single Family Residence at 1 Tsitsinos Dr, Peabody MA 01960, Peabody, photo 15 of 42
Single Family Residence at 1 Tsitsinos Dr, Peabody MA 01960, Peabody, photo 16 of 42
Single Family Residence at 1 Tsitsinos Dr, Peabody MA 01960, Peabody, photo 17 of 42
Single Family Residence at 1 Tsitsinos Dr, Peabody MA 01960, Peabody, photo 18 of 42
Single Family Residence at 1 Tsitsinos Dr, Peabody MA 01960, Peabody, photo 19 of 42
Single Family Residence at 1 Tsitsinos Dr, Peabody MA 01960, Peabody, photo 20 of 42
Single Family Residence at 1 Tsitsinos Dr, Peabody MA 01960, Peabody, photo 21 of 42
Single Family Residence at 1 Tsitsinos Dr, Peabody MA 01960, Peabody, photo 22 of 42
Single Family Residence at 1 Tsitsinos Dr, Peabody MA 01960, Peabody, photo 23 of 42
Single Family Residence at 1 Tsitsinos Dr, Peabody MA 01960, Peabody, photo 24 of 42
Single Family Residence at 1 Tsitsinos Dr, Peabody MA 01960, Peabody, photo 25 of 42
Single Family Residence at 1 Tsitsinos Dr, Peabody MA 01960, Peabody, photo 26 of 42
Single Family Residence at 1 Tsitsinos Dr, Peabody MA 01960, Peabody, photo 27 of 42
Single Family Residence at 1 Tsitsinos Dr, Peabody MA 01960, Peabody, photo 28 of 42
Single Family Residence at 1 Tsitsinos Dr, Peabody MA 01960, Peabody, photo 29 of 42
Single Family Residence at 1 Tsitsinos Dr, Peabody MA 01960, Peabody, photo 30 of 42
Single Family Residence at 1 Tsitsinos Dr, Peabody MA 01960, Peabody, photo 31 of 42
Single Family Residence at 1 Tsitsinos Dr, Peabody MA 01960, Peabody, photo 32 of 42
Single Family Residence at 1 Tsitsinos Dr, Peabody MA 01960, Peabody, photo 33 of 42
Single Family Residence at 1 Tsitsinos Dr, Peabody MA 01960, Peabody, photo 34 of 42
Single Family Residence at 1 Tsitsinos Dr, Peabody MA 01960, Peabody, photo 35 of 42
Single Family Residence at 1 Tsitsinos Dr, Peabody MA 01960, Peabody, photo 36 of 42
Single Family Residence at 1 Tsitsinos Dr, Peabody MA 01960, Peabody, photo 37 of 42
Single Family Residence at 1 Tsitsinos Dr, Peabody MA 01960, Peabody, photo 38 of 42
Single Family Residence at 1 Tsitsinos Dr, Peabody MA 01960, Peabody, photo 39 of 42
Single Family Residence at 1 Tsitsinos Dr, Peabody MA 01960, Peabody, photo 40 of 42
Single Family Residence at 1 Tsitsinos Dr, Peabody MA 01960, Peabody, photo 41 of 42
Single Family Residence at 1 Tsitsinos Dr, Peabody MA 01960, Peabody, photo 42 of 42
42 photos

$1,050,000

1 Tsitsinos Dr, Peabody MA 01960
Peabody, MA 01960
Listed by North Star Group
Bedrooms
3
Bathrooms
3.5
Living area
2,623 sqft
Year built
2018

About this home

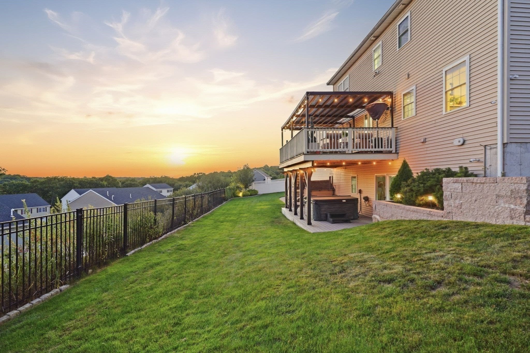
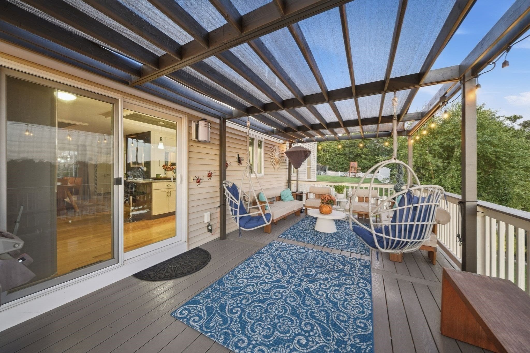
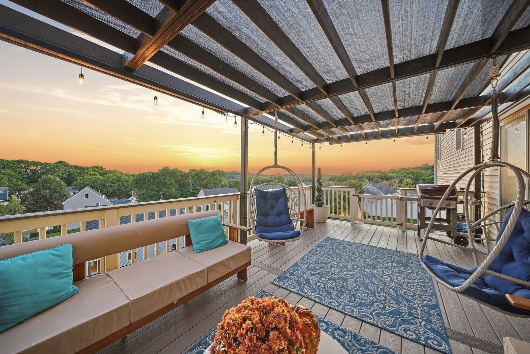
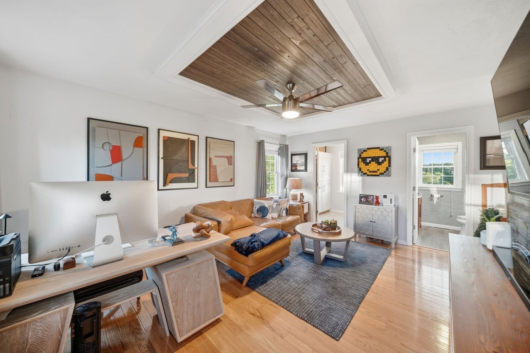
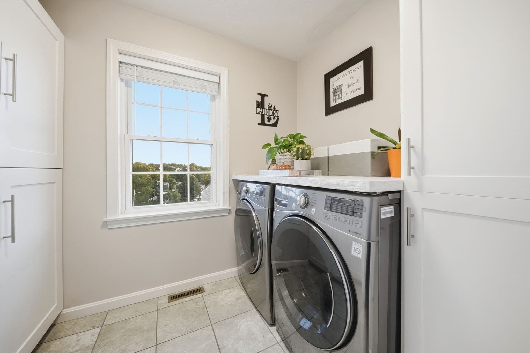
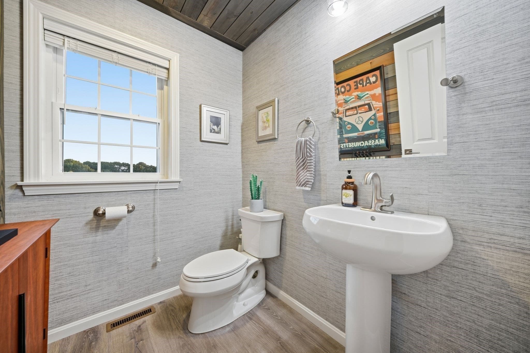
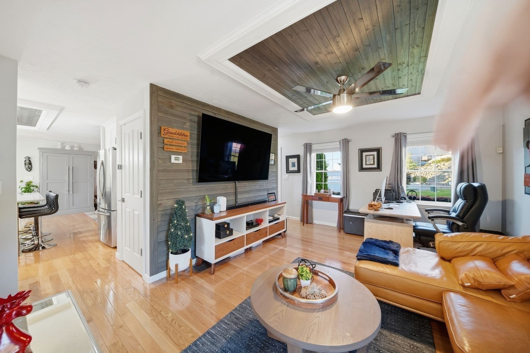
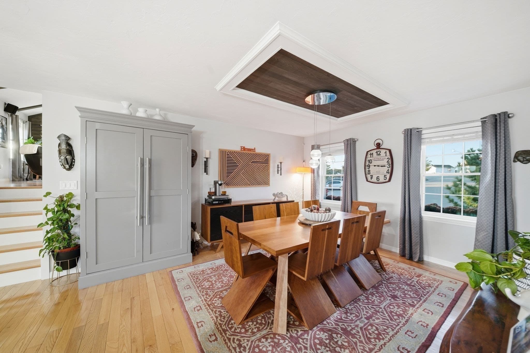
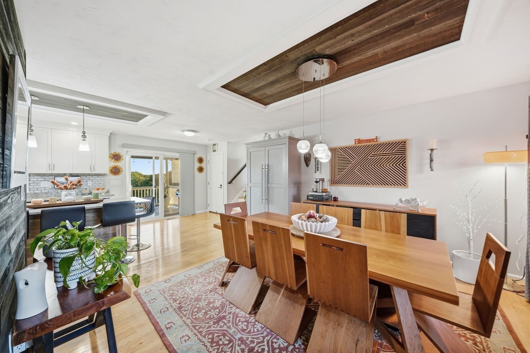
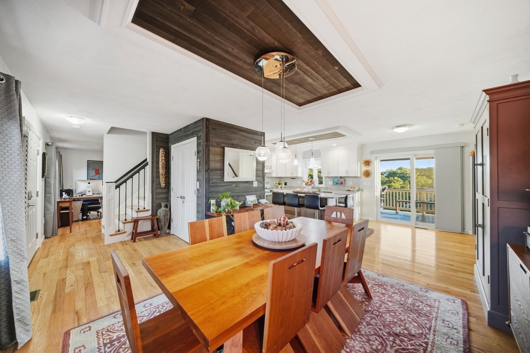
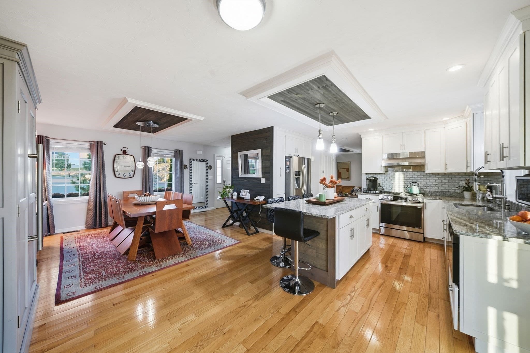
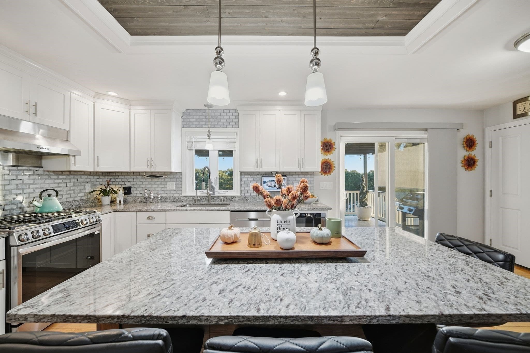
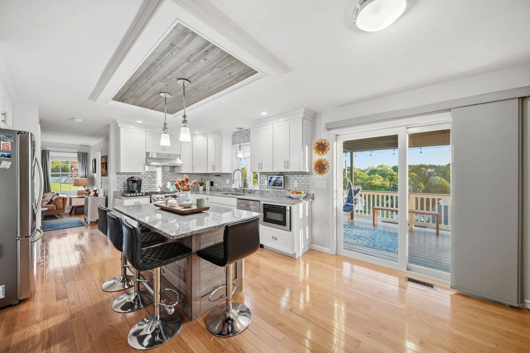
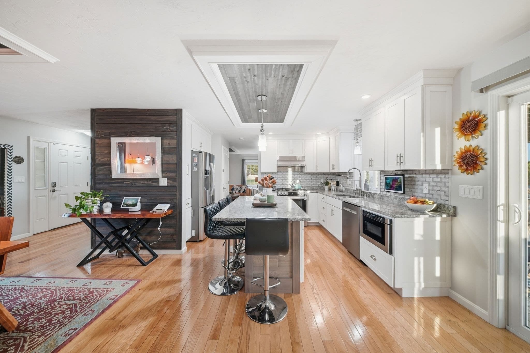
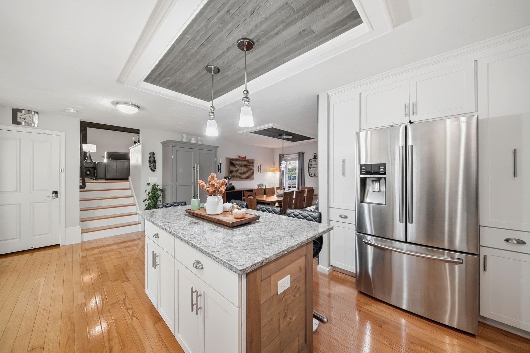
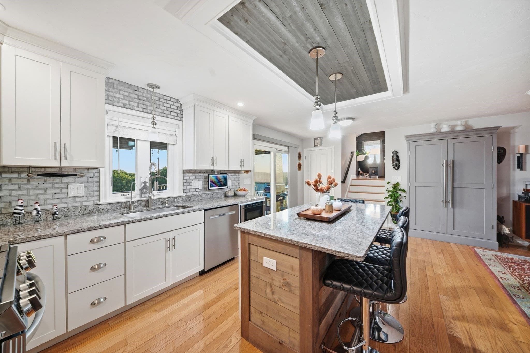
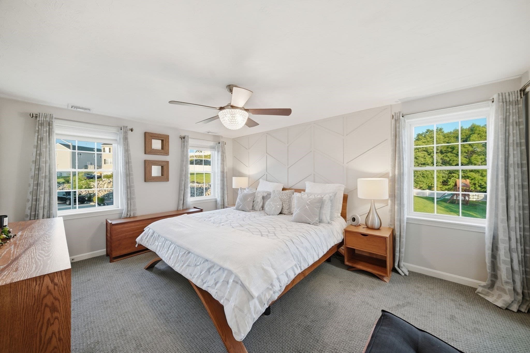
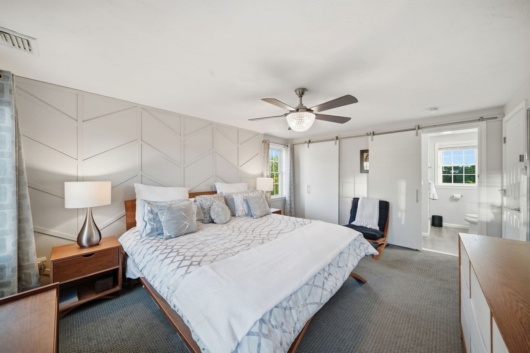
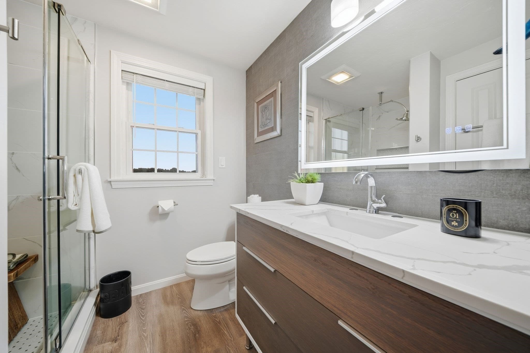
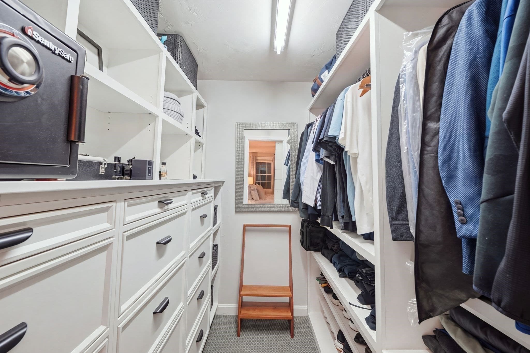
Built in 2018 and extensively upgraded, improved and customized by its original owners, this exceptional home offers the rare combination of newer construction, thoughtful craftsmanship and distinctive character. From the moment you arrive, it is clear that this is far from a builder-basic home. Beautiful hardscaping enhances the exterior, while inside, custom millwork, built-ins and carefully selected finishes add warmth, function and sophistication throughout. The heart of the home features a beautifully appointed kitchen with high-end appliances and quality finishes, designed for both everyday living and entertaining. Modern conveniences and latest-generation home technology have been thoughtfully incorporated throughout, while an enlarged deck creates a wonderful extension of the living space. Perched high above the city, the setting is truly special. Abundant natural light fills the home throughout the day, while the elevated position offers spectacular views and breathtaking sunsets, best enjoyed from the expansive deck. Every improvement reflects pride of ownership and attention to detail. The current owners have continuously enhanced the property since purchasing it new, creating a home that feels polished, comfortable and truly one of a kind. Impeccably maintained and move-in ready, 1 Tsitsinos Dr offers the advantages of a newer home without sacrificing personality or craftsmanship. For the discerning buyer seeking quality, modern convenience, beautiful finishes and a memorable setting, this remarkable Peabody residence is not to be missed.

Highlights

View

Property details

MLS #
73577055
Property type
Single Family Residence
Subdivision
N/A
Status
Active
Days on market
16
On market date
September 15, 2026
Stories
N/A
Total bathrooms
3.5
Garage spaces
2
Parking spaces
6
Lot size
0.26 acres
Loading map…

Nearby schools

Within 10 miles. School directory data from the National Center for Education Statistics (NCES), accessed via the Urban Institute Education Data API. Local Score is calculated by INNOVATE Real Estate; where a state rating is shown, it comes from that state's own official school report card (e.g. NC Dept. of Public Instruction, SC Report Card).

Elementary
Lynn Woods
0.5 mi away · Grades 0-5
Nearest school -- attendance-zone data not available here
4.0
Local Score (student-teacher ratio only (preliminary -- will incorporate state test-score data once available)) -- not an official state rating
Enrollment
157
Student:teacher ratio
12.1:1
District
Lynn
Middle
Pickering Middle
1.17 mi away · Grades 6-8
Nearest school -- attendance-zone data not available here
5.0
Local Score (student-teacher ratio only (preliminary -- will incorporate state test-score data once available)) -- not an official state rating
Enrollment
549
Student:teacher ratio
11.7:1
District
Lynn
High
Lynn English High
2.14 mi away · Grades 9-12
Nearest school -- attendance-zone data not available here
3.0
Local Score (student-teacher ratio only (preliminary -- will incorporate state test-score data once available)) -- not an official state rating
Enrollment
2,165
Student:teacher ratio
17.6:1
District
Lynn

Walkability

Blended score for Peabody's center, calculated by INNOVATE Real Estate from two sources: the EPA's National Walkability Index (street network, transit, land-use mix) and Google Places amenity data (what's actually reachable on foot from this point). 60% EPA National Walkability Index + 40% nearby-amenity density (Google Places).

46
Somewhat walkable
out of 100
EPA National Walkability Index
5.3 / 20 -- Least walkable
Google Places amenity density
75 / 100
Restaurants & cafes6
Grocery stores4
Parks12
Schools8
Transit stops20
Pharmacies0

Market position

How this listing compares to current activity in Peabody, from live MLS data.

On the market 16 days -- 61 fewer days than Peabody's current average of 77 days.
For reference, the median list price across 211 active listings in Peabody right now is $480,000.

Mortgage calculator

Estimate only - actual rate and payment depend on your lender, credit, and loan program.

$
%
%
Adjust tax / insurance estimates
% / yr
$
/mo
Est. monthly payment
$6,473/mo
$210,000 down
$840,000 loan
Principal & interest$5,448
Property tax (est.)$875
Home insurance (est.)$150

Similar homes you might like

Data source: Listing information provided by MLS Property Information Network via Trestle/CoreLogic. Last updated 12 days ago.

Information herein deemed reliable but not guaranteed; all measurements, school assignments, HOA fees, taxes, and feature lists are approximate and should be independently verified. Equal Housing Opportunity.