$1,450,000
About this home
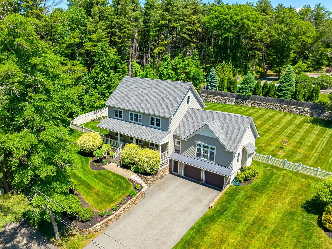
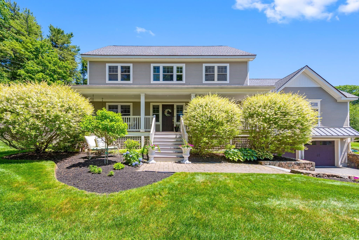
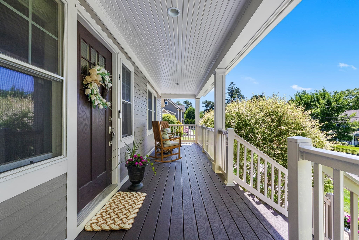
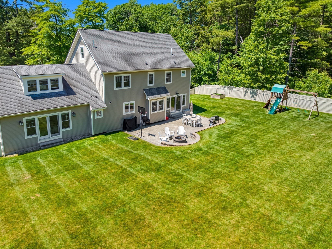
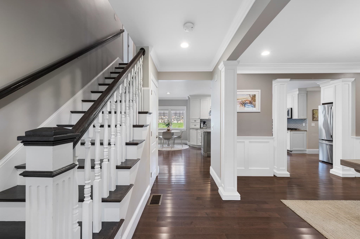
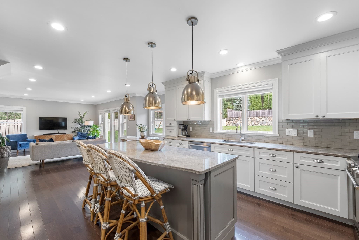
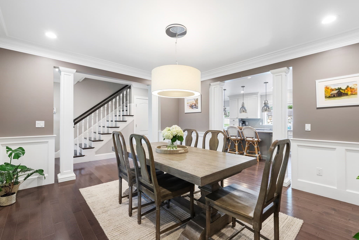
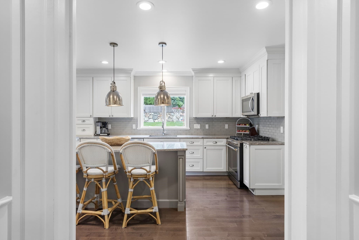
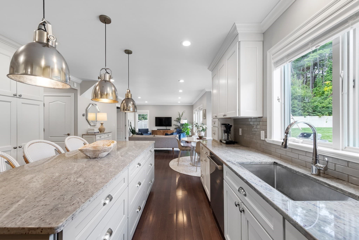
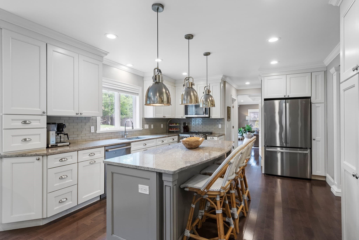
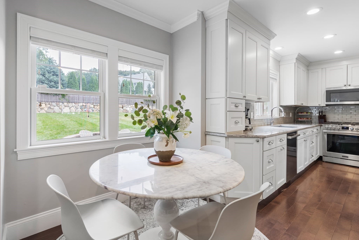
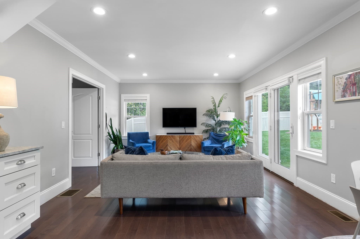
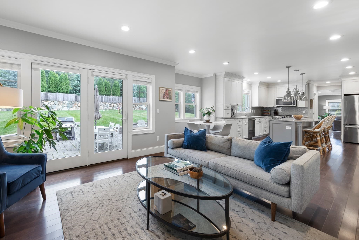
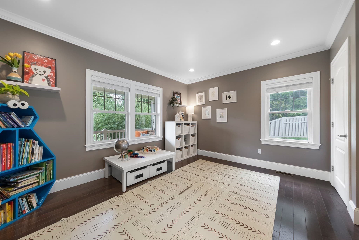
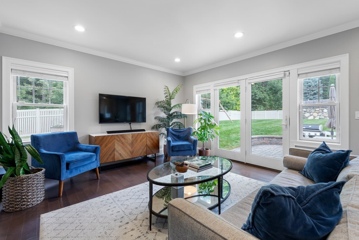
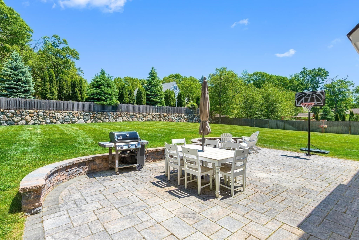
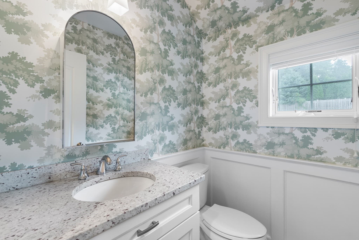
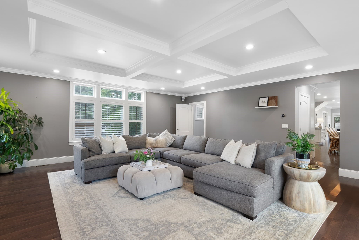
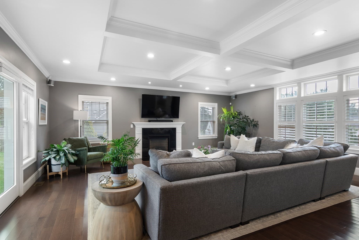
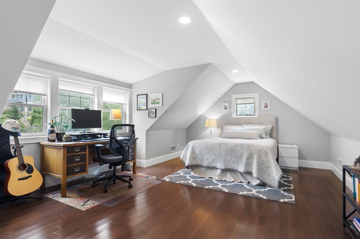
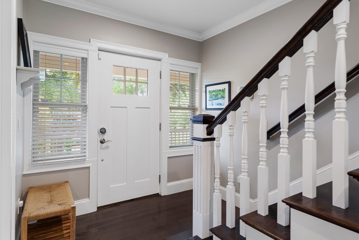
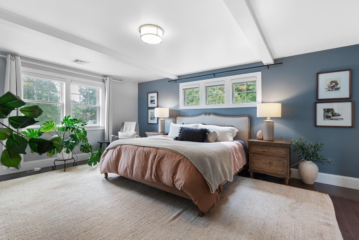
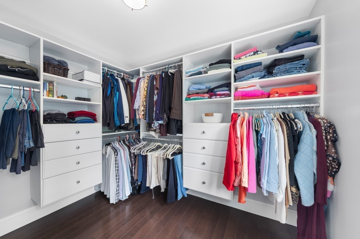
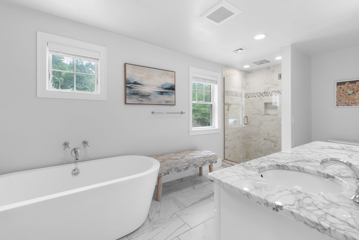
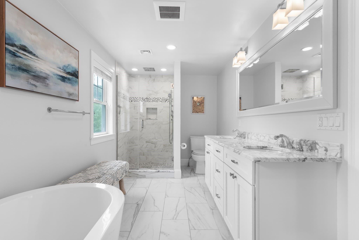
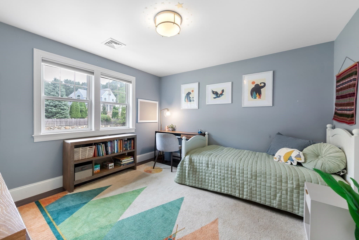
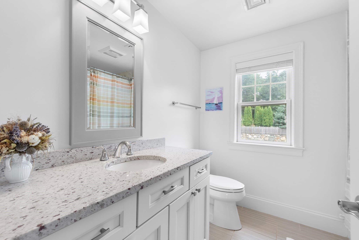
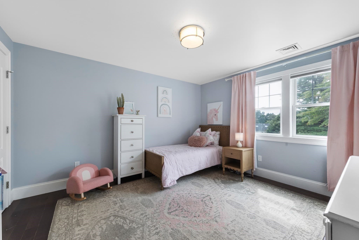
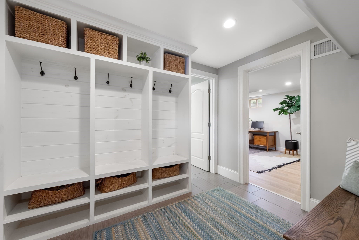
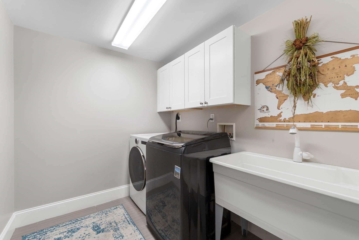
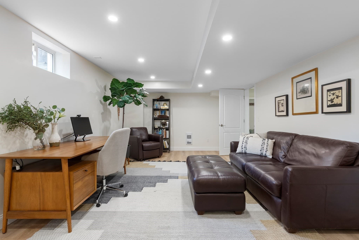
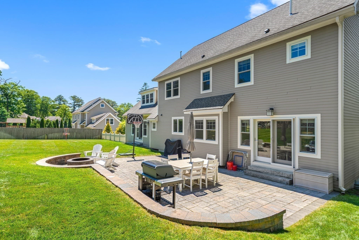
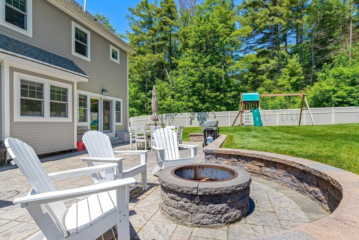
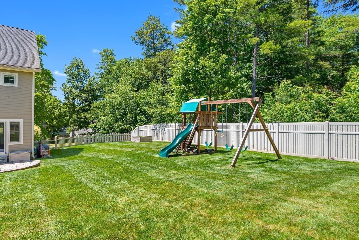
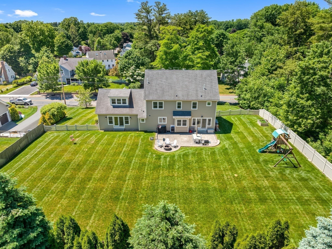
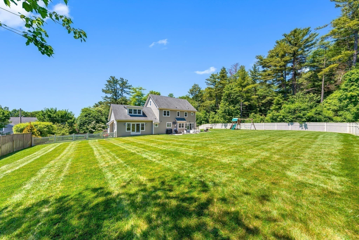
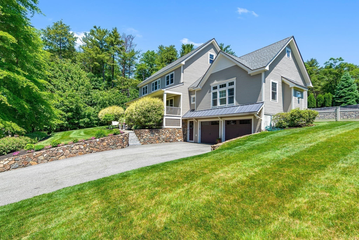
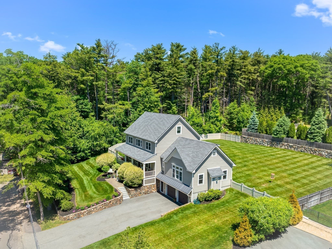
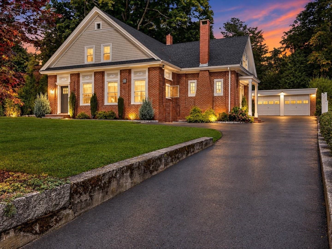
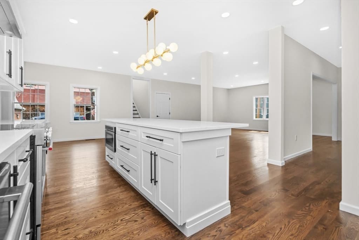
Welcome home to this flexible, move-in-ready gem in one of Beverly's most sought-after pockets. A classic farmers porch sets the tone for easy New England living, opening into an open floor plan kitchen featuring granite countertops, stainless steel appliances, and a center island, with room to eat in and an elegant dining room close by. The open floor plan flows seamlessly into a level, expansive backyard complete with a firepit for evening gatherings and a peaceful, tree-lined view, making it a natural extension of your living space for the whole family to enjoy. A flexible bonus room off the kitchen offers options as a playroom, den, or first-floor bedroom, depending on your needs. The living room connects to its own flex space too, ideal as a home office or additional bedroom. Upstairs, the primary suite is a true retreat, featuring a walk-in closet and a spa-like bath with a soaking tub, separate shower, and double vanity. Two additional bedrooms share a second full bath providing comfortable, well-appointed space. The lower level adds even more usable square footage, starting with a mudroom just inside the door which is perfect for corralling shoes, coats, and everyday clutter. From there you'll find a laundry area, a dedicated office, and another bonus. A two-car garage rounds out the practical features that make this home as functional as it is comfortable. Location is everything here: you're just minutes from the Sally Milligan trails, with easy convenience to the commuter rail and Route 128 for commuters. Spend your weekends at Lynch Park or Dane Street Beach, both just a short drive away. And it doesn't hurt that Beverly was recently named one of the hottest ZIP codes in the country. Open House Friday 4-6, Saturday and Sunday 11-1. Any offers reviewed Tuesday at 12noon.
Highlights
Property details
- MLS #
- 73577065
- Property type
- Single Family Residence
- Subdivision
- Beverly Cove
- Status
- Active
- Days on market
- 17
- On market date
- September 15, 2026
- Stories
- N/A
- Total bathrooms
- 2.5
- Garage spaces
- 2
- Parking spaces
- 6
- Lot size
- 0.56 acres
Location
Get directions →Nearby schools
Within 10 miles. School directory data from the National Center for Education Statistics (NCES), accessed via the Urban Institute Education Data API. Local Score is calculated by INNOVATE Real Estate; where a state rating is shown, it comes from that state's own official school report card (e.g. NC Dept. of Public Instruction, SC Report Card).
- Enrollment
- 415
- Student:teacher ratio
- 12.6:1
- District
- Beverly
- Enrollment
- 1,427
- Student:teacher ratio
- 13.5:1
- District
- Beverly
- Enrollment
- 1,299
- Student:teacher ratio
- 13.8:1
- District
- Beverly
Walkability
Blended score for Beverly's center, calculated by INNOVATE Real Estate from two sources: the EPA's National Walkability Index (street network, transit, land-use mix) and Google Places amenity data (what's actually reachable on foot from this point). 60% EPA National Walkability Index + 40% nearby-amenity density (Google Places).
Market position
How this listing compares to current activity in Beverly, from live MLS data.
Mortgage calculator
Estimate only - actual rate and payment depend on your lender, credit, and loan program.
Adjust tax / insurance estimates
Similar homes you might like
Data source: Listing information provided by MLS Property Information Network via Trestle/CoreLogic. Last updated 18 days ago.
Information herein deemed reliable but not guaranteed; all measurements, school assignments, HOA fees, taxes, and feature lists are approximate and should be independently verified. Equal Housing Opportunity.