$1,160,000
About this home
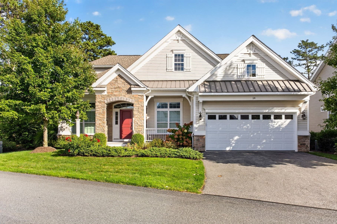
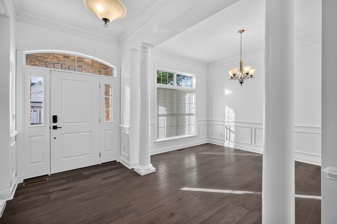
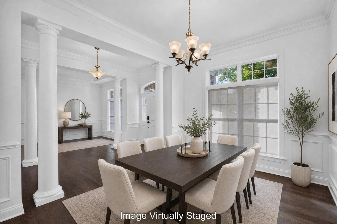
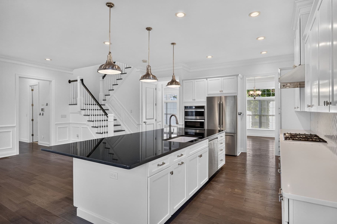
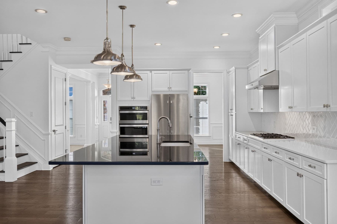
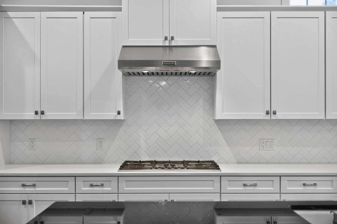
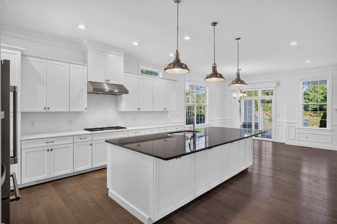
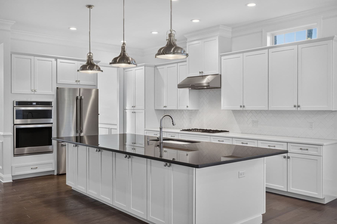
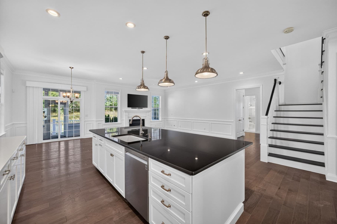
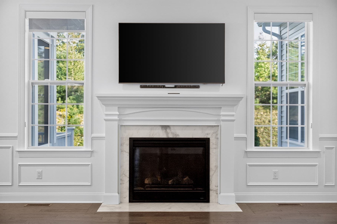
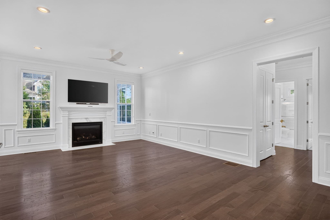
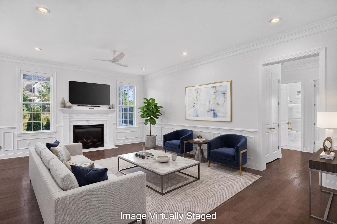
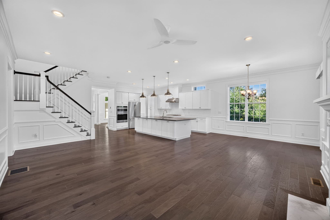
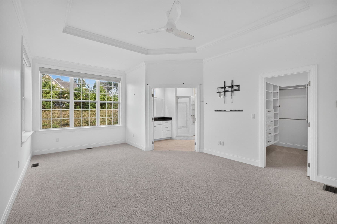
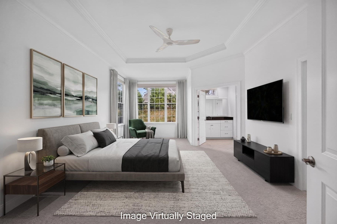
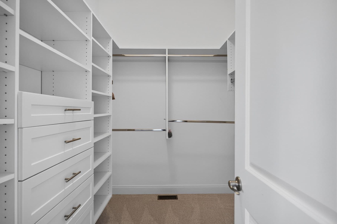
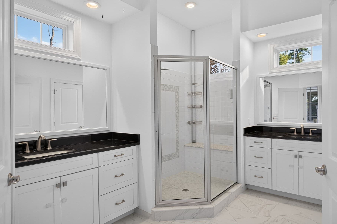
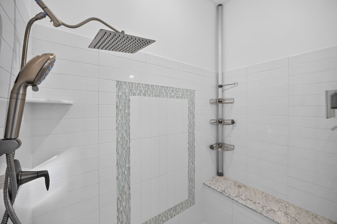
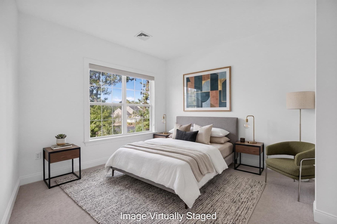
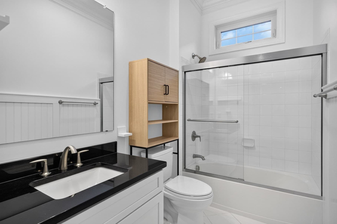
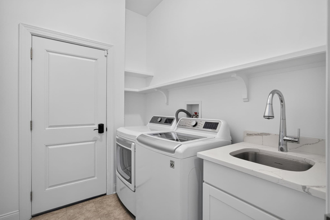
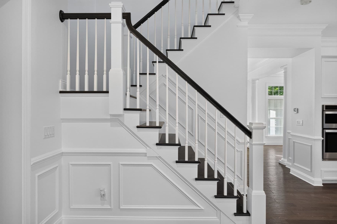
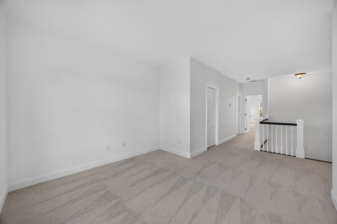
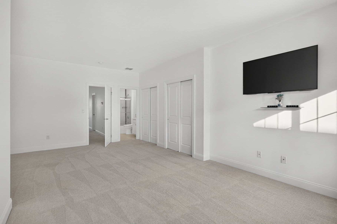
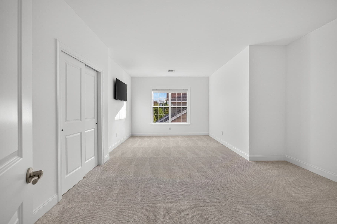
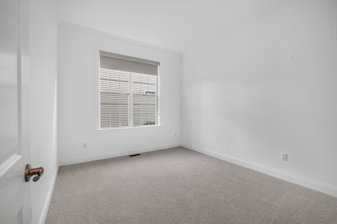
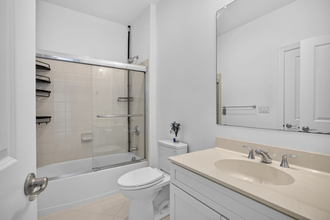
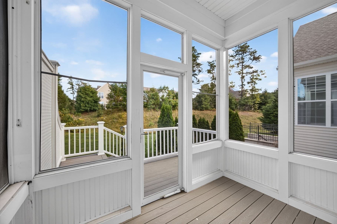
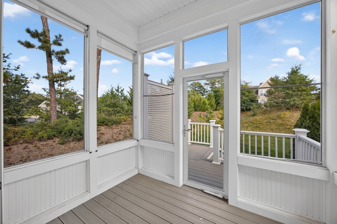
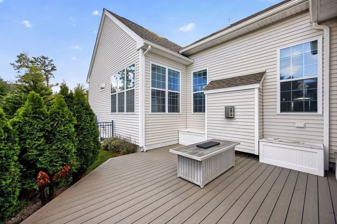
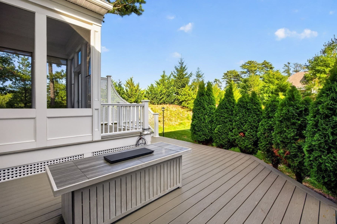
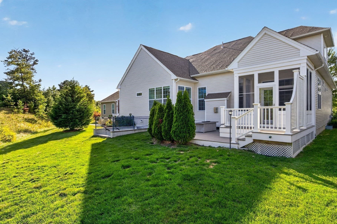
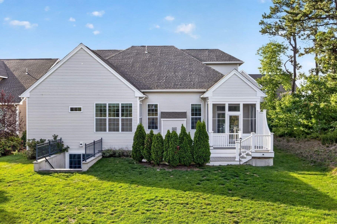
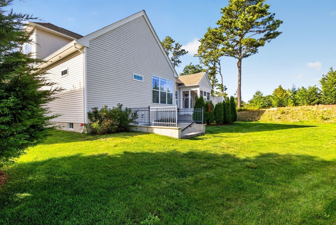
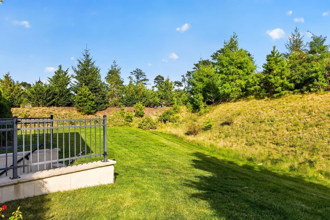
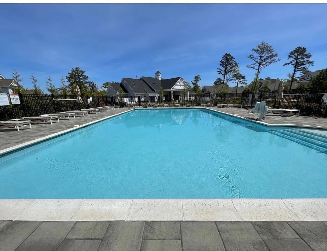
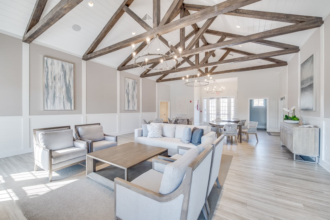
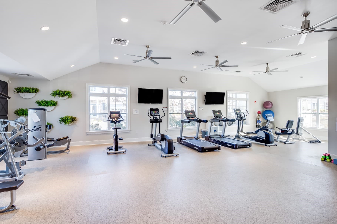
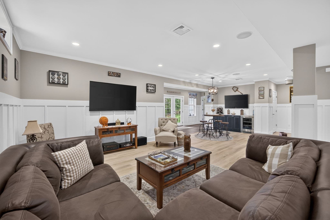
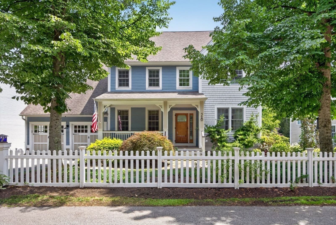
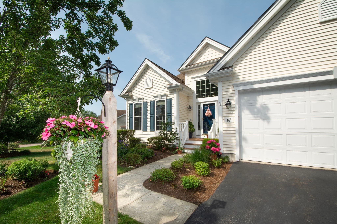
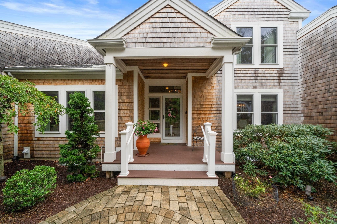
This TRADITION style floor plan by Toll Brothers is MOVE-READY located in the highly sought after and desirable Vista Point neighborhood, at the Pinehills. Ideal first floor living complete with two first floor bedrooms, first floor office, dining room, breakfast nook and screened porch and deck. The well-appointed kitchen includes upgraded white cabinetry, a huge center island with additional storage, granite counters and three beautiful pendant lights. Pantry and pull-out drawers. You are going to love cooking in this kitchen with the Thermador 5 burner counter top range and Thermador refrigerator. One reason that the open floor plan is so desirable is because in this one you get to spend time in your kitchen with the backdrop of the cozy fireplace. The breakfast nook has the morning light and opens to your layer of outdoor living which includes a fire pit. The primary bedroom with tray ceiling, crown molding, large walk-in closet with closet system. Primary bath has two separate sink areas vs a double vanity. Two new showerheads in your large luxury shower w/seat. The 2nd floor includes a spacious loft, 3rd bedroom, bath and plenty of closets. Morning sun off the back deck and sunsets from your front porch. Extended two car garage. Brand new water heater. HOA includes mowing/landscaping and snow removal. Will this be the year that you turn in your snow shovel? And if that isn't enough there is approximately 2,000 sq. ft. unfinished walkout basement, offering substantial storage and future finished-space potential. Whole house water filtration system by Spring Well. The Vista Point neighborhood has its own clubhouse with pool, gym, great room and more. The Stonebridge Club with clay tennis courts, outdoor pool with lap swimming is also included in the HOA. Can close quickly.
Highlights
Property details
- MLS #
- 73583726
- Property type
- Single Family Residence
- Subdivision
- Vista Point
- Status
- Active
- Days on market
- 1
- On market date
- September 29, 2026
- Stories
- N/A
- Total bathrooms
- 3
- Garage spaces
- 2
- Parking spaces
- 4
- Lot size
- 0.18 acres
Location
Get directions →Nearby schools
Within 10 miles. School directory data from the National Center for Education Statistics (NCES), accessed via the Urban Institute Education Data API. Local Score is calculated by INNOVATE Real Estate; where a state rating is shown, it comes from that state's own official school report card (e.g. NC Dept. of Public Instruction, SC Report Card).
- Enrollment
- 251
- Student:teacher ratio
- 12.0:1
- District
- Plymouth
- Enrollment
- 663
- Student:teacher ratio
- 12.1:1
- District
- Plymouth
- Enrollment
- 1,049
- Student:teacher ratio
- 10.1:1
- District
- Plymouth
Walkability
Blended score for Plymouth's center, calculated by INNOVATE Real Estate from two sources: the EPA's National Walkability Index (street network, transit, land-use mix) and Google Places amenity data (what's actually reachable on foot from this point). 60% EPA National Walkability Index + 40% nearby-amenity density (Google Places).
Mortgage calculator
Estimate only - actual rate and payment depend on your lender, credit, and loan program.
Adjust tax / insurance estimates
Similar homes you might like
Data source: Listing information provided by MLS Property Information Network via Trestle/CoreLogic. Last updated 1 days ago.
Information herein deemed reliable but not guaranteed; all measurements, school assignments, HOA fees, taxes, and feature lists are approximate and should be independently verified. Equal Housing Opportunity.