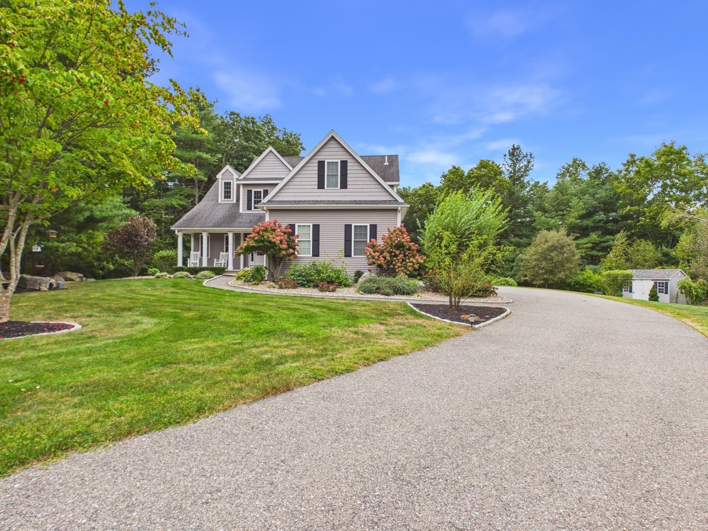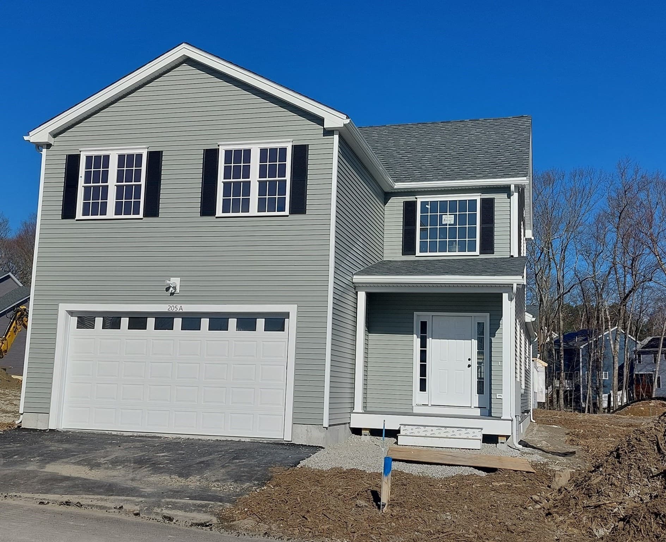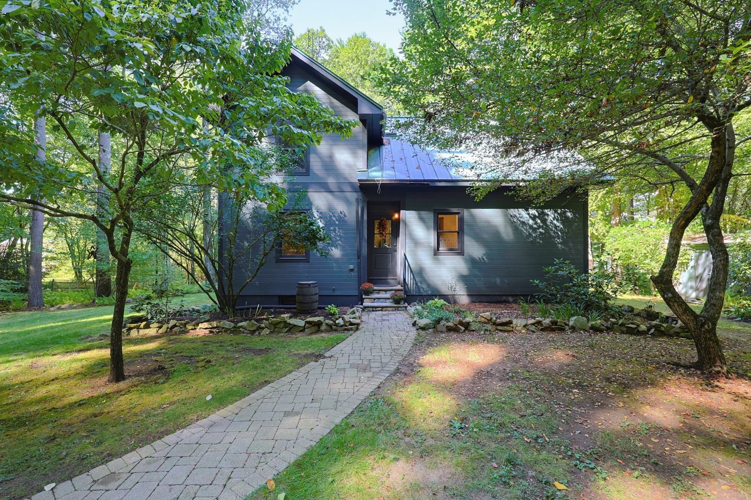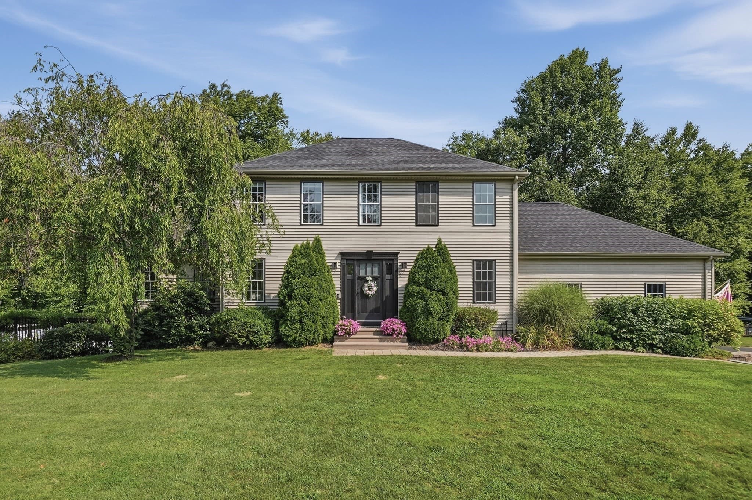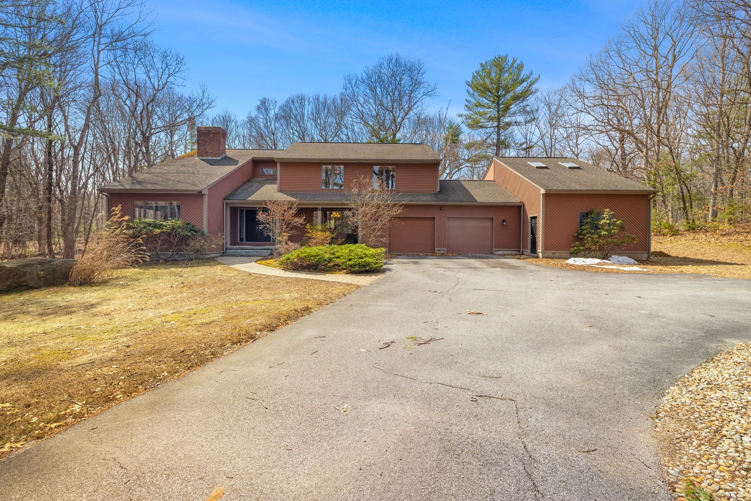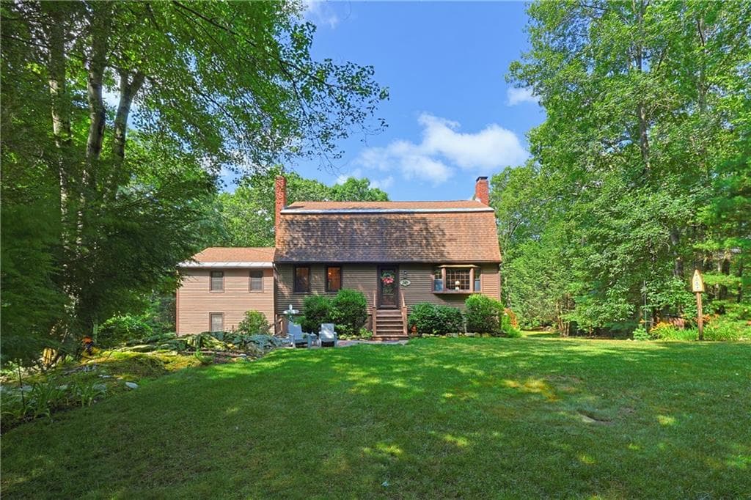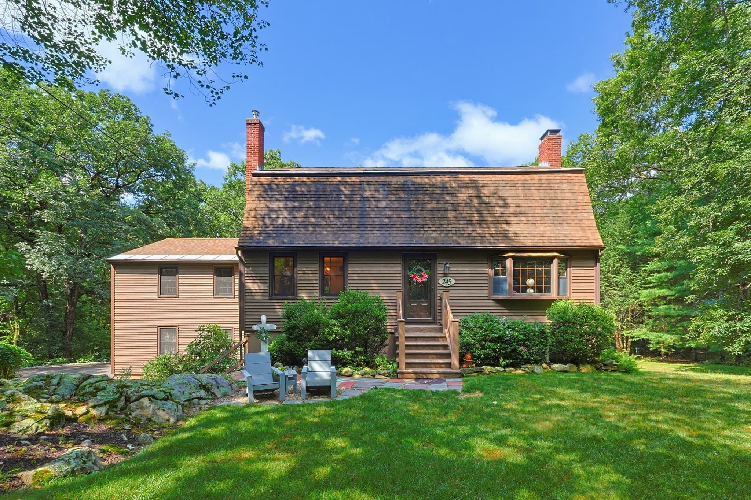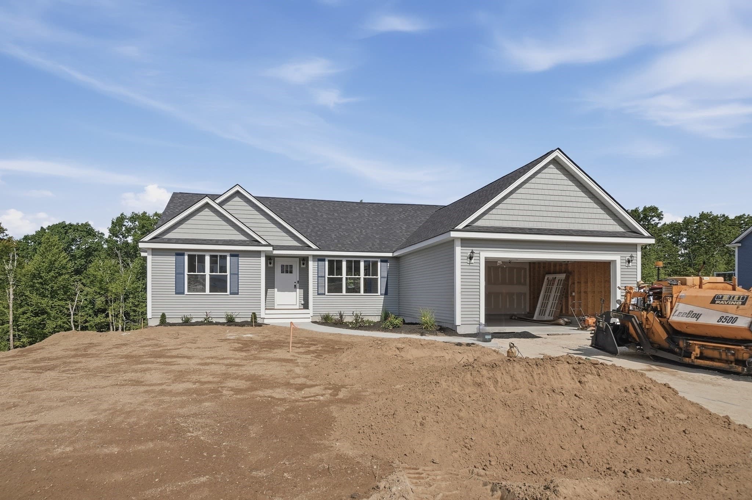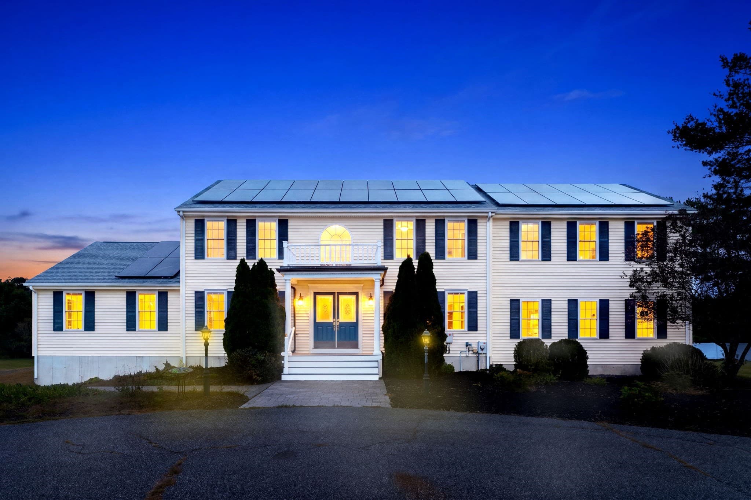
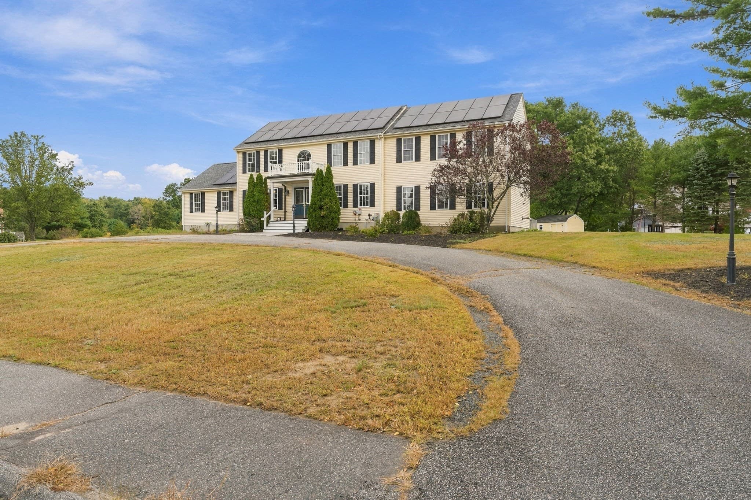
Single Family Residence at 27 Charles Ave, Uxbridge MA 01569, Uxbridge
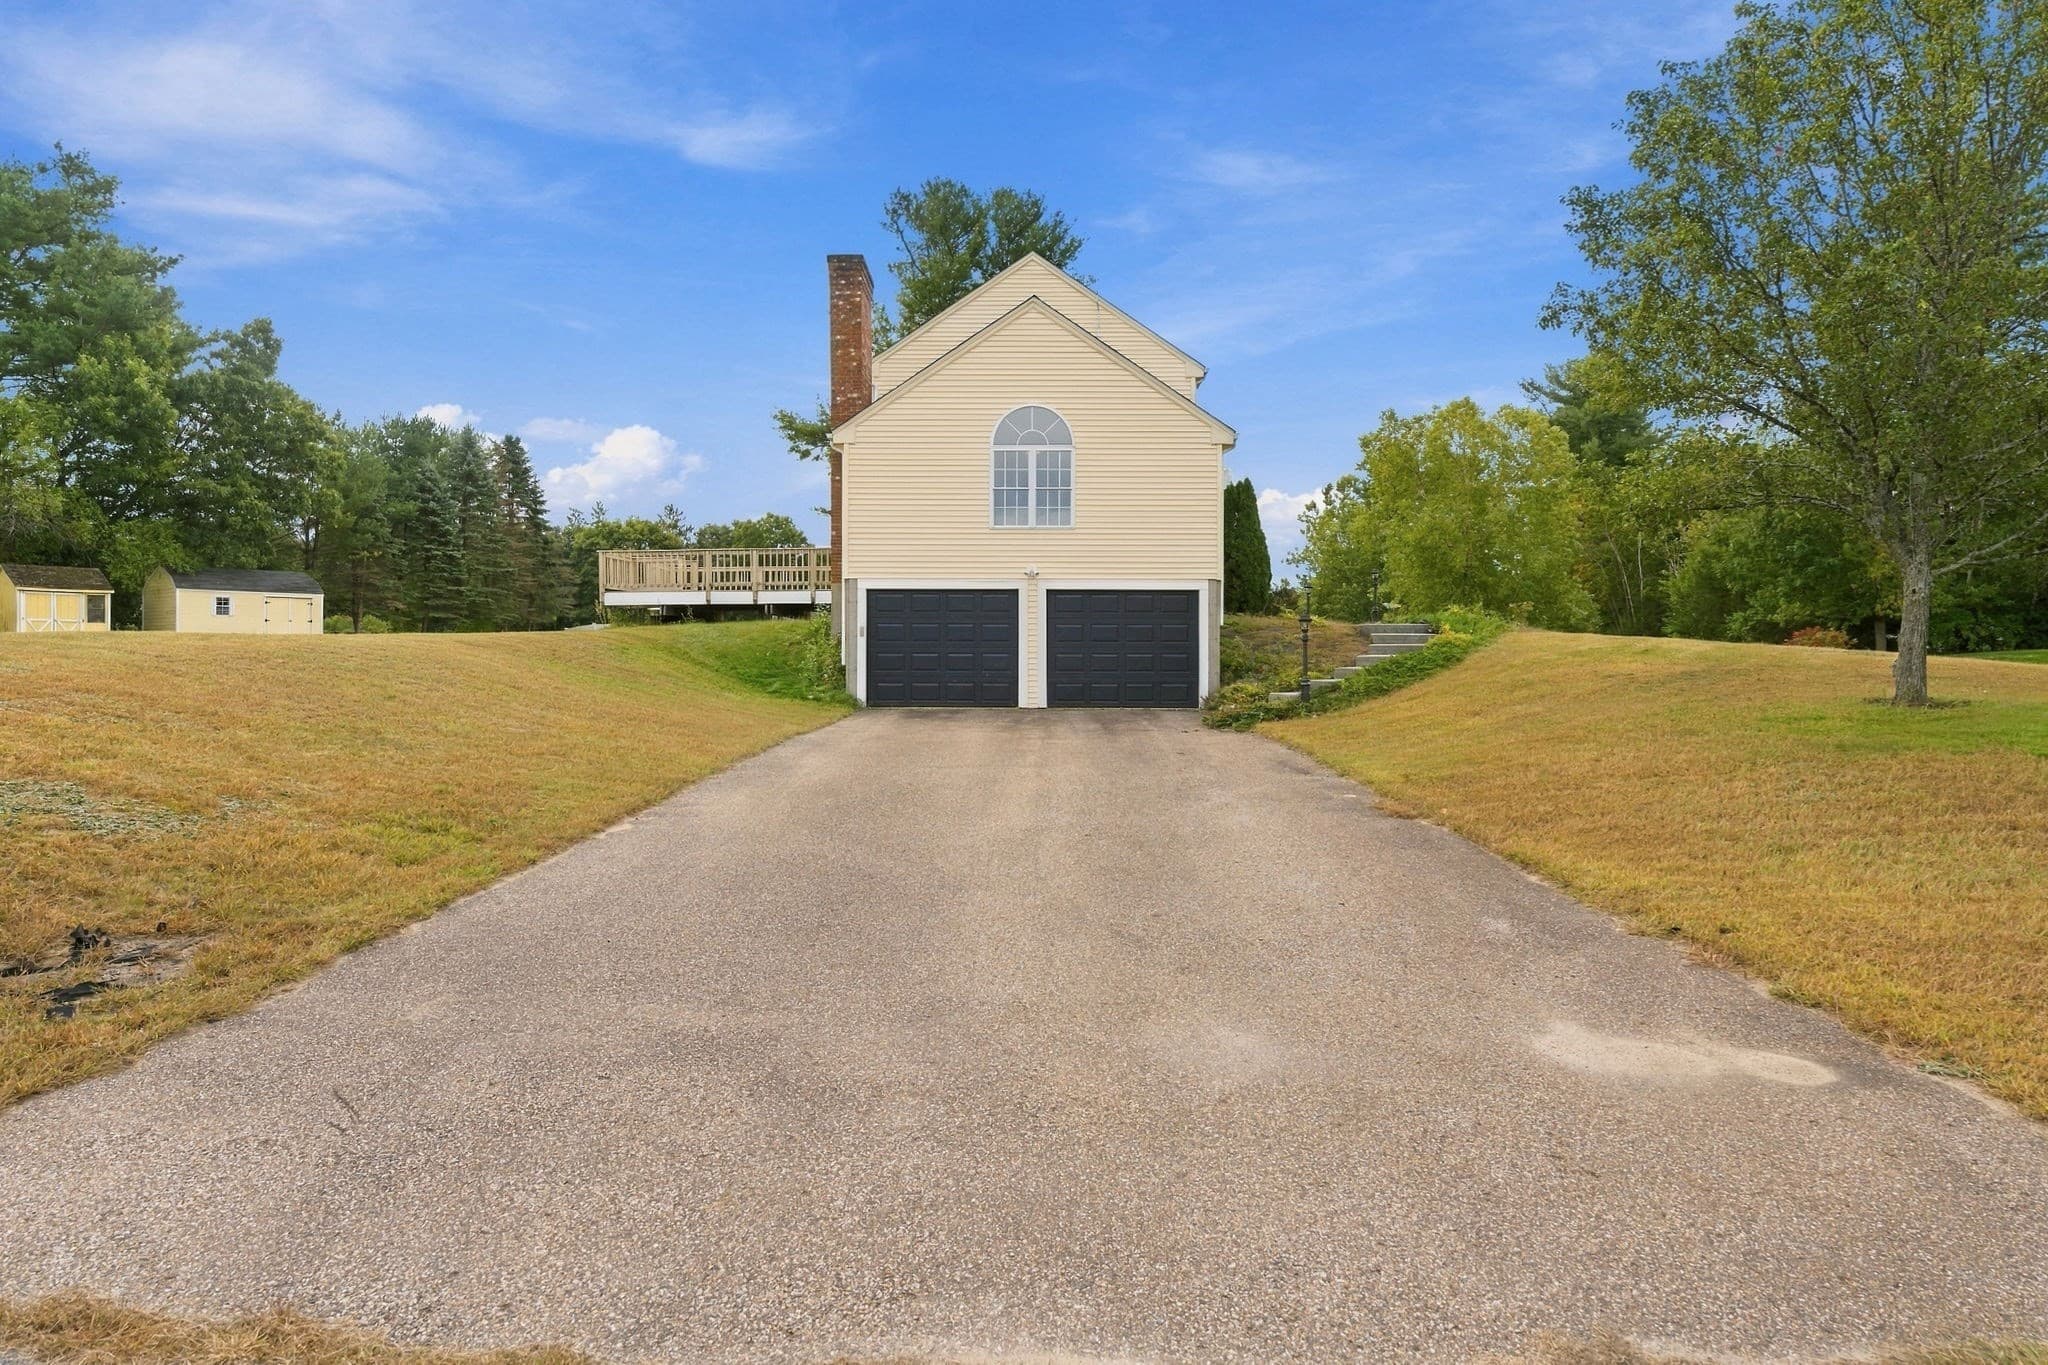
Single Family Residence at 27 Charles Ave, Uxbridge MA 01569, Uxbridge, photo 2 of 42
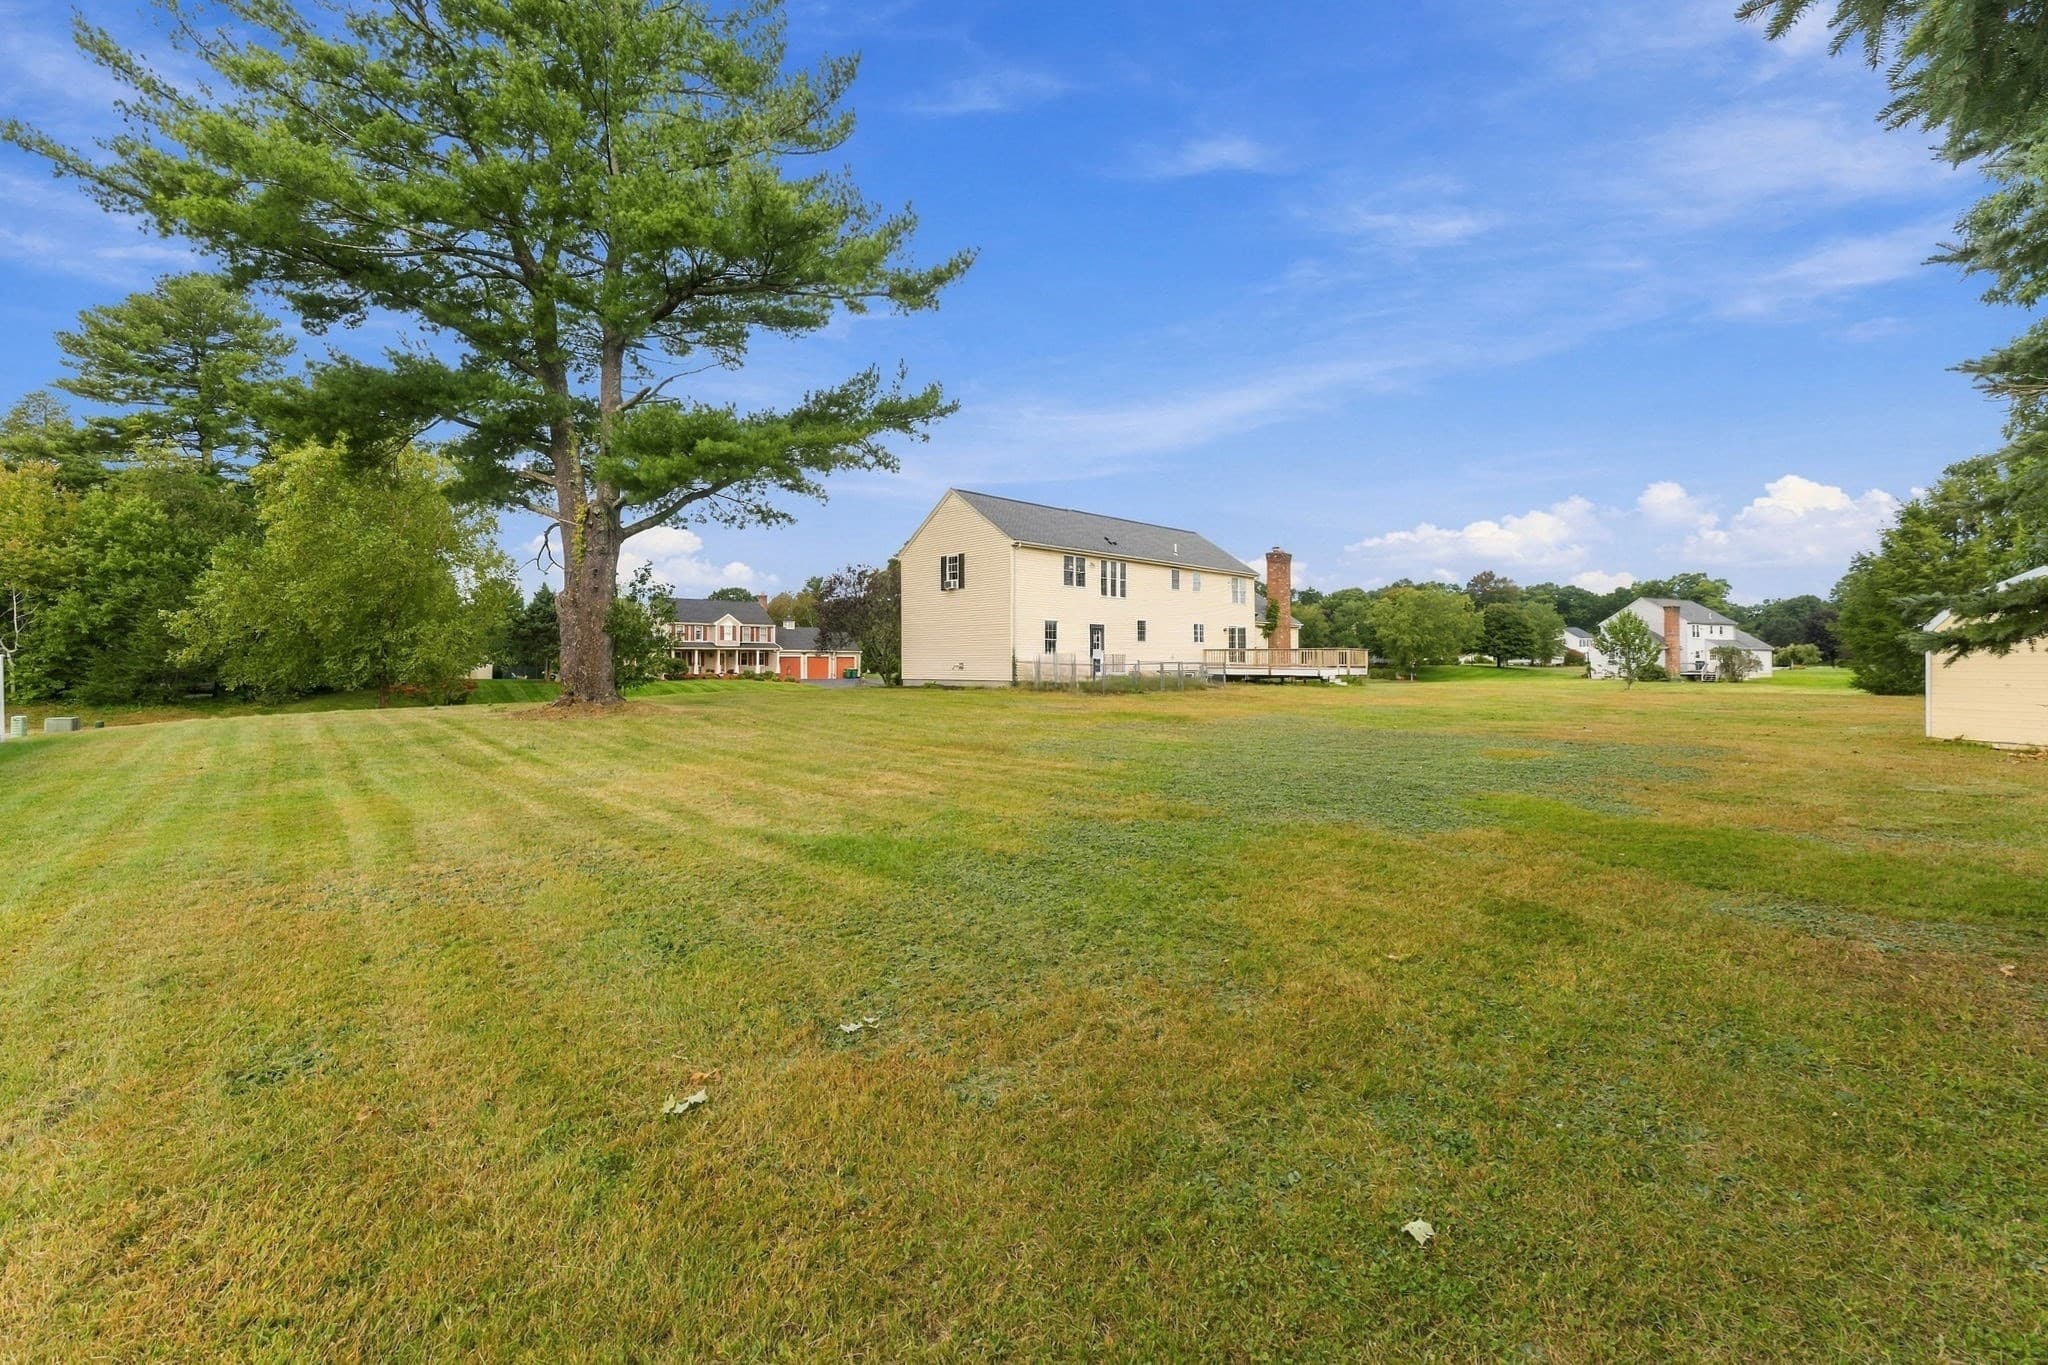
Single Family Residence at 27 Charles Ave, Uxbridge MA 01569, Uxbridge, photo 3 of 42
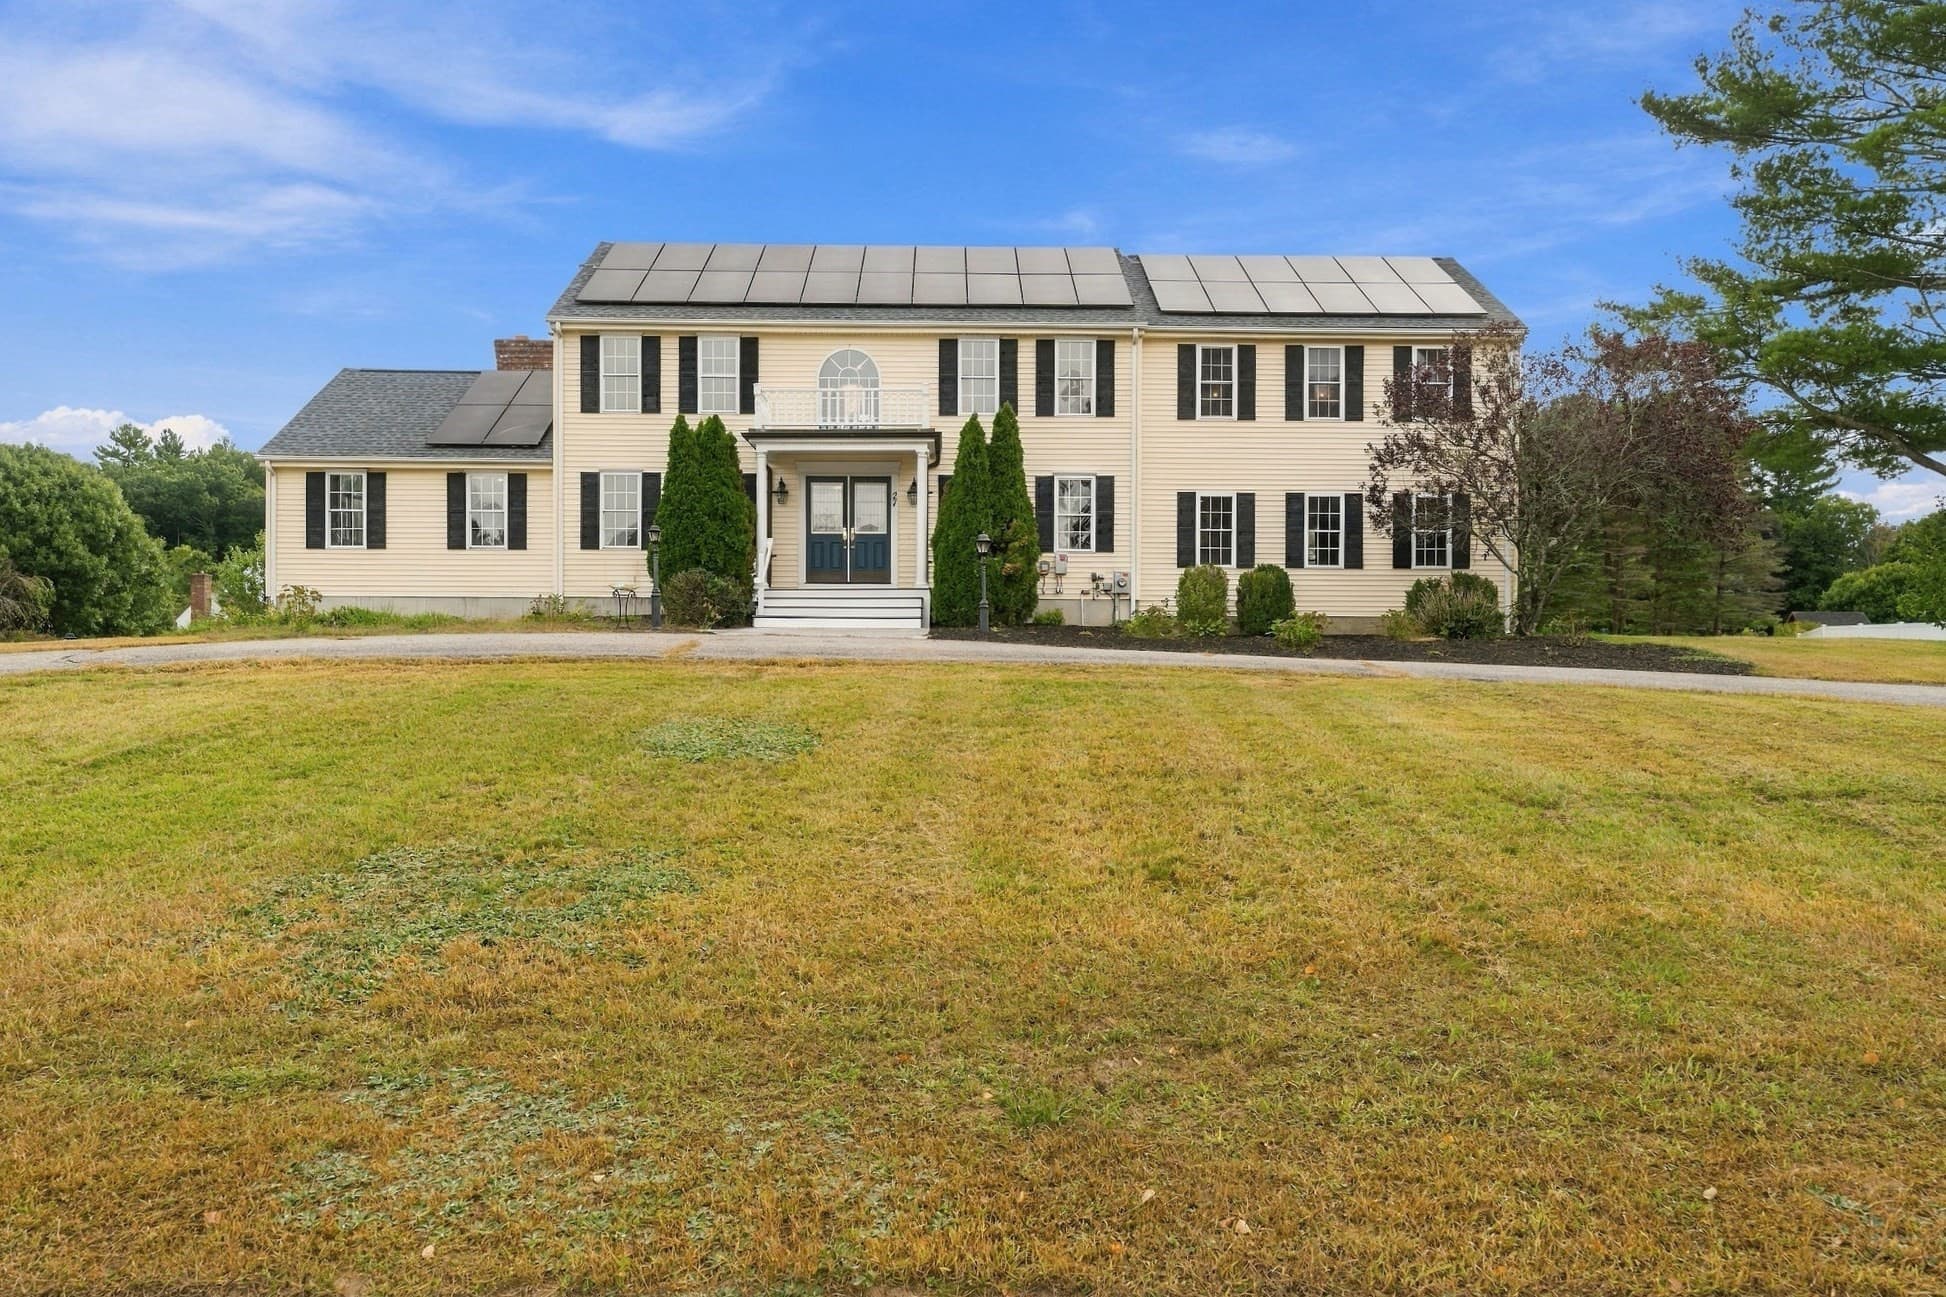
Single Family Residence at 27 Charles Ave, Uxbridge MA 01569, Uxbridge, photo 4 of 42
Single Family Residence at 27 Charles Ave, Uxbridge MA 01569, Uxbridge, photo 5 of 42
Single Family Residence at 27 Charles Ave, Uxbridge MA 01569, Uxbridge, photo 6 of 42
Single Family Residence at 27 Charles Ave, Uxbridge MA 01569, Uxbridge, photo 7 of 42
Single Family Residence at 27 Charles Ave, Uxbridge MA 01569, Uxbridge, photo 8 of 42
Single Family Residence at 27 Charles Ave, Uxbridge MA 01569, Uxbridge, photo 9 of 42
Single Family Residence at 27 Charles Ave, Uxbridge MA 01569, Uxbridge, photo 10 of 42
Single Family Residence at 27 Charles Ave, Uxbridge MA 01569, Uxbridge, photo 11 of 42
Single Family Residence at 27 Charles Ave, Uxbridge MA 01569, Uxbridge, photo 12 of 42
Single Family Residence at 27 Charles Ave, Uxbridge MA 01569, Uxbridge, photo 13 of 42
Single Family Residence at 27 Charles Ave, Uxbridge MA 01569, Uxbridge, photo 14 of 42
Single Family Residence at 27 Charles Ave, Uxbridge MA 01569, Uxbridge, photo 15 of 42
Single Family Residence at 27 Charles Ave, Uxbridge MA 01569, Uxbridge, photo 16 of 42
Single Family Residence at 27 Charles Ave, Uxbridge MA 01569, Uxbridge, photo 17 of 42
Single Family Residence at 27 Charles Ave, Uxbridge MA 01569, Uxbridge, photo 18 of 42
Single Family Residence at 27 Charles Ave, Uxbridge MA 01569, Uxbridge, photo 19 of 42
Single Family Residence at 27 Charles Ave, Uxbridge MA 01569, Uxbridge, photo 20 of 42
Single Family Residence at 27 Charles Ave, Uxbridge MA 01569, Uxbridge, photo 21 of 42
Single Family Residence at 27 Charles Ave, Uxbridge MA 01569, Uxbridge, photo 22 of 42
Single Family Residence at 27 Charles Ave, Uxbridge MA 01569, Uxbridge, photo 23 of 42
Single Family Residence at 27 Charles Ave, Uxbridge MA 01569, Uxbridge, photo 24 of 42
Single Family Residence at 27 Charles Ave, Uxbridge MA 01569, Uxbridge, photo 25 of 42
Single Family Residence at 27 Charles Ave, Uxbridge MA 01569, Uxbridge, photo 26 of 42
Single Family Residence at 27 Charles Ave, Uxbridge MA 01569, Uxbridge, photo 27 of 42
Single Family Residence at 27 Charles Ave, Uxbridge MA 01569, Uxbridge, photo 28 of 42
Single Family Residence at 27 Charles Ave, Uxbridge MA 01569, Uxbridge, photo 29 of 42
Single Family Residence at 27 Charles Ave, Uxbridge MA 01569, Uxbridge, photo 30 of 42
Single Family Residence at 27 Charles Ave, Uxbridge MA 01569, Uxbridge, photo 31 of 42
Single Family Residence at 27 Charles Ave, Uxbridge MA 01569, Uxbridge, photo 32 of 42
Single Family Residence at 27 Charles Ave, Uxbridge MA 01569, Uxbridge, photo 33 of 42
Single Family Residence at 27 Charles Ave, Uxbridge MA 01569, Uxbridge, photo 34 of 42
Single Family Residence at 27 Charles Ave, Uxbridge MA 01569, Uxbridge, photo 35 of 42
Single Family Residence at 27 Charles Ave, Uxbridge MA 01569, Uxbridge, photo 36 of 42
Single Family Residence at 27 Charles Ave, Uxbridge MA 01569, Uxbridge, photo 37 of 42
Single Family Residence at 27 Charles Ave, Uxbridge MA 01569, Uxbridge, photo 38 of 42
Single Family Residence at 27 Charles Ave, Uxbridge MA 01569, Uxbridge, photo 39 of 42
Single Family Residence at 27 Charles Ave, Uxbridge MA 01569, Uxbridge, photo 40 of 42
Single Family Residence at 27 Charles Ave, Uxbridge MA 01569, Uxbridge, photo 41 of 42
Single Family Residence at 27 Charles Ave, Uxbridge MA 01569, Uxbridge, photo 42 of 42
42 photos

$765,000

27 Charles Ave, Uxbridge MA 01569
Uxbridge, MA 01569
Listed by Chris Whitten
Bedrooms
4
Bathrooms
3.5
Living area
3,844 sqft
Year built
1997

About this home

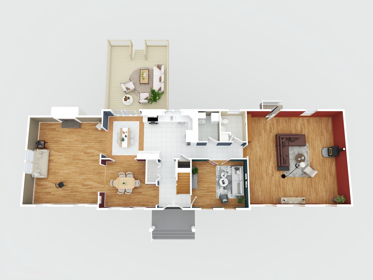
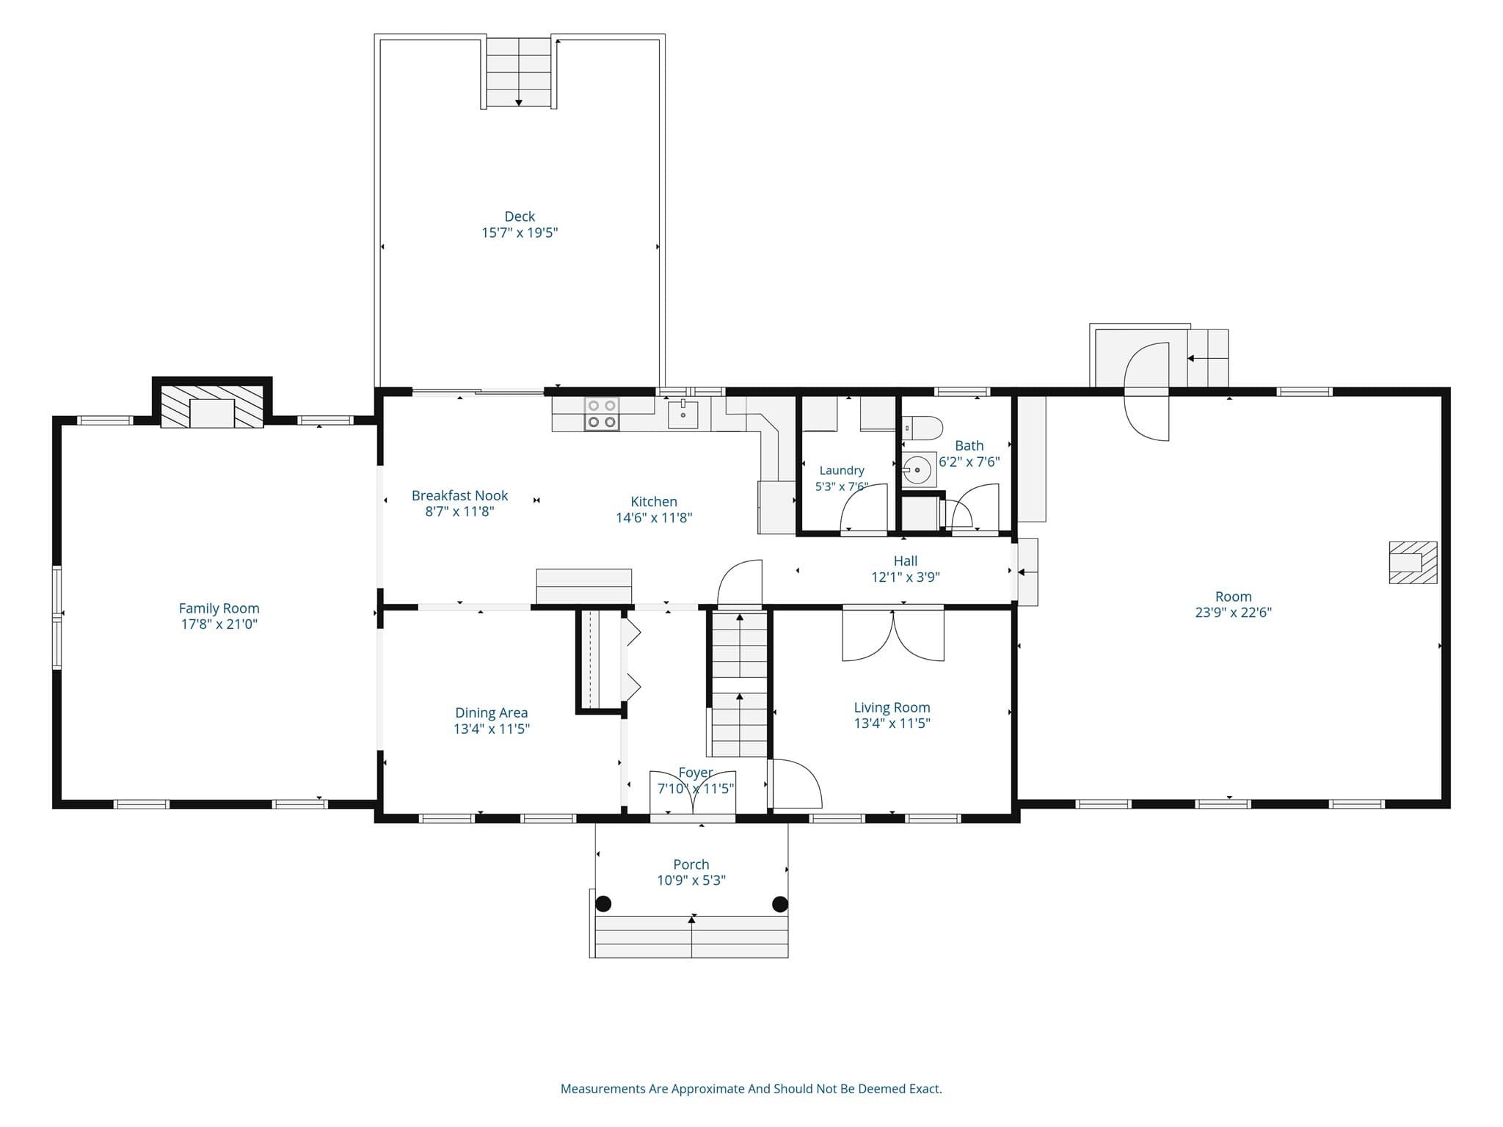
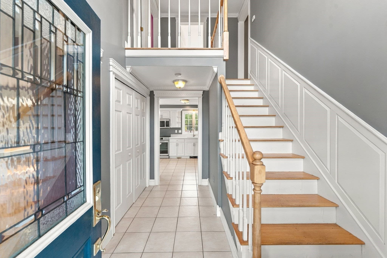
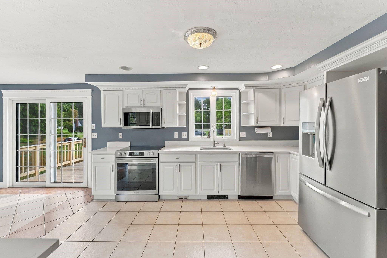
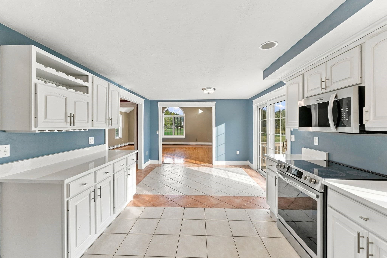
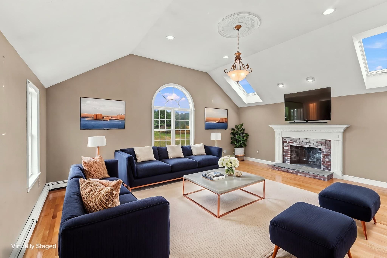
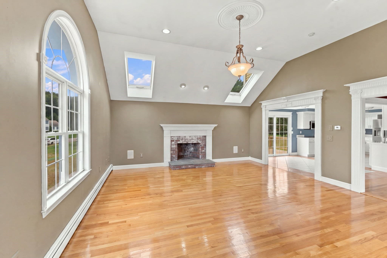
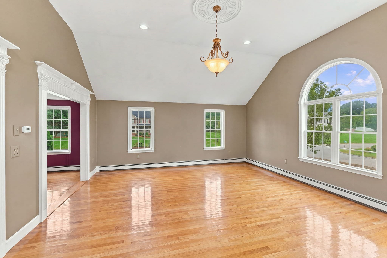
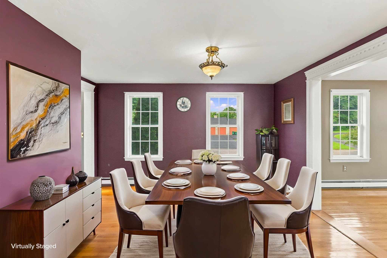
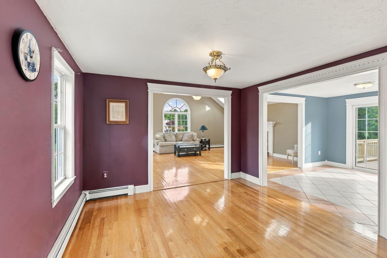
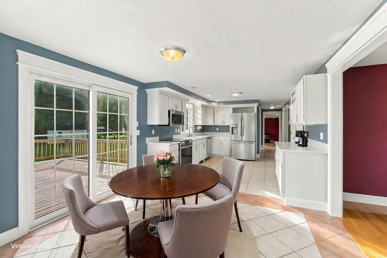
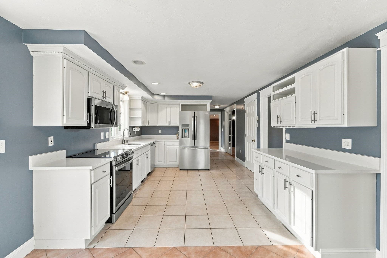
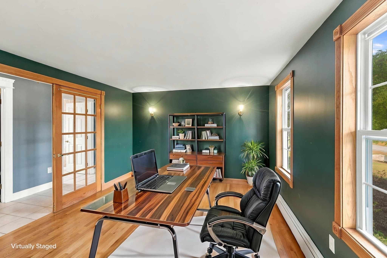
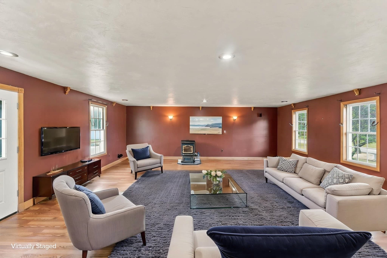
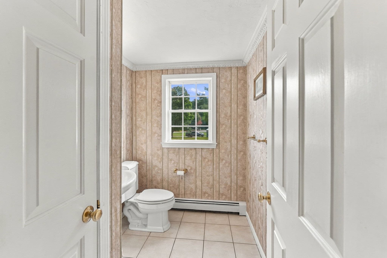
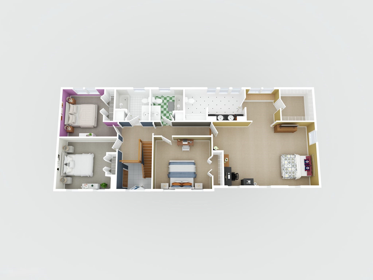
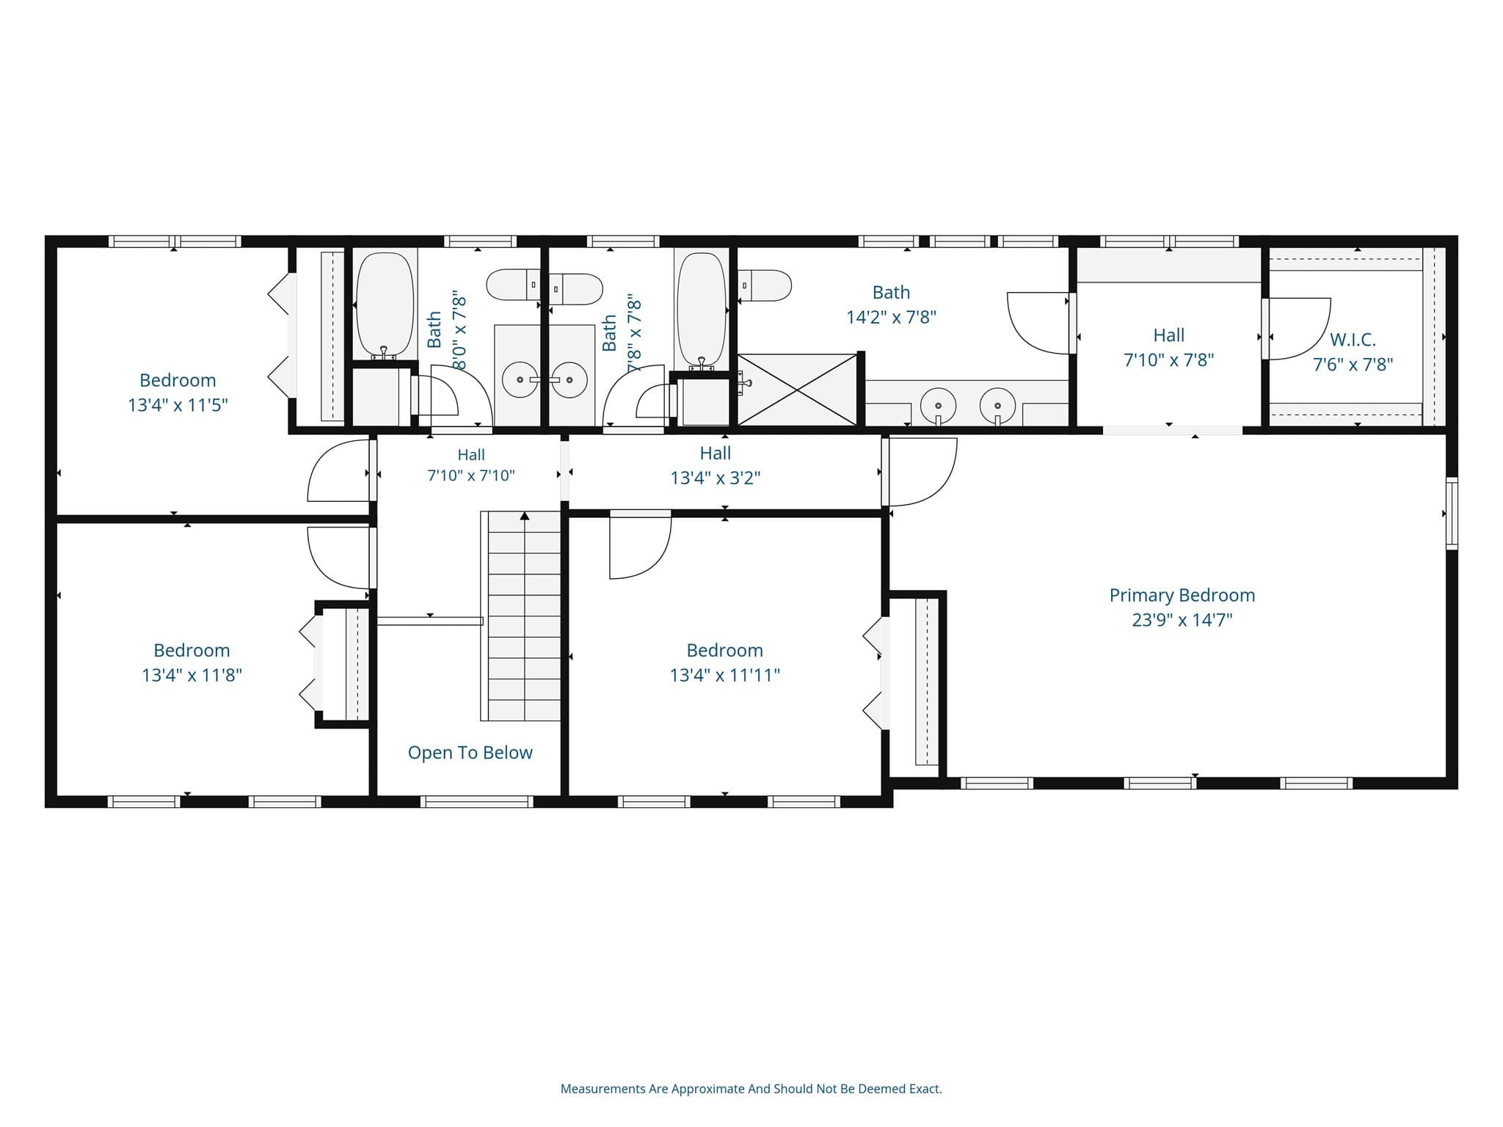
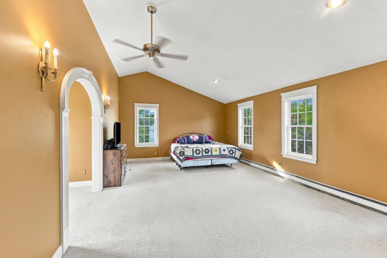
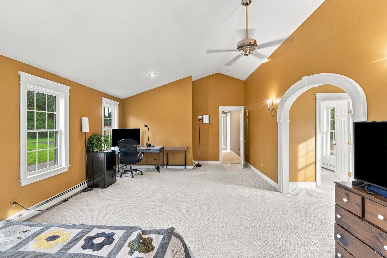
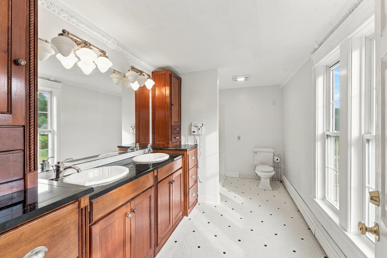
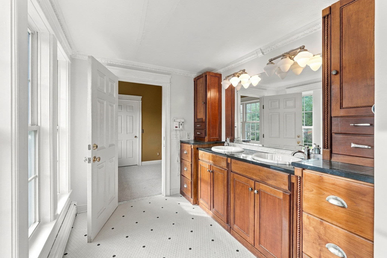
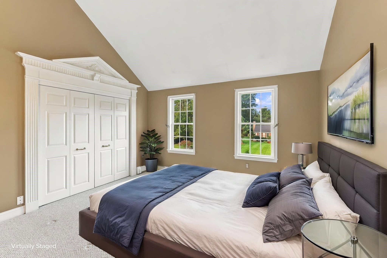
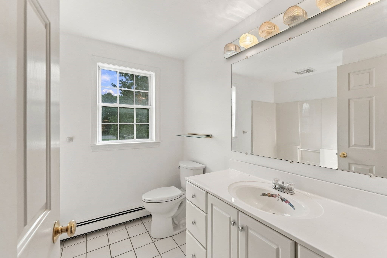
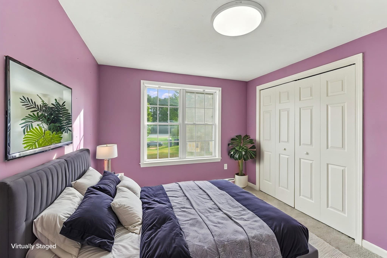
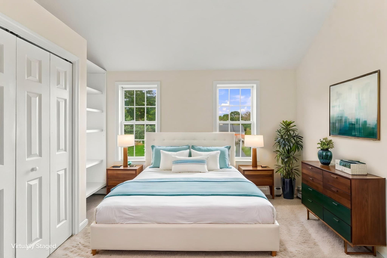
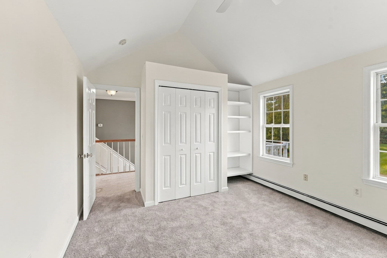
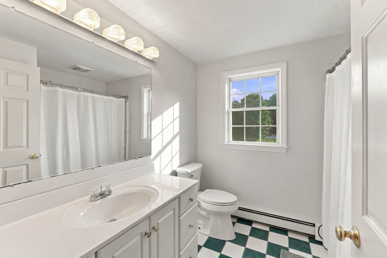
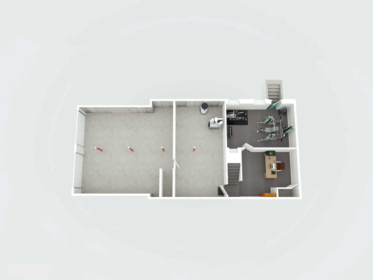
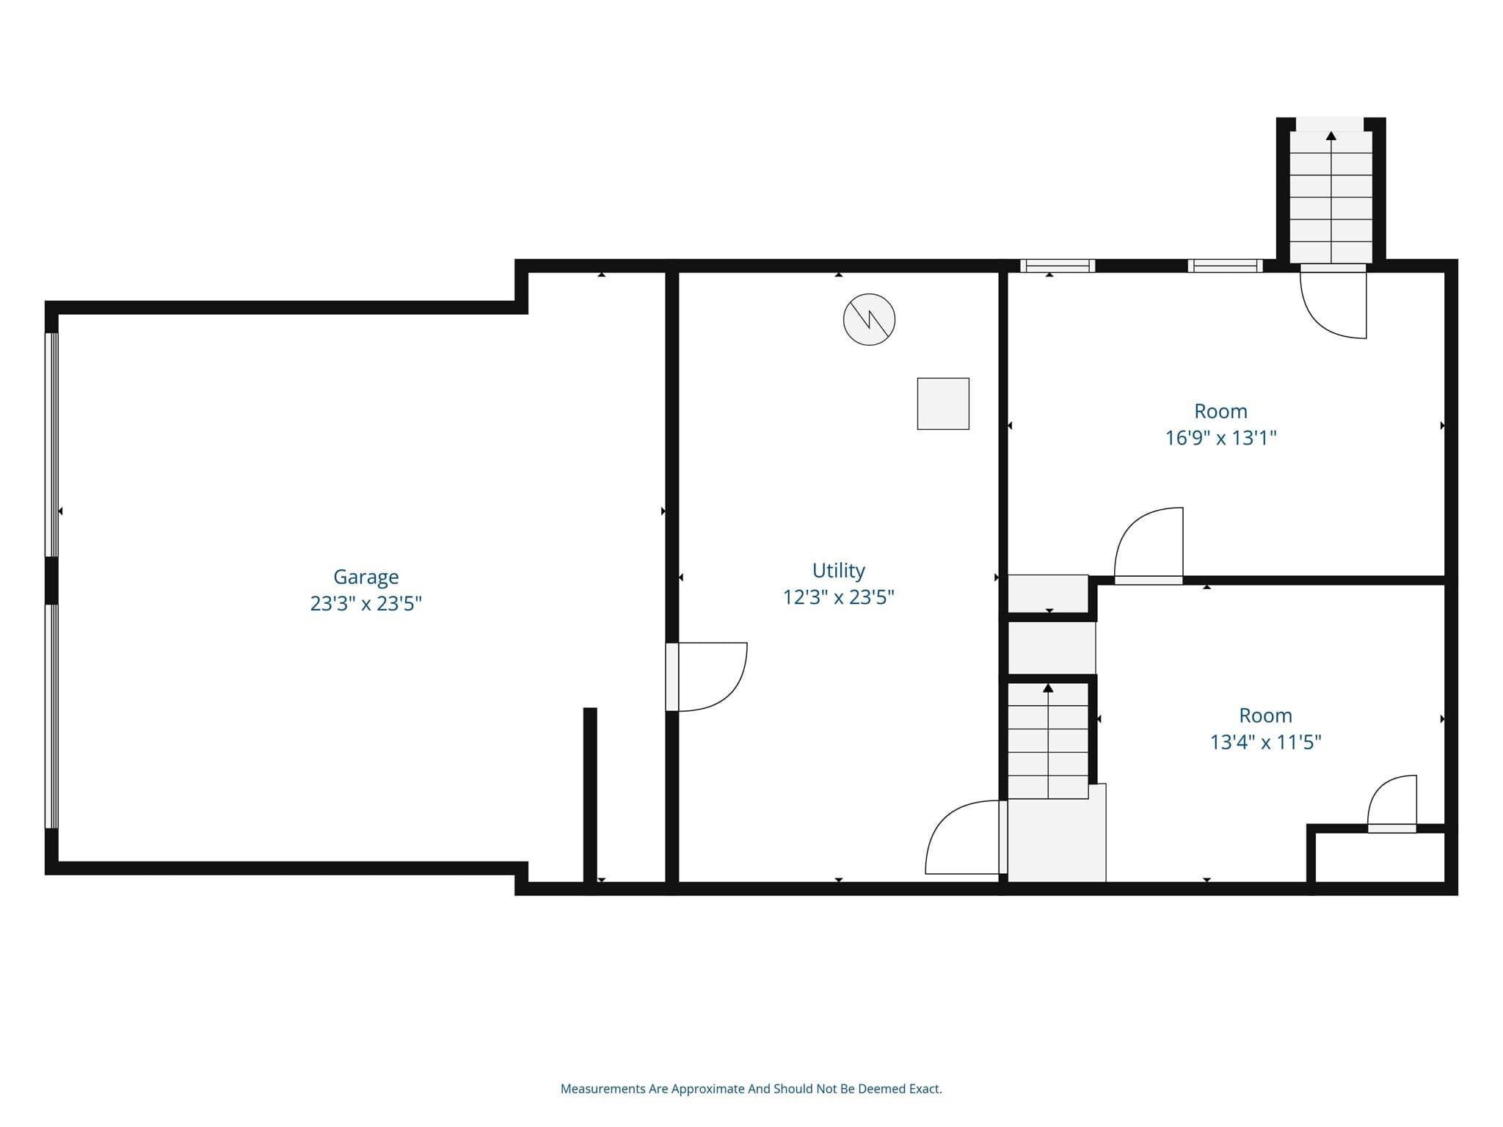
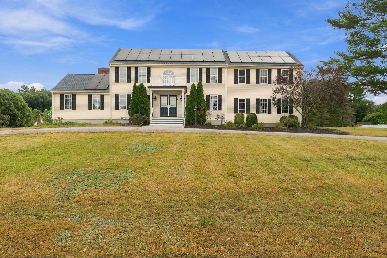
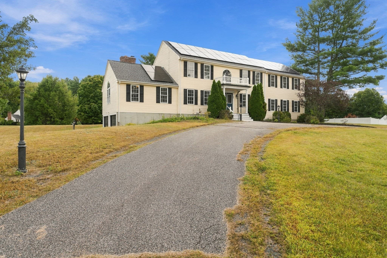
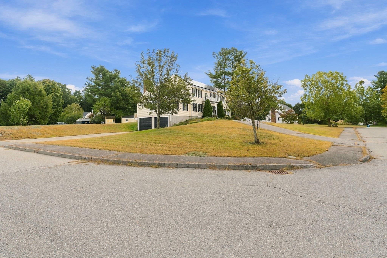
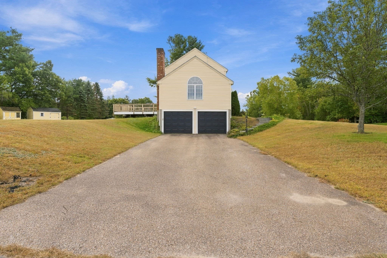
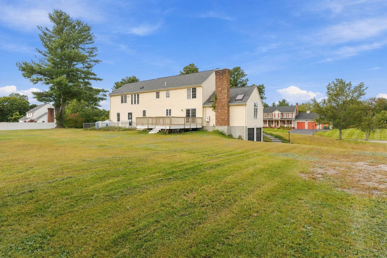
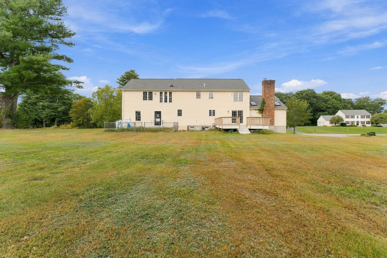
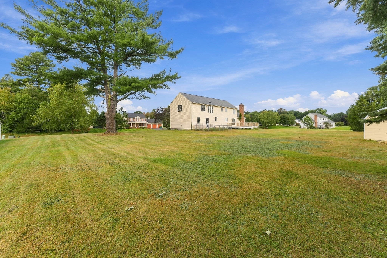
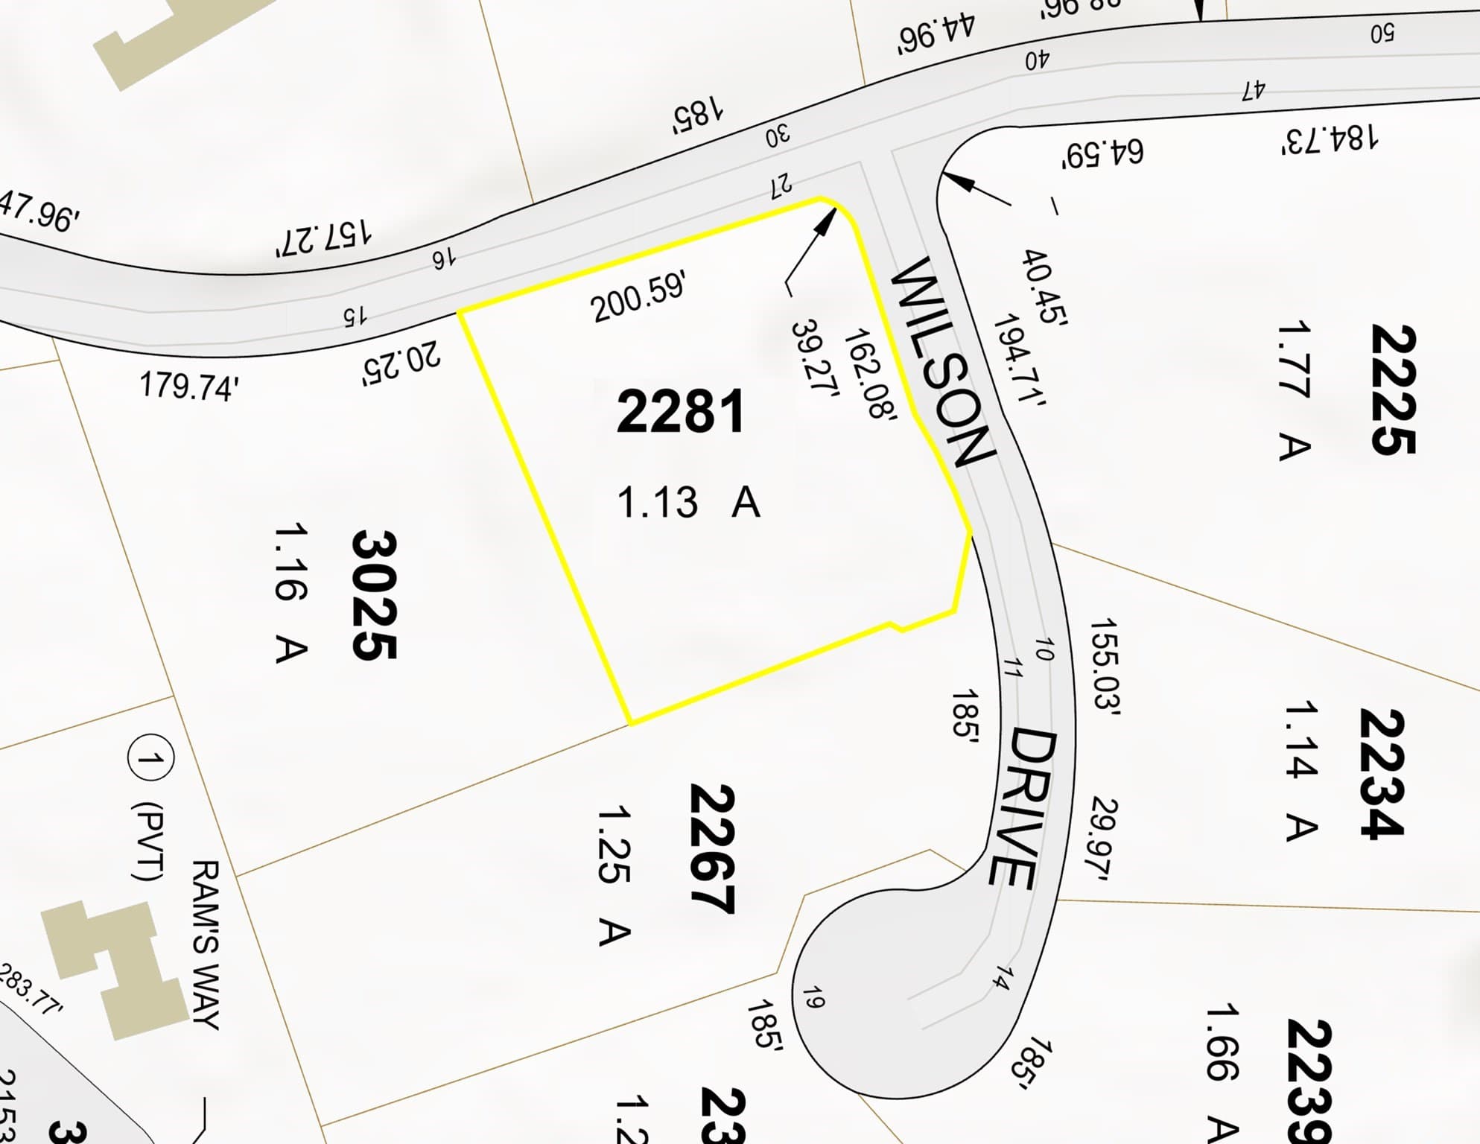
Your chance to live in one of Uxbridge's most sought-after neighborhoods... Charles Ave! This spacious colonial boasts over 3,800 sqft of living area on a sweet 1.13 acre corner lot! Enter through the front door into your grand entryway. Turn right and you enter into your home office w/French doors. Turn left into your spacious dining room w/hardwoods. Continue through your dining room into your HUGE living room w/hardwood floors, vaulted ceilings, skylights and wood-burning fireplace. This open space also flows into your updated eat-in kitchen w/quartz countertops (2026) and new SS appliances (2026). Continue down the hall to your 23' x 24' family room! So many options for this space... use it as a huge family room or turn it into a multi-generational living space (possible ADU/in-law) w/separate entrance. A half bath and separate laundry room round out the1st floor. The 2nd floor primary suite is also 23' x 24' (above the huge family room) and boasts vaulted ceilings, walk-in closet and spacious full bath w/double vanity & walk-in shower. Enjoy 3 other good-size bedrooms (2 w/vaulted ceilings) and two more full baths with tub/shower and closets. The lower-level has two finished rooms perfect for crafts, playroom, workout room or a 2nd home office. Outside you'll fall in love with your spacious and flat backyard! Explore options for an in-ground pool and loads of other activities along with your large back deck. Your new home also has a horseshoe driveway in the front yard while having a large traditional driveway & 2-car garage off of Wilson Dr. Let's talk upgrades! Enjoy the benefits of very productive solar panels (owned w/assumable loan) with a Generac Power Cell which not only gives you backup if you ever lose power, but it also acts as electrical storage for usage before ever calling for power from the grid! With the rising costs of electricity these days from Nat Grid... you'll LOVE these monthly energy savings! The architectural singled roof and solar panels were installed in 2023! Bring your visions and explore all the options this spacious corner-lot home offers on Uxbridge's prestigious Charles Ave! Book your private showing rigth away!

Highlights

Fireplace

Property details

MLS #
73584046
Property type
Single Family Residence
Subdivision
N/A
Status
Active
Days on market
2
On market date
September 29, 2026
Stories
N/A
Total bathrooms
3.5
Garage spaces
2
Parking spaces
10
Lot size
1.13 acres
Loading map…

Nearby schools

Within 10 miles. School directory data from the National Center for Education Statistics (NCES), accessed via the Urban Institute Education Data API. Local Score is calculated by INNOVATE Real Estate; where a state rating is shown, it comes from that state's own official school report card (e.g. NC Dept. of Public Instruction, SC Report Card).

Elementary
Taft Early Learning Center
0.62 mi away · Grades -1-3
Nearest school -- attendance-zone data not available here
4.0
Local Score (student-teacher ratio only (preliminary -- will incorporate state test-score data once available)) -- not an official state rating
Enrollment
527
Student:teacher ratio
12.9:1
District
Uxbridge
Middle
Whitin Intermediate
0.91 mi away · Grades 4-7
Nearest school -- attendance-zone data not available here
4.0
Local Score (student-teacher ratio only (preliminary -- will incorporate state test-score data once available)) -- not an official state rating
Enrollment
514
Student:teacher ratio
13.2:1
District
Uxbridge
High
Gateway to College
2.17 mi away · Grades 10-12
Nearest school -- attendance-zone data not available here
Not yet rated
Local Score not yet available for this school
Enrollment
32
District
Uxbridge

Walkability

Blended score for Uxbridge's center, calculated by INNOVATE Real Estate from two sources: the EPA's National Walkability Index (street network, transit, land-use mix) and Google Places amenity data (what's actually reachable on foot from this point). 60% EPA National Walkability Index + 40% nearby-amenity density (Google Places).

15
Very car-dependent
out of 100
EPA National Walkability Index
4.3 / 20 -- Least walkable
Google Places amenity density
5 / 100
Restaurants & cafes0
Grocery stores0
Parks1
Schools0
Transit stops0
Pharmacies0

Mortgage calculator

Estimate only - actual rate and payment depend on your lender, credit, and loan program.

$
%
%
Adjust tax / insurance estimates
% / yr
$
/mo
Est. monthly payment
$4,757/mo
$153,000 down
$612,000 loan
Principal & interest$3,969
Property tax (est.)$638
Home insurance (est.)$150

Similar homes you might like

Data source: Listing information provided by MLS Property Information Network via Trestle/CoreLogic. Last updated 1 days ago.

Information herein deemed reliable but not guaranteed; all measurements, school assignments, HOA fees, taxes, and feature lists are approximate and should be independently verified. Equal Housing Opportunity.