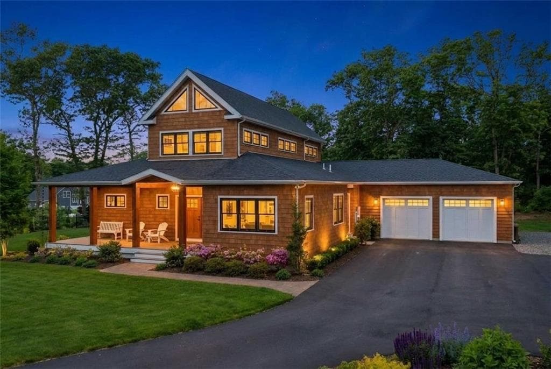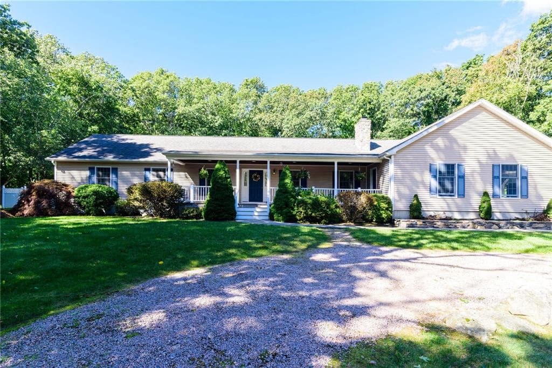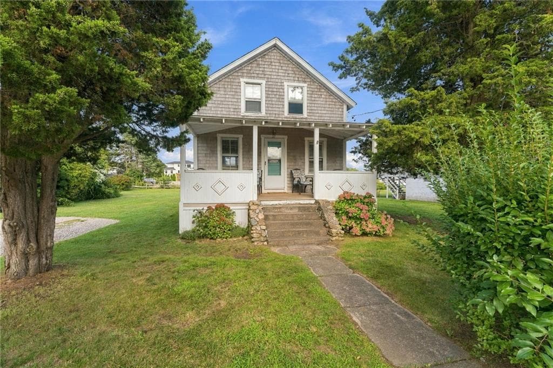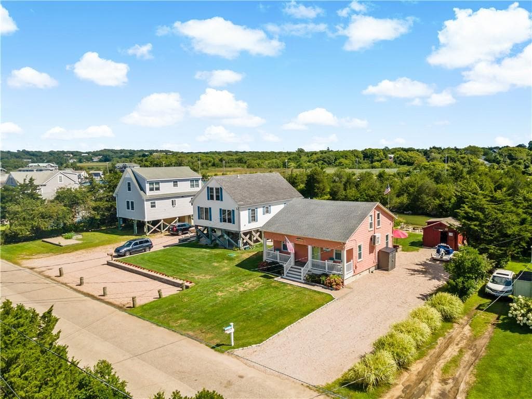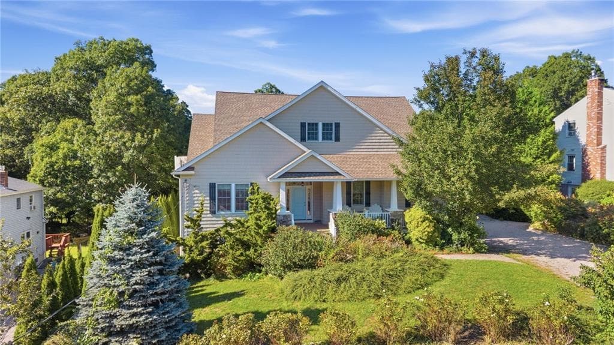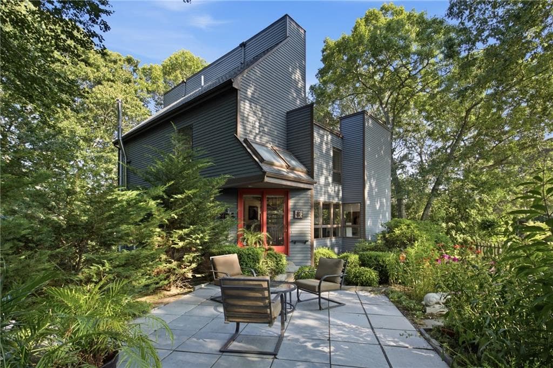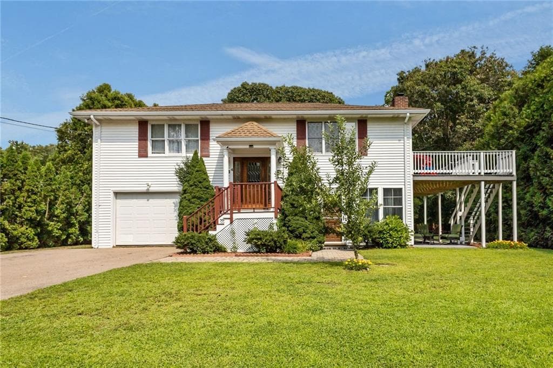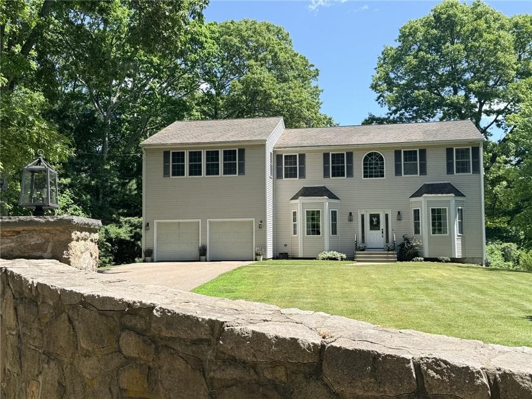
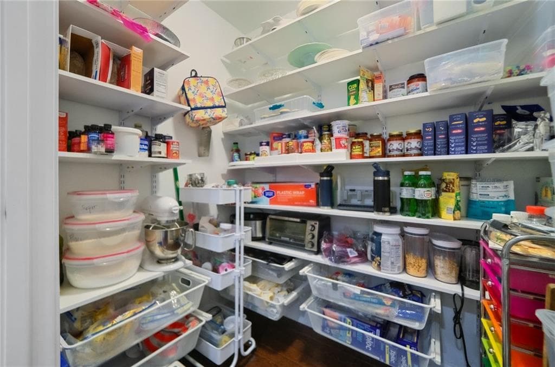
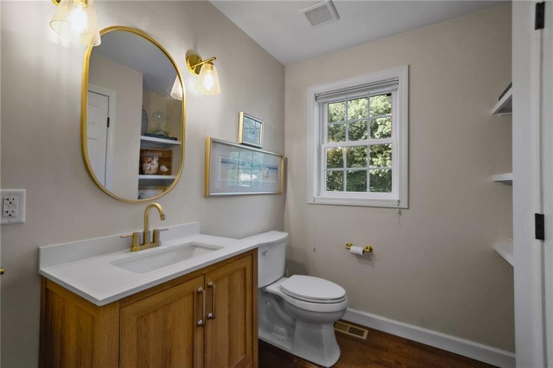
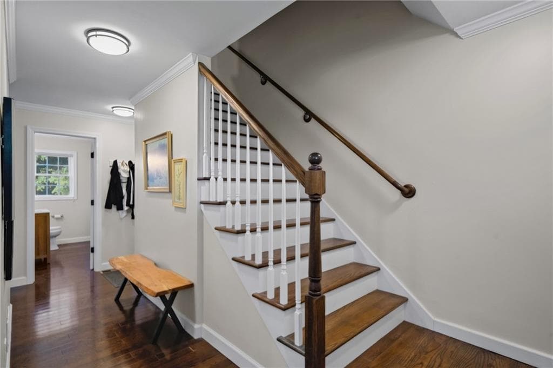
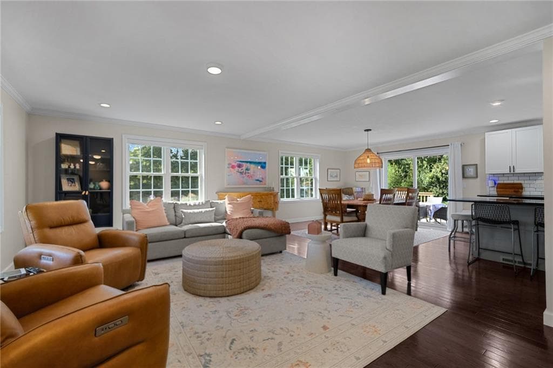
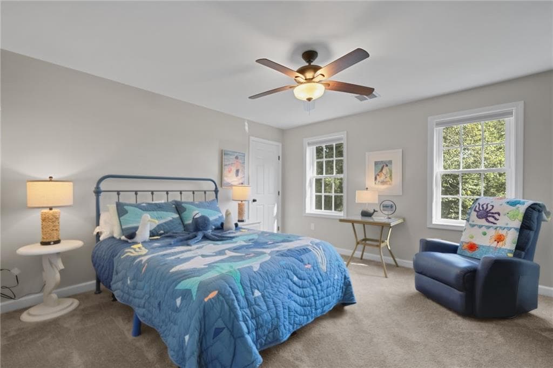
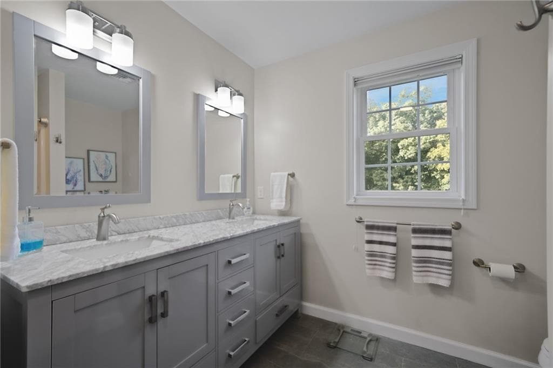
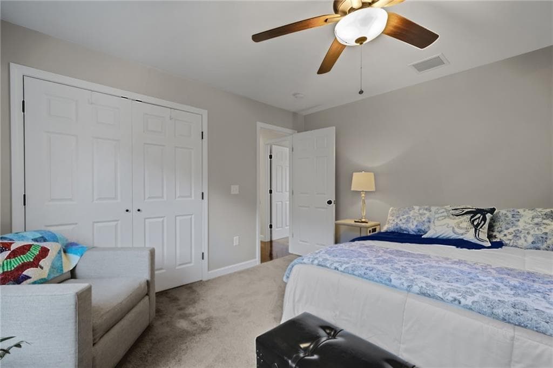
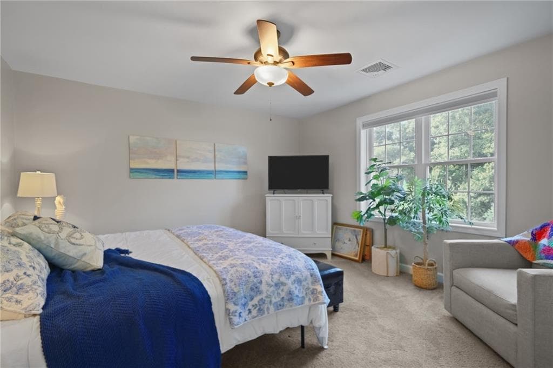
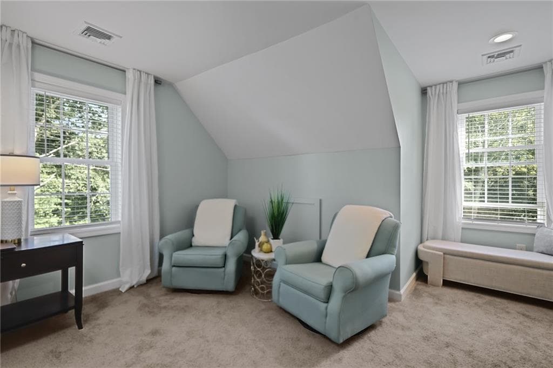
Single Family Residence at 2 Olive Grove Lane, Westerly
Single Family Residence at 2 Olive Grove Lane, Westerly, photo 2 of 48
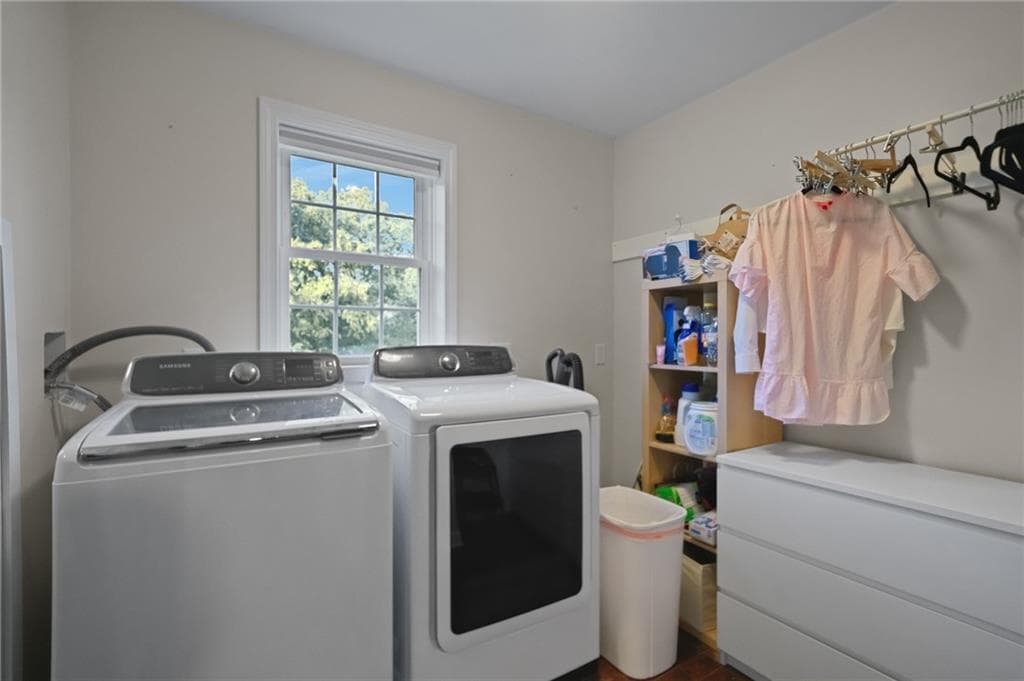
Single Family Residence at 2 Olive Grove Lane, Westerly, photo 3 of 48
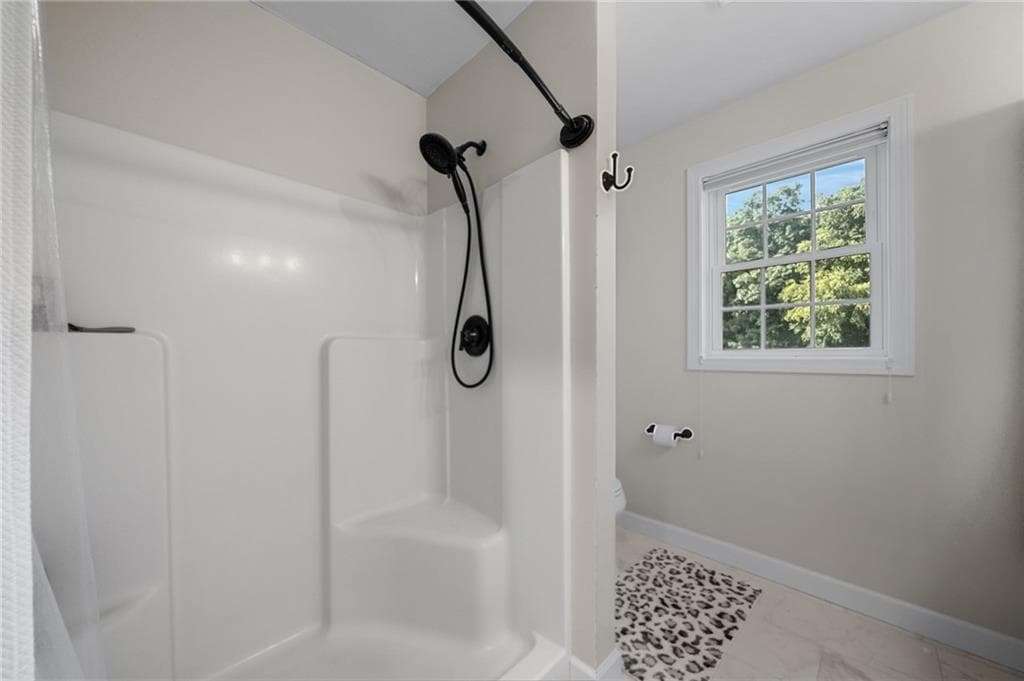
Single Family Residence at 2 Olive Grove Lane, Westerly, photo 4 of 48
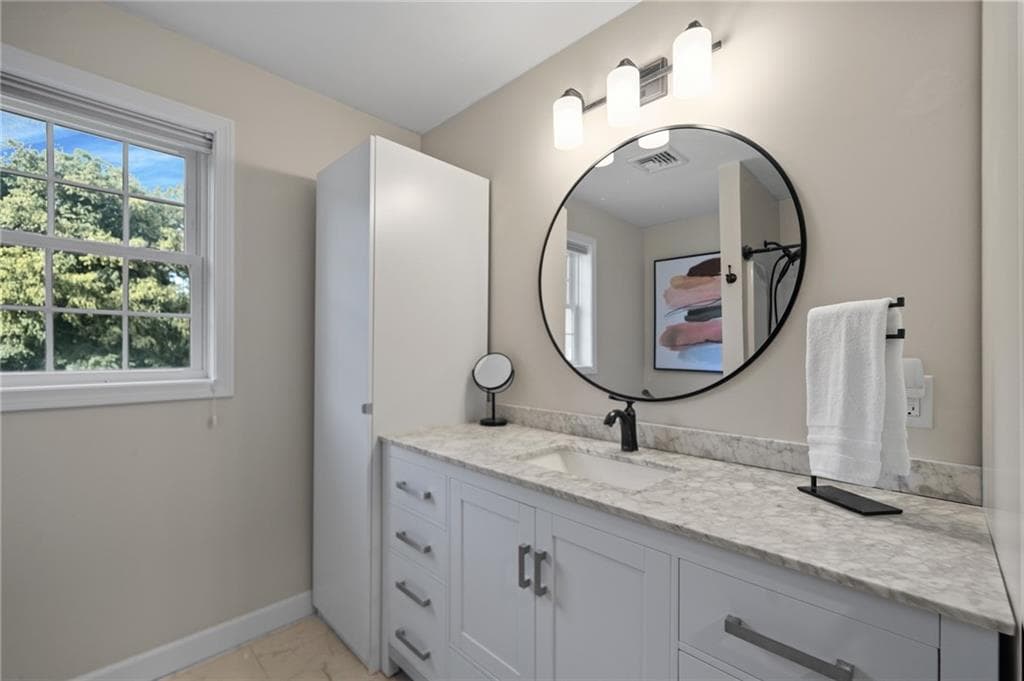
Single Family Residence at 2 Olive Grove Lane, Westerly, photo 5 of 48
Single Family Residence at 2 Olive Grove Lane, Westerly, photo 6 of 48
Single Family Residence at 2 Olive Grove Lane, Westerly, photo 7 of 48
Single Family Residence at 2 Olive Grove Lane, Westerly, photo 8 of 48
Single Family Residence at 2 Olive Grove Lane, Westerly, photo 9 of 48
Single Family Residence at 2 Olive Grove Lane, Westerly, photo 10 of 48
Single Family Residence at 2 Olive Grove Lane, Westerly, photo 11 of 48
Single Family Residence at 2 Olive Grove Lane, Westerly, photo 12 of 48
Single Family Residence at 2 Olive Grove Lane, Westerly, photo 13 of 48
Single Family Residence at 2 Olive Grove Lane, Westerly, photo 14 of 48
Single Family Residence at 2 Olive Grove Lane, Westerly, photo 15 of 48
Single Family Residence at 2 Olive Grove Lane, Westerly, photo 16 of 48
Single Family Residence at 2 Olive Grove Lane, Westerly, photo 17 of 48
Single Family Residence at 2 Olive Grove Lane, Westerly, photo 18 of 48
Single Family Residence at 2 Olive Grove Lane, Westerly, photo 19 of 48
Single Family Residence at 2 Olive Grove Lane, Westerly, photo 20 of 48
Single Family Residence at 2 Olive Grove Lane, Westerly, photo 21 of 48
Single Family Residence at 2 Olive Grove Lane, Westerly, photo 22 of 48
Single Family Residence at 2 Olive Grove Lane, Westerly, photo 23 of 48
Single Family Residence at 2 Olive Grove Lane, Westerly, photo 24 of 48
Single Family Residence at 2 Olive Grove Lane, Westerly, photo 25 of 48
Single Family Residence at 2 Olive Grove Lane, Westerly, photo 26 of 48
Single Family Residence at 2 Olive Grove Lane, Westerly, photo 27 of 48
Single Family Residence at 2 Olive Grove Lane, Westerly, photo 28 of 48
Single Family Residence at 2 Olive Grove Lane, Westerly, photo 29 of 48
Single Family Residence at 2 Olive Grove Lane, Westerly, photo 30 of 48
Single Family Residence at 2 Olive Grove Lane, Westerly, photo 31 of 48
Single Family Residence at 2 Olive Grove Lane, Westerly, photo 32 of 48
Single Family Residence at 2 Olive Grove Lane, Westerly, photo 33 of 48
Single Family Residence at 2 Olive Grove Lane, Westerly, photo 34 of 48
Single Family Residence at 2 Olive Grove Lane, Westerly, photo 35 of 48
Single Family Residence at 2 Olive Grove Lane, Westerly, photo 36 of 48
Single Family Residence at 2 Olive Grove Lane, Westerly, photo 37 of 48
Single Family Residence at 2 Olive Grove Lane, Westerly, photo 38 of 48
Single Family Residence at 2 Olive Grove Lane, Westerly, photo 39 of 48
Single Family Residence at 2 Olive Grove Lane, Westerly, photo 40 of 48
Single Family Residence at 2 Olive Grove Lane, Westerly, photo 41 of 48
Single Family Residence at 2 Olive Grove Lane, Westerly, photo 42 of 48
Single Family Residence at 2 Olive Grove Lane, Westerly, photo 43 of 48
Single Family Residence at 2 Olive Grove Lane, Westerly, photo 44 of 48
Single Family Residence at 2 Olive Grove Lane, Westerly, photo 45 of 48
Single Family Residence at 2 Olive Grove Lane, Westerly, photo 46 of 48
Single Family Residence at 2 Olive Grove Lane, Westerly, photo 47 of 48
Single Family Residence at 2 Olive Grove Lane, Westerly, photo 48 of 48
48 photos

$1,189,000

2 Olive Grove Lane
Westerly, RI 02891
Listed by Sandy Bliven
Bedrooms
4
Bathrooms
2.5
Living area
3,432 sqft
Year built
2018

About this home

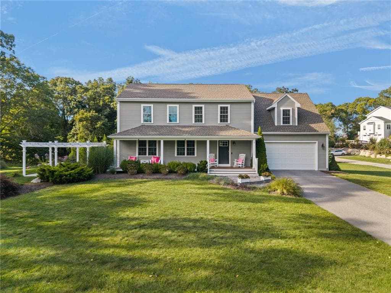
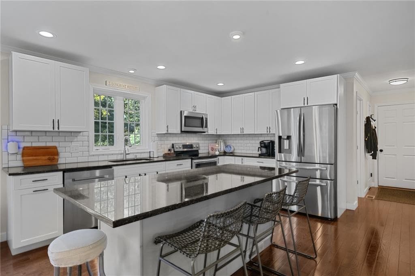
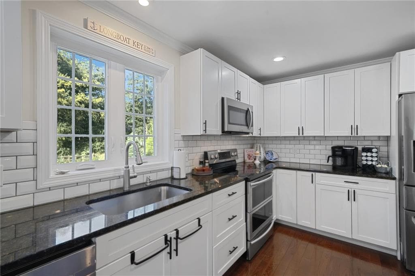
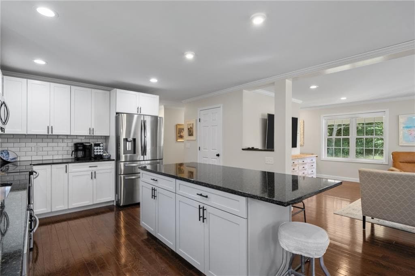
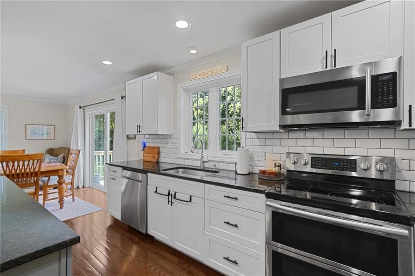
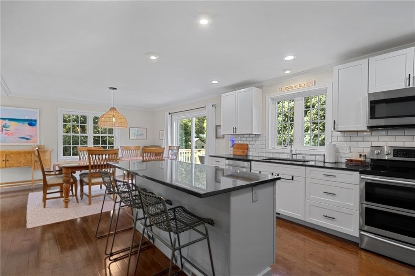
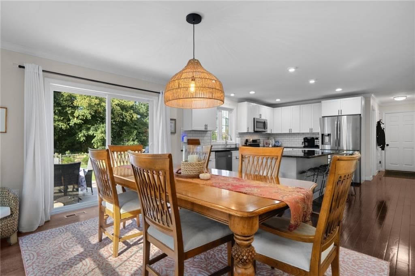
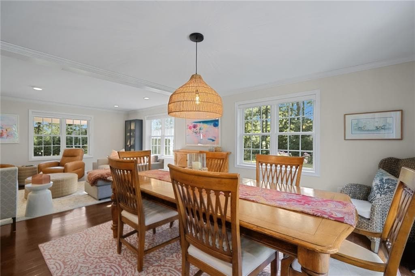
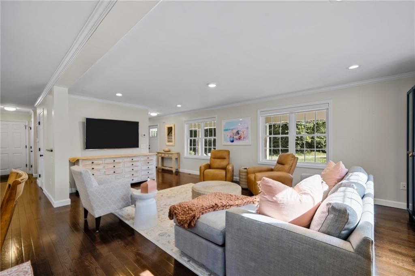
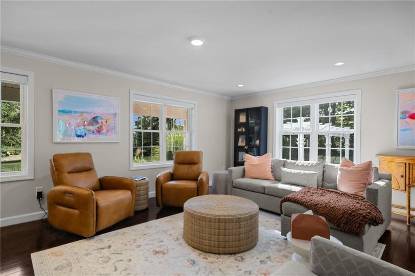
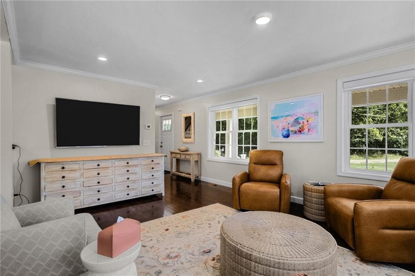
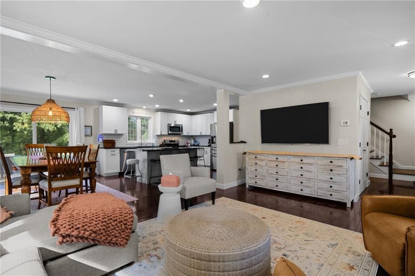
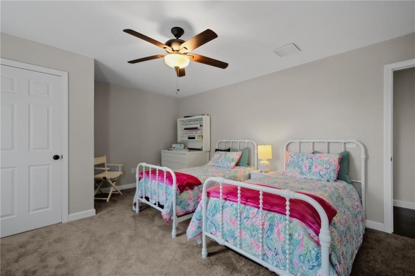
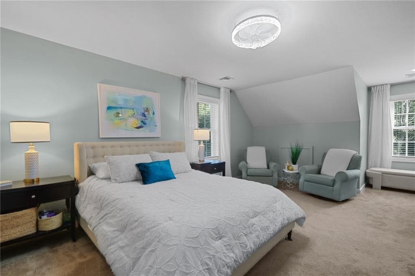
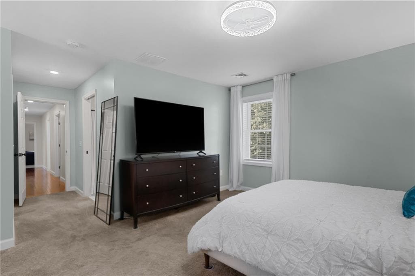
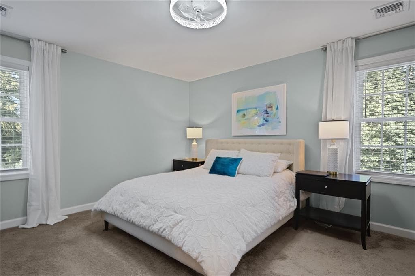
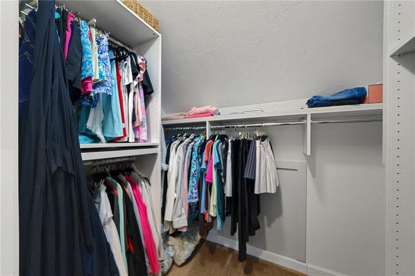
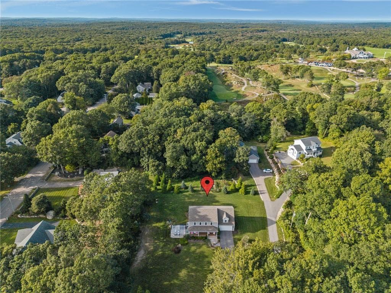
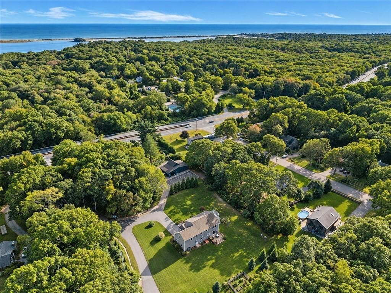
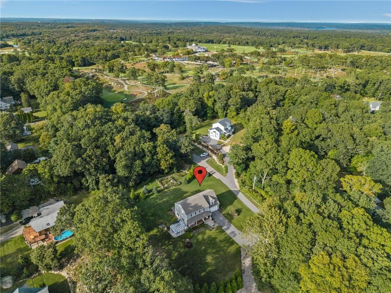
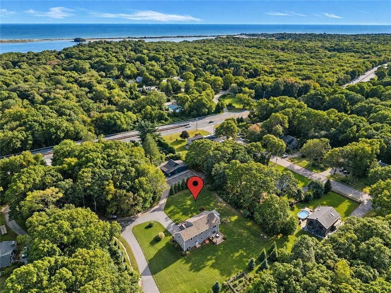
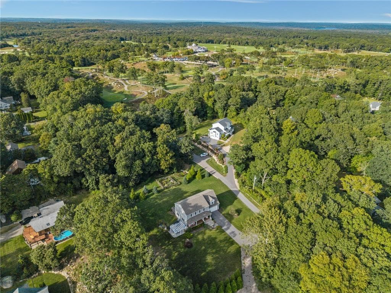
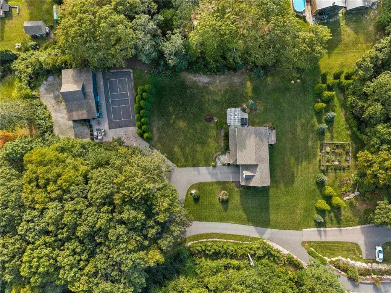
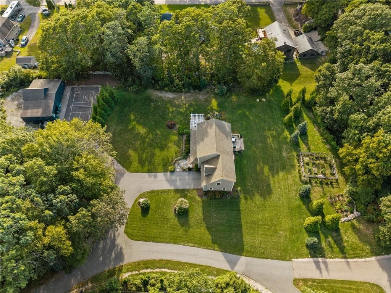
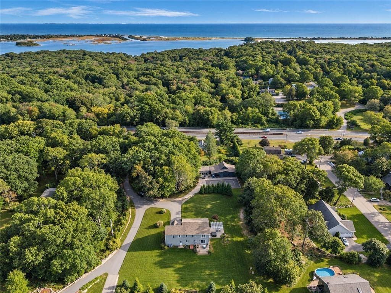
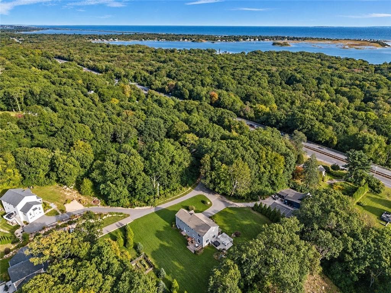
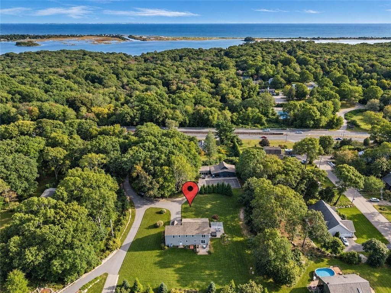
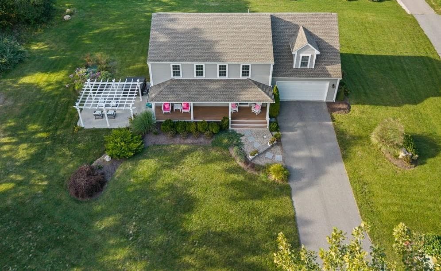
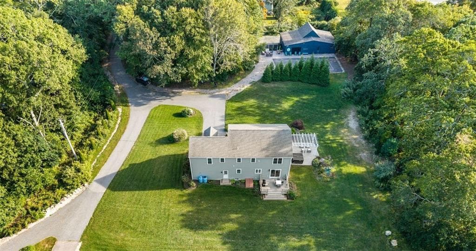
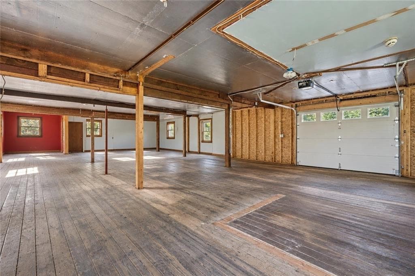
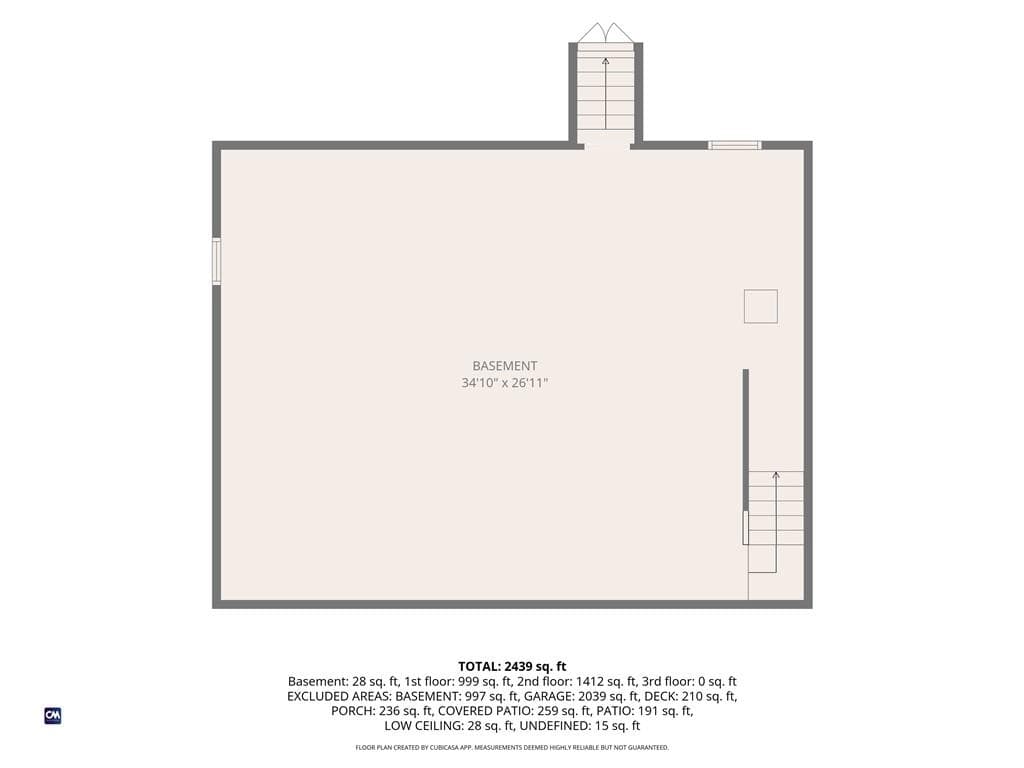
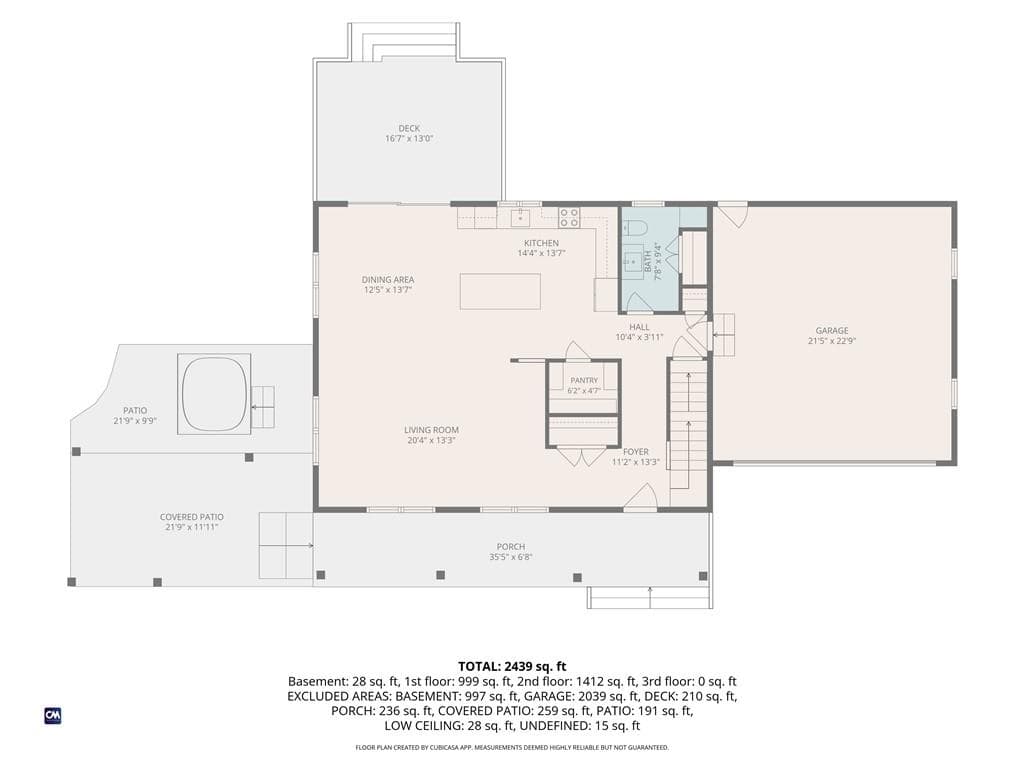
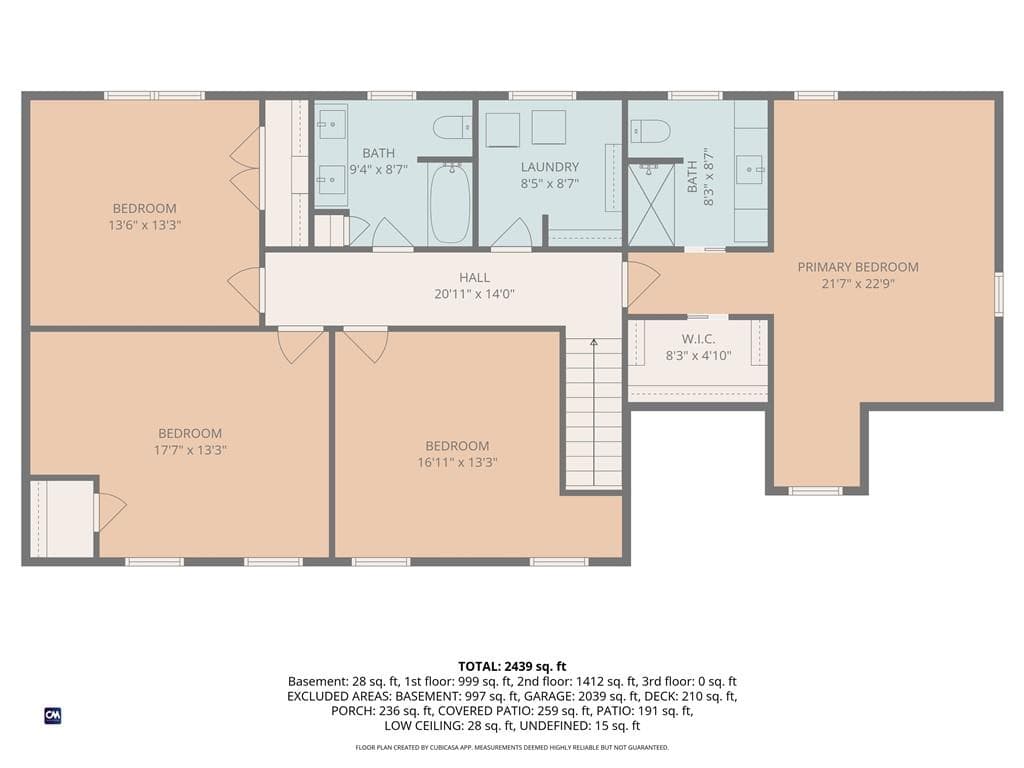
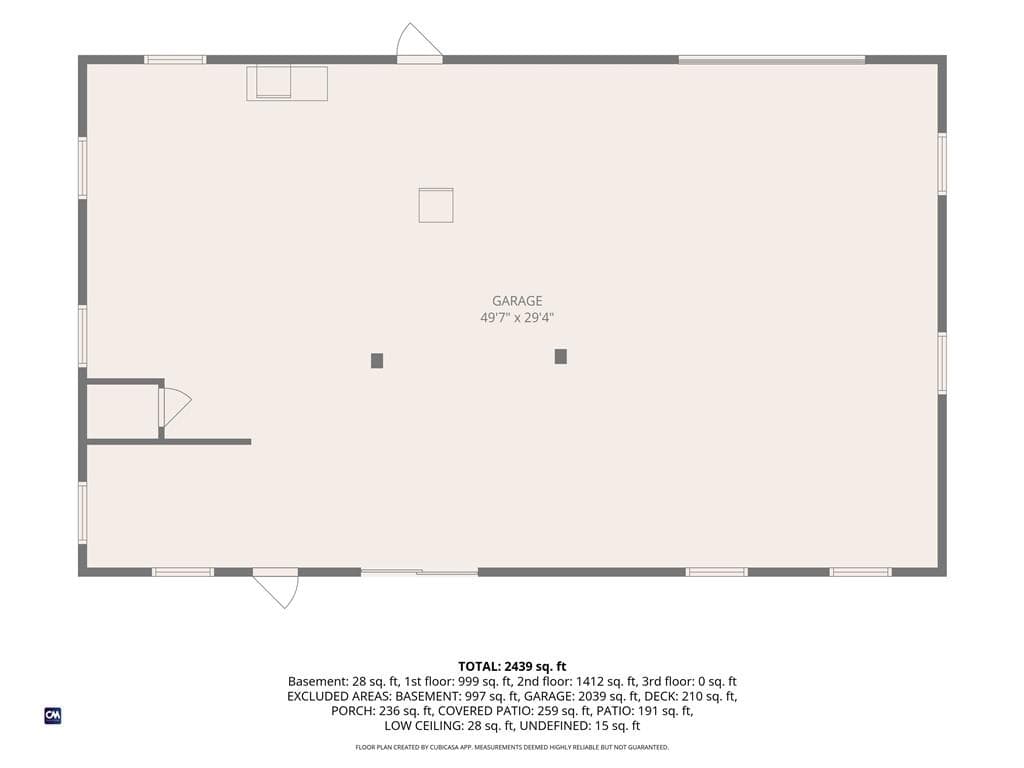
Welcome to this stunning 2019 Colonial! Perfect for entertaining and day-to-day living, this home offers a bright, open floor plan featuring a spacious kitchen with a large center island, granite countertops, and beautiful hardwood floors throughout. The kitchen seamlessly flows into the inviting living room with sliders that open directly onto the rear deck and private backyard. Upstairs, the primary suite features a walk-in closet and a full private bath, complemented by three additional bedrooms and a full guest bath. Additional comforts include two-zone central A/C and gas heat, along with a 2-car attached garage. The outdoor oasis is designed for relaxation and gatherings, complete with a front porch, a pergola, a hot tub, meticulous gardens, a huge fire pit, and ample parking. Enjoy your own private pickleball court with an adjoining entertaining area and stairs leading to the top of the hill with seasonal winter water views. A versatile 1,020 sq. ft. detached outbuilding/ADU includes a workshop, separate utility structure with a new roof, and its own public water connection, ideal for a guest suite, workshop, or ultimate family hangout. Tucked away in a peaceful, secluded setting near Shelter Harbor Golf Course, local beaches, and shops, where you can relax and watch local wildlife right from your yard. Main house is serviced by well water with a whole-house filtration system.

Property details

MLS #
1423846
Property type
Single Family Residence
Subdivision
N/A
Status
Active
Days on market
3
On market date
September 22, 2026
Stories
N/A
Total bathrooms
2.5
Garage spaces
2
Parking spaces
8
Lot size
1.99 acres
Loading map…

Nearby schools

Within 10 miles. School directory data from the National Center for Education Statistics (NCES), accessed via the Urban Institute Education Data API. Local Score is calculated by INNOVATE Real Estate; where a state rating is shown, it comes from that state's own official school report card (e.g. NC Dept. of Public Instruction, SC Report Card).

Elementary
Dunn's Corners School
2.16 mi away · Grades 0-4
Nearest school -- attendance-zone data not available here
4.0
Local Score (student-teacher ratio only (preliminary -- will incorporate state test-score data once available)) -- not an official state rating
Enrollment
275
Student:teacher ratio
12.5:1
District
Westerly
Middle
Westerly Middle School
2.73 mi away · Grades 5-8
Nearest school -- attendance-zone data not available here
5.0
Local Score (student-teacher ratio only (preliminary -- will incorporate state test-score data once available)) -- not an official state rating
Enrollment
740
Student:teacher ratio
11.2:1
District
Westerly
High
Westerly High School
4.7 mi away · Grades 9-12
Nearest school -- attendance-zone data not available here
5.0
Local Score (student-teacher ratio only (preliminary -- will incorporate state test-score data once available)) -- not an official state rating
Enrollment
726
Student:teacher ratio
9.9:1
District
Westerly

Walkability

Blended score for Westerly's center, calculated by INNOVATE Real Estate from two sources: the EPA's National Walkability Index (street network, transit, land-use mix) and Google Places amenity data (what's actually reachable on foot from this point). 60% EPA National Walkability Index + 40% nearby-amenity density (Google Places).

24
Car-dependent
out of 100
EPA National Walkability Index
6.7 / 20 -- Below average walkable
Google Places amenity density
10 / 100
Restaurants & cafes0
Grocery stores0
Parks2
Schools0
Transit stops0
Pharmacies0

Market position

How this listing compares to current activity in Westerly, from live MLS data.

On the market 3 days -- 41 fewer days than Westerly's current average of 44 days.
For reference, the median list price across 229 active listings in Westerly right now is $595,000.

Mortgage calculator

Estimate only - actual rate and payment depend on your lender, credit, and loan program.

$
%
%
Adjust tax / insurance estimates
% / yr
$
/mo
Est. monthly payment
$7,310/mo
$237,800 down
$951,200 loan
Principal & interest$6,169
Property tax (est.)$991
Home insurance (est.)$150

Similar homes you might like

Data source: Listing information provided by Rhode Island Association of REALTORS via Trestle/CoreLogic. Last updated 1 days ago.

Information herein deemed reliable but not guaranteed; all measurements, school assignments, HOA fees, taxes, and feature lists are approximate and should be independently verified. Equal Housing Opportunity.