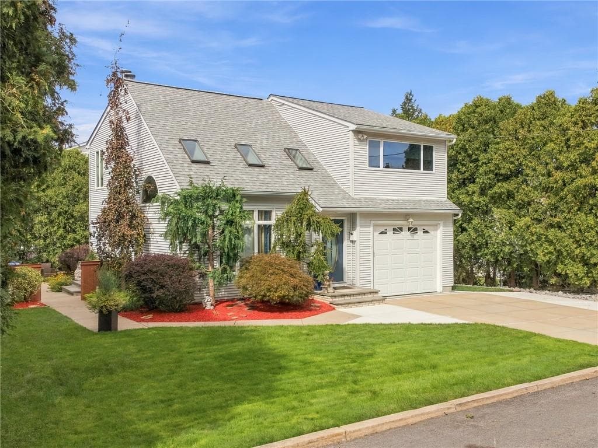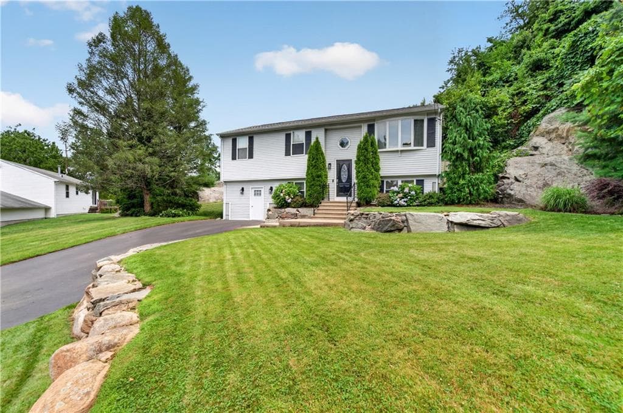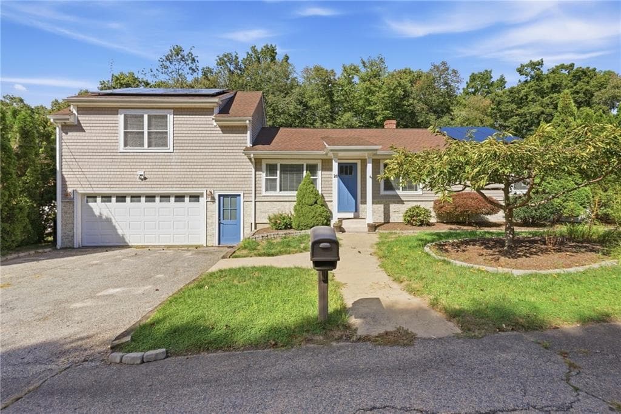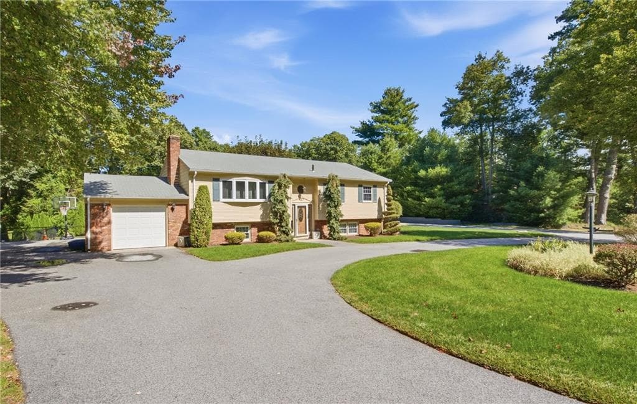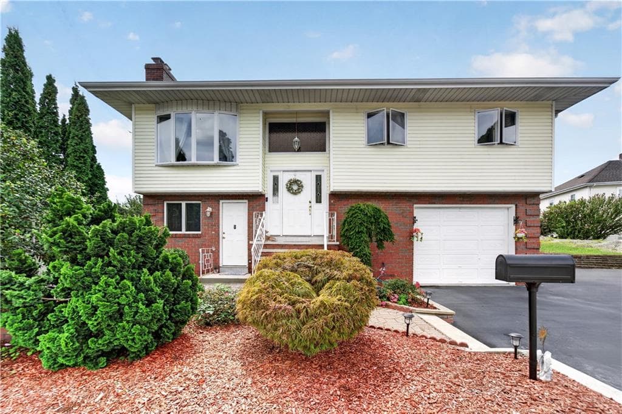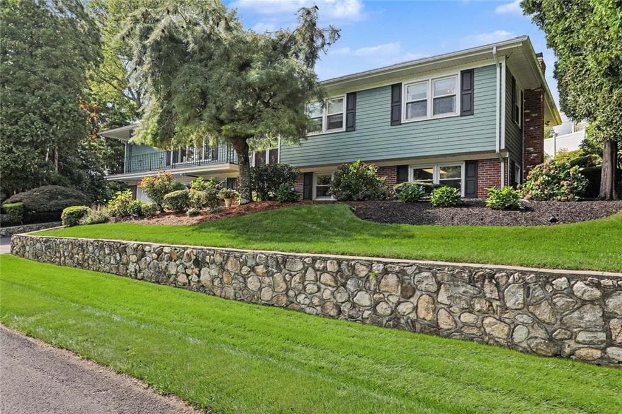
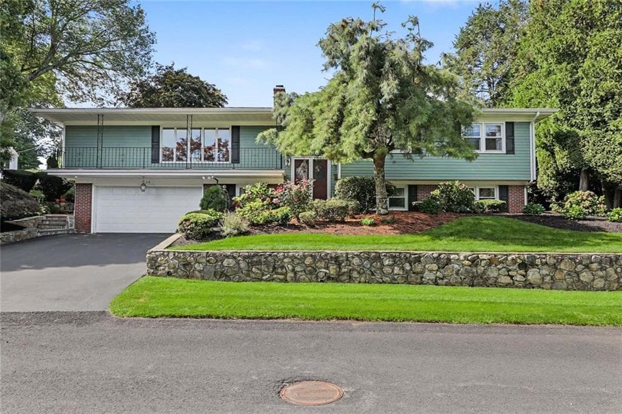
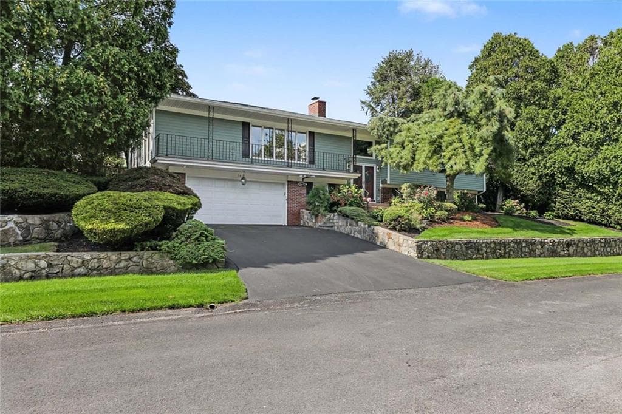
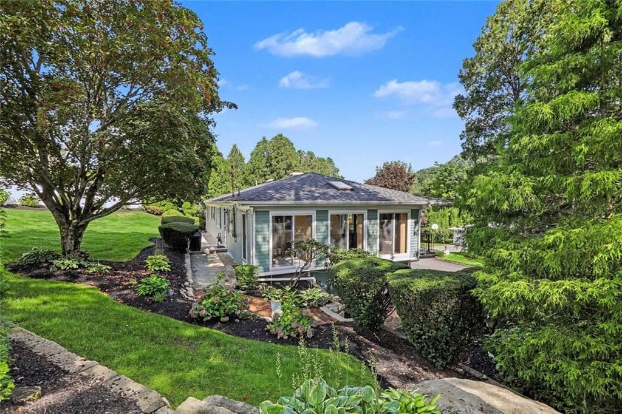
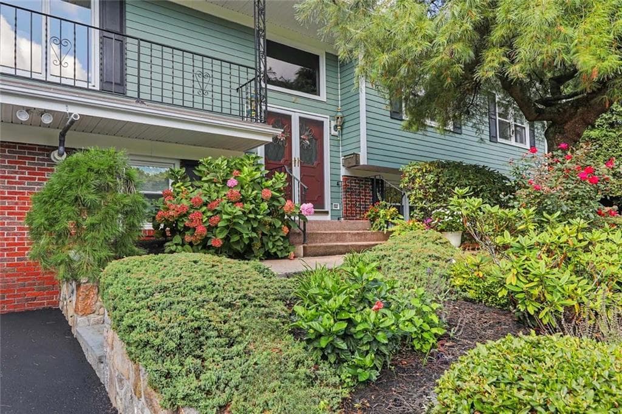
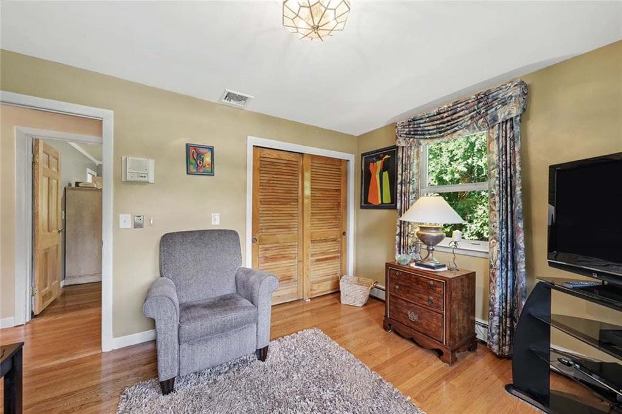
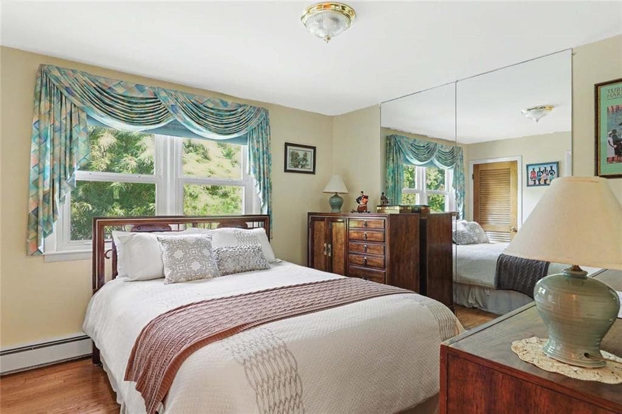
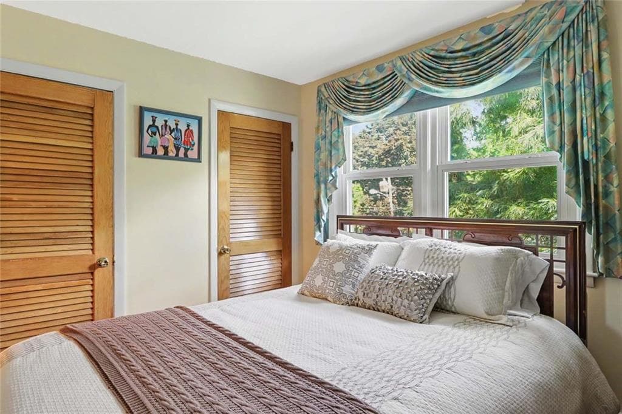
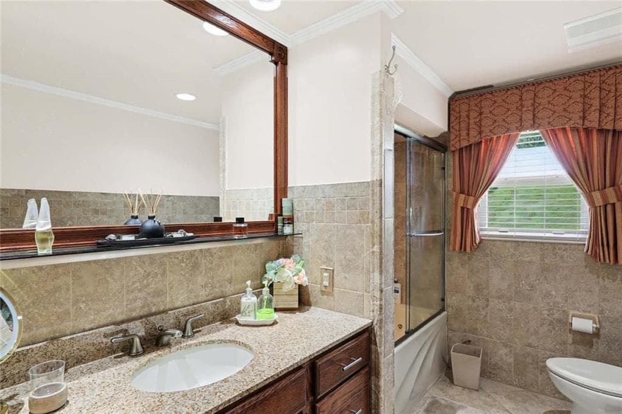
Single Family Residence at 14 Sweet Hill Drive, Johnston
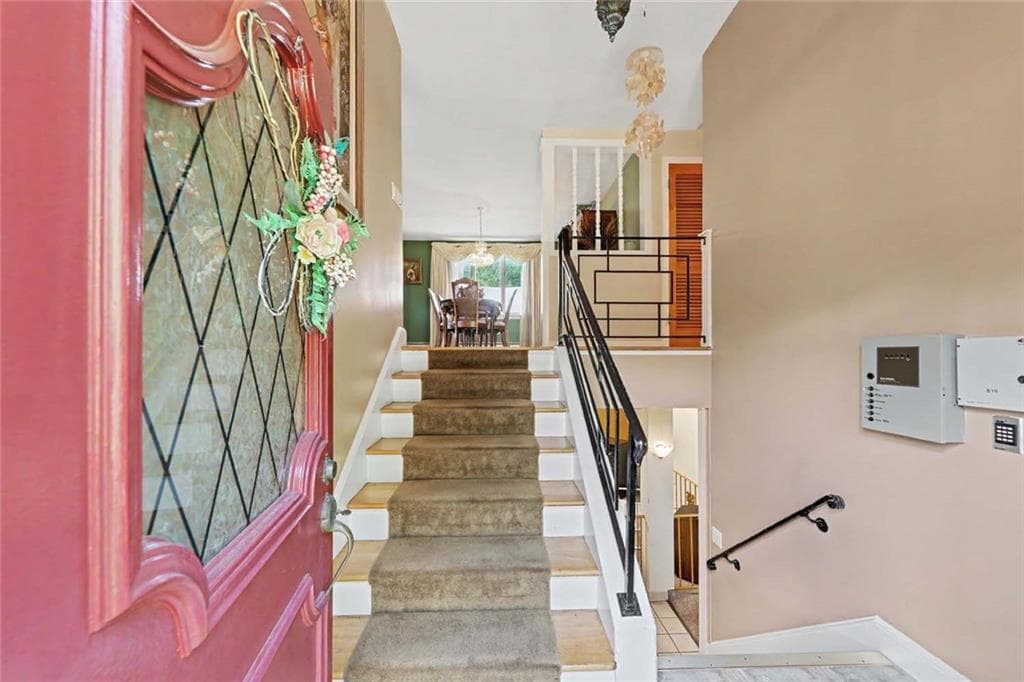
Single Family Residence at 14 Sweet Hill Drive, Johnston, photo 2 of 50
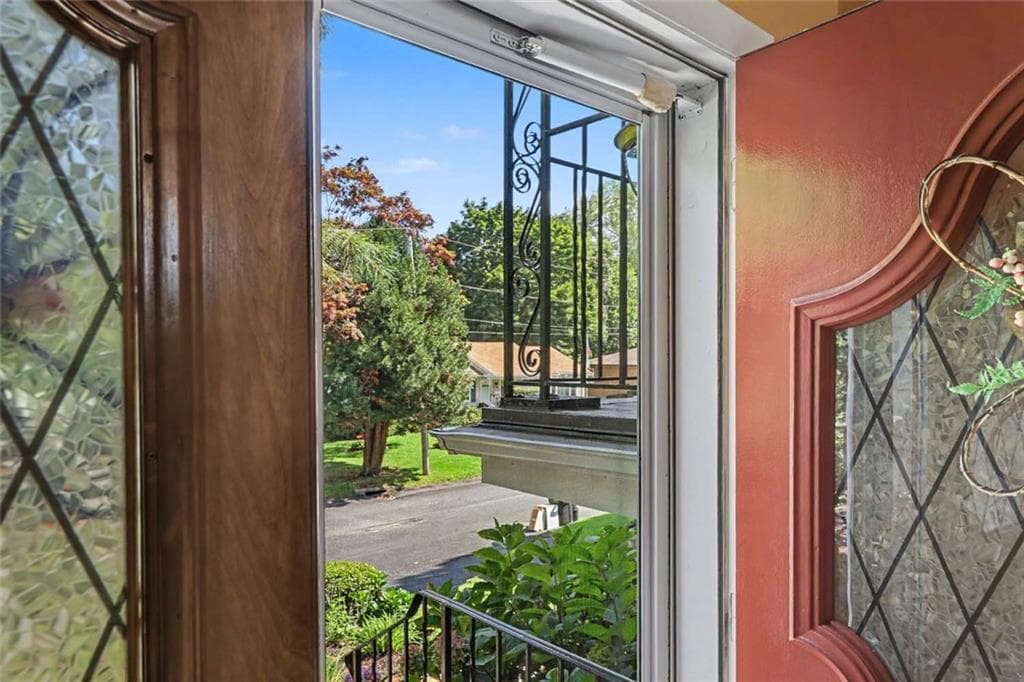
Single Family Residence at 14 Sweet Hill Drive, Johnston, photo 3 of 50
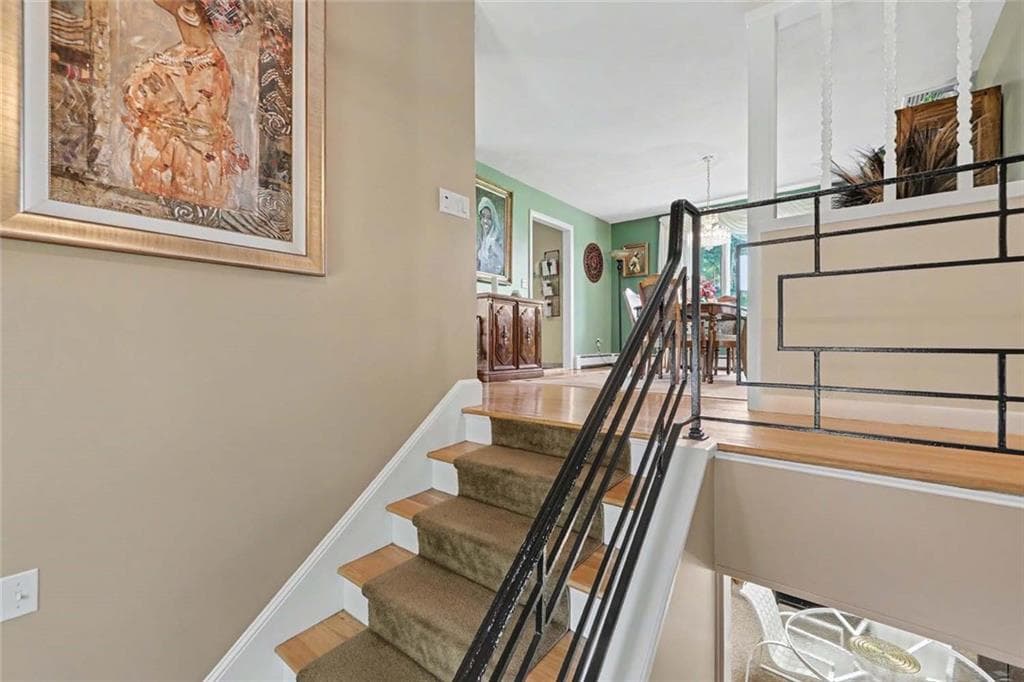
Single Family Residence at 14 Sweet Hill Drive, Johnston, photo 4 of 50
Single Family Residence at 14 Sweet Hill Drive, Johnston, photo 5 of 50
Single Family Residence at 14 Sweet Hill Drive, Johnston, photo 6 of 50
Single Family Residence at 14 Sweet Hill Drive, Johnston, photo 7 of 50
Single Family Residence at 14 Sweet Hill Drive, Johnston, photo 8 of 50
Single Family Residence at 14 Sweet Hill Drive, Johnston, photo 9 of 50
Single Family Residence at 14 Sweet Hill Drive, Johnston, photo 10 of 50
Single Family Residence at 14 Sweet Hill Drive, Johnston, photo 11 of 50
Single Family Residence at 14 Sweet Hill Drive, Johnston, photo 12 of 50
Single Family Residence at 14 Sweet Hill Drive, Johnston, photo 13 of 50
Single Family Residence at 14 Sweet Hill Drive, Johnston, photo 14 of 50
Single Family Residence at 14 Sweet Hill Drive, Johnston, photo 15 of 50
Single Family Residence at 14 Sweet Hill Drive, Johnston, photo 16 of 50
Single Family Residence at 14 Sweet Hill Drive, Johnston, photo 17 of 50
Single Family Residence at 14 Sweet Hill Drive, Johnston, photo 18 of 50
Single Family Residence at 14 Sweet Hill Drive, Johnston, photo 19 of 50
Single Family Residence at 14 Sweet Hill Drive, Johnston, photo 20 of 50
Single Family Residence at 14 Sweet Hill Drive, Johnston, photo 21 of 50
Single Family Residence at 14 Sweet Hill Drive, Johnston, photo 22 of 50
Single Family Residence at 14 Sweet Hill Drive, Johnston, photo 23 of 50
Single Family Residence at 14 Sweet Hill Drive, Johnston, photo 24 of 50
Single Family Residence at 14 Sweet Hill Drive, Johnston, photo 25 of 50
Single Family Residence at 14 Sweet Hill Drive, Johnston, photo 26 of 50
Single Family Residence at 14 Sweet Hill Drive, Johnston, photo 27 of 50
Single Family Residence at 14 Sweet Hill Drive, Johnston, photo 28 of 50
Single Family Residence at 14 Sweet Hill Drive, Johnston, photo 29 of 50
Single Family Residence at 14 Sweet Hill Drive, Johnston, photo 30 of 50
Single Family Residence at 14 Sweet Hill Drive, Johnston, photo 31 of 50
Single Family Residence at 14 Sweet Hill Drive, Johnston, photo 32 of 50
Single Family Residence at 14 Sweet Hill Drive, Johnston, photo 33 of 50
Single Family Residence at 14 Sweet Hill Drive, Johnston, photo 34 of 50
Single Family Residence at 14 Sweet Hill Drive, Johnston, photo 35 of 50
Single Family Residence at 14 Sweet Hill Drive, Johnston, photo 36 of 50
Single Family Residence at 14 Sweet Hill Drive, Johnston, photo 37 of 50
Single Family Residence at 14 Sweet Hill Drive, Johnston, photo 38 of 50
Single Family Residence at 14 Sweet Hill Drive, Johnston, photo 39 of 50
Single Family Residence at 14 Sweet Hill Drive, Johnston, photo 40 of 50
Single Family Residence at 14 Sweet Hill Drive, Johnston, photo 41 of 50
Single Family Residence at 14 Sweet Hill Drive, Johnston, photo 42 of 50
Single Family Residence at 14 Sweet Hill Drive, Johnston, photo 43 of 50
Single Family Residence at 14 Sweet Hill Drive, Johnston, photo 44 of 50
Single Family Residence at 14 Sweet Hill Drive, Johnston, photo 45 of 50
Single Family Residence at 14 Sweet Hill Drive, Johnston, photo 46 of 50
Single Family Residence at 14 Sweet Hill Drive, Johnston, photo 47 of 50
Single Family Residence at 14 Sweet Hill Drive, Johnston, photo 48 of 50
Single Family Residence at 14 Sweet Hill Drive, Johnston, photo 49 of 50
Single Family Residence at 14 Sweet Hill Drive, Johnston, photo 50 of 50
50 photos

$585,000

14 Sweet Hill Drive
Johnston, RI 02919
Listed by Derek Simpson
Bedrooms
3
Bathrooms
2.5
Living area
2,927 sqft
Year built
1978

About this home

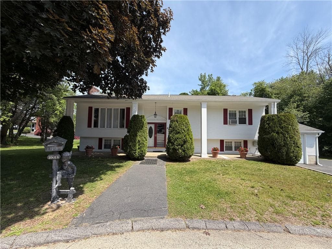
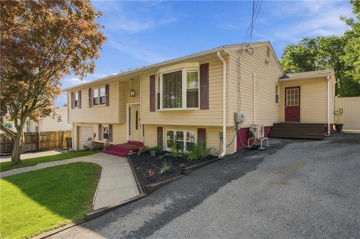
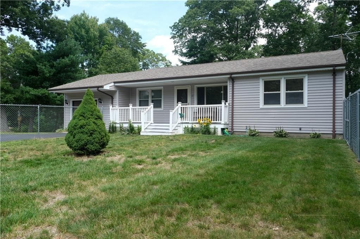
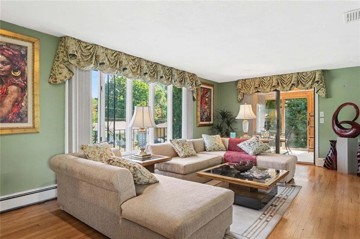
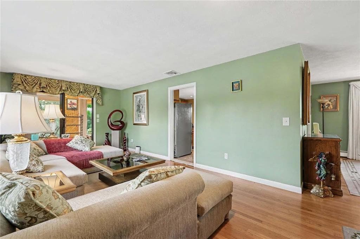
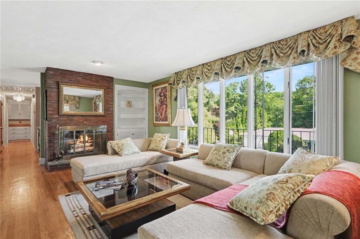
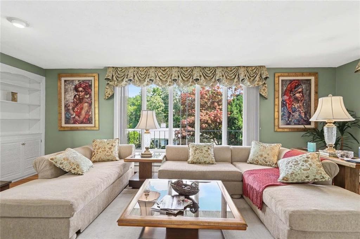
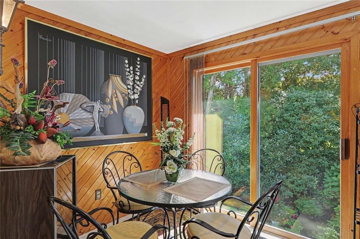
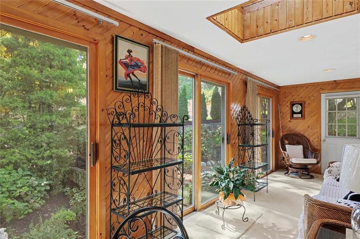
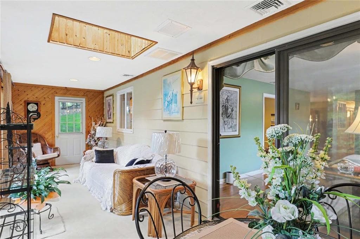
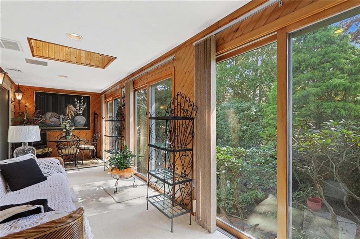
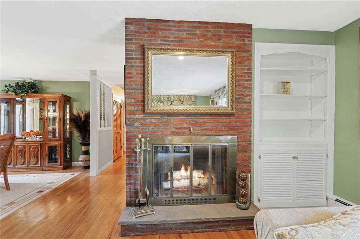
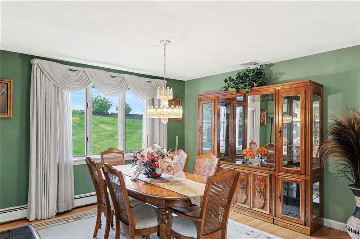
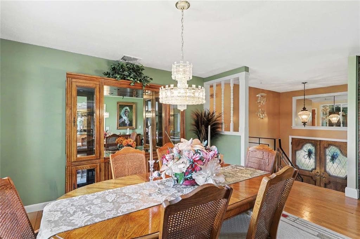
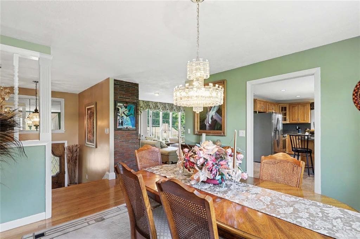
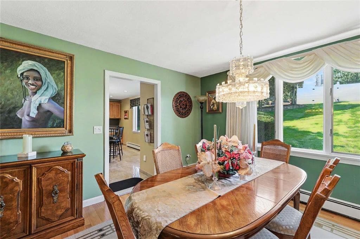
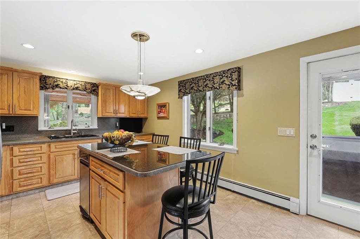
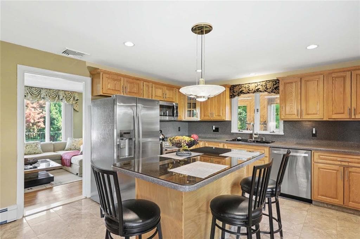
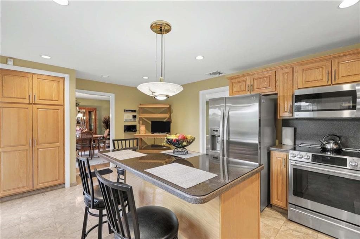
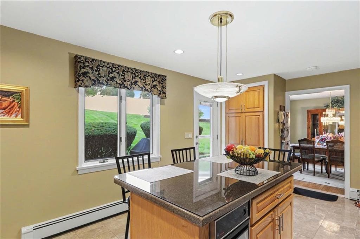
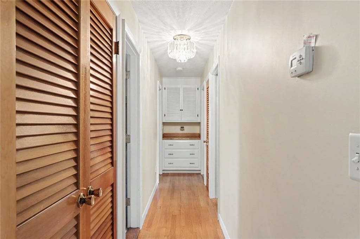
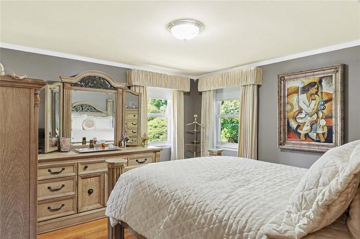
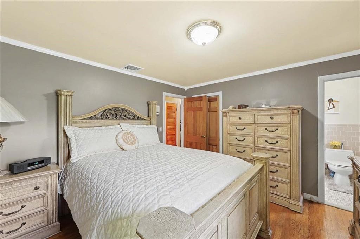
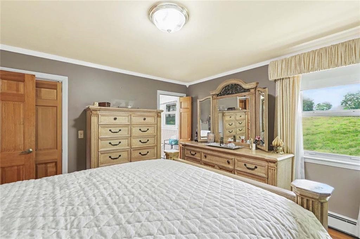
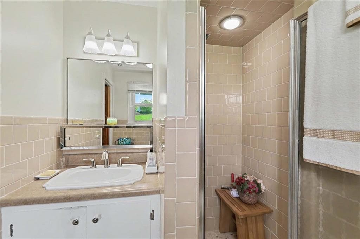
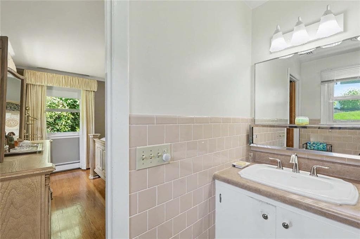
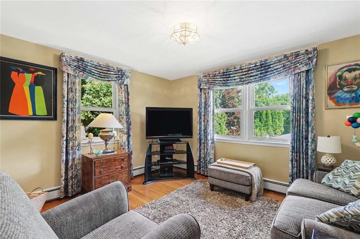
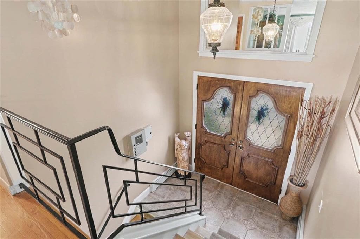
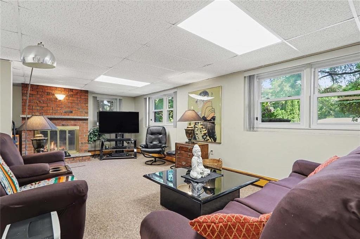
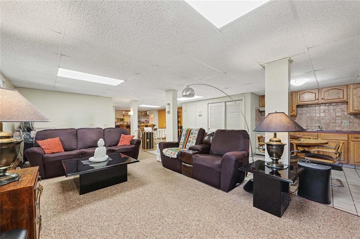
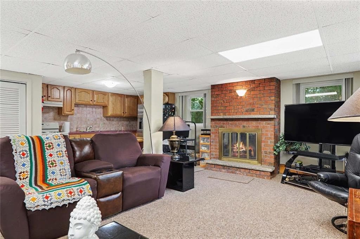
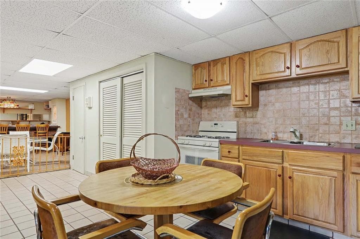
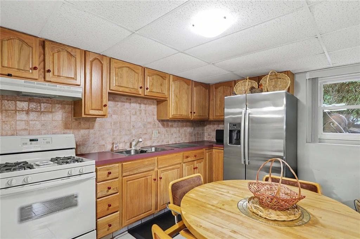
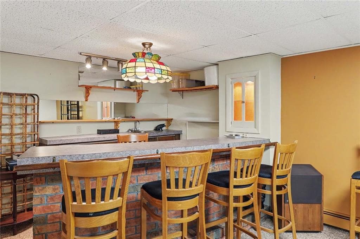
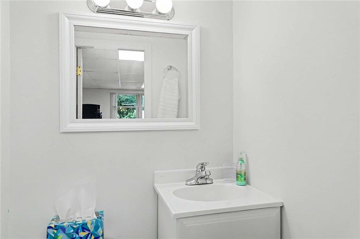
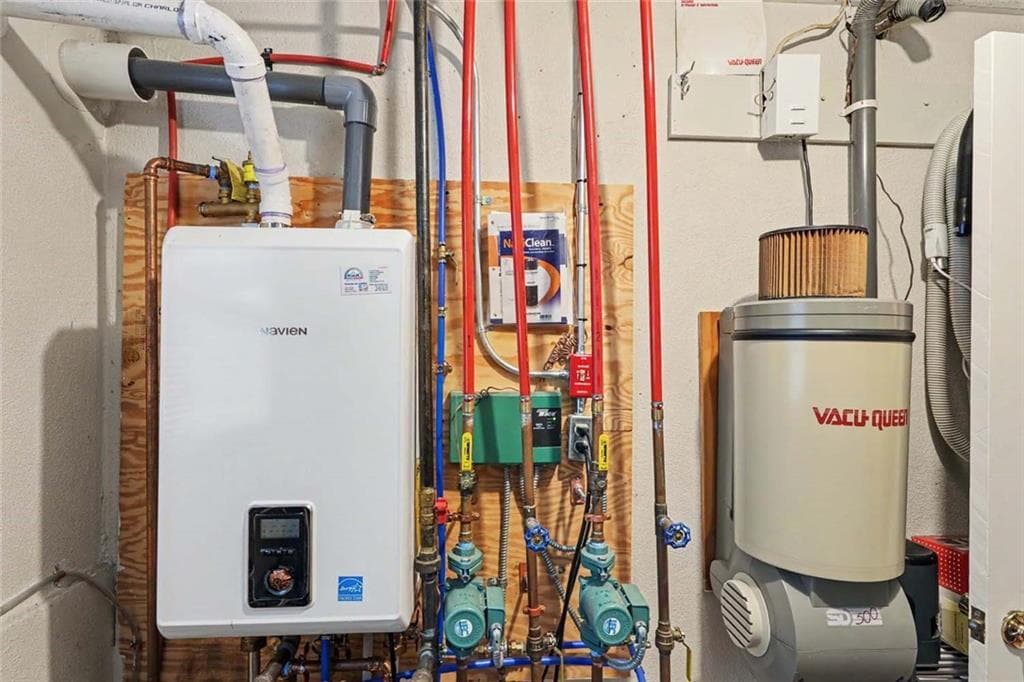
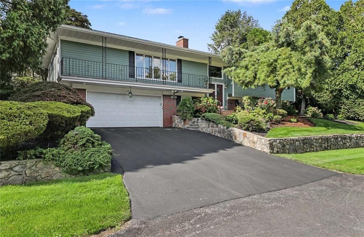
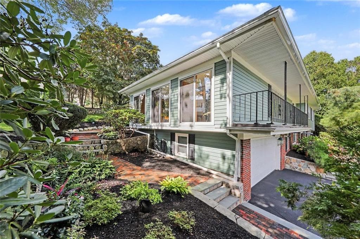
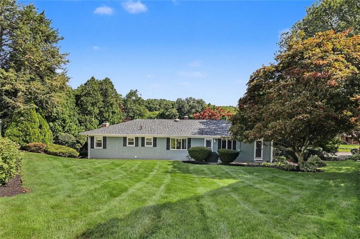
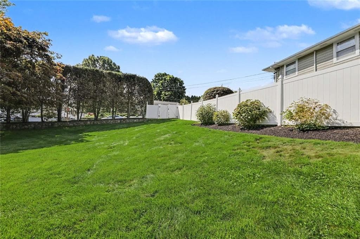
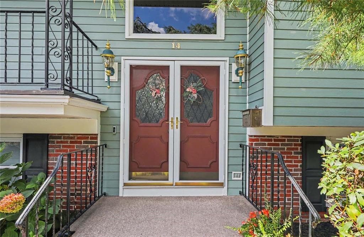
Welcome to this incredible Mid-Century Raised Ranch brimming with unique details and an effortlessly cool vibe. Situated on an elevated lot in the desirable Green Valley Estates neighborhood in Johnston, this property has been lovingly maintained by the same family for over 40 years. Step through the double doors into an open foyer with high ceilings and wrought iron railings. Upstairs find an inviting, open floorplan with large windows and plenty of natural light. The living room is anchored by a beautiful brick fireplace and flows seamlessly into the dining room to create a great room effect. The remodeled kitchen features wood cabinetry, newer stainless steel appliances and walk out access to the yard. To the left of the kitchen is a sizable sunroom that looks out onto an incredible side garden – the perfect spot for morning coffee. Down the hallway find a primary suite with a walk in closet and private bathroom. An additional 2 bedrooms and a remodeled large bathroom round out this floor. Downstairs find an enormous family room with another full kitchen, a brick fireplace and a series of windows that let in natural light. The lower level also features a large bar area, a laundry room, and a convenient half bath. Add in a 2-car integral garage, updated mechanicals, and central A/C and you can truly move right in. Outside enjoy the mature landscaping, rock walls and flowering trees. Live out your Mad Men fantasy in this pristine home in a convenient, centralized location.

Highlights

Fireplace

Property details

MLS #
1423371
Property type
Single Family Residence
Subdivision
Green Valley Estates
Status
Active
Days on market
10
On market date
September 15, 2026
Stories
N/A
Total bathrooms
2.5
Garage spaces
2
Parking spaces
4
Lot size
0.25 acres
Loading map…

Nearby schools

Within 10 miles · public school directory data (NCES)

Elementary
Sarah Dyer Barnes School
0.74 mi away · Grades 0-5
Nearest school -- attendance-zone data not available here
5.0
Local Score (student-teacher ratio only (preliminary -- will incorporate state test-score data once available)) -- not an official state rating
Enrollment
279
Student:teacher ratio
10.3:1
District
Johnston
Middle
Dr. Edward Ricci School
1.16 mi away · Grades 6-8
Nearest school -- attendance-zone data not available here
4.0
Local Score (student-teacher ratio only (preliminary -- will incorporate state test-score data once available)) -- not an official state rating
Enrollment
405
Student:teacher ratio
13.5:1
District
North Providence
High
Johnston Senior High
1.13 mi away · Grades 9-12
Nearest school -- attendance-zone data not available here
5.0
Local Score (student-teacher ratio only (preliminary -- will incorporate state test-score data once available)) -- not an official state rating
Enrollment
748
Student:teacher ratio
10.8:1
District
Johnston

Walkability

Blended score for Johnston's center: EPA's National Walkability Index (street network, transit, land-use mix) combined with nearby-amenity density. 60% EPA National Walkability Index + 40% nearby-amenity density (Google Places).

48
Somewhat walkable
out of 100
EPA National Walkability Index
7.3 / 20 -- Below average walkable
Nearby-amenity density
65 / 100
Restaurants & cafes13
Grocery stores0
Parks1
Schools2
Transit stops10
Pharmacies3

Market position

How this listing compares to current activity in Johnston, from live MLS data.

On the market 10 days -- 49 fewer days than Johnston's current average of 59 days.
For reference, the median list price across 204 active listings in Johnston right now is $499,250.

Mortgage calculator

Estimate only - actual rate and payment depend on your lender, credit, and loan program.

$
%
%
Adjust tax / insurance estimates
% / yr
$
/mo
Est. monthly payment
$3,673/mo
$117,000 down
$468,000 loan
Principal & interest$3,035
Property tax (est.)$488
Home insurance (est.)$150

Similar homes you might like

Data source: Listing information provided by Rhode Island Association of REALTORS via Trestle/CoreLogic. Last updated 13 hr ago.

Information herein deemed reliable but not guaranteed; all measurements, school assignments, HOA fees, taxes, and feature lists are approximate and should be independently verified. Equal Housing Opportunity.