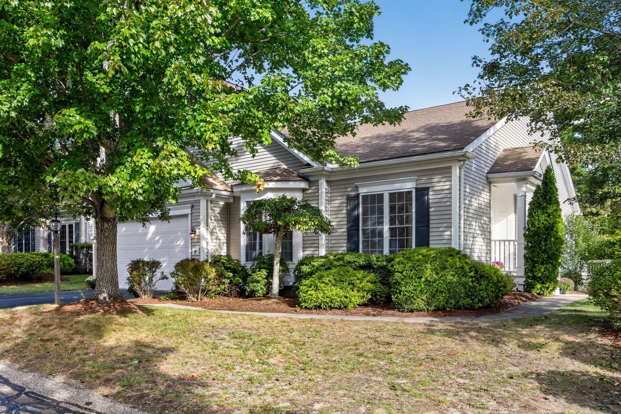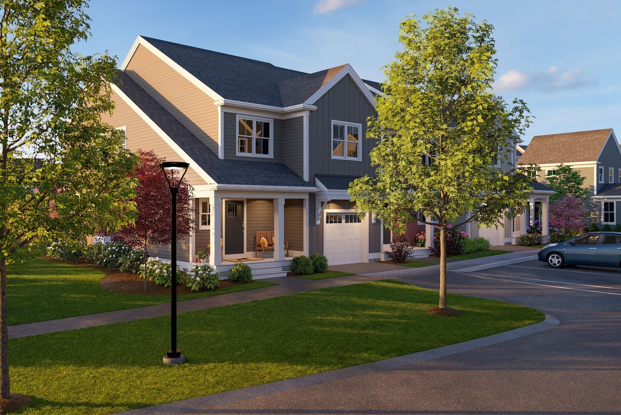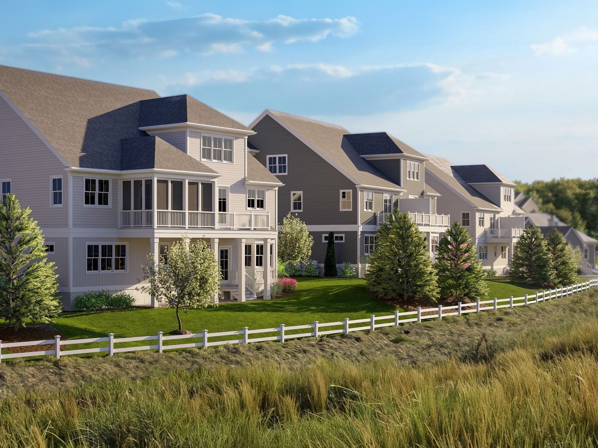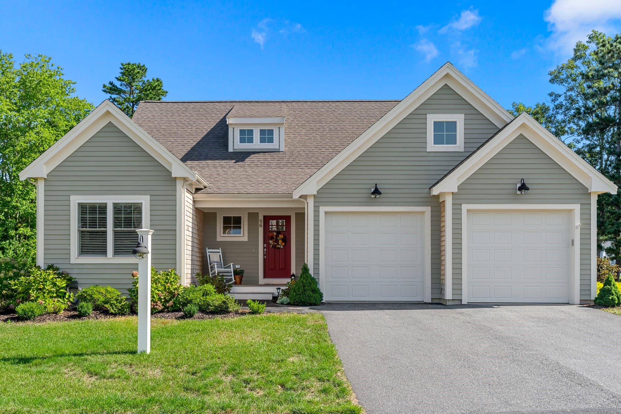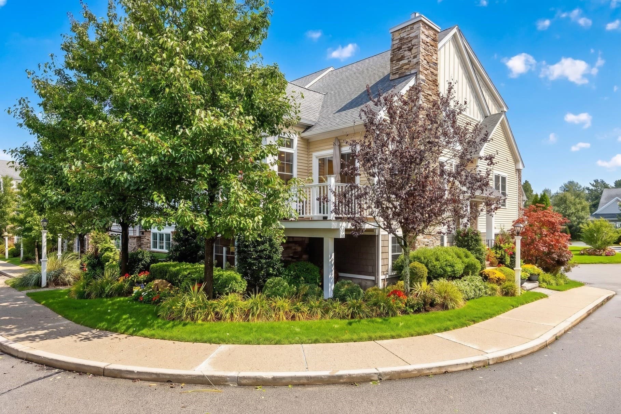
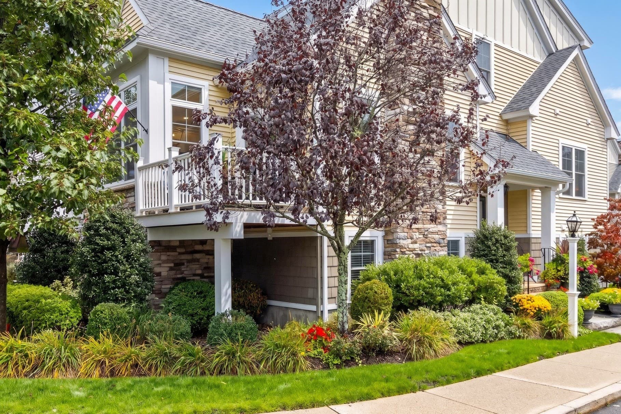
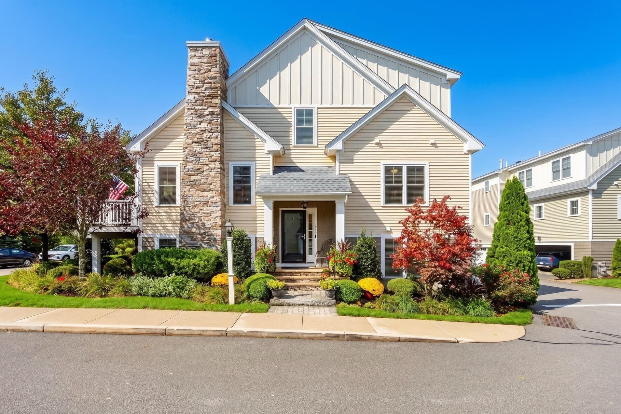
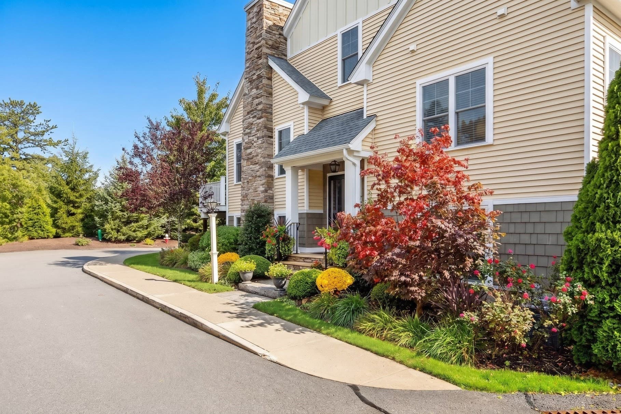
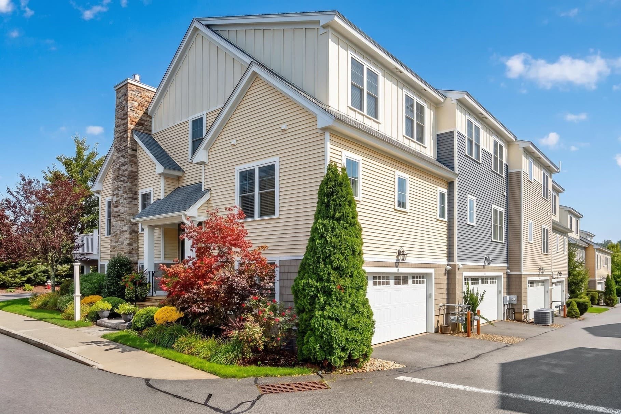
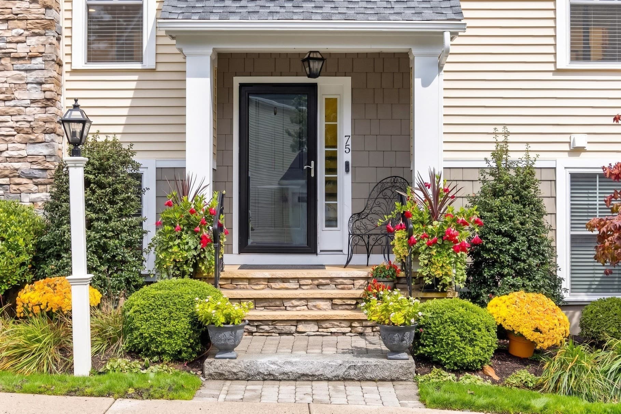
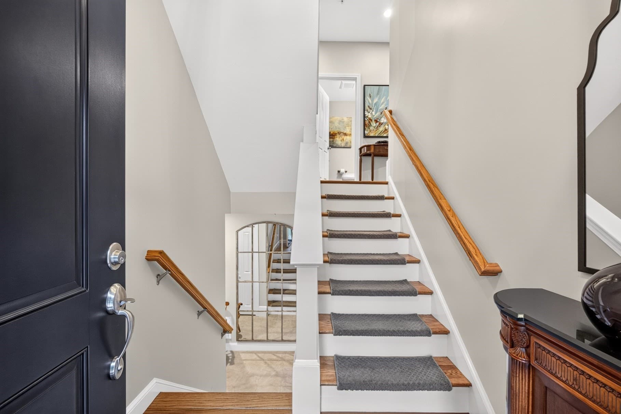
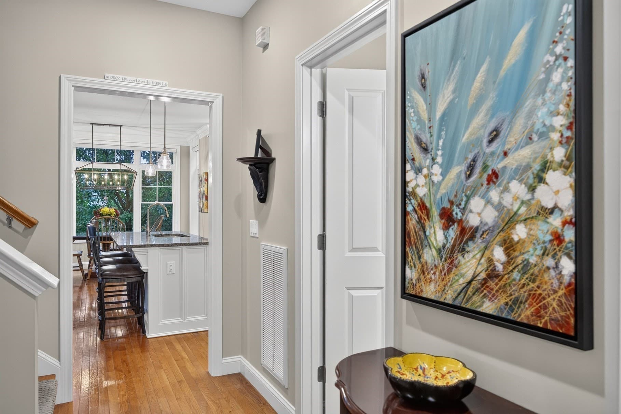
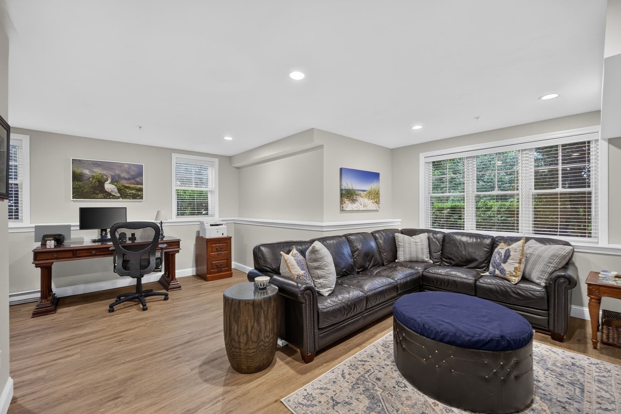
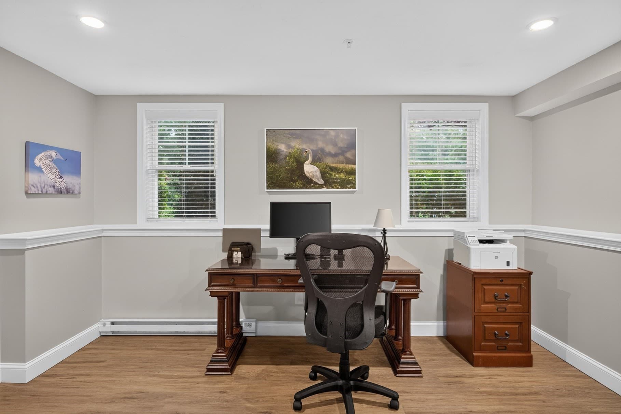
Single Family Residence at 75 Boatwrights Loop, Plymouth MA 02360, Plymouth
Single Family Residence at 75 Boatwrights Loop, Plymouth MA 02360, Plymouth, photo 2 of 39
Single Family Residence at 75 Boatwrights Loop, Plymouth MA 02360, Plymouth, photo 3 of 39
Single Family Residence at 75 Boatwrights Loop, Plymouth MA 02360, Plymouth, photo 4 of 39
Single Family Residence at 75 Boatwrights Loop, Plymouth MA 02360, Plymouth, photo 5 of 39
Single Family Residence at 75 Boatwrights Loop, Plymouth MA 02360, Plymouth, photo 6 of 39
Single Family Residence at 75 Boatwrights Loop, Plymouth MA 02360, Plymouth, photo 7 of 39
Single Family Residence at 75 Boatwrights Loop, Plymouth MA 02360, Plymouth, photo 8 of 39
Single Family Residence at 75 Boatwrights Loop, Plymouth MA 02360, Plymouth, photo 9 of 39
Single Family Residence at 75 Boatwrights Loop, Plymouth MA 02360, Plymouth, photo 10 of 39
Single Family Residence at 75 Boatwrights Loop, Plymouth MA 02360, Plymouth, photo 11 of 39
Single Family Residence at 75 Boatwrights Loop, Plymouth MA 02360, Plymouth, photo 12 of 39
Single Family Residence at 75 Boatwrights Loop, Plymouth MA 02360, Plymouth, photo 13 of 39
Single Family Residence at 75 Boatwrights Loop, Plymouth MA 02360, Plymouth, photo 14 of 39
Single Family Residence at 75 Boatwrights Loop, Plymouth MA 02360, Plymouth, photo 15 of 39
Single Family Residence at 75 Boatwrights Loop, Plymouth MA 02360, Plymouth, photo 16 of 39
Single Family Residence at 75 Boatwrights Loop, Plymouth MA 02360, Plymouth, photo 17 of 39
Single Family Residence at 75 Boatwrights Loop, Plymouth MA 02360, Plymouth, photo 18 of 39
Single Family Residence at 75 Boatwrights Loop, Plymouth MA 02360, Plymouth, photo 19 of 39
Single Family Residence at 75 Boatwrights Loop, Plymouth MA 02360, Plymouth, photo 20 of 39
Single Family Residence at 75 Boatwrights Loop, Plymouth MA 02360, Plymouth, photo 21 of 39
Single Family Residence at 75 Boatwrights Loop, Plymouth MA 02360, Plymouth, photo 22 of 39
Single Family Residence at 75 Boatwrights Loop, Plymouth MA 02360, Plymouth, photo 23 of 39
Single Family Residence at 75 Boatwrights Loop, Plymouth MA 02360, Plymouth, photo 24 of 39
Single Family Residence at 75 Boatwrights Loop, Plymouth MA 02360, Plymouth, photo 25 of 39
Single Family Residence at 75 Boatwrights Loop, Plymouth MA 02360, Plymouth, photo 26 of 39
Single Family Residence at 75 Boatwrights Loop, Plymouth MA 02360, Plymouth, photo 27 of 39
Single Family Residence at 75 Boatwrights Loop, Plymouth MA 02360, Plymouth, photo 28 of 39
Single Family Residence at 75 Boatwrights Loop, Plymouth MA 02360, Plymouth, photo 29 of 39
Single Family Residence at 75 Boatwrights Loop, Plymouth MA 02360, Plymouth, photo 30 of 39
Single Family Residence at 75 Boatwrights Loop, Plymouth MA 02360, Plymouth, photo 31 of 39
Single Family Residence at 75 Boatwrights Loop, Plymouth MA 02360, Plymouth, photo 32 of 39
Single Family Residence at 75 Boatwrights Loop, Plymouth MA 02360, Plymouth, photo 33 of 39
Single Family Residence at 75 Boatwrights Loop, Plymouth MA 02360, Plymouth, photo 34 of 39
Single Family Residence at 75 Boatwrights Loop, Plymouth MA 02360, Plymouth, photo 35 of 39
Single Family Residence at 75 Boatwrights Loop, Plymouth MA 02360, Plymouth, photo 36 of 39
Single Family Residence at 75 Boatwrights Loop, Plymouth MA 02360, Plymouth, photo 37 of 39
Single Family Residence at 75 Boatwrights Loop, Plymouth MA 02360, Plymouth, photo 38 of 39
Single Family Residence at 75 Boatwrights Loop, Plymouth MA 02360, Plymouth, photo 39 of 39
39 photos

$759,900

75 Boatwrights Loop, Plymouth MA 02360
Plymouth, MA 02360
Listed by Pinehills Resale team
Bedrooms
3
Bathrooms
2.5
Living area
1,988 sqft
Year built
2017

About this home

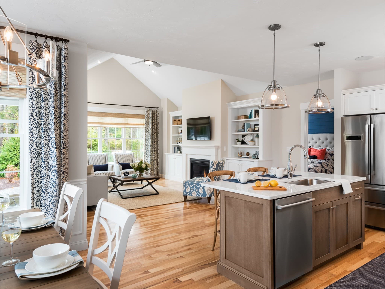
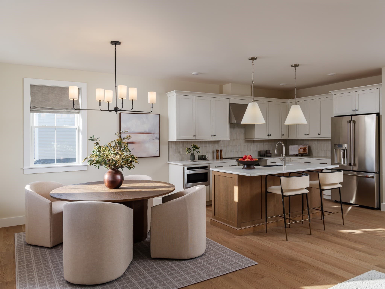
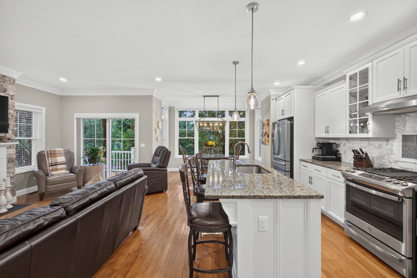
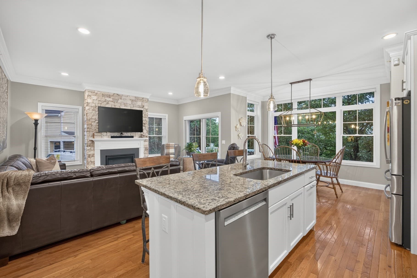
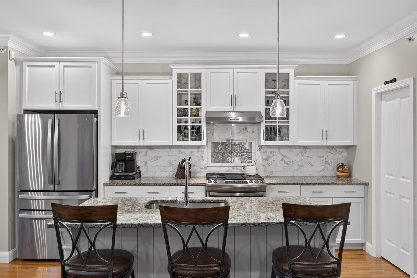
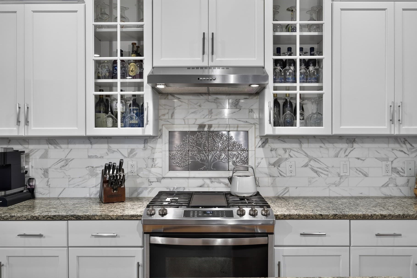
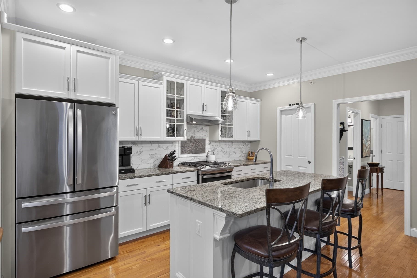
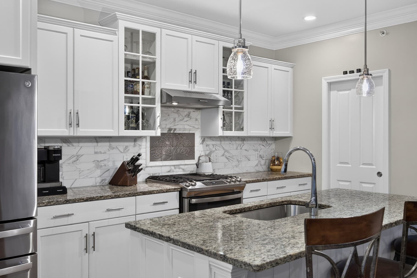
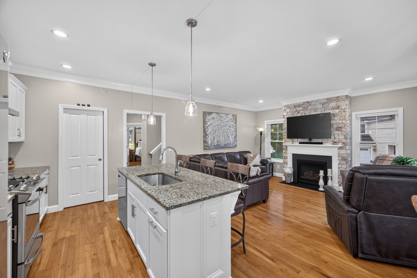
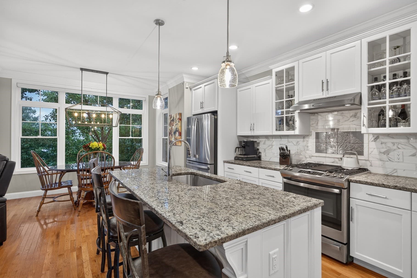
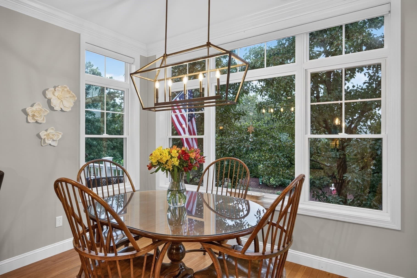
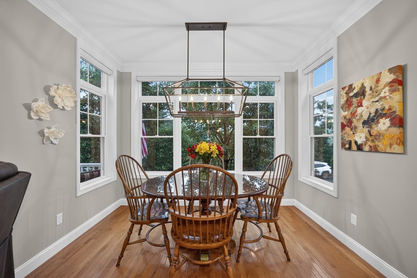
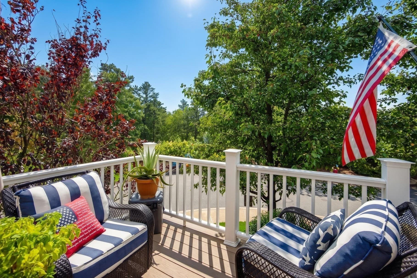
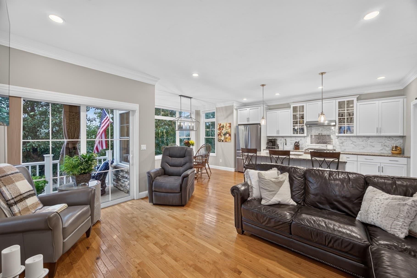
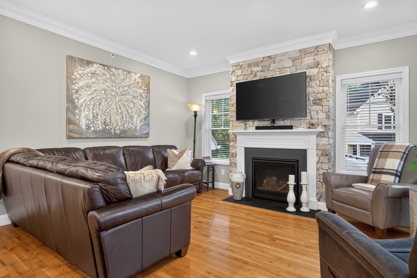
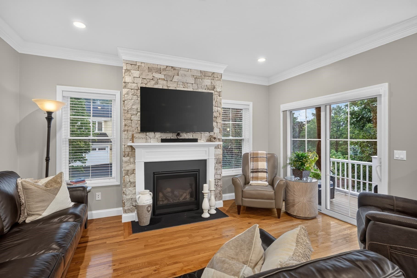
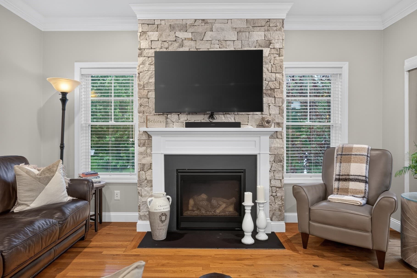
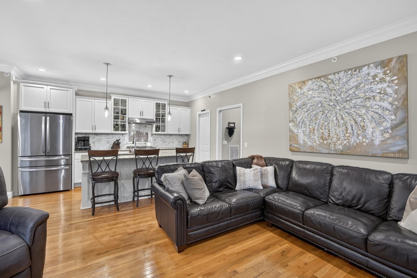
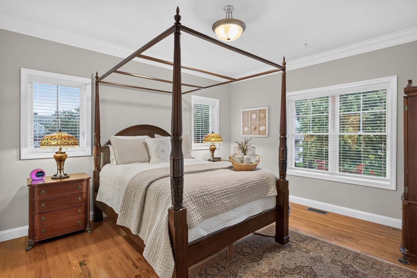
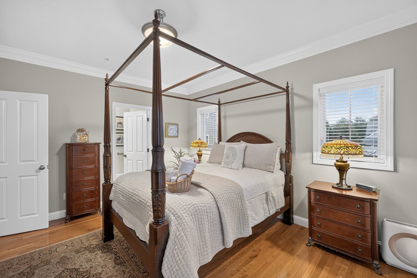
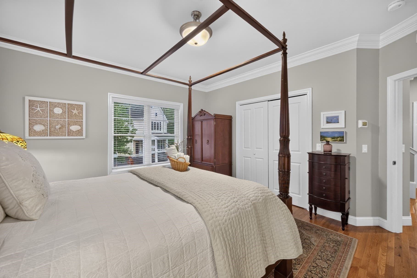
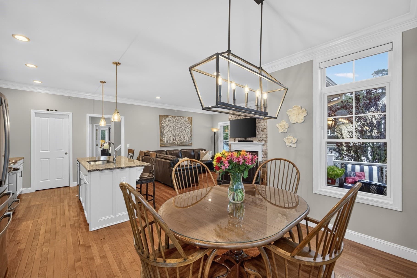
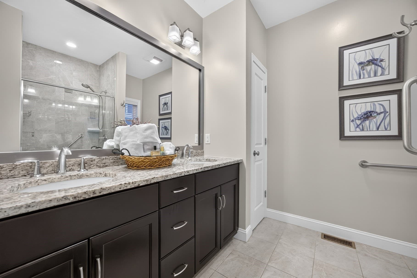
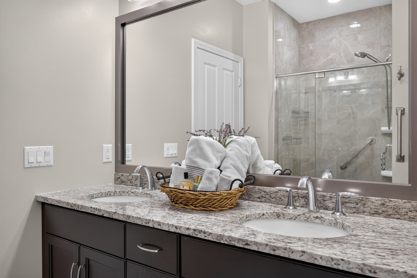
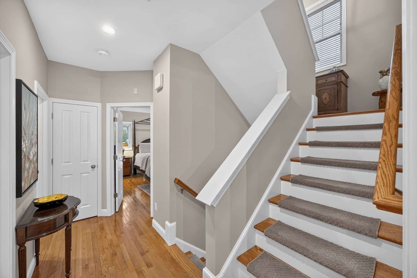
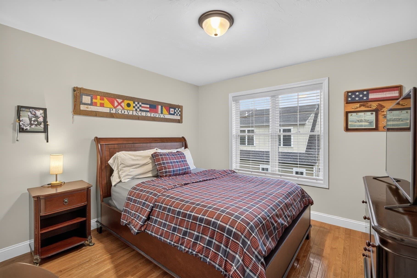
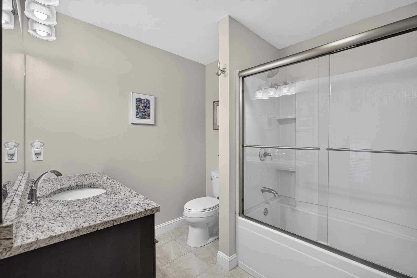
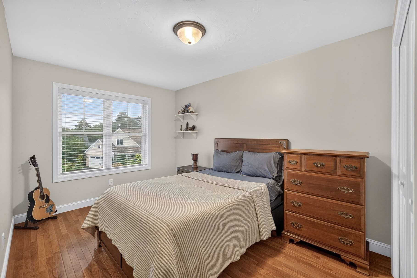
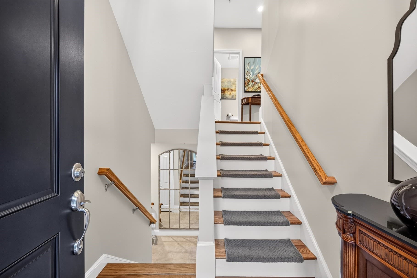
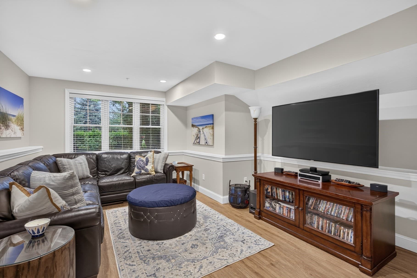
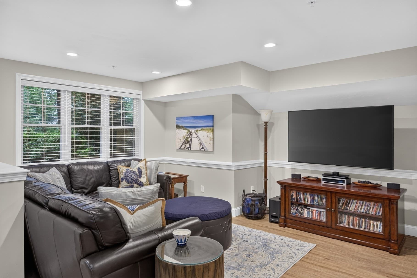
Flooded with Sunlight - This Binnale II Floor plan with 3 Bedrooms is simply Stunning! Located in the desirable Boatwrights Loop neighborhood in the award winning Pinehills. This could be the very one you have been waiting for! Harwood throughout the main living areas and bedrooms with Luxury Vinyl Tile in the finished lower level. Beautiful kitchen with marble backsplash and handmade, stainless steel, Tree of Life, accent tile underneath the vented hood. Home has been repainted in the last 18 months including the kitchen cabinets and island. All appliances are new within the last 3 years. Your kitchen sink is in the island and has great view of the river stone fireplace and your balcony/deck where you can watch the bird activity and listen to the birdsong. Dining area surrounded on 3 sides by windows. Primary suite on main level with incredible closet and primary bath with double vanity. Upstairs there are 2 bedrooms and bath. Glass shower doors in both bathrooms upgraded to tempered glass. Finished lower level is perfect for additional gathering place and/or an office. Tankless hot water heater. Epoxy finish on the garage floor. Roof cleaned and resealed (adding roughly 7 years to the life of the roof). The location of this townhome is also pretty spectacular in that is the corner lot at the end and is beautifully landscaped with southeast exposure! Subject to seller finding suitable housing. Property has been identified.

Highlights

Fireplace

Property details

MLS #
73585696
Property type
Single Family Residence
Subdivision
Boatwrights Loop
Status
Active
Days on market
1
On market date
October 1, 2026
Stories
N/A
Total bathrooms
2.5
Garage spaces
2
Parking spaces
2
Lot size
0.05 acres
Loading map…

Nearby schools

Within 10 miles. School directory data from the National Center for Education Statistics (NCES), accessed via the Urban Institute Education Data API. Local Score is calculated by INNOVATE Real Estate; where a state rating is shown, it comes from that state's own official school report card (e.g. NC Dept. of Public Instruction, SC Report Card).

Elementary
Indian Brook
2.76 mi away · Grades 0-5
Nearest school -- attendance-zone data not available here
4.0
Local Score (student-teacher ratio only (preliminary -- will incorporate state test-score data once available)) -- not an official state rating
Enrollment
562
Student:teacher ratio
12.5:1
District
Plymouth
Middle
Plymouth South Middle
1.24 mi away · Grades 6-8
Nearest school -- attendance-zone data not available here
4.0
Local Score (student-teacher ratio only (preliminary -- will incorporate state test-score data once available)) -- not an official state rating
Enrollment
663
Student:teacher ratio
12.1:1
District
Plymouth
High
Plymouth South High
1.24 mi away · Grades 9-12
Nearest school -- attendance-zone data not available here
5.0
Local Score (student-teacher ratio only (preliminary -- will incorporate state test-score data once available)) -- not an official state rating
Enrollment
1,049
Student:teacher ratio
10.1:1
District
Plymouth

Walkability

Blended score for Plymouth's center, calculated by INNOVATE Real Estate from two sources: the EPA's National Walkability Index (street network, transit, land-use mix) and Google Places amenity data (what's actually reachable on foot from this point). 60% EPA National Walkability Index + 40% nearby-amenity density (Google Places).

22
Car-dependent
out of 100
EPA National Walkability Index
5.8 / 20 -- Below average walkable
Google Places amenity density
10 / 100
Restaurants & cafes0
Grocery stores0
Parks2
Schools0
Transit stops0
Pharmacies0

Mortgage calculator

Estimate only - actual rate and payment depend on your lender, credit, and loan program.

$
%
%
Adjust tax / insurance estimates
% / yr
$
/mo
Est. monthly payment
$4,726/mo
$151,980 down
$607,920 loan
Principal & interest$3,943
Property tax (est.)$633
Home insurance (est.)$150

Similar homes you might like

Data source: Listing information provided by MLS Property Information Network via Trestle/CoreLogic. Last updated 9 hr ago.

Information herein deemed reliable but not guaranteed; all measurements, school assignments, HOA fees, taxes, and feature lists are approximate and should be independently verified. Equal Housing Opportunity.