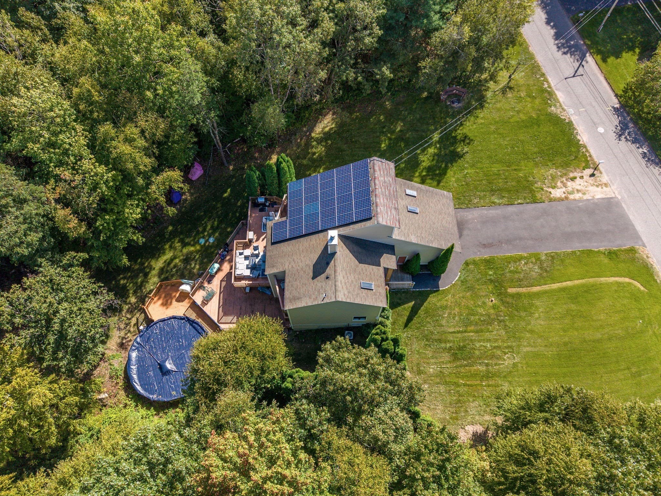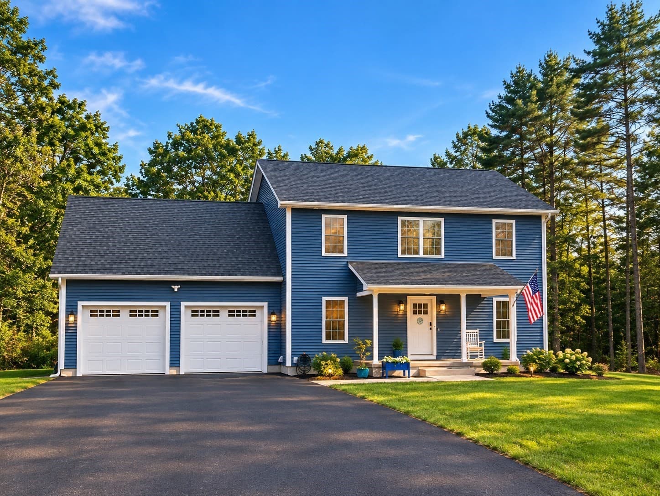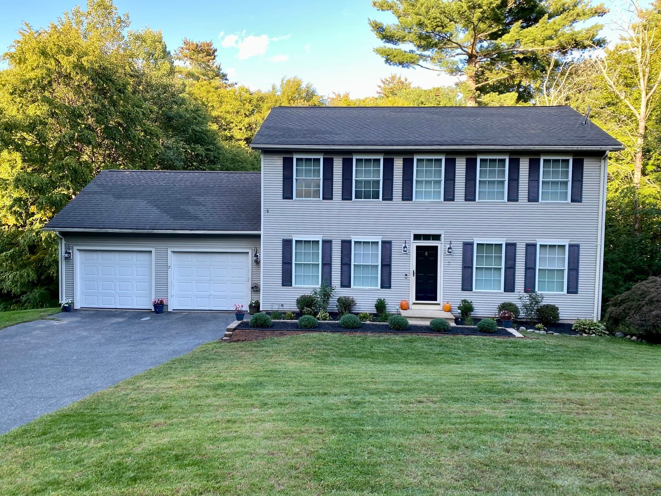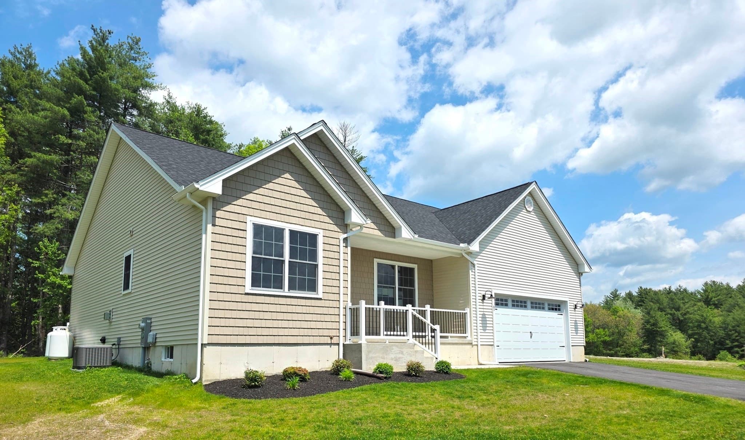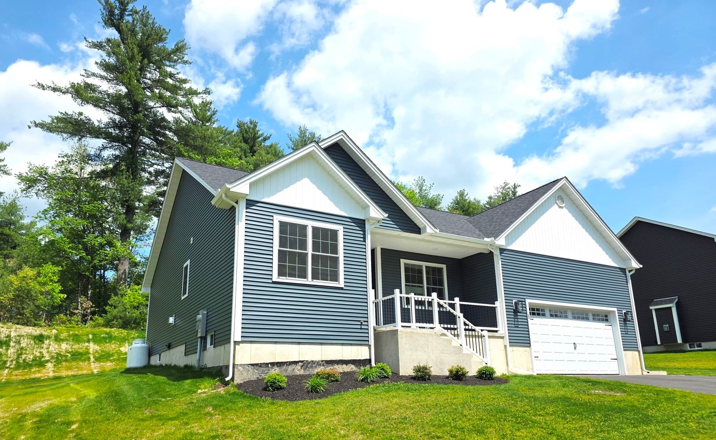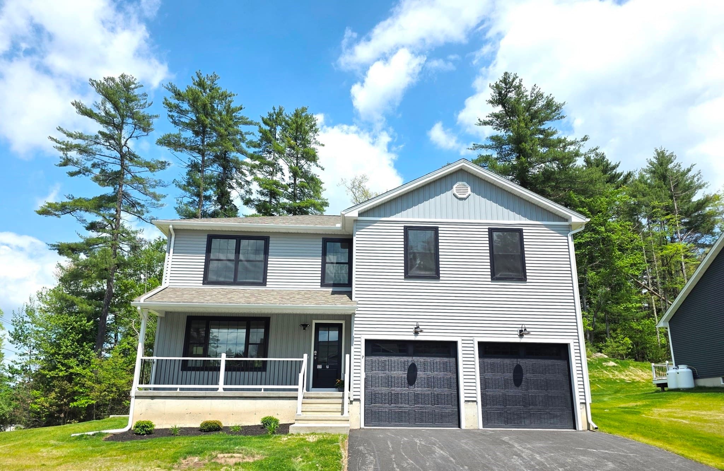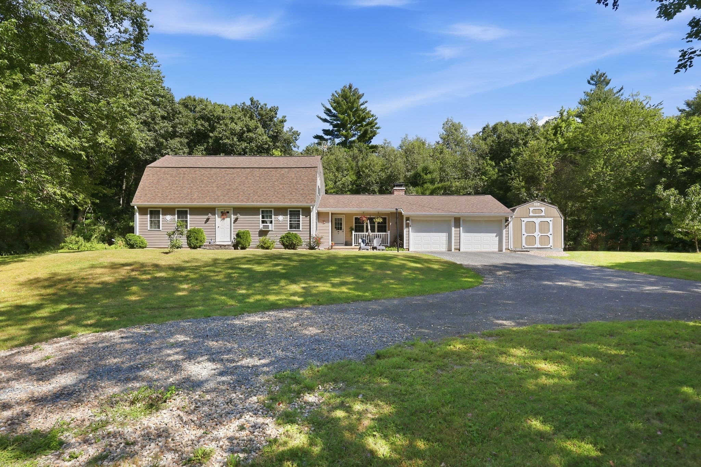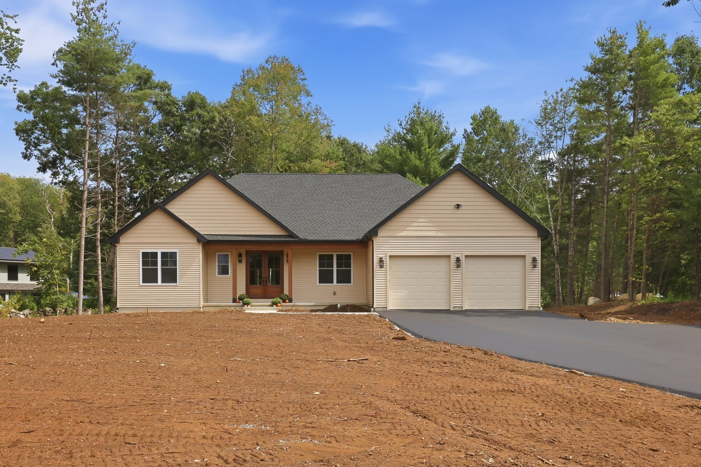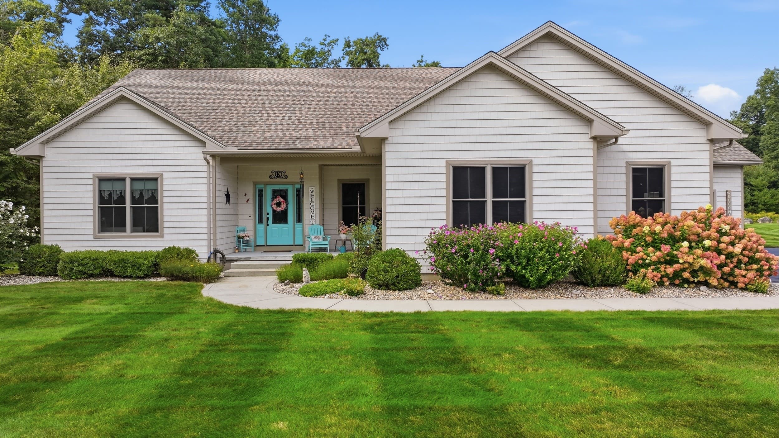
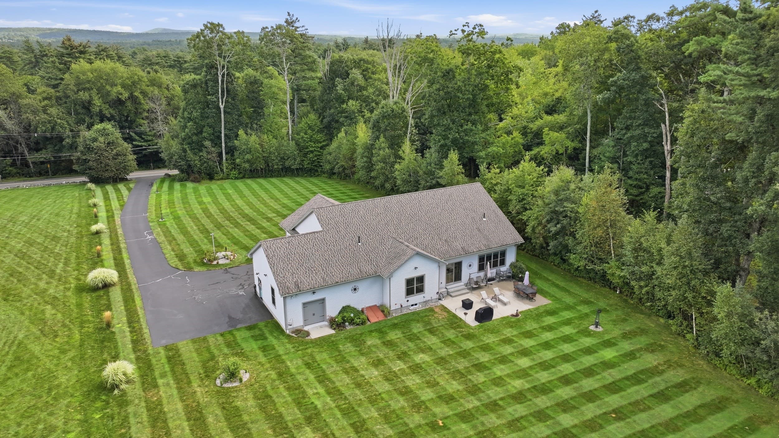
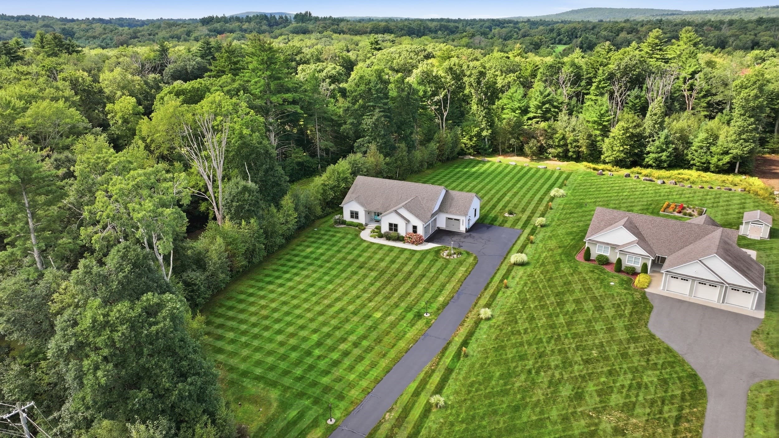
Single Family Residence at 406 N Liberty St, Belchertown MA 01007, Belchertown
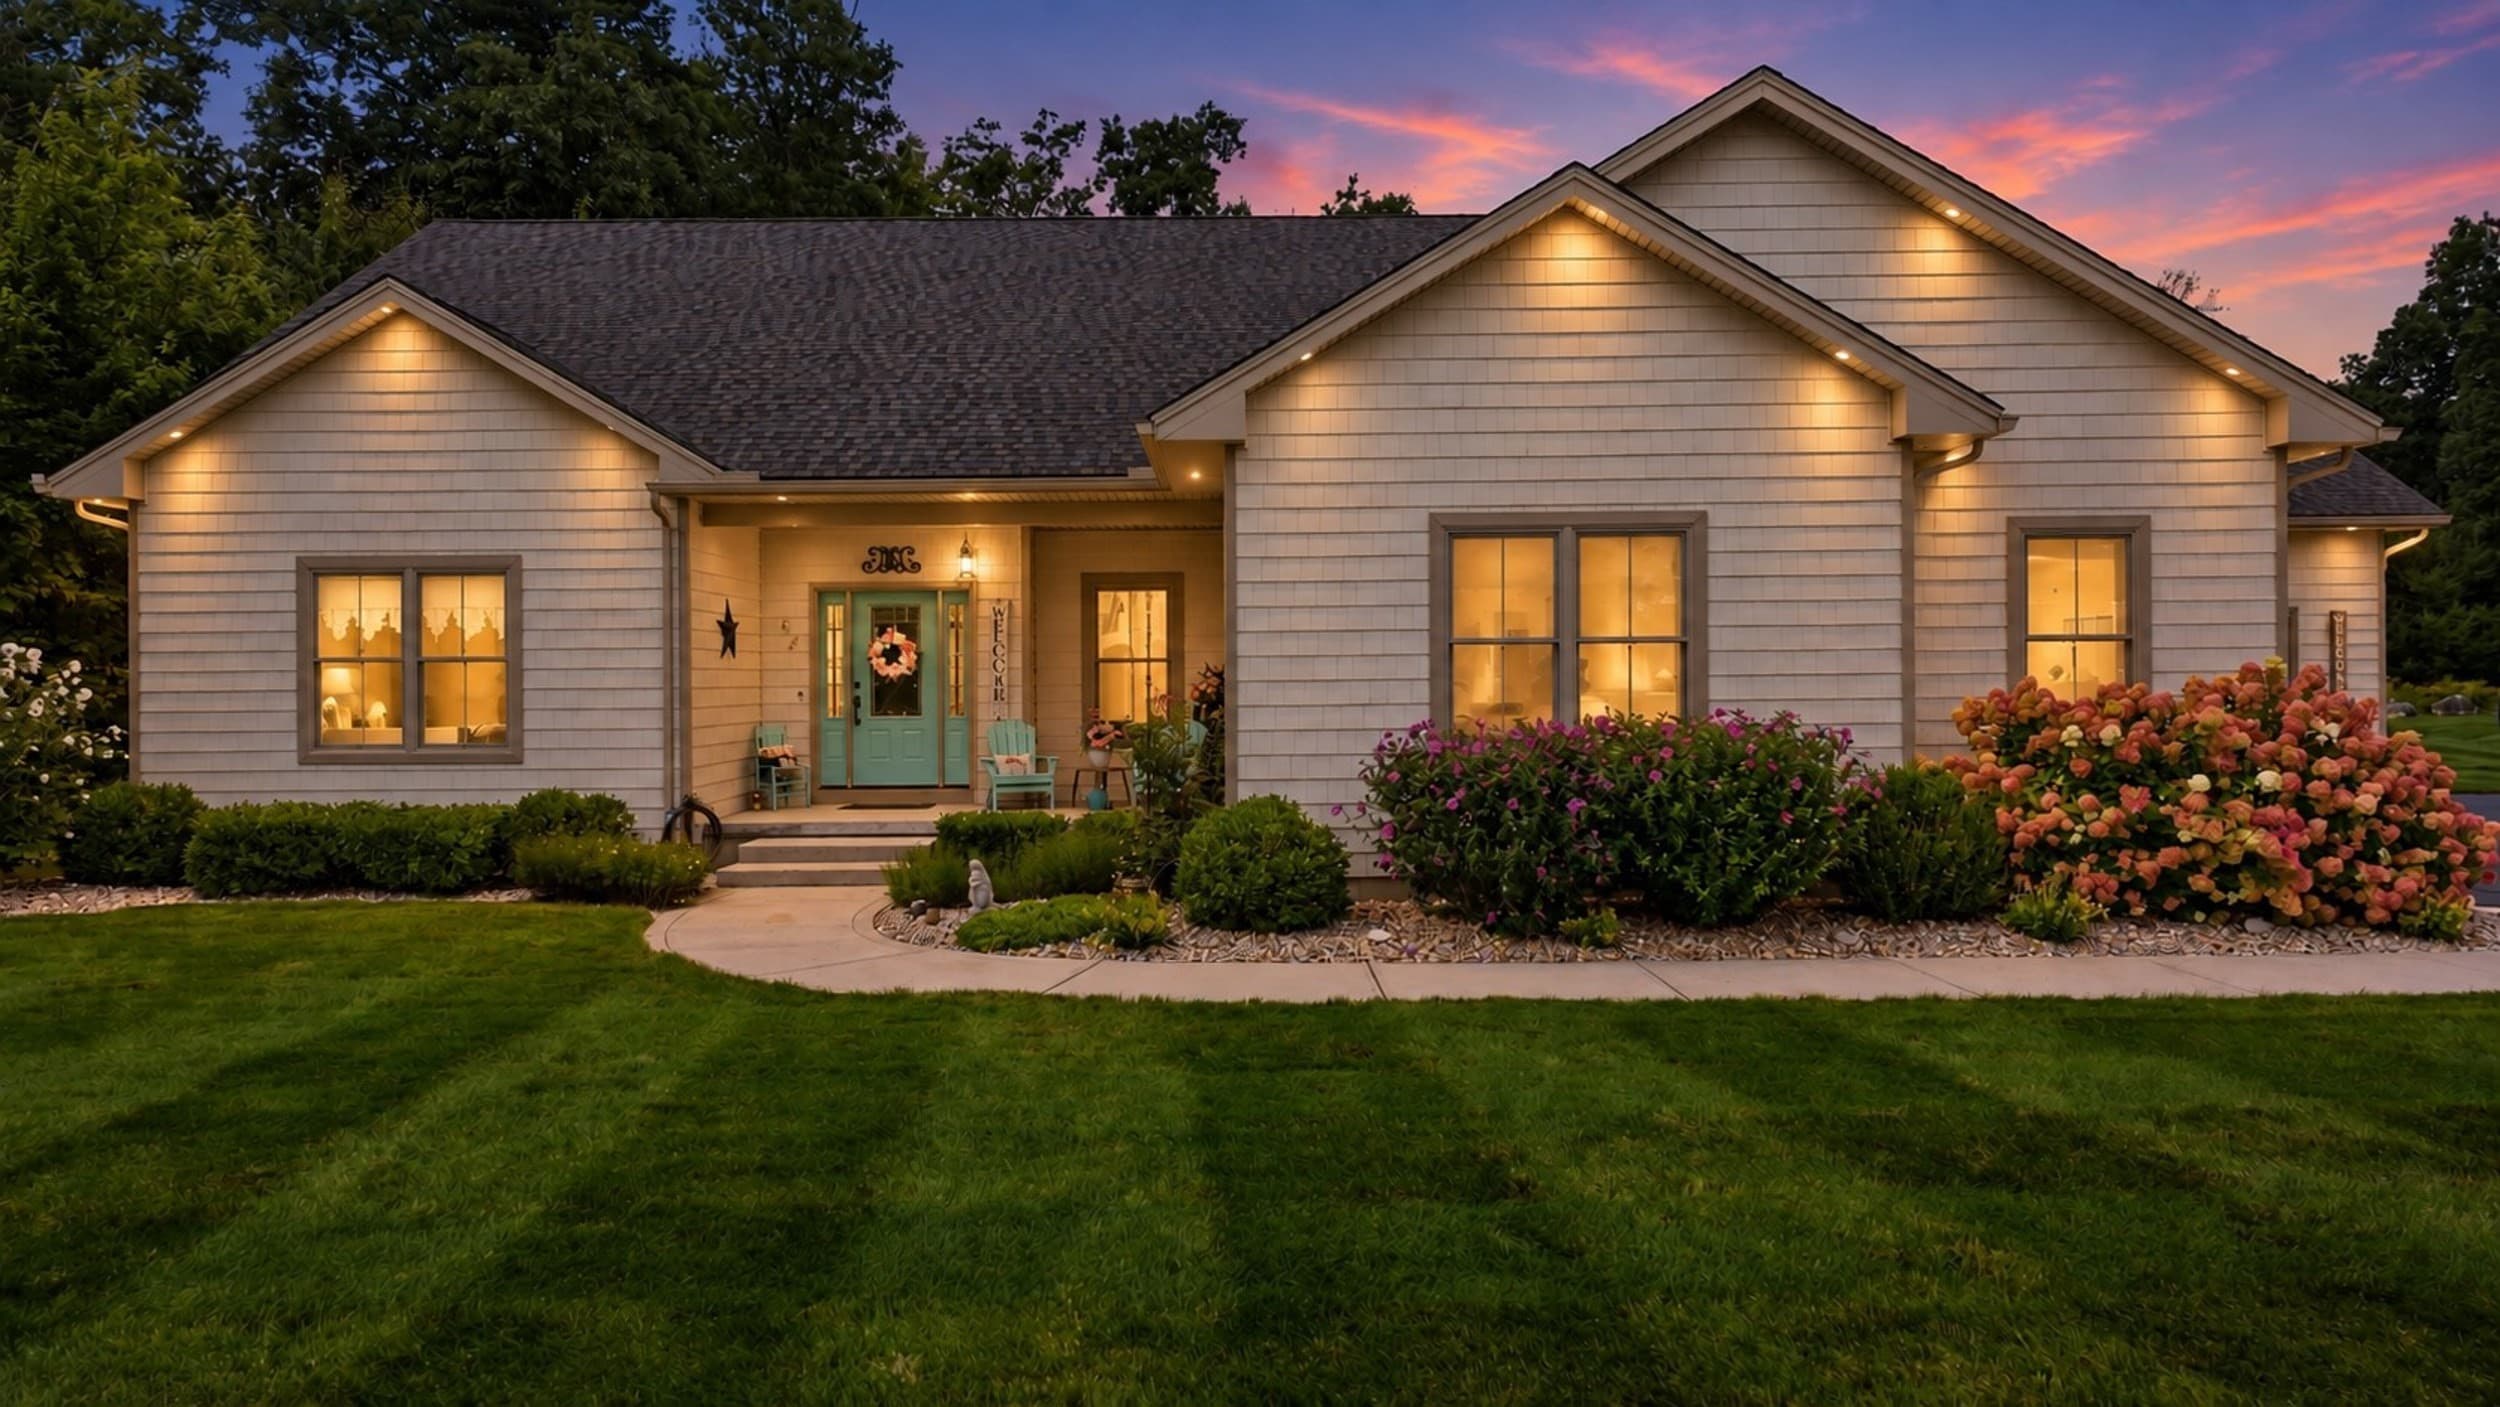
Single Family Residence at 406 N Liberty St, Belchertown MA 01007, Belchertown, photo 2 of 42
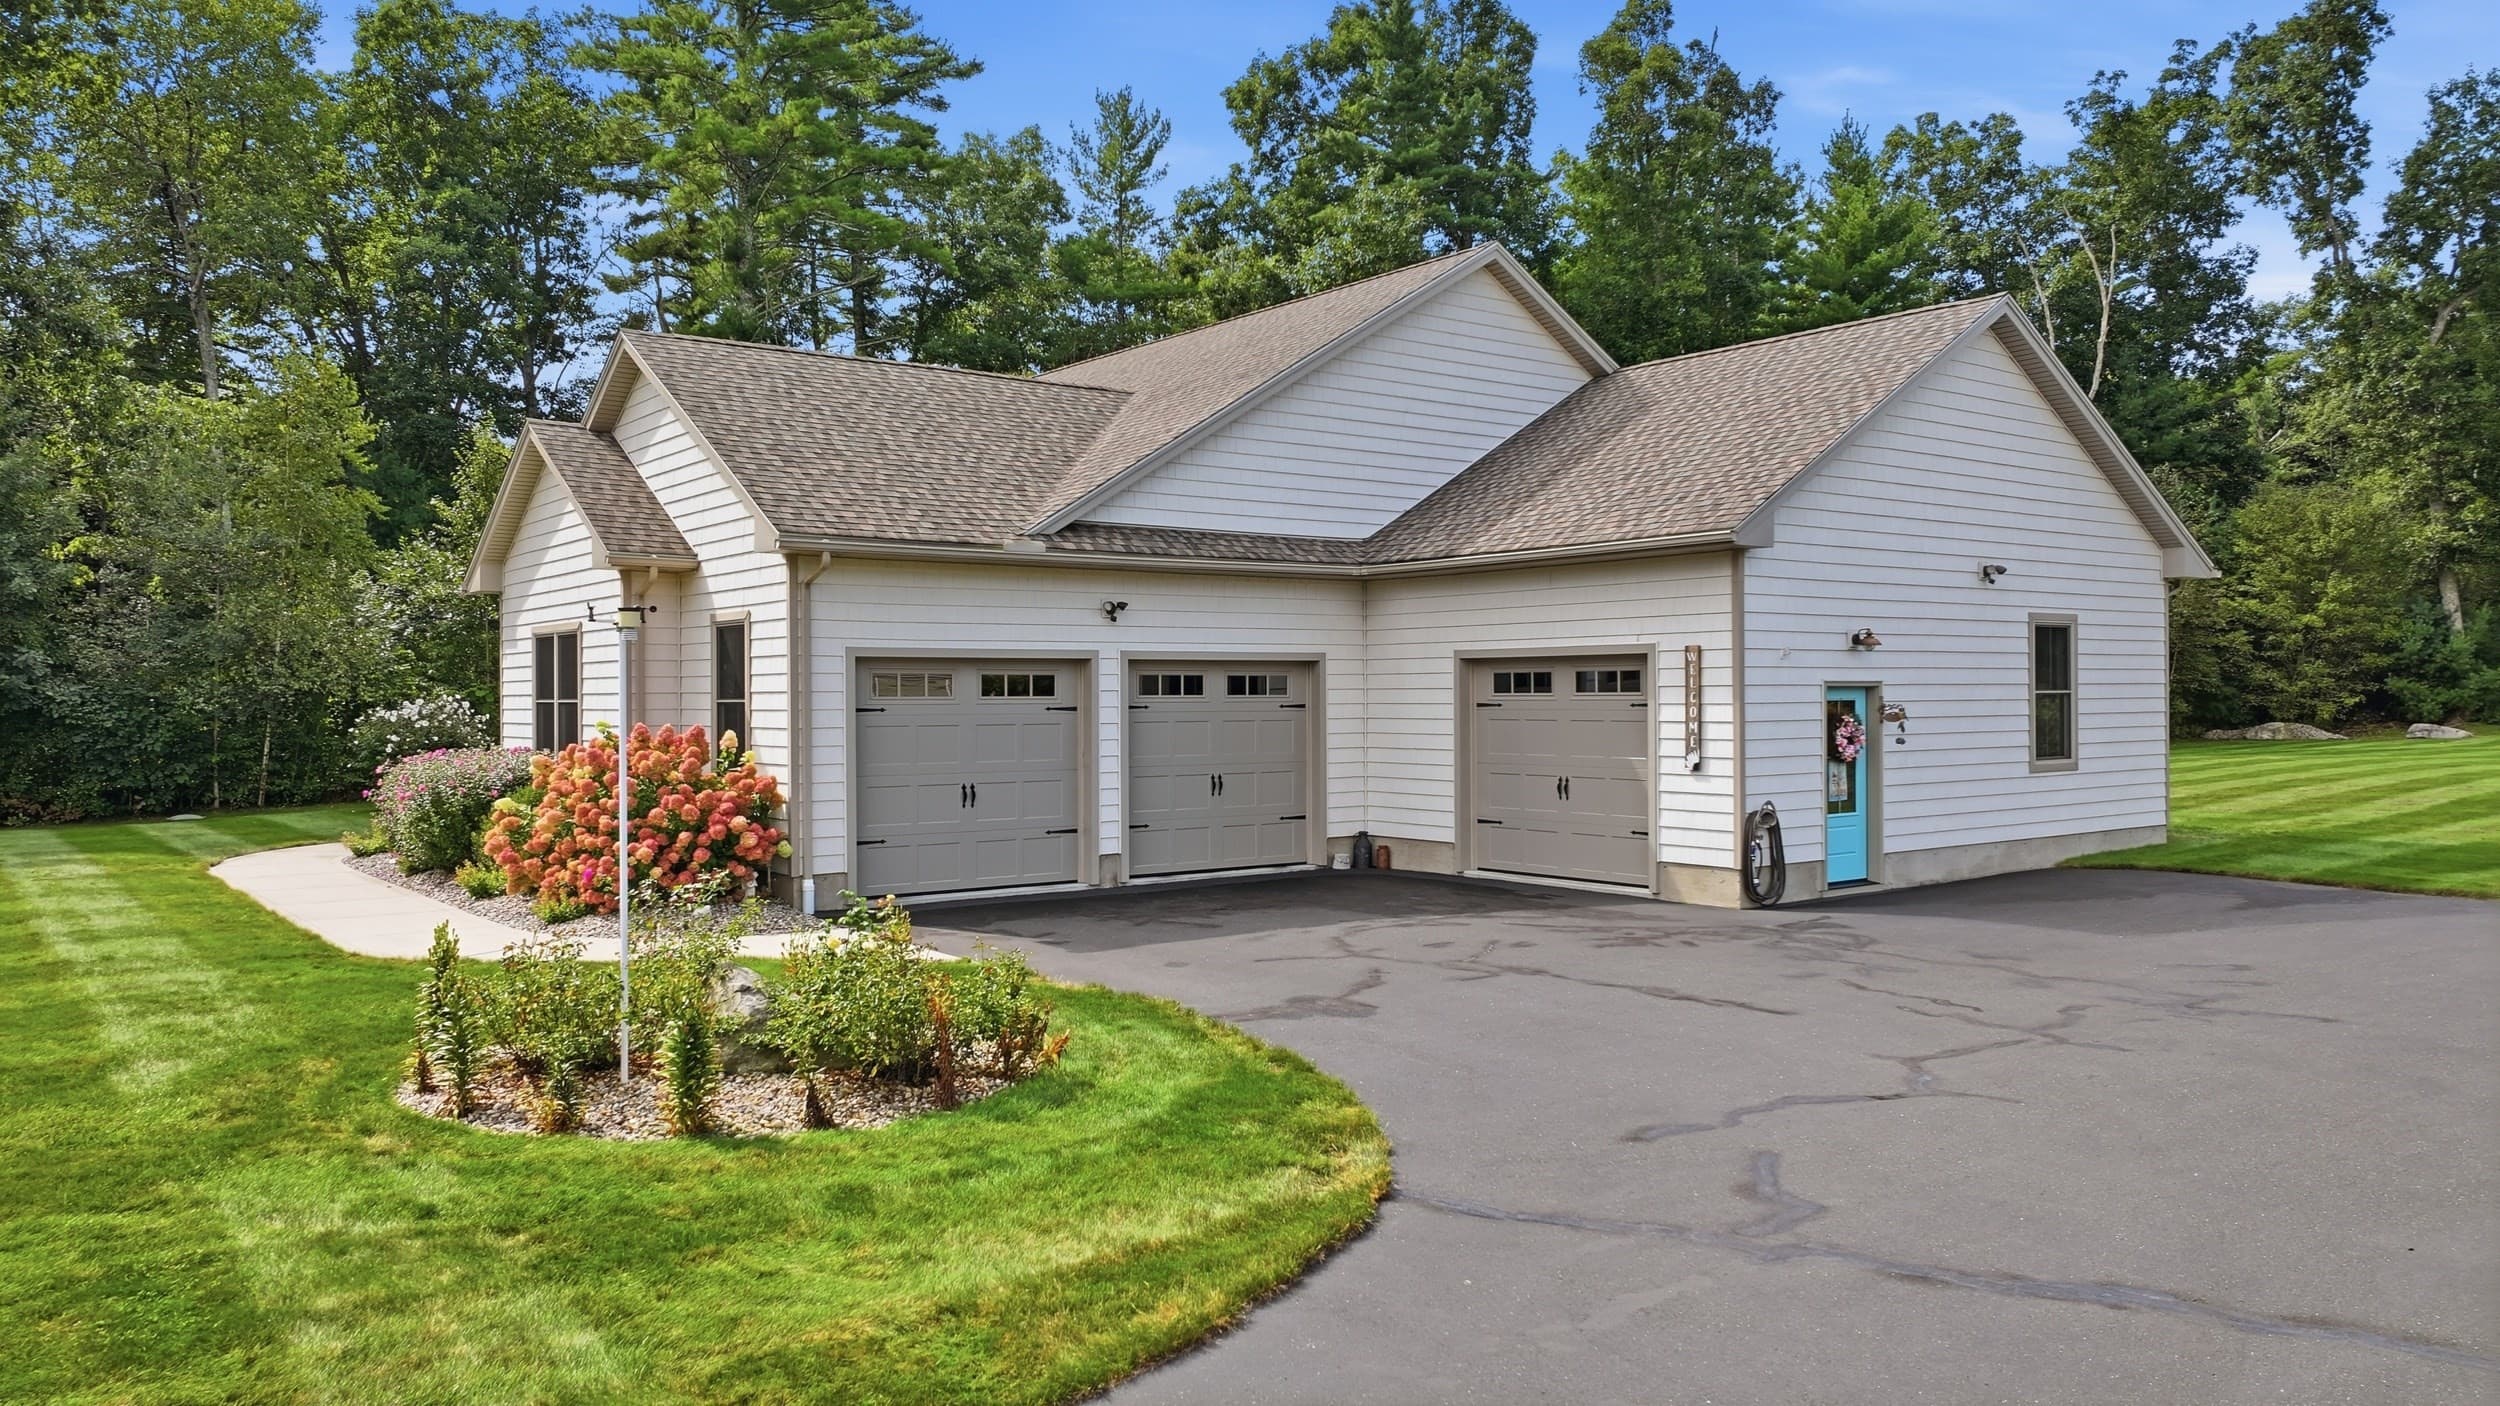
Single Family Residence at 406 N Liberty St, Belchertown MA 01007, Belchertown, photo 3 of 42
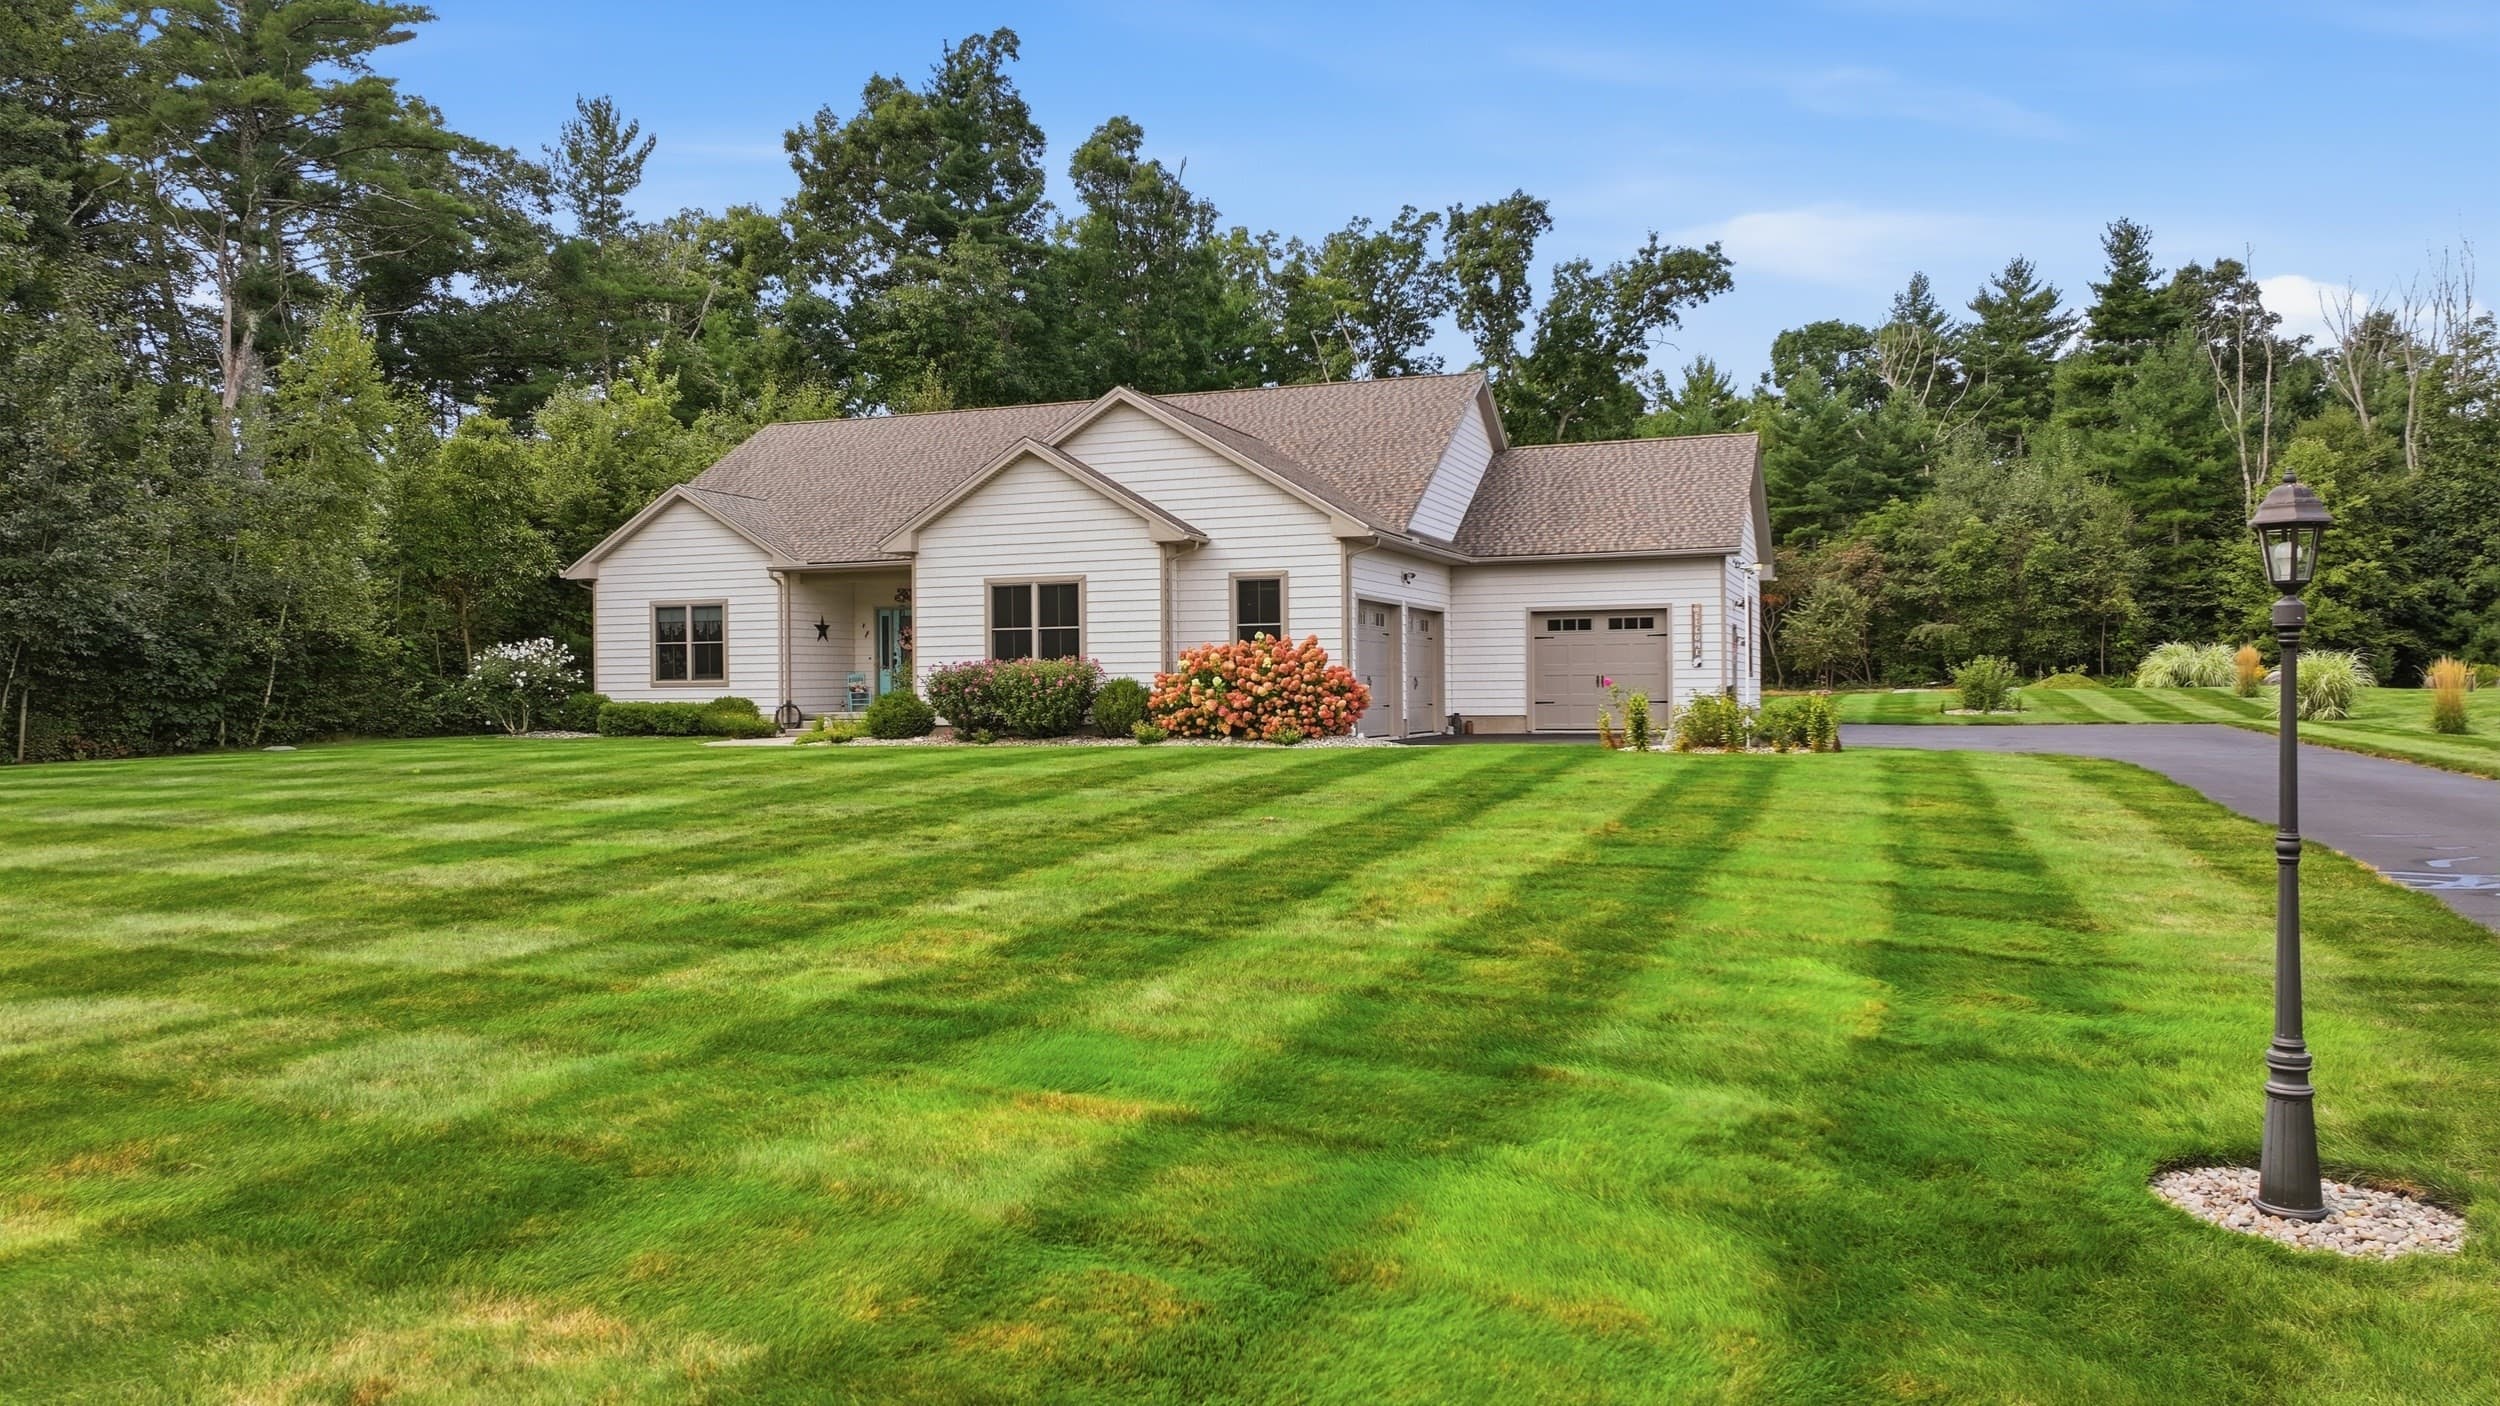
Single Family Residence at 406 N Liberty St, Belchertown MA 01007, Belchertown, photo 4 of 42
Single Family Residence at 406 N Liberty St, Belchertown MA 01007, Belchertown, photo 5 of 42
Single Family Residence at 406 N Liberty St, Belchertown MA 01007, Belchertown, photo 6 of 42
Single Family Residence at 406 N Liberty St, Belchertown MA 01007, Belchertown, photo 7 of 42
Single Family Residence at 406 N Liberty St, Belchertown MA 01007, Belchertown, photo 8 of 42
Single Family Residence at 406 N Liberty St, Belchertown MA 01007, Belchertown, photo 9 of 42
Single Family Residence at 406 N Liberty St, Belchertown MA 01007, Belchertown, photo 10 of 42
Single Family Residence at 406 N Liberty St, Belchertown MA 01007, Belchertown, photo 11 of 42
Single Family Residence at 406 N Liberty St, Belchertown MA 01007, Belchertown, photo 12 of 42
Single Family Residence at 406 N Liberty St, Belchertown MA 01007, Belchertown, photo 13 of 42
Single Family Residence at 406 N Liberty St, Belchertown MA 01007, Belchertown, photo 14 of 42
Single Family Residence at 406 N Liberty St, Belchertown MA 01007, Belchertown, photo 15 of 42
Single Family Residence at 406 N Liberty St, Belchertown MA 01007, Belchertown, photo 16 of 42
Single Family Residence at 406 N Liberty St, Belchertown MA 01007, Belchertown, photo 17 of 42
Single Family Residence at 406 N Liberty St, Belchertown MA 01007, Belchertown, photo 18 of 42
Single Family Residence at 406 N Liberty St, Belchertown MA 01007, Belchertown, photo 19 of 42
Single Family Residence at 406 N Liberty St, Belchertown MA 01007, Belchertown, photo 20 of 42
Single Family Residence at 406 N Liberty St, Belchertown MA 01007, Belchertown, photo 21 of 42
Single Family Residence at 406 N Liberty St, Belchertown MA 01007, Belchertown, photo 22 of 42
Single Family Residence at 406 N Liberty St, Belchertown MA 01007, Belchertown, photo 23 of 42
Single Family Residence at 406 N Liberty St, Belchertown MA 01007, Belchertown, photo 24 of 42
Single Family Residence at 406 N Liberty St, Belchertown MA 01007, Belchertown, photo 25 of 42
Single Family Residence at 406 N Liberty St, Belchertown MA 01007, Belchertown, photo 26 of 42
Single Family Residence at 406 N Liberty St, Belchertown MA 01007, Belchertown, photo 27 of 42
Single Family Residence at 406 N Liberty St, Belchertown MA 01007, Belchertown, photo 28 of 42
Single Family Residence at 406 N Liberty St, Belchertown MA 01007, Belchertown, photo 29 of 42
Single Family Residence at 406 N Liberty St, Belchertown MA 01007, Belchertown, photo 30 of 42
Single Family Residence at 406 N Liberty St, Belchertown MA 01007, Belchertown, photo 31 of 42
Single Family Residence at 406 N Liberty St, Belchertown MA 01007, Belchertown, photo 32 of 42
Single Family Residence at 406 N Liberty St, Belchertown MA 01007, Belchertown, photo 33 of 42
Single Family Residence at 406 N Liberty St, Belchertown MA 01007, Belchertown, photo 34 of 42
Single Family Residence at 406 N Liberty St, Belchertown MA 01007, Belchertown, photo 35 of 42
Single Family Residence at 406 N Liberty St, Belchertown MA 01007, Belchertown, photo 36 of 42
Single Family Residence at 406 N Liberty St, Belchertown MA 01007, Belchertown, photo 37 of 42
Single Family Residence at 406 N Liberty St, Belchertown MA 01007, Belchertown, photo 38 of 42
Single Family Residence at 406 N Liberty St, Belchertown MA 01007, Belchertown, photo 39 of 42
Single Family Residence at 406 N Liberty St, Belchertown MA 01007, Belchertown, photo 40 of 42
Single Family Residence at 406 N Liberty St, Belchertown MA 01007, Belchertown, photo 41 of 42
Single Family Residence at 406 N Liberty St, Belchertown MA 01007, Belchertown, photo 42 of 42
42 photos

$630,000

406 N Liberty St, Belchertown MA 01007
Belchertown, MA 01007
Listed by The Jackson & Nale Team
Bedrooms
2
Bathrooms
2
Living area
1,950 sqft
Year built
2015

About this home

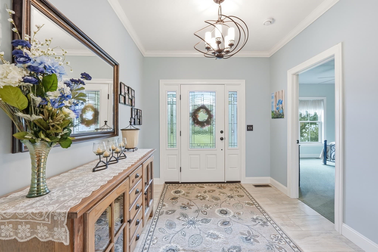
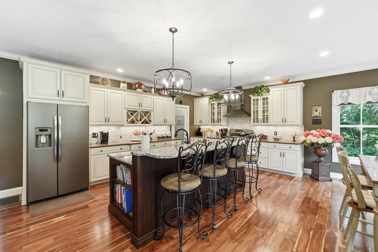
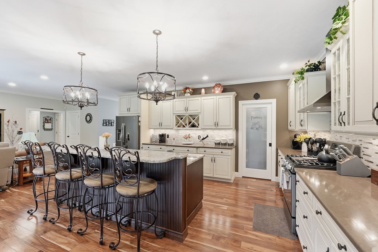
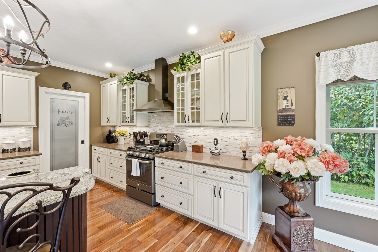
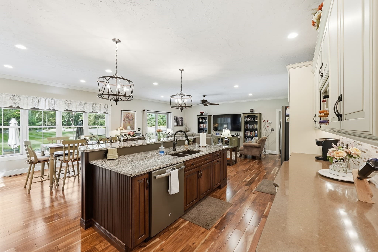
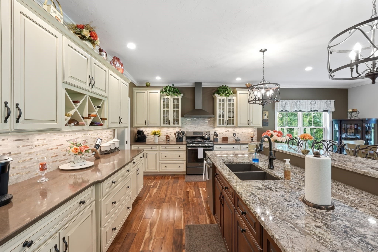
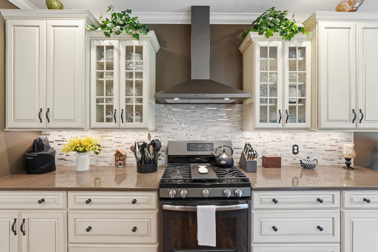
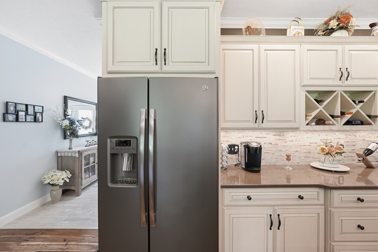
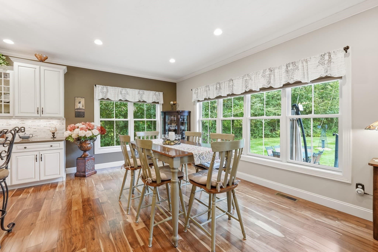
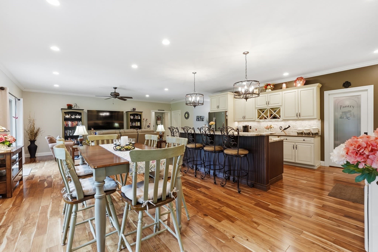
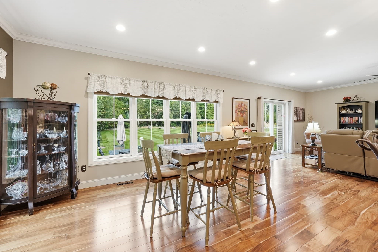
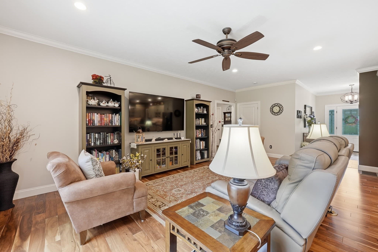
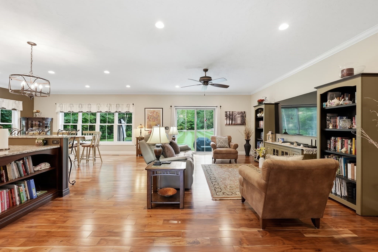
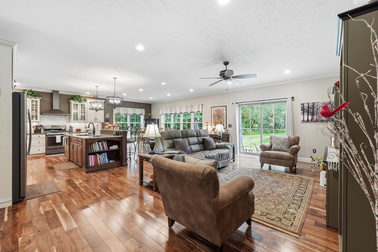
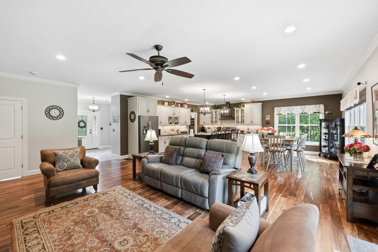
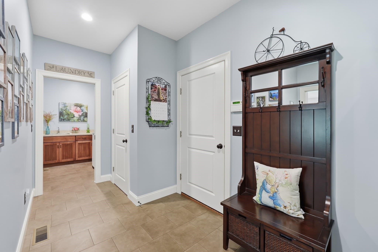
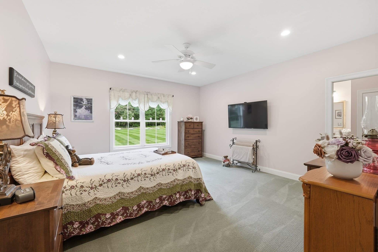
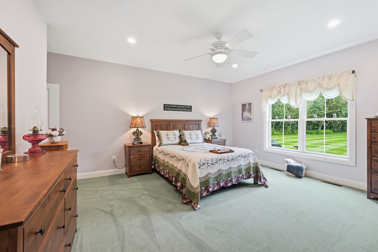
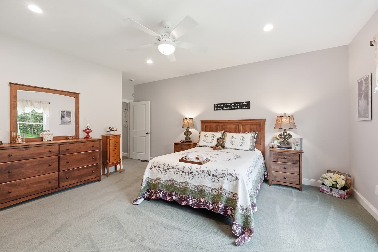
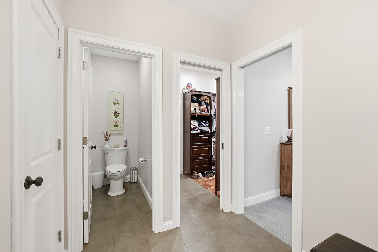
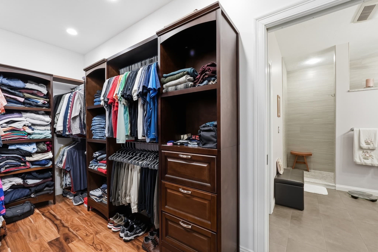
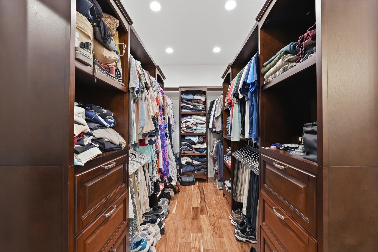
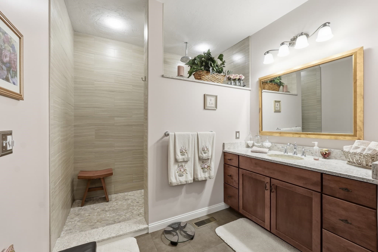
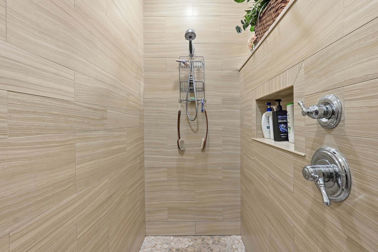
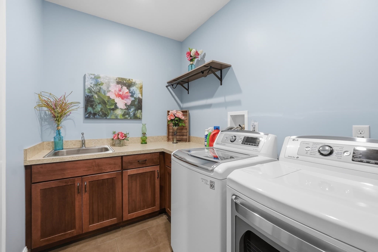
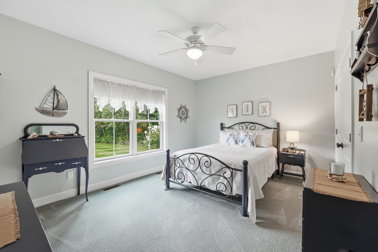
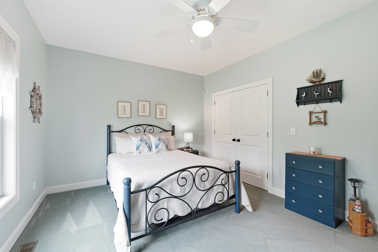
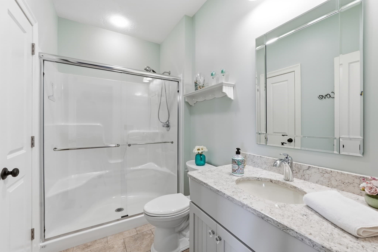
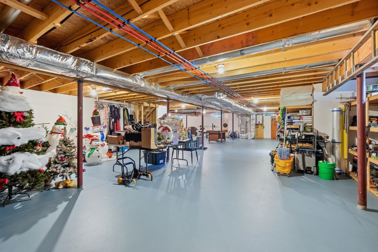
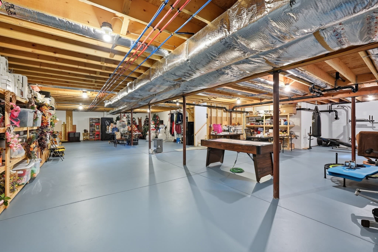
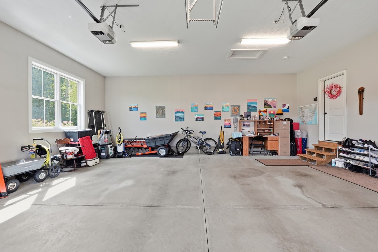
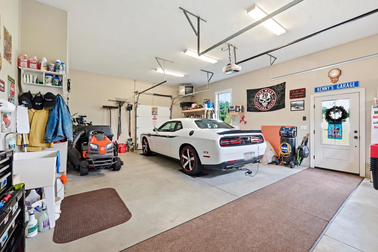
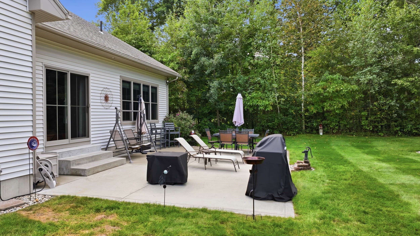
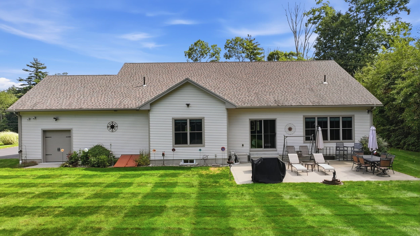
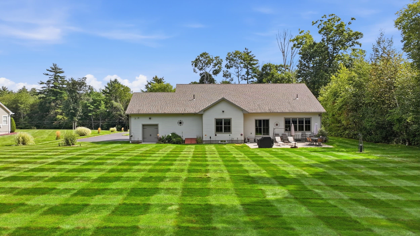
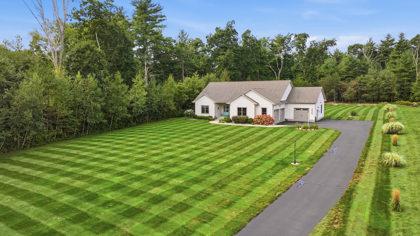
Welcome to a meticulously maintained luxury home where thoughtful design, quality finishes, and exceptional functionality come together. From the moment you arrive, professionally placed landscape lighting, illuminated posts, and exterior downlighting create an impressive first impression. Inside, the welcoming foyer opens to a bright, spacious interior featuring soaring ceilings, oversized windows, abundant natural light, and beautiful hardwood flooring. The stunning kitchen is the heart of the home and is designed for both everyday living and entertaining. The spacious island features an elevated breakfast bar, while the adjoining walk-in pantry provides exceptional storage and a dedicated microwave area to keep countertops clutter-free. A gas range, extensive recessed lighting, and under-cabinet lighting combine style and functionality. The open-concept kitchen flows seamlessly into the dining area and living room, all enhanced by elegant crown molding. The private first-floor primary suite offers a true retreat with large windows, recessed lighting, and plenty of space to relax. The luxurious primary bath features a tiled walk-in shower with multiple shower heads, a heating fan, and a separate water closet. The oversized walk-in closet includes custom wood shelving and direct access to the conveniently located laundry room. Complete with a utility sink and generous counter space, the laundry room is designed to make everyday tasks easier. A spacious mudroom provides a practical transition from the garage into the home and is conveniently located near the laundry room. The additional bedroom enjoys its own private area with a full bathroom nearby, making it ideal for guests, family, or a home office. Car enthusiasts, hobbyists, and those needing abundant storage will appreciate the incredible garage space. With over 1,050 square feet, three garage doors, heat, and a utility sink, there is room for vehicles, equipment, projects, and more. A separate drive-through garage, comparable in size to a two-car garage, provides an exceptional dedicated workspace for hobbies or additional storage.The beautifully maintained exterior features immaculate grounds, extensive landscape lighting, and a large patio perfect for entertaining, grilling, or enjoying the outdoors. The full-footprint basement offers tremendous potential for future finished living space, and the seller has already completed the stairs for easy access. Ideally located within 30 minutes of the Mas

Property details

MLS #
73576633
Property type
Single Family Residence
Subdivision
N/A
Status
Active
Days on market
11
On market date
September 14, 2026
Stories
N/A
Total bathrooms
2
Garage spaces
3
Parking spaces
8
Lot size
1.71 acres
Loading map…

Nearby schools

Within 10 miles · public school directory data (NCES)

Elementary
Old Mill Pond
3.11 mi away · Grades -1-5
Nearest school -- attendance-zone data not available here
4.0
Local Score (student-teacher ratio only (preliminary -- will incorporate state test-score data once available)) -- not an official state rating
Enrollment
621
Student:teacher ratio
12.2:1
District
Palmer
Middle
Jabish Middle School
3.37 mi away · Grades 7-8
Nearest school -- attendance-zone data not available here
5.0
Local Score (student-teacher ratio only (preliminary -- will incorporate state test-score data once available)) -- not an official state rating
Enrollment
342
Student:teacher ratio
10.1:1
District
Belchertown
High
Pathfinder Vocational Technical
2.76 mi away · Grades 9-12
Nearest school -- attendance-zone data not available here
5.0
Local Score (student-teacher ratio only (preliminary -- will incorporate state test-score data once available)) -- not an official state rating
Enrollment
629
Student:teacher ratio
9.1:1
District
Pathfinder Regional Vocational Technical

Walkability

Blended score for Belchertown's center: EPA's National Walkability Index (street network, transit, land-use mix) combined with nearby-amenity density. 60% EPA National Walkability Index + 40% nearby-amenity density (Google Places).

12
Very car-dependent
out of 100
EPA National Walkability Index
3.8 / 20 -- Least walkable
Nearby-amenity density
0 / 100
Restaurants & cafes0
Grocery stores0
Parks0
Schools0
Transit stops0
Pharmacies0

Mortgage calculator

Estimate only - actual rate and payment depend on your lender, credit, and loan program.

$
%
%
Adjust tax / insurance estimates
% / yr
$
/mo
Est. monthly payment
$3,944/mo
$126,000 down
$504,000 loan
Principal & interest$3,269
Property tax (est.)$525
Home insurance (est.)$150

Similar homes you might like

Data source: Listing information provided by MLS Property Information Network via Trestle/CoreLogic. Last updated 8 days ago.

Information herein deemed reliable but not guaranteed; all measurements, school assignments, HOA fees, taxes, and feature lists are approximate and should be independently verified. Equal Housing Opportunity.