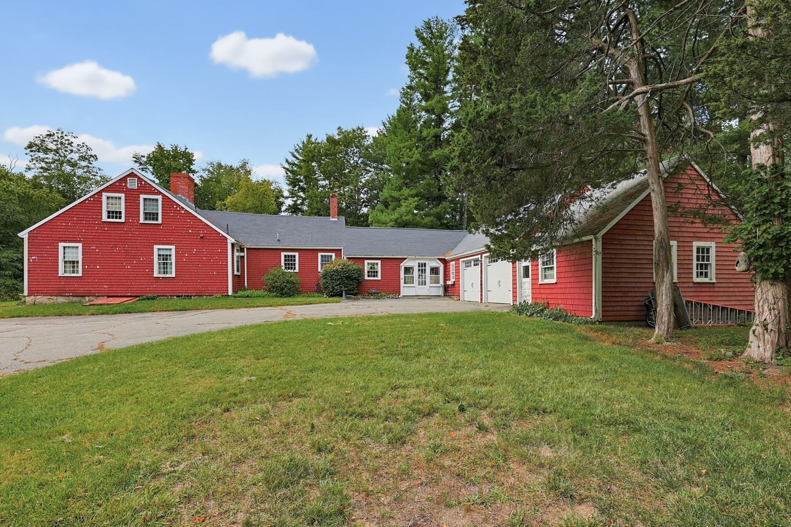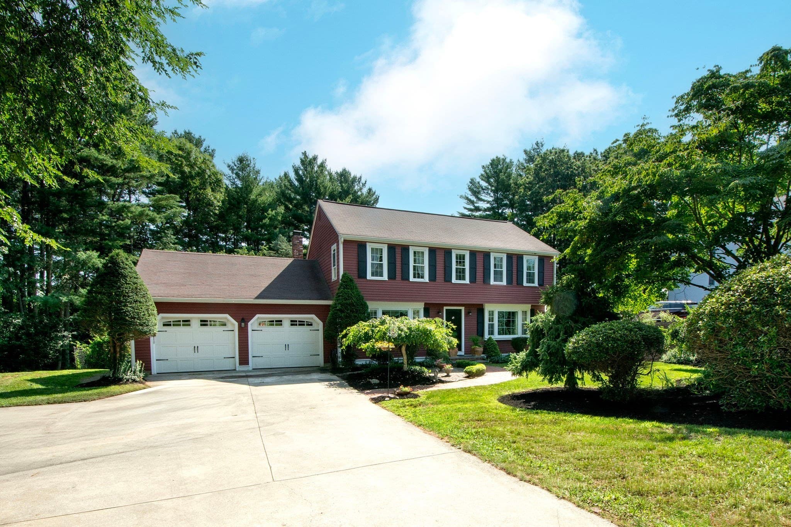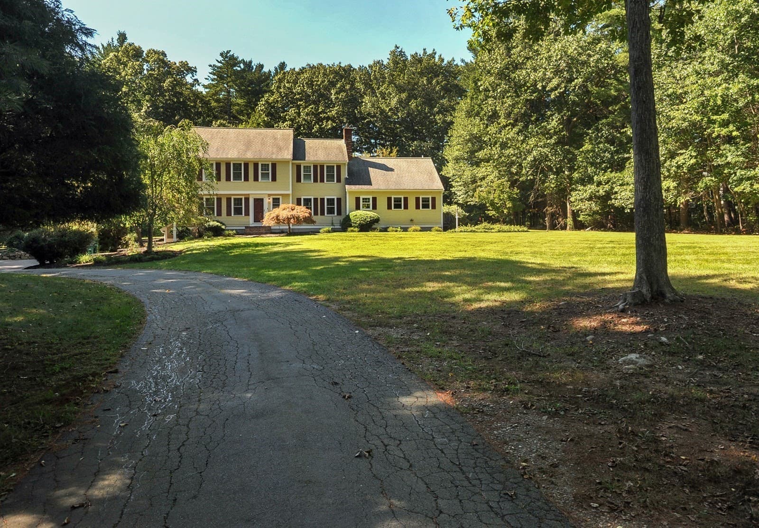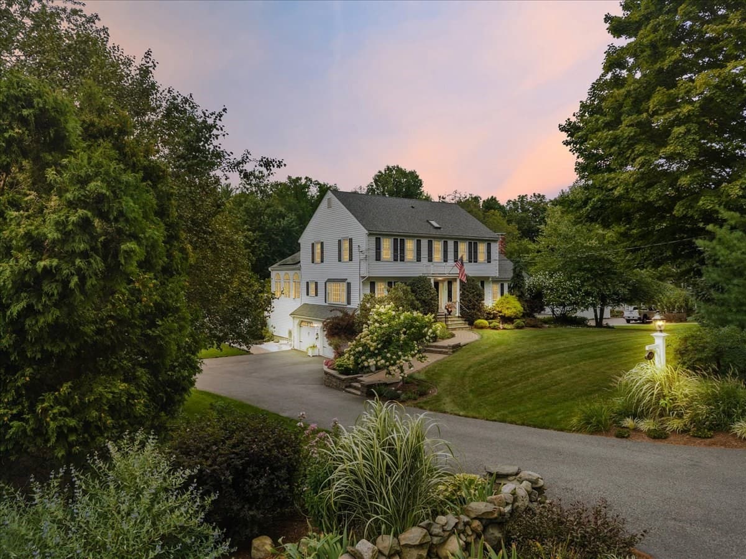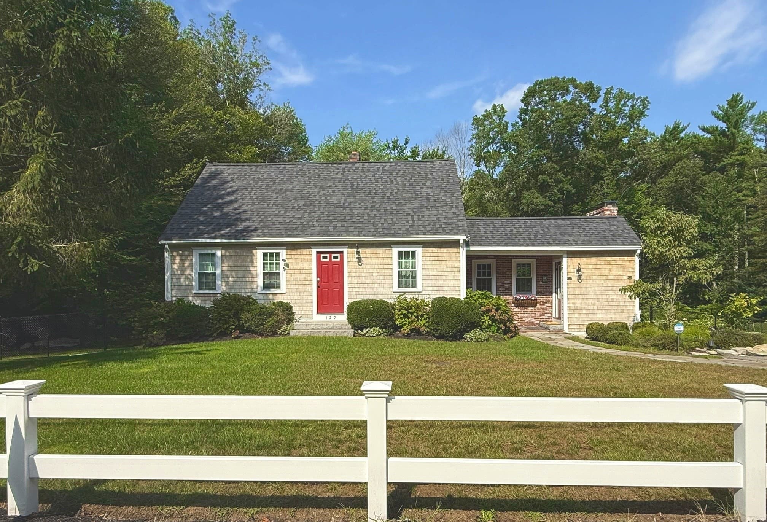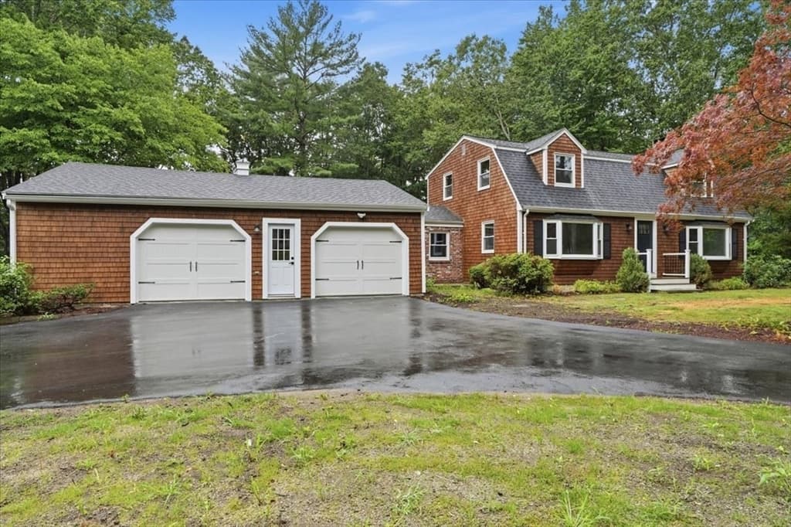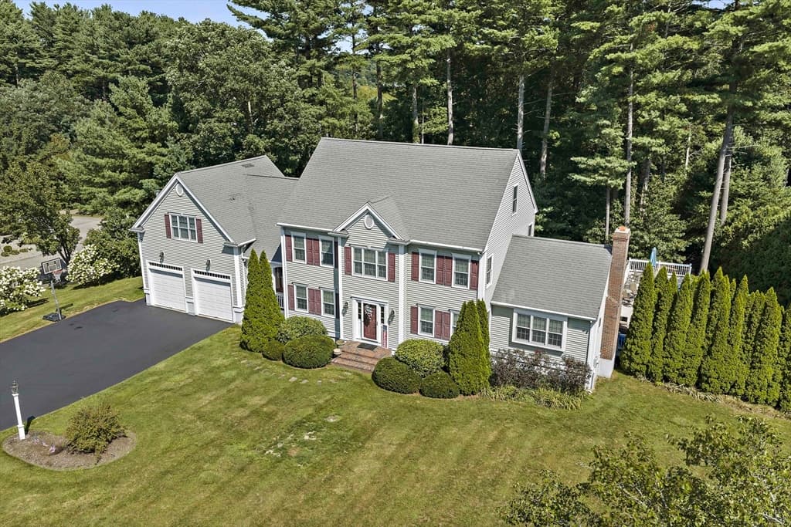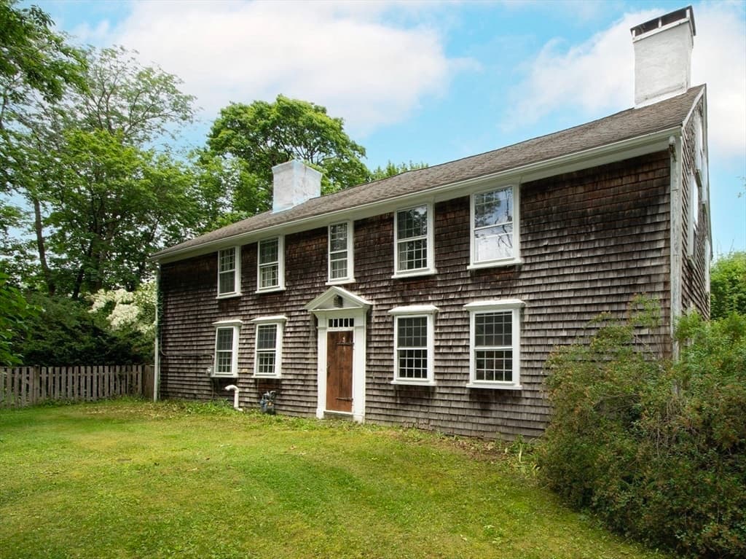

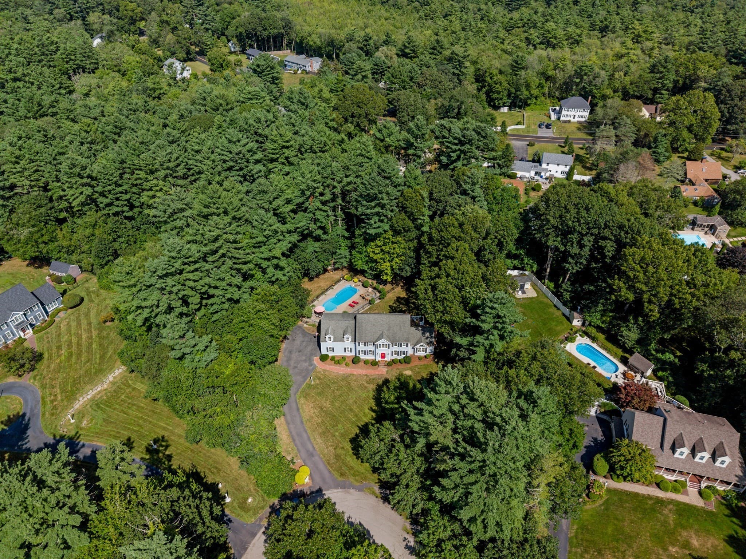
Single Family Residence at 37 Herring Brook Ln, Pembroke MA 02359, Pembroke
Single Family Residence at 37 Herring Brook Ln, Pembroke MA 02359, Pembroke, photo 2 of 42
Single Family Residence at 37 Herring Brook Ln, Pembroke MA 02359, Pembroke, photo 3 of 42
Single Family Residence at 37 Herring Brook Ln, Pembroke MA 02359, Pembroke, photo 4 of 42
Single Family Residence at 37 Herring Brook Ln, Pembroke MA 02359, Pembroke, photo 5 of 42
Single Family Residence at 37 Herring Brook Ln, Pembroke MA 02359, Pembroke, photo 6 of 42
Single Family Residence at 37 Herring Brook Ln, Pembroke MA 02359, Pembroke, photo 7 of 42
Single Family Residence at 37 Herring Brook Ln, Pembroke MA 02359, Pembroke, photo 8 of 42
Single Family Residence at 37 Herring Brook Ln, Pembroke MA 02359, Pembroke, photo 9 of 42
Single Family Residence at 37 Herring Brook Ln, Pembroke MA 02359, Pembroke, photo 10 of 42
Single Family Residence at 37 Herring Brook Ln, Pembroke MA 02359, Pembroke, photo 11 of 42
Single Family Residence at 37 Herring Brook Ln, Pembroke MA 02359, Pembroke, photo 12 of 42
Single Family Residence at 37 Herring Brook Ln, Pembroke MA 02359, Pembroke, photo 13 of 42
Single Family Residence at 37 Herring Brook Ln, Pembroke MA 02359, Pembroke, photo 14 of 42
Single Family Residence at 37 Herring Brook Ln, Pembroke MA 02359, Pembroke, photo 15 of 42
Single Family Residence at 37 Herring Brook Ln, Pembroke MA 02359, Pembroke, photo 16 of 42
Single Family Residence at 37 Herring Brook Ln, Pembroke MA 02359, Pembroke, photo 17 of 42
Single Family Residence at 37 Herring Brook Ln, Pembroke MA 02359, Pembroke, photo 18 of 42
Single Family Residence at 37 Herring Brook Ln, Pembroke MA 02359, Pembroke, photo 19 of 42
Single Family Residence at 37 Herring Brook Ln, Pembroke MA 02359, Pembroke, photo 20 of 42
Single Family Residence at 37 Herring Brook Ln, Pembroke MA 02359, Pembroke, photo 21 of 42
Single Family Residence at 37 Herring Brook Ln, Pembroke MA 02359, Pembroke, photo 22 of 42
Single Family Residence at 37 Herring Brook Ln, Pembroke MA 02359, Pembroke, photo 23 of 42
Single Family Residence at 37 Herring Brook Ln, Pembroke MA 02359, Pembroke, photo 24 of 42
Single Family Residence at 37 Herring Brook Ln, Pembroke MA 02359, Pembroke, photo 25 of 42
Single Family Residence at 37 Herring Brook Ln, Pembroke MA 02359, Pembroke, photo 26 of 42
Single Family Residence at 37 Herring Brook Ln, Pembroke MA 02359, Pembroke, photo 27 of 42
Single Family Residence at 37 Herring Brook Ln, Pembroke MA 02359, Pembroke, photo 28 of 42
Single Family Residence at 37 Herring Brook Ln, Pembroke MA 02359, Pembroke, photo 29 of 42
Single Family Residence at 37 Herring Brook Ln, Pembroke MA 02359, Pembroke, photo 30 of 42
Single Family Residence at 37 Herring Brook Ln, Pembroke MA 02359, Pembroke, photo 31 of 42
Single Family Residence at 37 Herring Brook Ln, Pembroke MA 02359, Pembroke, photo 32 of 42
Single Family Residence at 37 Herring Brook Ln, Pembroke MA 02359, Pembroke, photo 33 of 42
Single Family Residence at 37 Herring Brook Ln, Pembroke MA 02359, Pembroke, photo 34 of 42
Single Family Residence at 37 Herring Brook Ln, Pembroke MA 02359, Pembroke, photo 35 of 42
Single Family Residence at 37 Herring Brook Ln, Pembroke MA 02359, Pembroke, photo 36 of 42
Single Family Residence at 37 Herring Brook Ln, Pembroke MA 02359, Pembroke, photo 37 of 42
Single Family Residence at 37 Herring Brook Ln, Pembroke MA 02359, Pembroke, photo 38 of 42
Single Family Residence at 37 Herring Brook Ln, Pembroke MA 02359, Pembroke, photo 39 of 42
Single Family Residence at 37 Herring Brook Ln, Pembroke MA 02359, Pembroke, photo 40 of 42
Single Family Residence at 37 Herring Brook Ln, Pembroke MA 02359, Pembroke, photo 41 of 42
Single Family Residence at 37 Herring Brook Ln, Pembroke MA 02359, Pembroke, photo 42 of 42
42 photos

$1,100,000

37 Herring Brook Ln, Pembroke MA 02359
Pembroke, MA 02359
Listed by Christina Souretis
Bedrooms
4
Bathrooms
2.5
Living area
4,378 sqft
Year built
1998

About this home

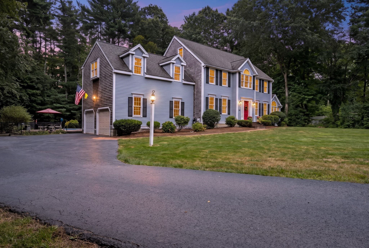
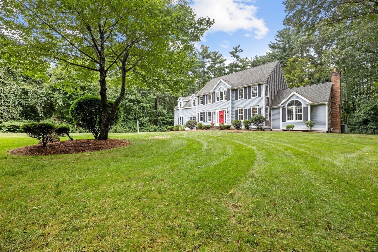
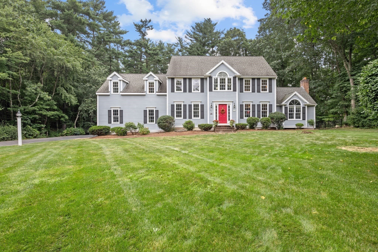
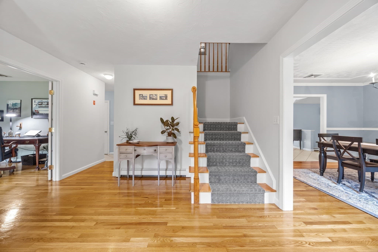
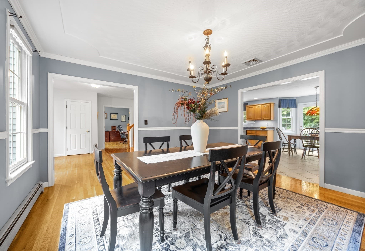
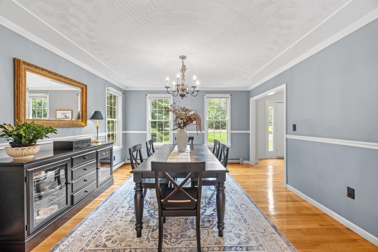
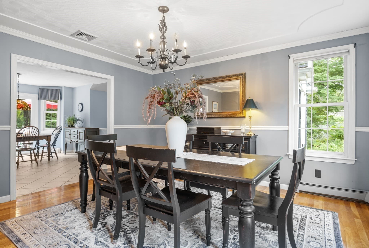
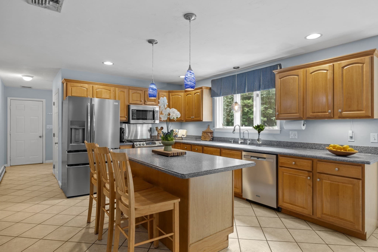
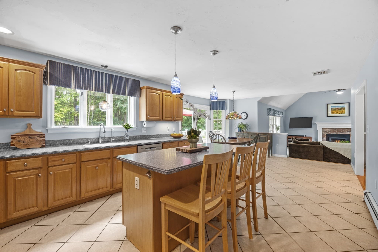
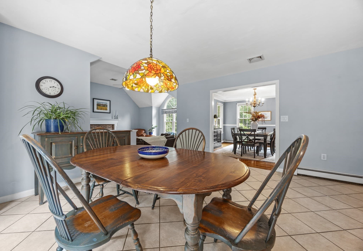
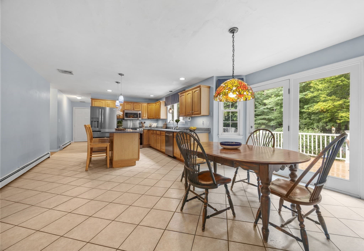
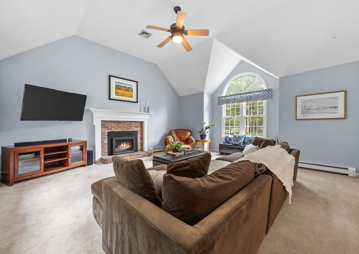
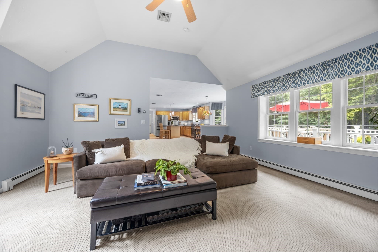
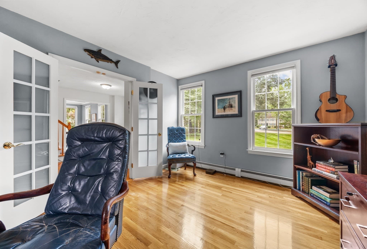
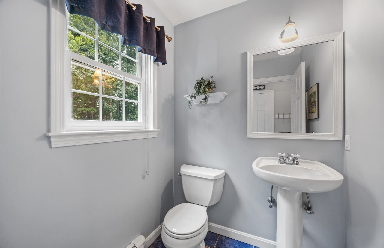
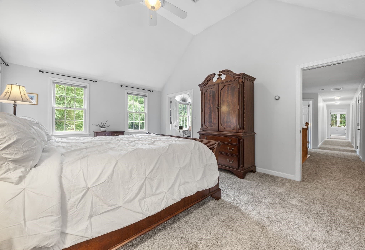
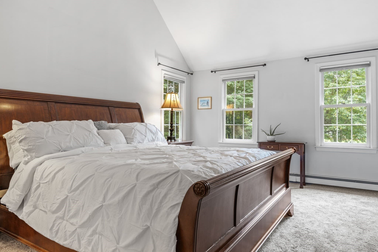
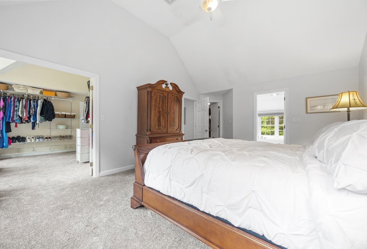
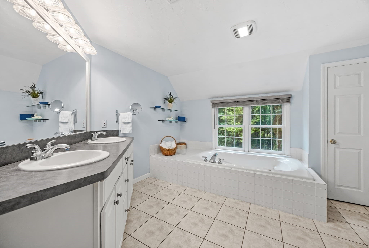
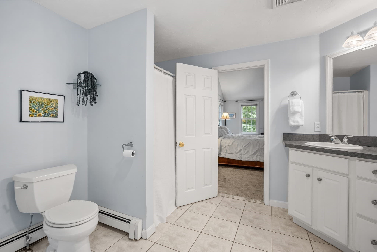
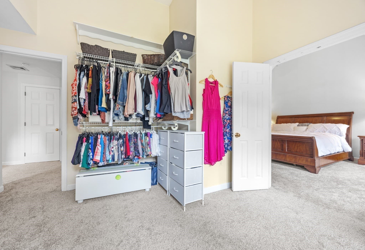
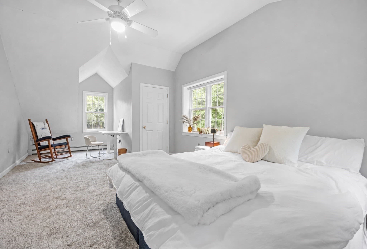
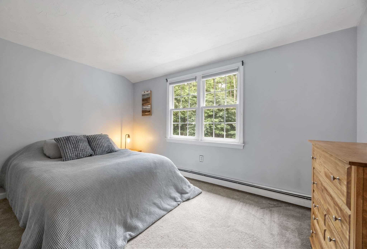
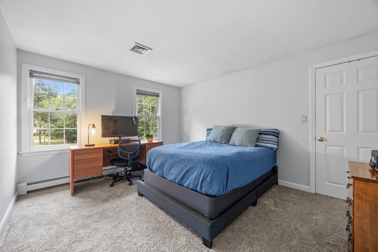
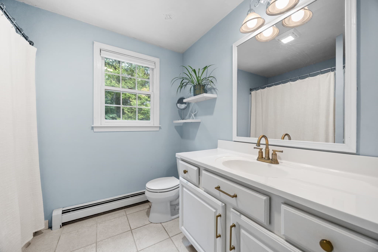
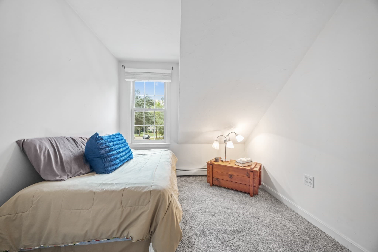
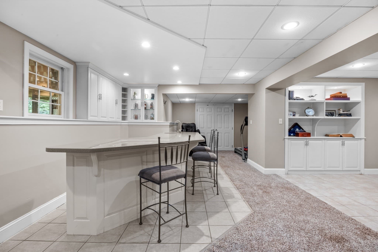
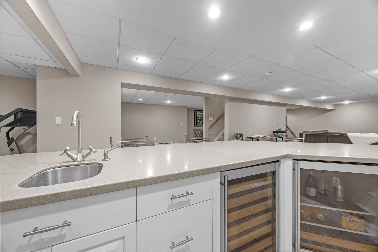
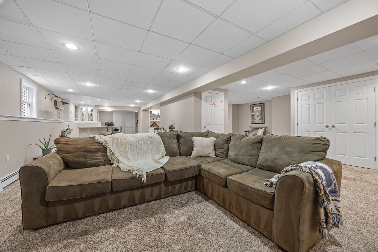
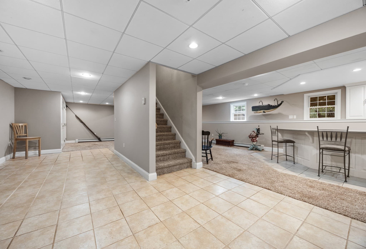
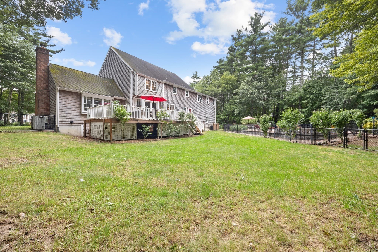
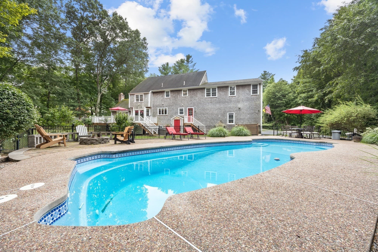
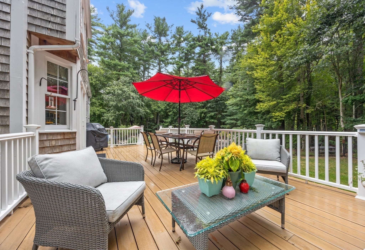
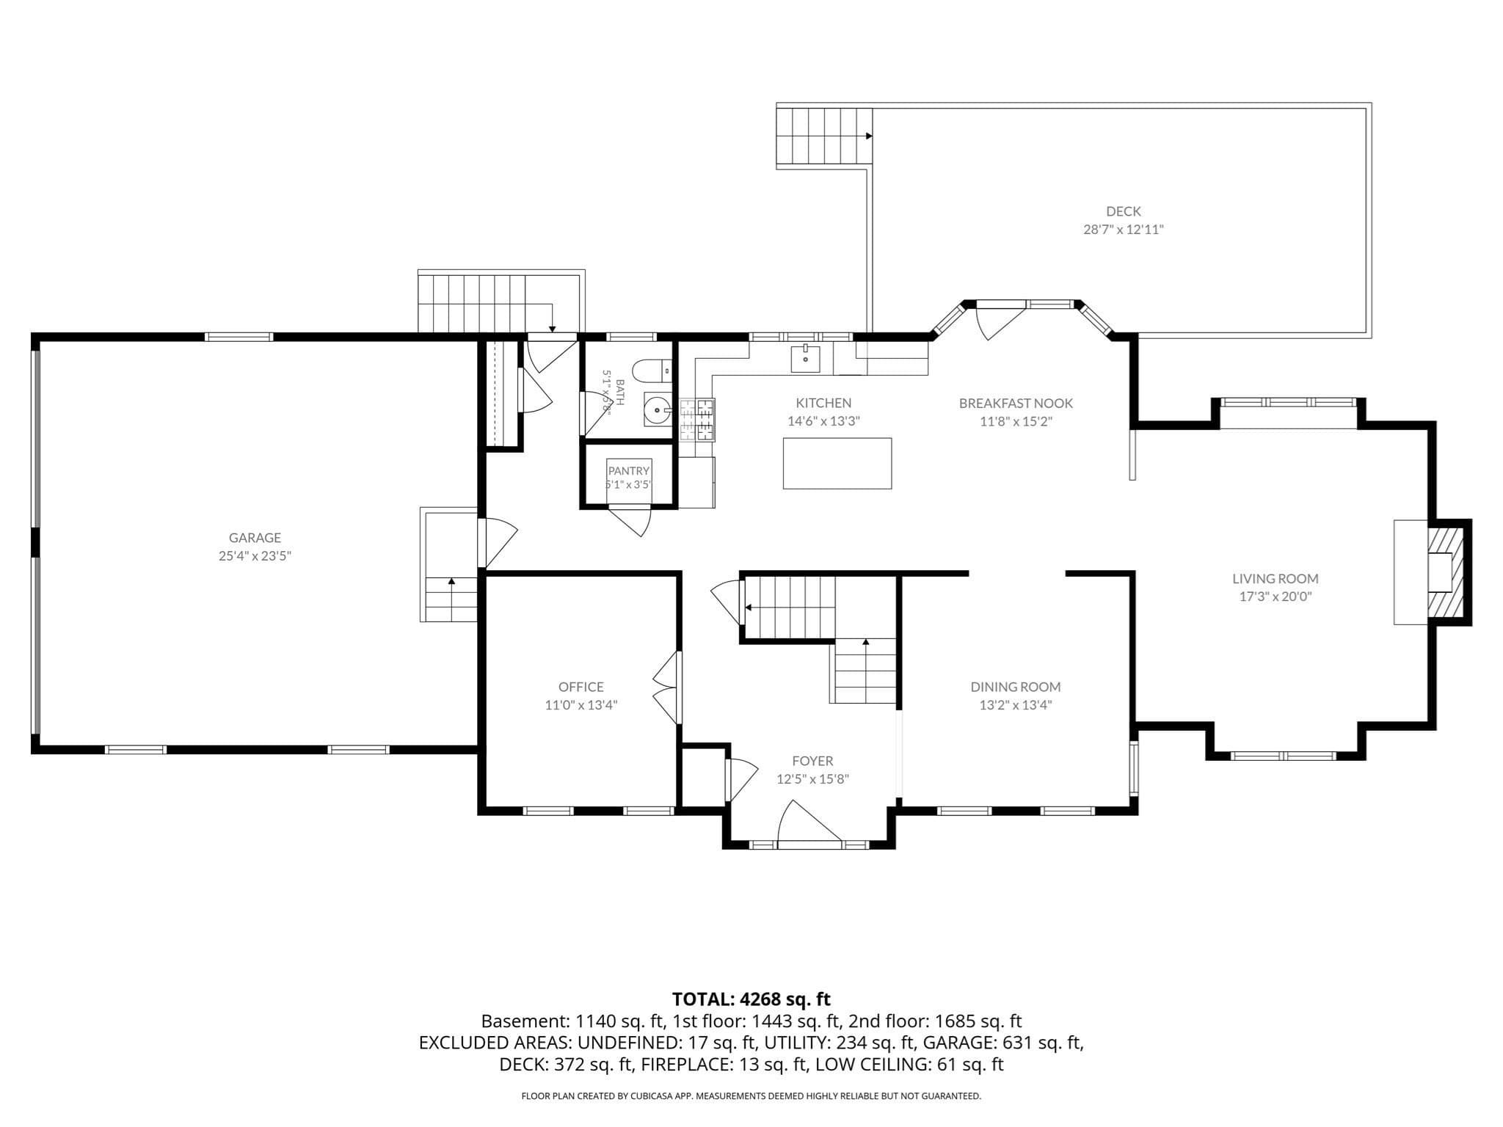
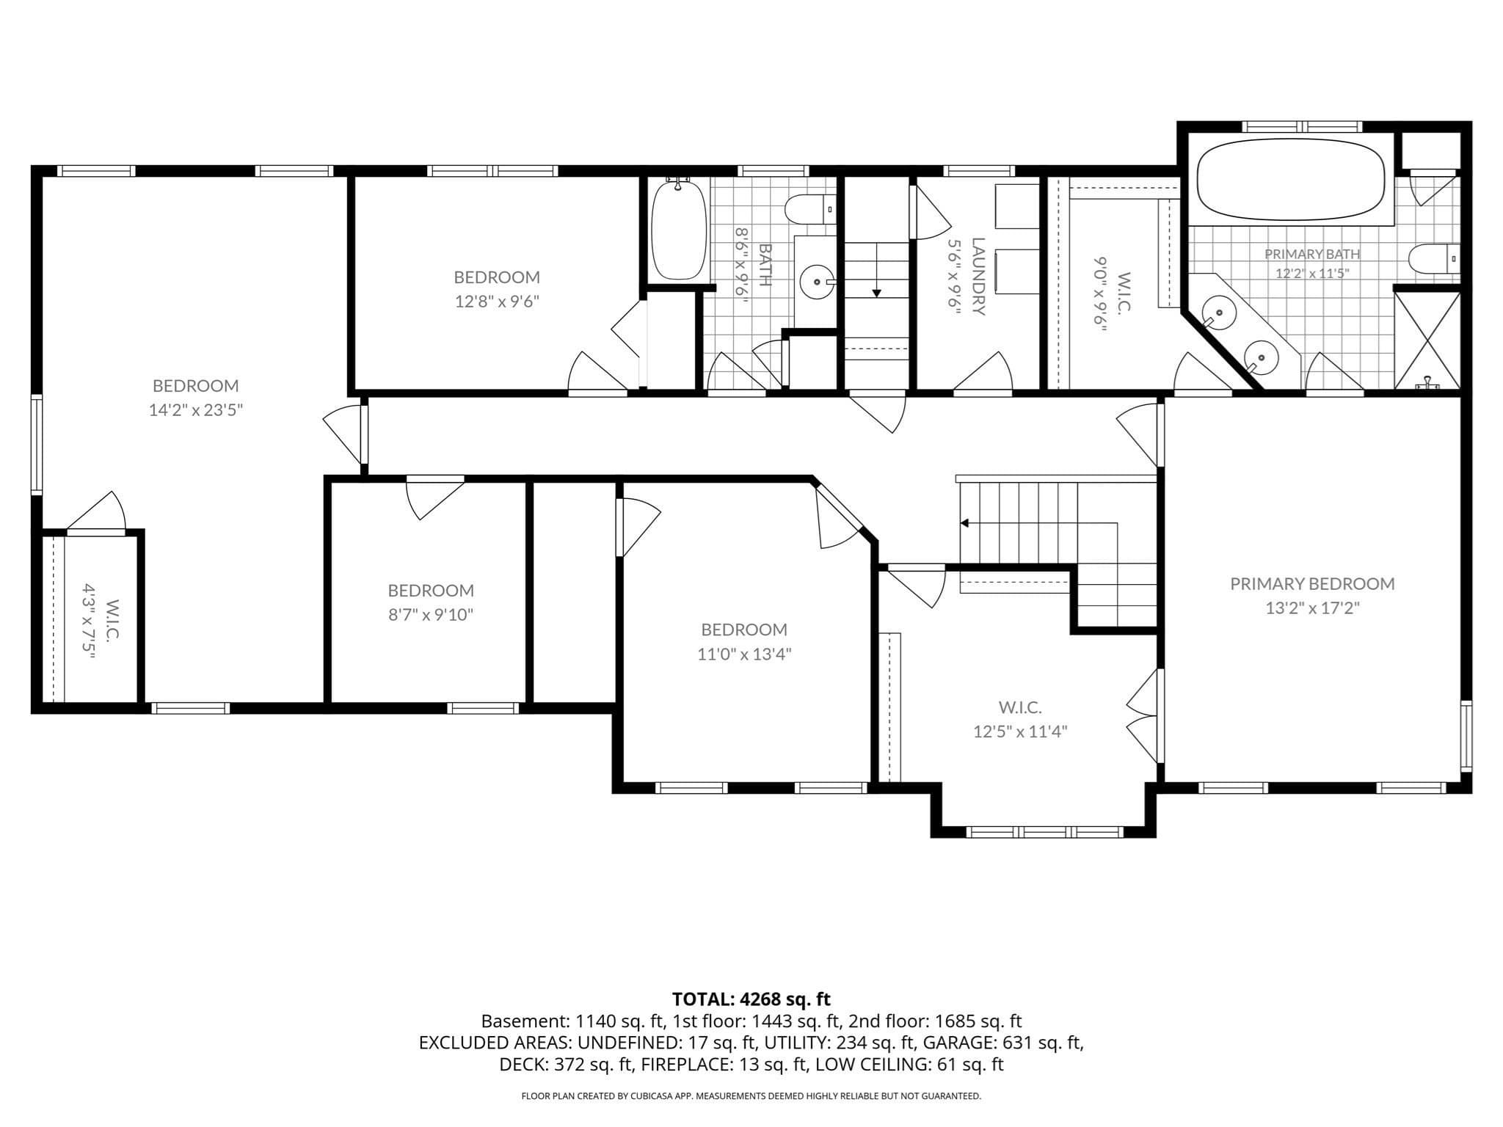
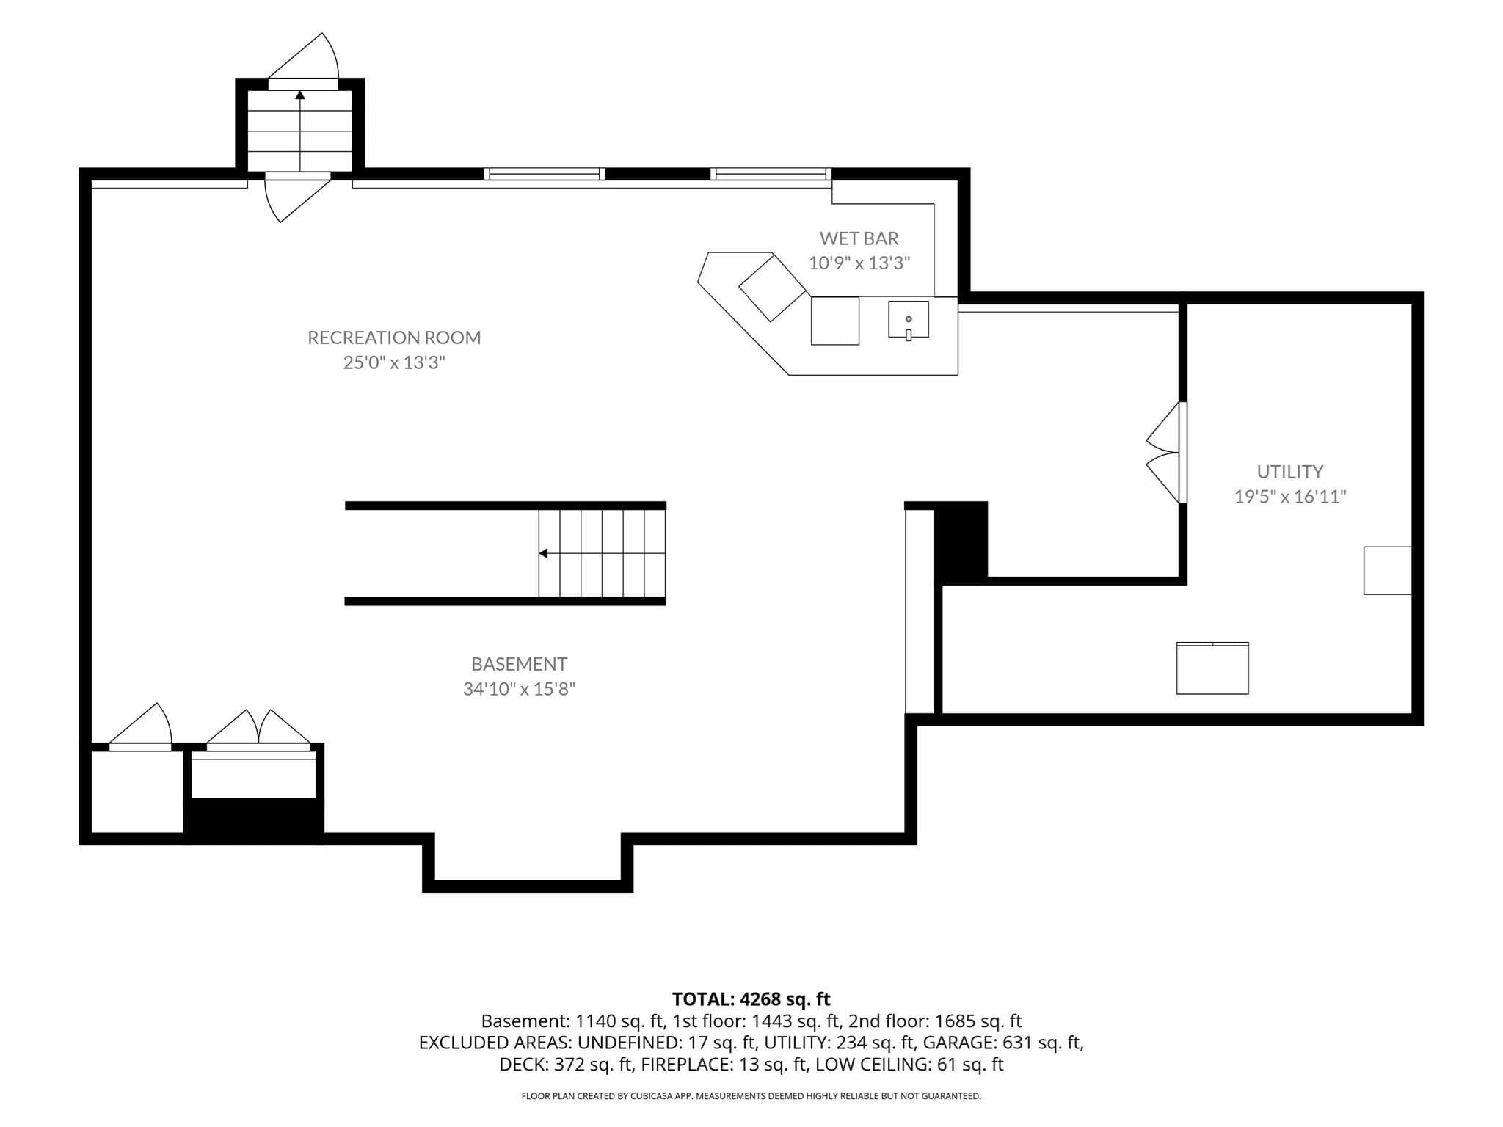
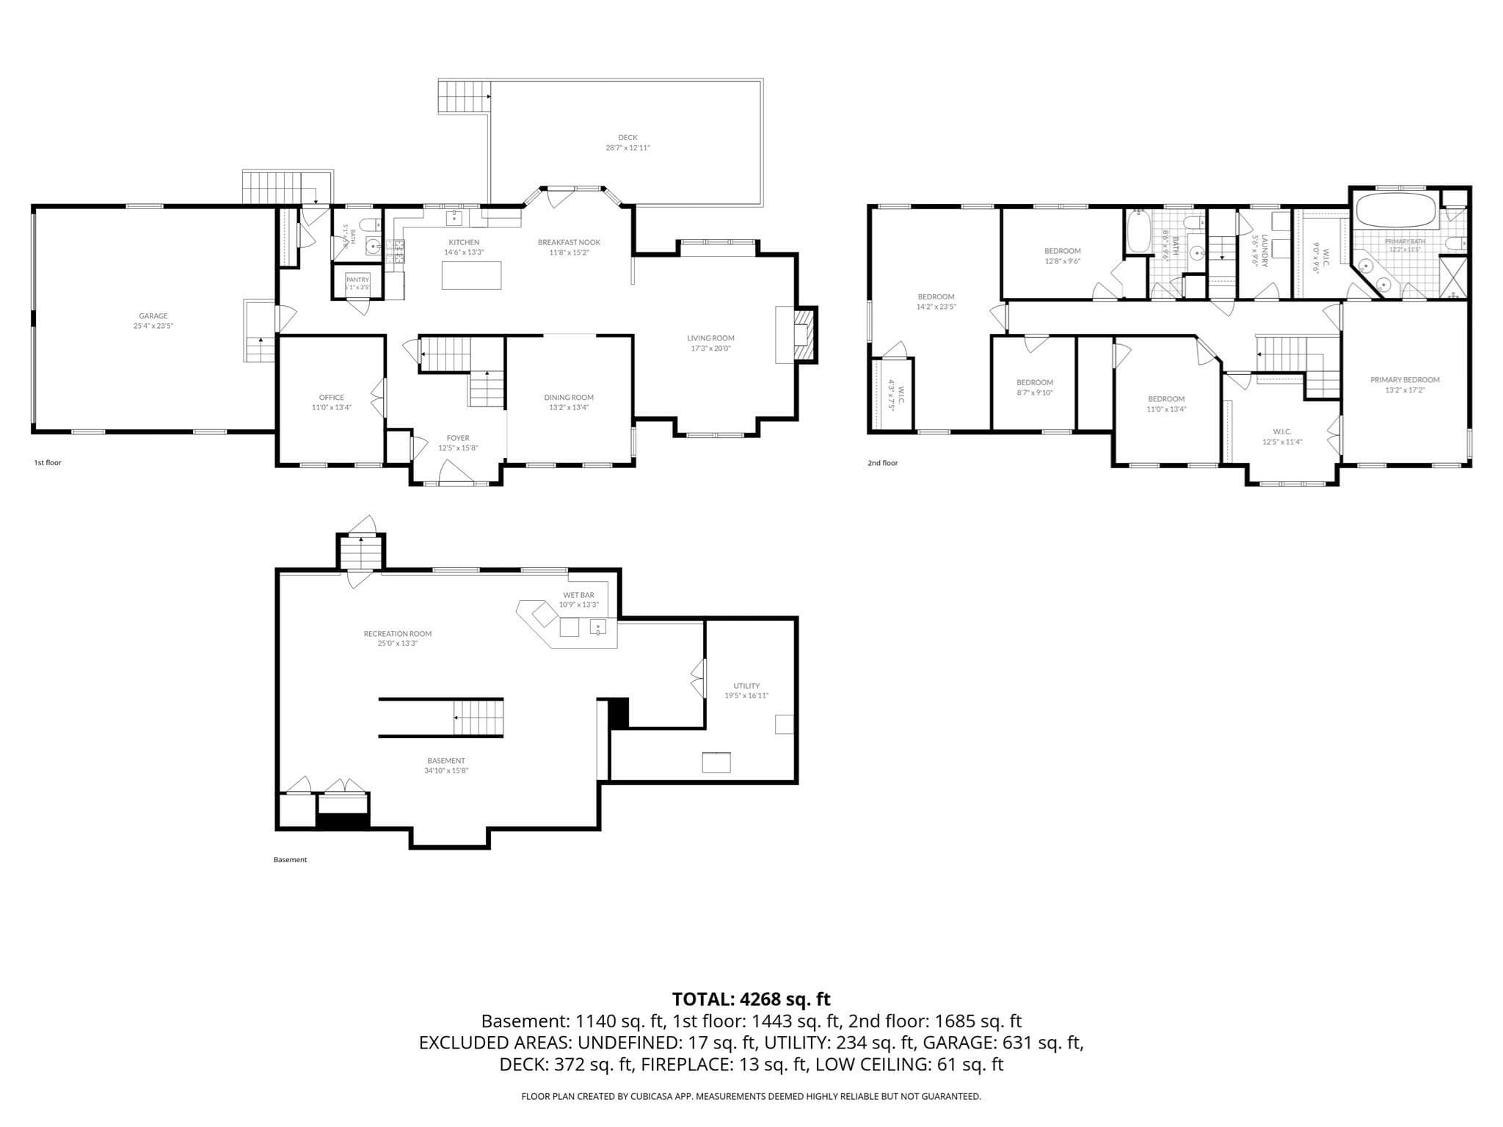
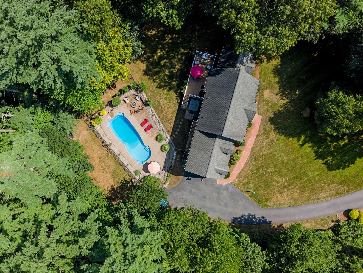
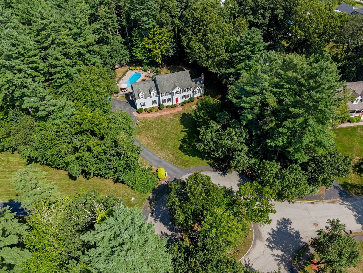
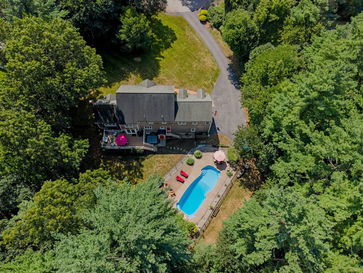
If you're after space and privacy, you can't do better than this Colonial, which sits at the end of a quiet, tree-shaded cul-de-sac and offers about 4,400 square feet of well-designed living space on over an acre of land. The house blends elegance, flexibility, and plenty of fun. As you enter the foyer, you will immediately appreciate its spaciousness, along with the hardwood floors and smooth transitions that make it ideal for everyday living and hosting guests. A private office with French doors and a formal dining room with a detailed ceiling are off the foyer. The kitchen, off the dining room, features a large island and eat-in area, a walk-in pantry, an oversized sink, modern appliances, and direct access to a low-maintenance Trex deck. This kitchen opens to a sunny living room with a cathedral ceiling and gas fireplace. A mudroom, a half bath, and a two-car garage are found down a short corridor, so that daily necessities are kept neatly arranged and out of sight. Upstairs, you'll find brand-new carpeting throughout and a remarkably long hallway (a favorite place for children to play) leading to four bedrooms, two full bathrooms, two flexible bonus rooms, and a laundry room with access to a walk-up attic for easy storage or possible future expansion. The primary suite is tucked away for some privacy and includes a cathedral ceiling, a walk-in closet, and a spa-style bathroom with a comfortable-height double vanity, a soaking tub, and a walk-in shower. Attached to the room is a nursery that can serve as a dressing room or home office. The fourth bedroom extends the length of the garage, further highlighting the home's spaciousness. A finished walk-out lower level offers something for everyone, including a custom wet bar with built-ins, wine and beverage refrigerators, areas for games and watching television, and plenty of storage. Outside is a fenced backyard retreat with a heated saltwater fiberglass pool with built-in seats, a relaxing hot tub, a fire pit, and a shed, plus plenty of yard space for playing or gardening. The Trex deck and vinyl railings make maintenance easy, and the two-car garage has extra-tall ceilings with room for a storage loft. Located near Pembroke Center, Herring Run, and the scenic Willow Brook Farm trails, this house is ready to begin its next phase!

Highlights

Private poolFireplace

Property details

MLS #
73571561
Property type
Single Family Residence
Subdivision
Riverbend
Status
Active
Days on market
29
On market date
September 3, 2026
Stories
N/A
Total bathrooms
2.5
Garage spaces
2
Parking spaces
12
Lot size
1.05 acres
Loading map…

Nearby schools

Within 10 miles. School directory data from the National Center for Education Statistics (NCES), accessed via the Urban Institute Education Data API. Local Score is calculated by INNOVATE Real Estate; where a state rating is shown, it comes from that state's own official school report card (e.g. NC Dept. of Public Instruction, SC Report Card).

Elementary
Hobomock Elementary
1.14 mi away · Grades 0-6
Nearest school -- attendance-zone data not available here
4.0
Local Score (student-teacher ratio only (preliminary -- will incorporate state test-score data once available)) -- not an official state rating
Enrollment
408
Student:teacher ratio
13.2:1
District
Pembroke
Middle
Pembroke Community Middle School
2.58 mi away · Grades 7-8
Nearest school -- attendance-zone data not available here
4.0
Local Score (student-teacher ratio only (preliminary -- will incorporate state test-score data once available)) -- not an official state rating
Enrollment
412
Student:teacher ratio
14.7:1
District
Pembroke
High
Pembroke High School
1.08 mi away · Grades 9-12
Nearest school -- attendance-zone data not available here
4.0
Local Score (student-teacher ratio only (preliminary -- will incorporate state test-score data once available)) -- not an official state rating
Enrollment
785
Student:teacher ratio
14.0:1
District
Pembroke

Walkability

Blended score for Pembroke's center, calculated by INNOVATE Real Estate from two sources: the EPA's National Walkability Index (street network, transit, land-use mix) and Google Places amenity data (what's actually reachable on foot from this point). 60% EPA National Walkability Index + 40% nearby-amenity density (Google Places).

36
Car-dependent
out of 100
EPA National Walkability Index
6.0 / 20 -- Below average walkable
Google Places amenity density
45 / 100
Restaurants & cafes8
Grocery stores0
Parks2
Schools5
Transit stops0
Pharmacies0

Mortgage calculator

Estimate only - actual rate and payment depend on your lender, credit, and loan program.

$
%
%
Adjust tax / insurance estimates
% / yr
$
/mo
Est. monthly payment
$6,774/mo
$220,000 down
$880,000 loan
Principal & interest$5,708
Property tax (est.)$917
Home insurance (est.)$150

Similar homes you might like

Data source: Listing information provided by MLS Property Information Network via Trestle/CoreLogic. Last updated 19 days ago.

Information herein deemed reliable but not guaranteed; all measurements, school assignments, HOA fees, taxes, and feature lists are approximate and should be independently verified. Equal Housing Opportunity.