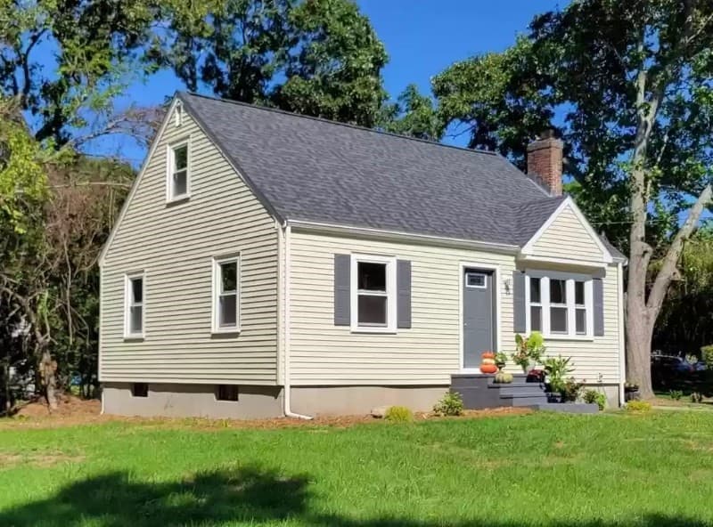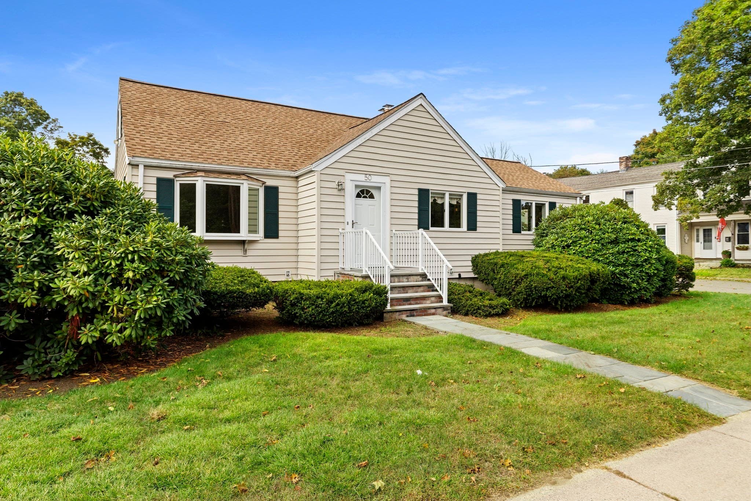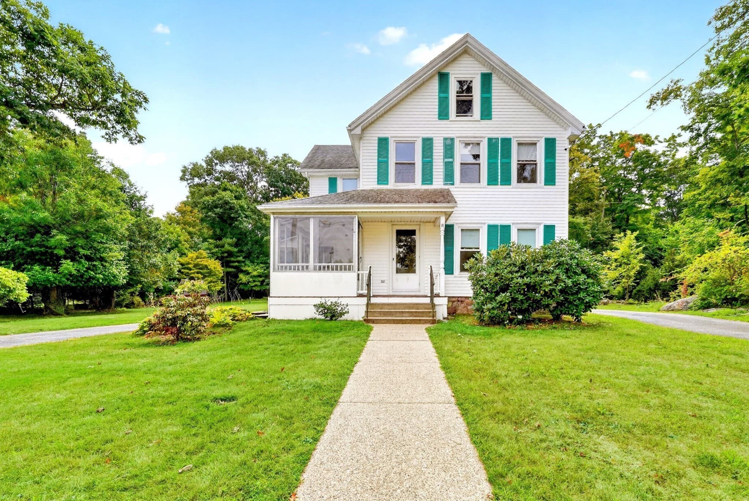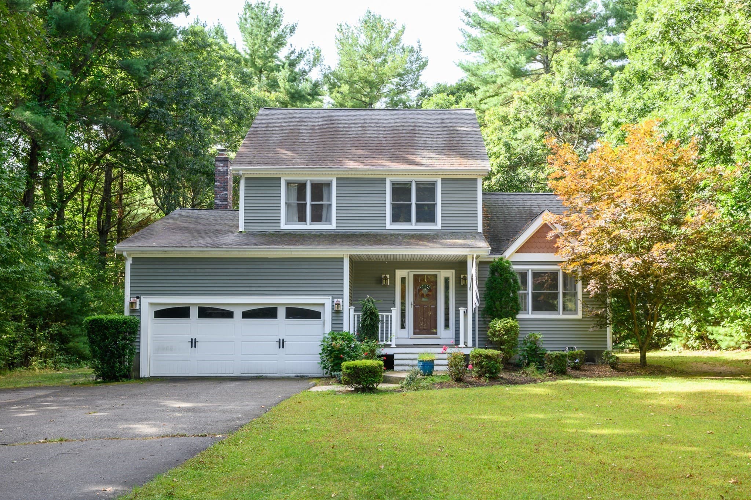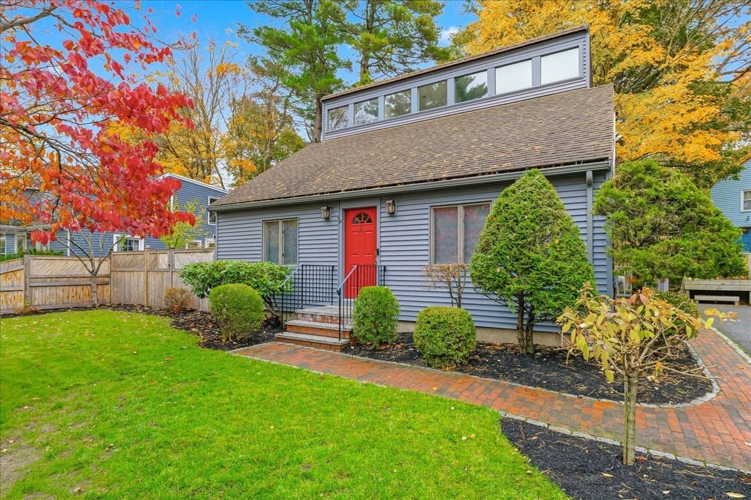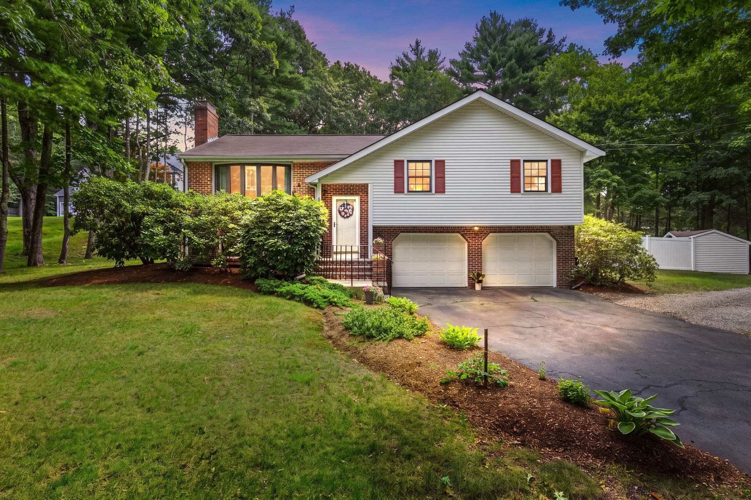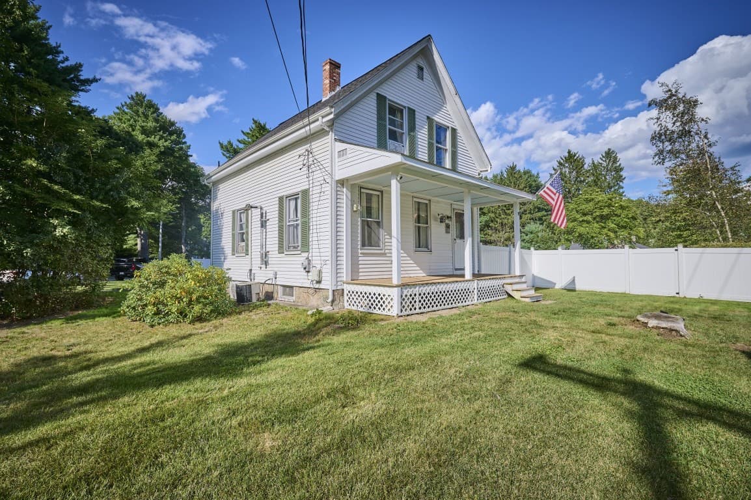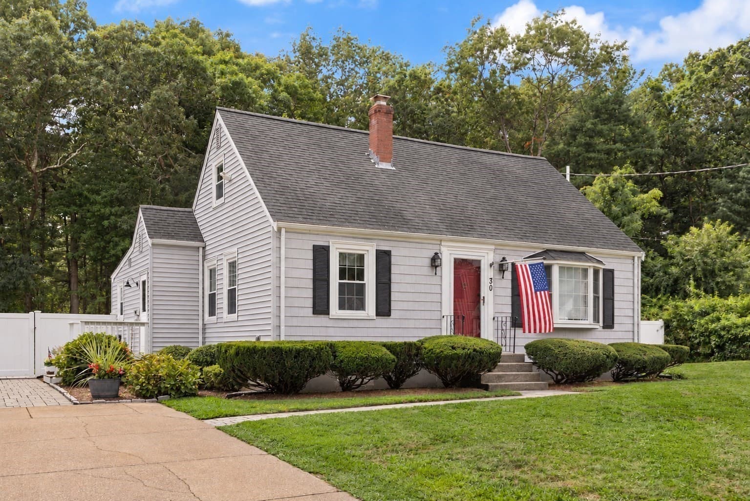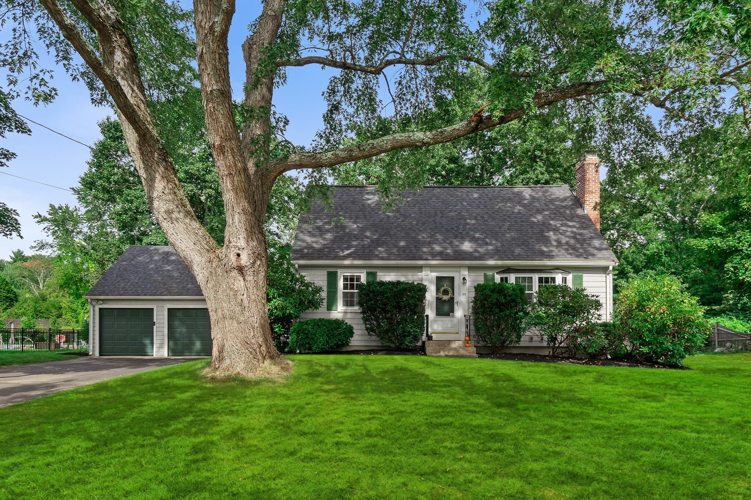
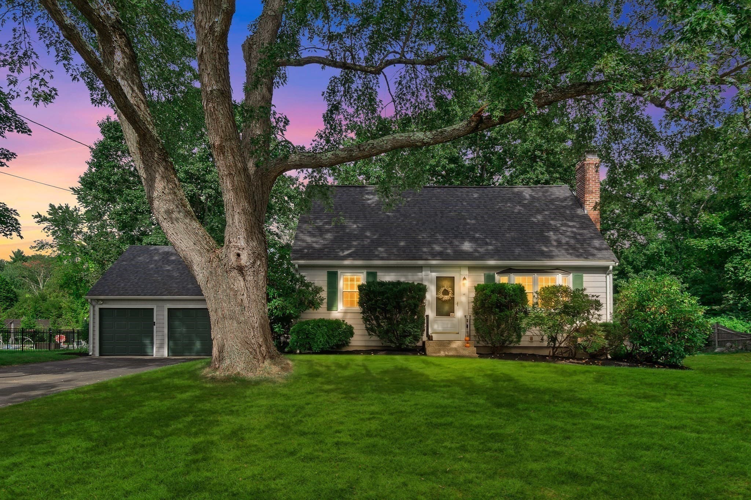
Single Family Residence at 105 Beach St, Foxboro MA 02035, Foxboro
Single Family Residence at 105 Beach St, Foxboro MA 02035, Foxboro, photo 2 of 30
Single Family Residence at 105 Beach St, Foxboro MA 02035, Foxboro, photo 3 of 30
Single Family Residence at 105 Beach St, Foxboro MA 02035, Foxboro, photo 4 of 30
Single Family Residence at 105 Beach St, Foxboro MA 02035, Foxboro, photo 5 of 30
Single Family Residence at 105 Beach St, Foxboro MA 02035, Foxboro, photo 6 of 30
Single Family Residence at 105 Beach St, Foxboro MA 02035, Foxboro, photo 7 of 30
Single Family Residence at 105 Beach St, Foxboro MA 02035, Foxboro, photo 8 of 30
Single Family Residence at 105 Beach St, Foxboro MA 02035, Foxboro, photo 9 of 30
Single Family Residence at 105 Beach St, Foxboro MA 02035, Foxboro, photo 10 of 30
Single Family Residence at 105 Beach St, Foxboro MA 02035, Foxboro, photo 11 of 30
Single Family Residence at 105 Beach St, Foxboro MA 02035, Foxboro, photo 12 of 30
Single Family Residence at 105 Beach St, Foxboro MA 02035, Foxboro, photo 13 of 30
Single Family Residence at 105 Beach St, Foxboro MA 02035, Foxboro, photo 14 of 30
Single Family Residence at 105 Beach St, Foxboro MA 02035, Foxboro, photo 15 of 30
Single Family Residence at 105 Beach St, Foxboro MA 02035, Foxboro, photo 16 of 30
Single Family Residence at 105 Beach St, Foxboro MA 02035, Foxboro, photo 17 of 30
Single Family Residence at 105 Beach St, Foxboro MA 02035, Foxboro, photo 18 of 30
Single Family Residence at 105 Beach St, Foxboro MA 02035, Foxboro, photo 19 of 30
Single Family Residence at 105 Beach St, Foxboro MA 02035, Foxboro, photo 20 of 30
Single Family Residence at 105 Beach St, Foxboro MA 02035, Foxboro, photo 21 of 30
Single Family Residence at 105 Beach St, Foxboro MA 02035, Foxboro, photo 22 of 30
Single Family Residence at 105 Beach St, Foxboro MA 02035, Foxboro, photo 23 of 30
Single Family Residence at 105 Beach St, Foxboro MA 02035, Foxboro, photo 24 of 30
Single Family Residence at 105 Beach St, Foxboro MA 02035, Foxboro, photo 25 of 30
Single Family Residence at 105 Beach St, Foxboro MA 02035, Foxboro, photo 26 of 30
Single Family Residence at 105 Beach St, Foxboro MA 02035, Foxboro, photo 27 of 30
Single Family Residence at 105 Beach St, Foxboro MA 02035, Foxboro, photo 28 of 30
Single Family Residence at 105 Beach St, Foxboro MA 02035, Foxboro, photo 29 of 30
Single Family Residence at 105 Beach St, Foxboro MA 02035, Foxboro, photo 30 of 30
30 photos

$695,000

105 Beach St, Foxboro MA 02035
Foxboro, MA 02035
Listed by Nancy Alberico
Bedrooms
3
Bathrooms
2
Living area
1,428 sqft
Year built
1962

About this home

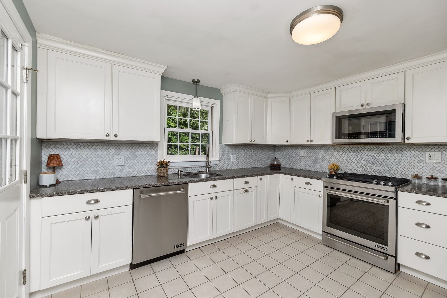
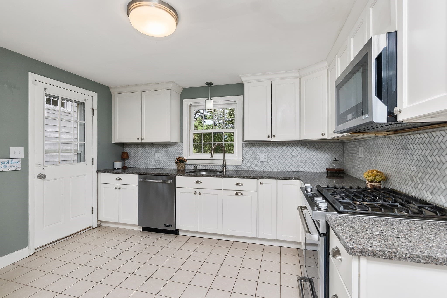
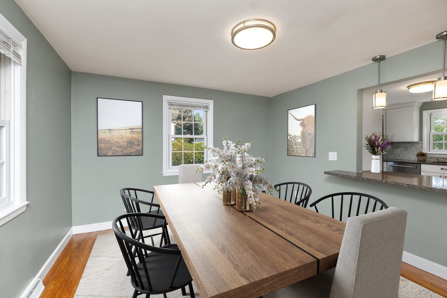
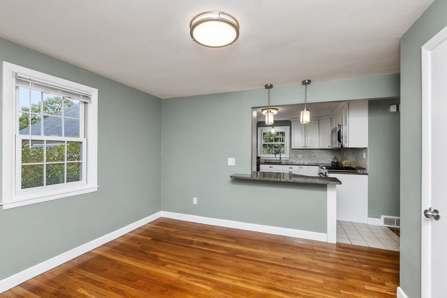
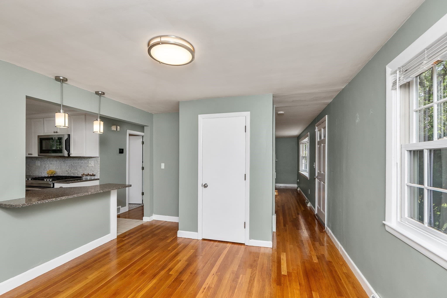
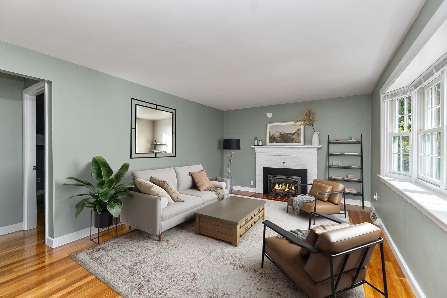
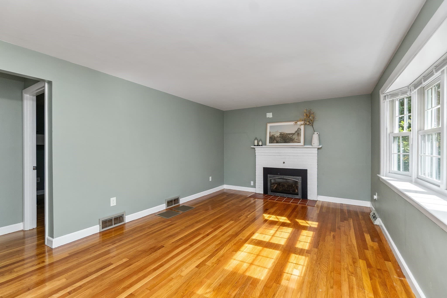
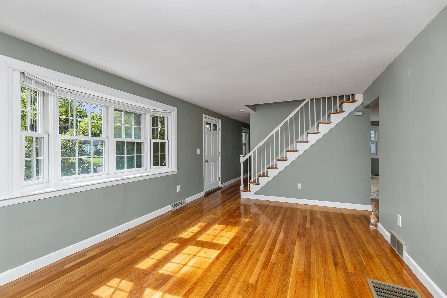
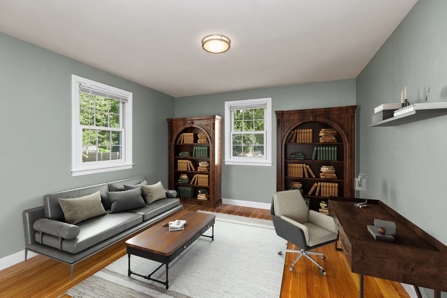
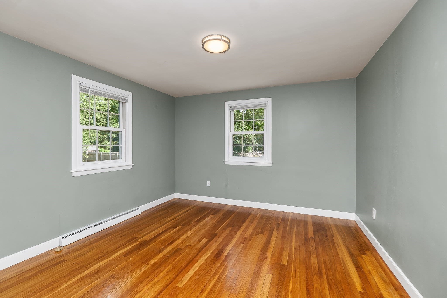
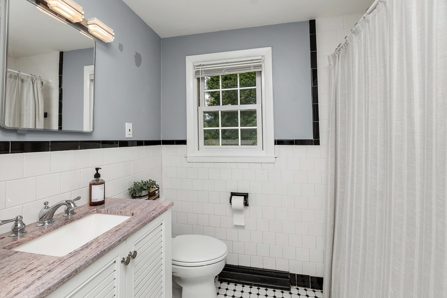
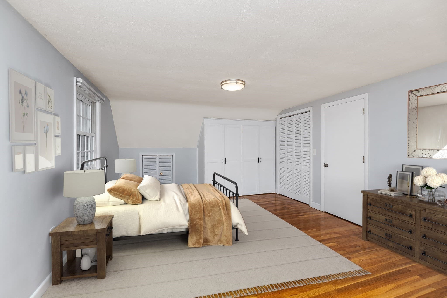
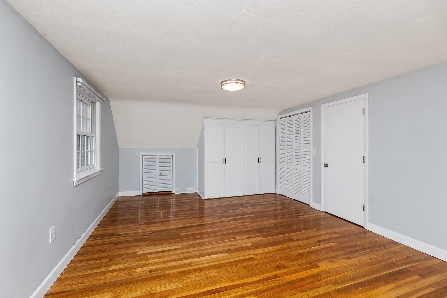
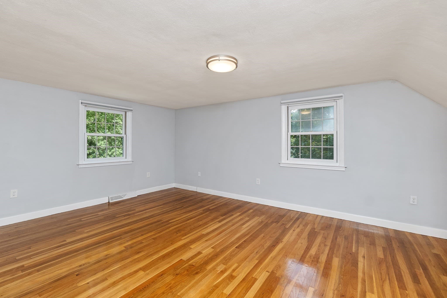
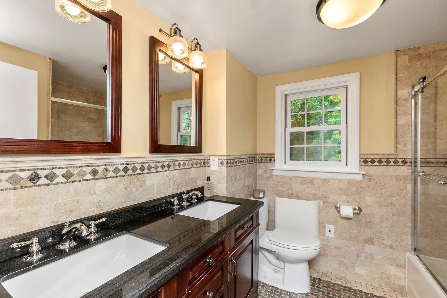
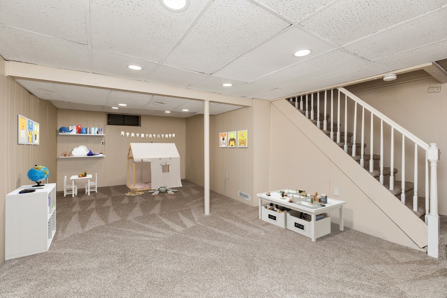
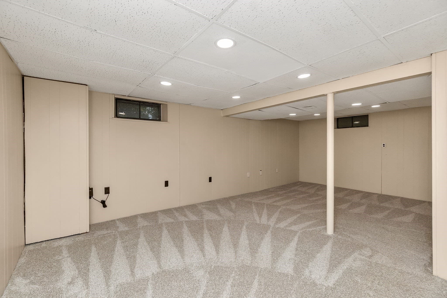
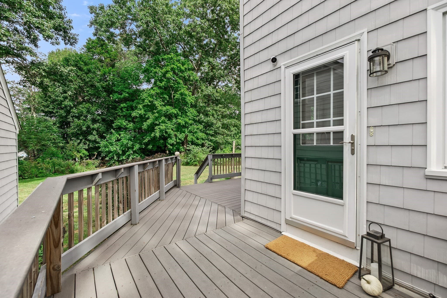
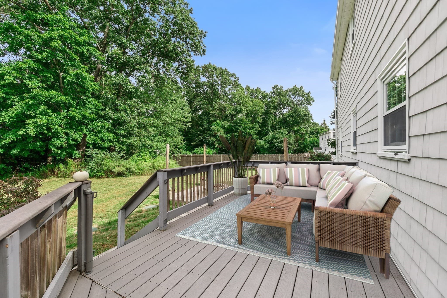
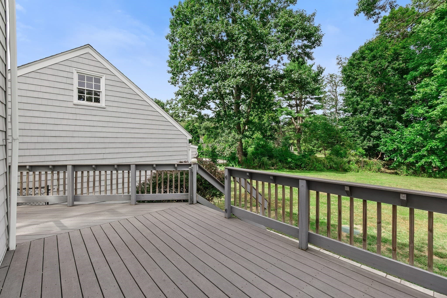
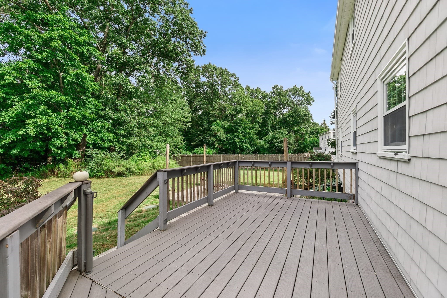
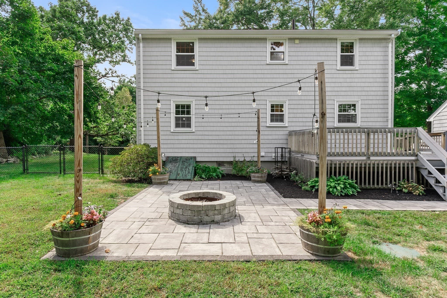
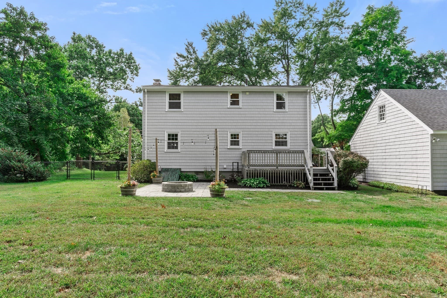
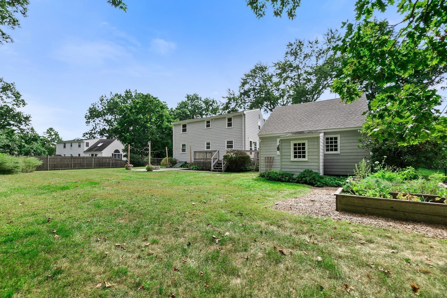
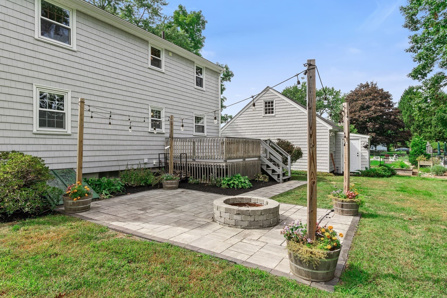
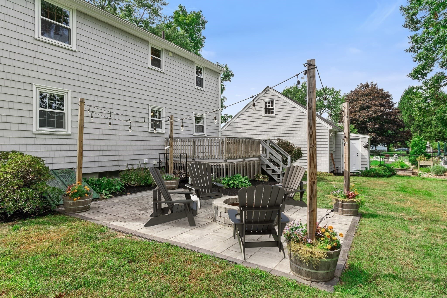
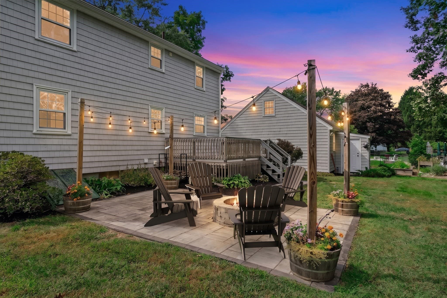
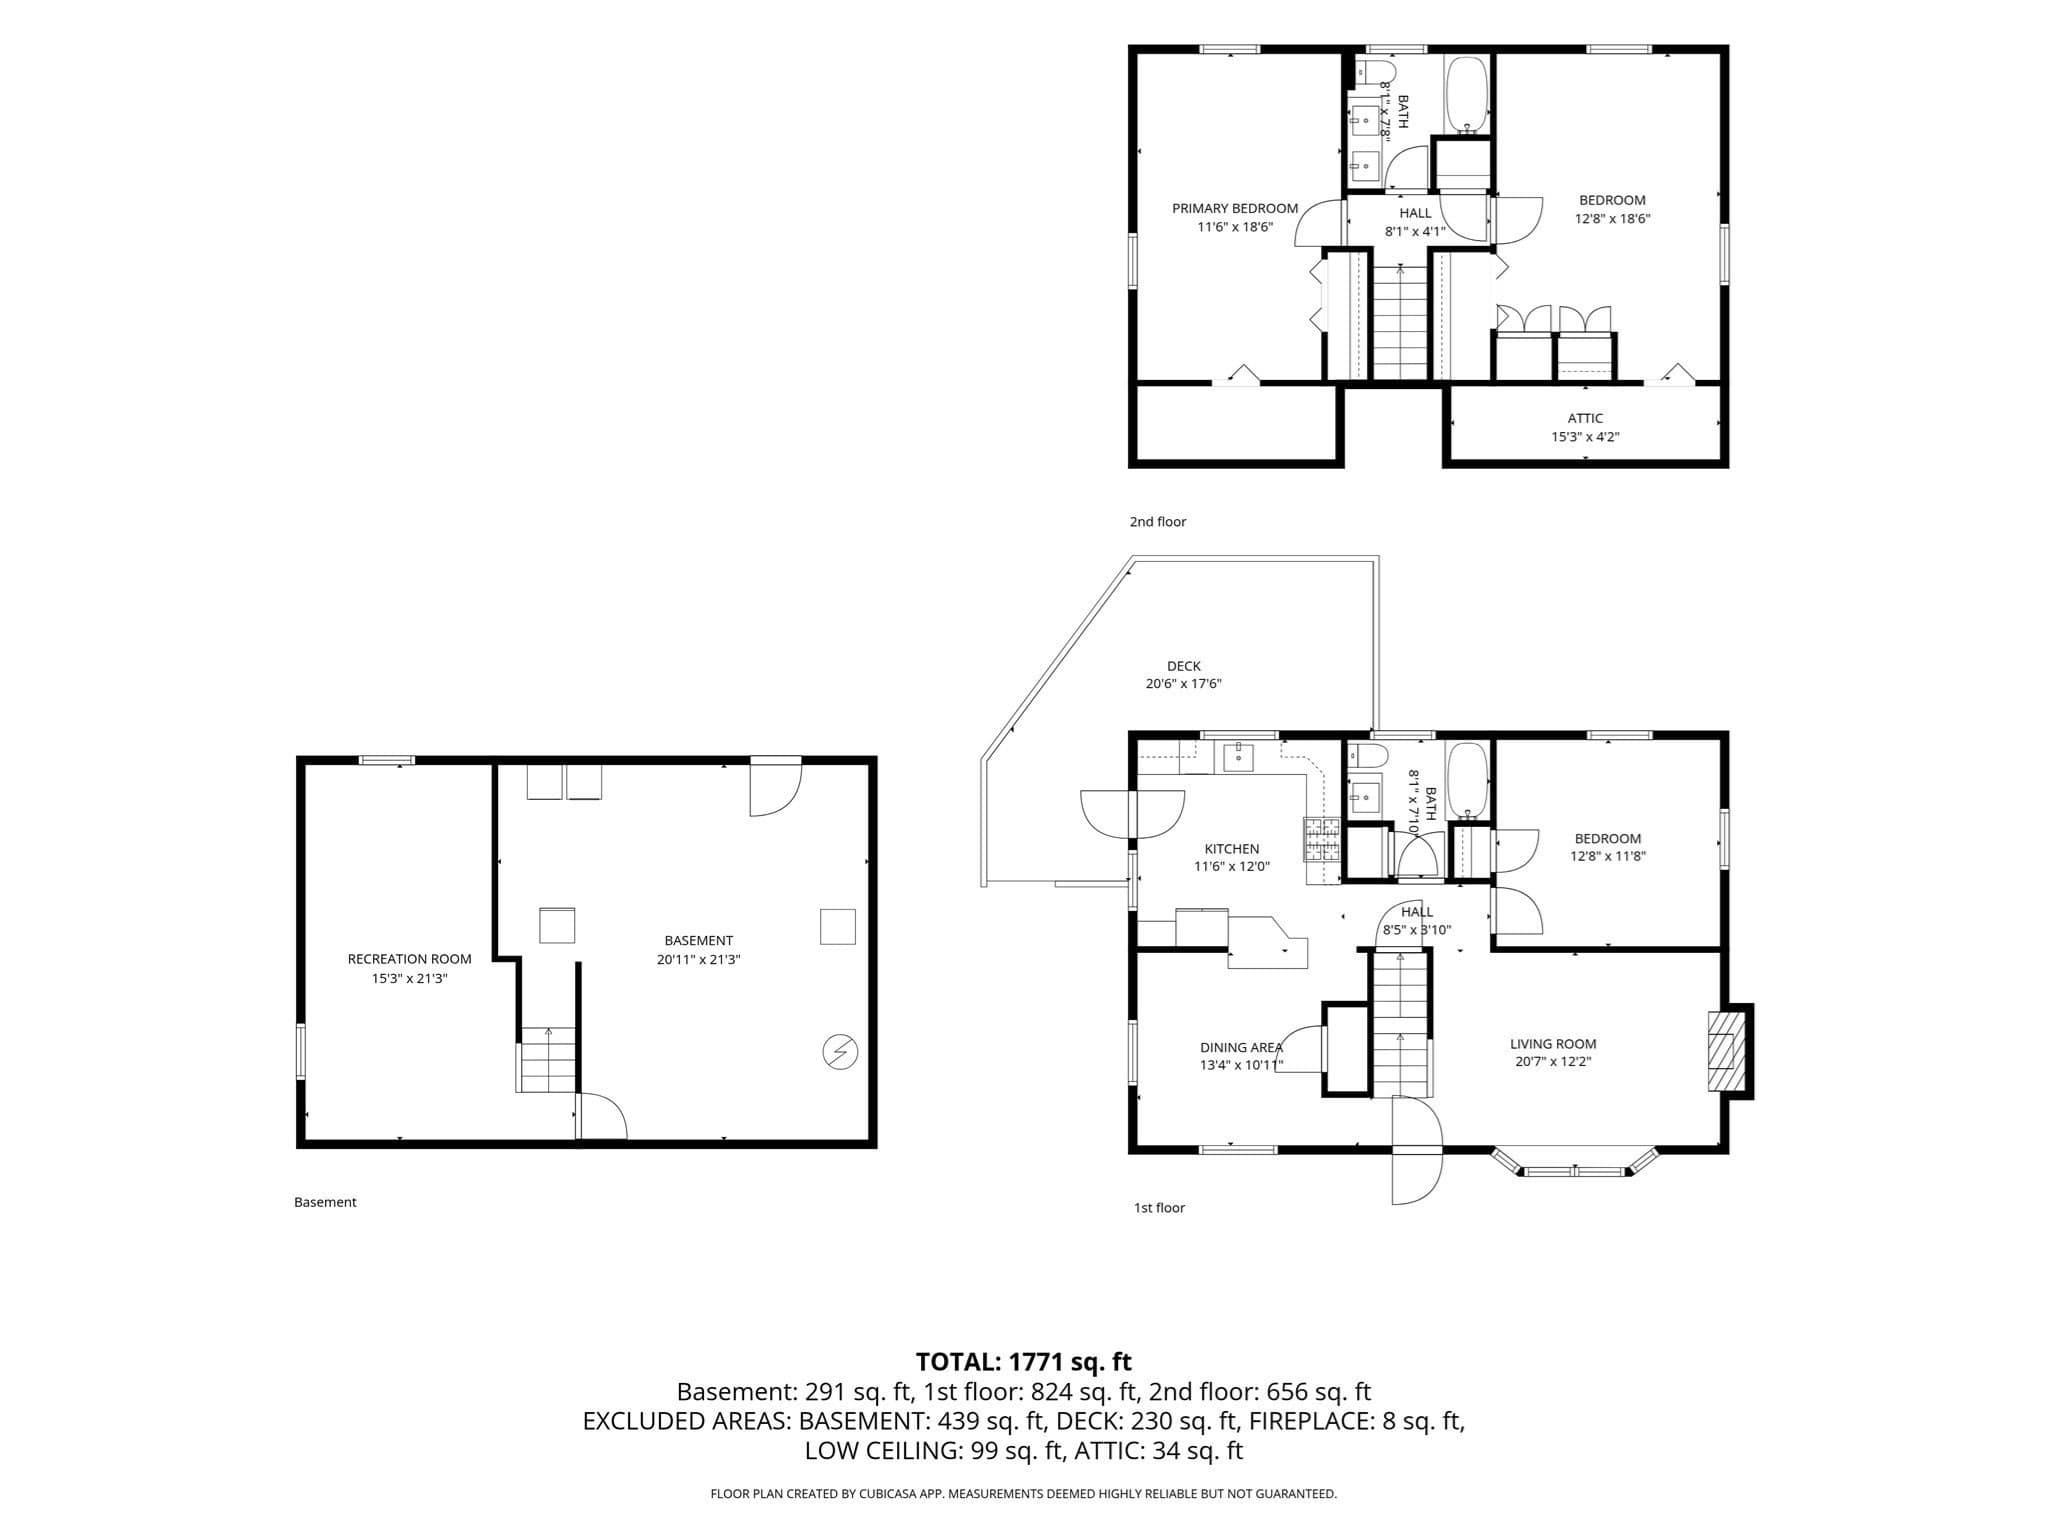
Pretty as a picture cape - style home and large 2-car garage with bonus attic space, in desirable Foxboro neighborhood! Updated kitchen with granite counter tops and stainless-steel appliances, cozy dining area with breakfast bar, gas fireplaced living room with sun-warmed picture window, primary bedroom that could be used as an office or guestroom and full bath complete the 1st floor. Walk up to the 2nd level to two good sized, additional bedrooms, one with 2024 custom built in closets; and another full bath with double sinks & vanity. Partial finished basement with ac, heat, and new wall to wall carpeting makes an ideal family room or play space. Laundry, refrigerator, potential workshop and extra storage in clean, unfinished area with walk out bulkhead. The composite deck is a perfect place to grill, entertain & enjoy morning coffee and leads to expansive, fenced in yard with new lighted patio and stone firepit. Lovely garden area and potting shed for budding & avid gardeners. Loads of expensive improvements including 2020 roof, furnace, & HVAC. (See complete list attached) Enjoy so many area attractions including Patriots Place, Gillette Stadium, Gilbert Hills State Forest, restaurants, close proximity to the commuter rail and all that Foxboro has to offer!

Highlights

Fireplace

Property details

MLS #
73584213
Property type
Single Family Residence
Subdivision
N/A
Status
Active
Days on market
N/A
On market date
September 30, 2026
Stories
N/A
Total bathrooms
2
Garage spaces
2
Parking spaces
6
Lot size
0.46 acres
Loading map…

Nearby schools

Within 10 miles. School directory data from the National Center for Education Statistics (NCES), accessed via the Urban Institute Education Data API. Local Score is calculated by INNOVATE Real Estate; where a state rating is shown, it comes from that state's own official school report card (e.g. NC Dept. of Public Instruction, SC Report Card).

Elementary
Boyden
1.17 mi away · Grades 0-5
Nearest school -- attendance-zone data not available here
4.0
Local Score (student-teacher ratio only (preliminary -- will incorporate state test-score data once available)) -- not an official state rating
Enrollment
379
Student:teacher ratio
13.1:1
District
Walpole
Middle
John J Ahern
1.78 mi away · Grades 5-8
Nearest school -- attendance-zone data not available here
4.0
Local Score (student-teacher ratio only (preliminary -- will incorporate state test-score data once available)) -- not an official state rating
Enrollment
754
Student:teacher ratio
12.6:1
District
Foxborough
High
Walpole High
2.82 mi away · Grades 9-12
Nearest school -- attendance-zone data not available here
4.0
Local Score (student-teacher ratio only (preliminary -- will incorporate state test-score data once available)) -- not an official state rating
Enrollment
1,044
Student:teacher ratio
12.3:1
District
Walpole

Walkability

Blended score for Foxboro's center, calculated by INNOVATE Real Estate from two sources: the EPA's National Walkability Index (street network, transit, land-use mix) and Google Places amenity data (what's actually reachable on foot from this point). 60% EPA National Walkability Index + 40% nearby-amenity density (Google Places).

46
Somewhat walkable
out of 100
EPA National Walkability Index
7.8 / 20 -- Below average walkable
Google Places amenity density
55 / 100
Restaurants & cafes8
Grocery stores1
Parks4
Schools2
Transit stops0
Pharmacies1

Mortgage calculator

Estimate only - actual rate and payment depend on your lender, credit, and loan program.

$
%
%
Adjust tax / insurance estimates
% / yr
$
/mo
Est. monthly payment
$4,335/mo
$139,000 down
$556,000 loan
Principal & interest$3,606
Property tax (est.)$579
Home insurance (est.)$150

Similar homes you might like

Data source: Listing information provided by MLS Property Information Network via Trestle/CoreLogic. Last updated 13 hr ago.

Information herein deemed reliable but not guaranteed; all measurements, school assignments, HOA fees, taxes, and feature lists are approximate and should be independently verified. Equal Housing Opportunity.