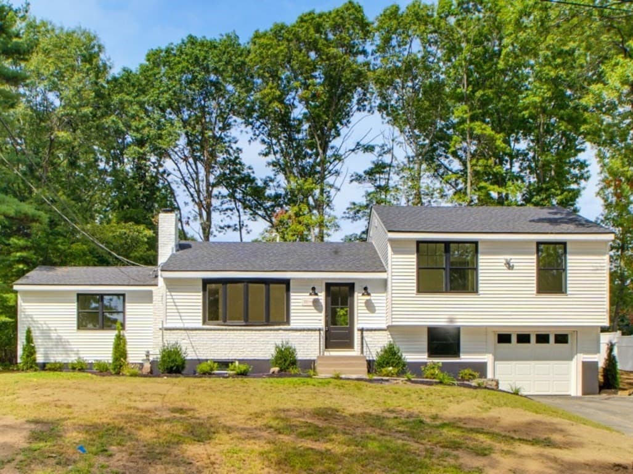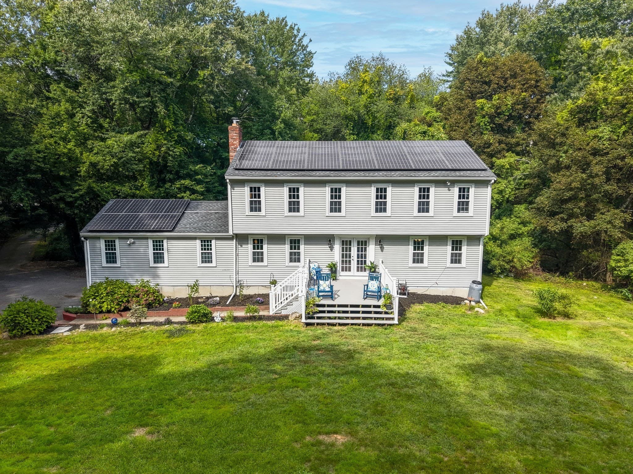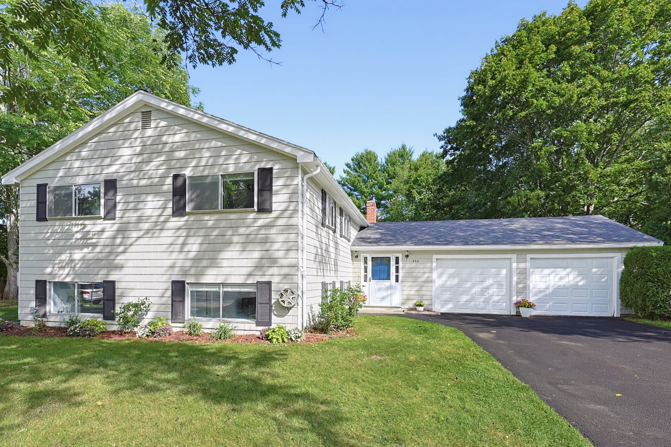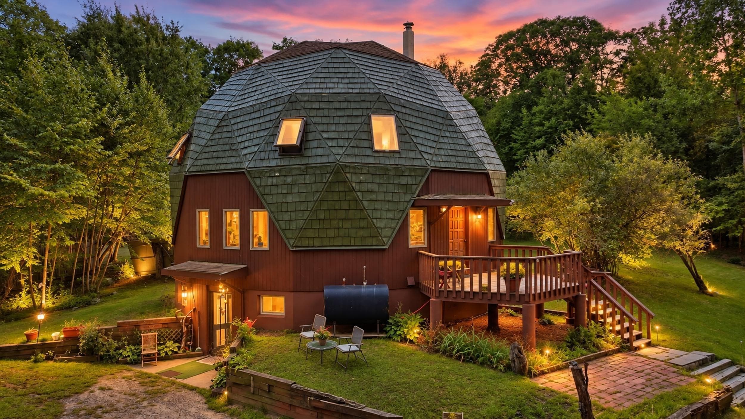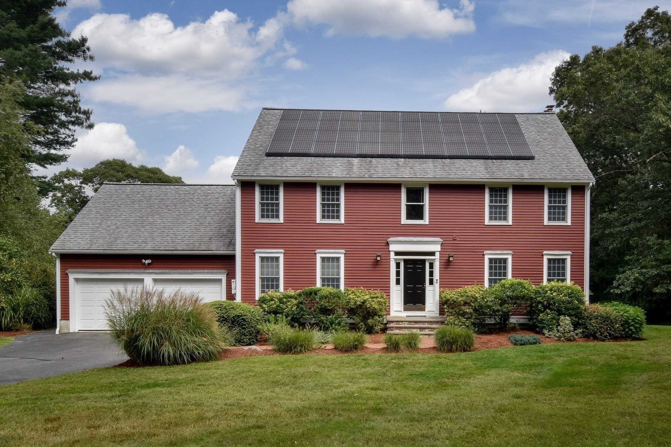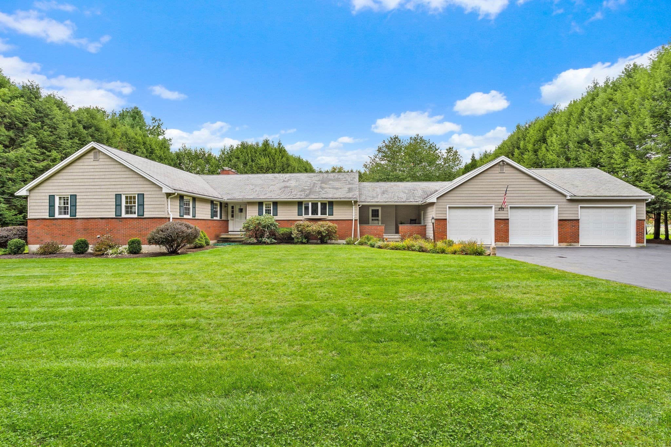
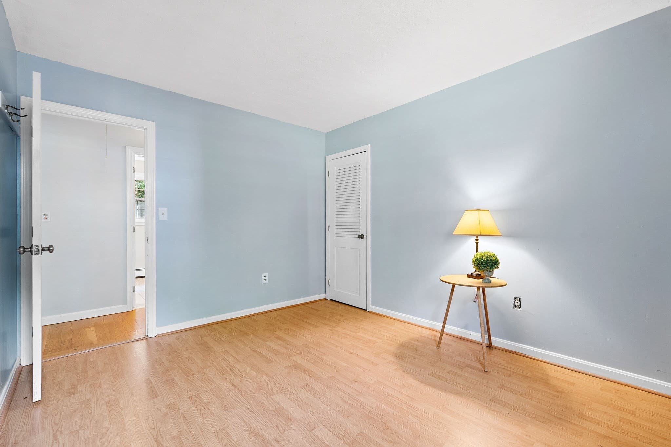
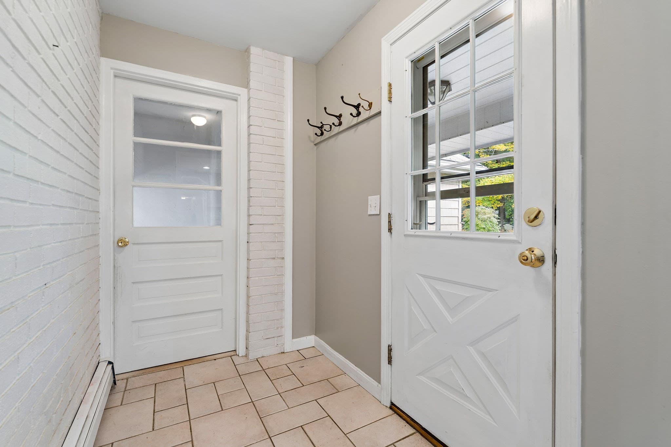
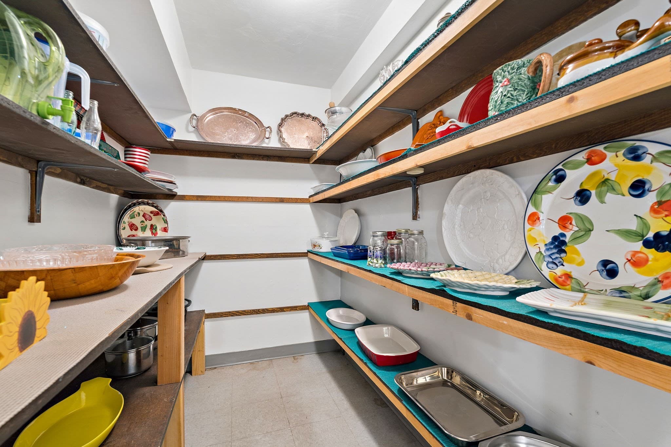
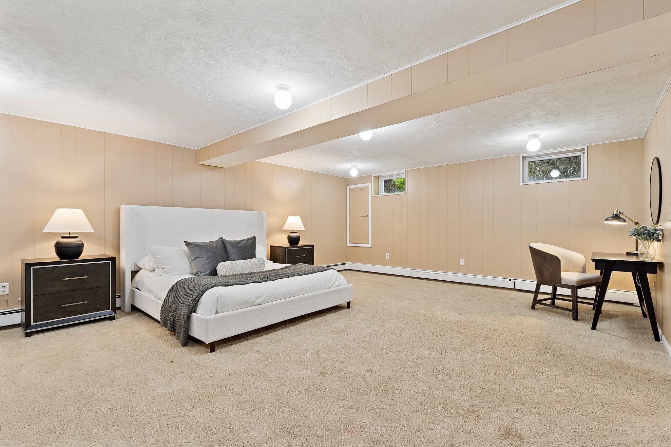
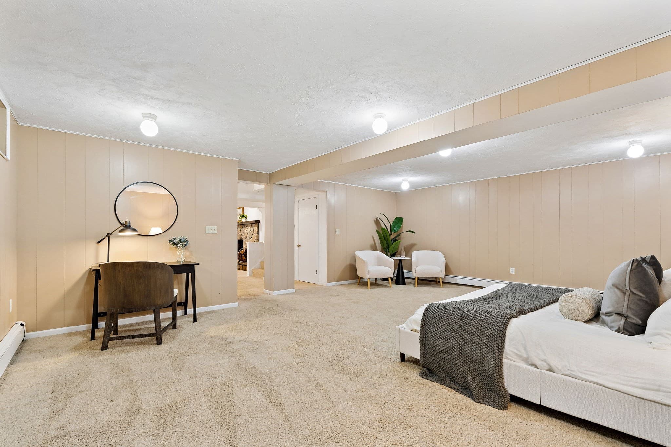
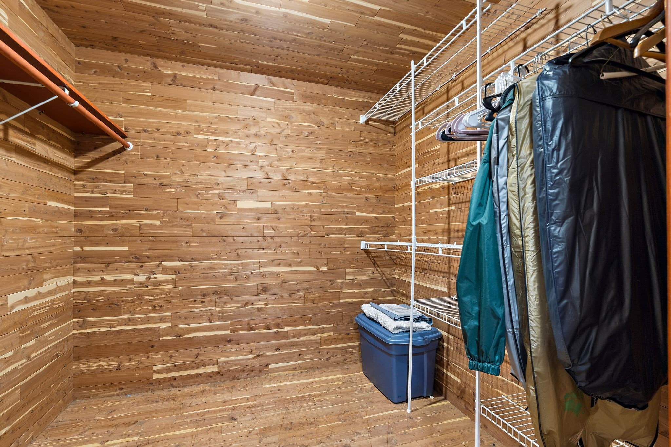
Single Family Residence at 272 Mill St, Holliston MA 01746, Holliston
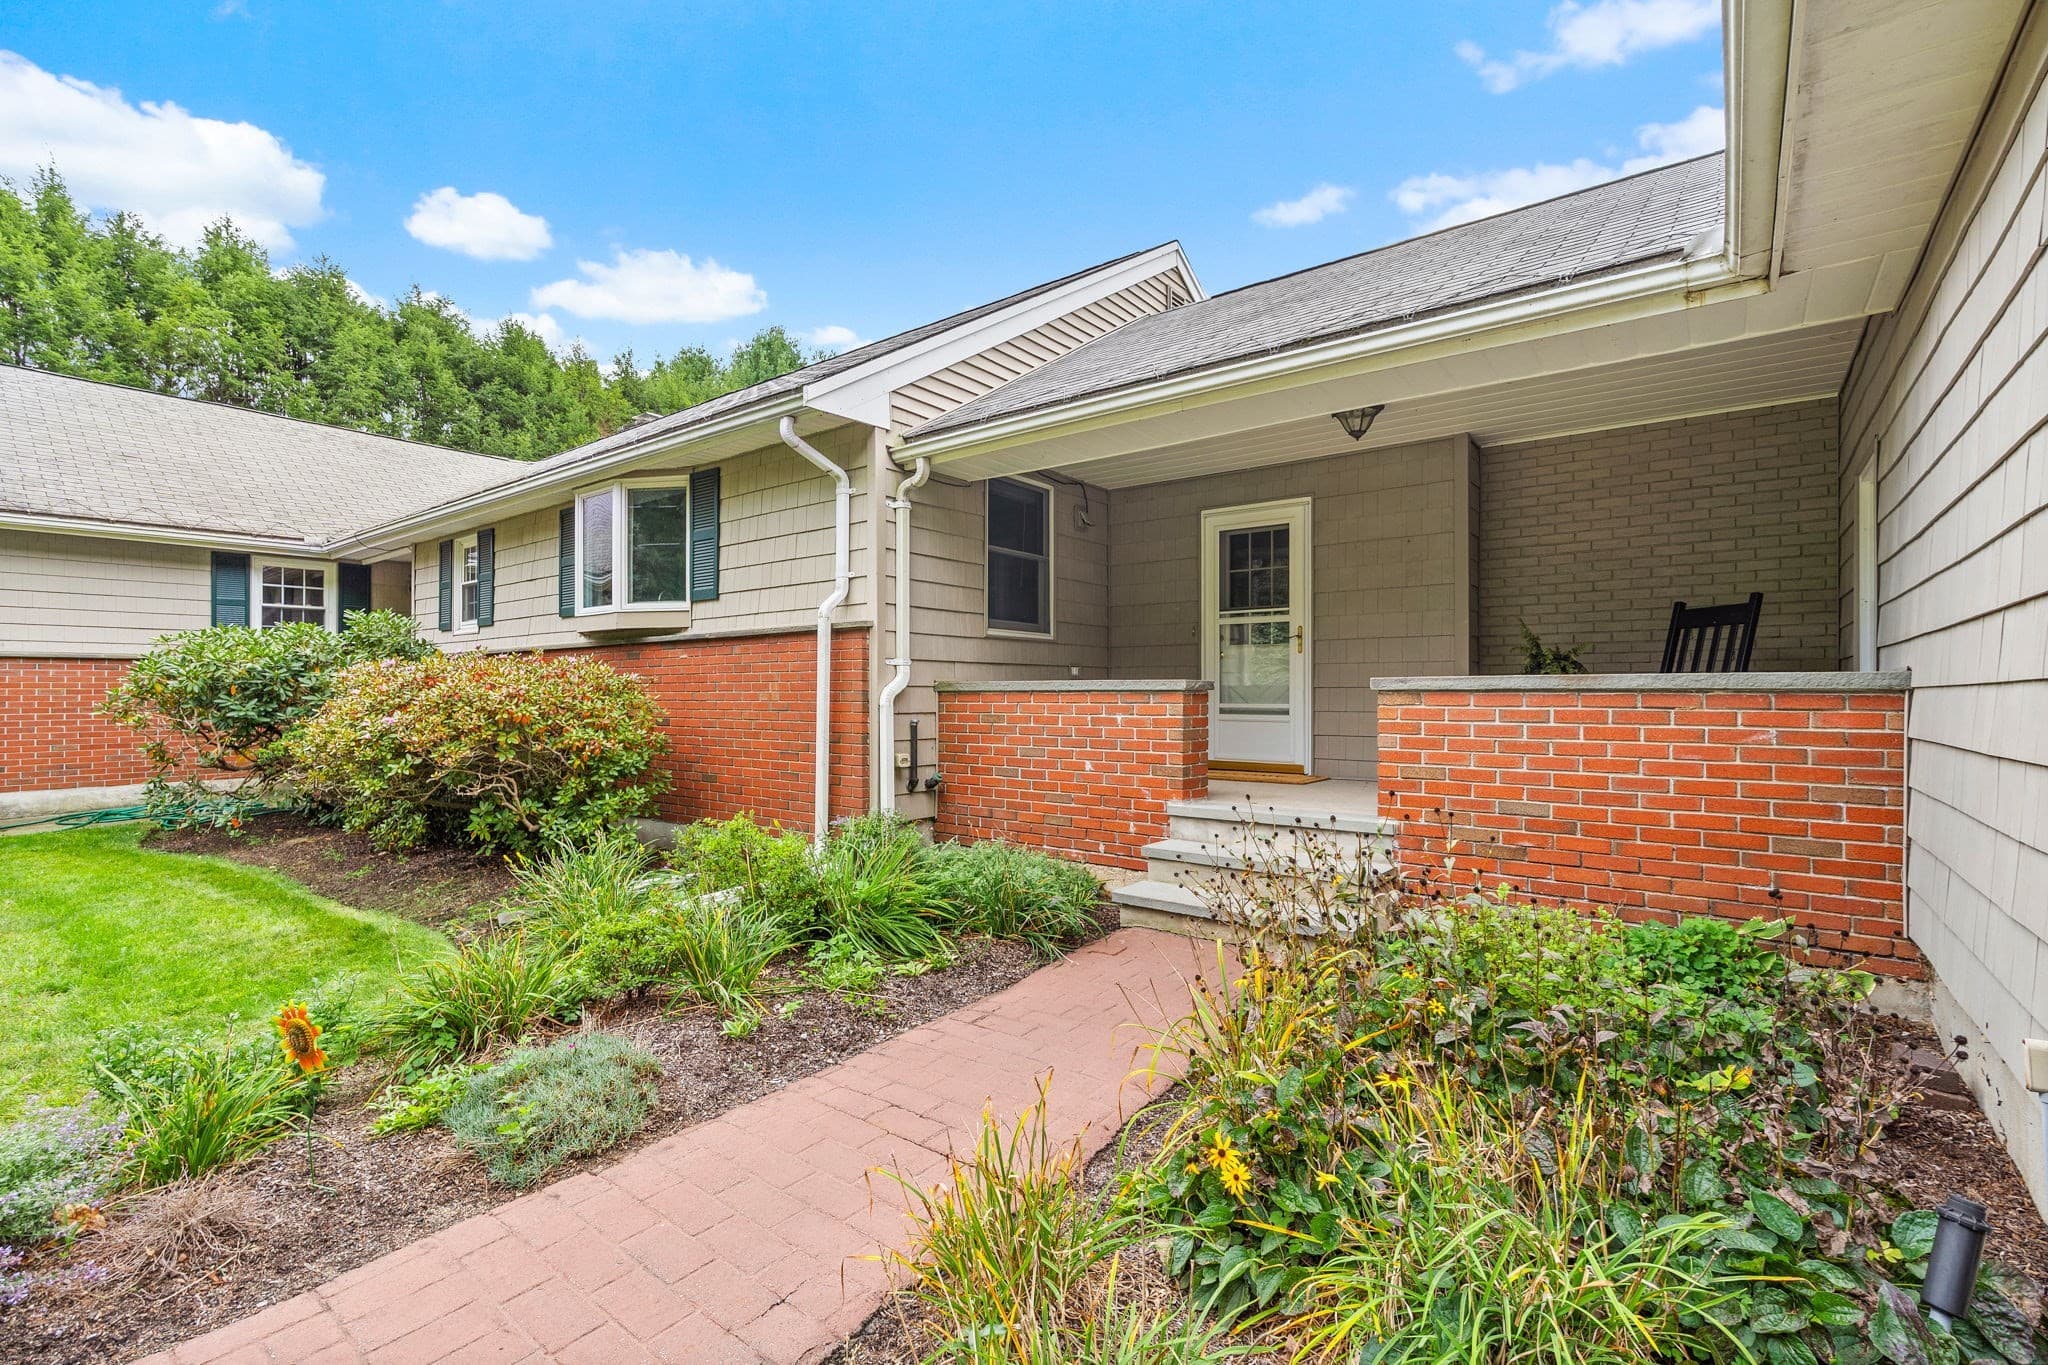
Single Family Residence at 272 Mill St, Holliston MA 01746, Holliston, photo 2 of 41
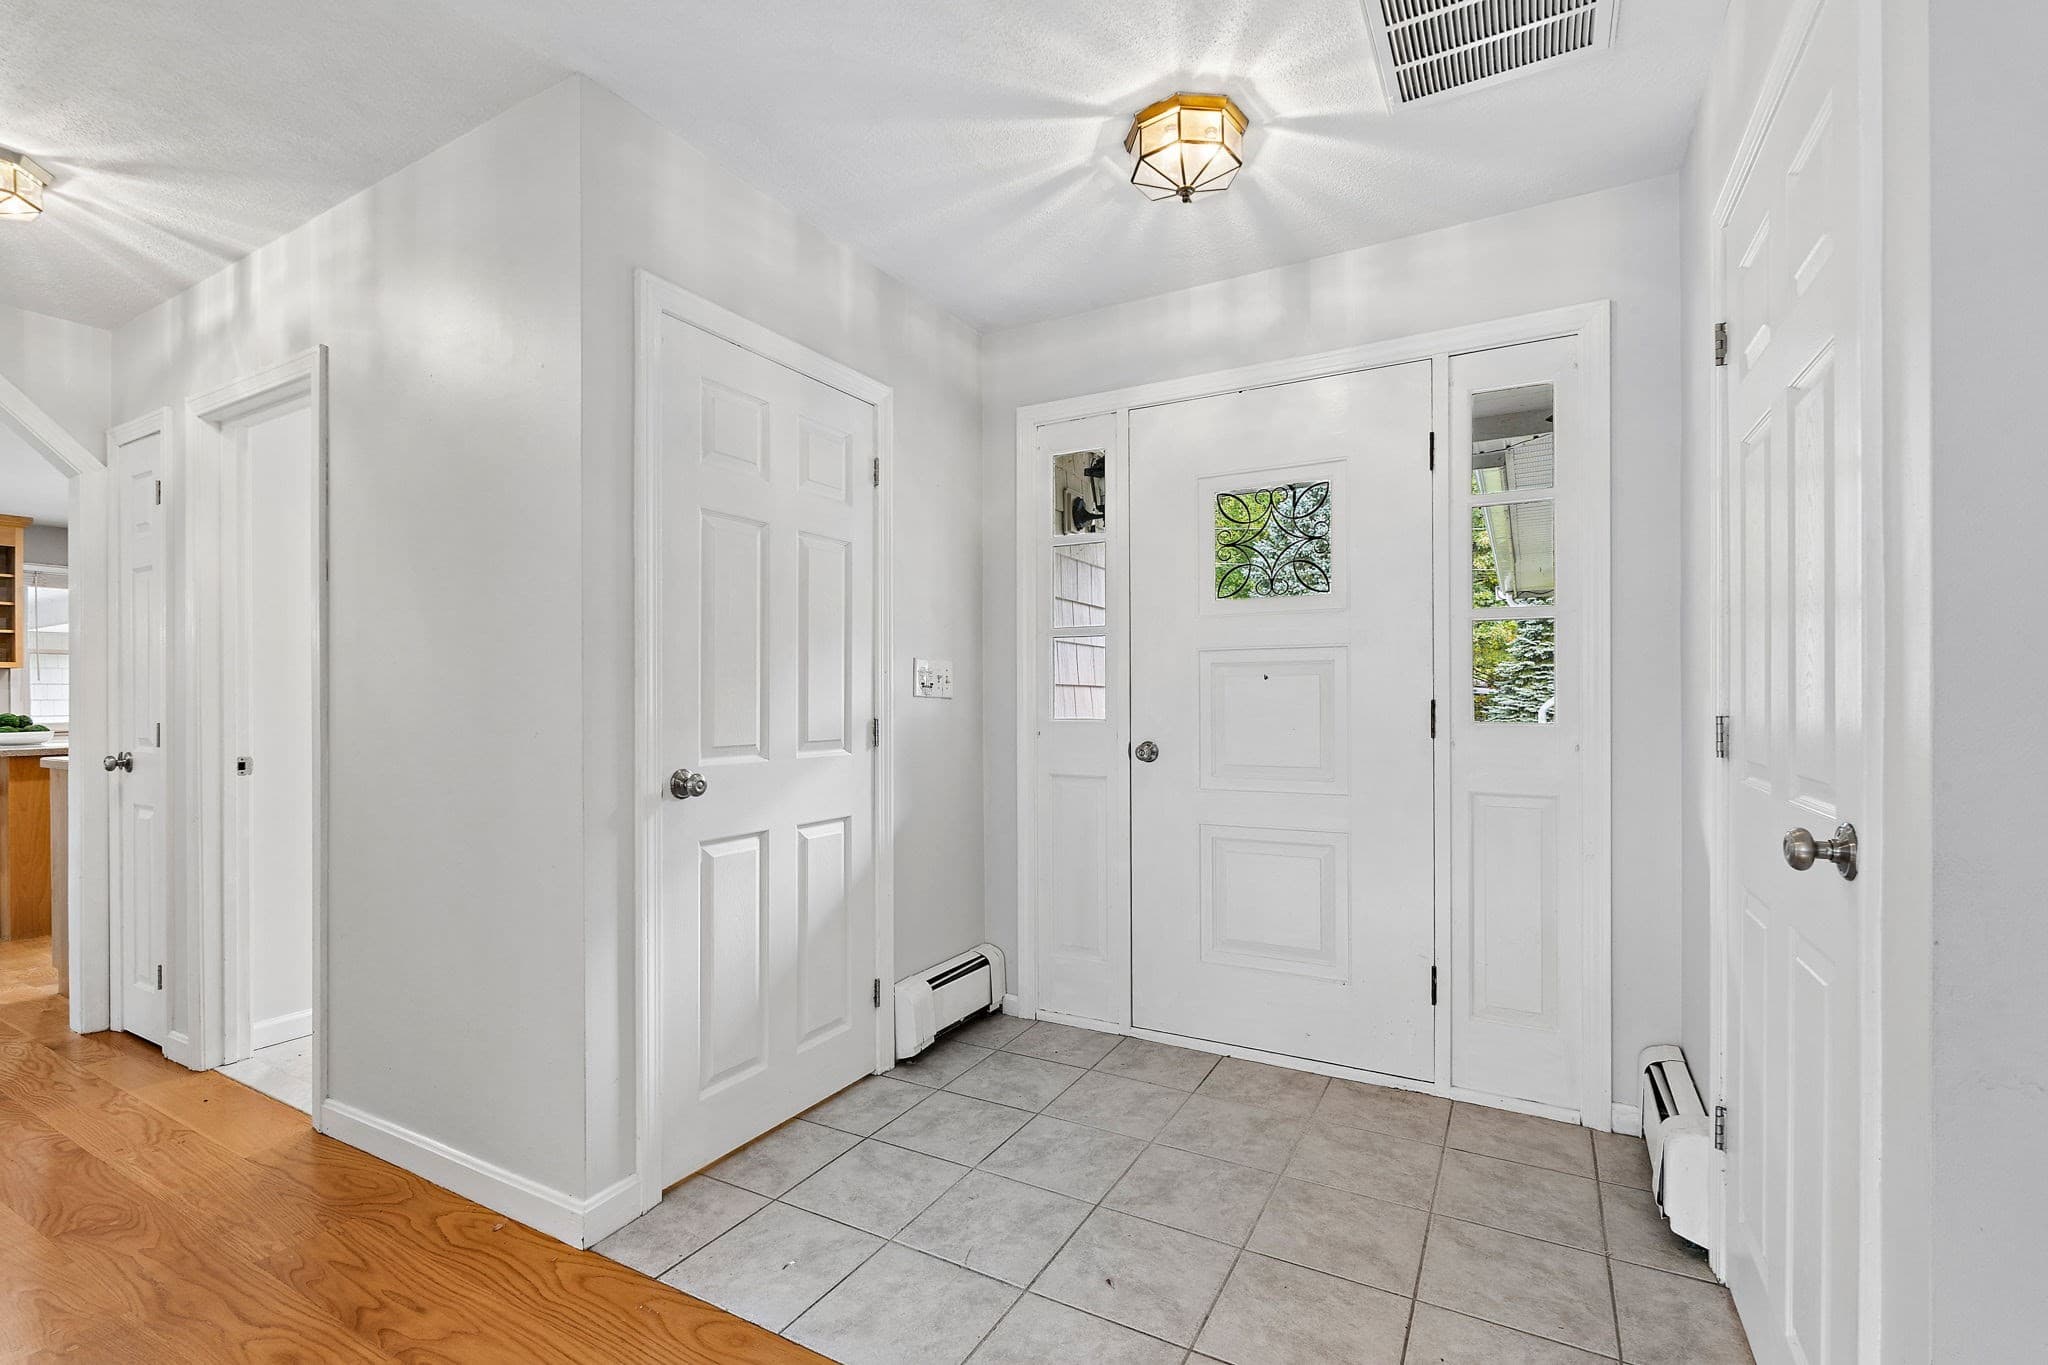
Single Family Residence at 272 Mill St, Holliston MA 01746, Holliston, photo 3 of 41
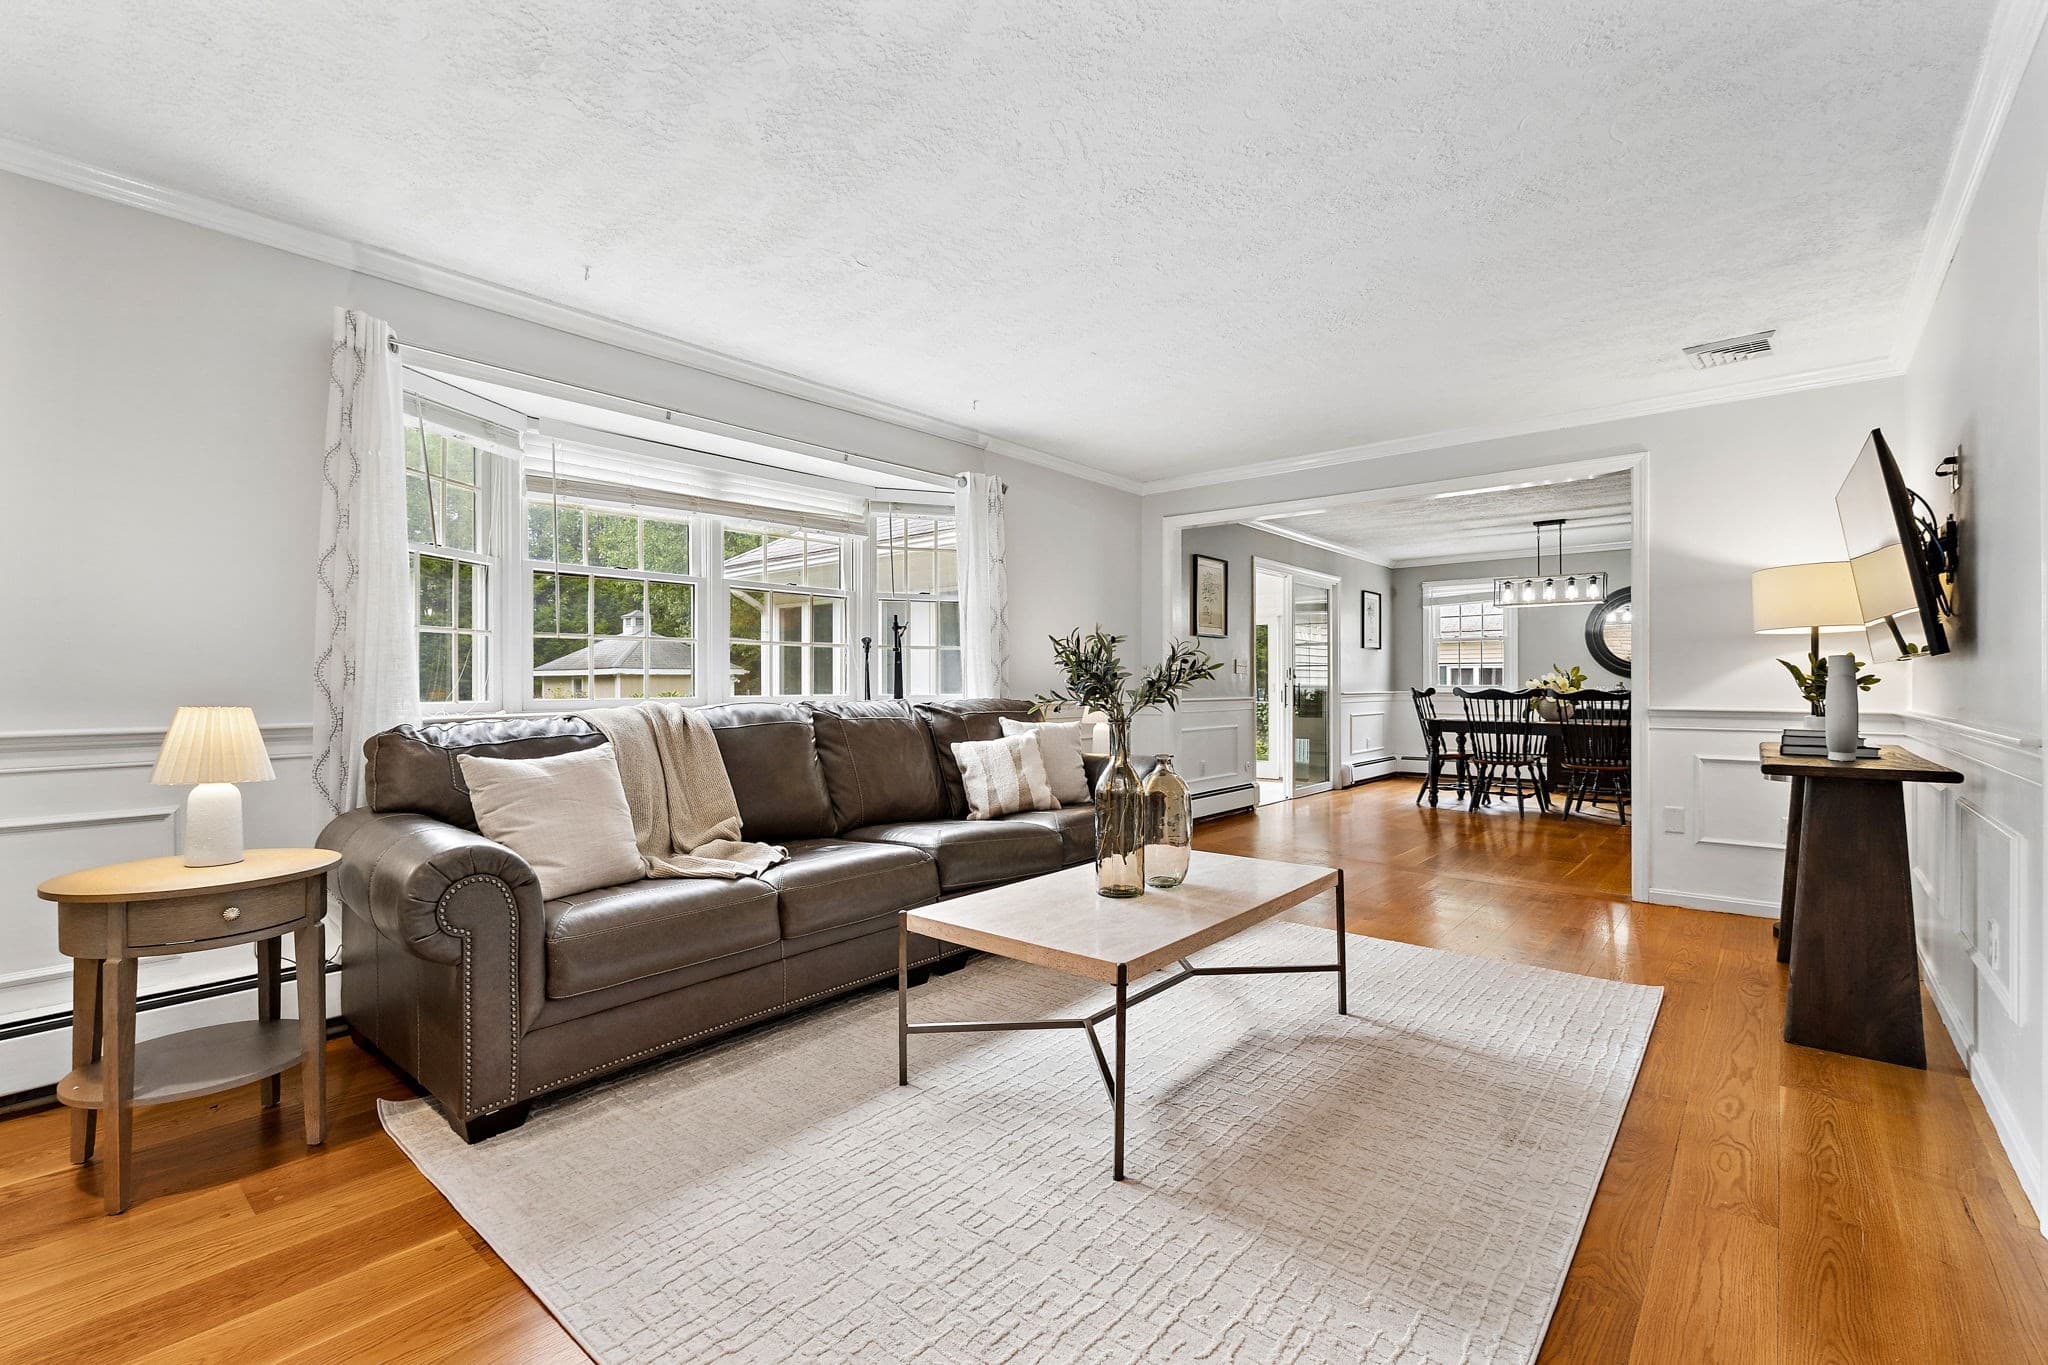
Single Family Residence at 272 Mill St, Holliston MA 01746, Holliston, photo 4 of 41
Single Family Residence at 272 Mill St, Holliston MA 01746, Holliston, photo 5 of 41
Single Family Residence at 272 Mill St, Holliston MA 01746, Holliston, photo 6 of 41
Single Family Residence at 272 Mill St, Holliston MA 01746, Holliston, photo 7 of 41
Single Family Residence at 272 Mill St, Holliston MA 01746, Holliston, photo 8 of 41
Single Family Residence at 272 Mill St, Holliston MA 01746, Holliston, photo 9 of 41
Single Family Residence at 272 Mill St, Holliston MA 01746, Holliston, photo 10 of 41
Single Family Residence at 272 Mill St, Holliston MA 01746, Holliston, photo 11 of 41
Single Family Residence at 272 Mill St, Holliston MA 01746, Holliston, photo 12 of 41
Single Family Residence at 272 Mill St, Holliston MA 01746, Holliston, photo 13 of 41
Single Family Residence at 272 Mill St, Holliston MA 01746, Holliston, photo 14 of 41
Single Family Residence at 272 Mill St, Holliston MA 01746, Holliston, photo 15 of 41
Single Family Residence at 272 Mill St, Holliston MA 01746, Holliston, photo 16 of 41
Single Family Residence at 272 Mill St, Holliston MA 01746, Holliston, photo 17 of 41
Single Family Residence at 272 Mill St, Holliston MA 01746, Holliston, photo 18 of 41
Single Family Residence at 272 Mill St, Holliston MA 01746, Holliston, photo 19 of 41
Single Family Residence at 272 Mill St, Holliston MA 01746, Holliston, photo 20 of 41
Single Family Residence at 272 Mill St, Holliston MA 01746, Holliston, photo 21 of 41
Single Family Residence at 272 Mill St, Holliston MA 01746, Holliston, photo 22 of 41
Single Family Residence at 272 Mill St, Holliston MA 01746, Holliston, photo 23 of 41
Single Family Residence at 272 Mill St, Holliston MA 01746, Holliston, photo 24 of 41
Single Family Residence at 272 Mill St, Holliston MA 01746, Holliston, photo 25 of 41
Single Family Residence at 272 Mill St, Holliston MA 01746, Holliston, photo 26 of 41
Single Family Residence at 272 Mill St, Holliston MA 01746, Holliston, photo 27 of 41
Single Family Residence at 272 Mill St, Holliston MA 01746, Holliston, photo 28 of 41
Single Family Residence at 272 Mill St, Holliston MA 01746, Holliston, photo 29 of 41
Single Family Residence at 272 Mill St, Holliston MA 01746, Holliston, photo 30 of 41
Single Family Residence at 272 Mill St, Holliston MA 01746, Holliston, photo 31 of 41
Single Family Residence at 272 Mill St, Holliston MA 01746, Holliston, photo 32 of 41
Single Family Residence at 272 Mill St, Holliston MA 01746, Holliston, photo 33 of 41
Single Family Residence at 272 Mill St, Holliston MA 01746, Holliston, photo 34 of 41
Single Family Residence at 272 Mill St, Holliston MA 01746, Holliston, photo 35 of 41
Single Family Residence at 272 Mill St, Holliston MA 01746, Holliston, photo 36 of 41
Single Family Residence at 272 Mill St, Holliston MA 01746, Holliston, photo 37 of 41
Single Family Residence at 272 Mill St, Holliston MA 01746, Holliston, photo 38 of 41
Single Family Residence at 272 Mill St, Holliston MA 01746, Holliston, photo 39 of 41
Single Family Residence at 272 Mill St, Holliston MA 01746, Holliston, photo 40 of 41
Single Family Residence at 272 Mill St, Holliston MA 01746, Holliston, photo 41 of 41
41 photos

$970,272

272 Mill St, Holliston MA 01746
Holliston, MA 01746
Listed by Jennifer DeLuca
Bedrooms
4
Bathrooms
3.5
Living area
3,565 sqft
Year built
1975

About this home

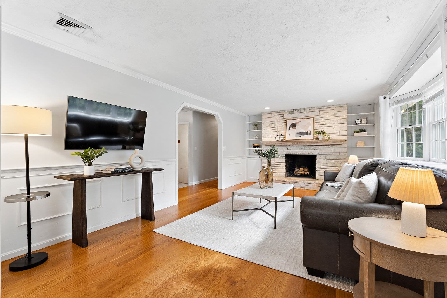
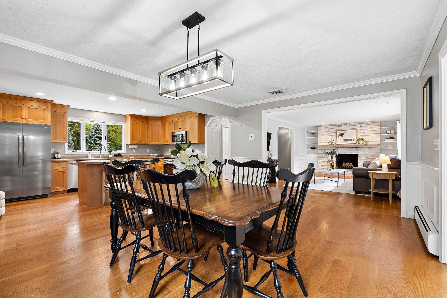
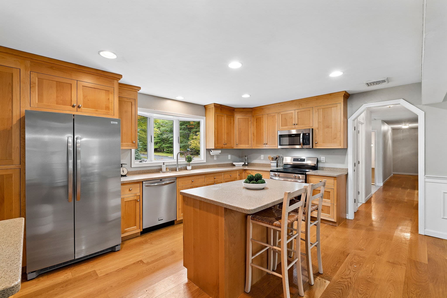
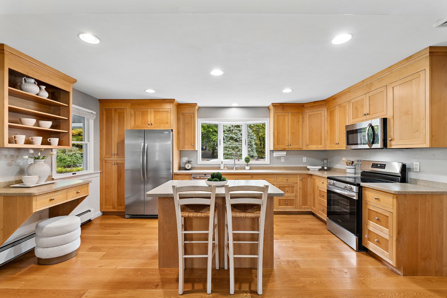
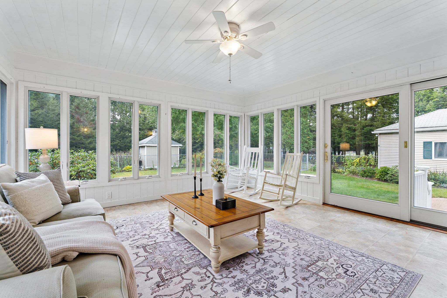
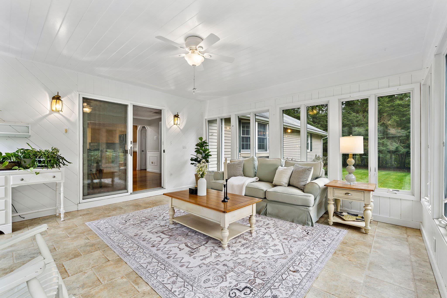
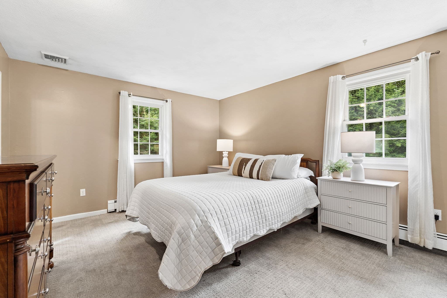
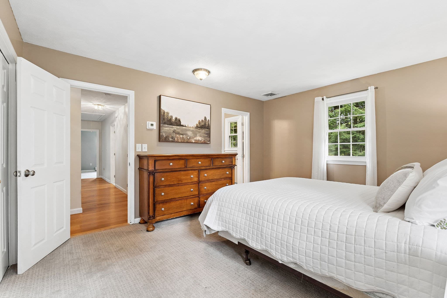
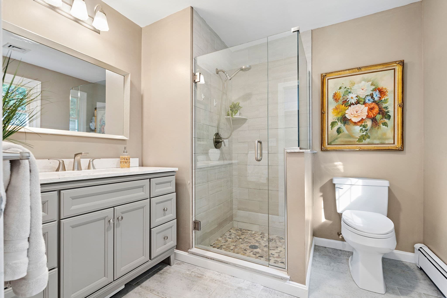
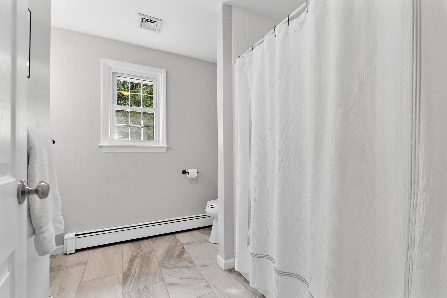
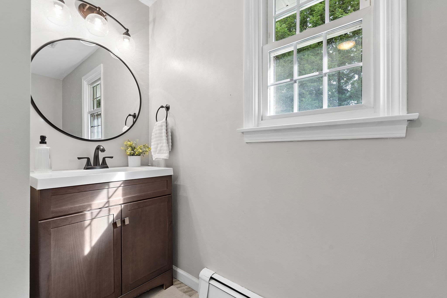
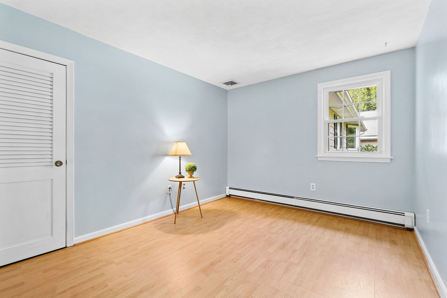
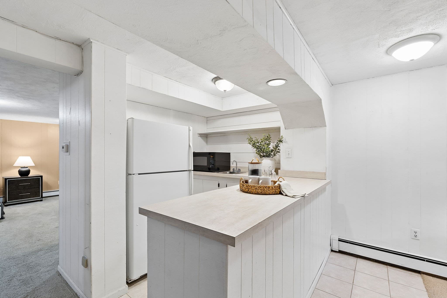
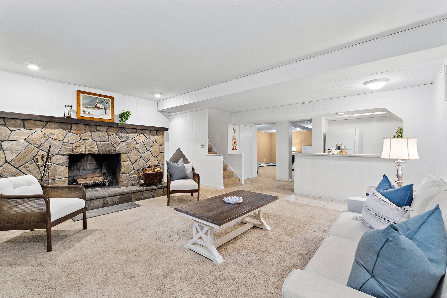
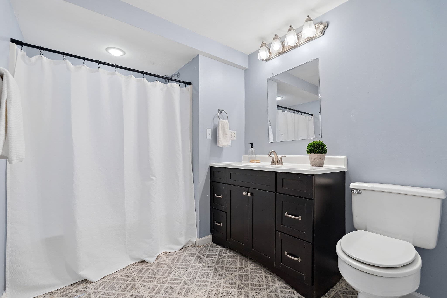
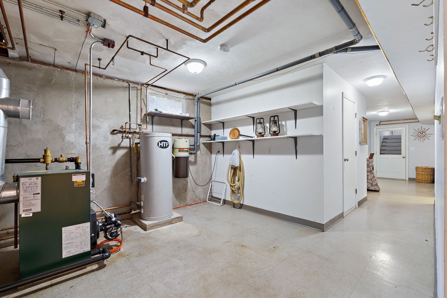
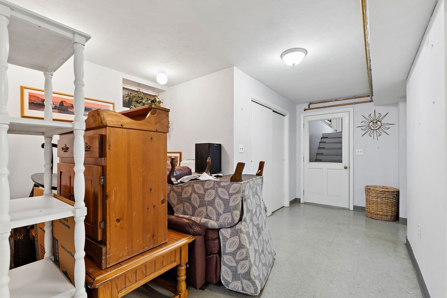
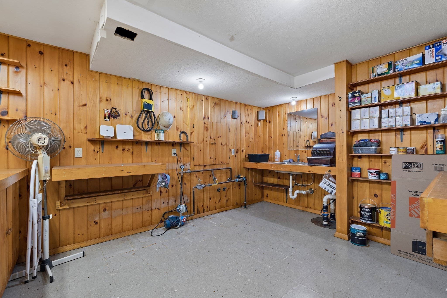
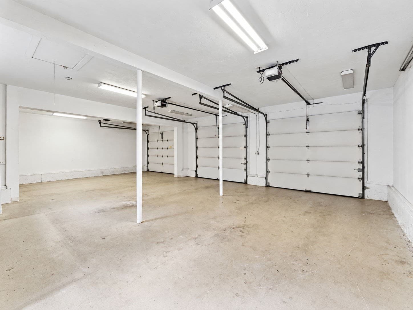
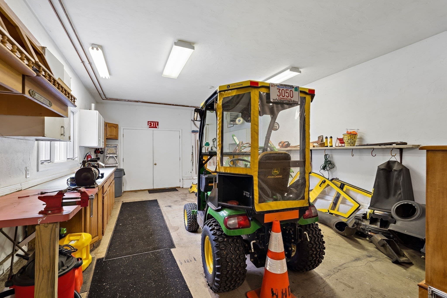
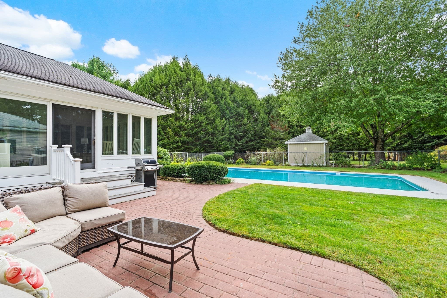
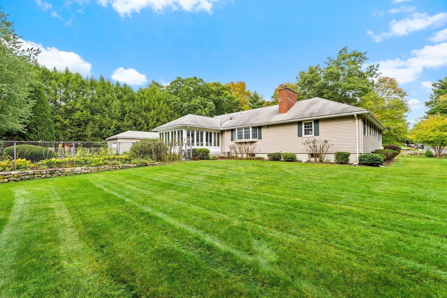
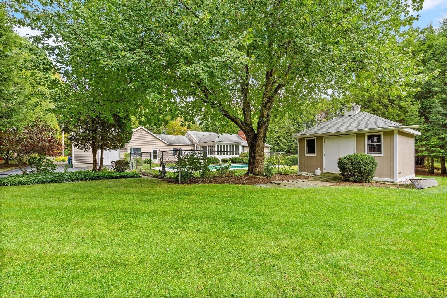
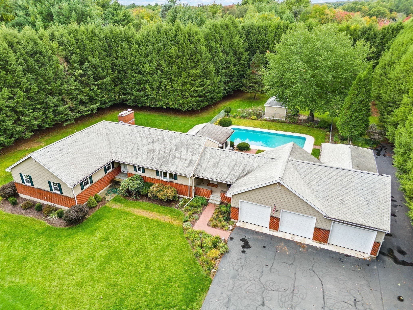
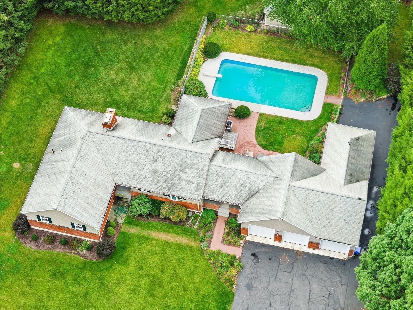
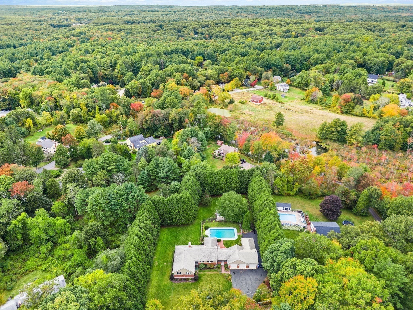
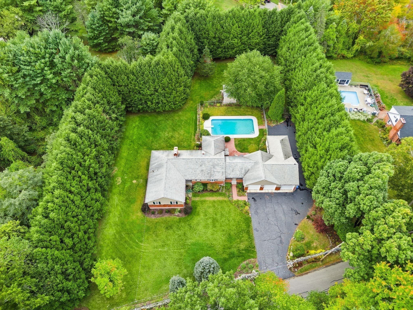
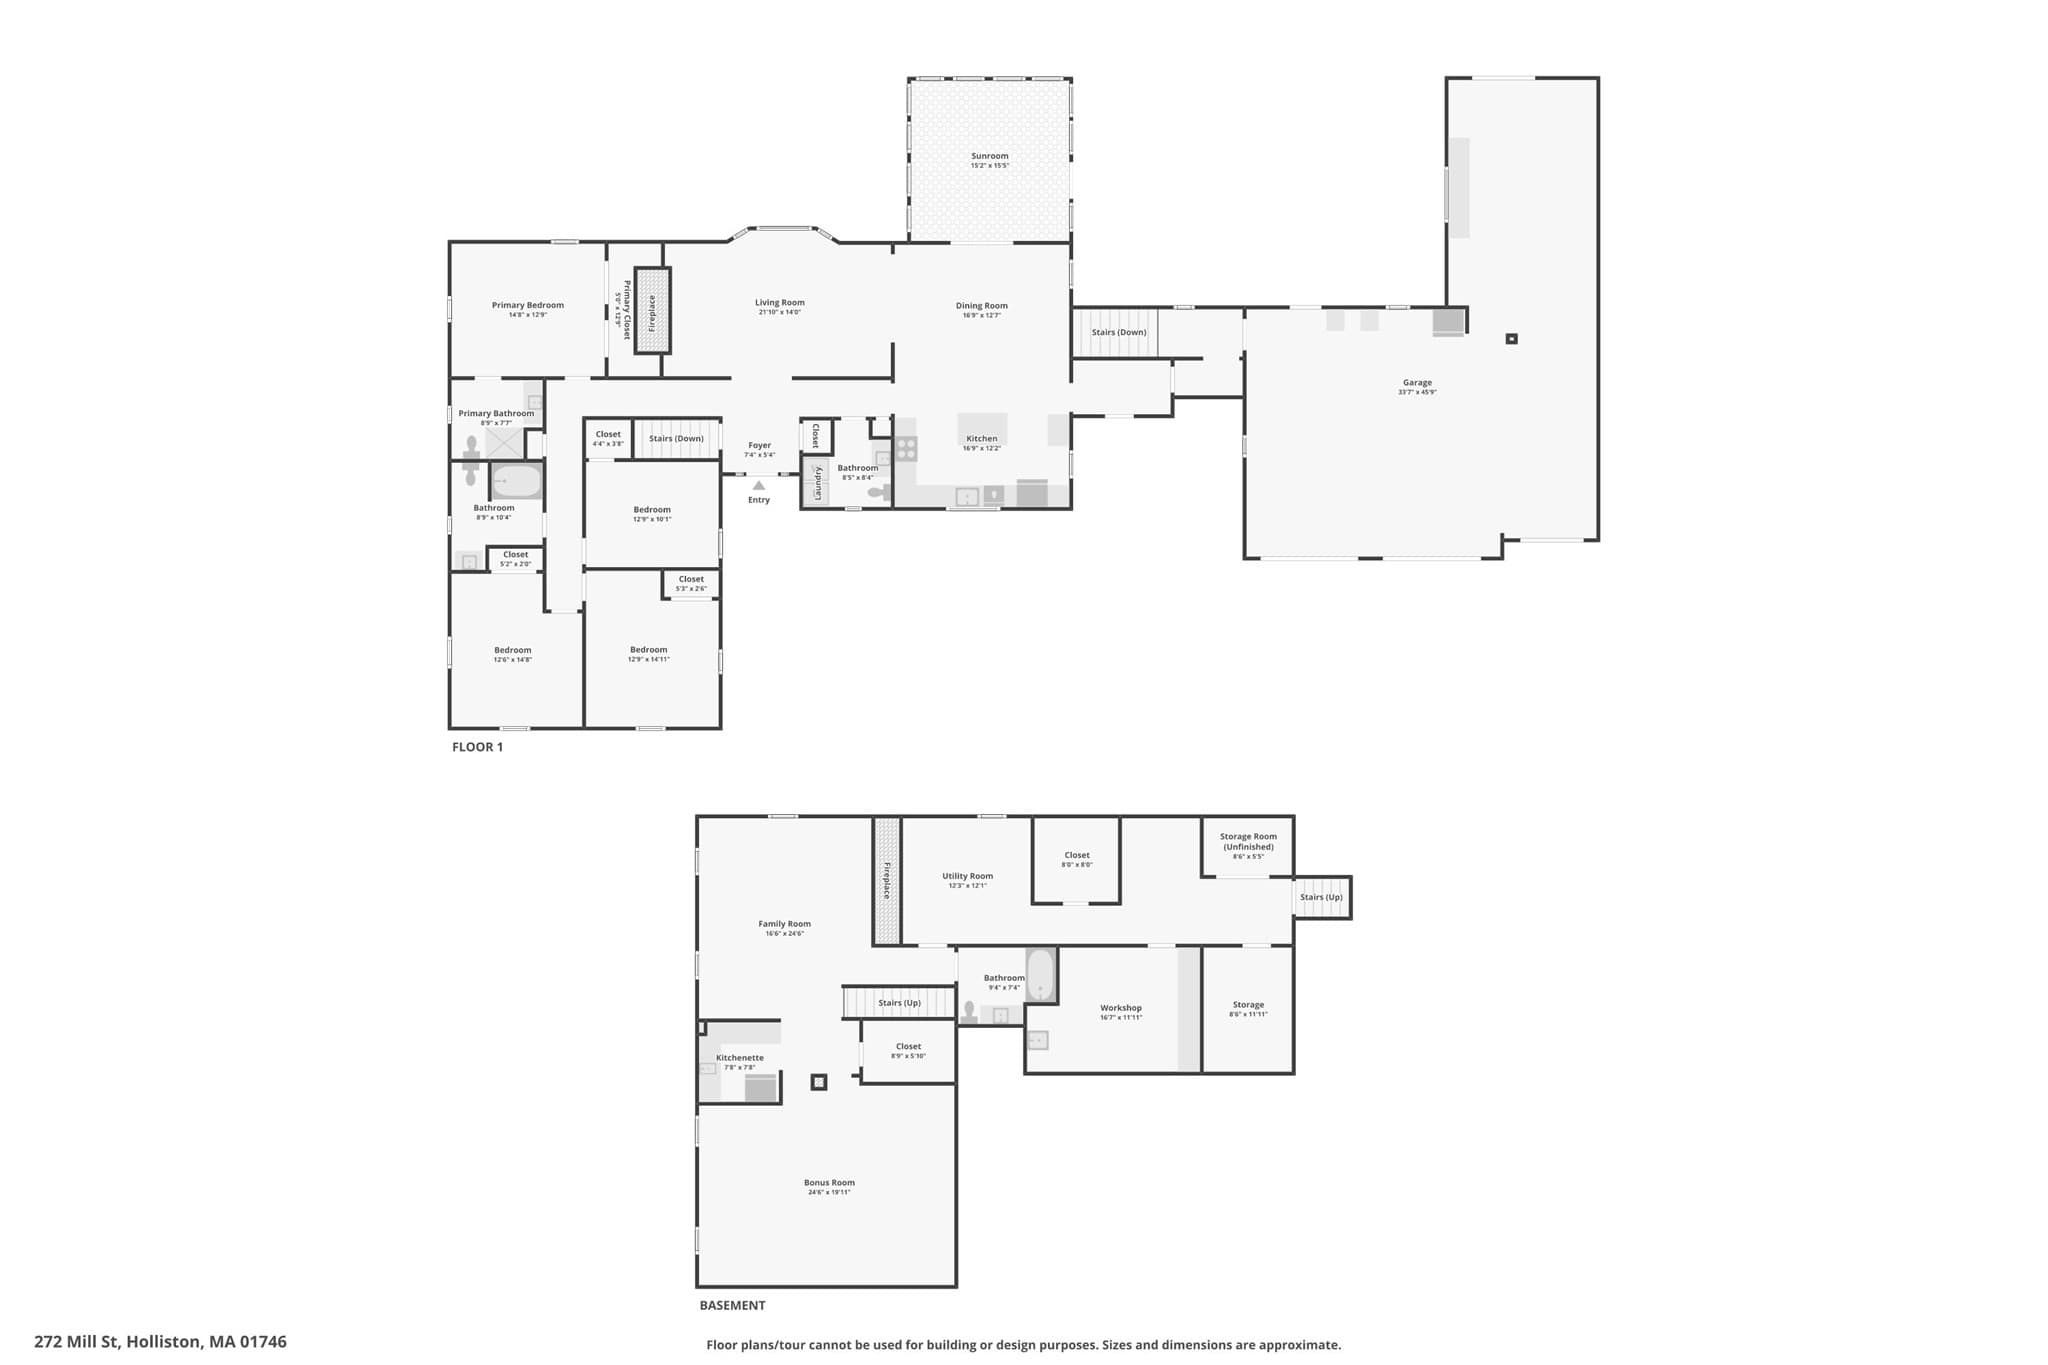
Imagine coming home to a place where there is room for everyone, space for everything, and something special around every corner. Welcome to 272 Mill St in Holliston, a home made for living, gathering, creating, and making memories. Set on a beautiful, level one-acre lot, this spacious 4-bedroom, 4-bath home offers over 2,000 square feet of living space, but it’s everything beyond the numbers that makes this home so special. Picture summer days spent around the gorgeous in-ground pool, friends and family gathered in the backyard, and quiet mornings or relaxing evenings in the oversized sunroom overlooking it all. Beyond the pool, the expansive yard offers room for backyard games, summer cookouts, gardening, entertaining, or simply spreading out and enjoying the outdoors. Have cars, projects, hobbies, or simply wish you had more space? The incredible attached 4-car garage is a car enthusiast’s, mechanic’s, or hobbyist’s dream, while the workshop and abundant storage offer even more room to create, work, and organize. Downstairs, discover an entirely different level of possibilities with its own living room, kitchenette, bedroom, and full bath. It’s an ideal setup for extended family, guests, a private retreat, or potential future ADU use, subject to town approval. There’s room here for everyone to have a space of their own and plenty of places to come together. Located near Pinecrest Golf Club with convenient access for commuters, 272 Mill St offers a rare combination of space, versatility, privacy, and outdoor living. This isn’t simply a house with great features. It’s the kind of place where summers are spent by the pool, projects come to life in the workshop, family and friends always have a place to stay, and home becomes the place everyone wants to be.

Highlights

Private poolFireplace

Property details

MLS #
73585683
Property type
Single Family Residence
Subdivision
N/A
Status
Active
Days on market
1
On market date
October 1, 2026
Stories
N/A
Total bathrooms
3.5
Garage spaces
4
Parking spaces
10
Lot size
1.02 acres
Loading map…

Nearby schools

Within 10 miles. School directory data from the National Center for Education Statistics (NCES), accessed via the Urban Institute Education Data API. Local Score is calculated by INNOVATE Real Estate; where a state rating is shown, it comes from that state's own official school report card (e.g. NC Dept. of Public Instruction, SC Report Card).

Elementary
Miller School
2.1 mi away · Grades 3-5
Nearest school -- attendance-zone data not available here
4.0
Local Score (student-teacher ratio only (preliminary -- will incorporate state test-score data once available)) -- not an official state rating
Enrollment
609
Student:teacher ratio
12.2:1
District
Holliston
Middle
Robert H. Adams Middle School
2.06 mi away · Grades 6-8
Nearest school -- attendance-zone data not available here
4.0
Local Score (student-teacher ratio only (preliminary -- will incorporate state test-score data once available)) -- not an official state rating
Enrollment
676
Student:teacher ratio
12.3:1
District
Holliston
High
Holliston High
1.07 mi away · Grades 9-12
Nearest school -- attendance-zone data not available here
4.0
Local Score (student-teacher ratio only (preliminary -- will incorporate state test-score data once available)) -- not an official state rating
Enrollment
812
Student:teacher ratio
12.9:1
District
Holliston

Walkability

Blended score for Holliston's center, calculated by INNOVATE Real Estate from two sources: the EPA's National Walkability Index (street network, transit, land-use mix) and Google Places amenity data (what's actually reachable on foot from this point). EPA National Walkability Index only -- nearby-amenity data not cached yet for this area.

23
Car-dependent
out of 100
EPA National Walkability Index
4.5 / 20 -- Least walkable

Mortgage calculator

Estimate only - actual rate and payment depend on your lender, credit, and loan program.

$
%
%
Adjust tax / insurance estimates
% / yr
$
/mo
Est. monthly payment
$5,993/mo
$194,054 down
$776,218 loan
Principal & interest$5,035
Property tax (est.)$809
Home insurance (est.)$150

Similar homes you might like

Data source: Listing information provided by MLS Property Information Network via Trestle/CoreLogic. Last updated 1 days ago.

Information herein deemed reliable but not guaranteed; all measurements, school assignments, HOA fees, taxes, and feature lists are approximate and should be independently verified. Equal Housing Opportunity.