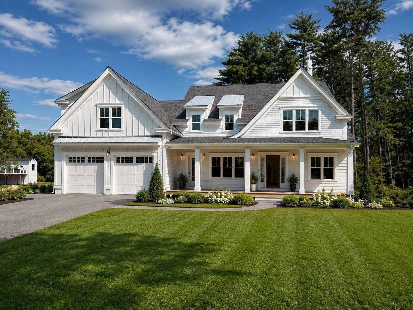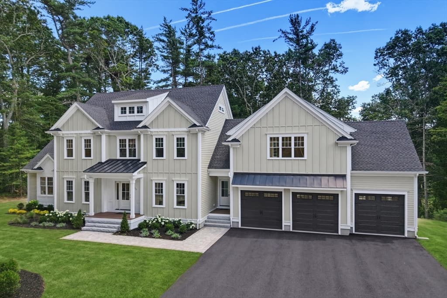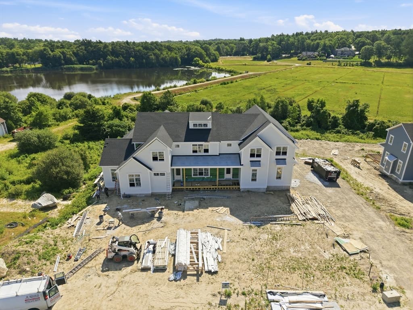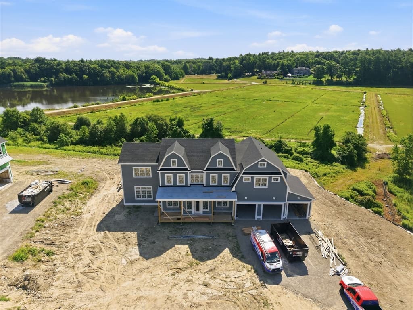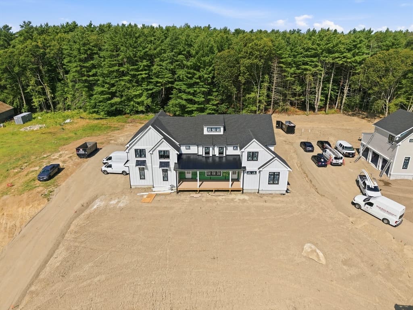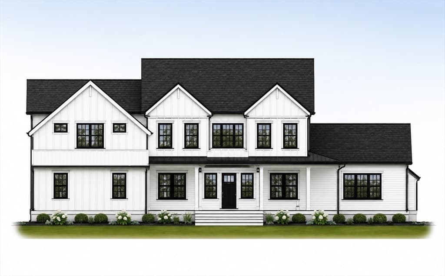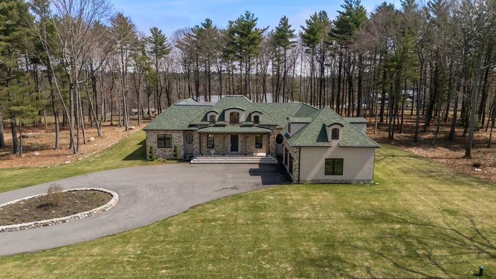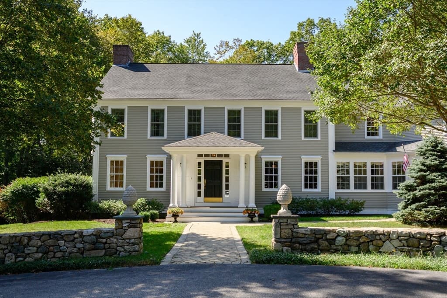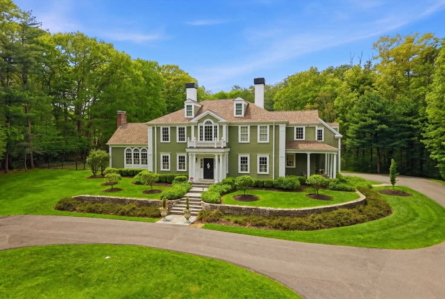
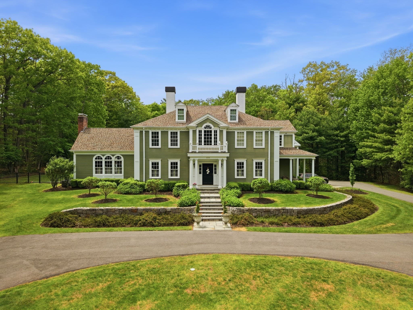
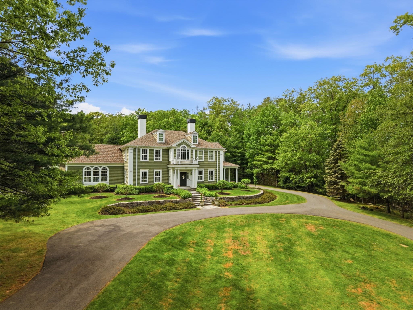
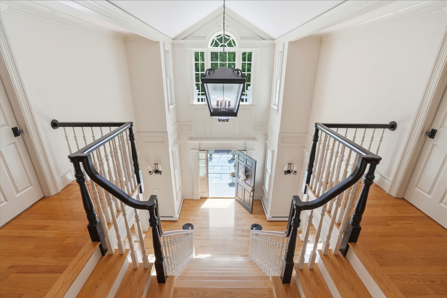
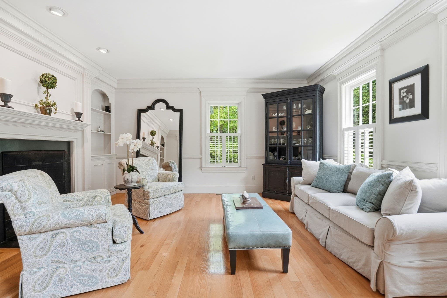
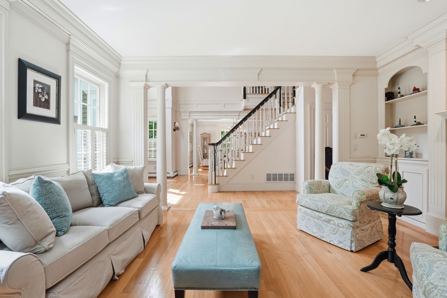
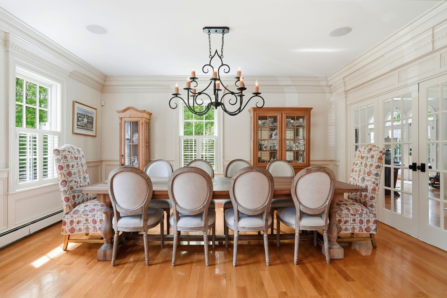
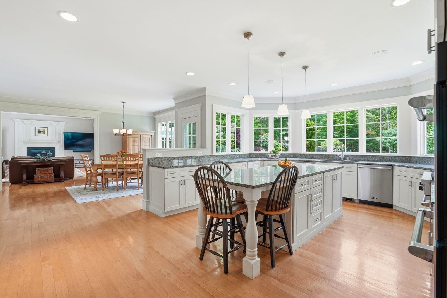
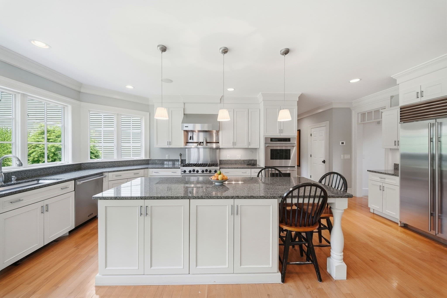
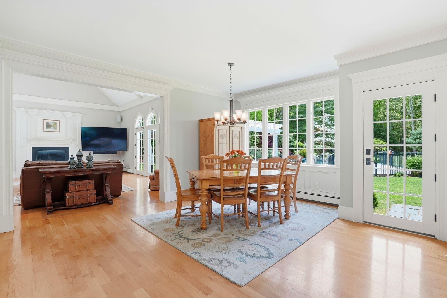
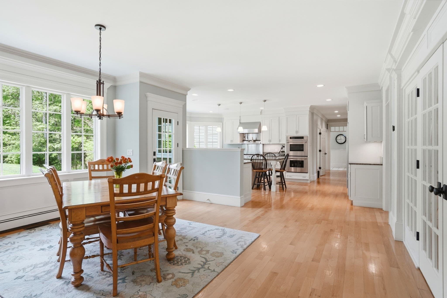
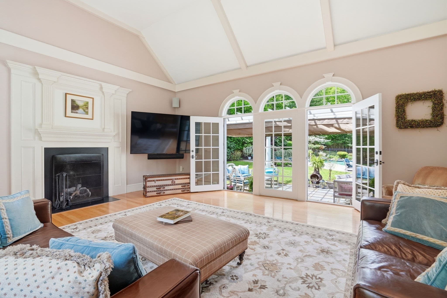
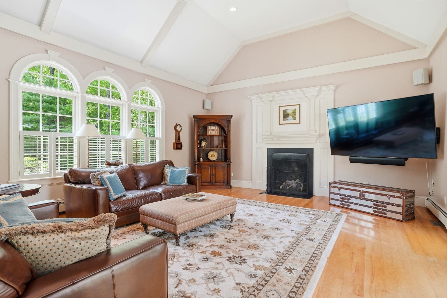
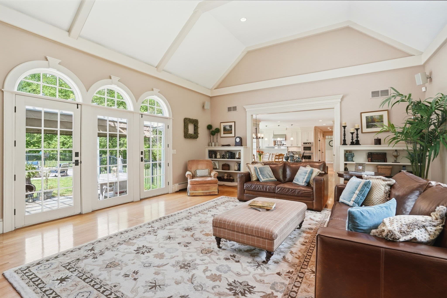
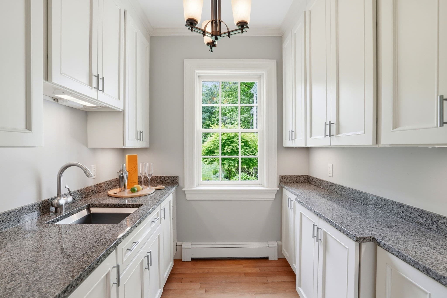
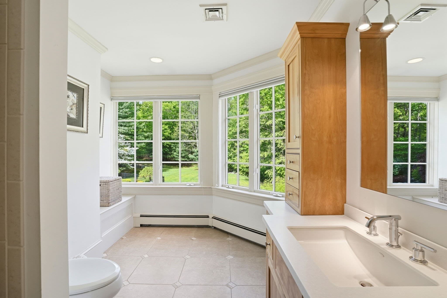
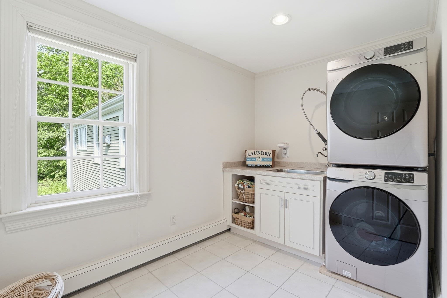
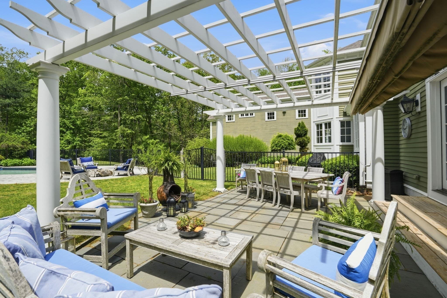
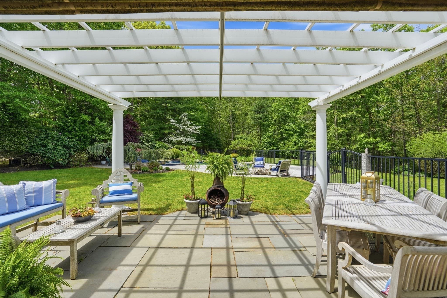
Single Family Residence at 205 Pleasant St, Norwell MA 02061, Norwell
Single Family Residence at 205 Pleasant St, Norwell MA 02061, Norwell, photo 2 of 40
Single Family Residence at 205 Pleasant St, Norwell MA 02061, Norwell, photo 3 of 40
Single Family Residence at 205 Pleasant St, Norwell MA 02061, Norwell, photo 4 of 40
Single Family Residence at 205 Pleasant St, Norwell MA 02061, Norwell, photo 5 of 40
Single Family Residence at 205 Pleasant St, Norwell MA 02061, Norwell, photo 6 of 40
Single Family Residence at 205 Pleasant St, Norwell MA 02061, Norwell, photo 7 of 40
Single Family Residence at 205 Pleasant St, Norwell MA 02061, Norwell, photo 8 of 40
Single Family Residence at 205 Pleasant St, Norwell MA 02061, Norwell, photo 9 of 40
Single Family Residence at 205 Pleasant St, Norwell MA 02061, Norwell, photo 10 of 40
Single Family Residence at 205 Pleasant St, Norwell MA 02061, Norwell, photo 11 of 40
Single Family Residence at 205 Pleasant St, Norwell MA 02061, Norwell, photo 12 of 40
Single Family Residence at 205 Pleasant St, Norwell MA 02061, Norwell, photo 13 of 40
Single Family Residence at 205 Pleasant St, Norwell MA 02061, Norwell, photo 14 of 40
Single Family Residence at 205 Pleasant St, Norwell MA 02061, Norwell, photo 15 of 40
Single Family Residence at 205 Pleasant St, Norwell MA 02061, Norwell, photo 16 of 40
Single Family Residence at 205 Pleasant St, Norwell MA 02061, Norwell, photo 17 of 40
Single Family Residence at 205 Pleasant St, Norwell MA 02061, Norwell, photo 18 of 40
Single Family Residence at 205 Pleasant St, Norwell MA 02061, Norwell, photo 19 of 40
Single Family Residence at 205 Pleasant St, Norwell MA 02061, Norwell, photo 20 of 40
Single Family Residence at 205 Pleasant St, Norwell MA 02061, Norwell, photo 21 of 40
Single Family Residence at 205 Pleasant St, Norwell MA 02061, Norwell, photo 22 of 40
Single Family Residence at 205 Pleasant St, Norwell MA 02061, Norwell, photo 23 of 40
Single Family Residence at 205 Pleasant St, Norwell MA 02061, Norwell, photo 24 of 40
Single Family Residence at 205 Pleasant St, Norwell MA 02061, Norwell, photo 25 of 40
Single Family Residence at 205 Pleasant St, Norwell MA 02061, Norwell, photo 26 of 40
Single Family Residence at 205 Pleasant St, Norwell MA 02061, Norwell, photo 27 of 40
Single Family Residence at 205 Pleasant St, Norwell MA 02061, Norwell, photo 28 of 40
Single Family Residence at 205 Pleasant St, Norwell MA 02061, Norwell, photo 29 of 40
Single Family Residence at 205 Pleasant St, Norwell MA 02061, Norwell, photo 30 of 40
Single Family Residence at 205 Pleasant St, Norwell MA 02061, Norwell, photo 31 of 40
Single Family Residence at 205 Pleasant St, Norwell MA 02061, Norwell, photo 32 of 40
Single Family Residence at 205 Pleasant St, Norwell MA 02061, Norwell, photo 33 of 40
Single Family Residence at 205 Pleasant St, Norwell MA 02061, Norwell, photo 34 of 40
Single Family Residence at 205 Pleasant St, Norwell MA 02061, Norwell, photo 35 of 40
Single Family Residence at 205 Pleasant St, Norwell MA 02061, Norwell, photo 36 of 40
Single Family Residence at 205 Pleasant St, Norwell MA 02061, Norwell, photo 37 of 40
Single Family Residence at 205 Pleasant St, Norwell MA 02061, Norwell, photo 38 of 40
Single Family Residence at 205 Pleasant St, Norwell MA 02061, Norwell, photo 39 of 40
Single Family Residence at 205 Pleasant St, Norwell MA 02061, Norwell, photo 40 of 40
40 photos

$2,650,000

205 Pleasant St, Norwell MA 02061
Norwell, MA 02061
Listed by Karen Bandera
Bedrooms
4
Bathrooms
3.5
Living area
5,302 sqft
Year built
2000

About this home

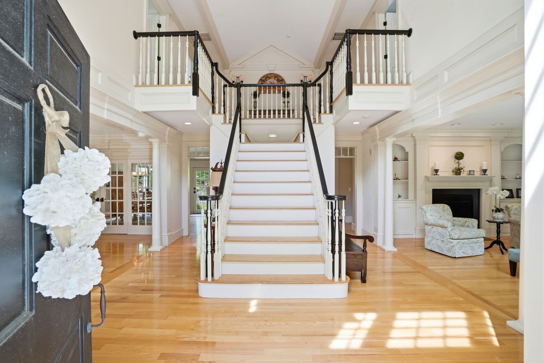
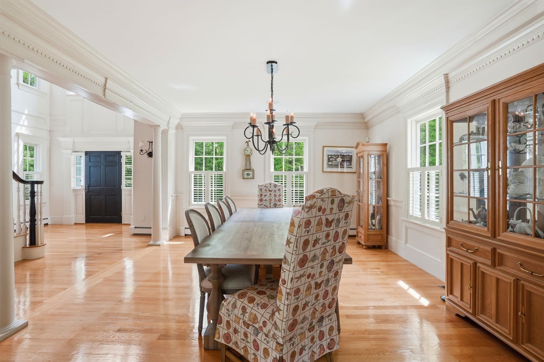
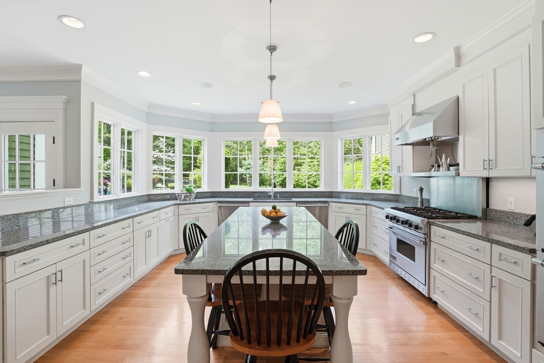
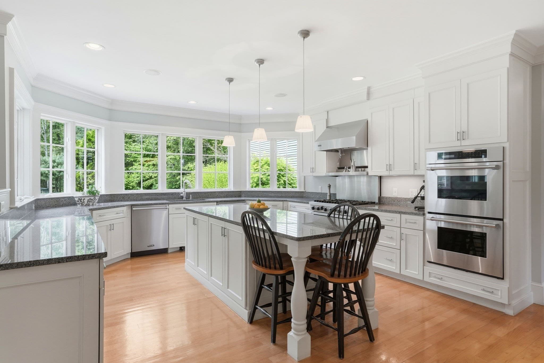
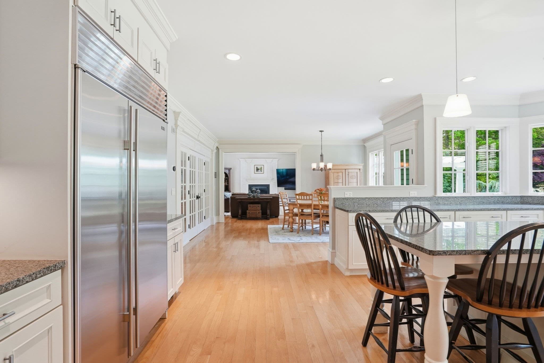
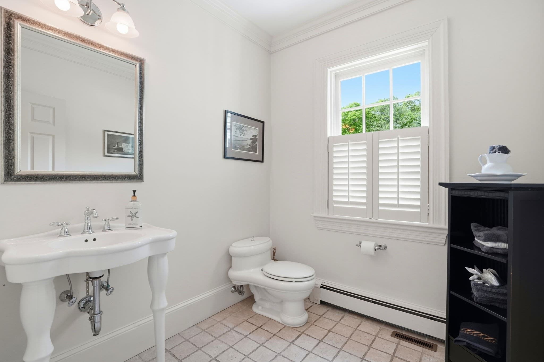
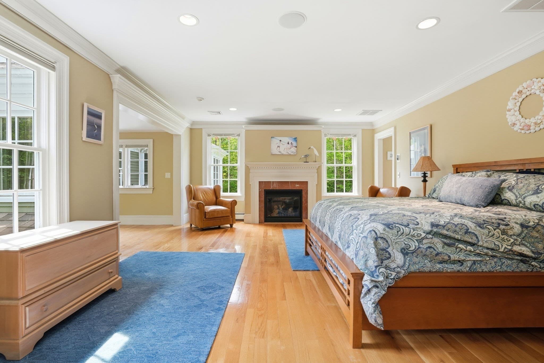
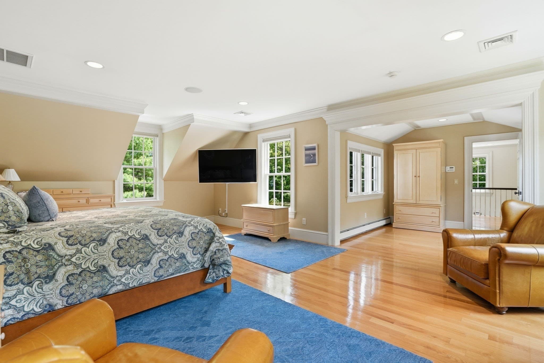
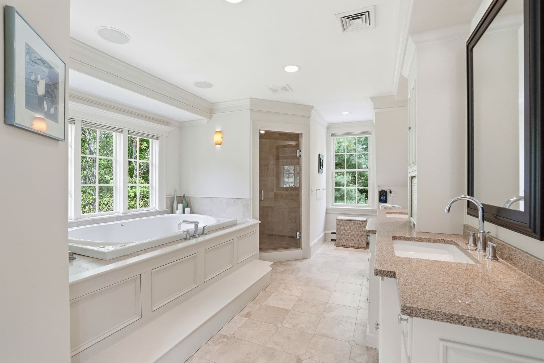
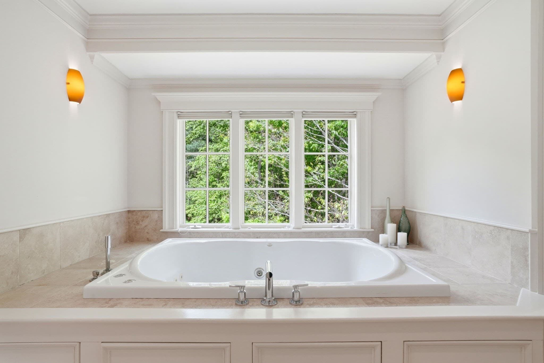
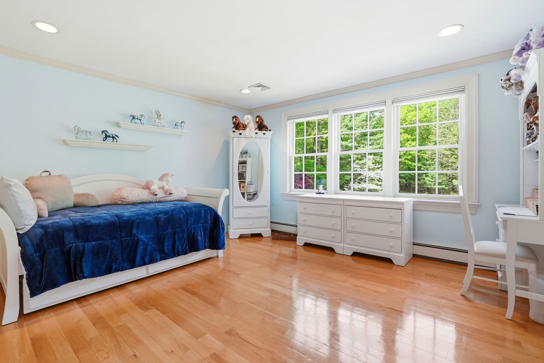
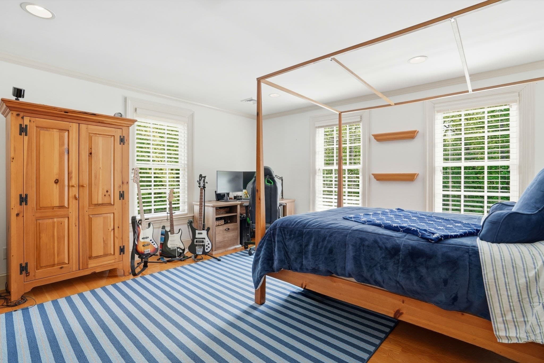
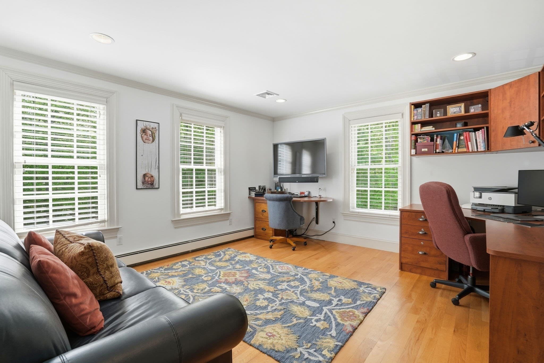
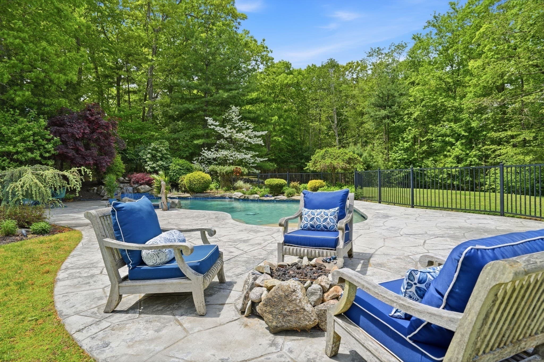
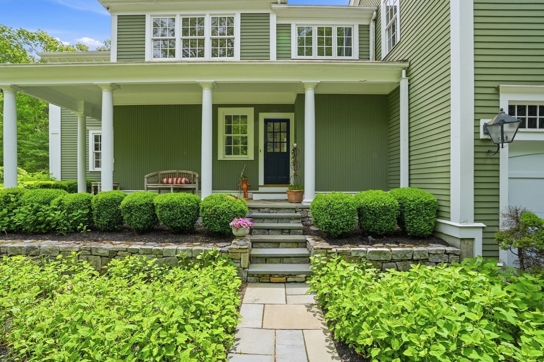
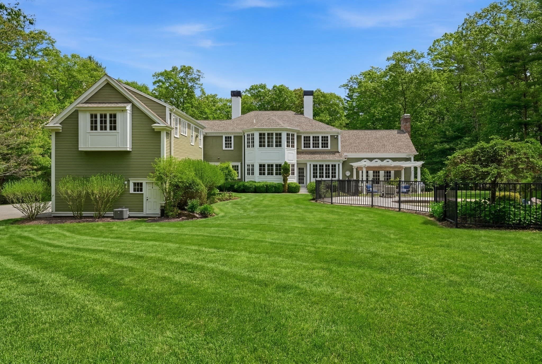
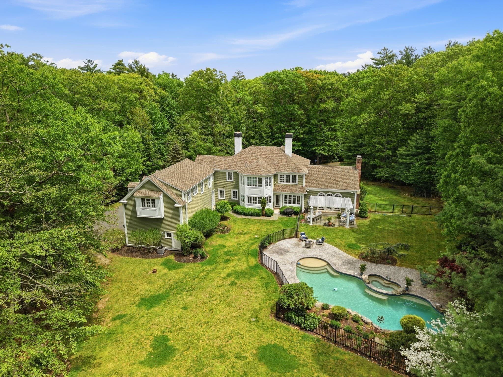
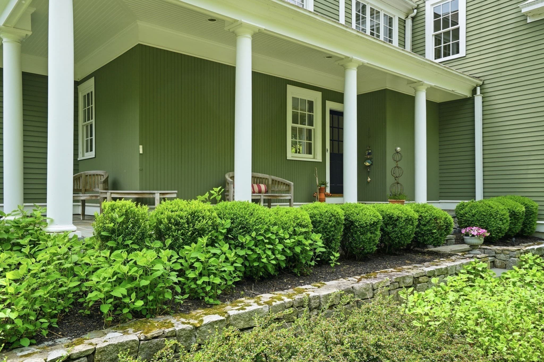
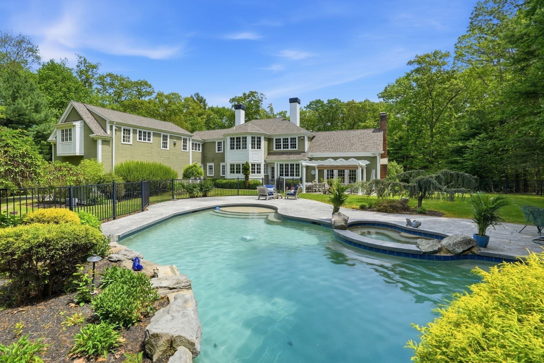
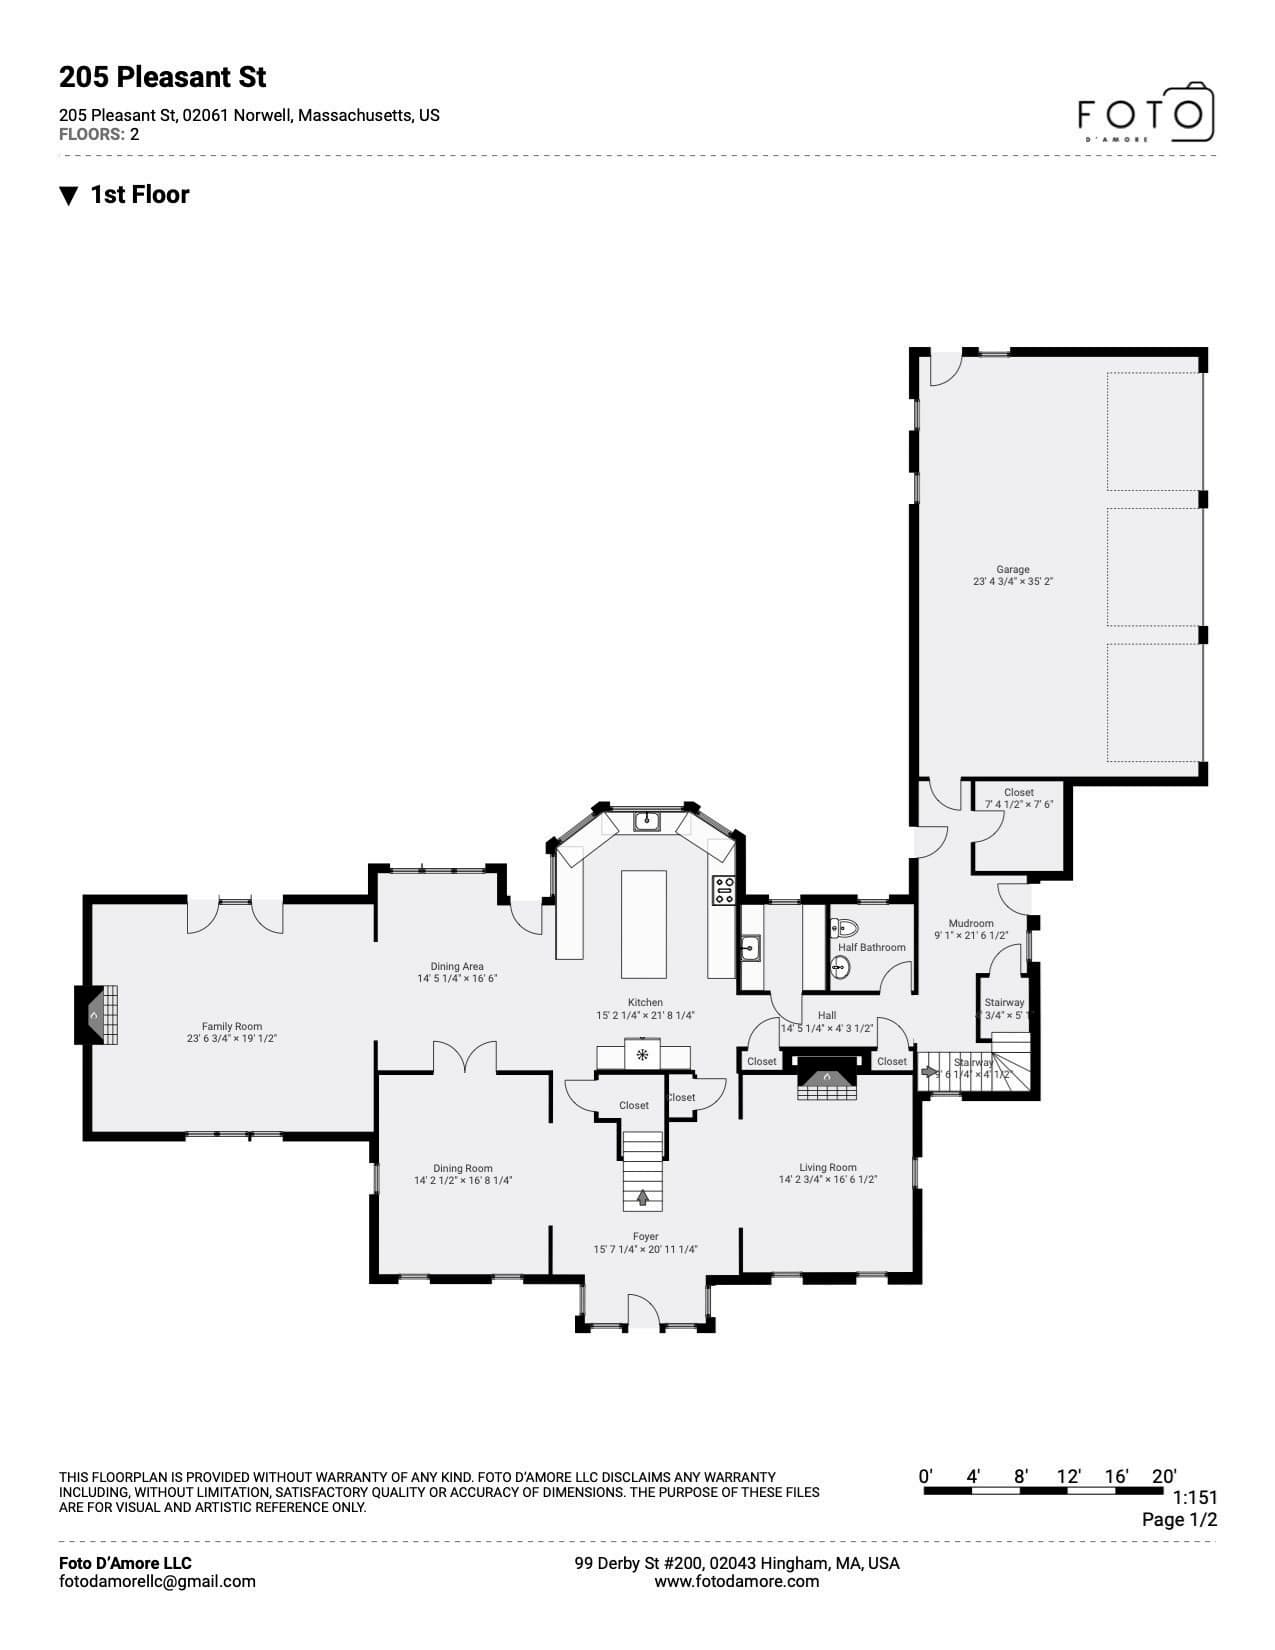
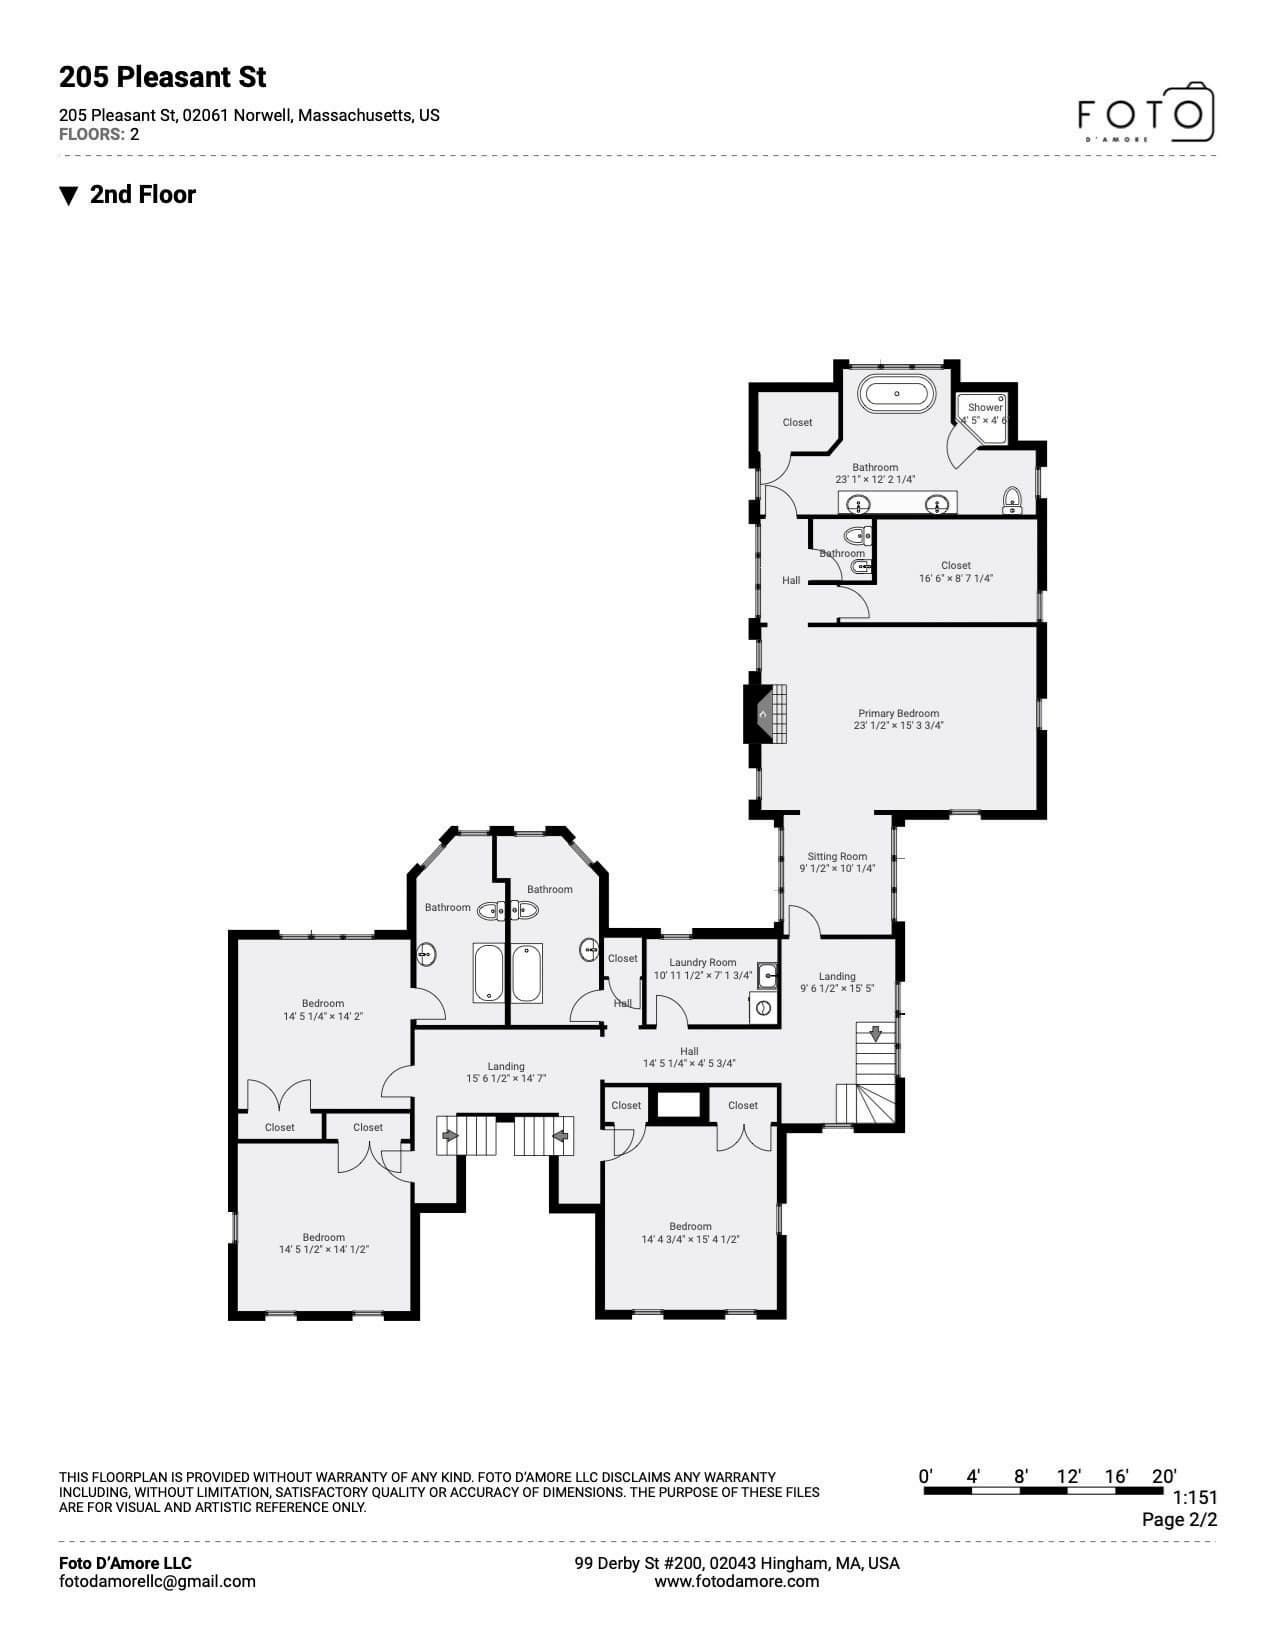
Welcome to 205 Pleasant Street ,“The Reserve”, an extraordinary custom estate designed by renowned builder Campbell Smith and set within one of Norwell’s most exclusive gated communities. Privately nestled on 11.75 picturesque acres within an intimate enclave of just ten distinguished residences spanning more than 80 acres, this exceptional Colonial offers timeless architecture, impeccable craftsmanship, and refined finishes rarely found in newer construction. Encompassing over 5,300 square feet, this elegant 11-room residence features 4 bedrooms, 3.5 baths, and a thoughtfully designed open floor plan ideal for both grand entertaining and comfortable everyday living. The resort-inspired grounds elevate the property, showcasing a heated Gunite pool, spa, beautifully designed patio spaces tailored for outdoor entertaining and private relaxation. The abundant acreage and 5-bedroom septic system may offer future potential expansion for guest house or ADU offering additional value.

Highlights

Private poolFireplace

Property details

MLS #
73524901
Property type
Single Family Residence
Subdivision
The Reserve
Status
Active
Days on market
121
On market date
May 27, 2026
Stories
N/A
Total bathrooms
3.5
Garage spaces
3
Parking spaces
9
Lot size
11.75 acres
Loading map…

Nearby schools

Within 10 miles · public school directory data (NCES)

Elementary
William G Vinal
1.88 mi away · Grades -1-5
Nearest school -- attendance-zone data not available here
4.0
Local Score (student-teacher ratio only (preliminary -- will incorporate state test-score data once available)) -- not an official state rating
Enrollment
531
Student:teacher ratio
14.4:1
District
Norwell
Middle
Norwell Middle School
0.29 mi away · Grades 6-8
Nearest school -- attendance-zone data not available here
4.0
Local Score (student-teacher ratio only (preliminary -- will incorporate state test-score data once available)) -- not an official state rating
Enrollment
499
Student:teacher ratio
12.5:1
District
Norwell
High
Norwell High
1.17 mi away · Grades 9-12
Nearest school -- attendance-zone data not available here
4.0
Local Score (student-teacher ratio only (preliminary -- will incorporate state test-score data once available)) -- not an official state rating
Enrollment
631
Student:teacher ratio
12.6:1
District
Norwell

Walkability

Blended score for Norwell's center: EPA's National Walkability Index (street network, transit, land-use mix) combined with nearby-amenity density. 60% EPA National Walkability Index + 40% nearby-amenity density (Google Places).

27
Car-dependent
out of 100
EPA National Walkability Index
5.0 / 20 -- Least walkable
Nearby-amenity density
30 / 100
Restaurants & cafes0
Grocery stores0
Parks5
Schools3
Transit stops0
Pharmacies0

Mortgage calculator

Estimate only - actual rate and payment depend on your lender, credit, and loan program.

$
%
%
Adjust tax / insurance estimates
% / yr
$
/mo
Est. monthly payment
$16,109/mo
$530,000 down
$2,120,000 loan
Principal & interest$13,750
Property tax (est.)$2,208
Home insurance (est.)$150

Similar homes you might like

Data source: Listing information provided by MLS Property Information Network via Trestle/CoreLogic. Last updated August 7, 2026.

Information herein deemed reliable but not guaranteed; all measurements, school assignments, HOA fees, taxes, and feature lists are approximate and should be independently verified. Equal Housing Opportunity.