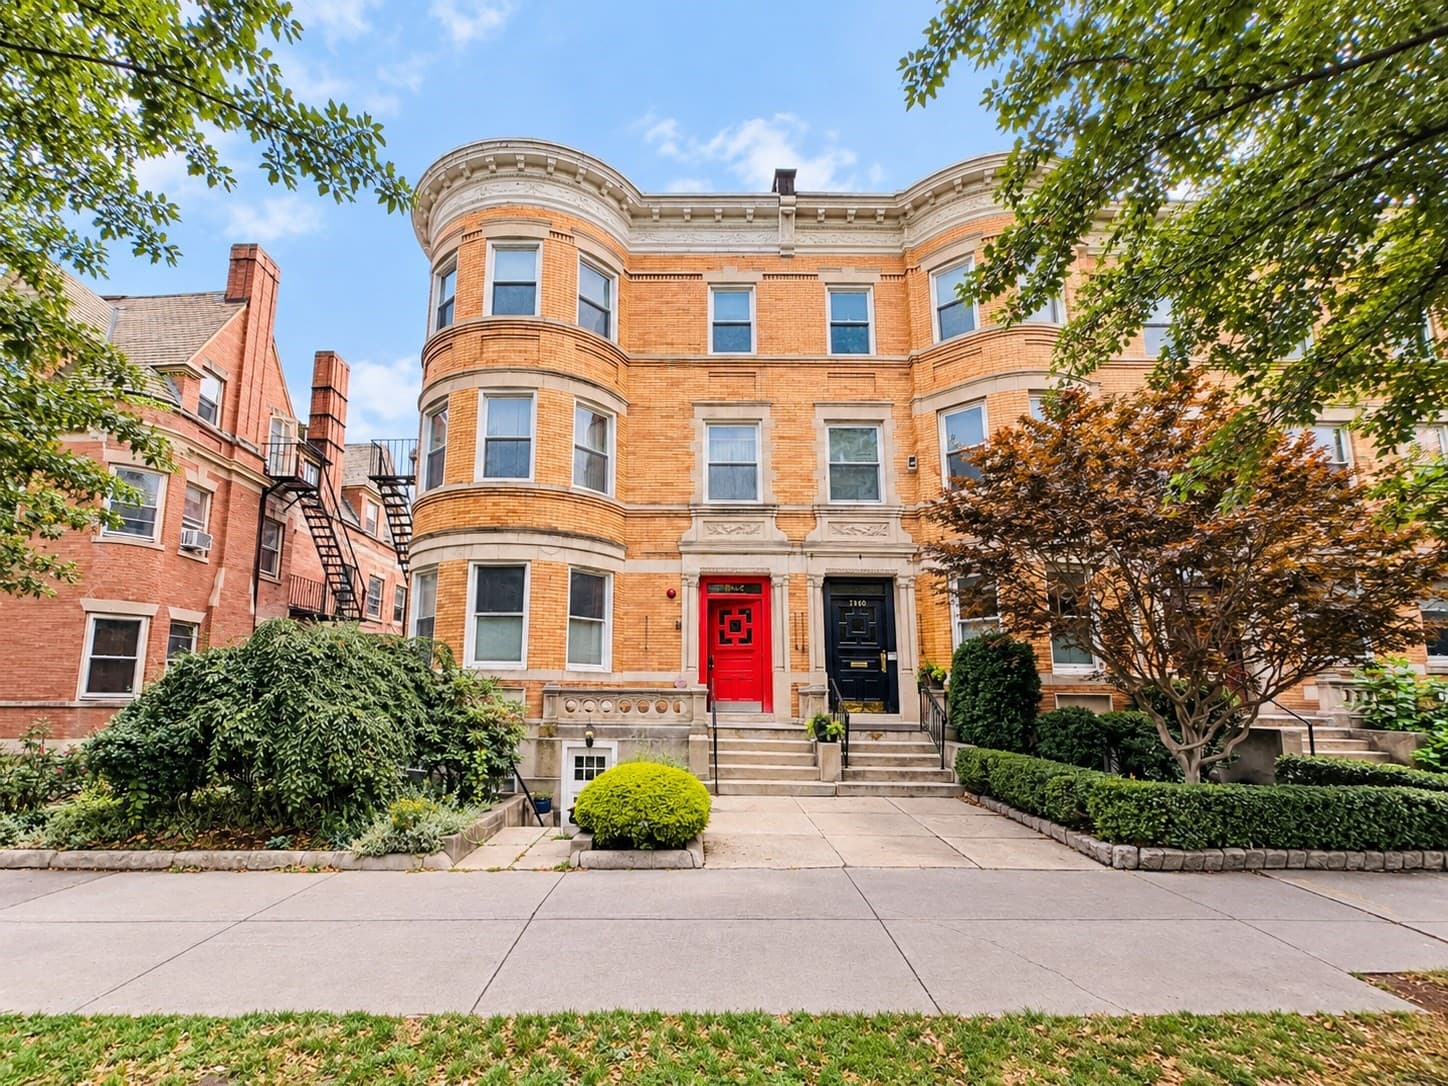
Condominium at 1454 Beacon St # 241, Brookline MA 02446, Brookline
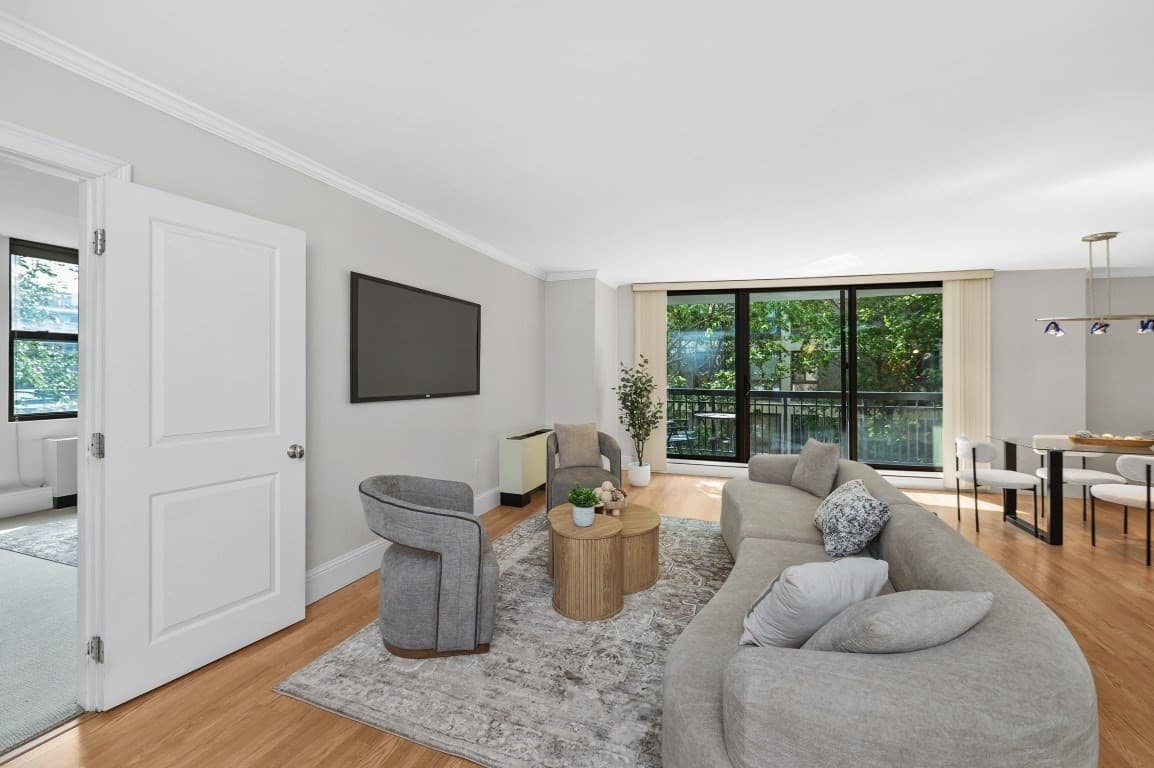
Condominium at 1454 Beacon St # 241, Brookline MA 02446, Brookline, photo 2 of 20
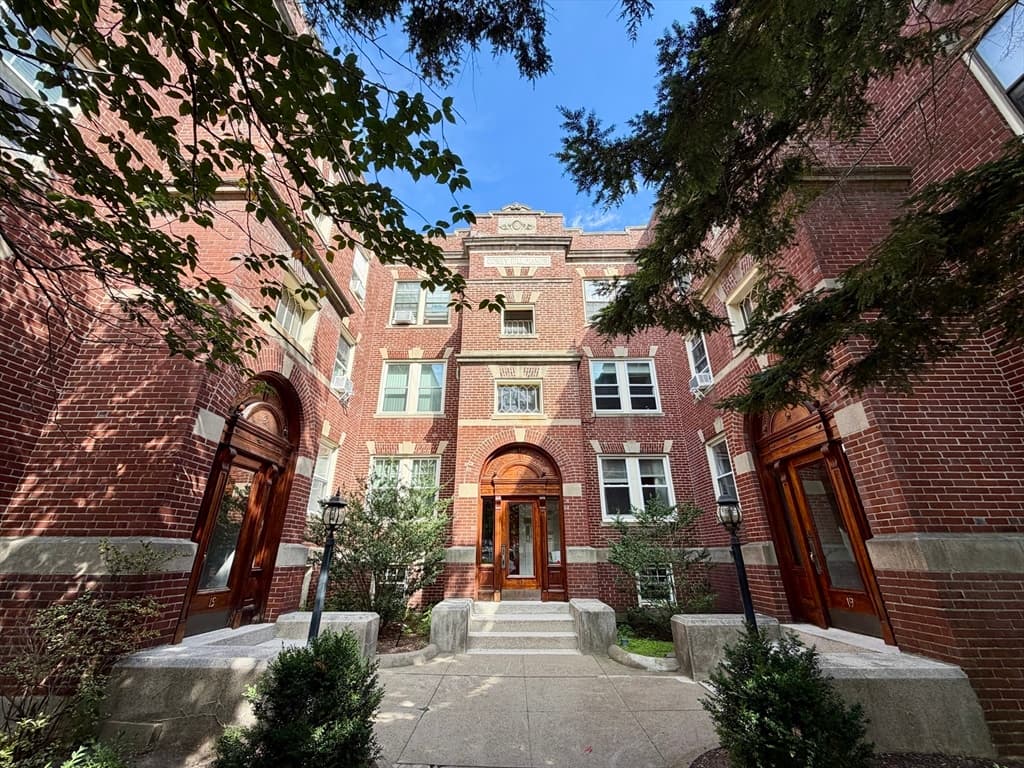
Condominium at 1454 Beacon St # 241, Brookline MA 02446, Brookline, photo 3 of 20
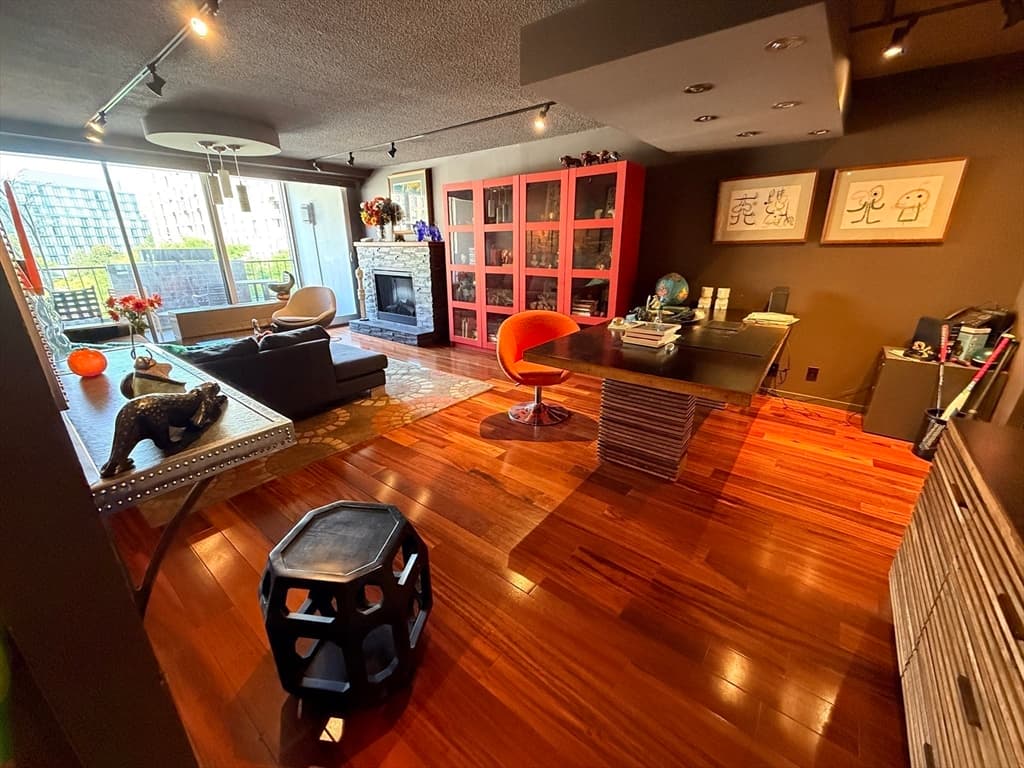
Condominium at 1454 Beacon St # 241, Brookline MA 02446, Brookline, photo 4 of 20
Condominium at 1454 Beacon St # 241, Brookline MA 02446, Brookline, photo 5 of 20
Condominium at 1454 Beacon St # 241, Brookline MA 02446, Brookline, photo 6 of 20
Condominium at 1454 Beacon St # 241, Brookline MA 02446, Brookline, photo 7 of 20
Condominium at 1454 Beacon St # 241, Brookline MA 02446, Brookline, photo 8 of 20
Condominium at 1454 Beacon St # 241, Brookline MA 02446, Brookline, photo 9 of 20
Condominium at 1454 Beacon St # 241, Brookline MA 02446, Brookline, photo 10 of 20
Condominium at 1454 Beacon St # 241, Brookline MA 02446, Brookline, photo 11 of 20
Condominium at 1454 Beacon St # 241, Brookline MA 02446, Brookline, photo 12 of 20
Condominium at 1454 Beacon St # 241, Brookline MA 02446, Brookline, photo 13 of 20
Condominium at 1454 Beacon St # 241, Brookline MA 02446, Brookline, photo 14 of 20
Condominium at 1454 Beacon St # 241, Brookline MA 02446, Brookline, photo 15 of 20
Condominium at 1454 Beacon St # 241, Brookline MA 02446, Brookline, photo 16 of 20
Condominium at 1454 Beacon St # 241, Brookline MA 02446, Brookline, photo 17 of 20
Condominium at 1454 Beacon St # 241, Brookline MA 02446, Brookline, photo 18 of 20
Condominium at 1454 Beacon St # 241, Brookline MA 02446, Brookline, photo 19 of 20
Condominium at 1454 Beacon St # 241, Brookline MA 02446, Brookline, photo 20 of 20
20 photos

$530,000

1454 Beacon St # 241, Brookline MA 02446
Brookline, MA 02446
Listed by Michaela Hellman
Bedrooms
1
Bathrooms
1
Living area
713 sqft
Year built
1926

About this home

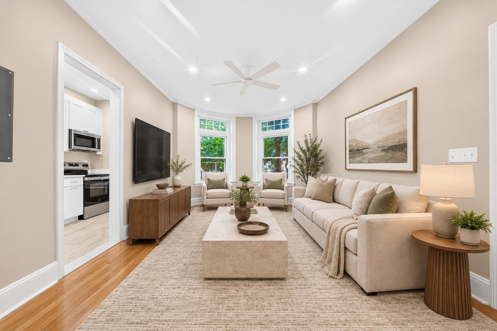
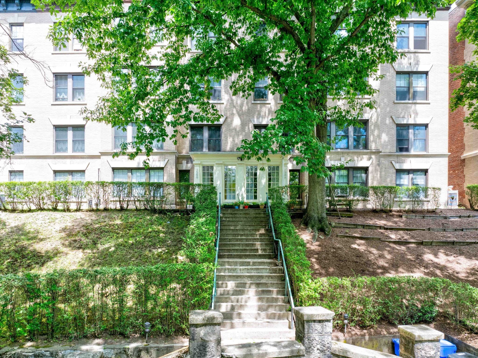
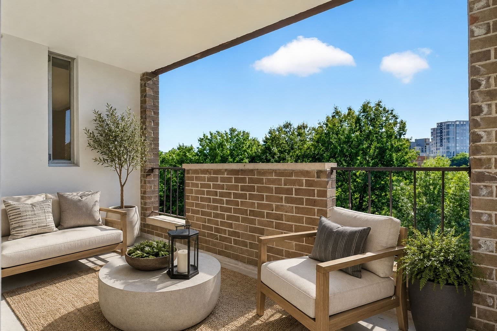
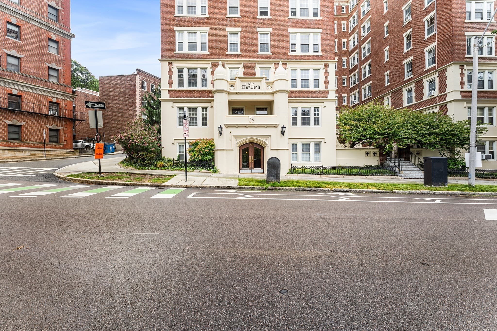
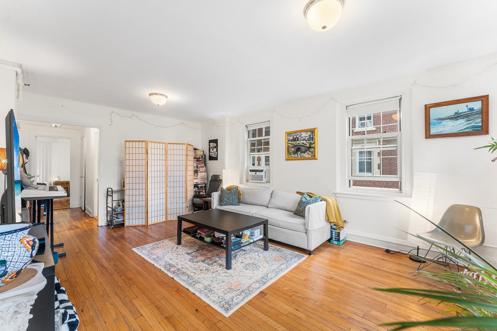
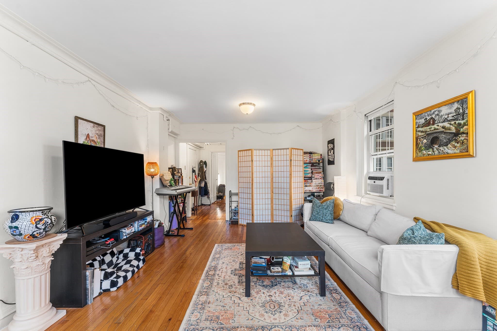
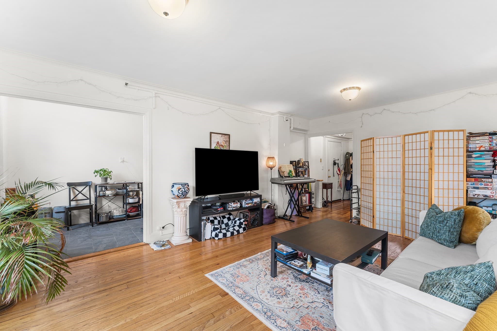
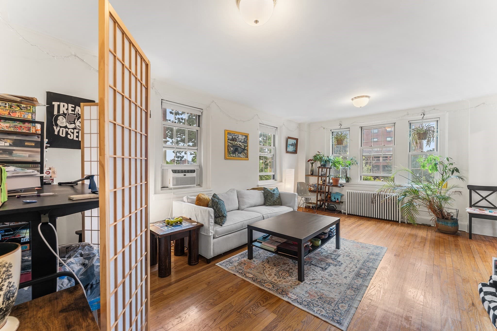
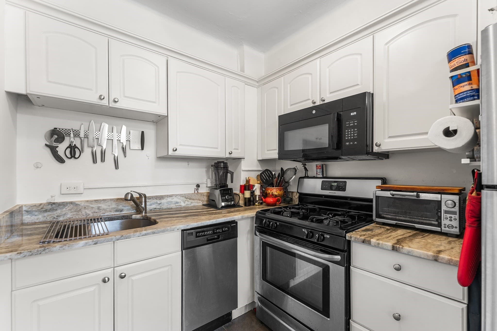
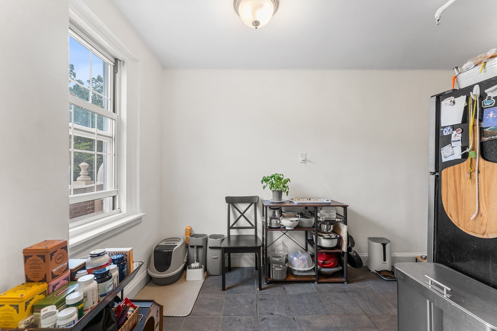
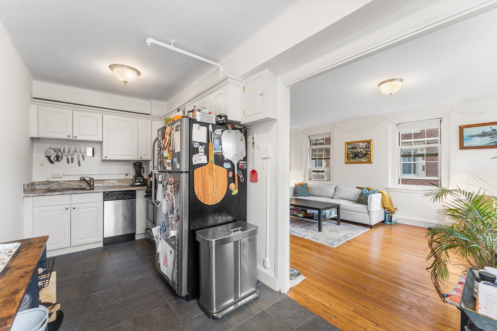
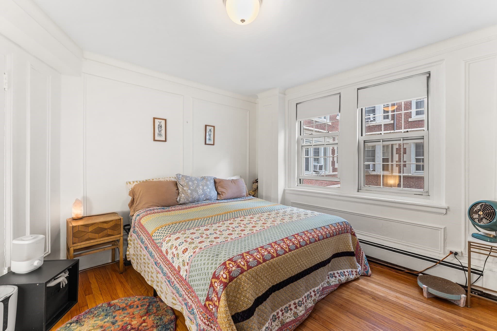
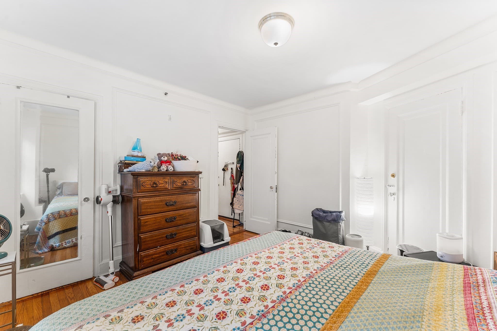
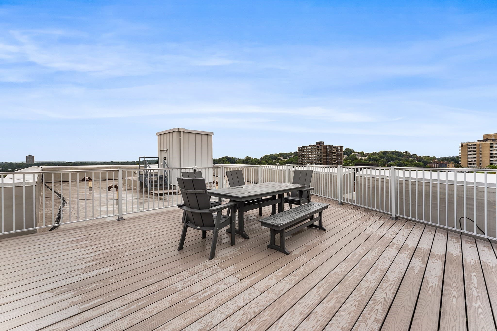
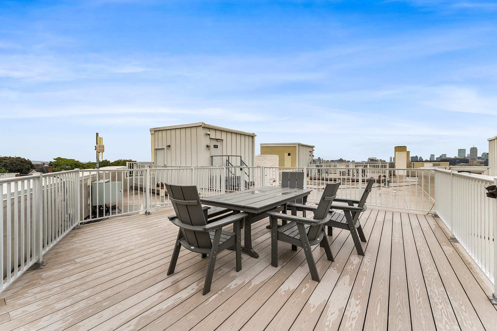
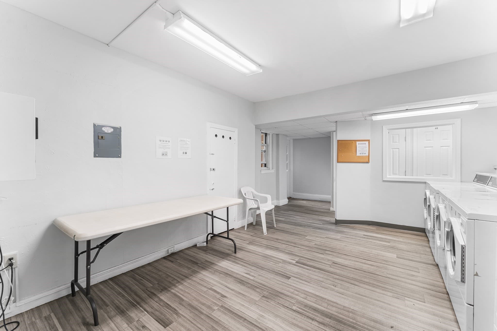
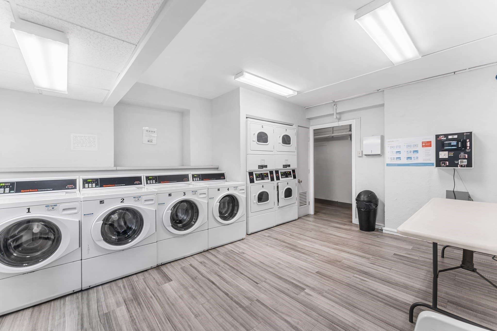
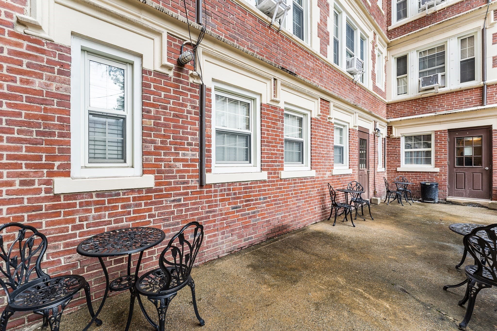
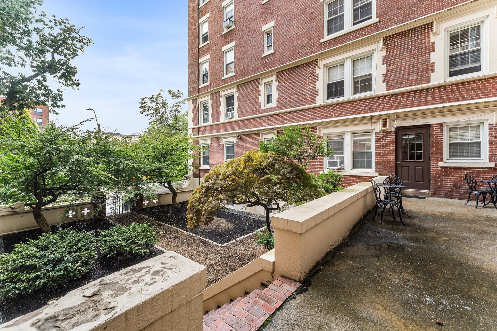
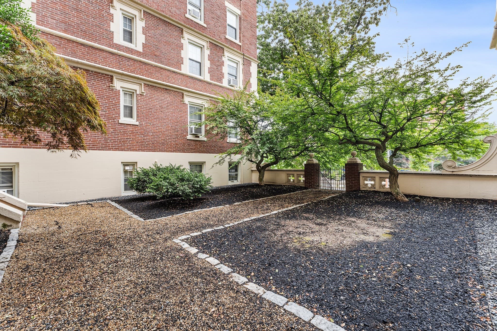
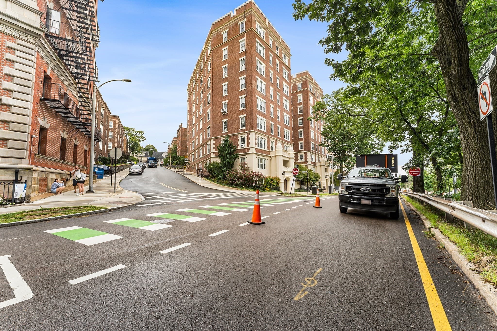
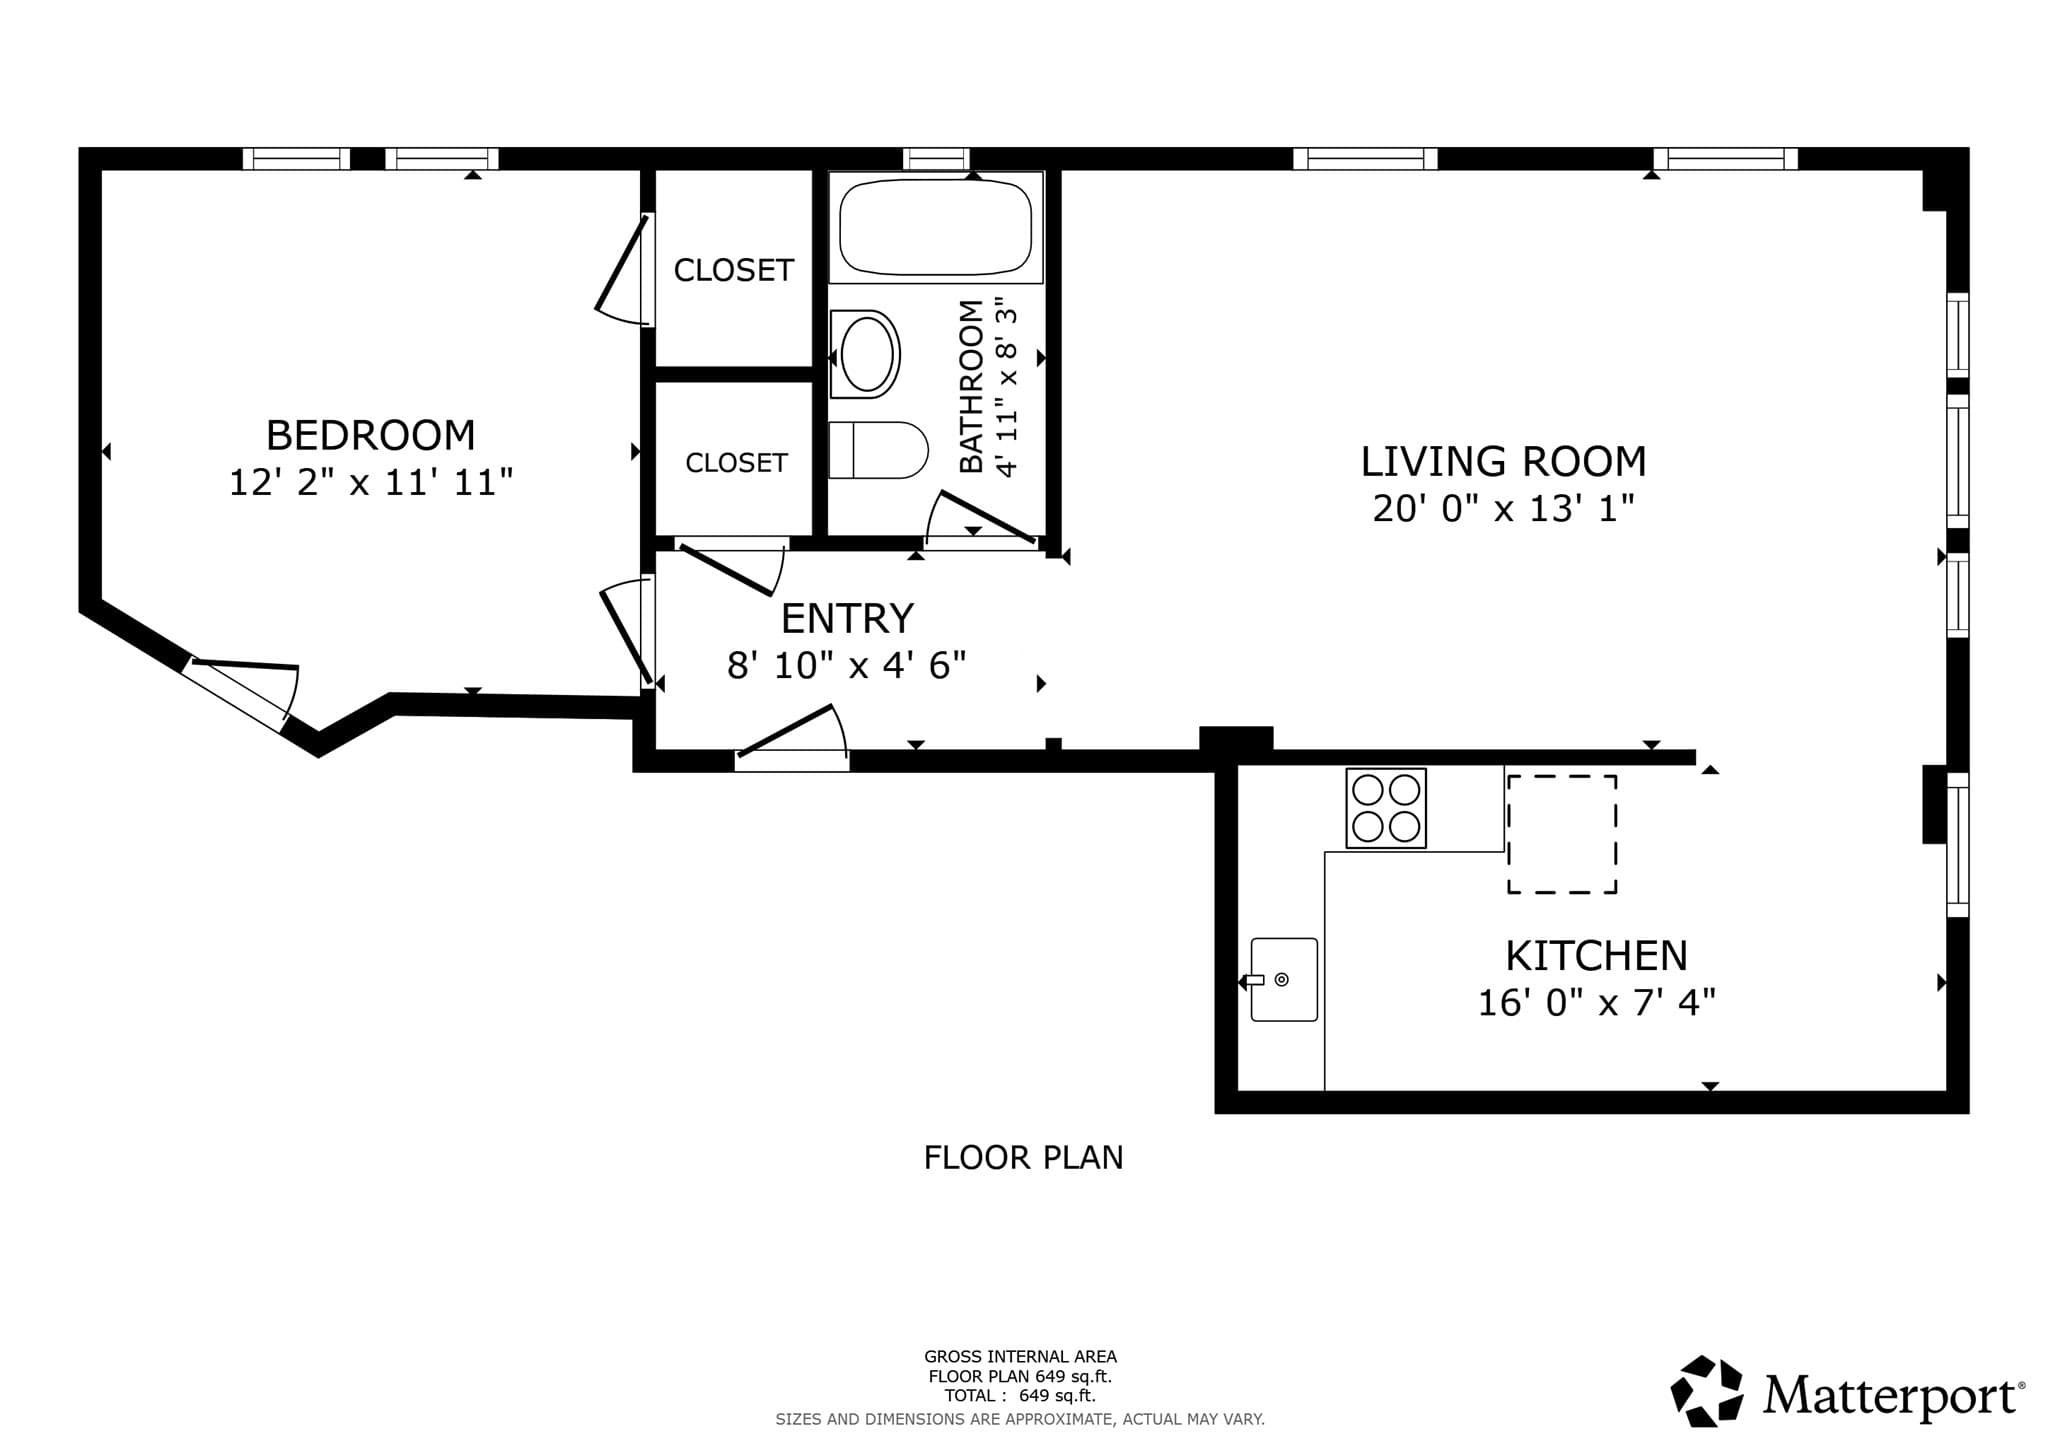
This 2nd-floor home is sun-flooded with both South and East exposures. 1920s charm carries throughout with high ceilings and warm hardwood floors. The bedroom fits a king-sized bed and has a good-sized closet. The extra-large living room offers an open, flexible layout, easily accommodating a formal living room and a home office, or a formal living room and a formal dining space, in addition to the casual dining space in the kitchen. The petite kitchen offers granite counters, gas cooking, built-in microwave, and a dishwasher. Additional perks include private storage closet on the 1st floor and a 1st floor laundry room. Unwind in the common courtyard or enjoy the city skyline views from the new roof deck. Exterior bike racks at the rear entrance. This professionally managed, non-smoking building welcomes up to 2 domestic pets per unit and is rental friendly. A+ Brookline location this Warwick residence puts you just steps from restaurants, cafés, and shopping, with the Green Line "C" train right outside your door, plus easy access to parks and everything both Coolidge Corner and Washington Square have to offer!

Property details

MLS #
73577851
Property type
Condominium
Subdivision
N/A
Status
Active
Days on market
8
On market date
September 16, 2026
Stories
1
Total bathrooms
1
Garage spaces
N/A
Parking spaces
N/A
Lot size
0.29 acres
Loading map…

Nearby schools

Within 10 miles · public school directory data (NCES)

Elementary
Florida Ruffin Ridley School
0.34 mi away · Grades -1-8
Nearest school -- attendance-zone data not available here
5.0
Local Score (student-teacher ratio only (preliminary -- will incorporate state test-score data once available)) -- not an official state rating
Enrollment
830
Student:teacher ratio
11.4:1
District
Brookline
Middle
Putnam Avenue Upper School
1.95 mi away · Grades 6-8
Nearest school -- attendance-zone data not available here
5.0
Local Score (student-teacher ratio only (preliminary -- will incorporate state test-score data once available)) -- not an official state rating
Enrollment
262
Student:teacher ratio
7.5:1
District
Cambridge
High
Brookline High
0.56 mi away · Grades 9-12
Nearest school -- attendance-zone data not available here
5.0
Local Score (student-teacher ratio only (preliminary -- will incorporate state test-score data once available)) -- not an official state rating
Enrollment
2,087
Student:teacher ratio
10.9:1
District
Brookline

Walkability

Blended score for Brookline's center: EPA's National Walkability Index (street network, transit, land-use mix) combined with nearby-amenity density. 60% EPA National Walkability Index + 40% nearby-amenity density (Google Places).

84
Highly walkable
out of 100
EPA National Walkability Index
14.5 / 20 -- Above average walkable
Nearby-amenity density
100 / 100
Restaurants & cafes20
Grocery stores20
Parks20
Schools20
Transit stops20
Pharmacies18

Market position

How this listing compares to current activity in Brookline, from live MLS data.

On the market 8 days -- 90 fewer days than Brookline's current average of 98 days.
For reference, the median list price across 776 active listings in Brookline right now is $9,500.

Mortgage calculator

Estimate only - actual rate and payment depend on your lender, credit, and loan program.

$
%
%
Adjust tax / insurance estimates
% / yr
$
/mo
Est. monthly payment
$3,342/mo
$106,000 down
$424,000 loan
Principal & interest$2,750
Property tax (est.)$442
Home insurance (est.)$150

Similar homes you might like

Data source: Listing information provided by MLS Property Information Network via Trestle/CoreLogic. Last updated 1 days ago.

Information herein deemed reliable but not guaranteed; all measurements, school assignments, HOA fees, taxes, and feature lists are approximate and should be independently verified. Equal Housing Opportunity.