$625,000
About this home
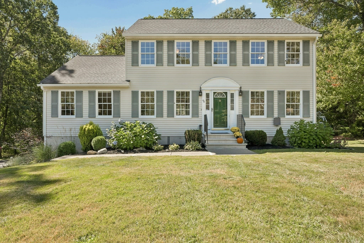
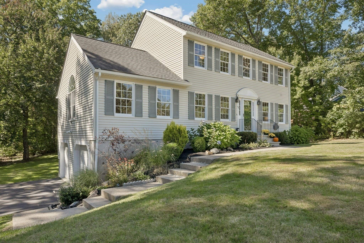
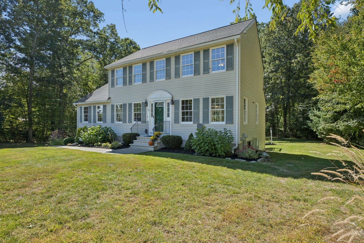
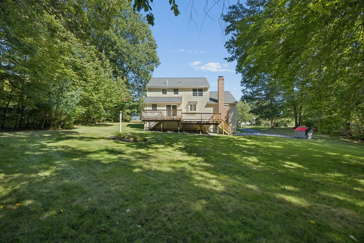
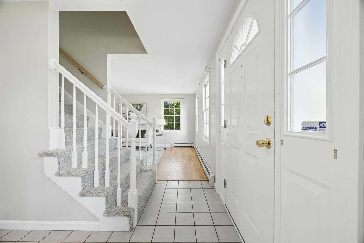
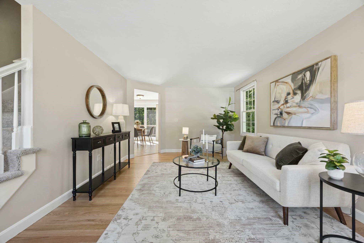
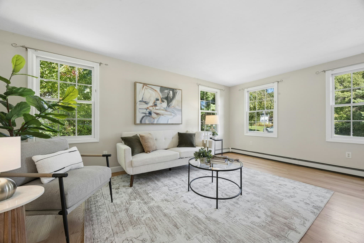
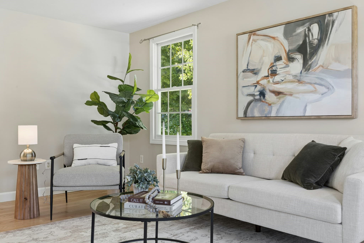
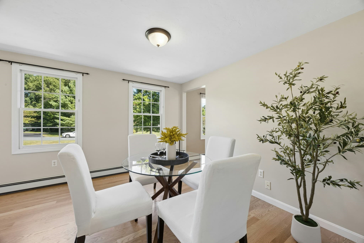
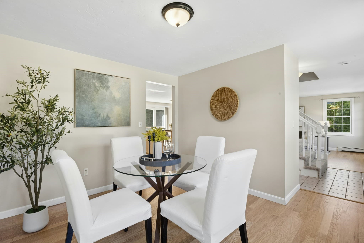
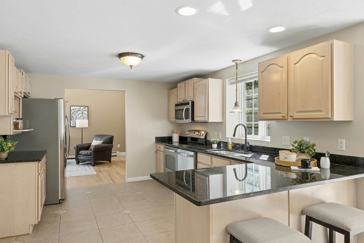
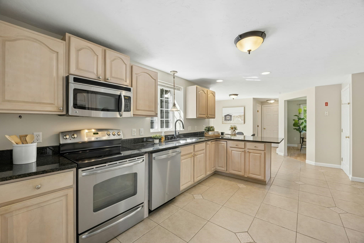
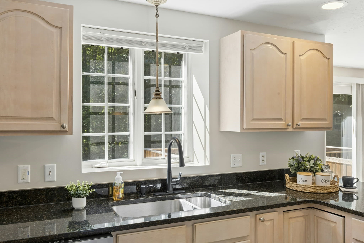
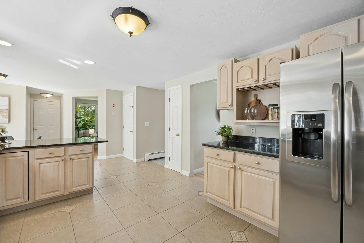
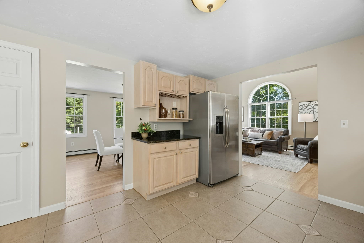
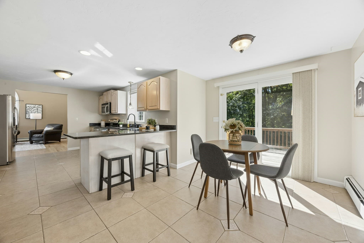
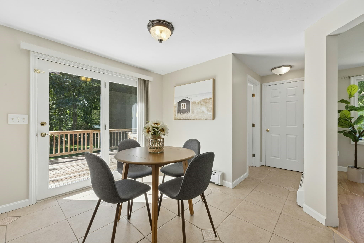
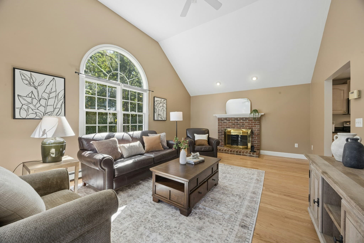
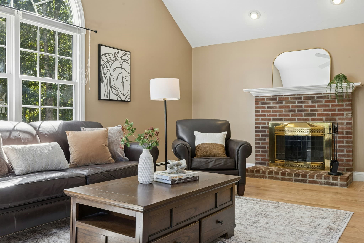
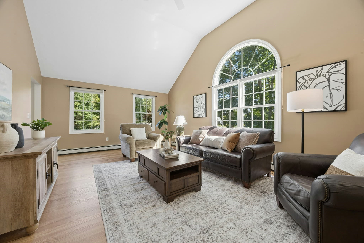
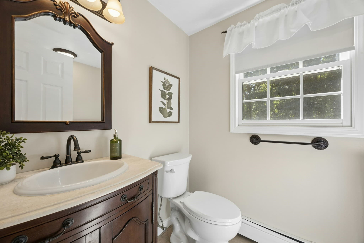
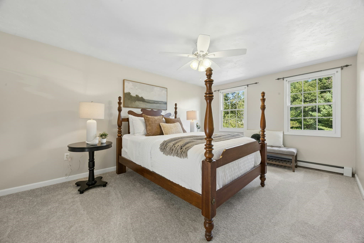
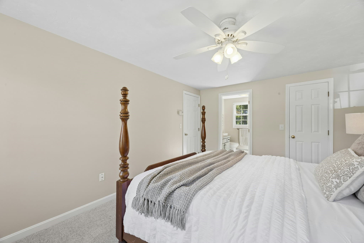
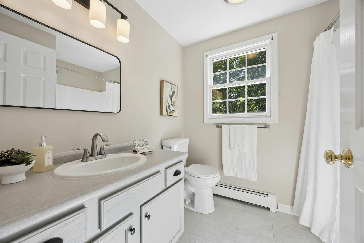
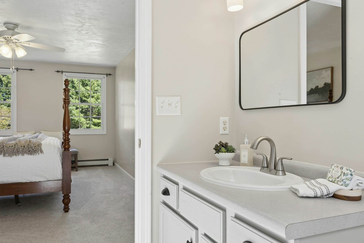
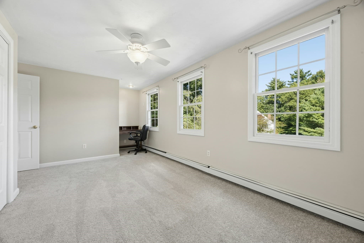
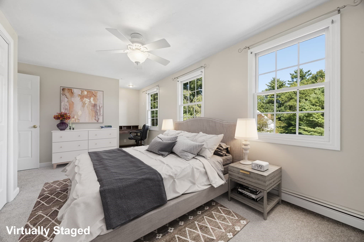
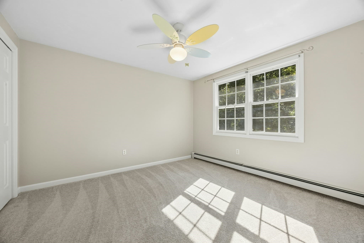
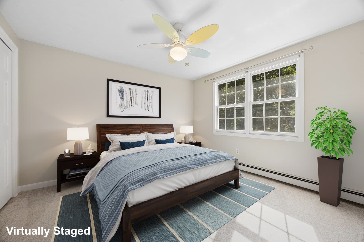
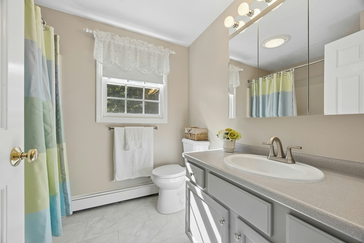
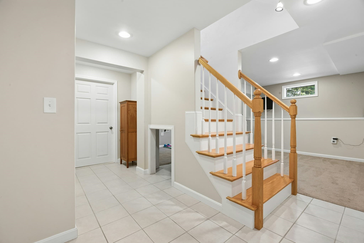
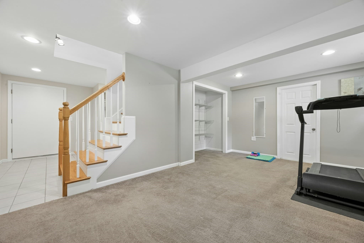
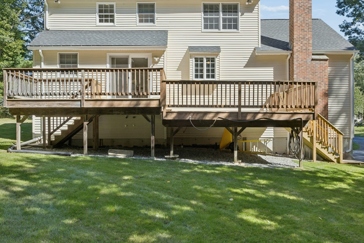
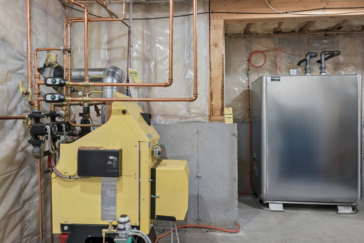
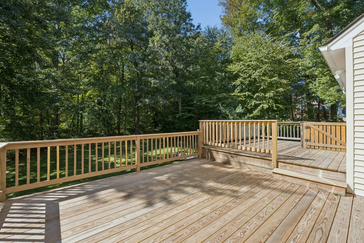
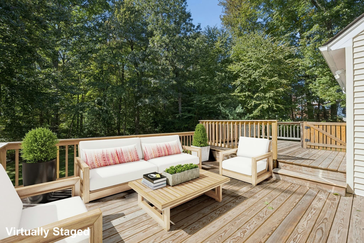
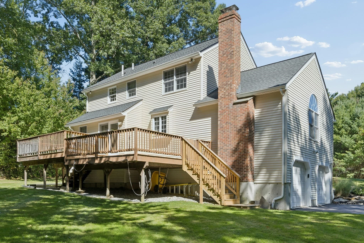
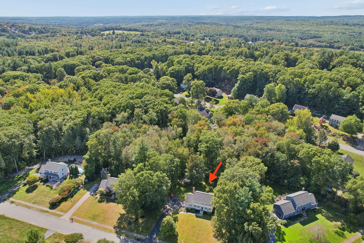
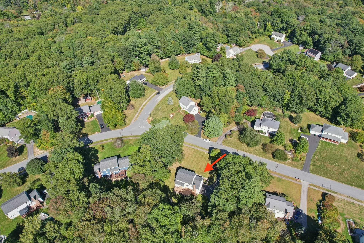
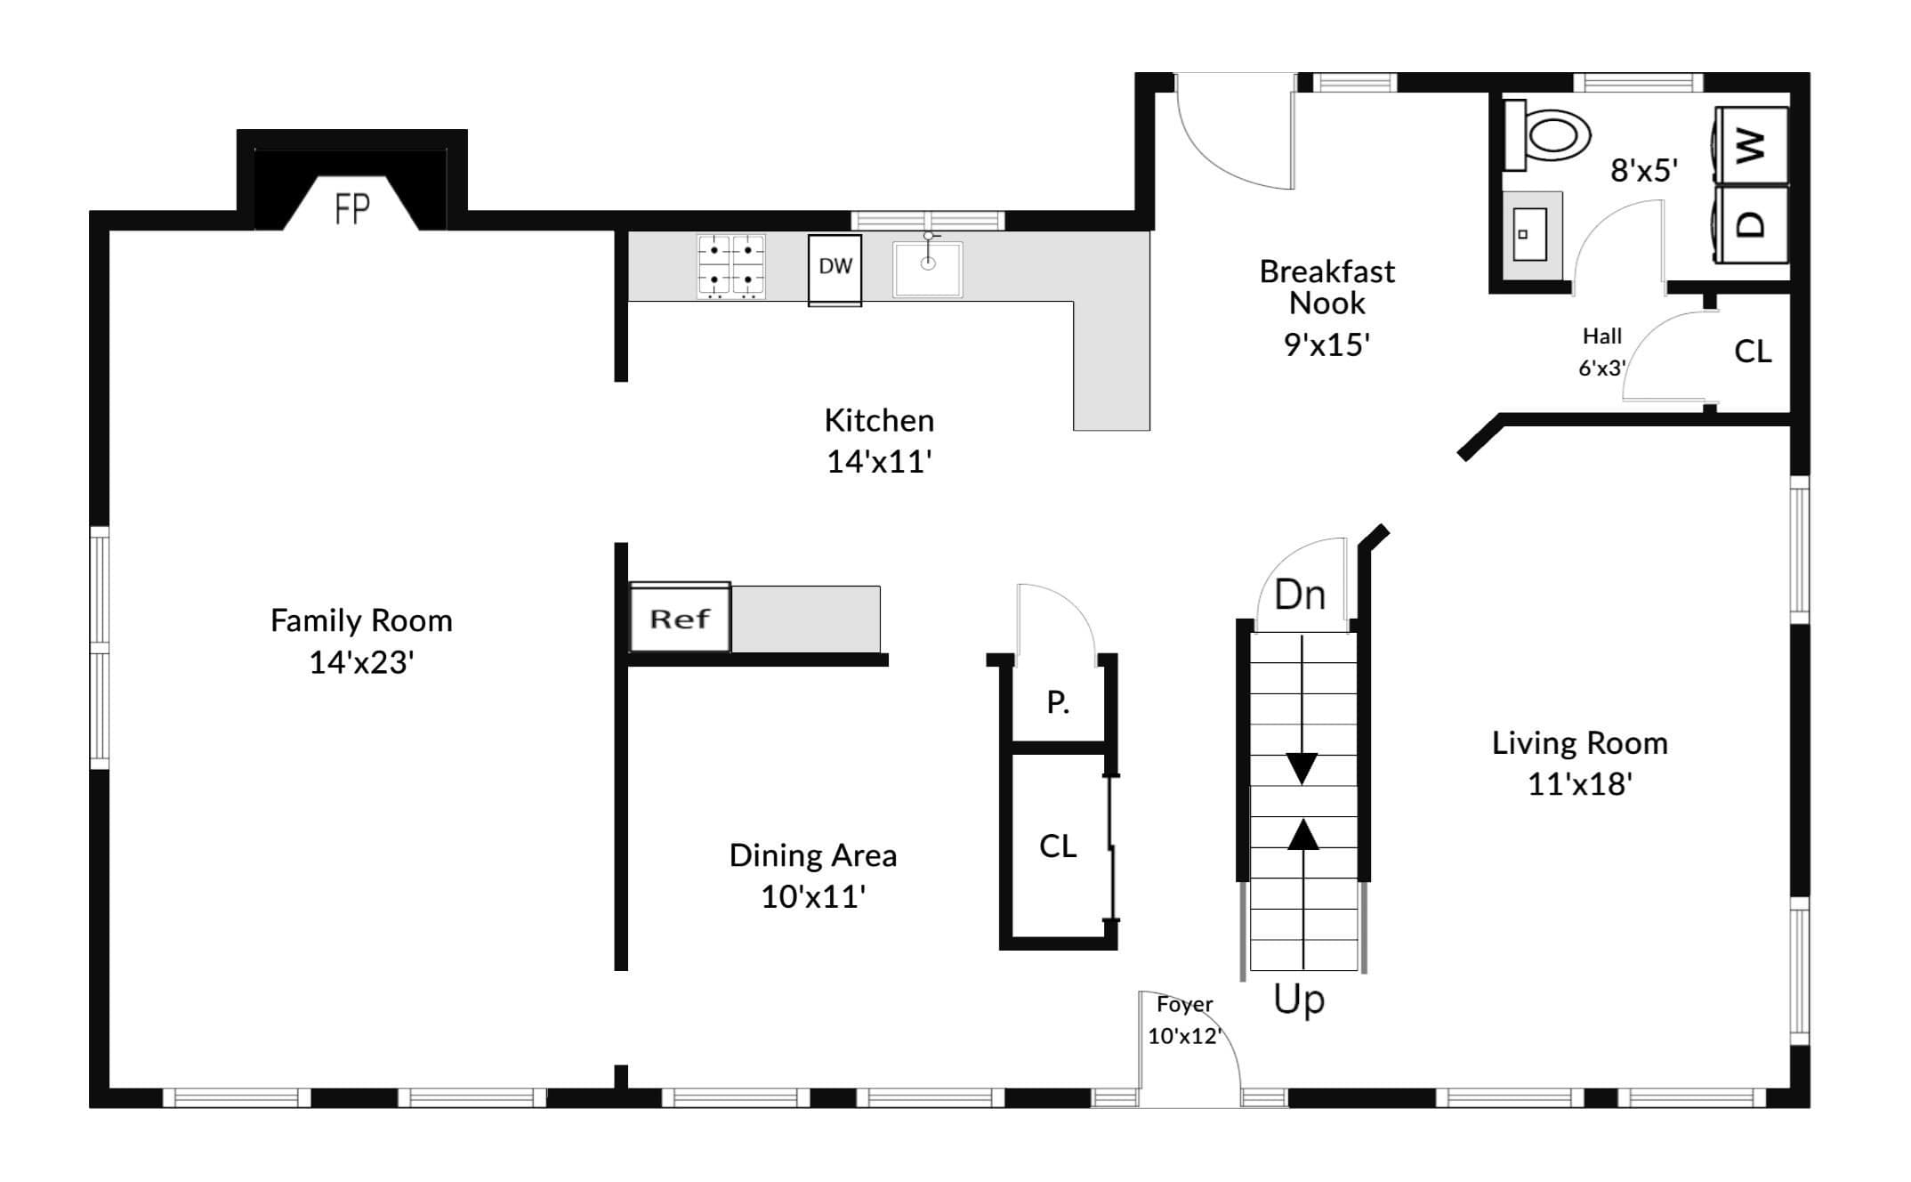
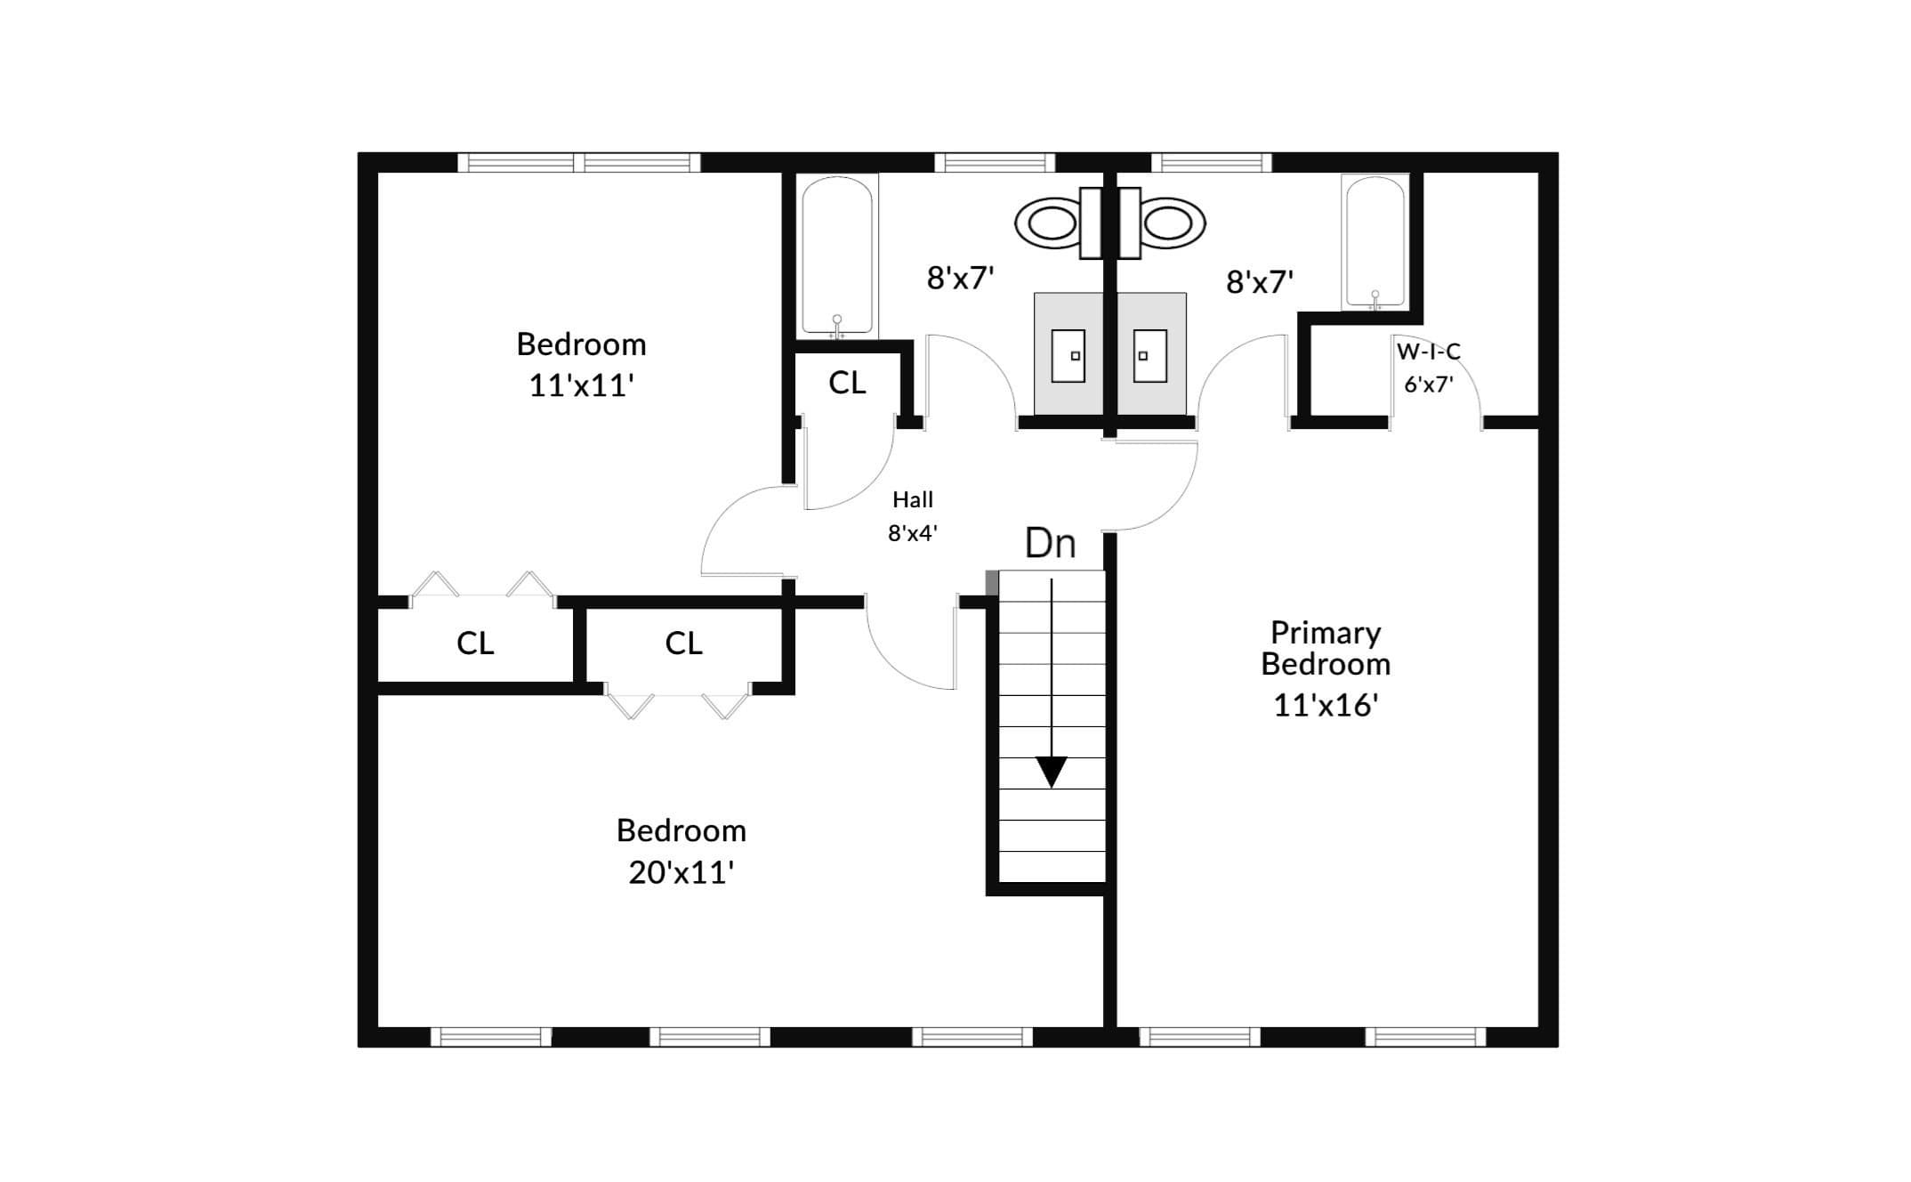
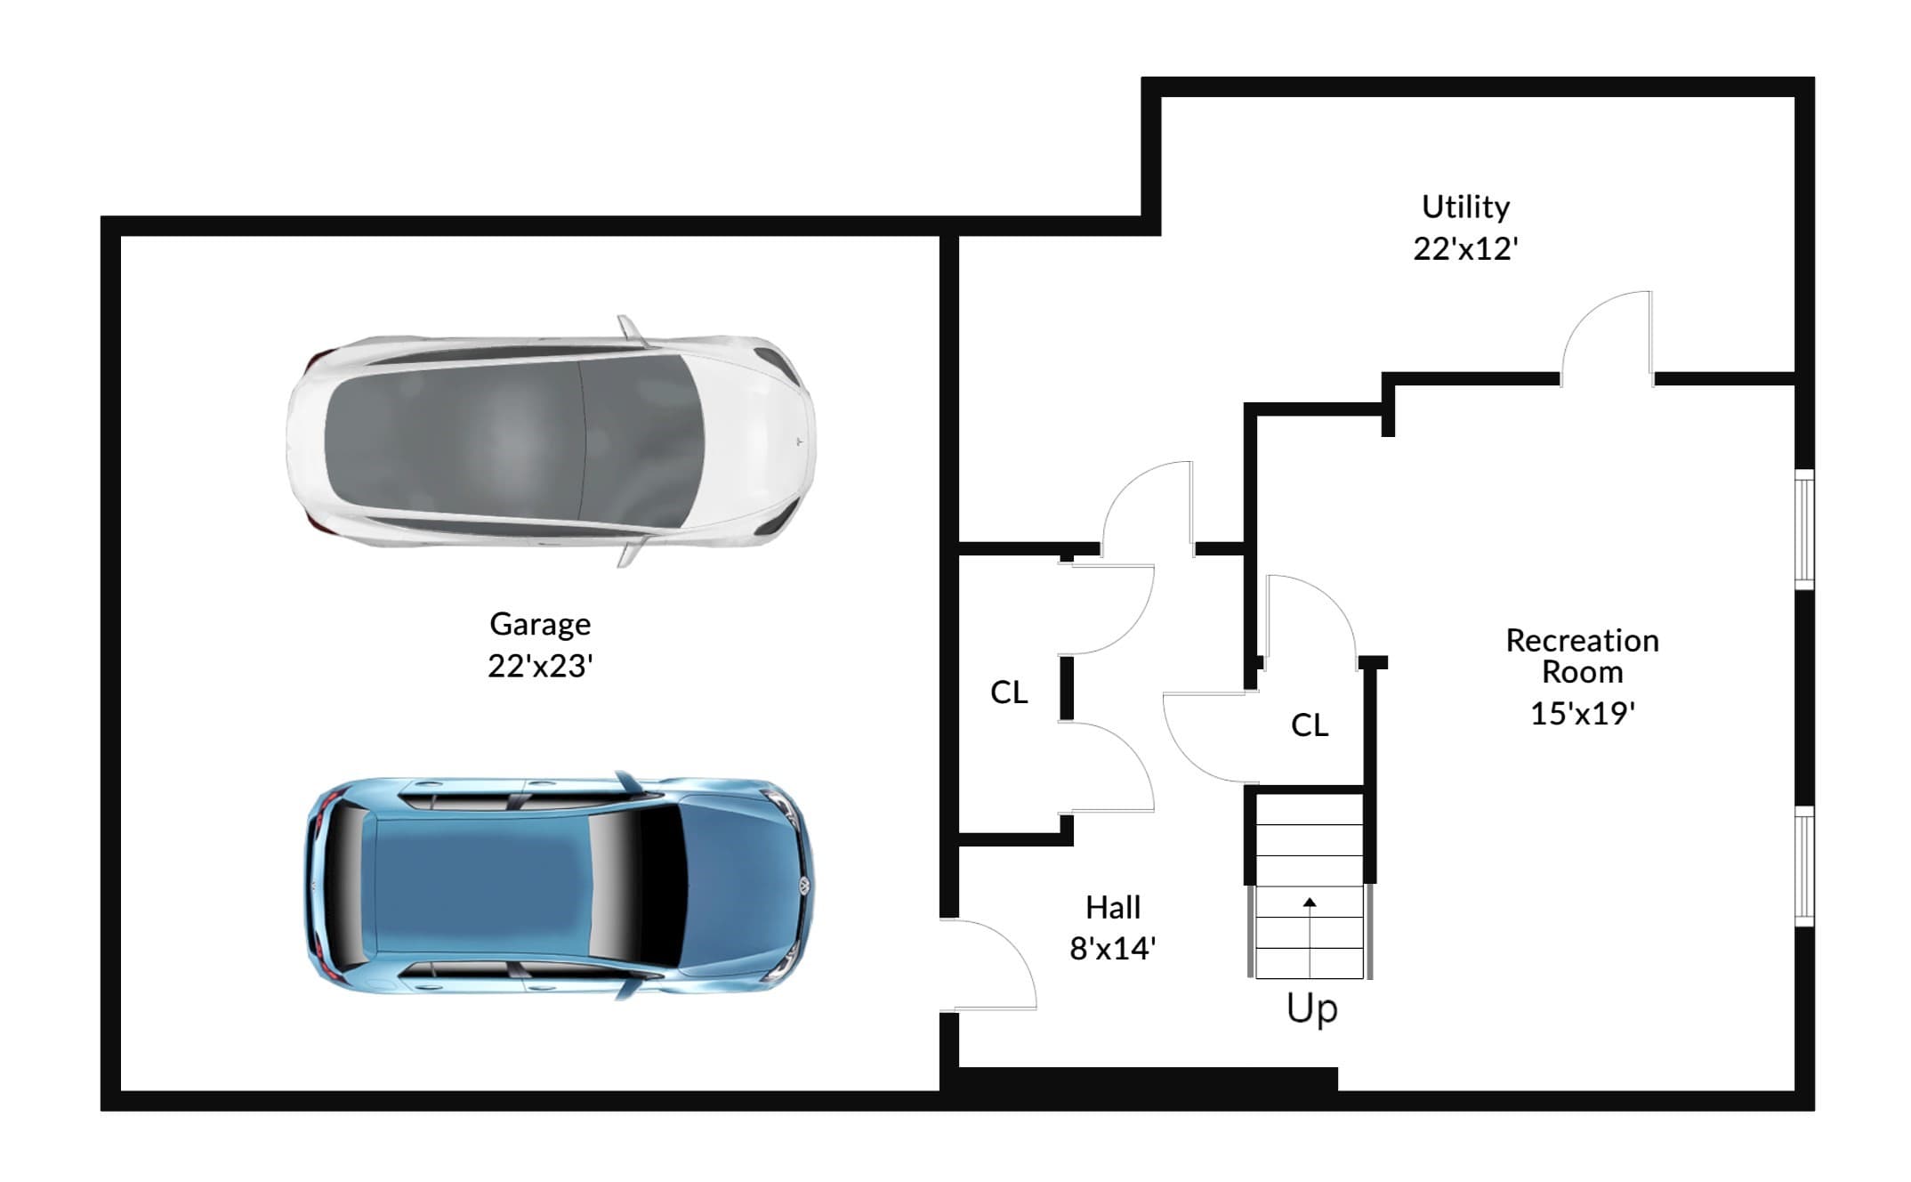
Beautiful Colonial nestled on a quiet cul-de-sac in the highly sought after Brendon Woods neighborhood! This lovingly maintained and thoughtfully updated home offers a wonderful blend of charm, privacy, and convenience. You will love the inviting open-concept floor plan, gorgeous, refinished hardwood floors, new carpets, and abundant natural light. Spectacular front-to-back Family Room, with cathedral ceiling, elegant Palladian window, and wood-burning fireplace, provides a warm and welcoming space for everyday living and entertaining. Spacious, Eat-in Kitchen offers abundant cabinetry, granite countertops, and a sunny Dining Area with French doors leading to the expansive two-tiered deck. Enjoy morning coffee, outdoor dining, and peaceful views overlooking manicured grounds. Upstairs, you'll find three spacious bedrooms, including a generous Primary Suite with private bath featuring a shower and a walk-in closet. The partially finished lower level provides additional flexible living space, ideal for a home office, gym, playroom, or hobby room. Adjacent tiled mudroom opens directly to garage. Recent improvements: new high efficiency "Ascent Combi" boiler/hot water heater (2024), double wall oil tank (2025), roof (2016), new chimney flue liner (2024),renovated deck (PTW) (2025), seamless gutters (2026), dishwasher (2026). Large, serene, private backyard. Lush grounds and mature flower beds with beautiful perennials. Irrigation system. Quiet setting in fantastic neighborhood with sidewalks, while maintaining excellent proximity to highways, Blackstone Valley Shopping Plaza, and all conveniences. Don't miss this one! ALL SHOWINGS BEGIN AT THE FIRST OPEN HOUSE, SATURDAY, OCT. 3RD, 12-2PM!
Highlights
Property details
- MLS #
- 73583668
- Property type
- Single Family Residence
- Subdivision
- Brendon Woods
- Status
- Active
- Days on market
- 2
- On market date
- September 29, 2026
- Stories
- N/A
- Total bathrooms
- 2.5
- Garage spaces
- 2
- Parking spaces
- 10
- Lot size
- 0.86 acres
Location
Get directions →Nearby schools
Within 10 miles. School directory data from the National Center for Education Statistics (NCES), accessed via the Urban Institute Education Data API. Local Score is calculated by INNOVATE Real Estate; where a state rating is shown, it comes from that state's own official school report card (e.g. NC Dept. of Public Instruction, SC Report Card).
- Enrollment
- 274
- Student:teacher ratio
- 14.4:1
- District
- Grafton
- Enrollment
- 510
- Student:teacher ratio
- 12.1:1
- District
- Northbridge
- Enrollment
- 635
- Student:teacher ratio
- 14.1:1
- District
- Mendon-Upton
Walkability
Blended score for Northbridge's center, calculated by INNOVATE Real Estate from two sources: the EPA's National Walkability Index (street network, transit, land-use mix) and Google Places amenity data (what's actually reachable on foot from this point). 60% EPA National Walkability Index + 40% nearby-amenity density (Google Places).
Mortgage calculator
Estimate only - actual rate and payment depend on your lender, credit, and loan program.
Adjust tax / insurance estimates
Similar homes you might like
Data source: Listing information provided by MLS Property Information Network via Trestle/CoreLogic. Last updated 1 days ago.
Information herein deemed reliable but not guaranteed; all measurements, school assignments, HOA fees, taxes, and feature lists are approximate and should be independently verified. Equal Housing Opportunity.