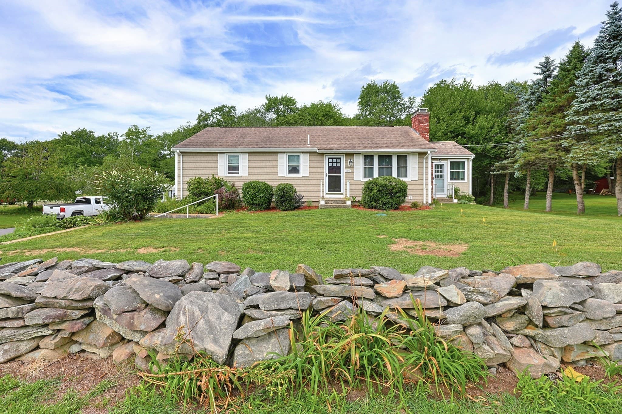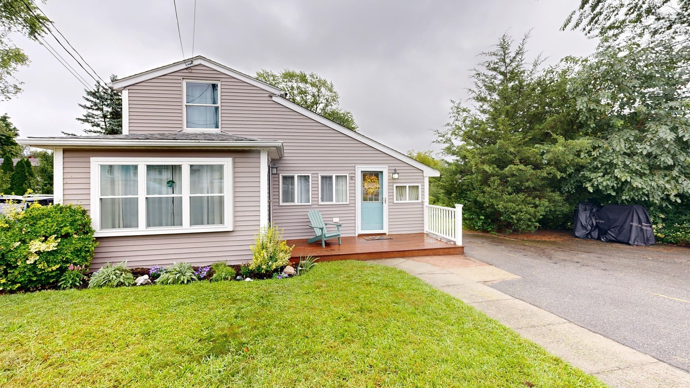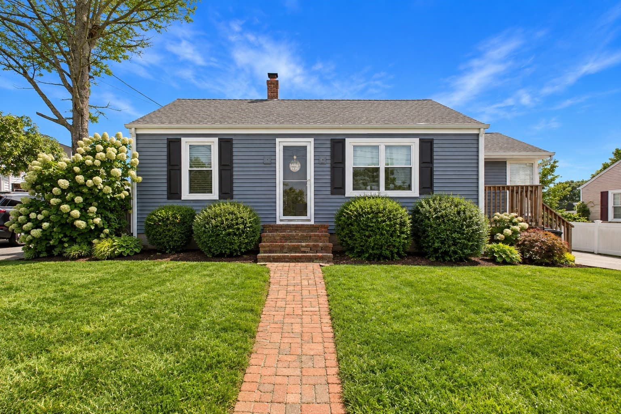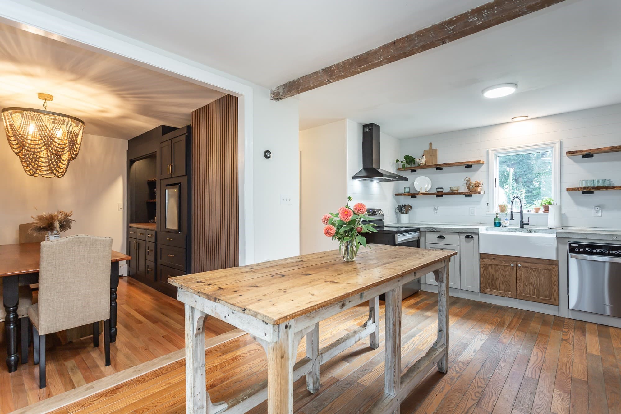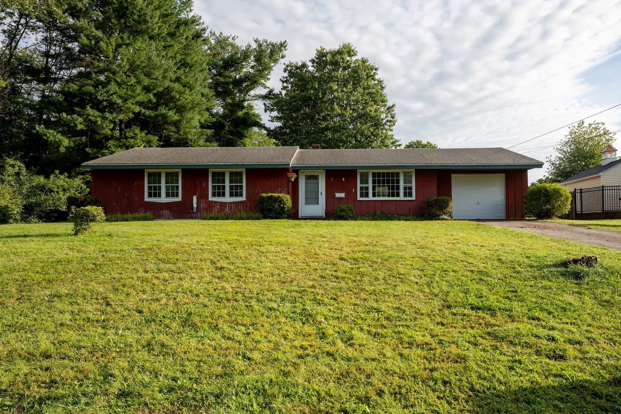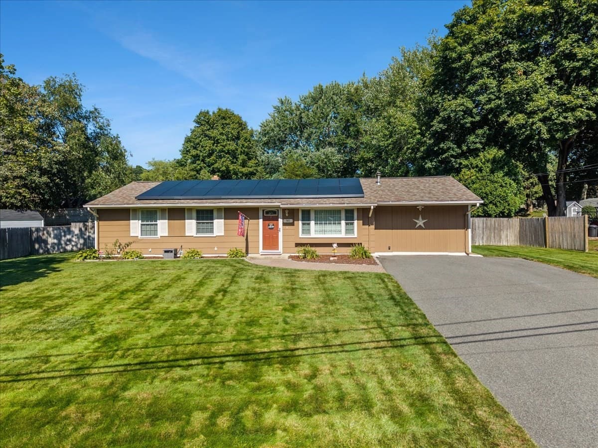
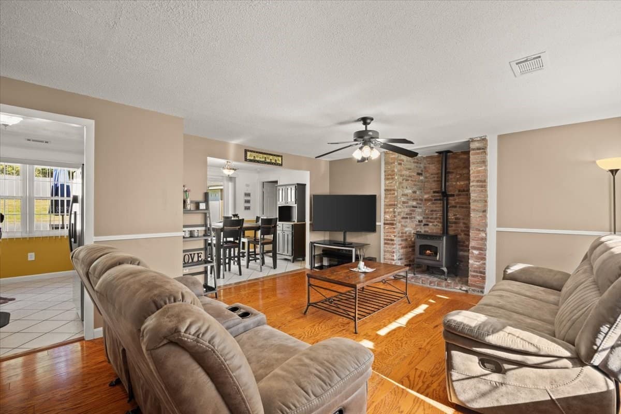
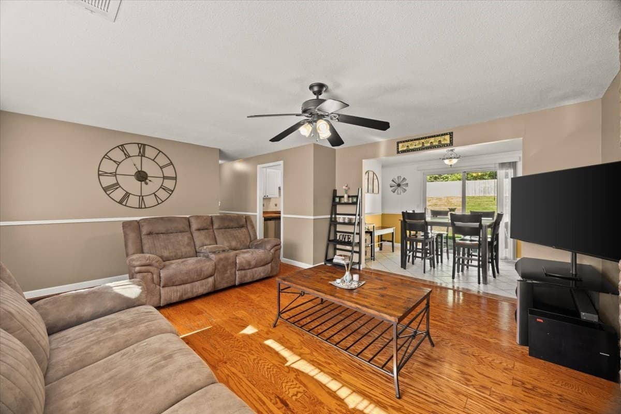
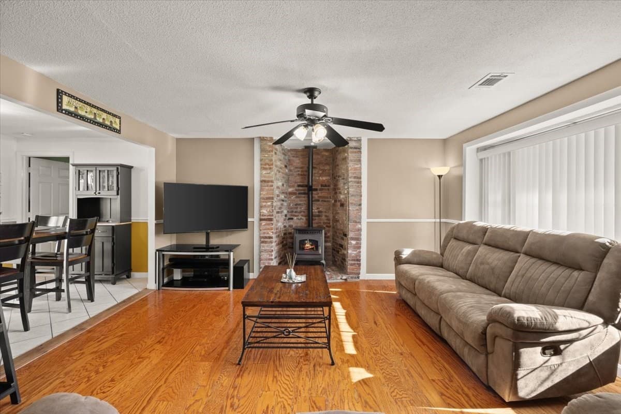
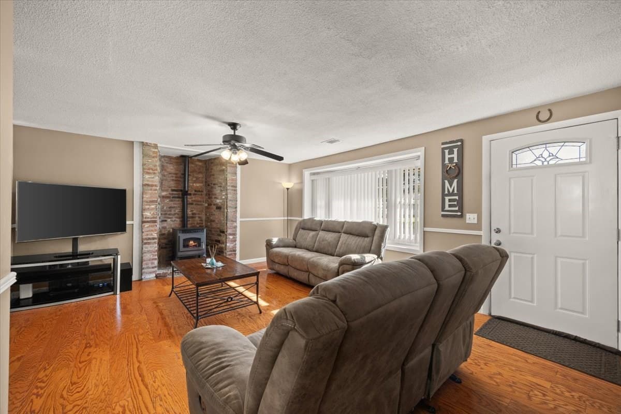
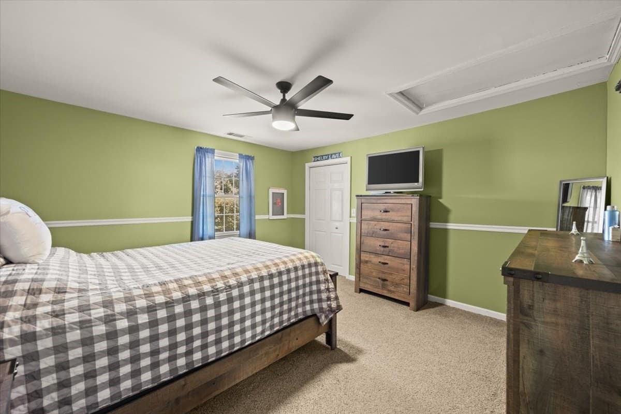
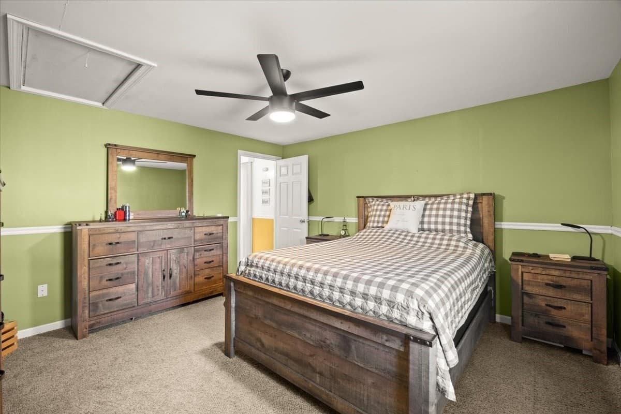
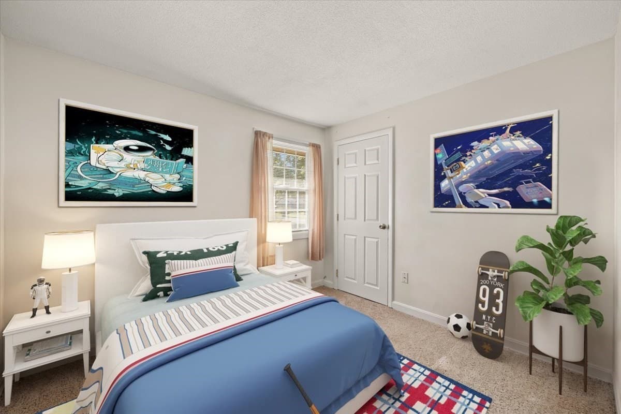
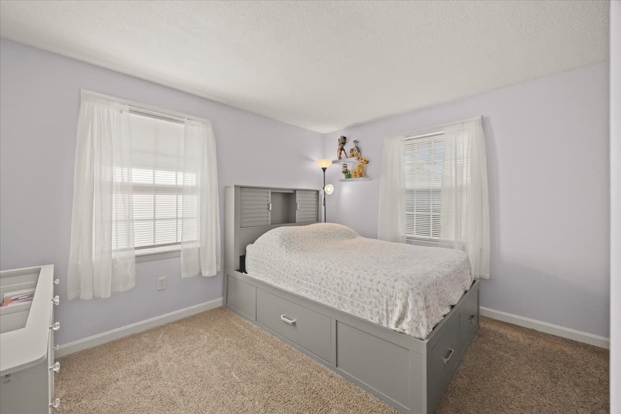
Single Family Residence at 90 Smoke Rise Cir, Swansea MA 02777, Swansea
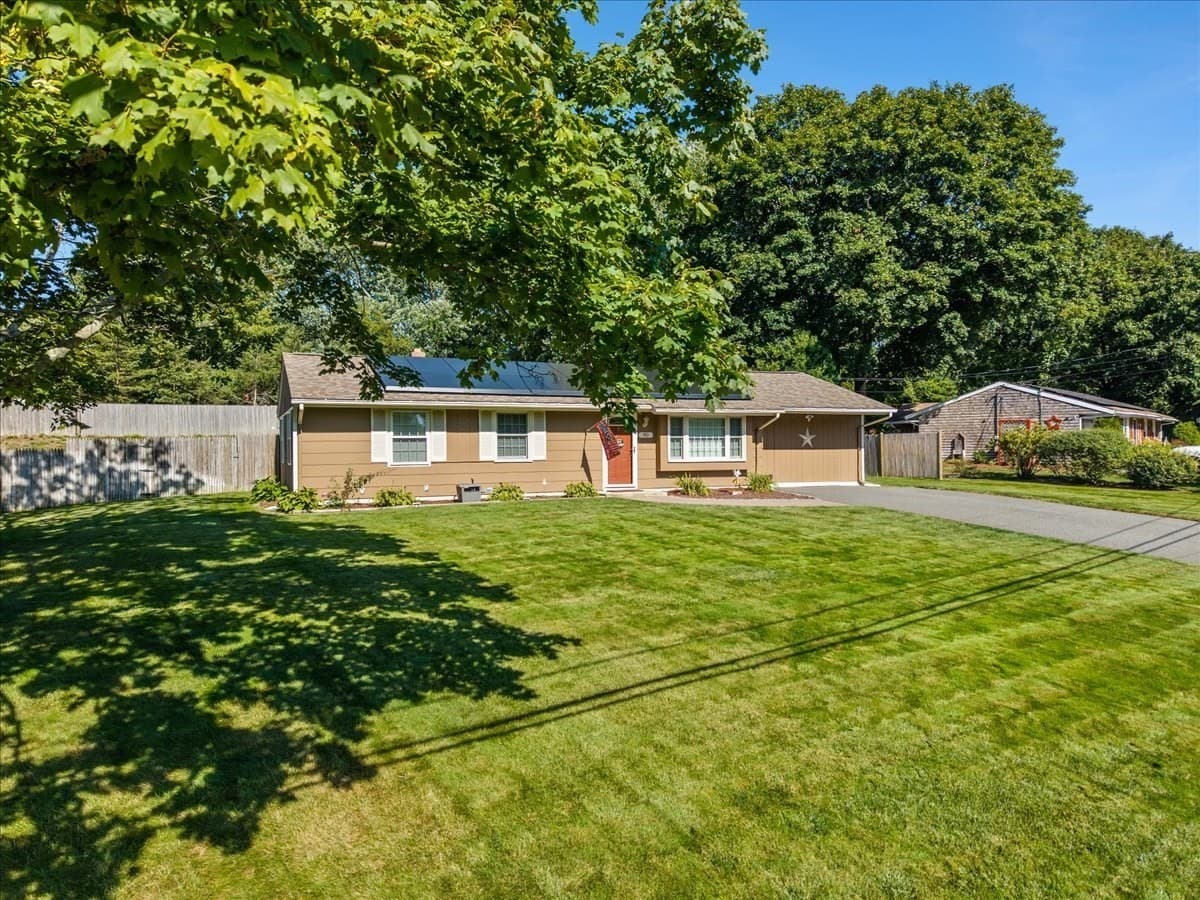
Single Family Residence at 90 Smoke Rise Cir, Swansea MA 02777, Swansea, photo 2 of 32
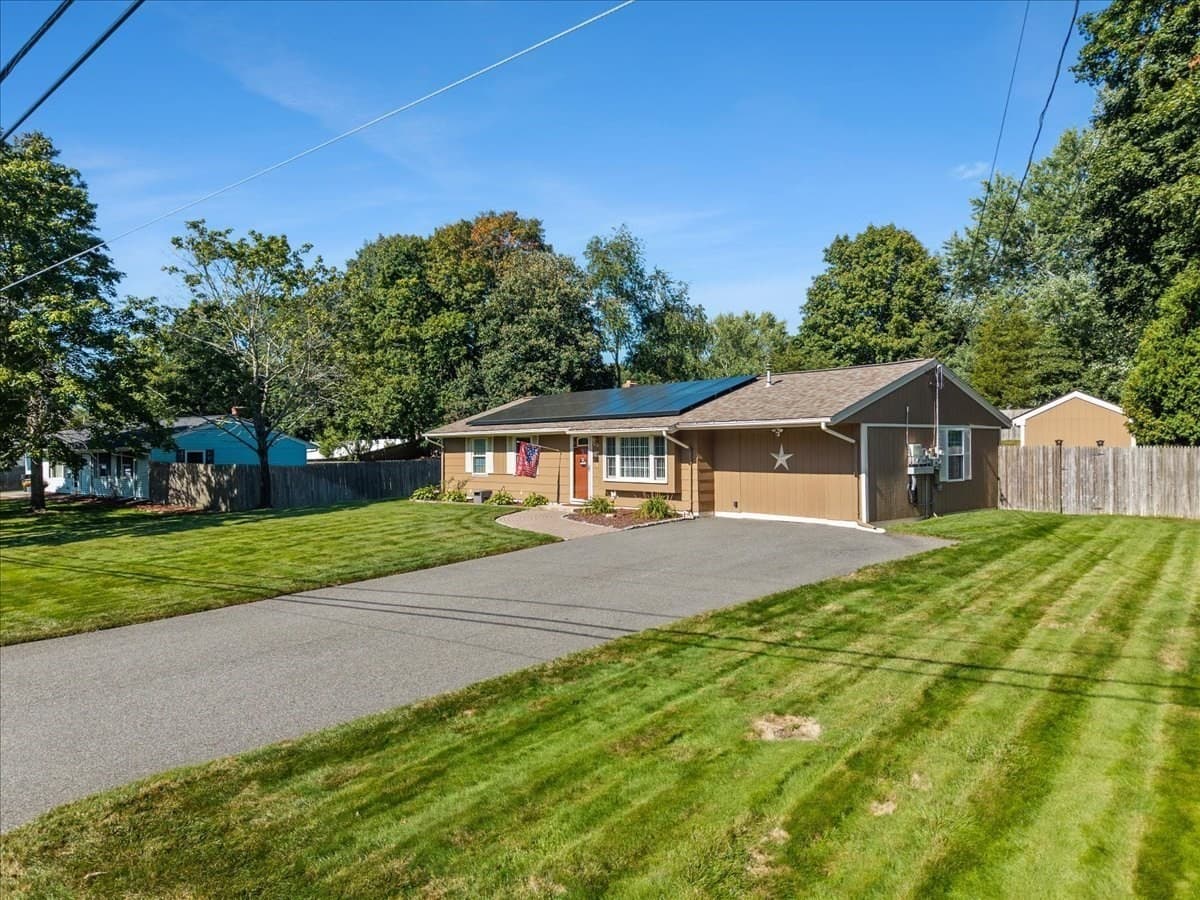
Single Family Residence at 90 Smoke Rise Cir, Swansea MA 02777, Swansea, photo 3 of 32
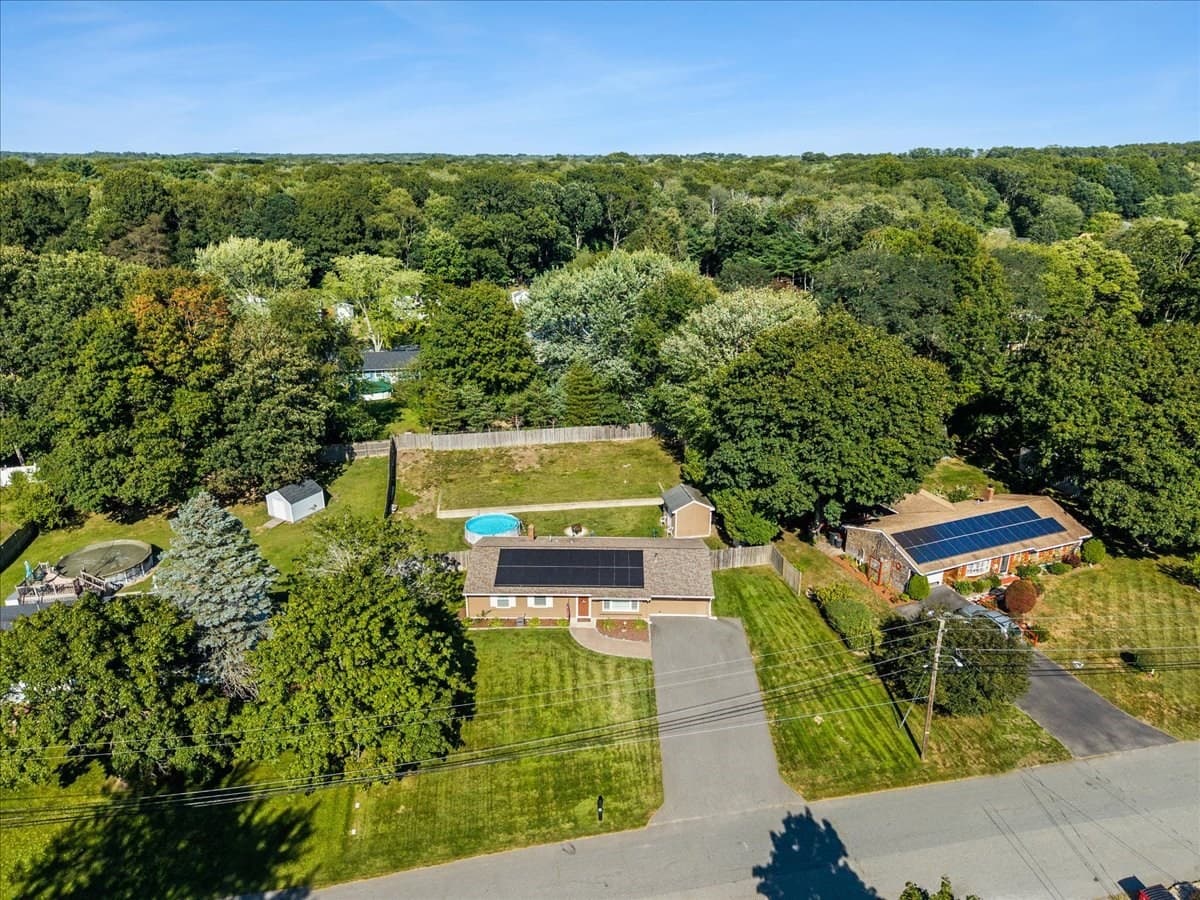
Single Family Residence at 90 Smoke Rise Cir, Swansea MA 02777, Swansea, photo 4 of 32
Single Family Residence at 90 Smoke Rise Cir, Swansea MA 02777, Swansea, photo 5 of 32
Single Family Residence at 90 Smoke Rise Cir, Swansea MA 02777, Swansea, photo 6 of 32
Single Family Residence at 90 Smoke Rise Cir, Swansea MA 02777, Swansea, photo 7 of 32
Single Family Residence at 90 Smoke Rise Cir, Swansea MA 02777, Swansea, photo 8 of 32
Single Family Residence at 90 Smoke Rise Cir, Swansea MA 02777, Swansea, photo 9 of 32
Single Family Residence at 90 Smoke Rise Cir, Swansea MA 02777, Swansea, photo 10 of 32
Single Family Residence at 90 Smoke Rise Cir, Swansea MA 02777, Swansea, photo 11 of 32
Single Family Residence at 90 Smoke Rise Cir, Swansea MA 02777, Swansea, photo 12 of 32
Single Family Residence at 90 Smoke Rise Cir, Swansea MA 02777, Swansea, photo 13 of 32
Single Family Residence at 90 Smoke Rise Cir, Swansea MA 02777, Swansea, photo 14 of 32
Single Family Residence at 90 Smoke Rise Cir, Swansea MA 02777, Swansea, photo 15 of 32
Single Family Residence at 90 Smoke Rise Cir, Swansea MA 02777, Swansea, photo 16 of 32
Single Family Residence at 90 Smoke Rise Cir, Swansea MA 02777, Swansea, photo 17 of 32
Single Family Residence at 90 Smoke Rise Cir, Swansea MA 02777, Swansea, photo 18 of 32
Single Family Residence at 90 Smoke Rise Cir, Swansea MA 02777, Swansea, photo 19 of 32
Single Family Residence at 90 Smoke Rise Cir, Swansea MA 02777, Swansea, photo 20 of 32
Single Family Residence at 90 Smoke Rise Cir, Swansea MA 02777, Swansea, photo 21 of 32
Single Family Residence at 90 Smoke Rise Cir, Swansea MA 02777, Swansea, photo 22 of 32
Single Family Residence at 90 Smoke Rise Cir, Swansea MA 02777, Swansea, photo 23 of 32
Single Family Residence at 90 Smoke Rise Cir, Swansea MA 02777, Swansea, photo 24 of 32
Single Family Residence at 90 Smoke Rise Cir, Swansea MA 02777, Swansea, photo 25 of 32
Single Family Residence at 90 Smoke Rise Cir, Swansea MA 02777, Swansea, photo 26 of 32
Single Family Residence at 90 Smoke Rise Cir, Swansea MA 02777, Swansea, photo 27 of 32
Single Family Residence at 90 Smoke Rise Cir, Swansea MA 02777, Swansea, photo 28 of 32
Single Family Residence at 90 Smoke Rise Cir, Swansea MA 02777, Swansea, photo 29 of 32
Single Family Residence at 90 Smoke Rise Cir, Swansea MA 02777, Swansea, photo 30 of 32
Single Family Residence at 90 Smoke Rise Cir, Swansea MA 02777, Swansea, photo 31 of 32
Single Family Residence at 90 Smoke Rise Cir, Swansea MA 02777, Swansea, photo 32 of 32
32 photos

$449,900

90 Smoke Rise Cir, Swansea MA 02777
Swansea, MA 02777
Listed by Courtney Ponte
Bedrooms
4
Bathrooms
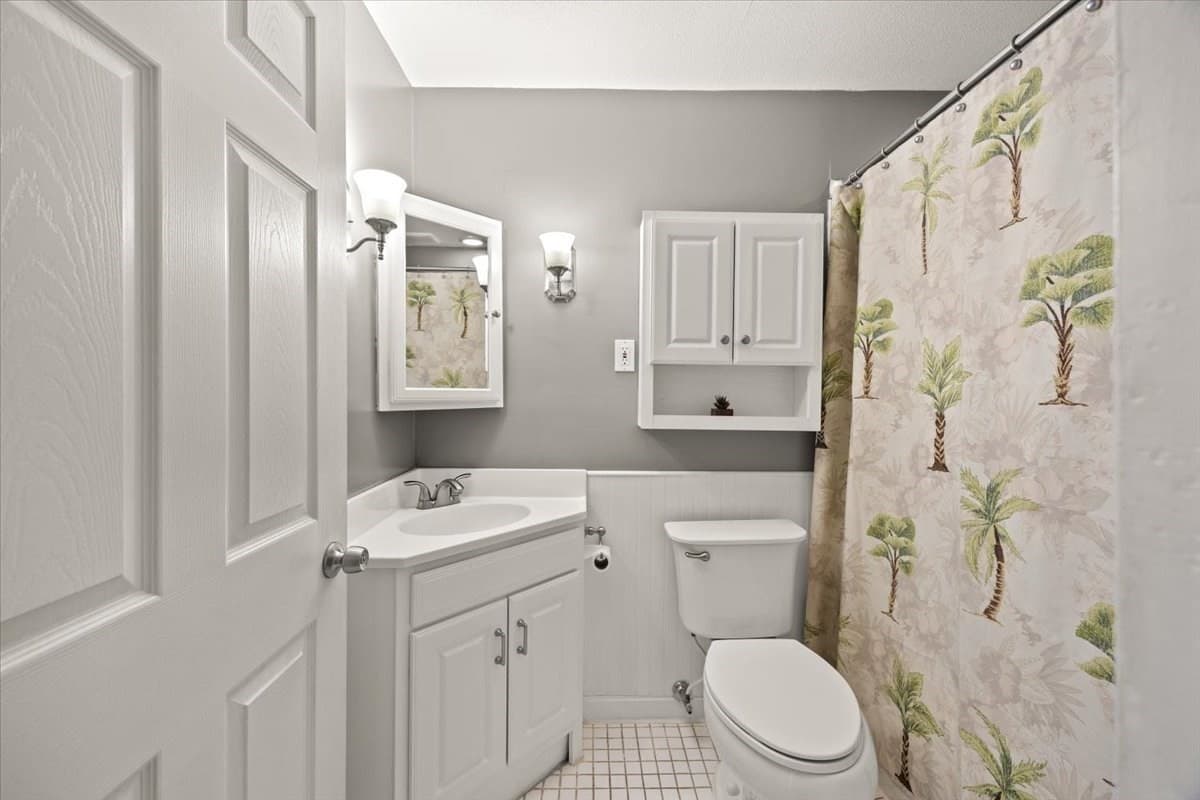
1
Living area
1,316 sqft
Year built
1972

About this home

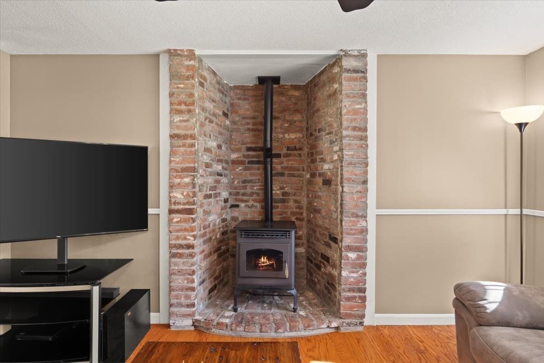
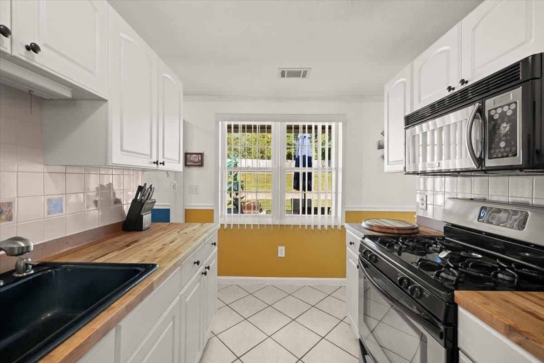
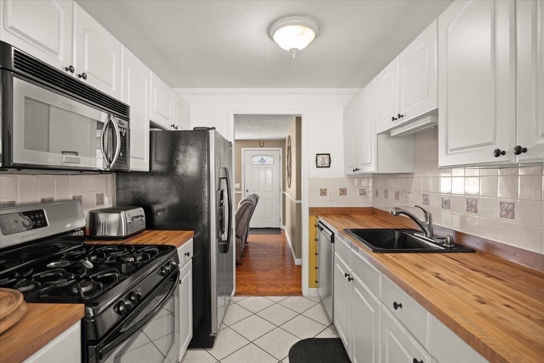
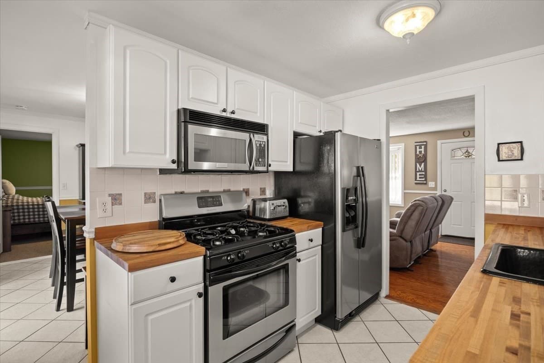
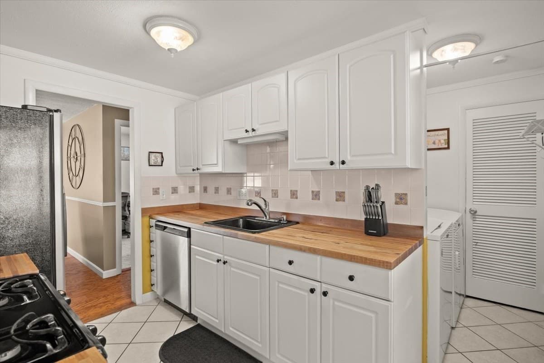
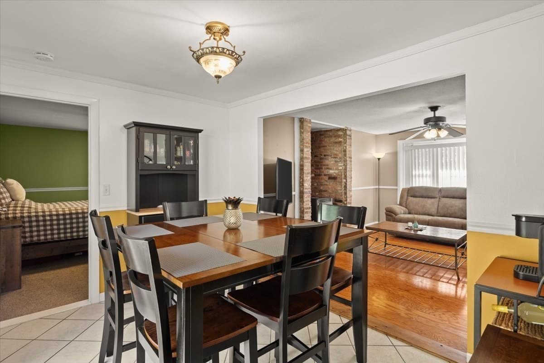
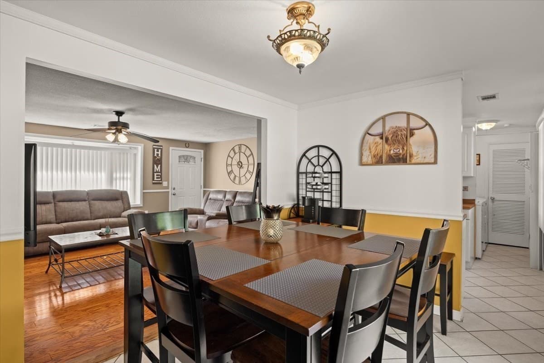
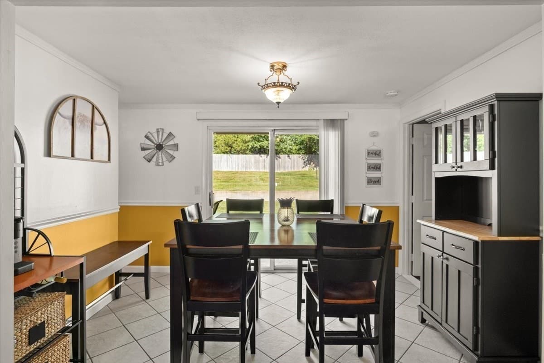
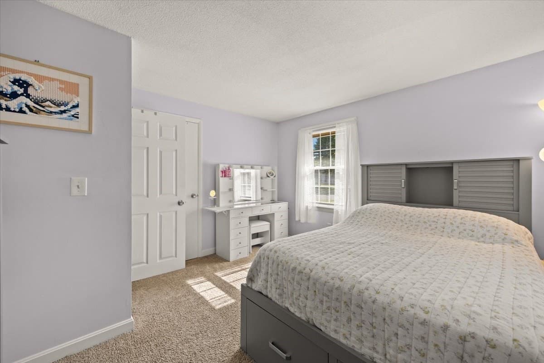
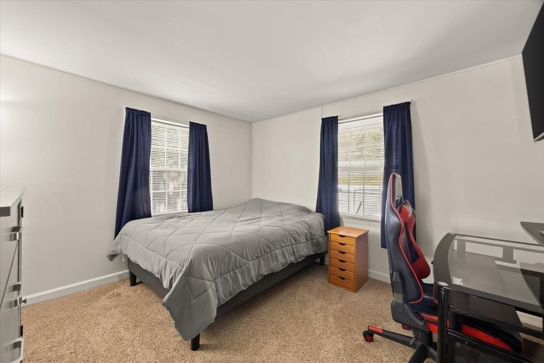
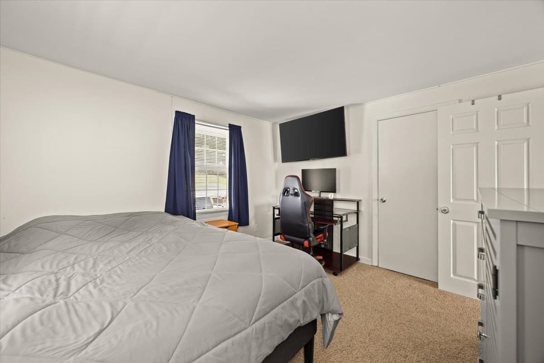
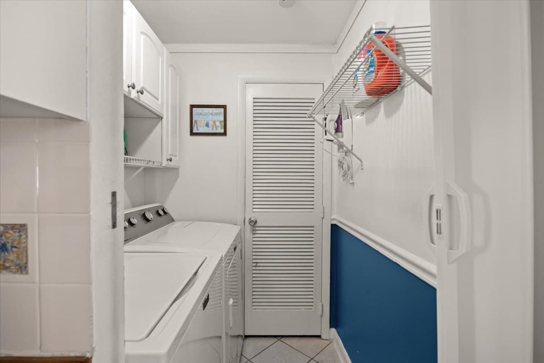
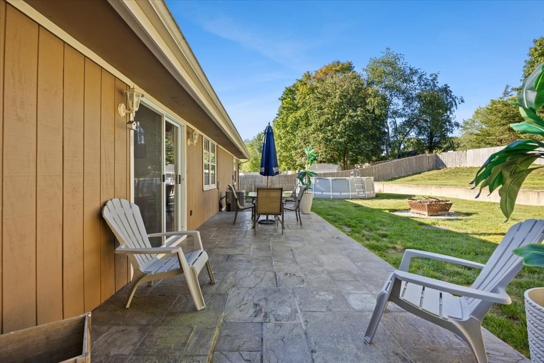
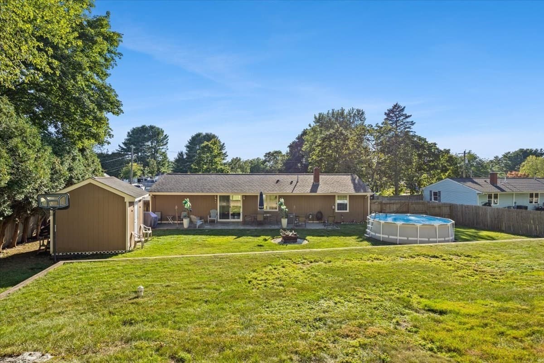
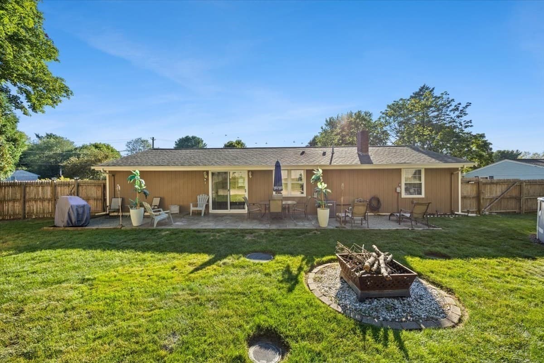
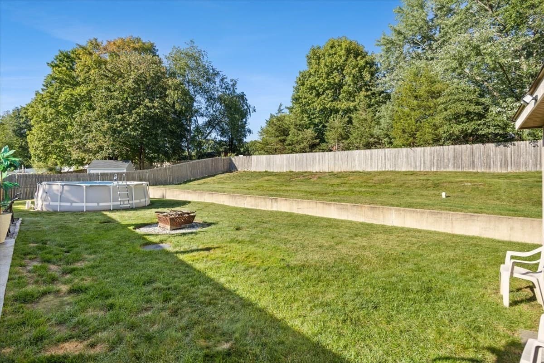
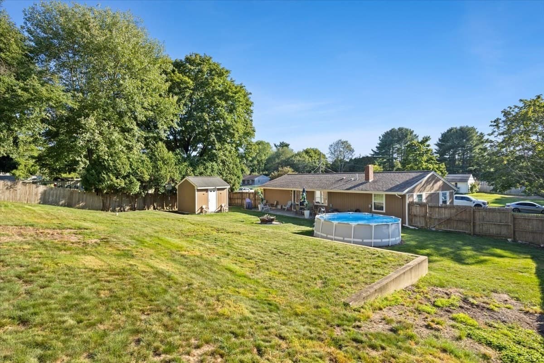
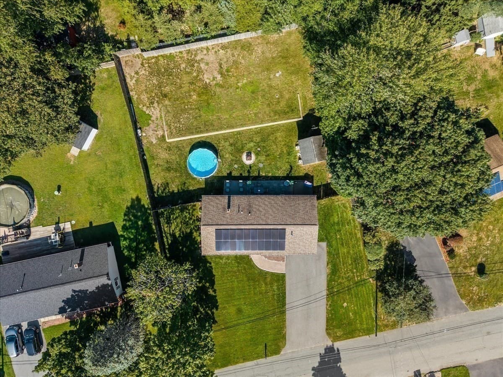
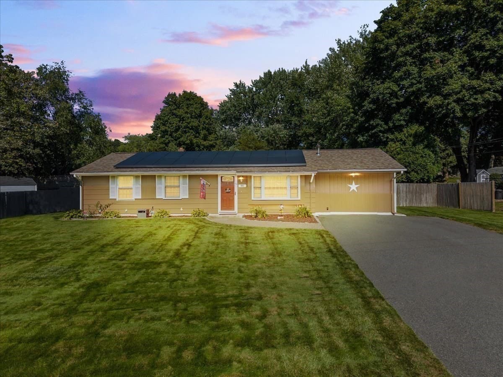
Immaculately maintained, this four-bedroom home offers the ease and convenience of single-level living, ideal for first-time homebuyers or those looking to downsize. The bright and inviting living room features gleaming hardwood floors, a pellet stove for added warmth and ambiance, and a large picture window that fills the space with natural light. The spacious 14' x 13' primary bedroom offers a large walk-in closet and additional storage. The galley-style kitchen is efficiently designed with Frigidaire stainless steel appliances and durable butcher block countertops. Three additional bedrooms are located on the opposite side of the home, providing privacy and separation from the primary suite. Step outside to the fully fenced backyard, designed for both privacy and enjoyment, featuring a stamped concrete patio, an above-ground pool (2024), and storage shed. Additional amenities and updates include central air conditioning, irrigation, a newer roof (2019), solar panels to help offset electric costs (2021), a 220V outlet for an electric vehicle, generator hookup, and updated electrical service cable (2025). A well-maintained home offering comfortable one-level living, functional spaces, and desirable updates, ready to welcome its next owner.

Highlights

Private pool

Property details

MLS #
73577053
Property type
Single Family Residence
Subdivision
N/A
Status
Active
Days on market
17
On market date
September 15, 2026
Stories
N/A
Total bathrooms
1
Garage spaces
N/A
Parking spaces
4
Lot size
0.35 acres
Loading map…

Nearby schools

Within 10 miles. School directory data from the National Center for Education Statistics (NCES), accessed via the Urban Institute Education Data API. Local Score is calculated by INNOVATE Real Estate; where a state rating is shown, it comes from that state's own official school report card (e.g. NC Dept. of Public Instruction, SC Report Card).

Elementary
Mark G Hoyle Elementary
1.09 mi away · Grades -1-2
Nearest school -- attendance-zone data not available here
4.0
Local Score (student-teacher ratio only (preliminary -- will incorporate state test-score data once available)) -- not an official state rating
Enrollment
232
Student:teacher ratio
12.9:1
District
Swansea
Middle
Kickemuit Middle School
1.56 mi away · Grades 6-8
Nearest school -- attendance-zone data not available here
4.0
Local Score (student-teacher ratio only (preliminary -- will incorporate state test-score data once available)) -- not an official state rating
Enrollment
684
Student:teacher ratio
12.7:1
District
Bristol Warren
HighCharter
Highlander Secondary Charter S
1.52 mi away · Grades 7-12
Nearest school -- attendance-zone data not available here
5.0
Local Score (student-teacher ratio only (preliminary -- will incorporate state test-score data once available)) -- not an official state rating
Enrollment
346
Student:teacher ratio
10.5:1
District
Highlander

Walkability

Blended score for Swansea's center, calculated by INNOVATE Real Estate from two sources: the EPA's National Walkability Index (street network, transit, land-use mix) and Google Places amenity data (what's actually reachable on foot from this point). 60% EPA National Walkability Index + 40% nearby-amenity density (Google Places).

39
Car-dependent
out of 100
EPA National Walkability Index
7.2 / 20 -- Below average walkable
Google Places amenity density
43 / 100
Restaurants & cafes6
Grocery stores3
Parks0
Schools1
Transit stops1
Pharmacies1

Mortgage calculator

Estimate only - actual rate and payment depend on your lender, credit, and loan program.

$
%
%
Adjust tax / insurance estimates
% / yr
$
/mo
Est. monthly payment
$2,859/mo
$89,980 down
$359,920 loan
Principal & interest$2,334
Property tax (est.)$375
Home insurance (est.)$150

Similar homes you might like

Data source: Listing information provided by MLS Property Information Network via Trestle/CoreLogic. Last updated 17 days ago.

Information herein deemed reliable but not guaranteed; all measurements, school assignments, HOA fees, taxes, and feature lists are approximate and should be independently verified. Equal Housing Opportunity.