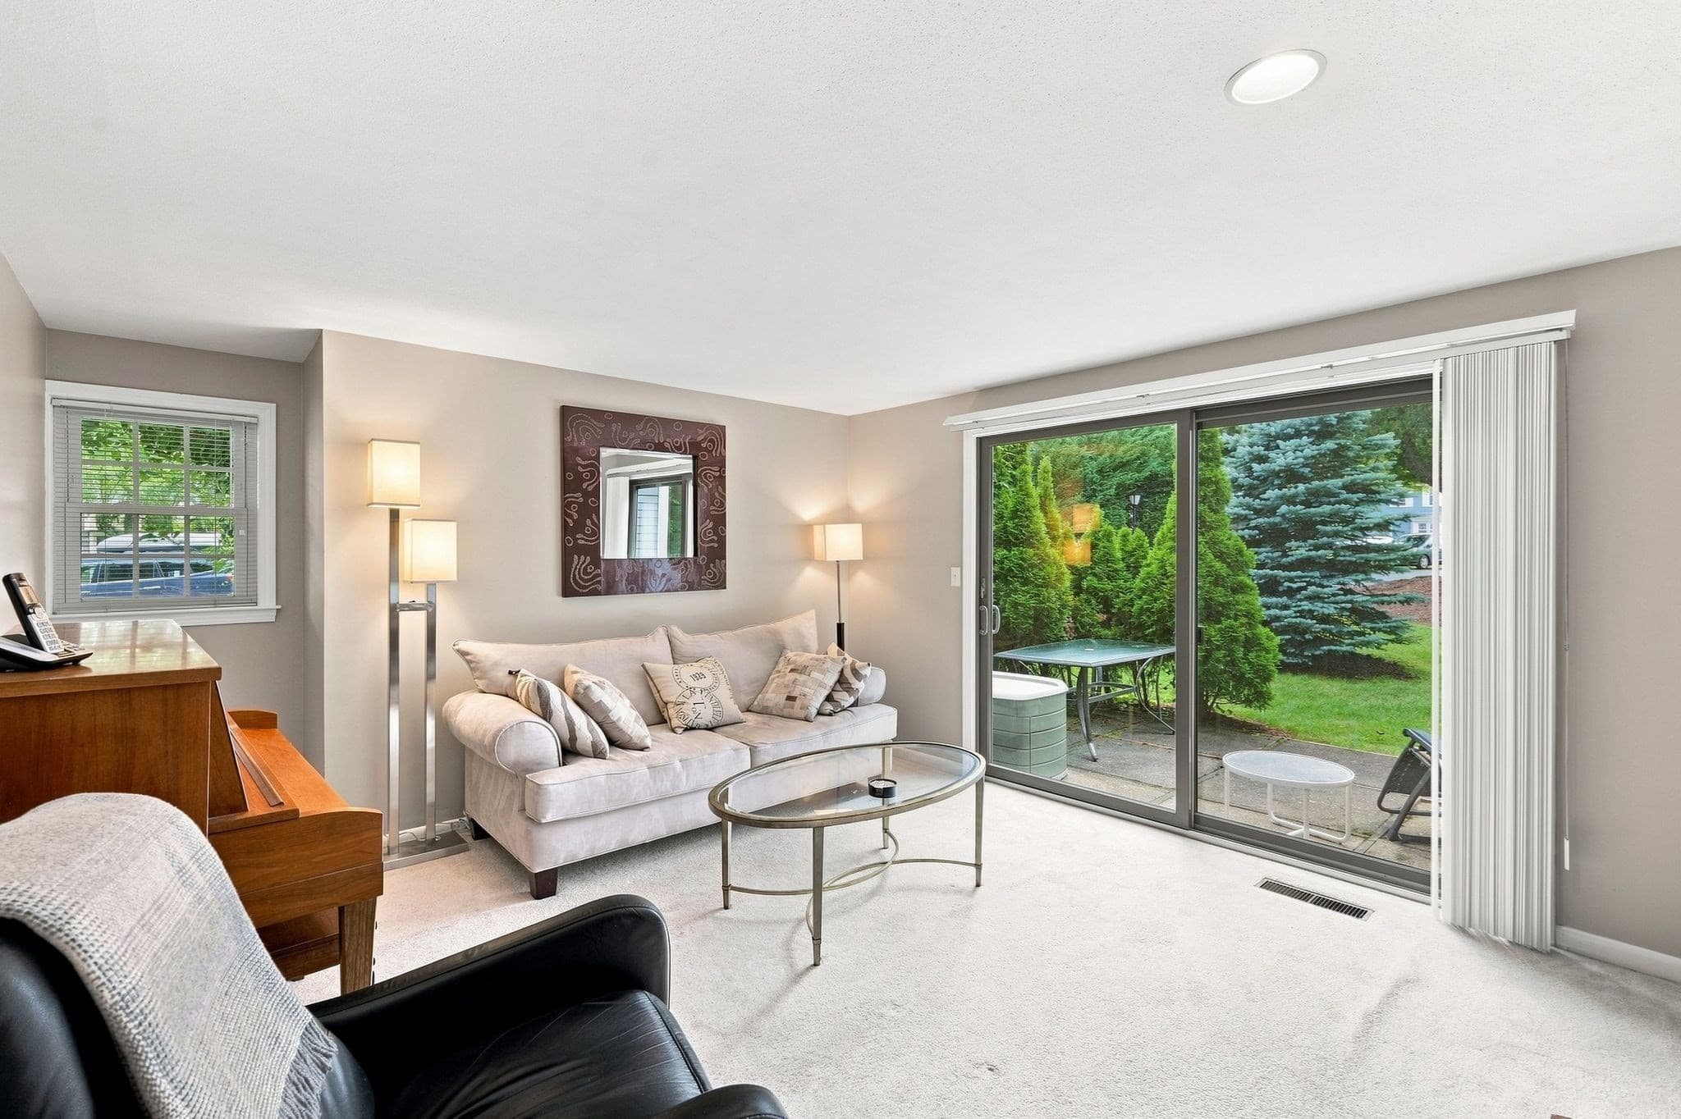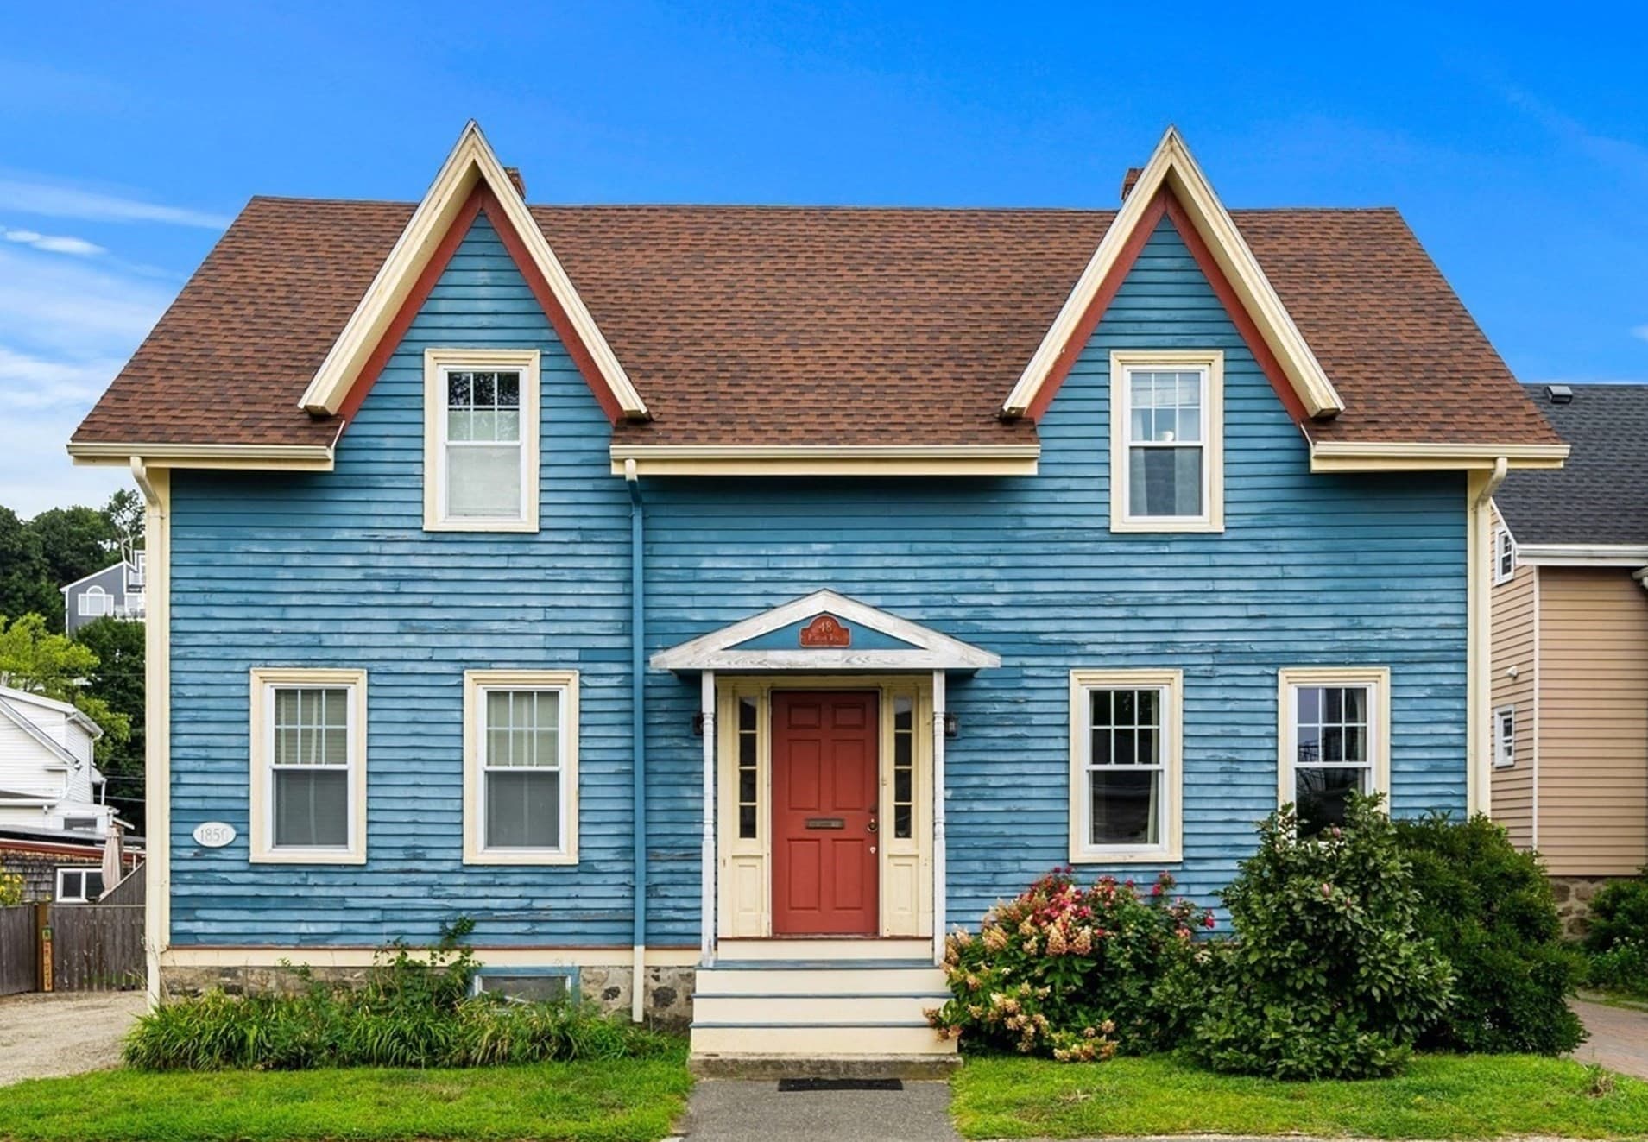
Condominium at 48 Puritan Rd. # A, Swampscott MA 01907, Swampscott
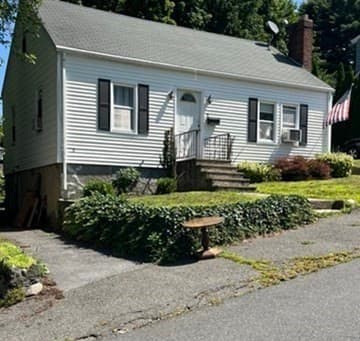
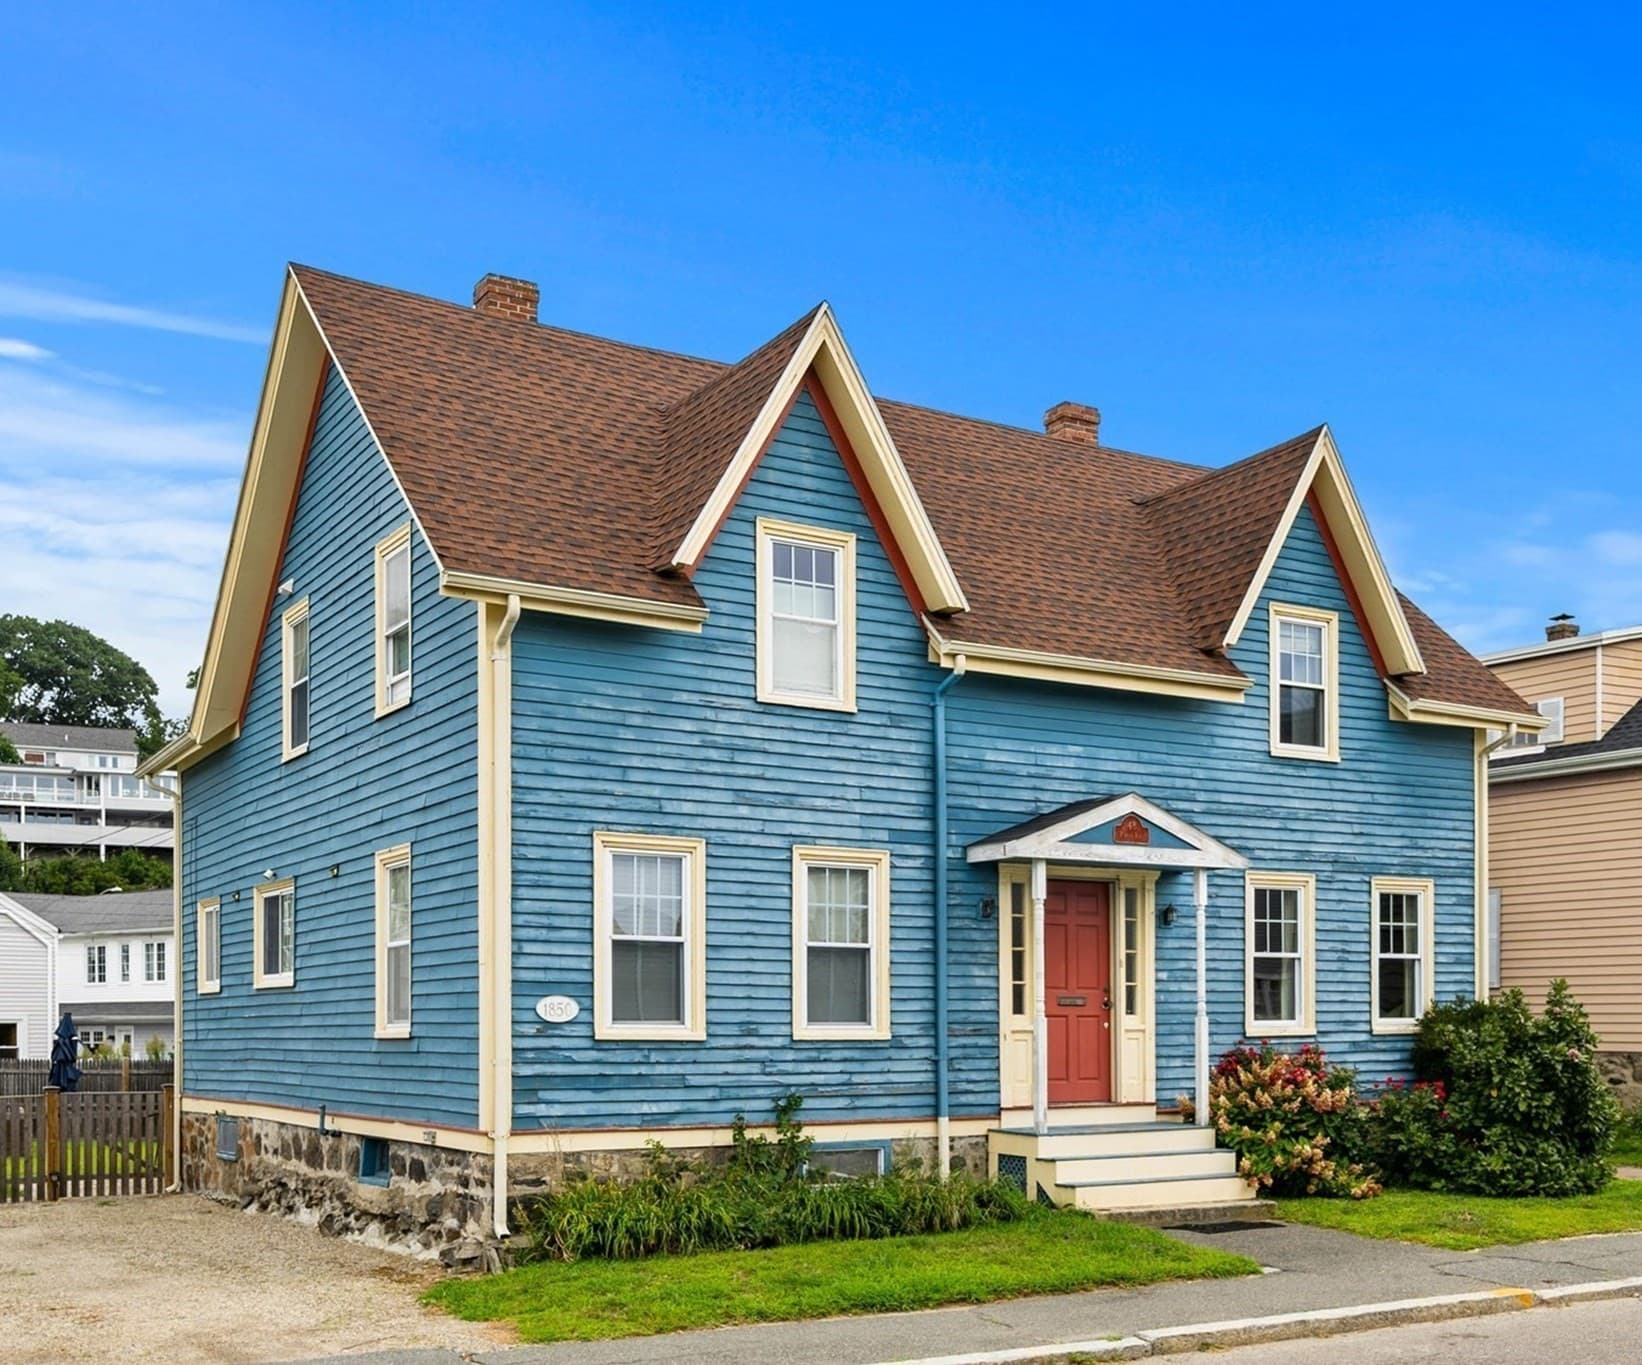
Condominium at 48 Puritan Rd. # A, Swampscott MA 01907, Swampscott, photo 2 of 20
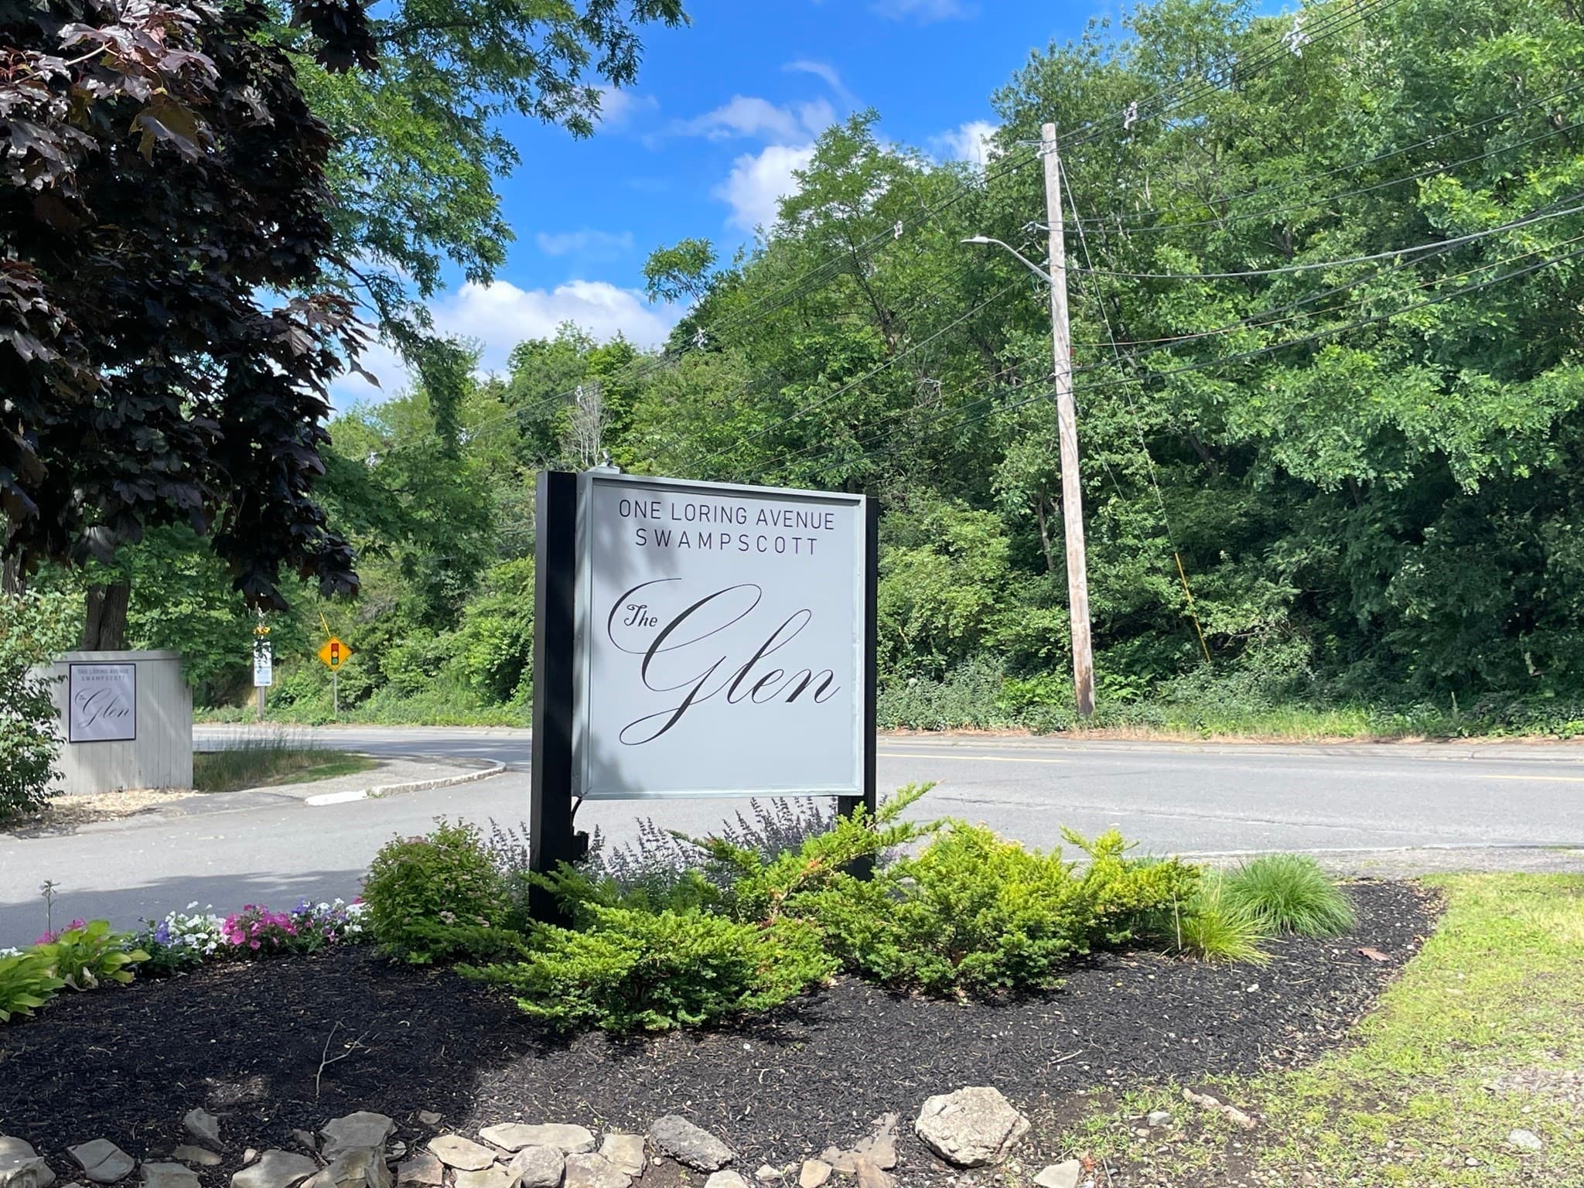
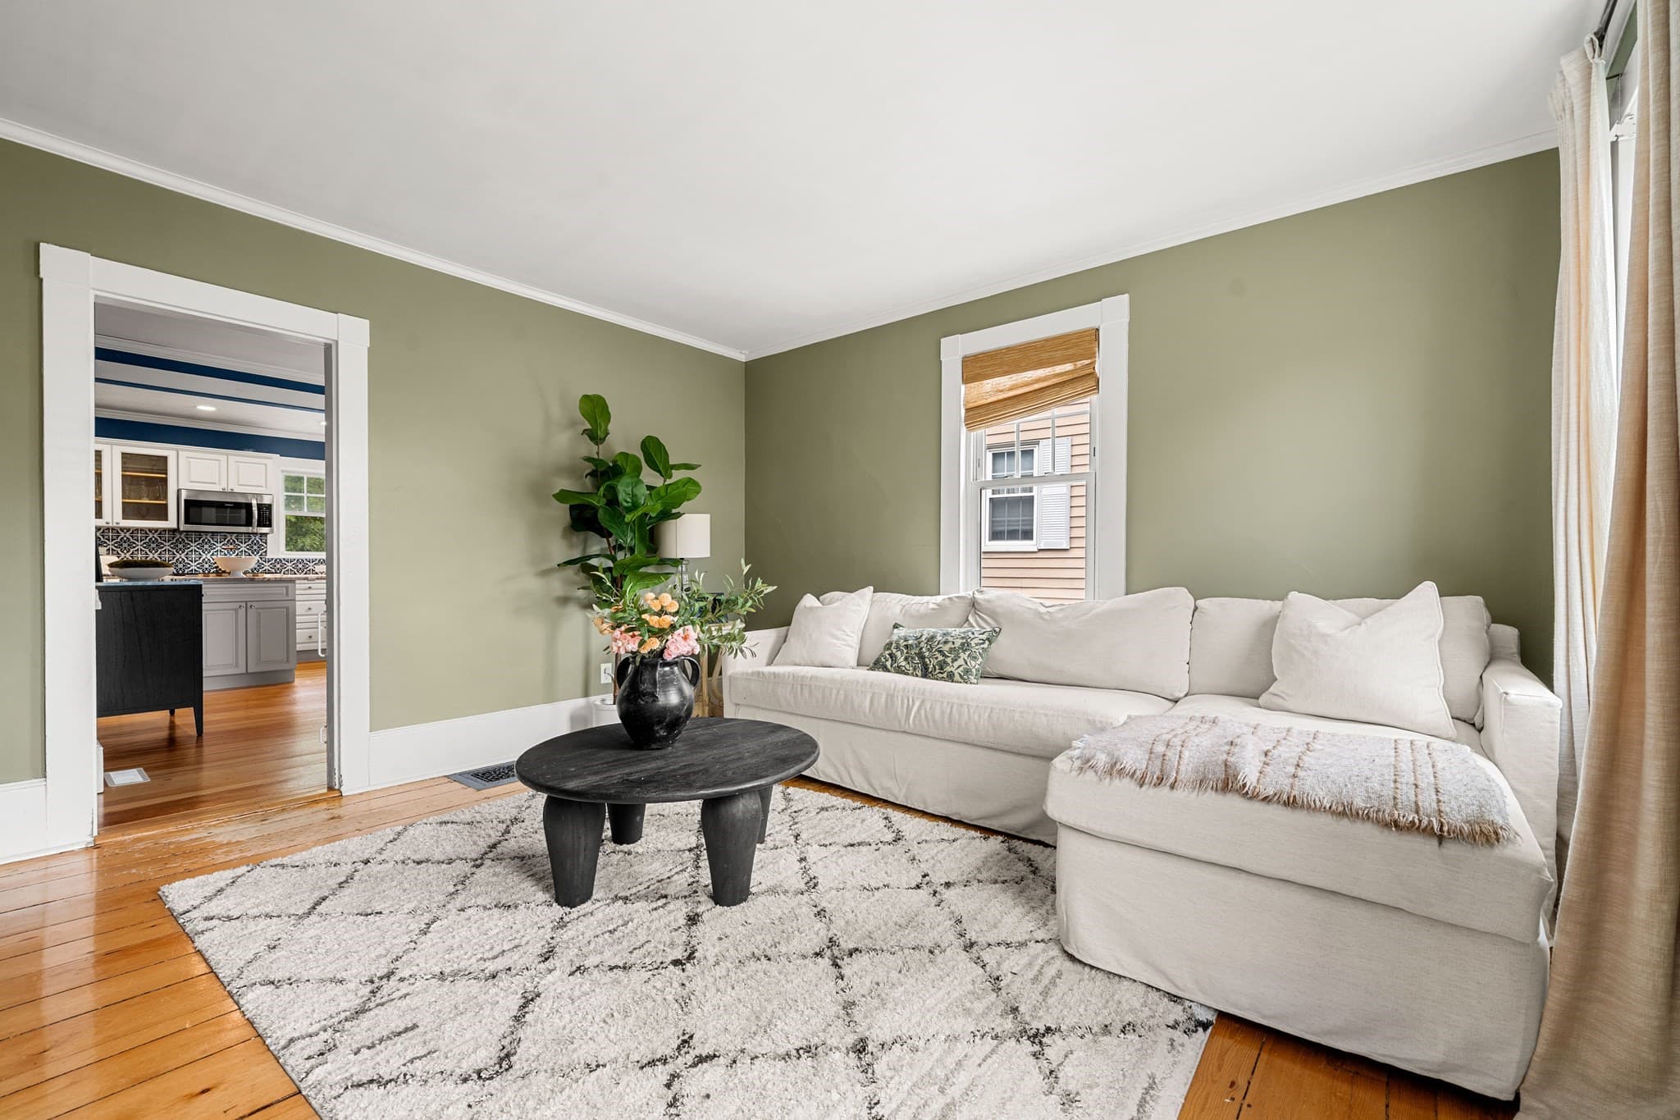
Condominium at 48 Puritan Rd. # A, Swampscott MA 01907, Swampscott, photo 3 of 20
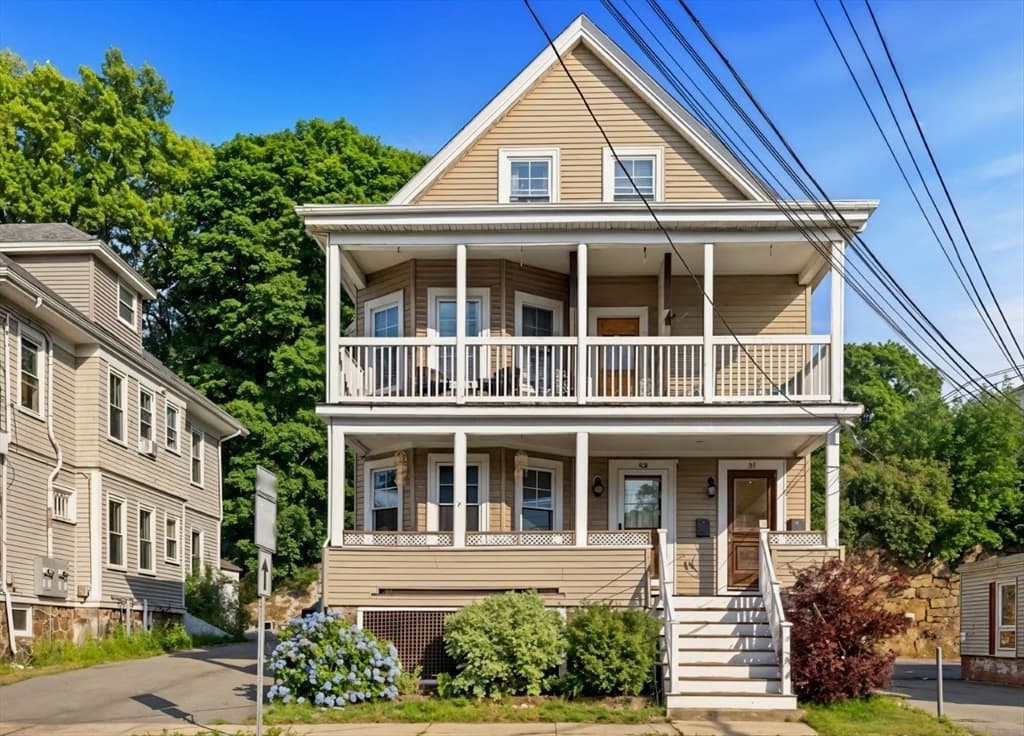
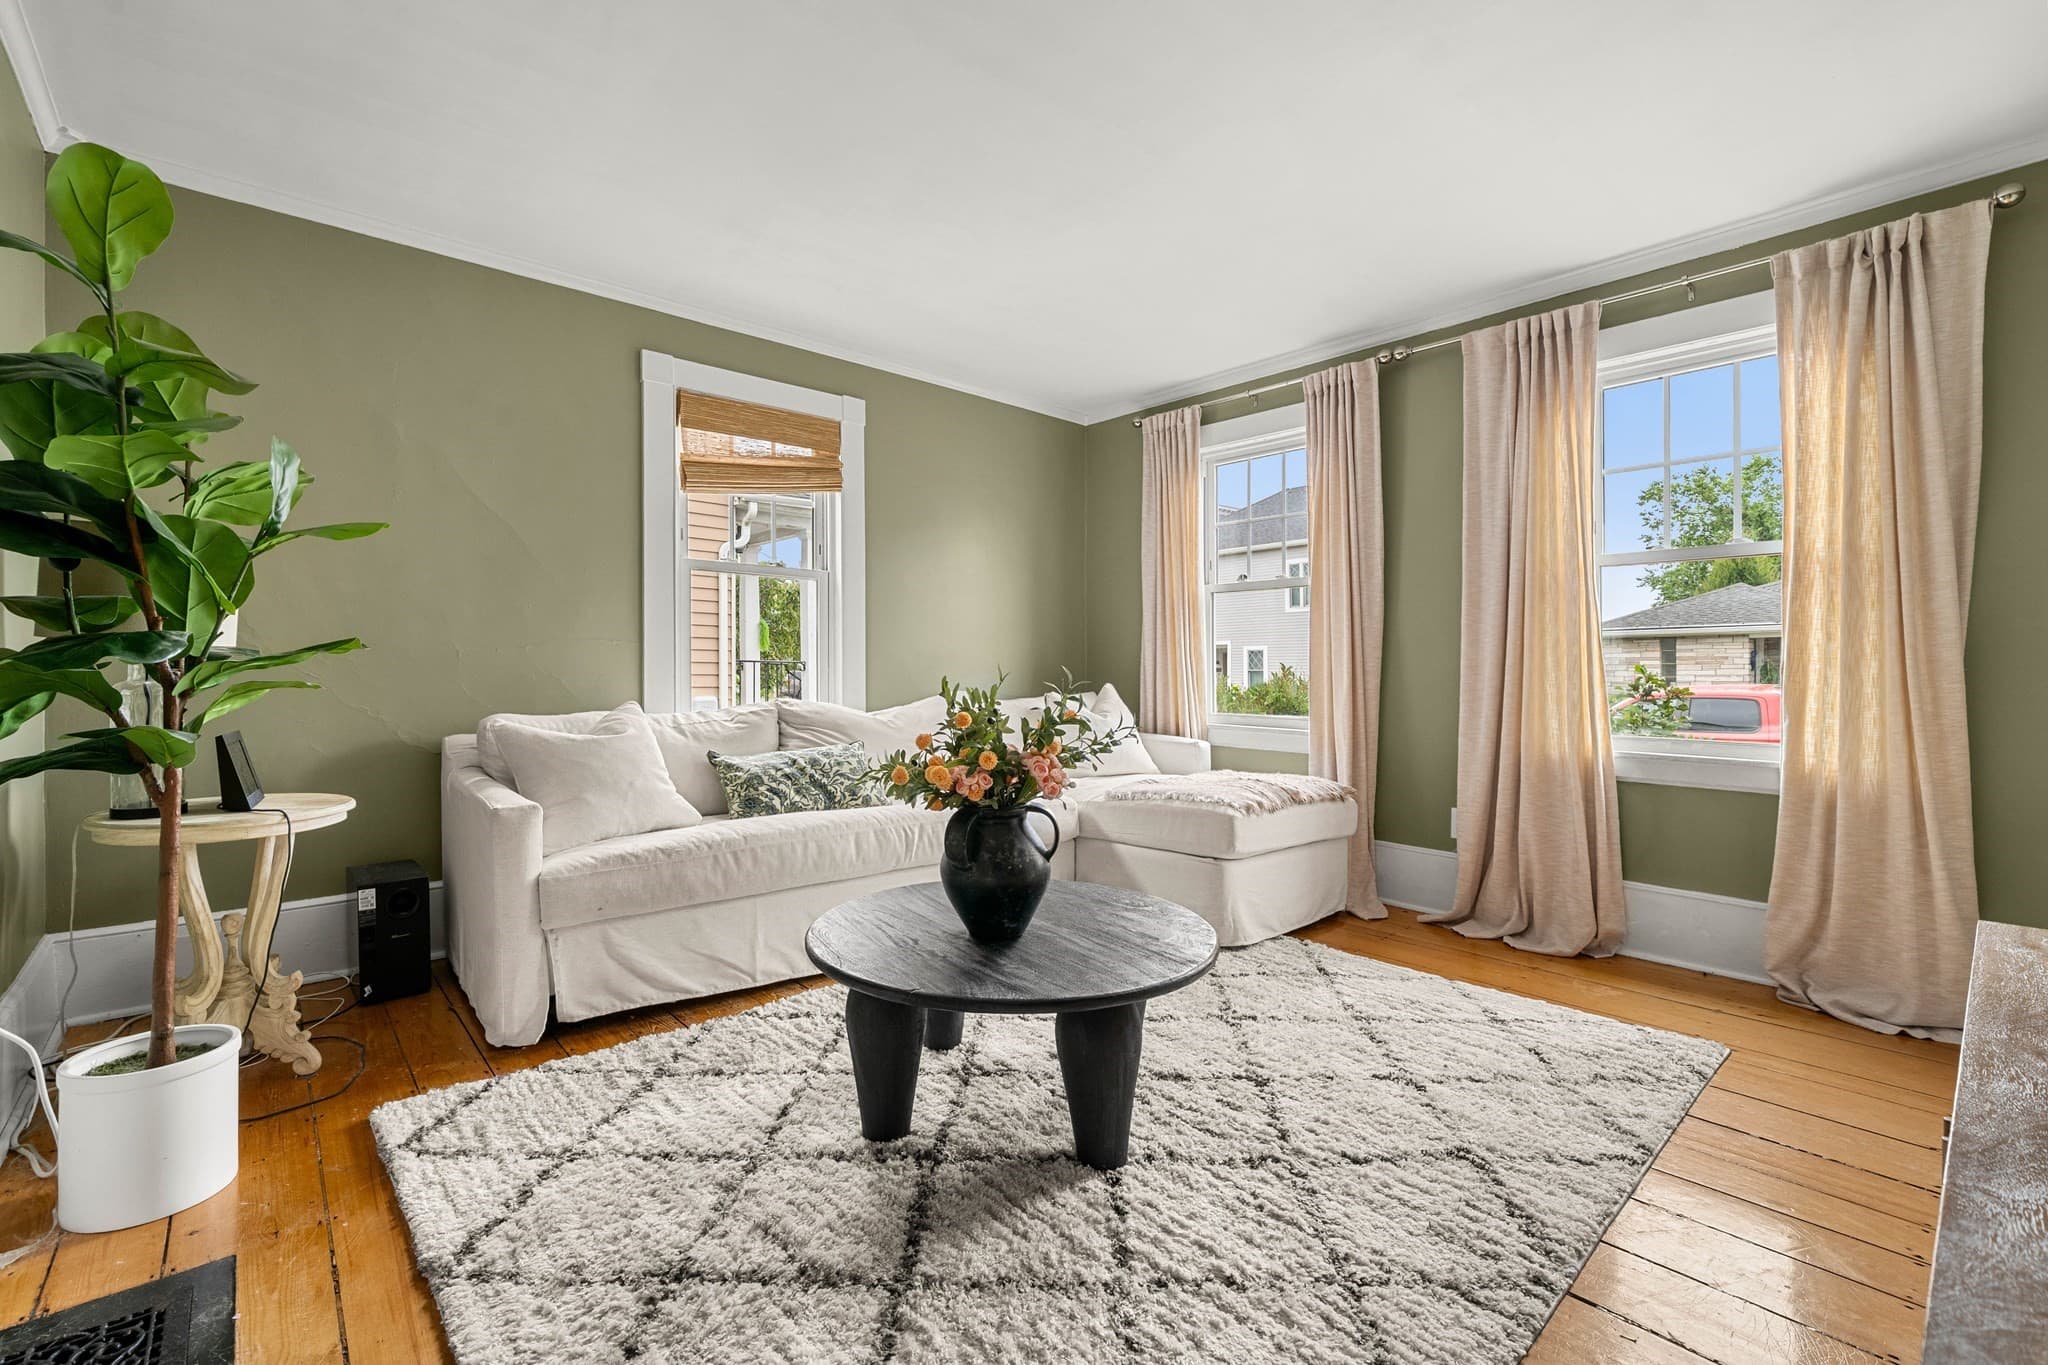
Condominium at 48 Puritan Rd. # A, Swampscott MA 01907, Swampscott, photo 4 of 20
Condominium at 48 Puritan Rd. # A, Swampscott MA 01907, Swampscott, photo 5 of 20
Condominium at 48 Puritan Rd. # A, Swampscott MA 01907, Swampscott, photo 6 of 20
Condominium at 48 Puritan Rd. # A, Swampscott MA 01907, Swampscott, photo 7 of 20
Condominium at 48 Puritan Rd. # A, Swampscott MA 01907, Swampscott, photo 8 of 20
Condominium at 48 Puritan Rd. # A, Swampscott MA 01907, Swampscott, photo 9 of 20
Condominium at 48 Puritan Rd. # A, Swampscott MA 01907, Swampscott, photo 10 of 20
Condominium at 48 Puritan Rd. # A, Swampscott MA 01907, Swampscott, photo 11 of 20
Condominium at 48 Puritan Rd. # A, Swampscott MA 01907, Swampscott, photo 12 of 20
Condominium at 48 Puritan Rd. # A, Swampscott MA 01907, Swampscott, photo 13 of 20
Condominium at 48 Puritan Rd. # A, Swampscott MA 01907, Swampscott, photo 14 of 20
Condominium at 48 Puritan Rd. # A, Swampscott MA 01907, Swampscott, photo 15 of 20
Condominium at 48 Puritan Rd. # A, Swampscott MA 01907, Swampscott, photo 16 of 20
Condominium at 48 Puritan Rd. # A, Swampscott MA 01907, Swampscott, photo 17 of 20
Condominium at 48 Puritan Rd. # A, Swampscott MA 01907, Swampscott, photo 18 of 20
Condominium at 48 Puritan Rd. # A, Swampscott MA 01907, Swampscott, photo 19 of 20
Condominium at 48 Puritan Rd. # A, Swampscott MA 01907, Swampscott, photo 20 of 20
20 photos

$549,000

48 Puritan Rd. # A, Swampscott MA 01907
Swampscott, MA 01907
Listed by Paula Pickett
Bedrooms
2
Bathrooms
1
Living area
959 sqft
Year built
1850

About this home

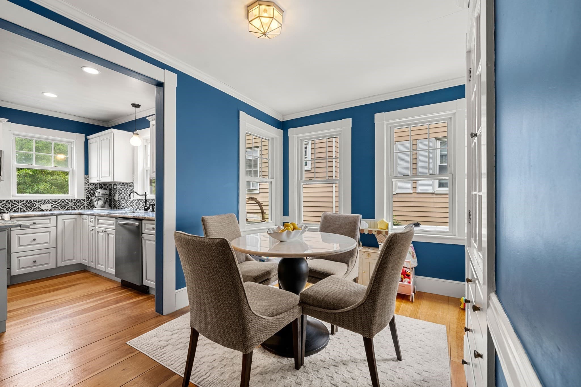
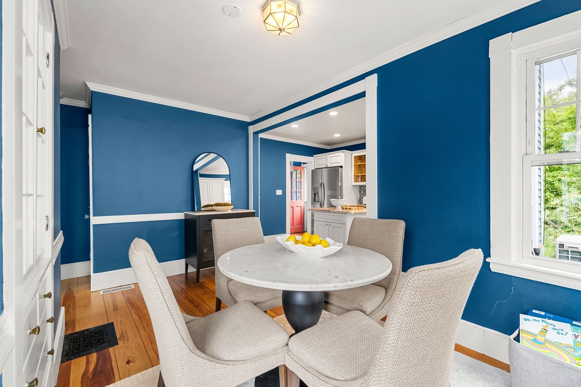
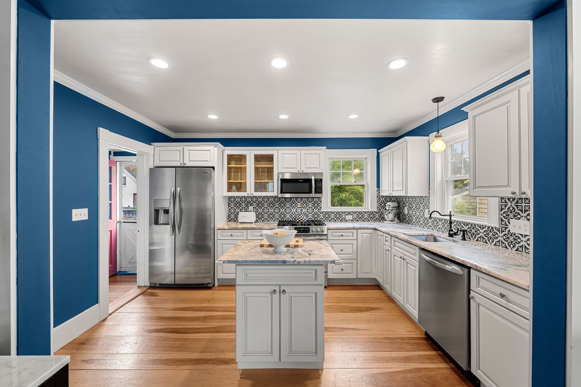
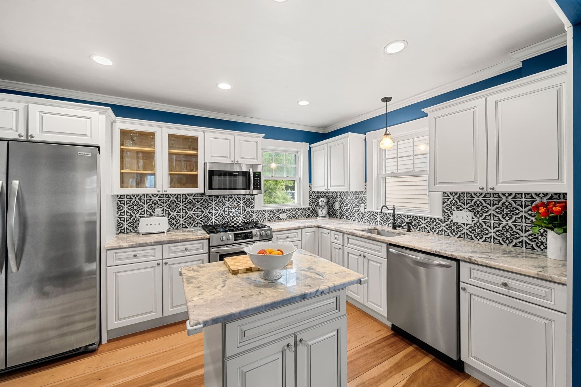
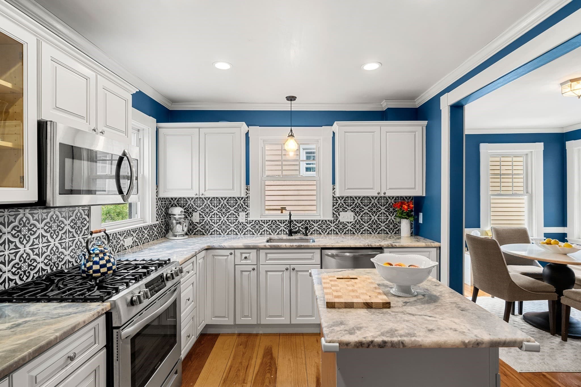
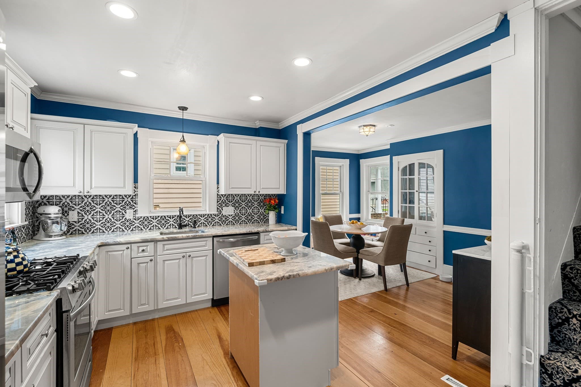
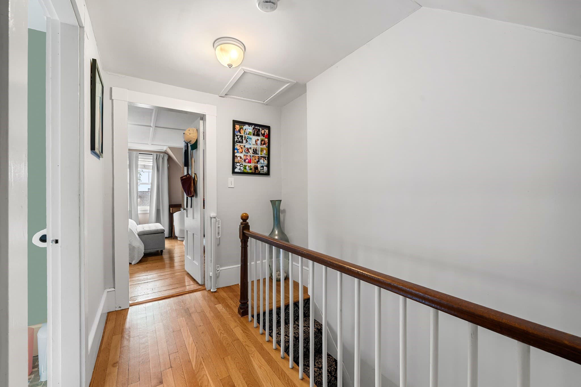
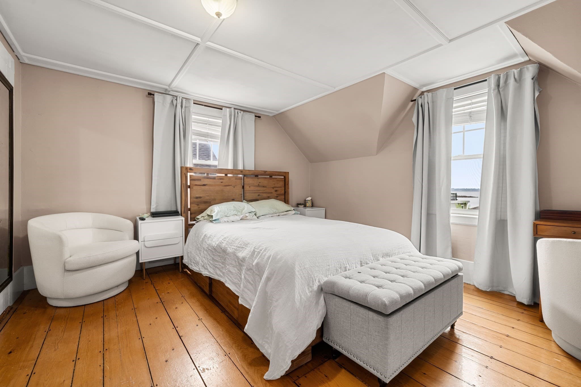
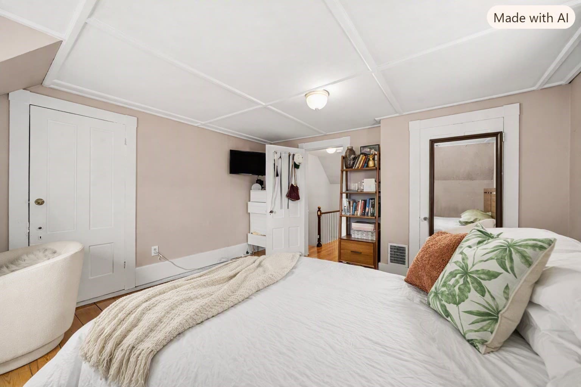
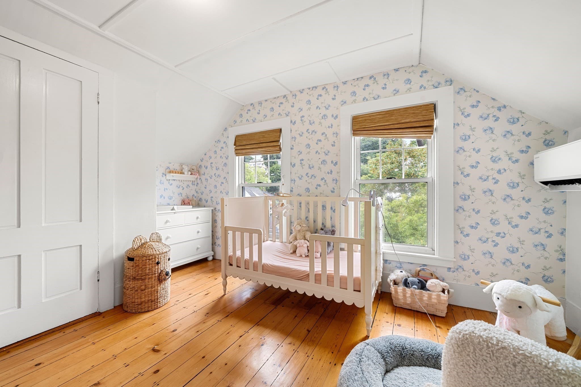
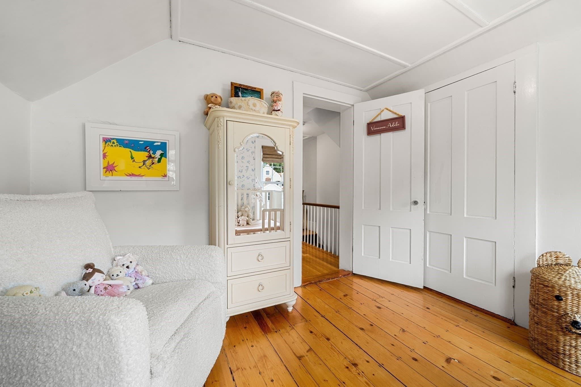
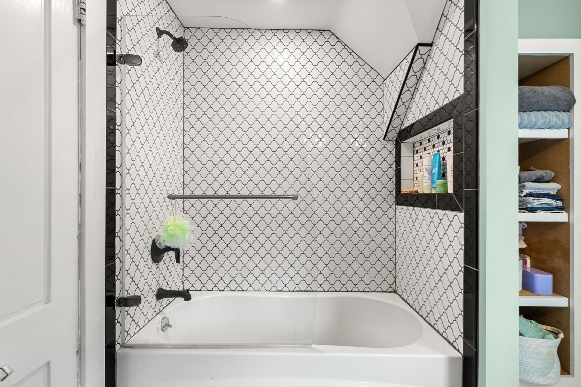
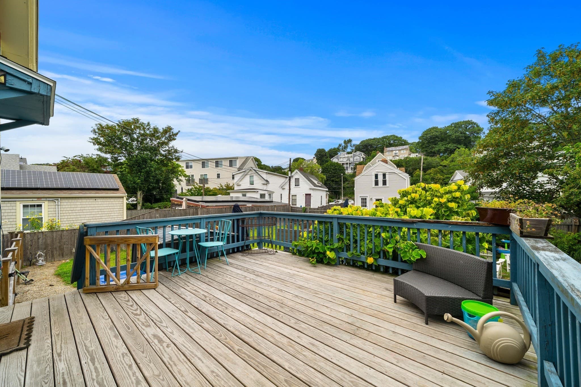
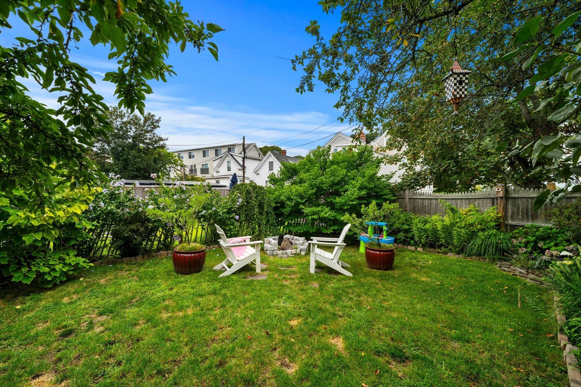
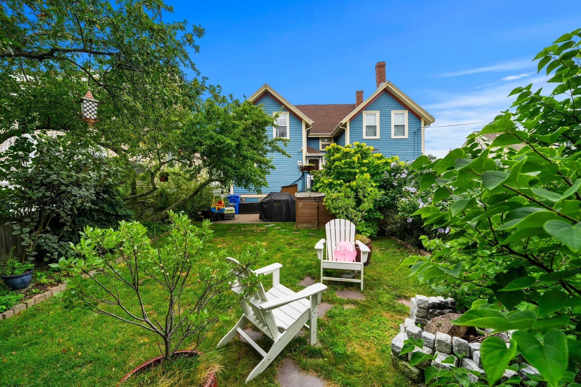
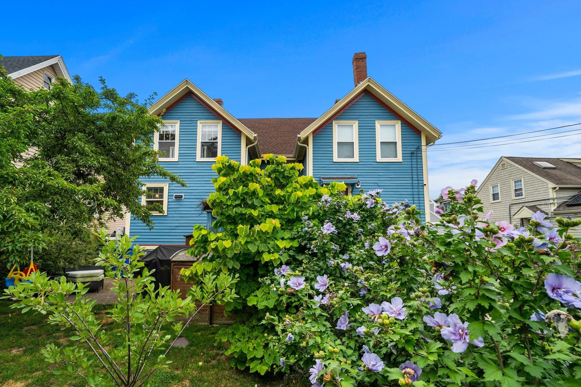
Just steps from the shoreline, this beautiful townhouse blends coastal charm with modern sophistication. Sunlight pours through the main living level, highlighting the newer kitchen with crisp cabinetry, stone counters, and upgraded appliances. Throughout the home, pumpkin pine floors add warmth and character. The dining area features a custom built-in cabinet, offering both elegance and practical storage while anchoring the space with timeless craftsmanship. Upstairs, well-proportioned bedrooms provide peaceful retreats with calming beach breezes. The bathroom is fresh, stylish, and thoughtfully updated. A private yard offers an outdoor sanctuary perfect for morning coffee, grilling, or unwinding after a day on the sand. Whether used for gardening, lounging, or hosting friends, it’s a standout feature that elevates everyday living. This coastal gem delivers comfort, style, and convenience in one of the area’s most desirable seaside settings.

Property details

MLS #
73572514
Property type
Condominium
Subdivision
N/A
Status
Active
Days on market
19
On market date
September 7, 2026
Stories
2
Total bathrooms
1
Garage spaces
N/A
Parking spaces
2
Lot size
N/A
Loading map…

Nearby schools

Within 10 miles · public school directory data (NCES)

Elementary
Hadley
0.48 mi away · Grades 0-4
Nearest school -- attendance-zone data not available here
4.0
Local Score (student-teacher ratio only (preliminary -- will incorporate state test-score data once available)) -- not an official state rating
Enrollment
292
Student:teacher ratio
12.2:1
District
Swampscott
Middle
Swampscott Middle
0.51 mi away · Grades 5-8
Nearest school -- attendance-zone data not available here
5.0
Local Score (student-teacher ratio only (preliminary -- will incorporate state test-score data once available)) -- not an official state rating
Enrollment
682
Student:teacher ratio
10.8:1
District
Swampscott
High
Swampscott High
1.01 mi away · Grades 9-12
Nearest school -- attendance-zone data not available here
5.0
Local Score (student-teacher ratio only (preliminary -- will incorporate state test-score data once available)) -- not an official state rating
Enrollment
653
Student:teacher ratio
10.9:1
District
Swampscott

Walkability

Blended score for Swampscott's center: EPA's National Walkability Index (street network, transit, land-use mix) combined with nearby-amenity density. 60% EPA National Walkability Index + 40% nearby-amenity density (Google Places).

83
Highly walkable
out of 100
EPA National Walkability Index
16.3 / 20 -- Most walkable
Nearby-amenity density
85 / 100
Restaurants & cafes20
Grocery stores3
Parks14
Schools18
Transit stops20
Pharmacies0

Mortgage calculator

Estimate only - actual rate and payment depend on your lender, credit, and loan program.

$
%
%
Adjust tax / insurance estimates
% / yr
$
/mo
Est. monthly payment
$3,456/mo
$109,800 down
$439,200 loan
Principal & interest$2,849
Property tax (est.)$458
Home insurance (est.)$150

Similar homes you might like

Data source: Listing information provided by MLS Property Information Network via Trestle/CoreLogic. Last updated 15 days ago.

Information herein deemed reliable but not guaranteed; all measurements, school assignments, HOA fees, taxes, and feature lists are approximate and should be independently verified. Equal Housing Opportunity.