$399,999
About this home
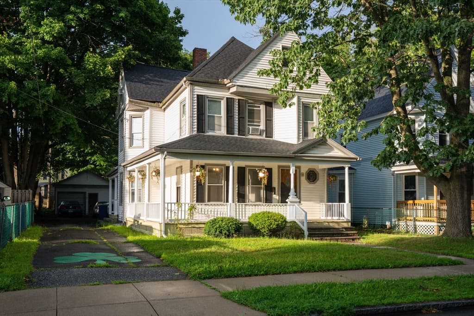
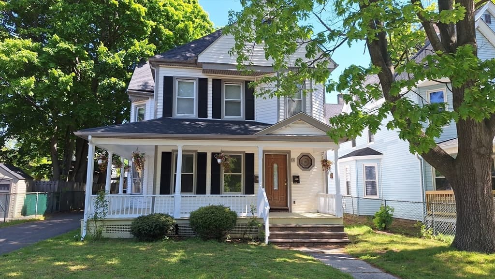
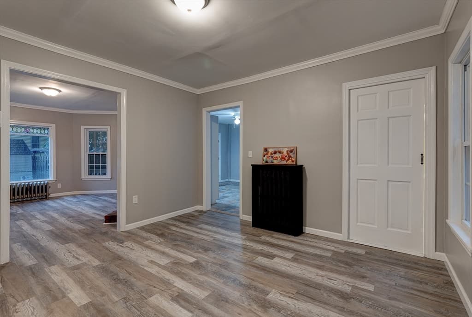
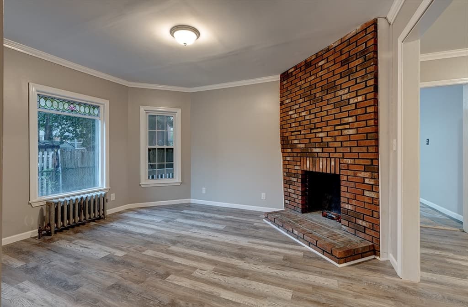
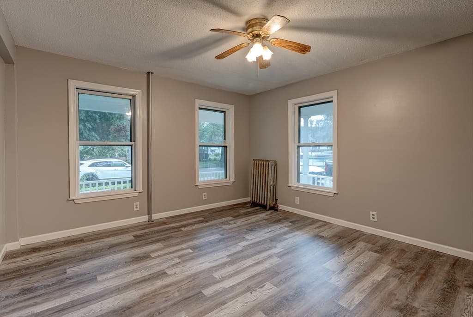

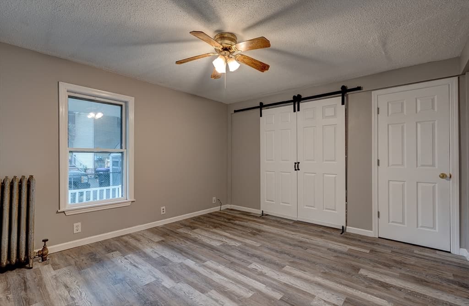
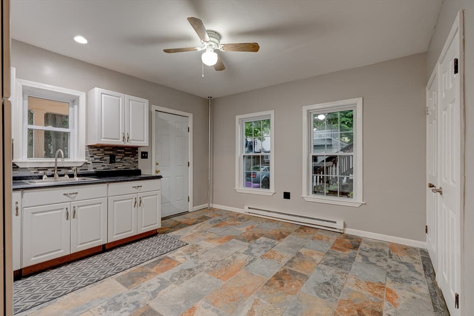
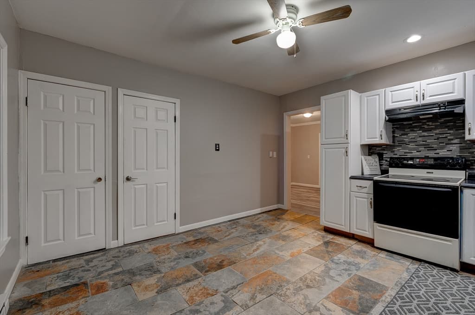
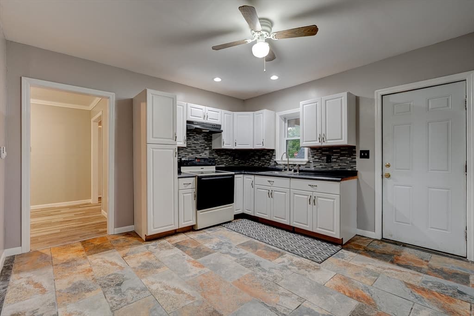
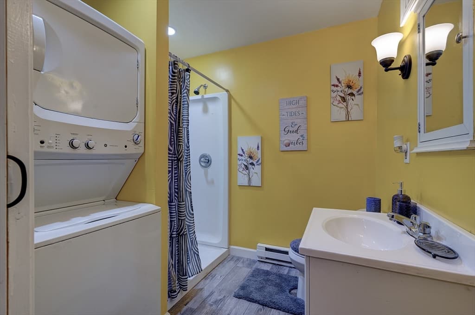
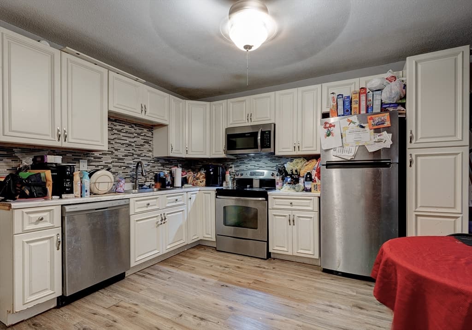
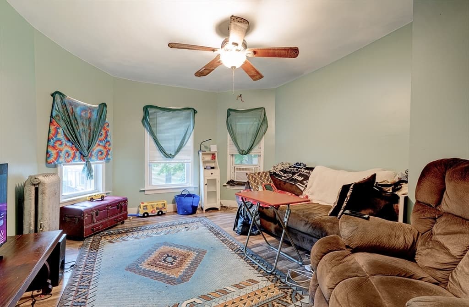
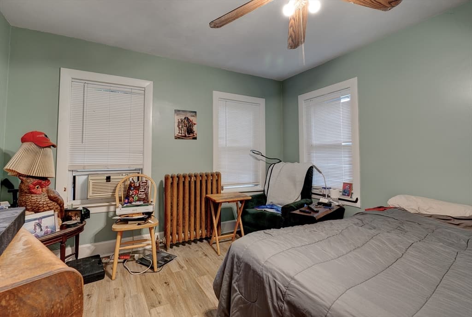
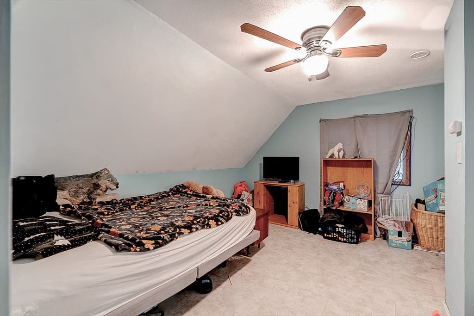
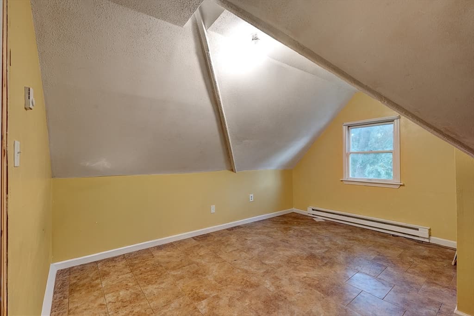
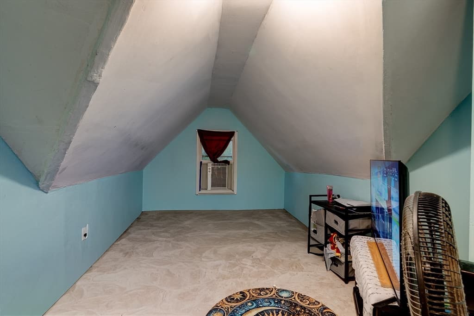
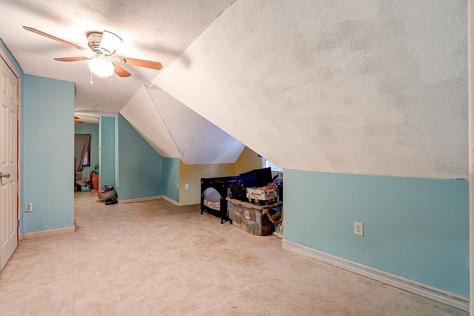
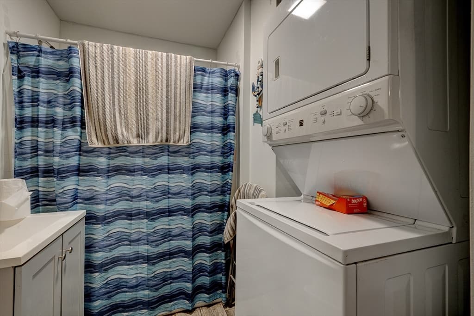
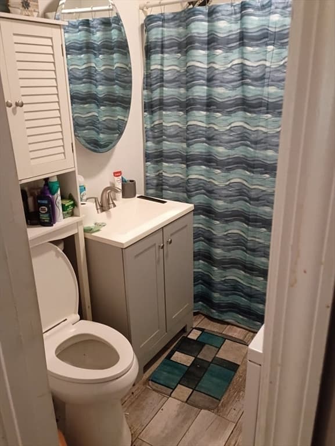
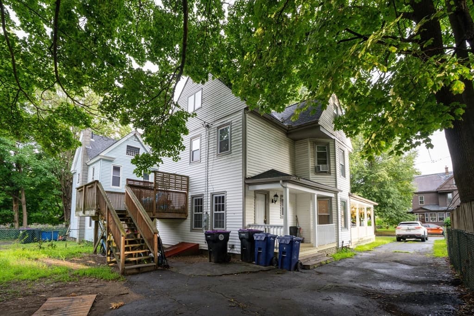
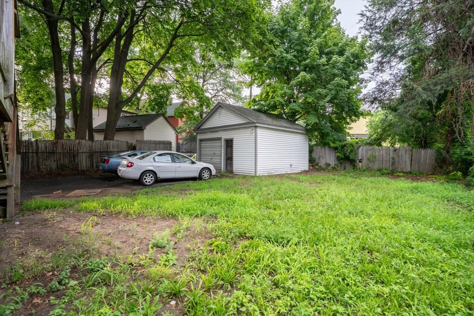
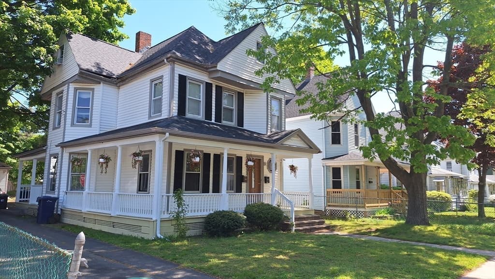
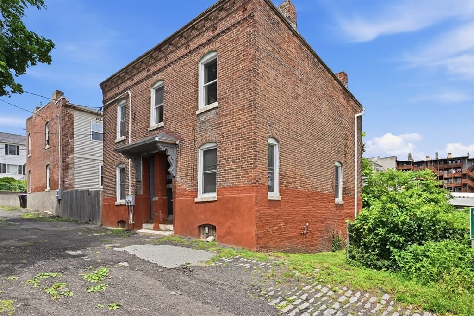
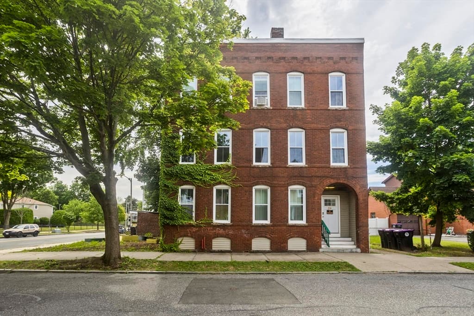
***OPEN HOUSE SATURDAY - MAKE AN OFFER!*** REDUCED RATE AS LOW AS 4.99%, SELLER-PAID 2/1 RATE BUYDOWN!Make your offer and take advantage of this opportunity to potentially lower your monthly payment. Seller-paid 2/1 rate buydown through Rate Relief™; rate as low as 4.99% (APR 7.05%) as of 8/10/2026. Terms, conditions and buyer/lender qualifications apply.Welcome to 51 View Street, a versatile 2-family property offering space, flexibility and exciting future potential in Holyoke!This unique 5-bedroom, 2-bath multifamily home offers approximately 2,434 square feet of living space across three levels, making it an excellent opportunity for a large household, owner-occupant, house hacker, investor, or buyer looking for flexible living arrangements. The property also features a detached one-car garage, paved parking and additional outdoor space on a 6,752-square-foot lot. And here's where the opportunity gets even more interesting: the detached garage may offer the potential to be converted into an Accessory Dwelling Unit (ADU), creating an opportunity for additional living space, a private guest suite, multigenerational living, or potential additional rental income. Any ADU conversion would be subject to applicable zoning, permitting, building-code, utility and city approval requirements. Whether you're looking for room for a growing family, an owner-occupied investment strategy, co-living flexibility, or a property with the potential to add value over time, 51 View Street gives you options.Conveniently located near Wyckoff Country Club, Mount Tom, the Children's Museum, shopping, public transportation and major highways, the property provides easy access to many of the amenities and destinations throughout the Pioneer Valley.Current highlights include:• 5 bedrooms (1st unit 1br; 2nd unit 4+br)• 2 full bathrooms• Approximately 2,434 sq. ft.• Three levels of living space• Detached 1-car garage• Paved parking with ample parking capacity• 6,752 sq. ft. lot• Laundry hookups• Public water & sewer• Potential garage-to-ADU opportunity, subject to approvals• Convenient access to shopping, recreation and major highways• Seller-paid 2/1 rate buydown, rate as low as 4.99%, subject to termsBuy a property with room to create potential income and your own vision!Schedule your private showing today and bring your offer! Sellers have the right to accept an offer before the open house.
Highlights
Property details
- MLS #
- 73523241
- Property type
- 2 Family - 2 Units Up/Down
- Subdivision
- N/A
- Status
- Active
- Days on market
- 124
- On market date
- May 23, 2026
- Stories
- 3
- Total bathrooms
- 2
- Garage spaces
- 1
- Parking spaces
- 7
- Lot size
- 0.16 acres
Location
Get directions →Nearby schools
Within 10 miles · public school directory data (NCES)
- Enrollment
- 343
- Student:teacher ratio
- 12.3:1
- District
- Holyoke
- Enrollment
- 216
- Student:teacher ratio
- 9.8:1
- District
- Holyoke
- Enrollment
- 1,508
- Student:teacher ratio
- 11.4:1
- District
- Holyoke
Walkability
Blended score for Holyoke's center: EPA's National Walkability Index (street network, transit, land-use mix) combined with nearby-amenity density. 60% EPA National Walkability Index + 40% nearby-amenity density (Google Places).
Market position
How this listing compares to current activity in Holyoke, from live MLS data.
Mortgage calculator
Estimate only - actual rate and payment depend on your lender, credit, and loan program.
Adjust tax / insurance estimates
Similar homes you might like
Data source: Listing information provided by MLS Property Information Network via Trestle/CoreLogic. Last updated 6 days ago.
Information herein deemed reliable but not guaranteed; all measurements, school assignments, HOA fees, taxes, and feature lists are approximate and should be independently verified. Equal Housing Opportunity.