$365,000
About this home
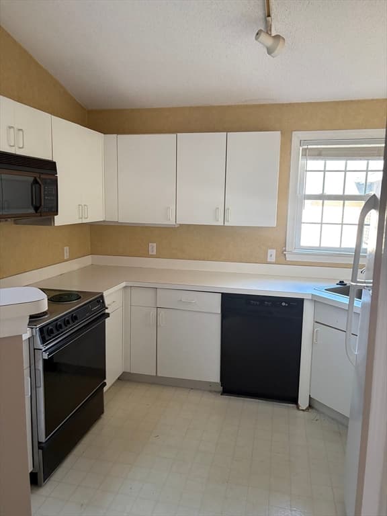
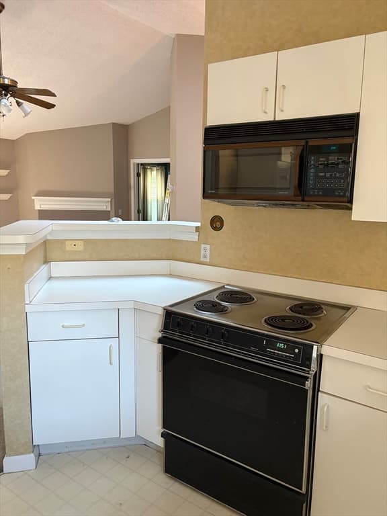
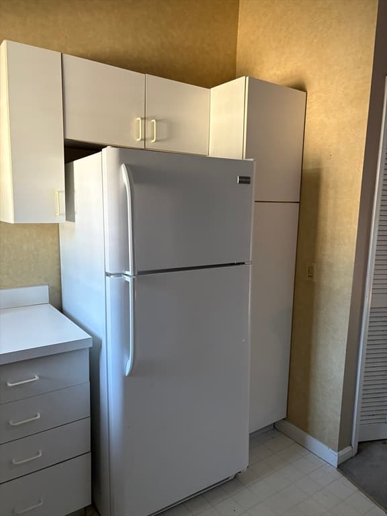
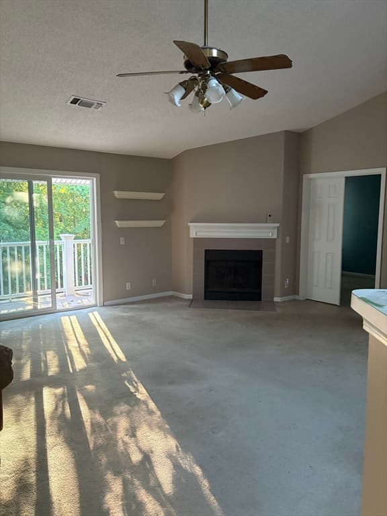
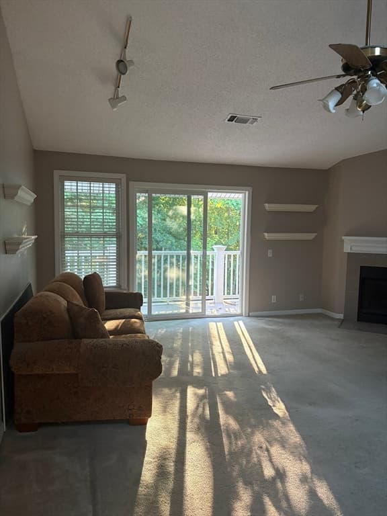
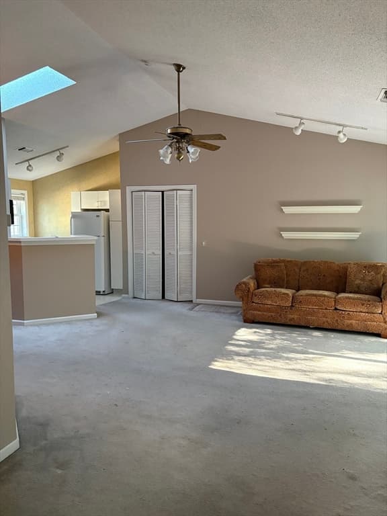
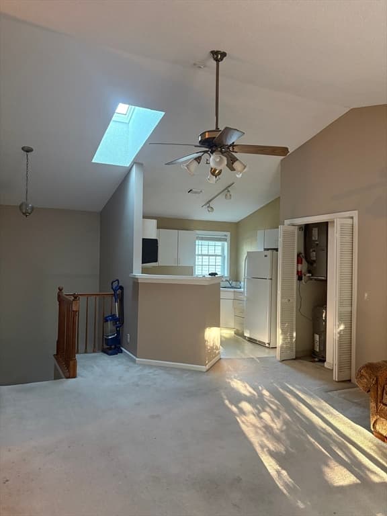
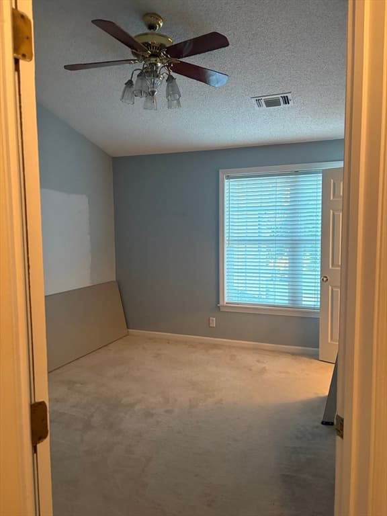
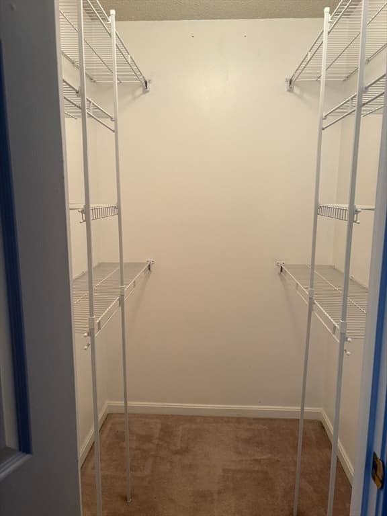
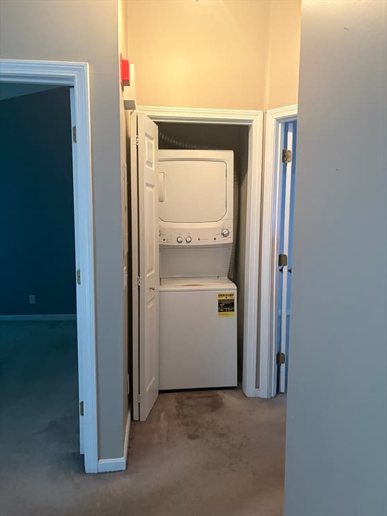
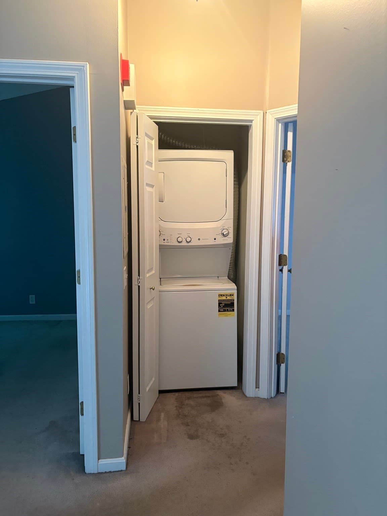
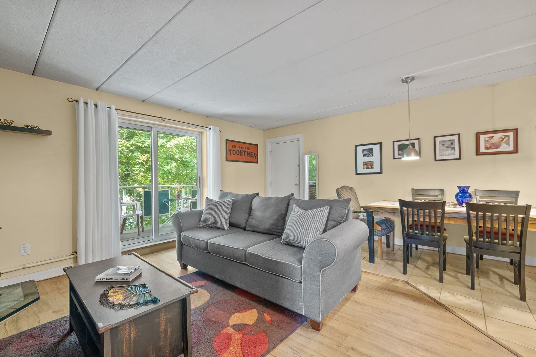
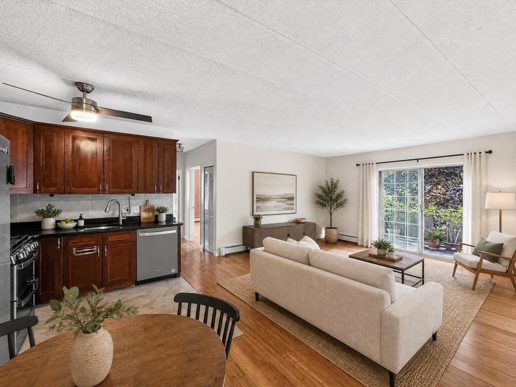
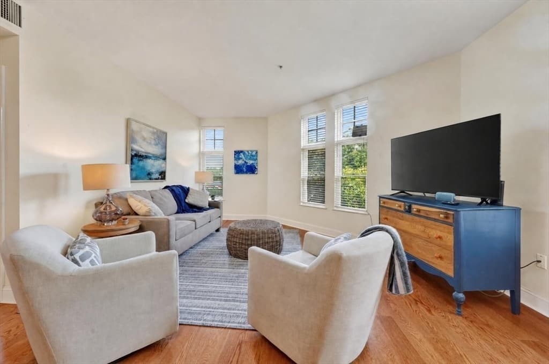
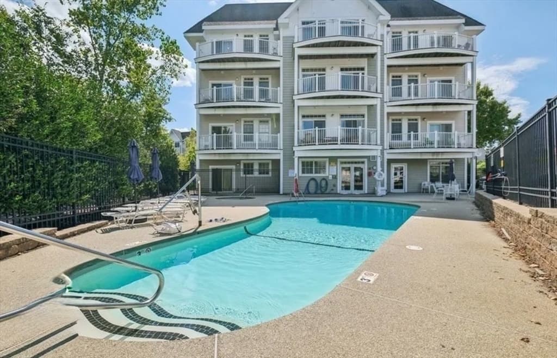
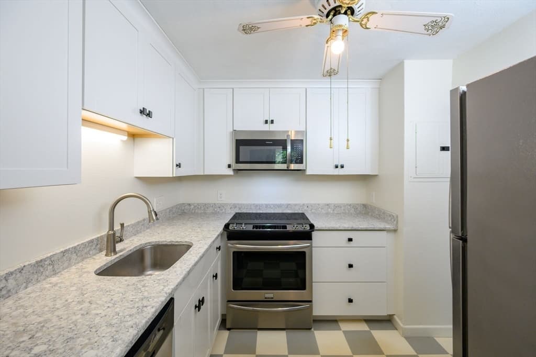
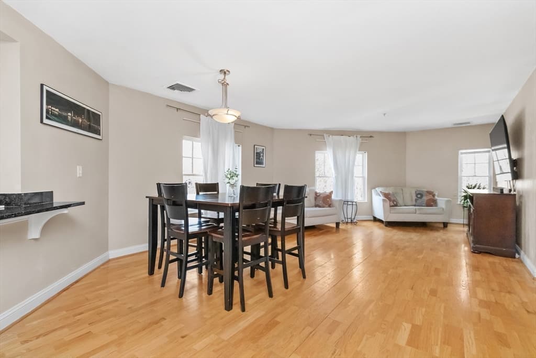
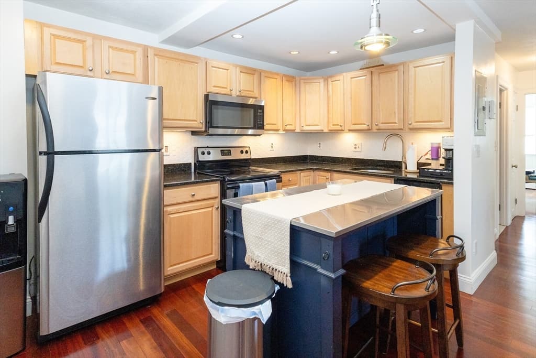
Opportunity knocks in the highly sought-after Devon Wood community! Nestled among beautifully maintained grounds and surrounded by acres of conservation land, this well-located condo offers the perfect chance to build equity with a few cosmetic updates.Inside, you'll find a bright and functional layout with spacious living areas, abundant natural light, and a private outdoor space to enjoy your morning coffee or unwind after a long day. While the home could benefit from a little TLC, the solid floor plan and desirable location make it an outstanding value for buyers looking to personalize their space.Residents of Devon Wood enjoy resort-style amenities including a swimming pool, tennis courts, walking trails, a clubhouse, and beautifully landscaped grounds. Commuters will appreciate the easy access to Route 3, I-93, the MBTA, shopping, dining, and all that Braintree has to offer.Whether you're a first-time buyer, downsizer, or investor, this is your chance to own in one of Braintree's most desirable condominium communities. Bring your vision and make this home your own! Some photos are virtually staged
Highlights
Property details
- MLS #
- 73559175
- Property type
- Condominium
- Subdivision
- N/A
- Status
- Active
- Days on market
- 53
- On market date
- August 4, 2026
- Stories
- 1
- Total bathrooms
- 1
- Garage spaces
- N/A
- Parking spaces
- 1
- Lot size
- N/A
Location
Get directions →Nearby schools
Within 10 miles · public school directory data (NCES)
- Enrollment
- 356
- Student:teacher ratio
- 12.7:1
- District
- Braintree
- Enrollment
- 532
- Student:teacher ratio
- 12.1:1
- District
- Braintree
- Enrollment
- 612
- Student:teacher ratio
- 14.2:1
- District
- Holbrook
Walkability
Blended score for Braintree's center: EPA's National Walkability Index (street network, transit, land-use mix) combined with nearby-amenity density. 60% EPA National Walkability Index + 40% nearby-amenity density (Google Places).
Mortgage calculator
Estimate only - actual rate and payment depend on your lender, credit, and loan program.
Adjust tax / insurance estimates
Similar homes you might like
Data source: Listing information provided by MLS Property Information Network via Trestle/CoreLogic. Last updated 2 days ago.
Information herein deemed reliable but not guaranteed; all measurements, school assignments, HOA fees, taxes, and feature lists are approximate and should be independently verified. Equal Housing Opportunity.