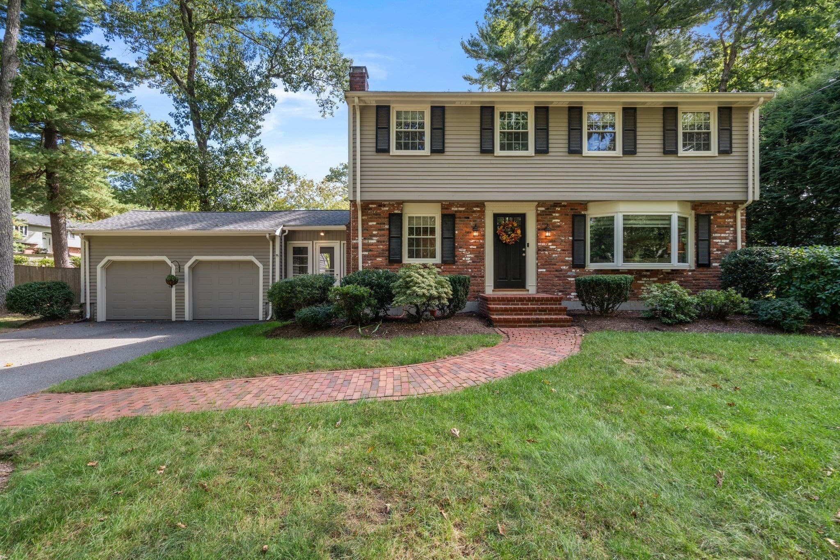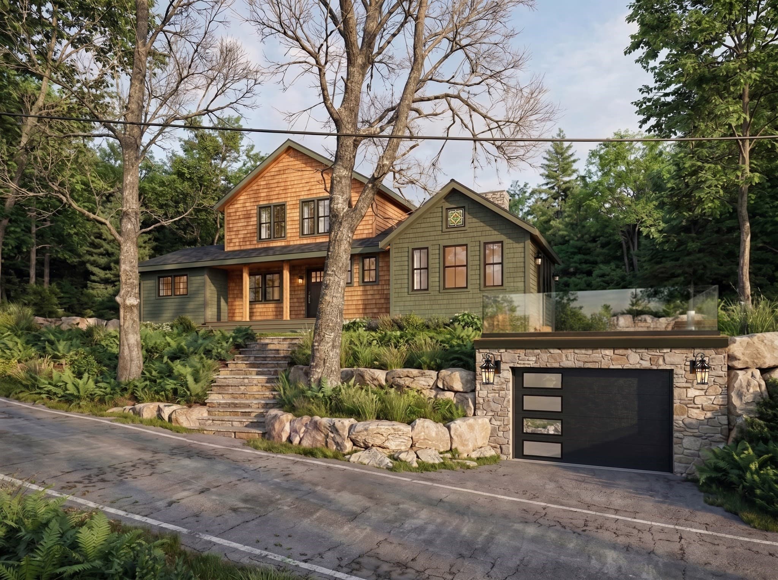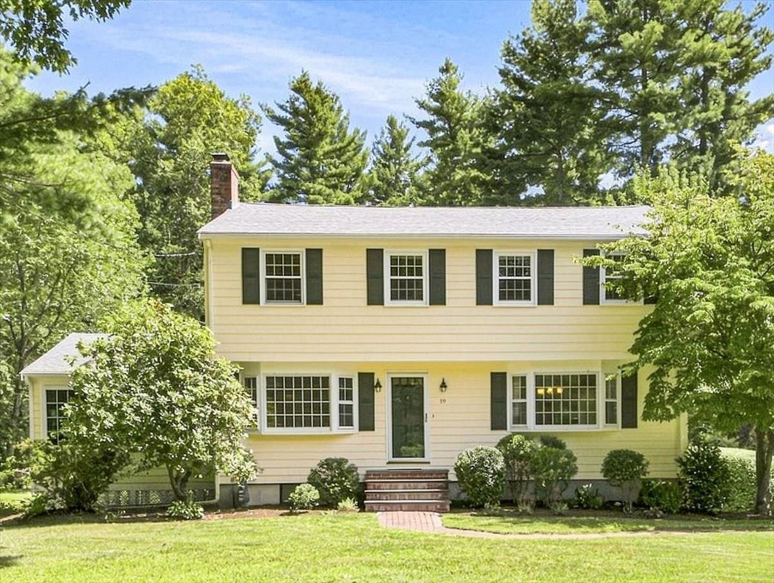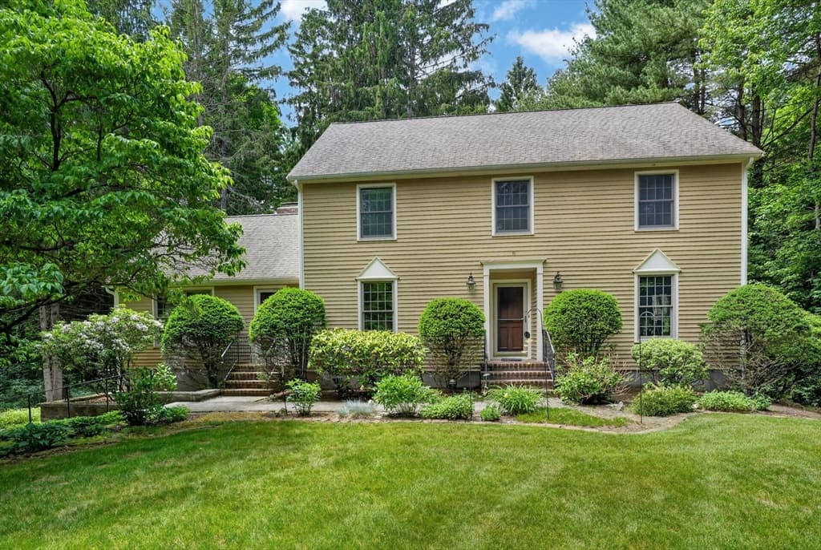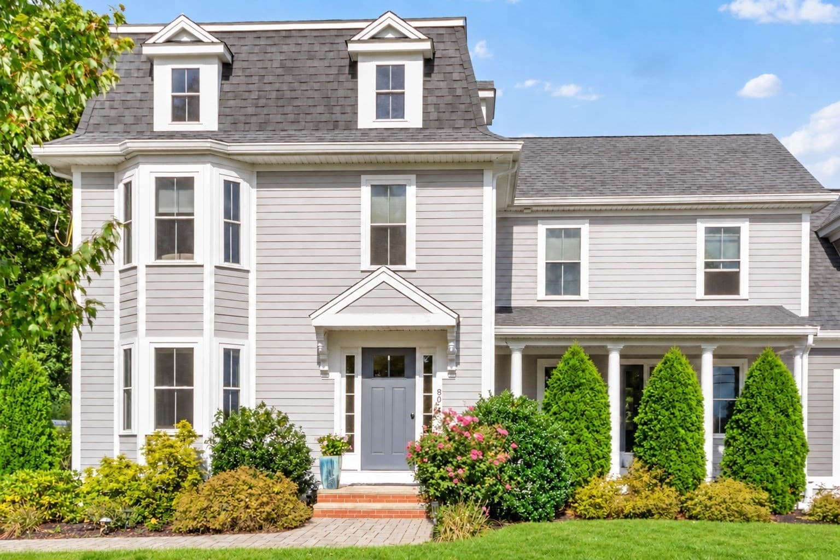
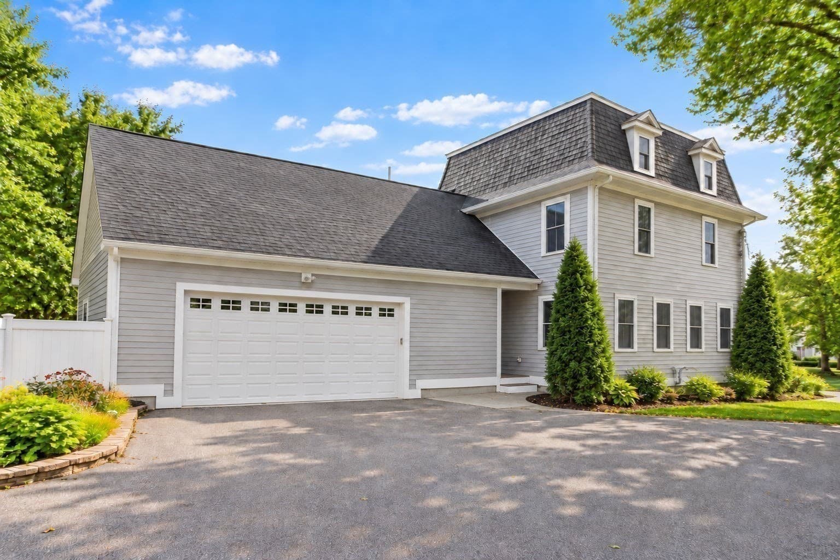
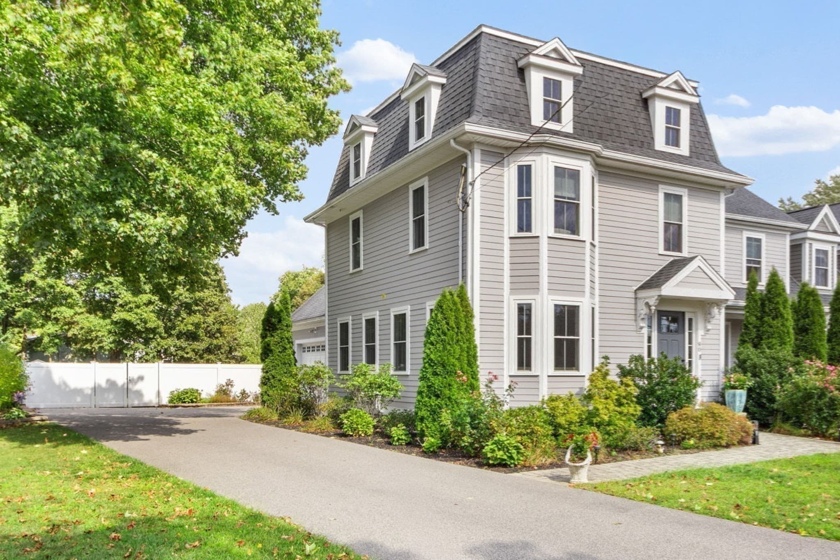
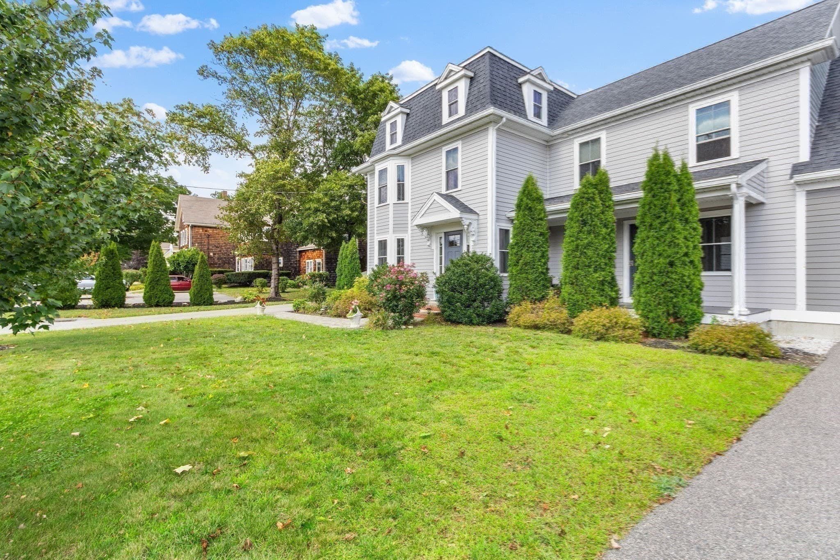
Condominium at 80 Pleasant St # 80, Medfield MA 02052, Medfield
Condominium at 80 Pleasant St # 80, Medfield MA 02052, Medfield, photo 2 of 42
Condominium at 80 Pleasant St # 80, Medfield MA 02052, Medfield, photo 3 of 42
Condominium at 80 Pleasant St # 80, Medfield MA 02052, Medfield, photo 4 of 42
Condominium at 80 Pleasant St # 80, Medfield MA 02052, Medfield, photo 5 of 42
Condominium at 80 Pleasant St # 80, Medfield MA 02052, Medfield, photo 6 of 42
Condominium at 80 Pleasant St # 80, Medfield MA 02052, Medfield, photo 7 of 42
Condominium at 80 Pleasant St # 80, Medfield MA 02052, Medfield, photo 8 of 42
Condominium at 80 Pleasant St # 80, Medfield MA 02052, Medfield, photo 9 of 42
Condominium at 80 Pleasant St # 80, Medfield MA 02052, Medfield, photo 10 of 42
Condominium at 80 Pleasant St # 80, Medfield MA 02052, Medfield, photo 11 of 42
Condominium at 80 Pleasant St # 80, Medfield MA 02052, Medfield, photo 12 of 42
Condominium at 80 Pleasant St # 80, Medfield MA 02052, Medfield, photo 13 of 42
Condominium at 80 Pleasant St # 80, Medfield MA 02052, Medfield, photo 14 of 42
Condominium at 80 Pleasant St # 80, Medfield MA 02052, Medfield, photo 15 of 42
Condominium at 80 Pleasant St # 80, Medfield MA 02052, Medfield, photo 16 of 42
Condominium at 80 Pleasant St # 80, Medfield MA 02052, Medfield, photo 17 of 42
Condominium at 80 Pleasant St # 80, Medfield MA 02052, Medfield, photo 18 of 42
Condominium at 80 Pleasant St # 80, Medfield MA 02052, Medfield, photo 19 of 42
Condominium at 80 Pleasant St # 80, Medfield MA 02052, Medfield, photo 20 of 42
Condominium at 80 Pleasant St # 80, Medfield MA 02052, Medfield, photo 21 of 42
Condominium at 80 Pleasant St # 80, Medfield MA 02052, Medfield, photo 22 of 42
Condominium at 80 Pleasant St # 80, Medfield MA 02052, Medfield, photo 23 of 42
Condominium at 80 Pleasant St # 80, Medfield MA 02052, Medfield, photo 24 of 42
Condominium at 80 Pleasant St # 80, Medfield MA 02052, Medfield, photo 25 of 42
Condominium at 80 Pleasant St # 80, Medfield MA 02052, Medfield, photo 26 of 42
Condominium at 80 Pleasant St # 80, Medfield MA 02052, Medfield, photo 27 of 42
Condominium at 80 Pleasant St # 80, Medfield MA 02052, Medfield, photo 28 of 42
Condominium at 80 Pleasant St # 80, Medfield MA 02052, Medfield, photo 29 of 42
Condominium at 80 Pleasant St # 80, Medfield MA 02052, Medfield, photo 30 of 42
Condominium at 80 Pleasant St # 80, Medfield MA 02052, Medfield, photo 31 of 42
Condominium at 80 Pleasant St # 80, Medfield MA 02052, Medfield, photo 32 of 42
Condominium at 80 Pleasant St # 80, Medfield MA 02052, Medfield, photo 33 of 42
Condominium at 80 Pleasant St # 80, Medfield MA 02052, Medfield, photo 34 of 42
Condominium at 80 Pleasant St # 80, Medfield MA 02052, Medfield, photo 35 of 42
Condominium at 80 Pleasant St # 80, Medfield MA 02052, Medfield, photo 36 of 42
Condominium at 80 Pleasant St # 80, Medfield MA 02052, Medfield, photo 37 of 42
Condominium at 80 Pleasant St # 80, Medfield MA 02052, Medfield, photo 38 of 42
Condominium at 80 Pleasant St # 80, Medfield MA 02052, Medfield, photo 39 of 42
Condominium at 80 Pleasant St # 80, Medfield MA 02052, Medfield, photo 40 of 42
Condominium at 80 Pleasant St # 80, Medfield MA 02052, Medfield, photo 41 of 42
Condominium at 80 Pleasant St # 80, Medfield MA 02052, Medfield, photo 42 of 42
42 photos

$1,175,000

80 Pleasant St # 80, Medfield MA 02052
Medfield, MA 02052
Listed by Faina Shapiro
Bedrooms
3
Bathrooms
2.5
Living area
2,208 sqft
Year built
2017

About this home

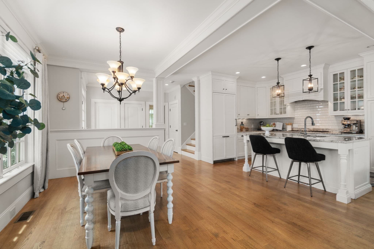
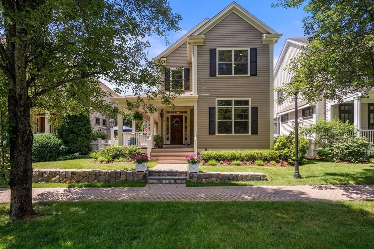
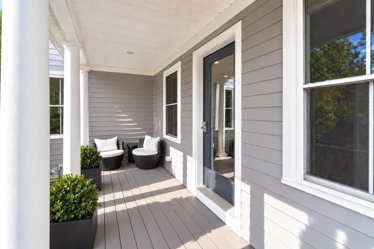
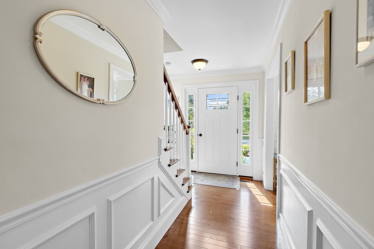
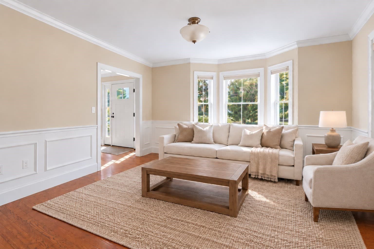
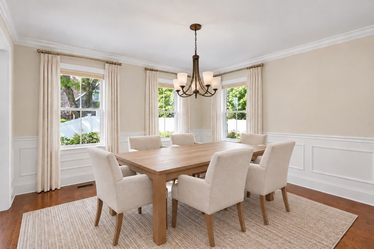
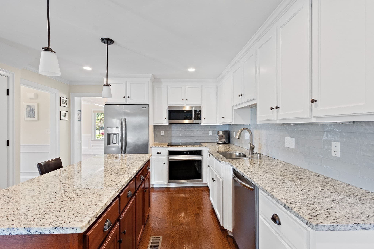
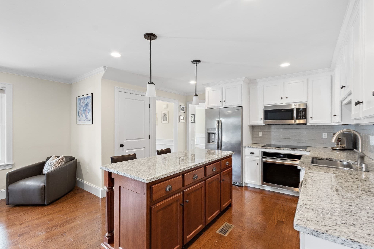
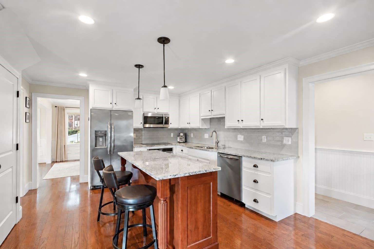
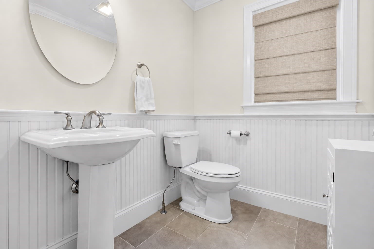
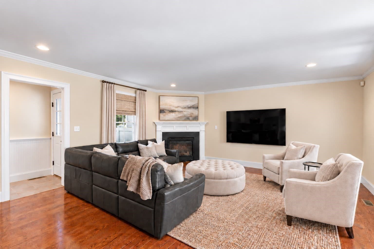
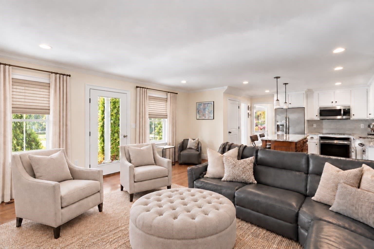
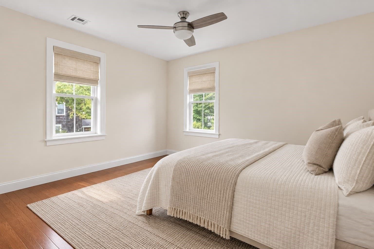
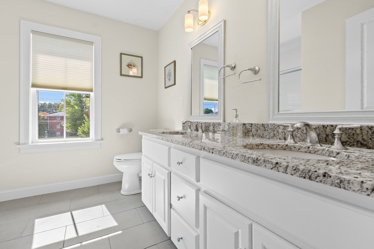
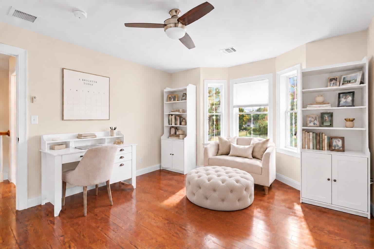
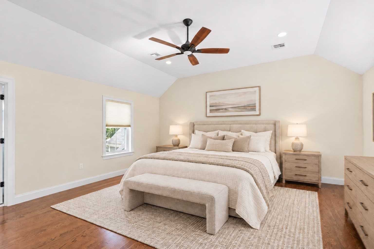
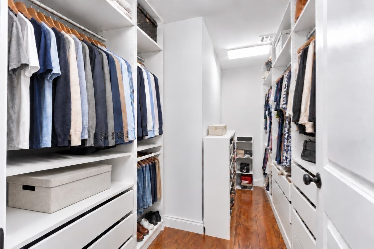
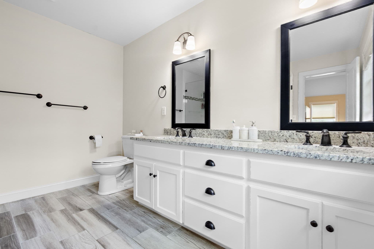
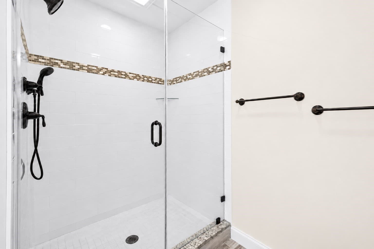
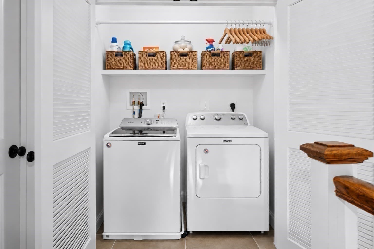
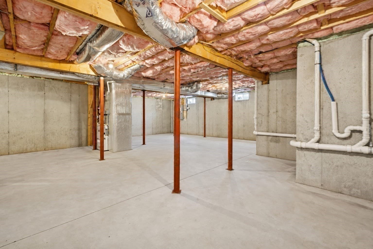
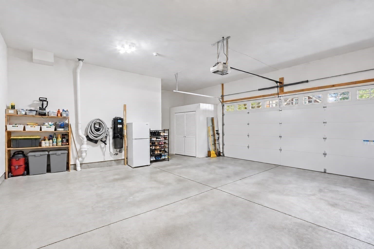
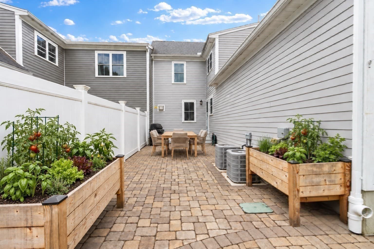
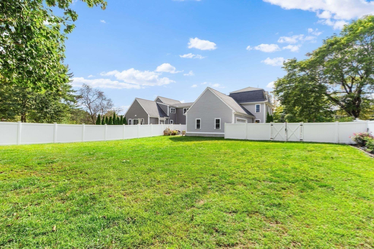
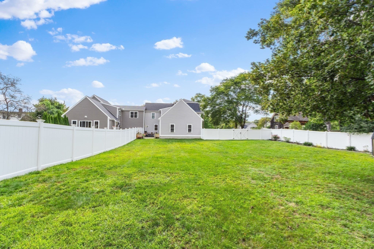
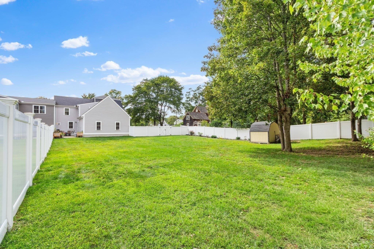
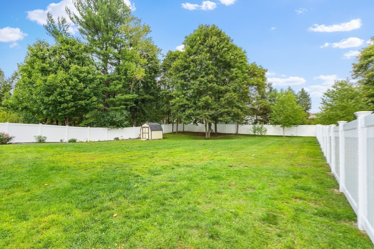
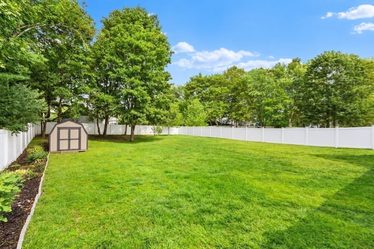
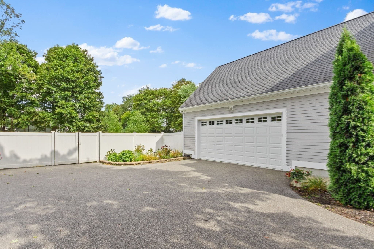
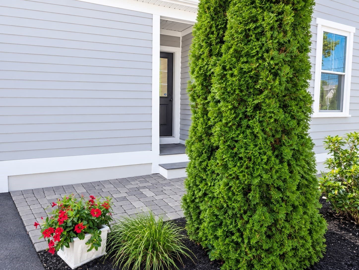
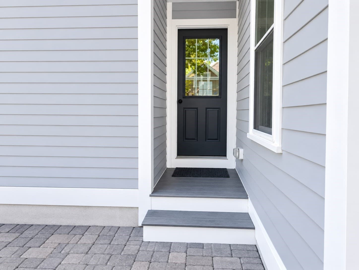
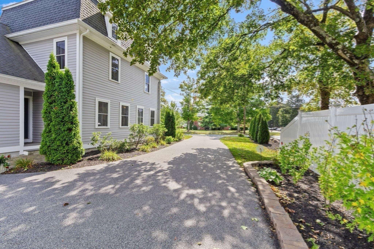
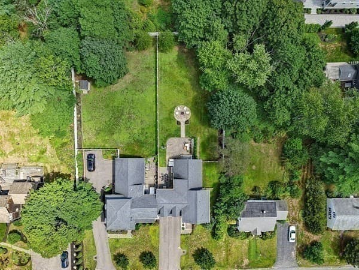
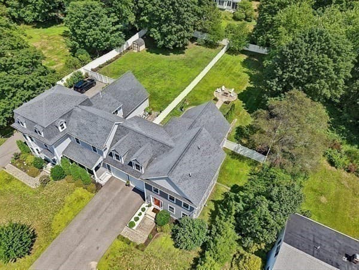
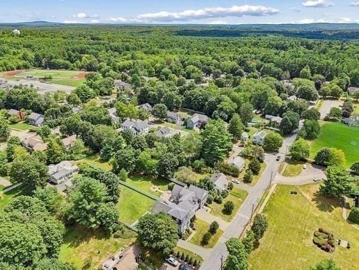
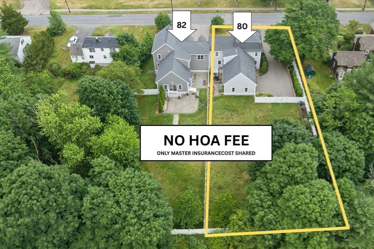
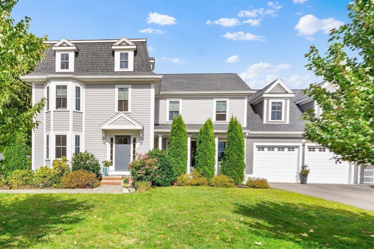
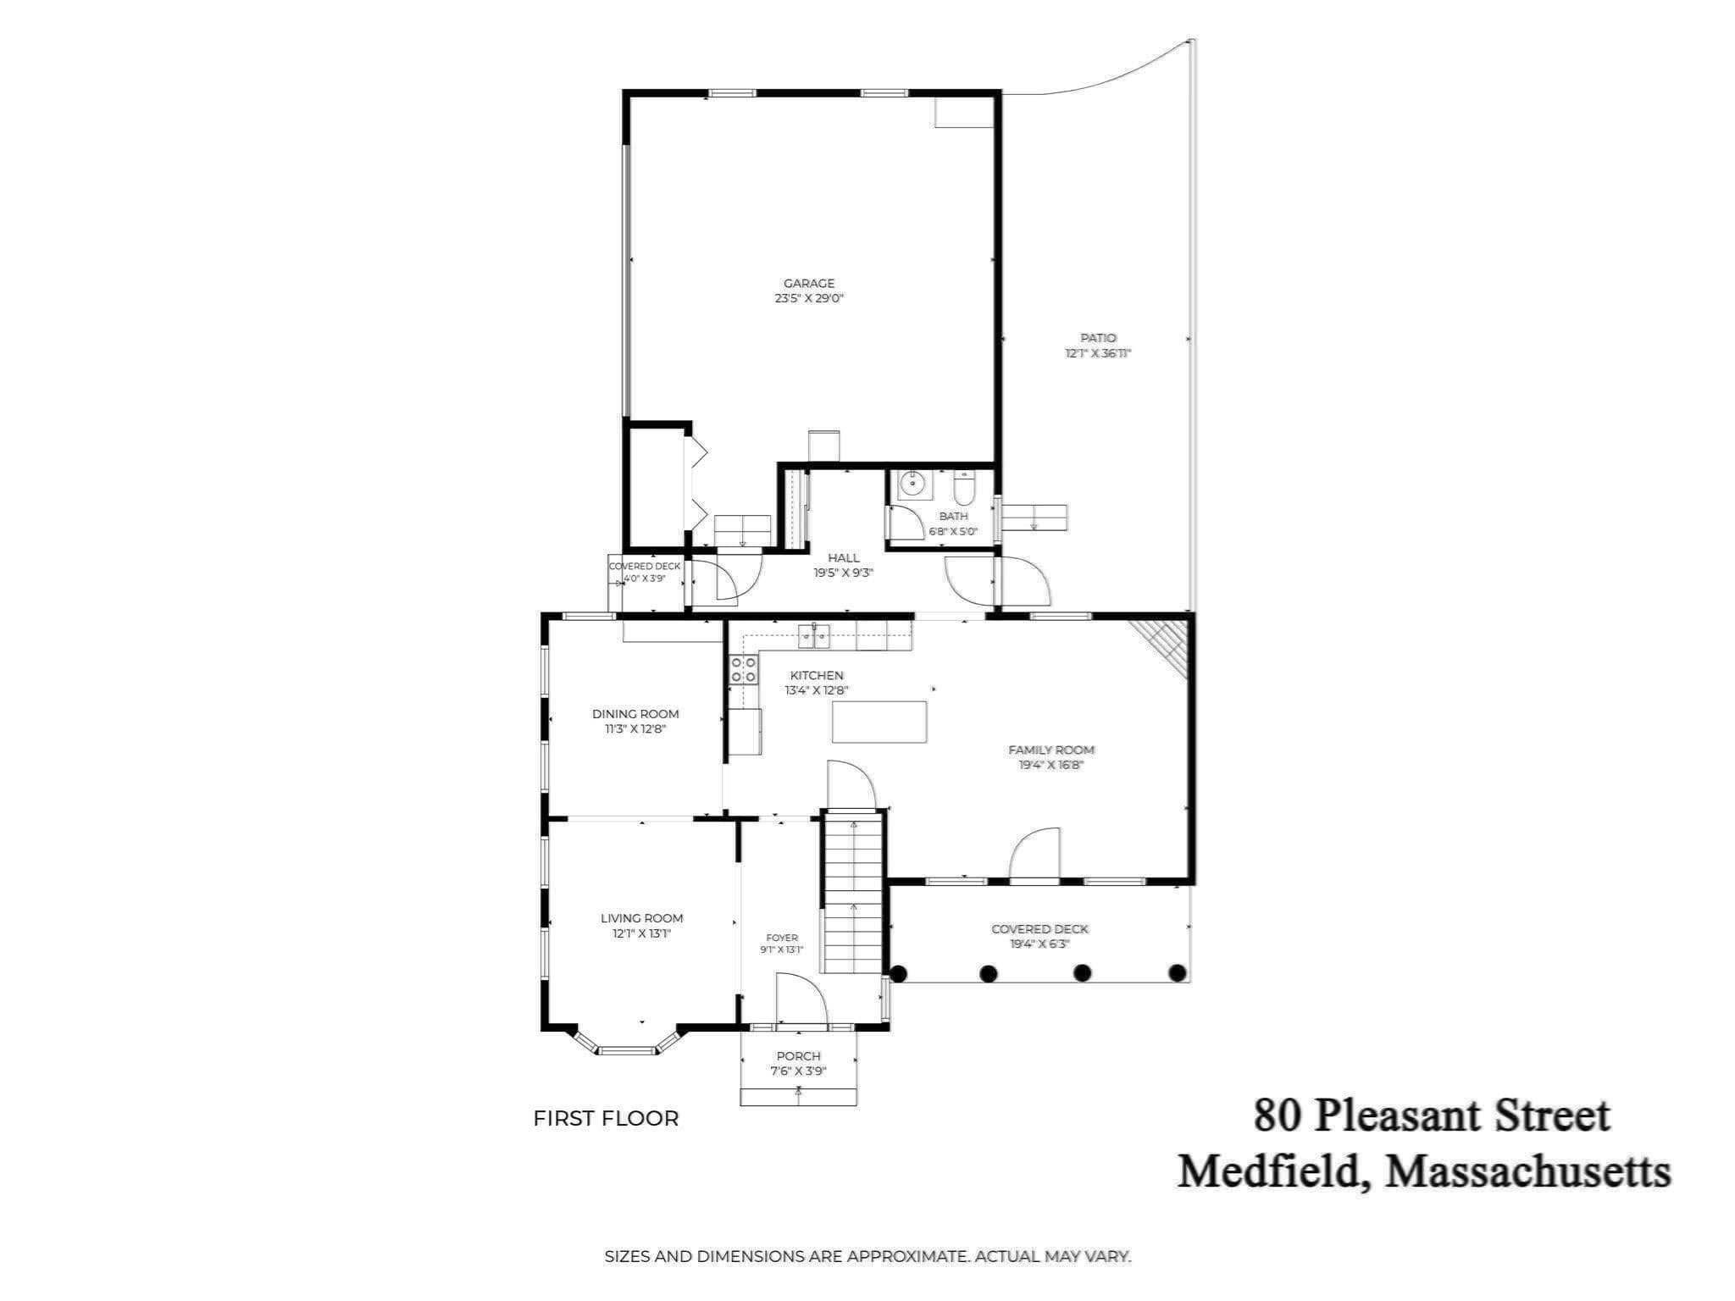
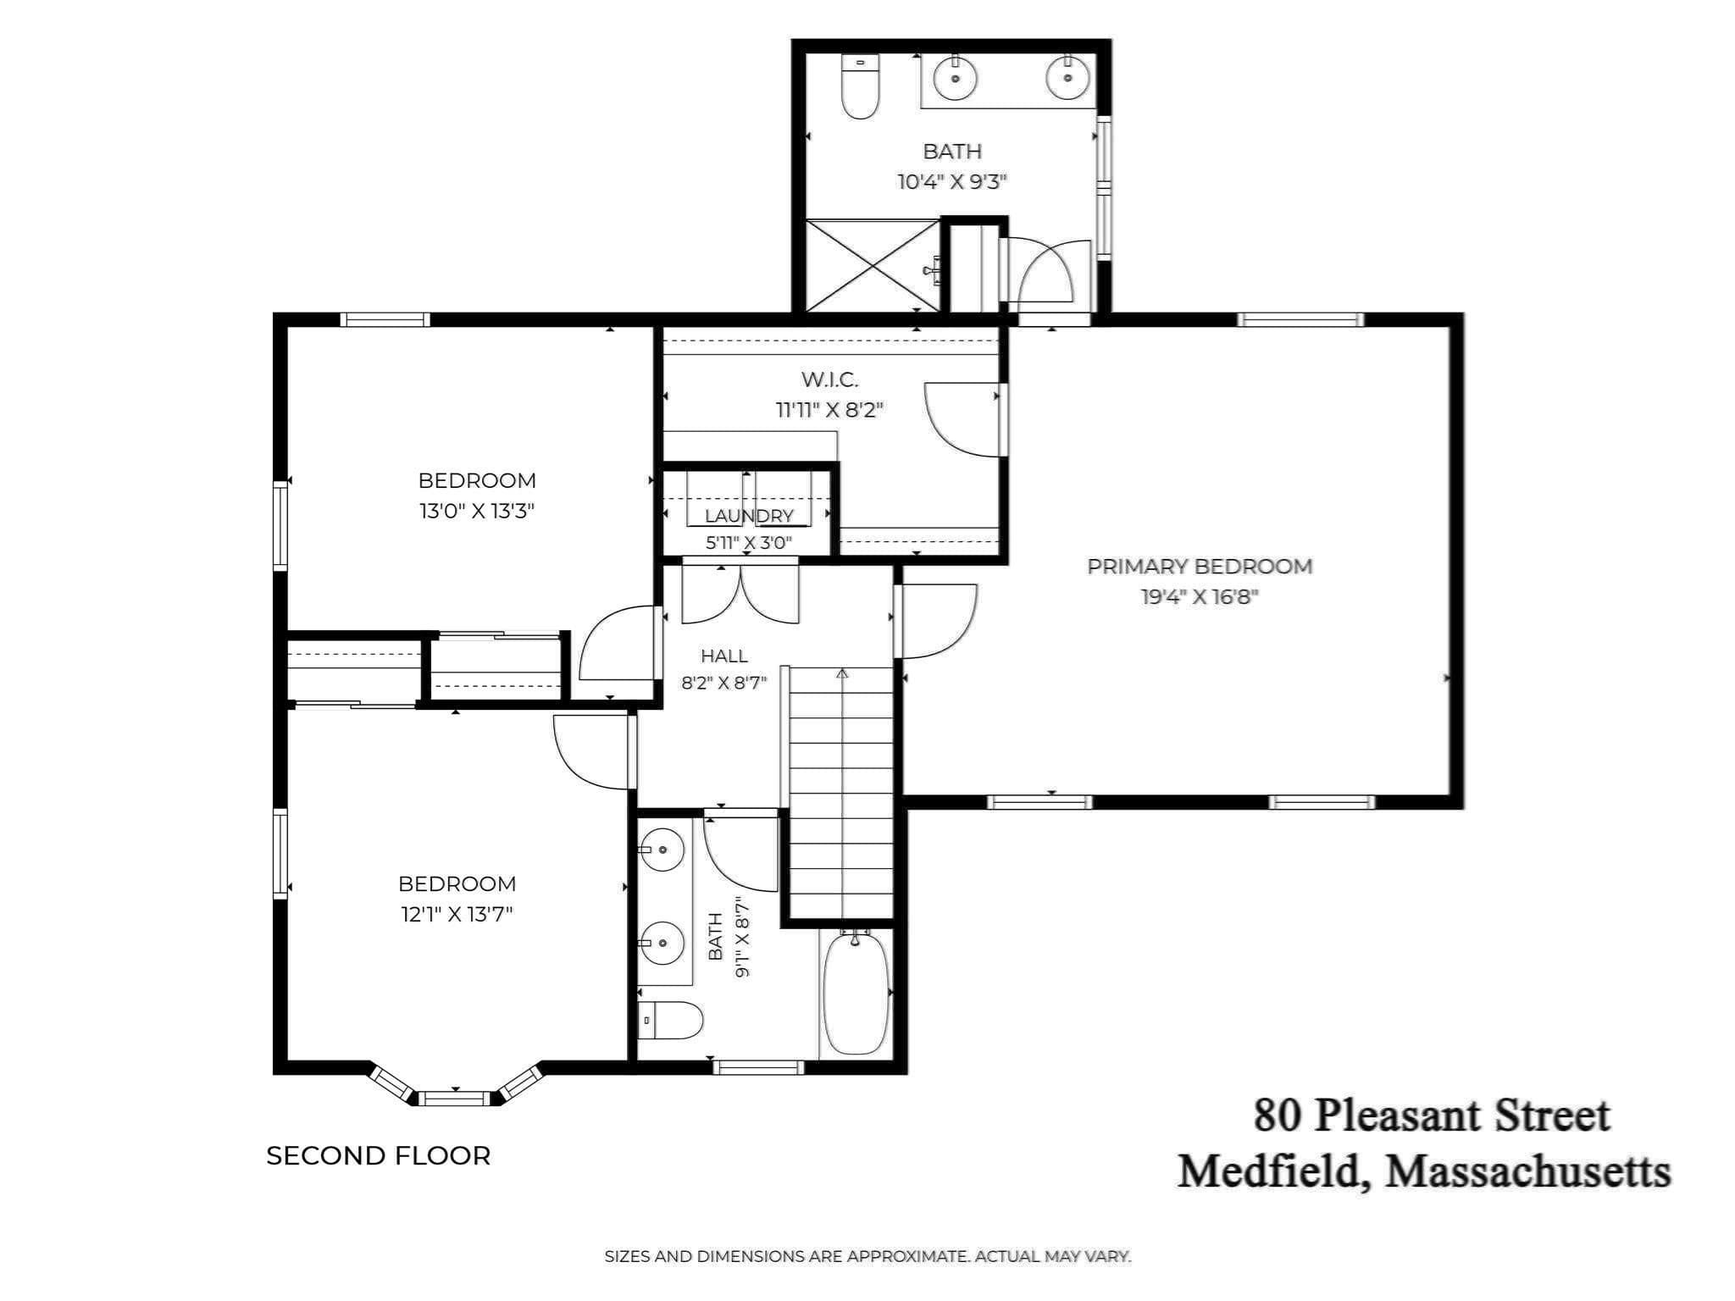
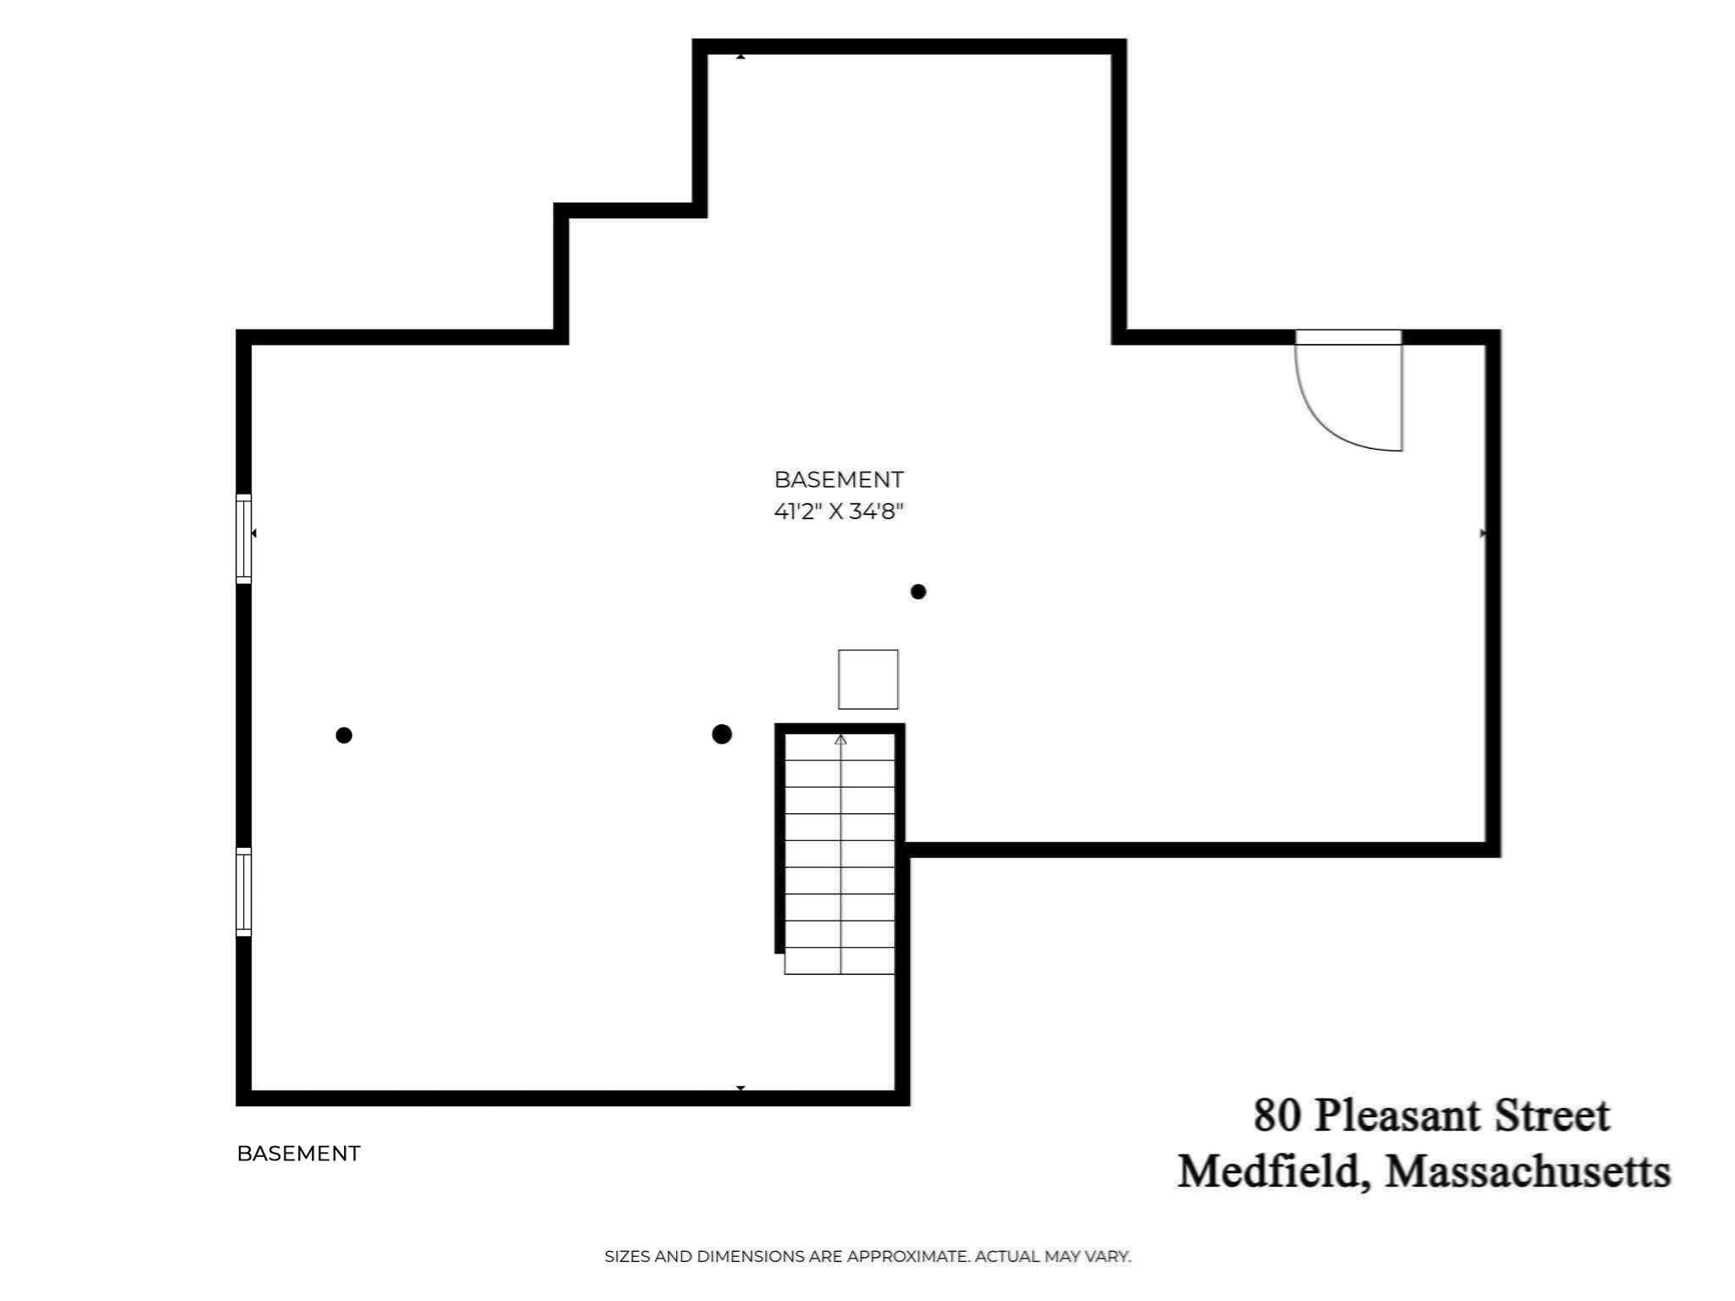
Welcome to 80 Pleasant Street, a beautifully maintained, custom-designed home built in 2017, offering over 2,200 square feet of thoughtfully designed living space. With NO HOA fees and only a shared master insurance policy between the two units, you'll enjoy the freedom, privacy, and feel of single-family living without monthly association dues. Filled with natural light, this exceptional home showcases oversized windows, custom mill-work, crown molding, wainscoting, central air conditioning, and hardwood flooring throughout. The gourmet kitchen is designed for both everyday living and entertaining, featuring granite countertops, a tile backsplash, a center island, stainless steel appliances, and gas cooking. The kitchen flows seamlessly into the inviting family room, highlighted by a cozy gas fireplace. Upstairs, the spacious primary suite offers a large walk-in closet with custom shelving and a beautifully appointed tiled bath featuring a walk-in shower. Two additional bedrooms, a full bath, and a convenient second-floor laundry area complete the upper level. The expansive lower level offers over 1,100 square feet of unfinished space, providing endless possibilities for future expansion, recreation, a home gym, media room, or additional living space tailored to your needs. Outside, enjoy a large, level, fully fenced backyard complete with a storage shed and a private rear patio, perfect for entertaining, gardening, or relaxing. Designed with convenience in mind, the home features three separate covered entrances, including the main front entry, a charming covered front porch, and a covered side entrance from the driveway that leads directly into the mudroom, offering easy access in all seasons and weather conditions. A private driveway and detached two-car garage further enhance the property's single-family feel and functionality. The garage also includes a built-in walk-in storage pantry, providing exceptional organization and storage options. Constructed with durable HardiePlank siding, this home combines quality craftsmanship with an unbeatable location. Situated just moments from Medfield's vibrant town center, you'll enjoy easy access to parks, playgrounds, schools, restaurants, shops, the supermarket, and a wide range of community amenities.Offering the perfect blend of comfort, style, convenience, and low-maintenance living, 80 Pleasant Street is truly a rare opportunity in one of Medfield's most desirable locations.

Highlights

Fireplace

Property details

MLS #
73576788
Property type
Condominium
Subdivision
N/A
Status
Active
Days on market
16
On market date
September 14, 2026
Stories
2
Total bathrooms
2.5
Garage spaces
2
Parking spaces
6
Lot size
N/A
Loading map…

Nearby schools

Within 10 miles. School directory data from the National Center for Education Statistics (NCES), accessed via the Urban Institute Education Data API. Local Score is calculated by INNOVATE Real Estate; where a state rating is shown, it comes from that state's own official school report card (e.g. NC Dept. of Public Instruction, SC Report Card).

Elementary
Ralph Wheelock School
0.78 mi away · Grades 2-3
Nearest school -- attendance-zone data not available here
3.0
Local Score (student-teacher ratio only (preliminary -- will incorporate state test-score data once available)) -- not an official state rating
Enrollment
396
Student:teacher ratio
15.2:1
District
Medfield
Middle
Thomas Blake Middle
0.35 mi away · Grades 6-8
Nearest school -- attendance-zone data not available here
5.0
Local Score (student-teacher ratio only (preliminary -- will incorporate state test-score data once available)) -- not an official state rating
Enrollment
566
Student:teacher ratio
11.3:1
District
Medfield
High
Medfield Senior High
0.21 mi away · Grades 9-12
Nearest school -- attendance-zone data not available here
4.0
Local Score (student-teacher ratio only (preliminary -- will incorporate state test-score data once available)) -- not an official state rating
Enrollment
750
Student:teacher ratio
12.5:1
District
Medfield

Walkability

Blended score for Medfield's center, calculated by INNOVATE Real Estate from two sources: the EPA's National Walkability Index (street network, transit, land-use mix) and Google Places amenity data (what's actually reachable on foot from this point). 60% EPA National Walkability Index + 40% nearby-amenity density (Google Places).

54
Somewhat walkable
out of 100
EPA National Walkability Index
8.7 / 20 -- Below average walkable
Google Places amenity density
70 / 100
Restaurants & cafes17
Grocery stores1
Parks6
Schools8
Transit stops0
Pharmacies1

Mortgage calculator

Estimate only - actual rate and payment depend on your lender, credit, and loan program.

$
%
%
Adjust tax / insurance estimates
% / yr
$
/mo
Est. monthly payment
$7,226/mo
$235,000 down
$940,000 loan
Principal & interest$6,097
Property tax (est.)$979
Home insurance (est.)$150

Similar homes you might like

Data source: Listing information provided by MLS Property Information Network via Trestle/CoreLogic. Last updated 12 days ago.

Information herein deemed reliable but not guaranteed; all measurements, school assignments, HOA fees, taxes, and feature lists are approximate and should be independently verified. Equal Housing Opportunity.