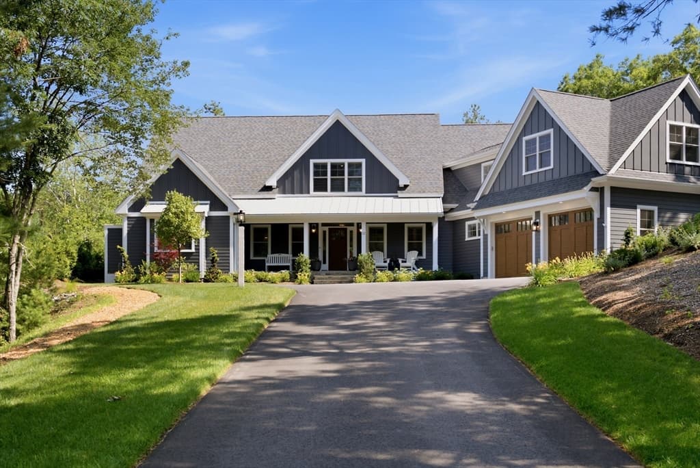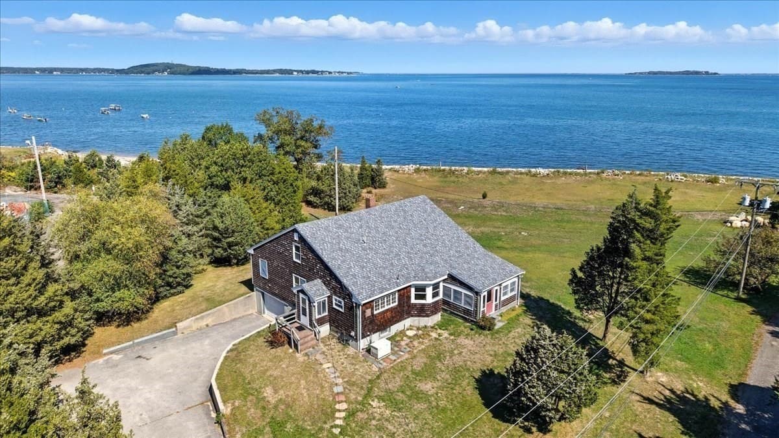
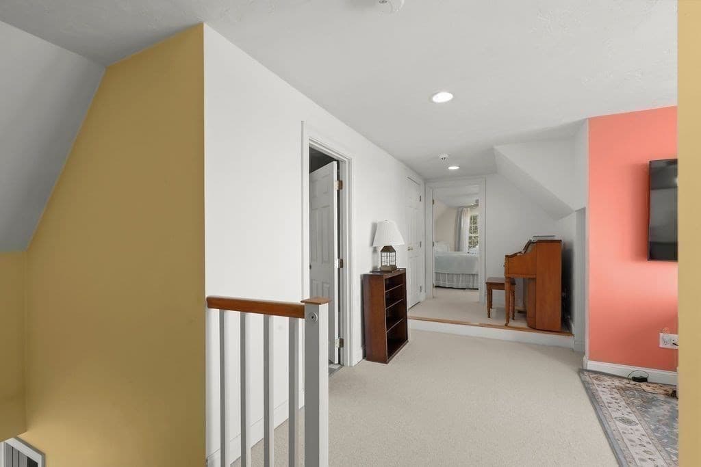
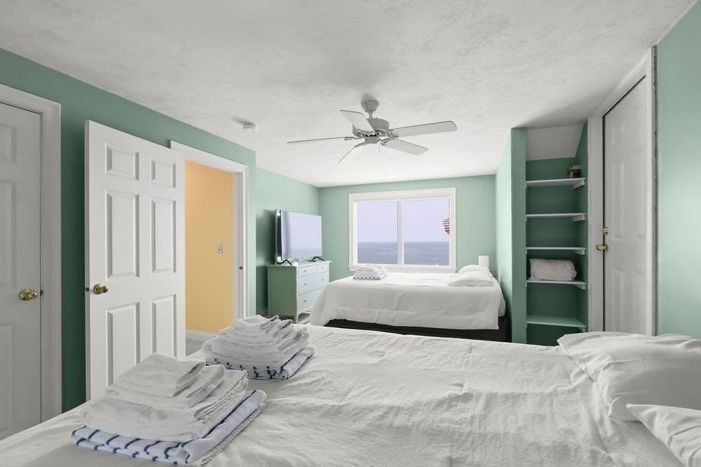
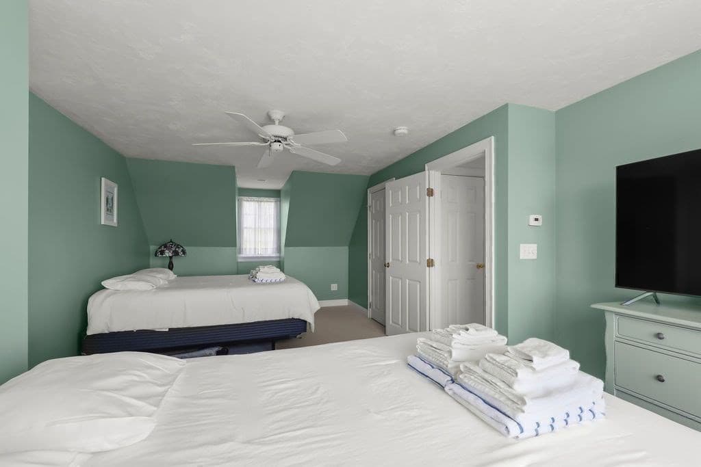
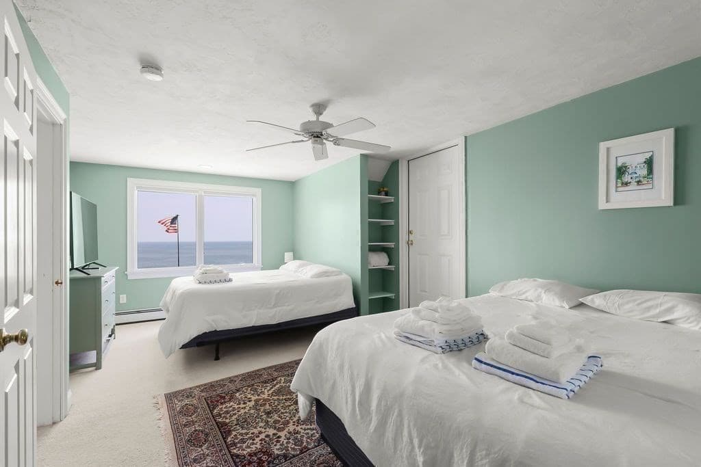
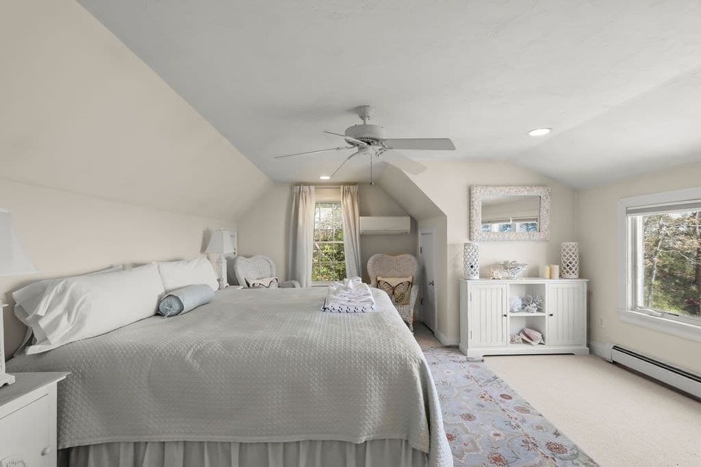
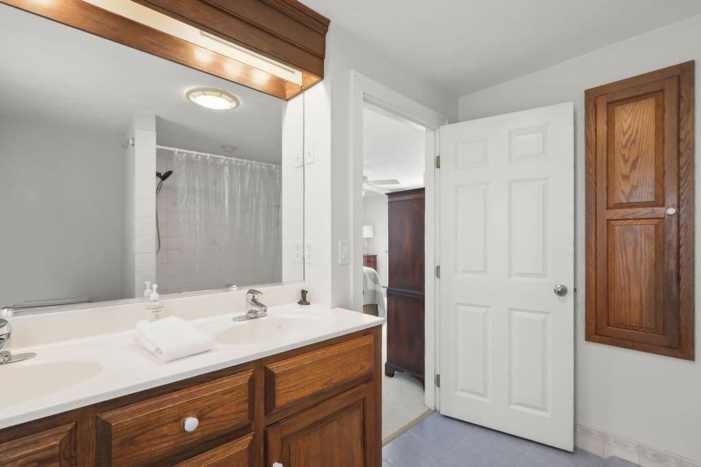
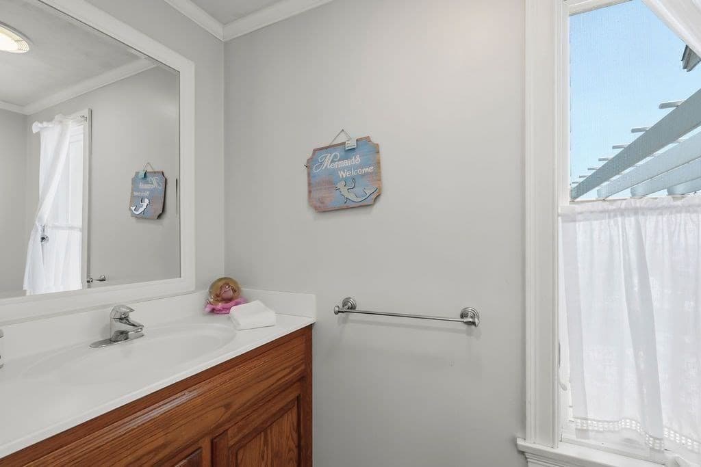
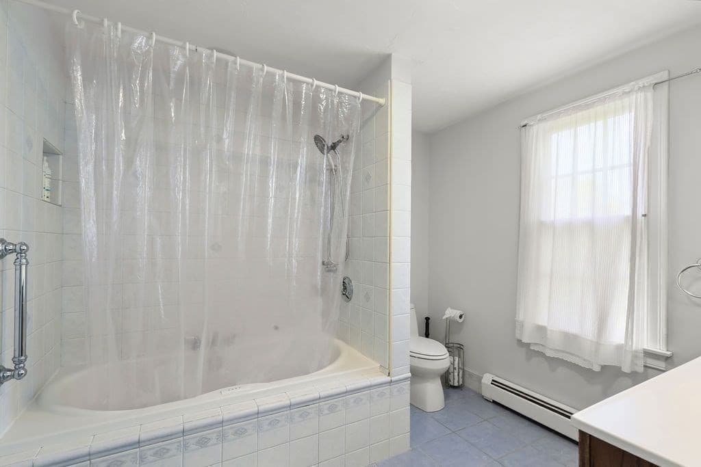
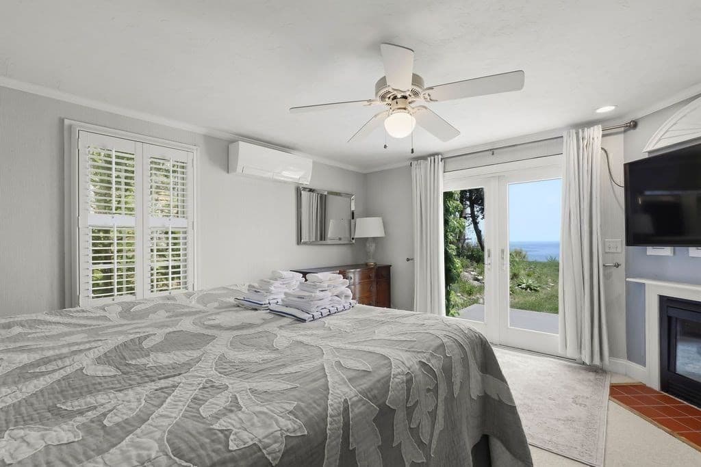


Single Family Residence at 3 Ellisville Drive, Plymouth MA 02360, Plymouth
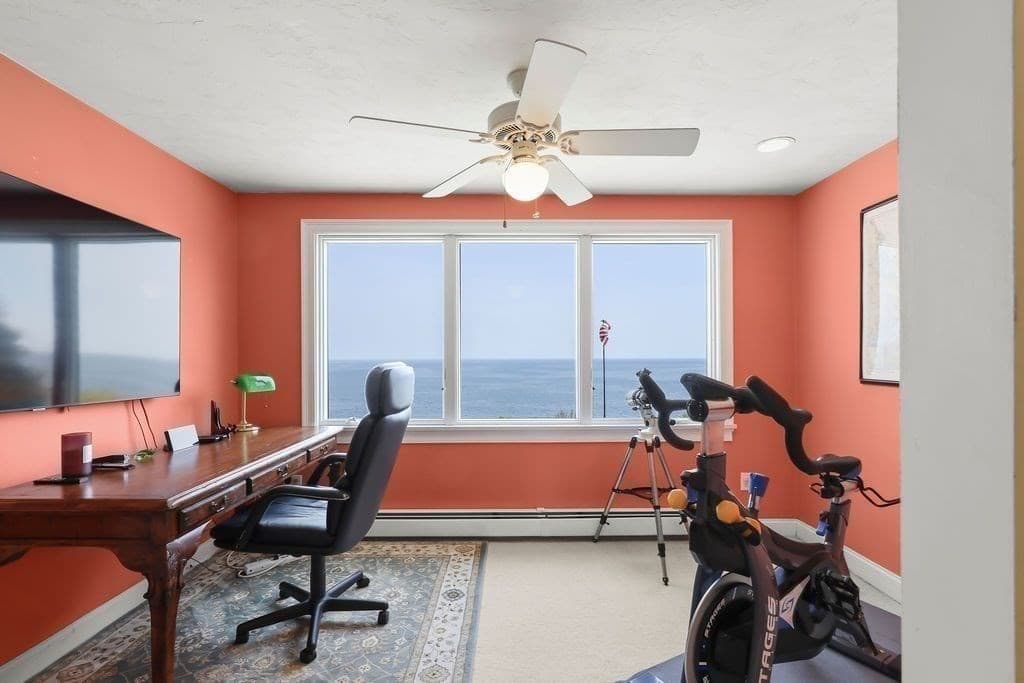
Single Family Residence at 3 Ellisville Drive, Plymouth MA 02360, Plymouth, photo 2 of 42
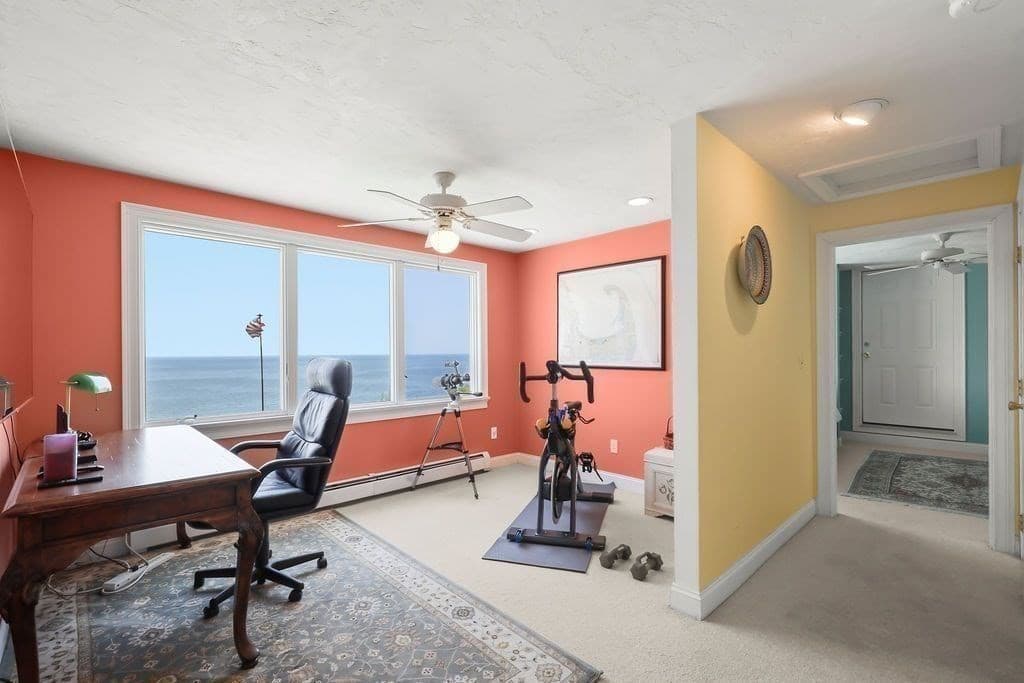
Single Family Residence at 3 Ellisville Drive, Plymouth MA 02360, Plymouth, photo 3 of 42
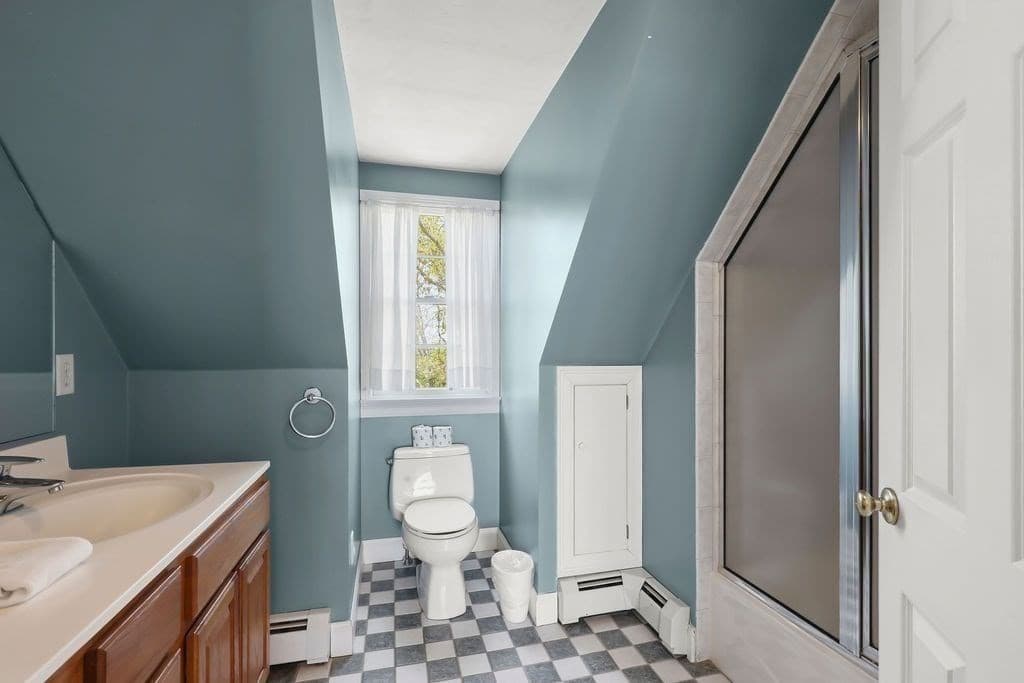
Single Family Residence at 3 Ellisville Drive, Plymouth MA 02360, Plymouth, photo 4 of 42
Single Family Residence at 3 Ellisville Drive, Plymouth MA 02360, Plymouth, photo 5 of 42
Single Family Residence at 3 Ellisville Drive, Plymouth MA 02360, Plymouth, photo 6 of 42
Single Family Residence at 3 Ellisville Drive, Plymouth MA 02360, Plymouth, photo 7 of 42
Single Family Residence at 3 Ellisville Drive, Plymouth MA 02360, Plymouth, photo 8 of 42
Single Family Residence at 3 Ellisville Drive, Plymouth MA 02360, Plymouth, photo 9 of 42
Single Family Residence at 3 Ellisville Drive, Plymouth MA 02360, Plymouth, photo 10 of 42
Single Family Residence at 3 Ellisville Drive, Plymouth MA 02360, Plymouth, photo 11 of 42
Single Family Residence at 3 Ellisville Drive, Plymouth MA 02360, Plymouth, photo 12 of 42
Single Family Residence at 3 Ellisville Drive, Plymouth MA 02360, Plymouth, photo 13 of 42
Single Family Residence at 3 Ellisville Drive, Plymouth MA 02360, Plymouth, photo 14 of 42
Single Family Residence at 3 Ellisville Drive, Plymouth MA 02360, Plymouth, photo 15 of 42
Single Family Residence at 3 Ellisville Drive, Plymouth MA 02360, Plymouth, photo 16 of 42
Single Family Residence at 3 Ellisville Drive, Plymouth MA 02360, Plymouth, photo 17 of 42
Single Family Residence at 3 Ellisville Drive, Plymouth MA 02360, Plymouth, photo 18 of 42
Single Family Residence at 3 Ellisville Drive, Plymouth MA 02360, Plymouth, photo 19 of 42
Single Family Residence at 3 Ellisville Drive, Plymouth MA 02360, Plymouth, photo 20 of 42
Single Family Residence at 3 Ellisville Drive, Plymouth MA 02360, Plymouth, photo 21 of 42
Single Family Residence at 3 Ellisville Drive, Plymouth MA 02360, Plymouth, photo 22 of 42
Single Family Residence at 3 Ellisville Drive, Plymouth MA 02360, Plymouth, photo 23 of 42
Single Family Residence at 3 Ellisville Drive, Plymouth MA 02360, Plymouth, photo 24 of 42
Single Family Residence at 3 Ellisville Drive, Plymouth MA 02360, Plymouth, photo 25 of 42
Single Family Residence at 3 Ellisville Drive, Plymouth MA 02360, Plymouth, photo 26 of 42
Single Family Residence at 3 Ellisville Drive, Plymouth MA 02360, Plymouth, photo 27 of 42
Single Family Residence at 3 Ellisville Drive, Plymouth MA 02360, Plymouth, photo 28 of 42
Single Family Residence at 3 Ellisville Drive, Plymouth MA 02360, Plymouth, photo 29 of 42
Single Family Residence at 3 Ellisville Drive, Plymouth MA 02360, Plymouth, photo 30 of 42
Single Family Residence at 3 Ellisville Drive, Plymouth MA 02360, Plymouth, photo 31 of 42
Single Family Residence at 3 Ellisville Drive, Plymouth MA 02360, Plymouth, photo 32 of 42
Single Family Residence at 3 Ellisville Drive, Plymouth MA 02360, Plymouth, photo 33 of 42
Single Family Residence at 3 Ellisville Drive, Plymouth MA 02360, Plymouth, photo 34 of 42
Single Family Residence at 3 Ellisville Drive, Plymouth MA 02360, Plymouth, photo 35 of 42
Single Family Residence at 3 Ellisville Drive, Plymouth MA 02360, Plymouth, photo 36 of 42
Single Family Residence at 3 Ellisville Drive, Plymouth MA 02360, Plymouth, photo 37 of 42
Single Family Residence at 3 Ellisville Drive, Plymouth MA 02360, Plymouth, photo 38 of 42
Single Family Residence at 3 Ellisville Drive, Plymouth MA 02360, Plymouth, photo 39 of 42
Single Family Residence at 3 Ellisville Drive, Plymouth MA 02360, Plymouth, photo 40 of 42
Single Family Residence at 3 Ellisville Drive, Plymouth MA 02360, Plymouth, photo 41 of 42
Single Family Residence at 3 Ellisville Drive, Plymouth MA 02360, Plymouth, photo 42 of 42
42 photos

$2,699,000

3 Ellisville Drive, Plymouth MA 02360
Plymouth, MA 02360
Listed by Christopher M. Noble
Bedrooms
4
Bathrooms
2.5
Living area
3,640 sqft
Year built
1965

About this home

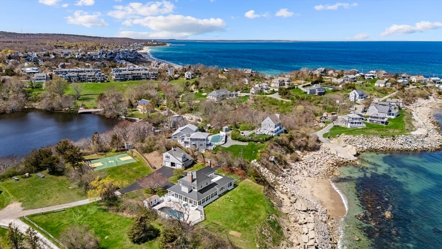
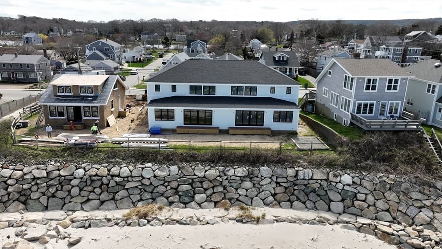
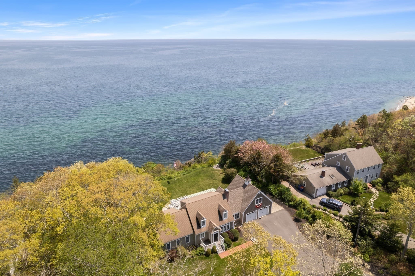
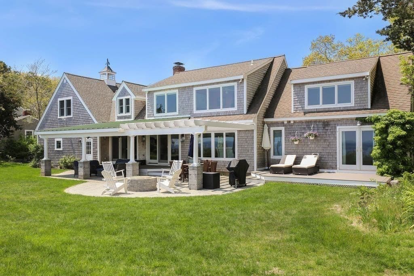
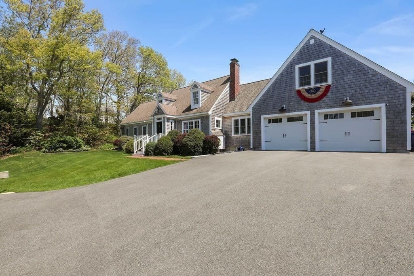
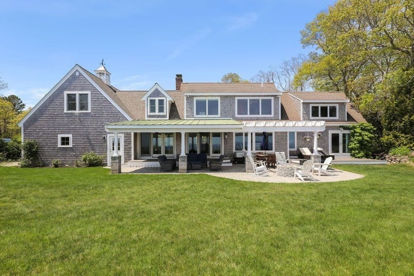
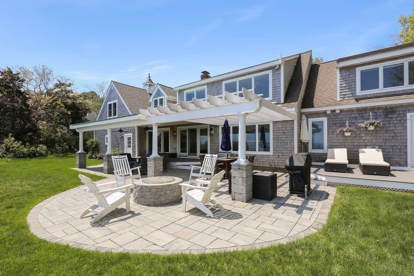
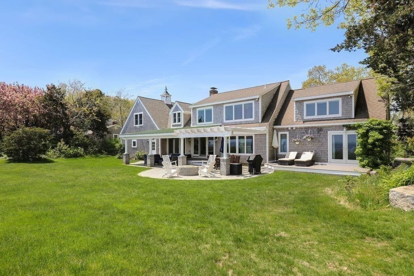
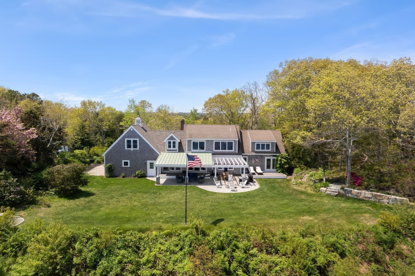
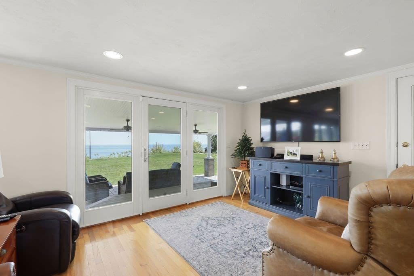
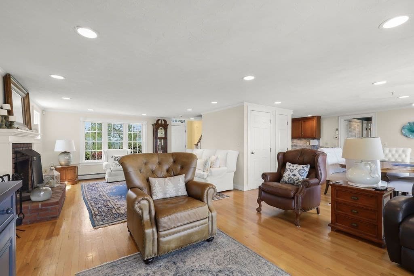
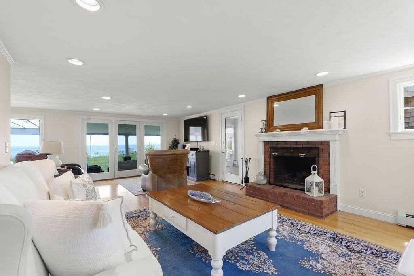
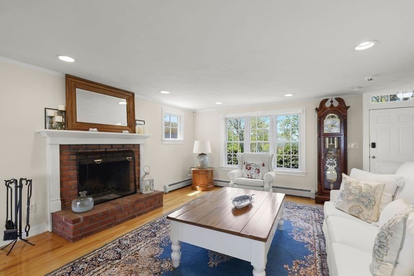
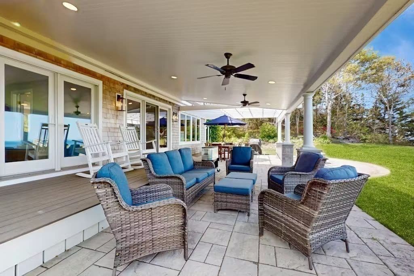
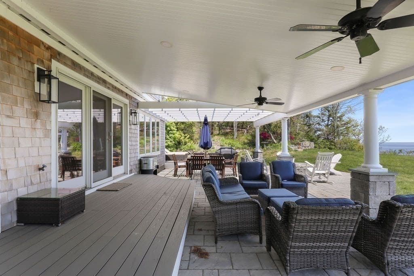
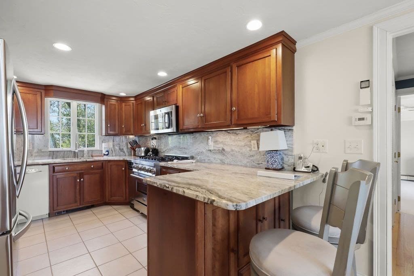
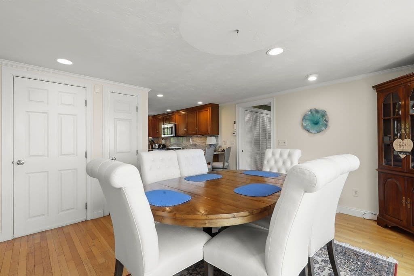
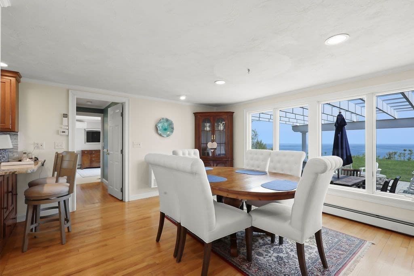
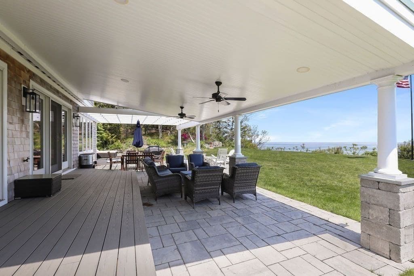
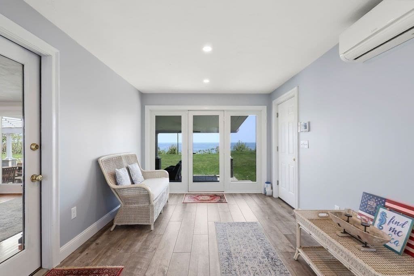
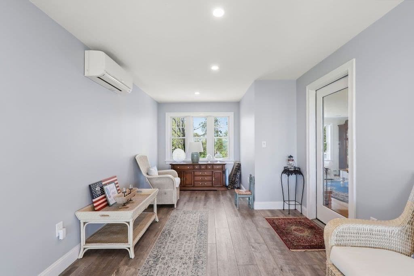
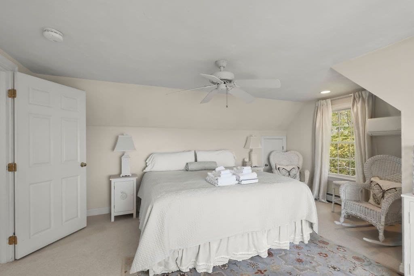
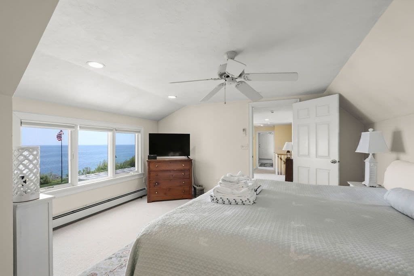
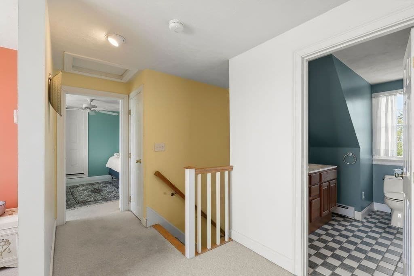
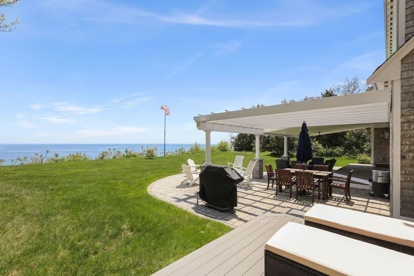
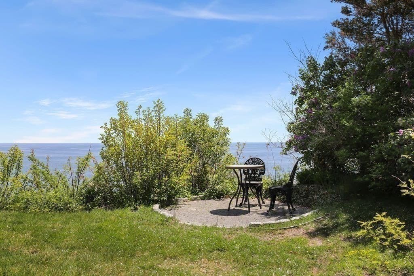
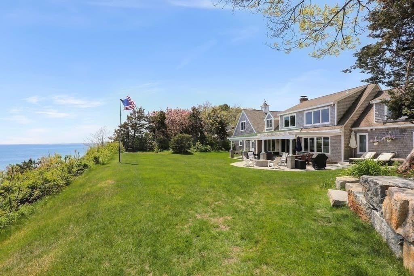
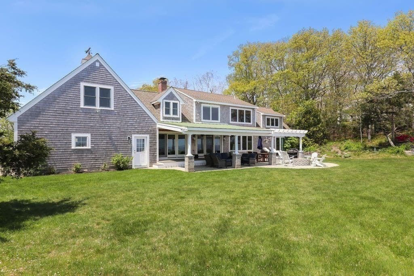
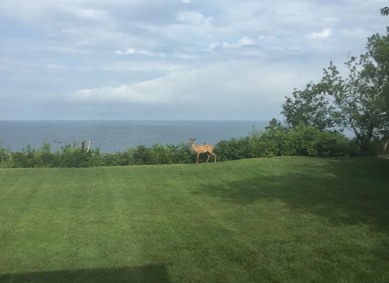
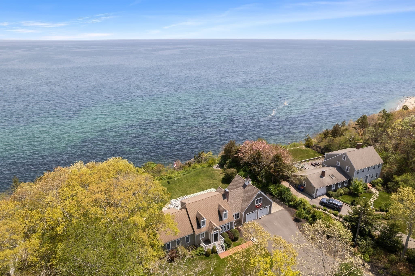
A rare oceanfront offering, this beautifully remodeled Nantucket-style Cape is privately positioned at the end of a cul-de-sac on a premier 1.05-acre lot, the largest oceanfront lot in Plymouth’s Indian Brook Association. Set high on a thickly vegetated bluff above a seawall extending more than 1,000 feet along the shoreline, this secluded nine-room home offers extraordinary panoramic views across Cape Cod Bay. On clear days, the coastline can be seen all the way to Provincetown.Two spacious additions enhance the home’s open, airy floor plan and capture sweeping water views from every room. The remodeled kitchen features abundant custom cabinetry, Fantasy Brown granite countertops with a full-height backsplash, a breakfast-bar peninsula, and a luxury Italian ZLINE range with an electric oven and gas cooktop. The kitchen flows naturally into the dining area and expansive main living space, creating a comfortable setting for everyday living and entertaining.Large, double, full-glass Andersen swing doors open the interior to an exceptional collection of oceanfront decks and patios. Outdoor amenities include both covered and open-air gathering areas, a metal-roofed shelter, a large pergola, a built-in natural-gas fire pit, and a piped natural-gas grill. Multiple outdoor seating and dining areas, accommodating Adirondack and rocking chairs, outdoor sofa and lounge chairs, dining furniture, and chaise lounges, provide numerous places to relax, entertain, and enjoy the salt air and ocean breeze.The spacious primary suite also opens directly through double glass doors to the deck and patio areas, offering elevated views of the brilliant blue waters of Cape Cod Bay. From the back of the home, enjoy unforgettable sunrises and moon-rises over the water; from the front, take in magnificent evening sunsets.Offering uncommon privacy, generous outdoor space, and dramatic ocean vistas, this exceptional waterfront property provides a peaceful retreat away from neighboring homes and urban noise. All of this is located less than an hour from Boston and approximately 30 minutes from downtown Hyannis, an ideal setting for enjoying both Plymouth and Cape Cod.

Highlights

WaterfrontViewFireplace

Property details

MLS #
73569654
Property type
Single Family Residence
Subdivision
Indian Brook
Status
Active
Days on market
33
On market date
August 28, 2026
Stories
N/A
Total bathrooms
2.5
Garage spaces
2
Parking spaces
6
Lot size
1.05 acres
Loading map…

Nearby schools

Within 10 miles. School directory data from the National Center for Education Statistics (NCES), accessed via the Urban Institute Education Data API. Local Score is calculated by INNOVATE Real Estate; where a state rating is shown, it comes from that state's own official school report card (e.g. NC Dept. of Public Instruction, SC Report Card).

Elementary
Indian Brook
0.57 mi away · Grades 0-5
Nearest school -- attendance-zone data not available here
4.0
Local Score (student-teacher ratio only (preliminary -- will incorporate state test-score data once available)) -- not an official state rating
Enrollment
562
Student:teacher ratio
12.5:1
District
Plymouth
Middle
Plymouth South Middle
4.13 mi away · Grades 6-8
Nearest school -- attendance-zone data not available here
4.0
Local Score (student-teacher ratio only (preliminary -- will incorporate state test-score data once available)) -- not an official state rating
Enrollment
663
Student:teacher ratio
12.1:1
District
Plymouth
High
Plymouth South High
4.26 mi away · Grades 9-12
Nearest school -- attendance-zone data not available here
5.0
Local Score (student-teacher ratio only (preliminary -- will incorporate state test-score data once available)) -- not an official state rating
Enrollment
1,049
Student:teacher ratio
10.1:1
District
Plymouth

Walkability

Blended score for Plymouth's center, calculated by INNOVATE Real Estate from two sources: the EPA's National Walkability Index (street network, transit, land-use mix) and Google Places amenity data (what's actually reachable on foot from this point). 60% EPA National Walkability Index + 40% nearby-amenity density (Google Places).

55
Somewhat walkable
out of 100
EPA National Walkability Index
14.3 / 20 -- Above average walkable
Google Places amenity density
30 / 100
Restaurants & cafes0
Grocery stores0
Parks2
Schools1
Transit stops3
Pharmacies1

Mortgage calculator

Estimate only - actual rate and payment depend on your lender, credit, and loan program.

$
%
%
Adjust tax / insurance estimates
% / yr
$
/mo
Est. monthly payment
$16,404/mo
$539,800 down
$2,159,200 loan
Principal & interest$14,005
Property tax (est.)$2,249
Home insurance (est.)$150

Similar homes you might like

Data source: Listing information provided by MLS Property Information Network via Trestle/CoreLogic. Last updated 21 days ago.

Information herein deemed reliable but not guaranteed; all measurements, school assignments, HOA fees, taxes, and feature lists are approximate and should be independently verified. Equal Housing Opportunity.